


Property
Beds
4
Full Baths
3
1/2 Baths
1
Year Built
1978
Sq.Footage
3,201
*** OPEN HOUSE Sunday 9/20 @ 11am-1pm *** (More Photos and Property Disclosure Coming Soon!) Set within the sought-after Buckland Valley Farms neighborhood of East Grant, this distinguished 4- bedroom, 3.5-bath Cape Cod-style home (4th bedroom can easily double as an office) offers timeless architecture, refined finishes, and exceptional everyday livability on a beautiful half-acre setting. Information deemed reliable but not guaranteed. Buyer/Agent should independently verify all information. Enjoy an exceptional lifestyle just a half-block from the Delaware Canal Towpath, with safe and direct access to the bridge connecting you to historic Washington Crossing State Park. Upon entering the welcoming foyer, you are greeted by a spacious living room featuring beautiful mahogany flooring, a wood-burning fireplace, and an attractive wood mantel. The living room flows seamlessly into the elegant dining room, also appointed with mahogany flooring. The dining area leads directly into the large, beautifully updated kitchen, featuring modern high-end appliances and an impressive built-in refrigerator. A conveniently located laundry room and updated powder room are just off the kitchen. The bright eat-in kitchen opens through sliding glass doors to a wonderful rear deck featuring a beautiful pergola—an ideal setting for outdoor dining, entertaining, or simply enjoying the peaceful surroundings. Continuing through the kitchen, you enter the oversized family room, highlighted by a beautiful bay window that fills the space with natural light, a second wood-burning fireplace with a brick mantel, built-in cabinetry, and gorgeous mahogany flooring. A major recent improvement to the home is the installation of brand-new, high-end casement windows throughout the entire house. These quality windows enhance the home's appearance, provide abundant natural light, and add modern energy efficiency and comfort while complementing the home's classic architecture. From the family room, a hallway leads to three generously sized bedrooms. One bedroom features its own full bath, while the remaining two bedrooms share another full bathroom. Each bedroom is enhanced by beautiful mahogany flooring. From the foyer, stairs lead to the newly renovated second-floor addition, which has its own dedicated heating and air-conditioning system. The new primary suite is a true private retreat, featuring an extraordinary walk-in closet and a luxurious primary bathroom with heated tile flooring, a walk-in shower, an additional walk-out shower area, and an impressive oversized soaking tub. The spacious primary bedroom also features beautiful built-in cabinetry and a convenient dry bar cabinet. The unfinished basement provides excellent storage potential and includes built-in shelving. Additional features include a water softening system and UV water purification system. Ideally located near the Delaware Canal Towpath and historic Washington Crossing State Park, this exceptional property also offers convenient access to Trenton and Hamilton train stations, New York City, New Jersey, and Philadelphia. Situated within the highly regarded Council Rock School District, this rare offering combines a beautiful setting, sophisticated updates, timeless character, and everyday convenience. This is a home that truly offers the best of Bucks County living. Information is deemed reliable but not guaranteed. Buyer and buyer’s agent are responsible for independently verifying all information, including but not limited to property details, dimensions, square footage, taxes, schools, zoning, permits, features, and any other information contained herein.
Features & Amenities
Interior
-
Total Bedrooms
4
-
Bathrooms
3
-
1/2 Bathrooms
1
-
Above Grade Finished Area
3201.0
-
Basement YN
YES
-
Cooling YN
YES
-
Cooling
Central Air, Electric
-
Fireplace YN
YES
-
Heating YN
YES
-
Heating
Oil, Forced Air
-
Main Level Bedrooms
3
-
Pet friendly
N/A
Exterior
-
Garage
Yes
-
Garage spaces
2
-
Construction Materials
Frame
-
Parking
Garage, Driveway, Attached
-
Pool
No
-
Waterfront YN
NO
Area & Lot
-
Lot Size(acres)
0.56
-
Lot Size(square feet)
24,394
-
Property Type
Residential
-
Property Sub Type
Single Family Residence
-
Architectural Style
Cape Cod
Price
-
Sales Price
$1,050,000
-
Tax Amount
$9,104
-
Financing Options
Cash, Conventional, FHA, VA
-
Sq. Footage
3,201
-
Price/SqFt
$328
HOA
-
Association
YES
-
Association Fee
$175
-
Association Fee Frequency
Annually
-
Association Fee Includes
N/A
School District
-
Elementary School
N/A
-
Middle School
N/A
-
High School
N/A
Property Features
-
New Construction
NO
-
Foundation Details
Block
-
Senior Community YN
NO
-
Sewer
Septic Tank
-
Water Source
Well
Schedule a Showing
Showing scheduled successfully.
Mortgage calculator
Estimate your monthly mortgage payment, including the principal and interest, property taxes, and HOA. Adjust the values to generate a more accurate rate.
Your payment
Principal and Interest:
$
Property taxes:
$
HOA fees:
$
Total loan payment:
$
Total interest amount:
$
Location
County
BUCKS
Elementary School
Middle School
High School
Listing Courtesy of Daniel A. O'Connell V, EXP Realty, LLC
RealHub Information is provided exclusively for consumers' personal, non-commercial use, and it may not be used for any purpose other than to identify prospective properties consumers may be interested in purchasing. All information deemed reliable but not guaranteed and should be independently verified. All properties are subject to prior sale, change or withdrawal. RealHub website owner shall not be responsible for any typographical errors, misinformation, misprints and shall be held totally harmless.

Salesperson, Realtor
Jordan Fortson
Call Jordan today to schedule a private showing.

* Listings on this website come from the FMLS IDX Compilation and may be held by brokerage firms other than the owner of this website. The listing brokerage is identified in any listing details. Information is deemed reliable but is not guaranteed. If you believe any FMLS listing contains material that infringes your copyrighted work please click here to review our DMCA policy and learn how to submit a takedown request.© 2024 FMLS.
Related Properties
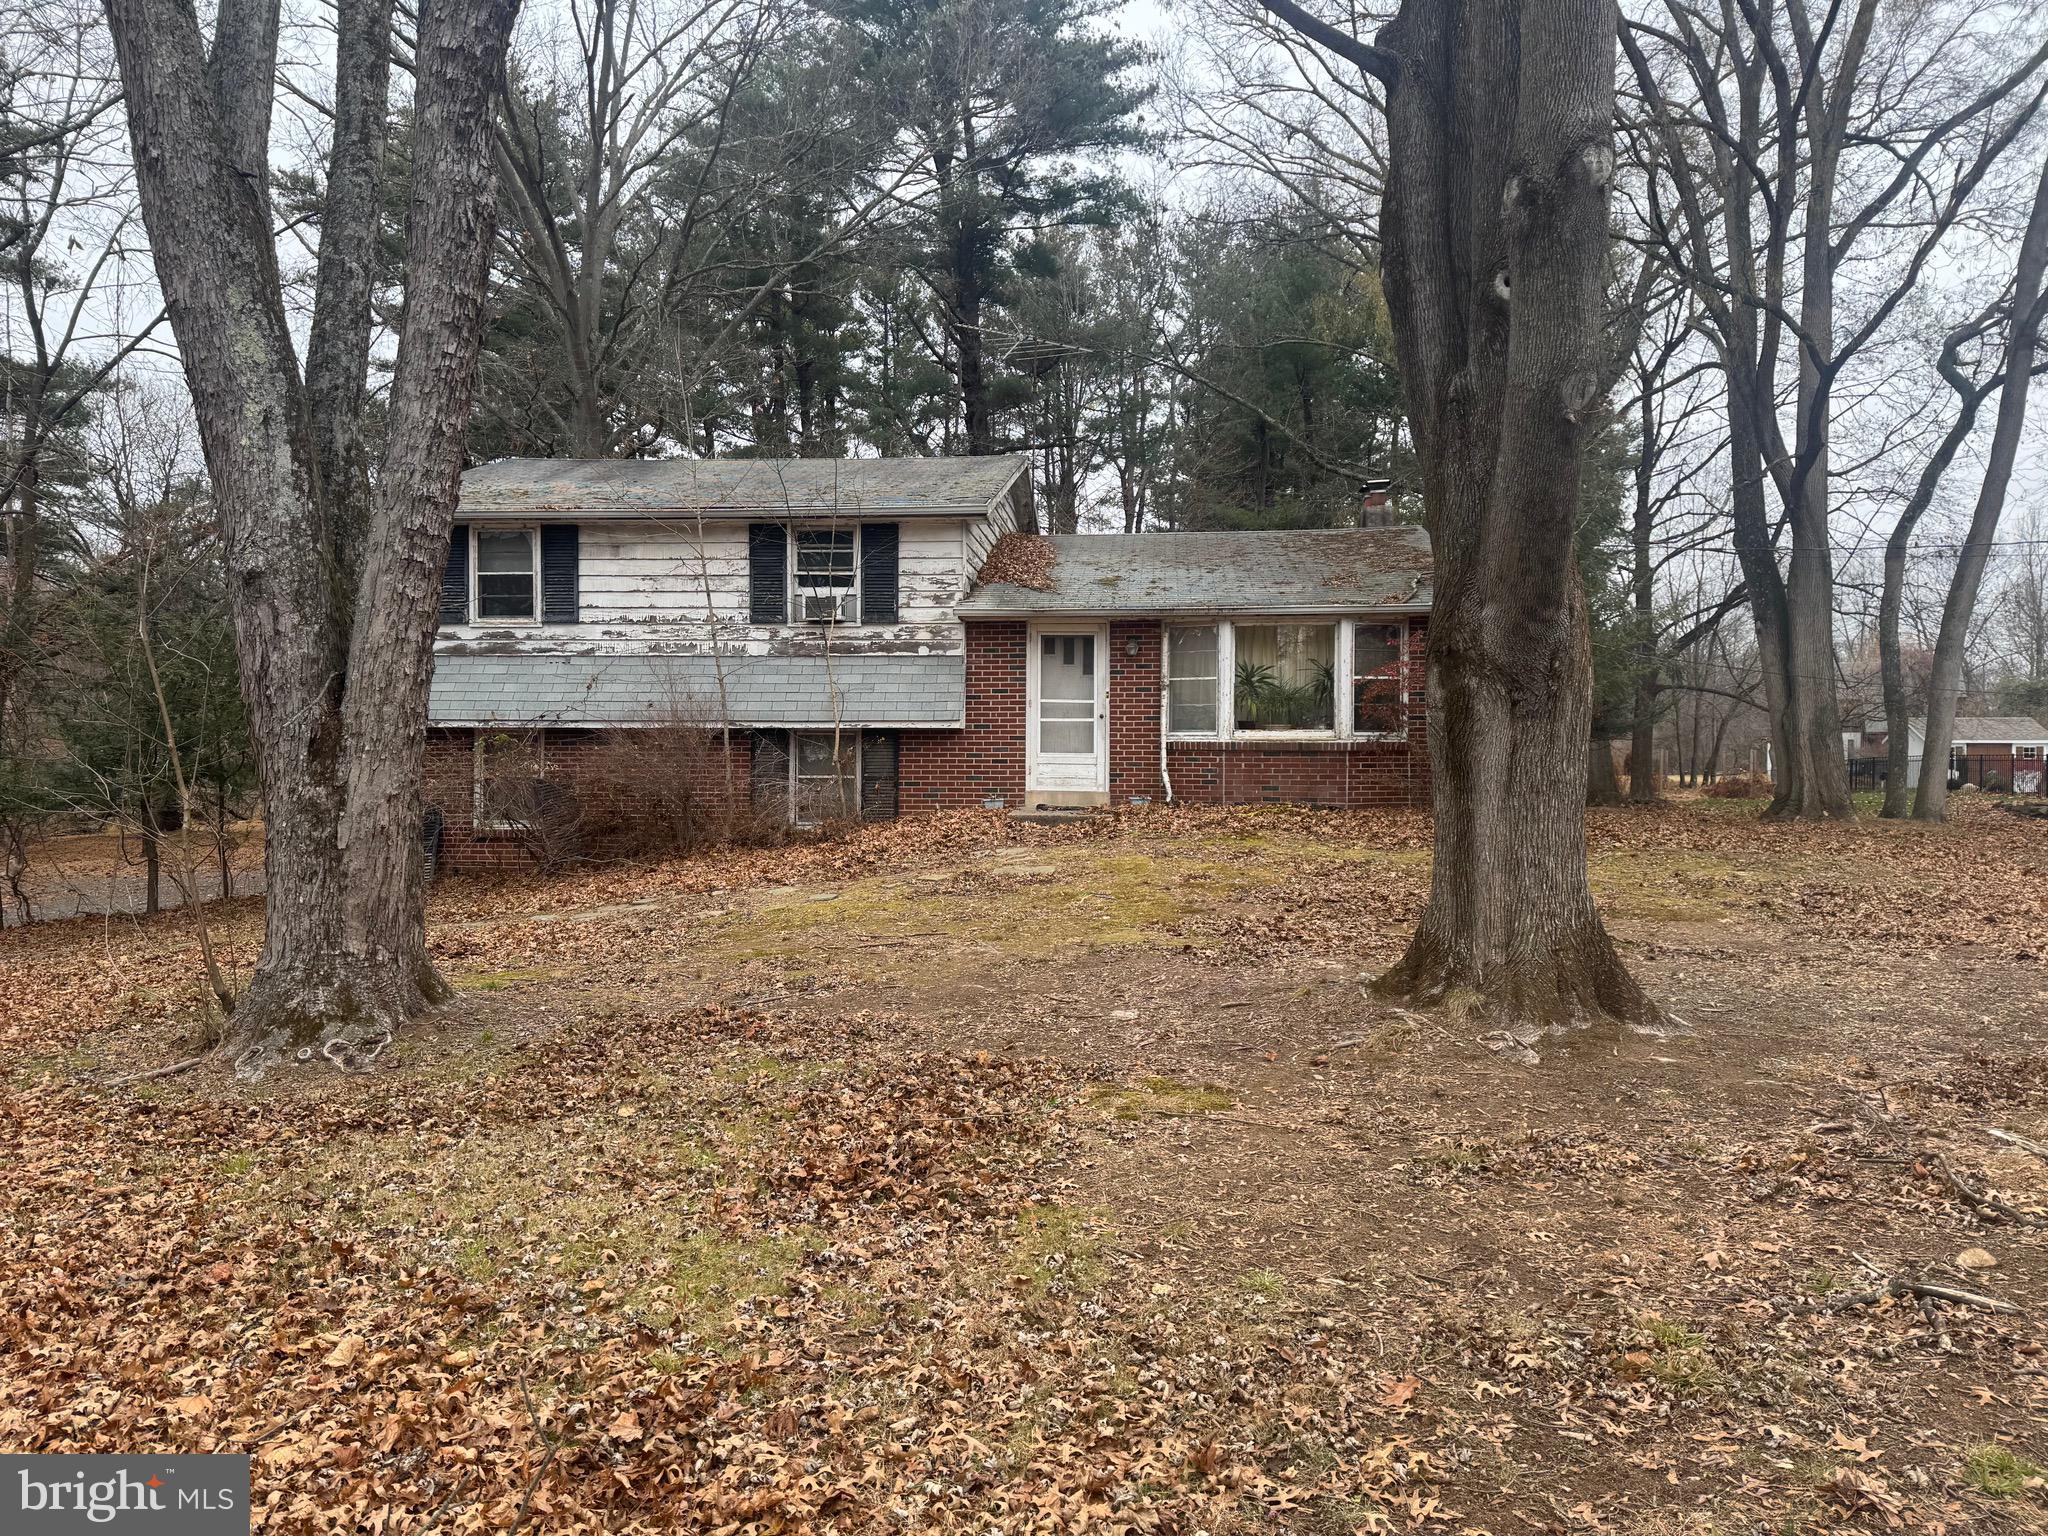
WASHINGTON CROSSING
1155 MOUNT EYRE ROAD
3 Beds
1 Baths
1,320 Sq.Ft.
$850,000
MLS#: PABU2110496
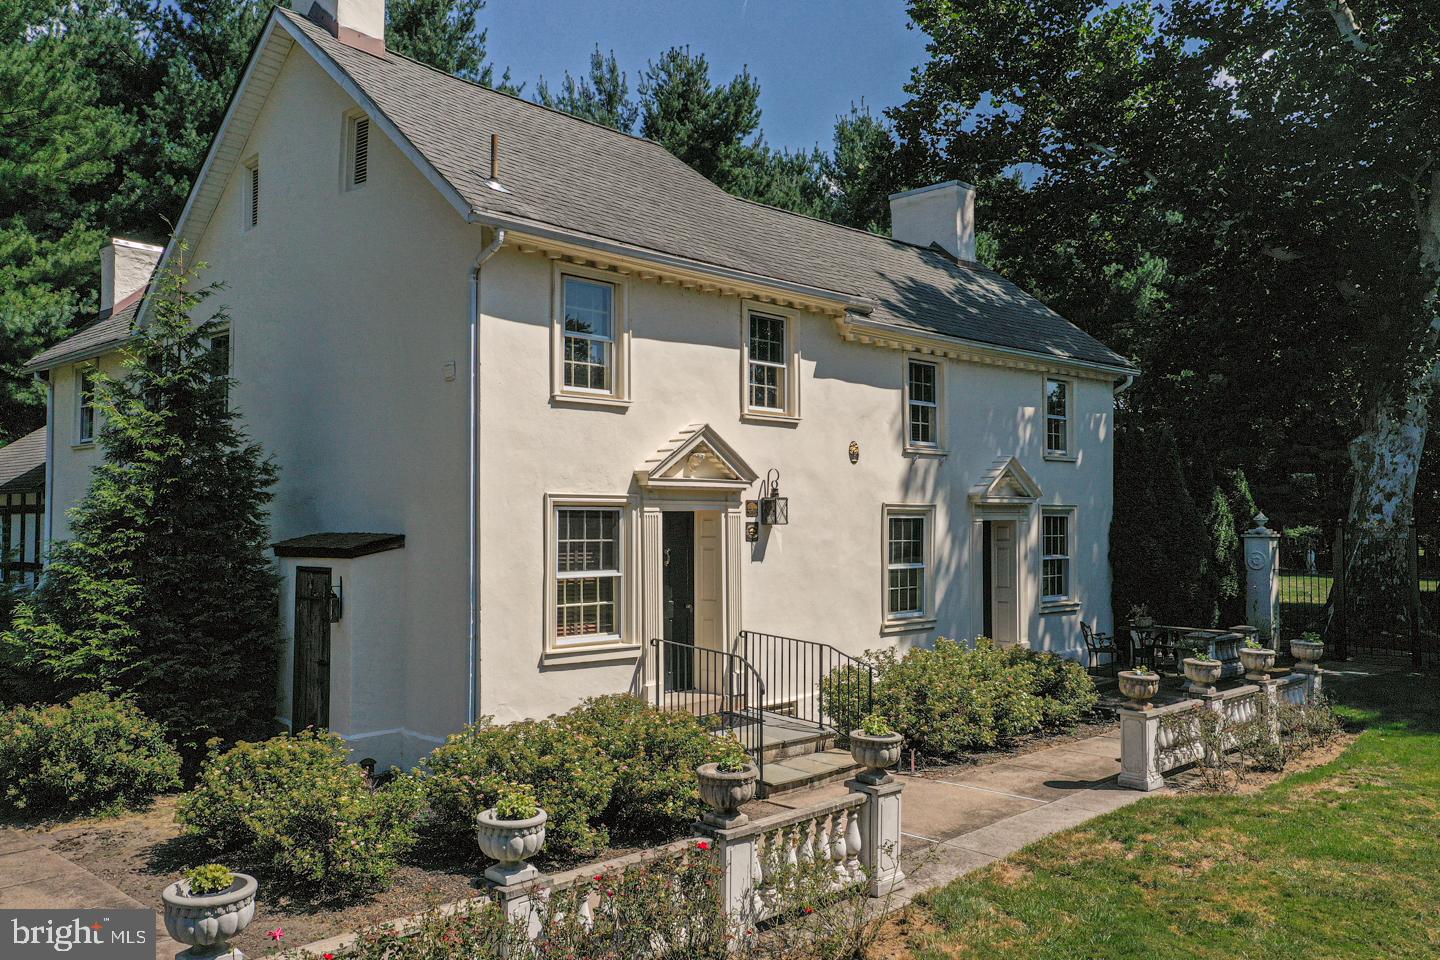
WASHINGTON CROSSING
1224 TAYLORSVILLE ROAD
3 Beds
2 Baths
3,092 Sq.Ft.
$1,249,500
MLS#: PABU2117344
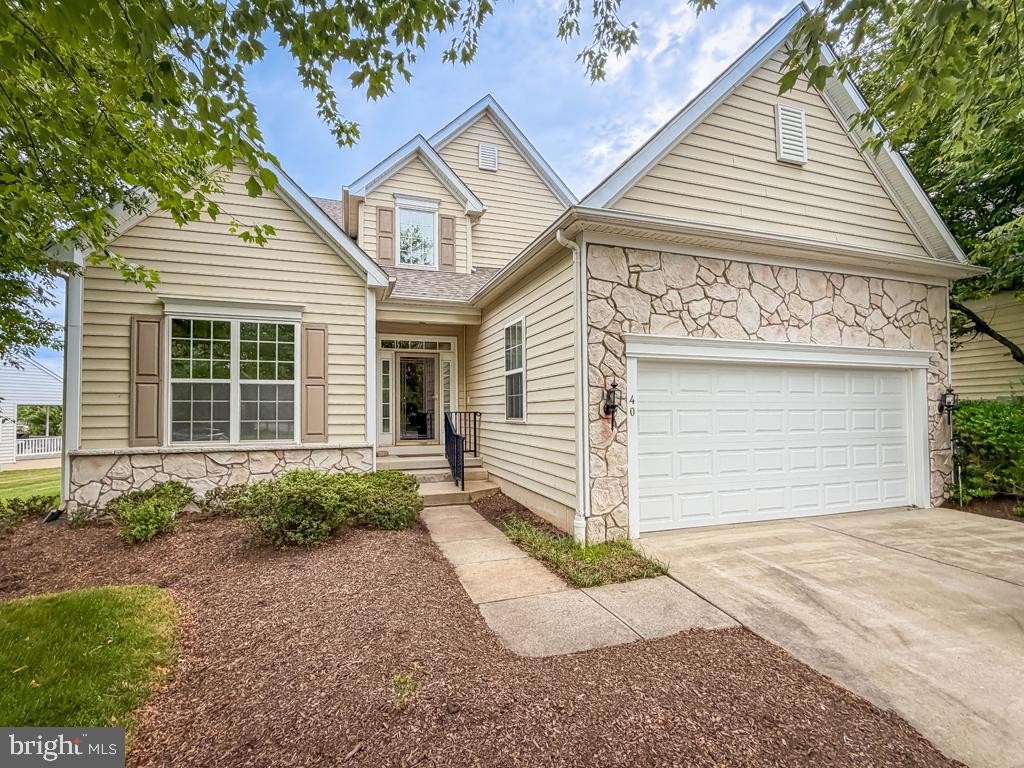
WASHINGTON CROSSING
40 BETTS DRIVE
3 Beds
2 Baths
2,897 Sq.Ft.
$939,900
MLS#: PABU2124720
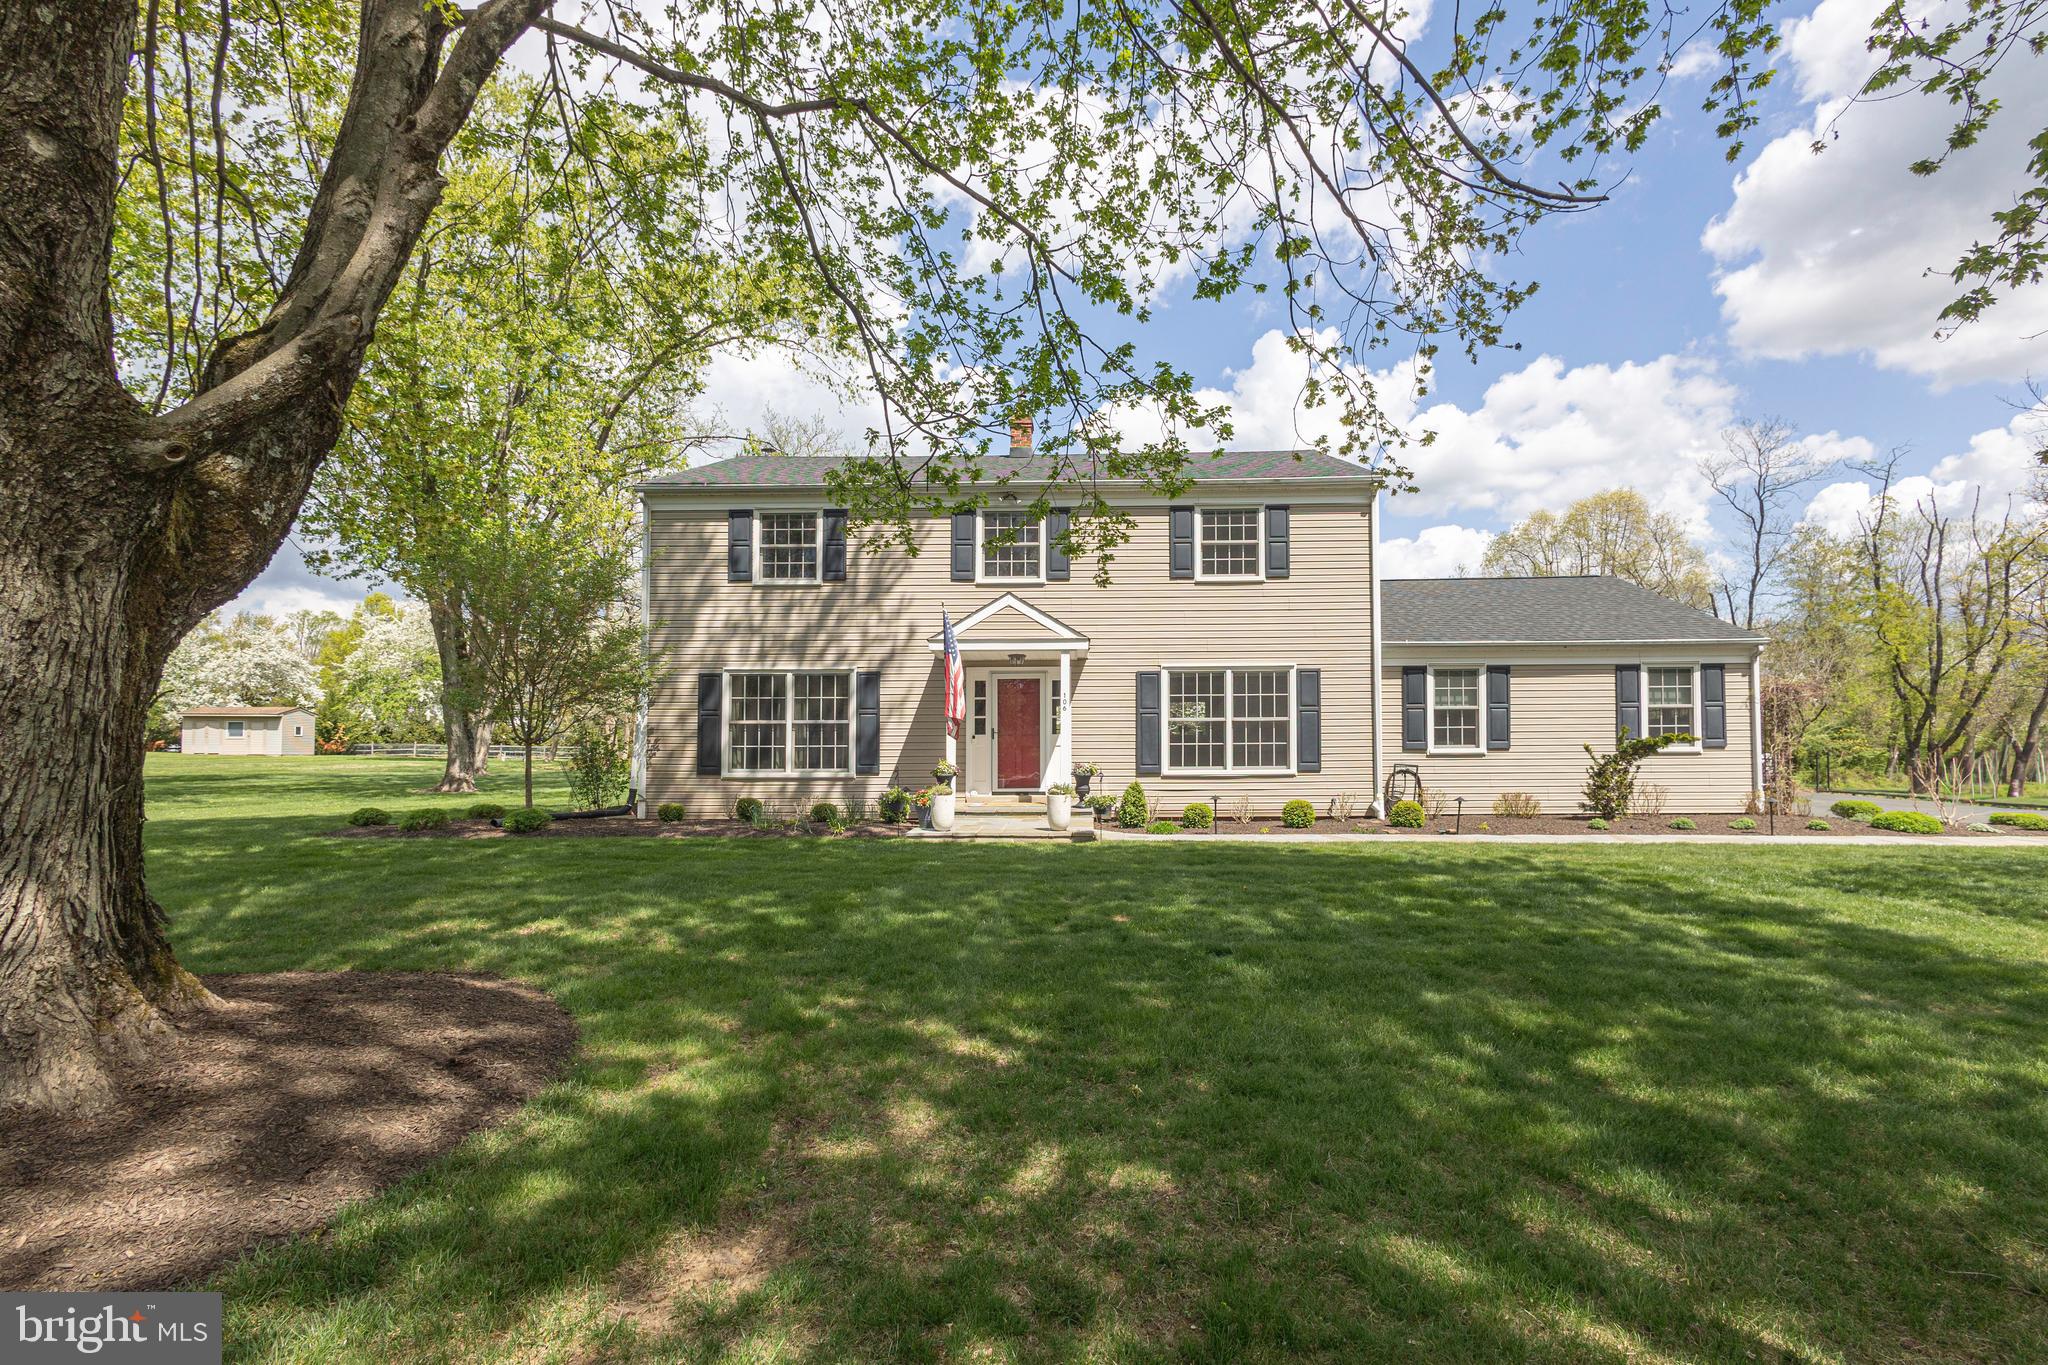
WASHINGTON CROSSING
106 SPENCER ROAD
4 Beds
2 Baths
2,628 Sq.Ft.
$999,500
MLS#: PABU2117562
.png)