Features & Amenities

Interior

  • Other Interior Features

    Eat-in Kitchen, Ceiling Fan(s), Walk-In Closet(s), Recessed Lighting, Open Floorplan

  • Total Bedrooms

    4

  • Bathrooms

    3

  • Above Grade Finished Area

    2356.0

  • Basement YN

    YES

  • Cooling YN

    YES

  • Cooling

    Central Air, Ceiling Fan(s), Electric

  • Fireplace YN

    YES

  • Heating YN

    YES

  • Heating

    Electric, Propane, Zoned, Heat Pump

  • Main Level Bedrooms

    4

  • Pet friendly

    Yes

Exterior

  • Garage

    Yes

  • Garage spaces

    2

  • Construction Materials

    Vinyl Siding

  • Other Exterior Features

    Lighting

  • Parking

    Oversized, Garage Door Opener, Asphalt, Electric Vehicle Charging Station(s), Garage, Driveway, Inside Entrance, Attached

  • Patio and Porch Features

    Patio

  • Pool

    No

  • Waterfront YN

    NO

  • View

    Mountain(s), Trees/Woods

Area & Lot

  • Lot Size(acres)

    0.5

  • Lot Size(square feet)

    21,780

  • Property Type

    Residential

  • Property Sub Type

    Single Family Residence

  • Architectural Style

    Ranch/Rambler

Price

  • Sales Price

    $525,000

  • Tax Amount

    $4,475

  • Sq. Footage

    2,356

  • Price/SqFt

    $222

HOA

  • Association

    No

School District

  • Elementary School

    GRAY'S WOODS

  • Middle School

    PARK FOREST

  • High School

    STATE COLLEGE AREA

Property Features

  • New Construction

    NO

  • Foundation Details

    Block

  • Senior Community YN

    NO

  • Sewer

    Septic Tank

  • Water Source

    Public

Schedule a Showing

Showing scheduled successfully.

<
>
IN PERSON
VIA CHAT

What is 3 + 4 ?


Change time

Mortgage calculator

Estimate your monthly mortgage payment, including the principal and interest, property taxes, and HOA. Adjust the values to generate a more accurate rate.

Your payment

Principal and Interest:

$

Property taxes:

$

HOA fees:

$

Total loan payment:

$

Total interest amount:

$

Location

County

CENTRE

Elementary School

GRAY'S WOODS

Middle School

PARK FOREST

High School

STATE COLLEGE AREA

Listing Courtesy of Julia M Kocher, Lusk & Associates Sotheby's International Realty

RealHub Information is provided exclusively for consumers' personal, non-commercial use, and it may not be used for any purpose other than to identify prospective properties consumers may be interested in purchasing. All information deemed reliable but not guaranteed and should be independently verified. All properties are subject to prior sale, change or withdrawal. RealHub website owner shall not be responsible for any typographical errors, misinformation, misprints and shall be held totally harmless.

Agent Jordan Fortson

Salesperson, Realtor

Jordan Fortson

Call Jordan today to schedule a private showing.


* Listings on this website come from the FMLS IDX Compilation and may be held by brokerage firms other than the owner of this website. The listing brokerage is identified in any listing details. Information is deemed reliable but is not guaranteed. If you believe any FMLS listing contains material that infringes your copyrighted work please click here to review our DMCA policy and learn how to submit a takedown request.© 2024 FMLS.
Welcome to 661 Smith Road—a beautifully reimagined ranch-style retreat set on a total of 0.99 acres in scenic Port Matilda. Meticulously renovated by a reputable kitchen and bath remodeler, this 4-bedroom, 3-bathroom home showcases craftsmanship and thoughtful design at every turn.

Inside, you'll find an inviting open-concept layout adorned with engineered hickory hardwood flooring, DuraCeramic tile, and abundant natural light streaming through large windows. The heart of the home is a showstopping kitchen featuring exotic mint onyx countertops, modern lighting, and sleek finishes—an entertainer’s dream with timeless appeal.

A newly added garage provides extra space for storage or hobbies, while the flexible fourth bedroom adds versatility for guests, a home office, or additional living space. Behind the scenes, the home has been thoughtfully upgraded with new PEX plumbing and electrical systems. For added convenience, laundry hookups are discreetly located within the walk-in closet of the primary suite.

The heated and cooled walk-out basement, though unfinished, offers endless potential—whether you envision a one-bedroom apartment, a guest suite, or additional living space. Outside, the fully fenced-in yard offers privacy and security, and an included additional .49-acre parcel (Parcel #17-001A,026-,0000-) expands the possibilities for future development, investment, or added outdoor space.

Perfectly positioned near the expansive Scotia State Game Lands, enjoy direct access to miles of hiking and biking trails right from your doorstep. Currently operating as a successful Airbnb, this property is not only a place to call home but also an exceptional income-producing opportunity.

Don’t miss your chance to own this one-of-a-kind, turnkey property—schedule your private tour today!

661 SMITH ROAD

Message successfully sent.

What would you like to know?

What is 3 + 4 ?

I agree to receive email communication and understand I can unsubscribe at any time.

I agree to be contacted by Charis Realty Group - Christine Issler, Broker via call, email, and text for real estate services. To opt out, you can reply 'stop' at any time or reply 'help' for assistance. You can also click the unsubscribe link in the emails. Message and data rates may apply. Message frequency may vary. Privacy Policy

Related Properties

Showings start Sunday September 20th. Welcome to 106 Hunter Wood in the highly sought-after Marywood neighborhood in the State College Area School District! From the moment you arrive, the freshly painted shutters and front door, and beautifully landscaped yard set a welcoming tone before you even step inside.

Inside, you'll find refinished hardwood floors throughout the entire main level, fresh paint, and updated lighting. Step into the amazing, large dining room—perfect for hosting and entertaining—and flow seamlessly into the eat-in kitchen featuring updated stainless steel appliances, and a center island, leading directly into a comfortable family room centered around a gorgeous fireplace. A brand-new, updated powder room completes the main floor.

More fresh details abound, including brand-new spindles on the staircase. Head upstairs where new carpet covers the second level, hosting four spacious bedrooms, large closets, and a convenient laundry room. The serene primary bedroom serves as a true peaceful retreat, leading right into the primary bath complete with a jetted tub, separate shower, and updated double vanity cabinets. 

Out back, enjoy the private, wooded backyard with a deck and patio combo—perfect for summer BBQs. Plus, the garage is ready for all your organizational needs with storage galore!

Every detail has been thoughtfully crafted—all that’s left to do is move in and start making memories!
#PACE2520522

PORT MATILDA

106 HUNTER WOOD WAY

4 Beds

2 Baths

2,296 Sq.Ft.

$619,000

MLS#: PACE2520522

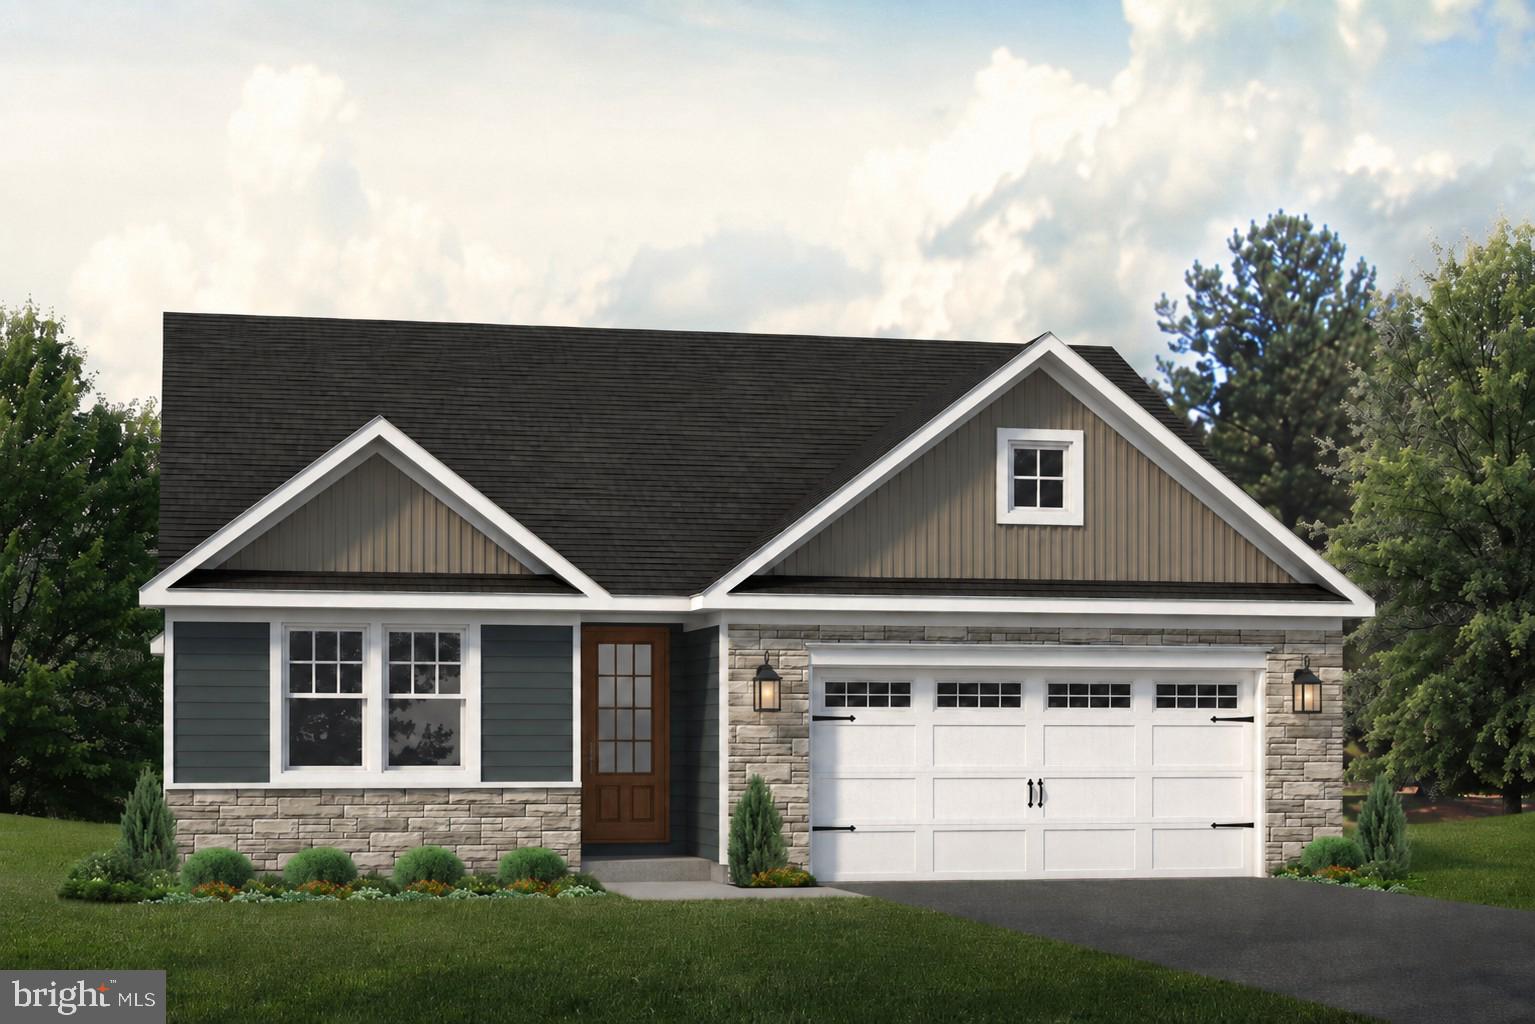
The Rockford floor plan in Grays Pointe offers 1,699 square feet of thoughtfully designed single-level living in Port Matilda, PA, within the State College Area School District. This 3-bedroom, 2-bath home includes a 2-car garage and an unfinished basement with a bath rough-in for future expansion. The open layout features a spacious kitchen with upgraded Hazelnut cabinetry, quartz countertops, ceramic tile backsplash, center island, and stainless steel appliances overlooking the dining area and great room with cathedral ceilings and a gas fireplace with stone surround. The owner's suite includes a large walk-in closet and a private bath with a ceramic tile walk-in shower. Hardwood flooring extends throughout the main living areas, while the bedrooms feature carpet and the bathrooms and laundry room include ceramic tile flooring. Grays Pointe is conveniently located just minutes from downtown State College, Penn State University, I-99, shopping, dining, parks, and outdoor recreation, offering a peaceful neighborhood setting with easy access to everyday conveniences.
#PACE2519960

PORT MATILDA

160 BUCK MOTH WAY

3 Beds

2 Baths

1,699 Sq.Ft.

$574,900

MLS#: PACE2519960

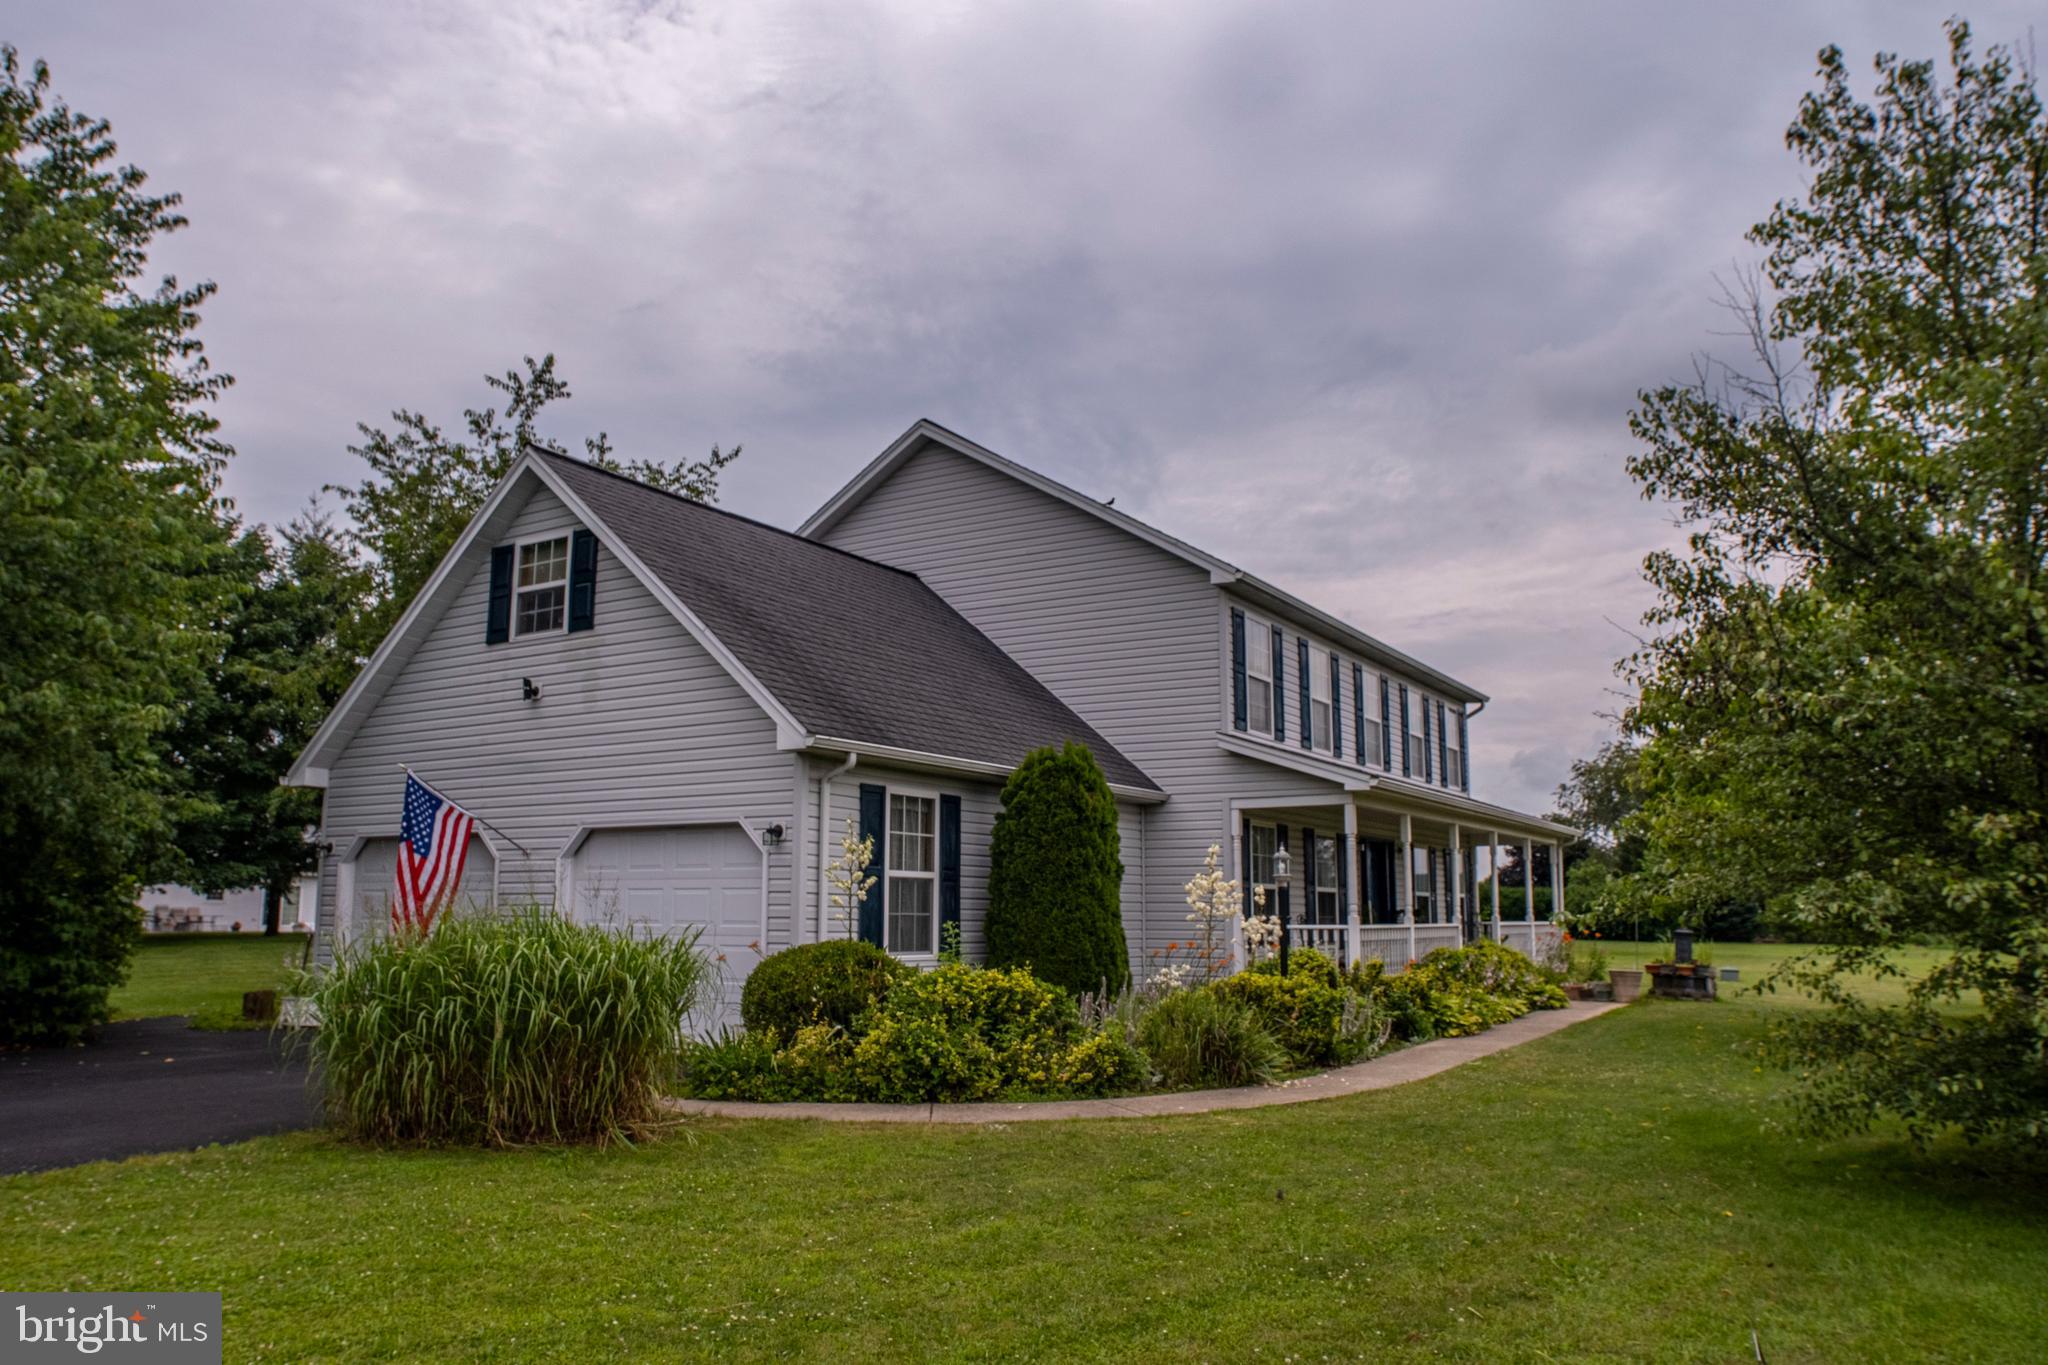
This impressive two-story home offers an abundance of space and modern amenities, perfect for comfortable family living. As you step inside, a welcoming foyer leads you into the heart of the home. The kitchen is a chef's delight, boasting tile flooring,  granite countertops, and a convenient island for food preparation and casual dining. It flows seamlessly into a large living room, creating an open and inviting atmosphere for entertaining or everyday gatherings. Adjacent to this expansive area are a dedicated dining room for formal meals and a versatile family room, offering additional space for relaxation or recreation.

Upstairs, you'll find four generously sized bedrooms, providing private retreats for everyone. The luxurious master bedroom features a private master bath, creating a serene oasis. Another full bath on this level serves the additional bedrooms, and a dedicated office provides a quiet space for work or study. Storage is plentiful with a large walk-in closet to accommodate your wardrobe and belongings.

Beyond the interior, this home continues to impress with its practical features and outdoor appeal. A large two-car garage offers ample parking and storage, complemented by a private paved driveway. The property sits on a substantial 1.41-acre lot, providing a sprawling large yard with plenty of room for outdoor activities, gardening, or simply enjoying the tranquility of your surroundings. Schedule your tour.
#PACE2515572

PORT MATILDA

81 BETHEL COURT

4 Beds

2 Baths

2,632 Sq.Ft.

$499,900

MLS#: PACE2515572

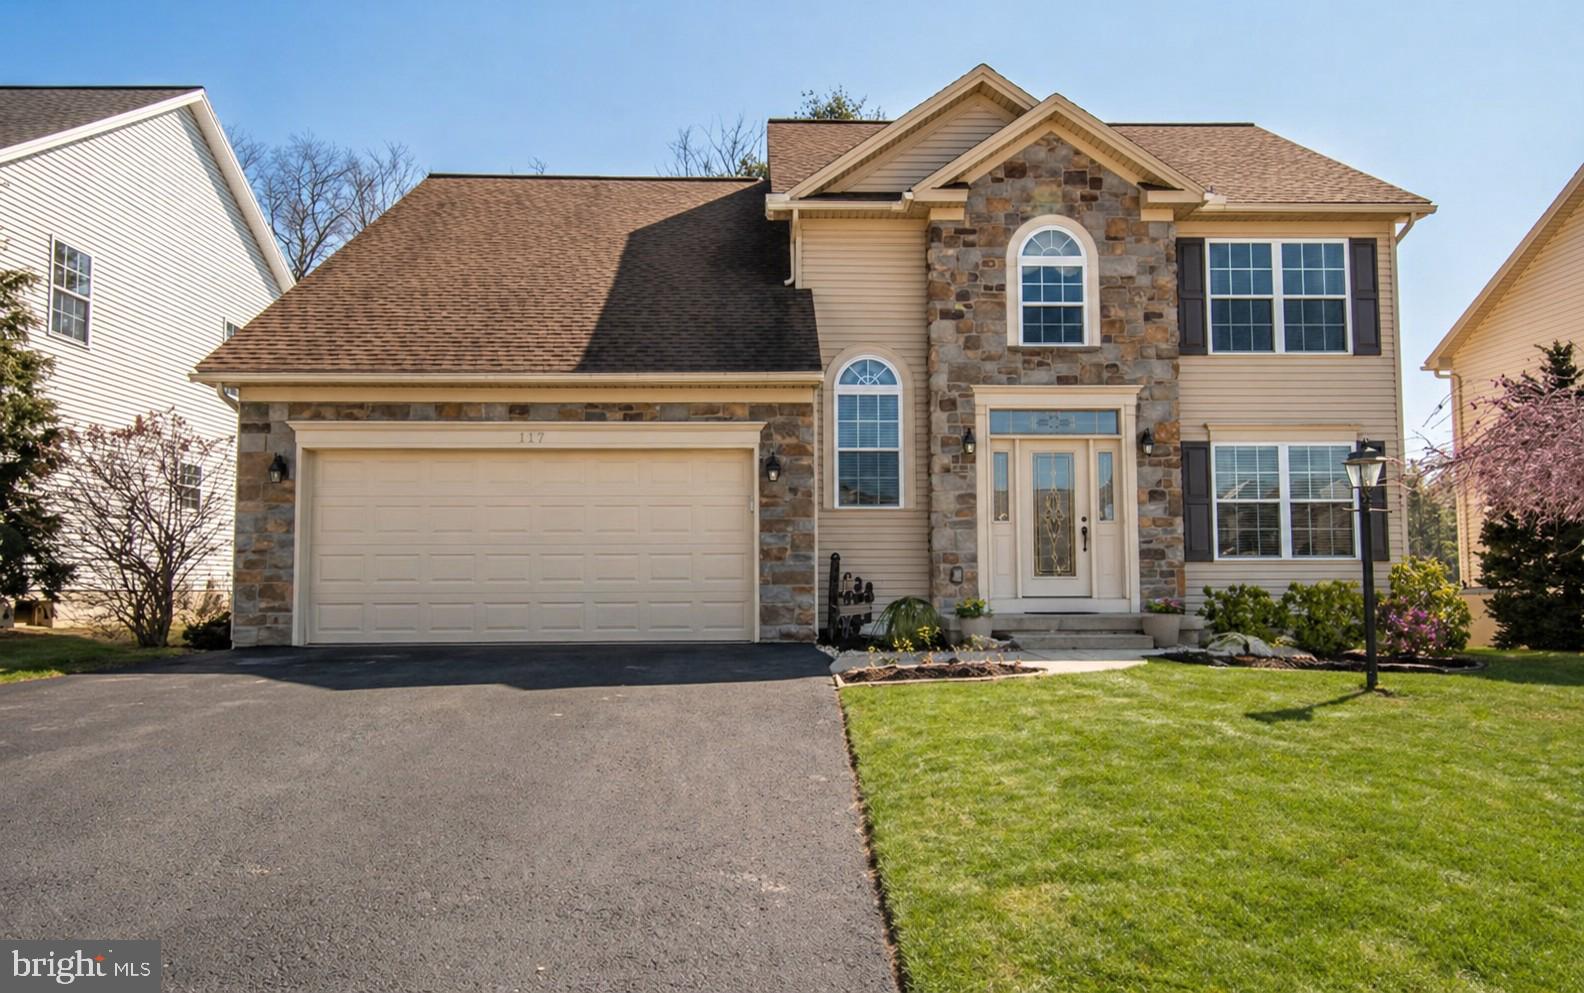
Tucked at the end of a quiet cul-de-sac in Brynwood, 117 Barrens Court is the kind of home that makes you cancel dinner plans because you’d rather stay in. From the soaring two-story foyer to the cozy gas fireplaces, every inch of this home was designed to impress without trying too hard. The kitchen is ready for everything from rushed school mornings to wine-and-charcuterie nights, featuring a large island, stainless steel appliances, updated finishes, and an effortless flow into the breakfast nook and family room. Upstairs, the primary suite feels more like a boutique hotel getaway with its spa-inspired bath, jetted tub, and tiled shower. And yes—second-floor laundry means no hauling baskets up and down the stairs like it’s your weekly workout. The finished lower level brings the fun with a second fireplace, kitchenette, and flexible space perfect for movie marathons, game days, and guests. Outside, the private deck and fenced backyard are made for summer evenings, morning coffee, and pretending you’re going to start gardening this year. Just minutes from State College and surrounded by parks, paths, and neighborhood charm, this home checks all the boxes—with a little personality, too.
#PACE2518744

PORT MATILDA

117 BARRENS COURT

4 Beds

3 Baths

2,728 Sq.Ft.

$499,000

MLS#: PACE2518744

Send a message

Message successfully sent.

Your message

What is 3 + 4 ?

Reason for contacting?

I agree to receive email communication and understand I can unsubscribe at any time.

I agree to be contacted by Charis Realty Group - Christine Issler, Broker via call, email, and text for real estate services. To opt out, you can reply 'stop' at any time or reply 'help' for assistance. You can also click the unsubscribe link in the emails. Message and data rates may apply. Message frequency may vary. Privacy Policy

Sign Out

Virtual Assistant

Would you like to take the next step with this property? We can help you schedule a showing or virtual tour, or send you more details.

Yes, I would like more information.

Thank You for Your Reply, One of Our Agents will contact you as soon as possible

No, maybe later.

Thank you, you can always contact me via email, phone number or through the contact form.

Realhub AI

Lucy - Your AI-Powered Realtor

Update Your Temporary Password

Personalize your search

Enter your email and we'll notify you immediately when new listings match what you're looking for.

or enter email address

Already have an account ? Login here

Continue your home search

I agree to receive communications and understand I can unsubscribe at any time.

I agree to be contacted by Charis Realty Group - Christine Issler, Broker via call, email, and text for real estate services. To opt out, you can reply 'stop' at any time or reply 'help' for assistance. You can also click the unsubscribe link in the emails. Message and data rates may apply. Message frequency may vary. Privacy Policy

Already have an account ? Login here

We use cookies

We use cookies primarily for analytics to enhance your experience. By accepting, you agree to our use of these cookies. You can manage your preferences or learn more about our cookies policy.