Features & Amenities

Interior

  • Total Bedrooms

    4

  • Bathrooms

    3

  • Above Grade Finished Area

    2376.0

  • Basement YN

    YES

  • Cooling YN

    NO

  • Cooling

    None

  • Fireplace YN

    YES

  • Heating YN

    YES

  • Heating

    Oil, Hot Water

  • Pet friendly

    N/A

Exterior

  • Garage

    Yes

  • Garage spaces

    6

  • Construction Materials

    Block, Brick

  • Parking

    Oversized, Asphalt, Garage, Driveway, Other, Inside Entrance, Attached, Detached

  • Pool

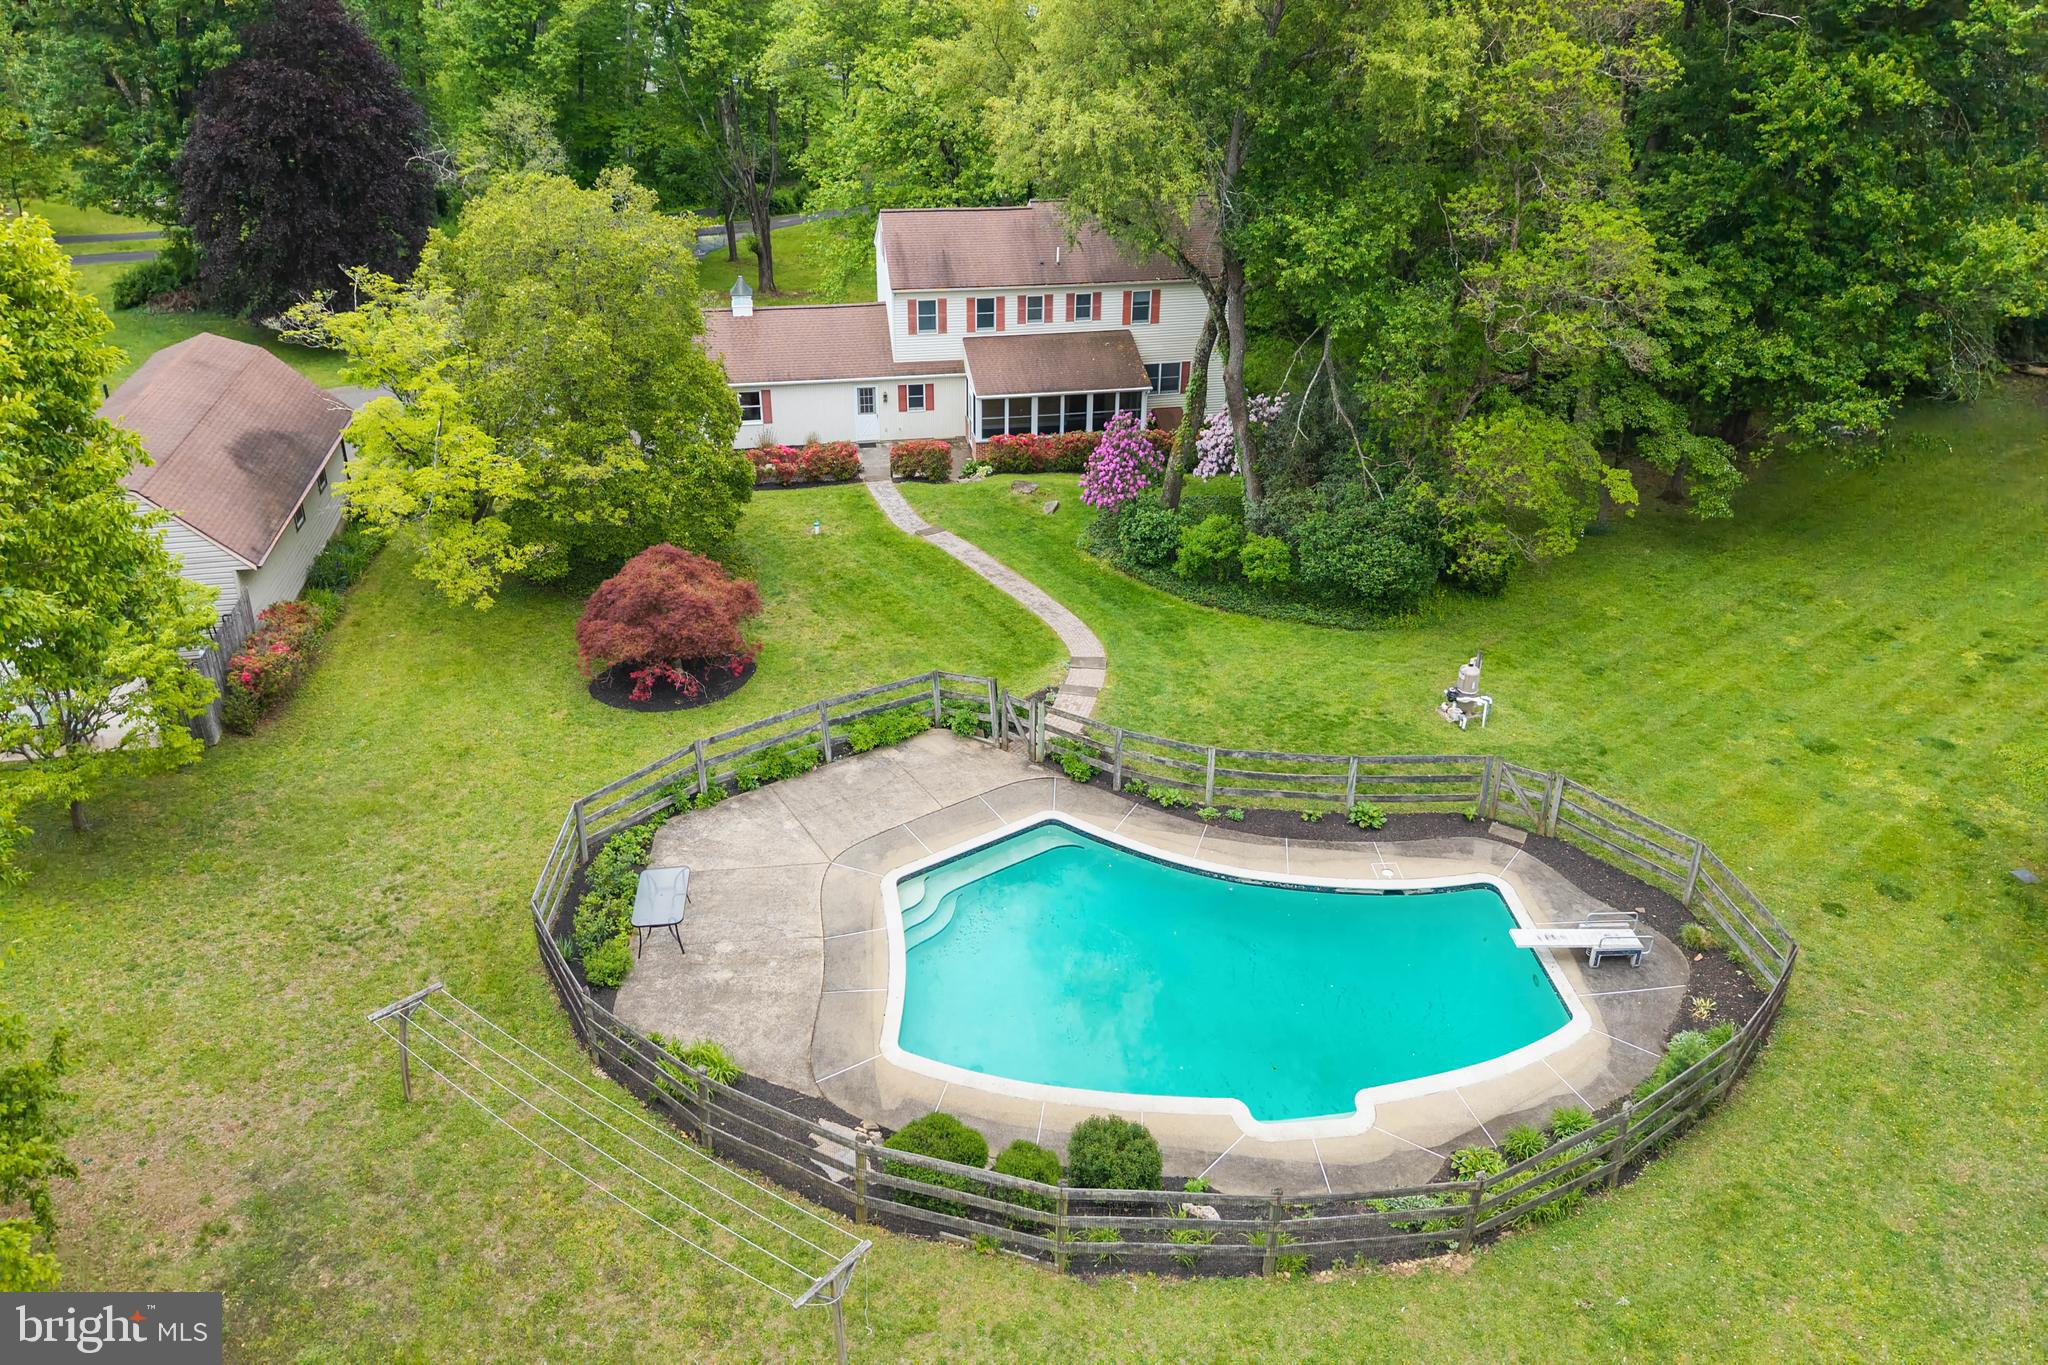
    Yes

  • Pool Features

    Fenced, In Ground, Filtered, Heated, Private

  • Waterfront YN

    NO

  • View

    Trees/Woods

Area & Lot

  • Lot Features

    Wooded, Private

  • Lot Size(acres)

    3.1

  • Lot Size(square feet)

    135036.0

  • Property Type

    Residential

  • Property Sub Type

    Single Family Residence

  • Architectural Style

    Traditional

Price

  • Sales Price

    $895,000

  • Tax Amount

    $12,785

  • Sq. Footage

    2, 376

  • Price/SqFt

    $376

HOA

  • Association

    No

School District

  • Elementary School

    POCOPSON

  • Middle School

    CHARLES F. PATTON

  • High School

    UNIONVILLE

Property Features

  • New Construction

    NO

  • Foundation Details

    Block

  • Senior Community YN

    NO

  • Sewer

    Septic Tank

  • Tax Lot

    0040.0200

  • Water Source

    Well

Schedule a Showing

Showing scheduled successfully.

<
>
IN PERSON
VIA CHAT

What is 3 + 4 ?


Change time

Mortgage calculator

Estimate your monthly mortgage payment, including the principal and interest, property taxes, and HOA. Adjust the values to generate a more accurate rate.

Your payment

Principal and Interest:

$

Property taxes:

$

HOA fees:

$

Total loan payment:

$

Total interest amount:

$

Location

County

CHESTER

Elementary School

POCOPSON

Middle School

CHARLES F. PATTON

High School

UNIONVILLE

Listing Courtesy of Mary E McNally , RE/MAX Town & Country

RealHub Information is provided exclusively for consumers' personal, non-commercial use, and it may not be used for any purpose other than to identify prospective properties consumers may be interested in purchasing. All information deemed reliable but not guaranteed and should be independently verified. All properties are subject to prior sale, change or withdrawal. RealHub website owner shall not be responsible for any typographical errors, misinformation, misprints and shall be held totally harmless.

Agent Jordan Fortson

AGENT

Jordan Fortson

Call Jordan today to schedule a private showing.


* Listings on this website come from the FMLS IDX Compilation and may be held by brokerage firms other than the owner of this website. The listing brokerage is identified in any listing details. Information is deemed reliable but is not guaranteed. If you believe any FMLS listing contains material that infringes your copyrighted work please click here to review our DMCA policy and learn how to submit a takedown request.© 2024 FMLS.
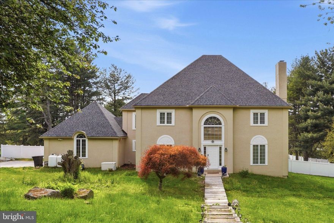
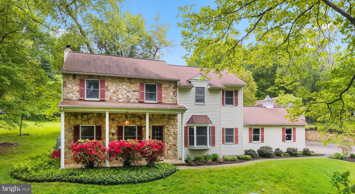
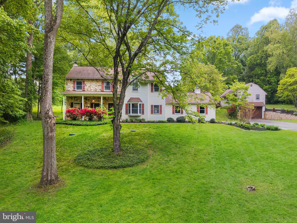
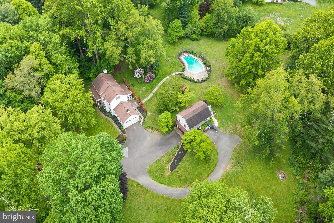
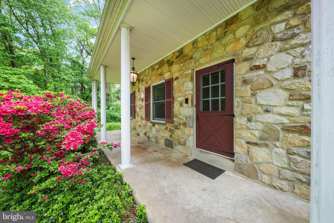
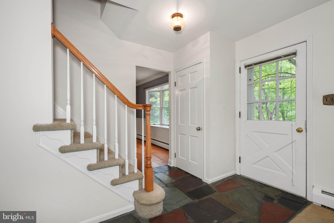
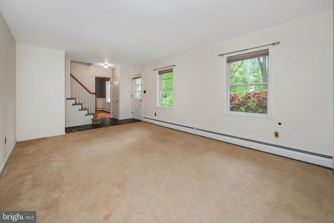
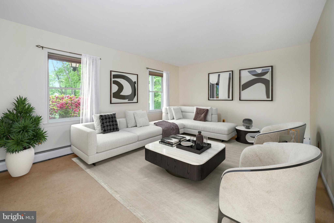
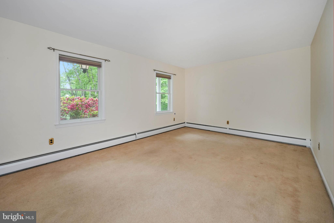
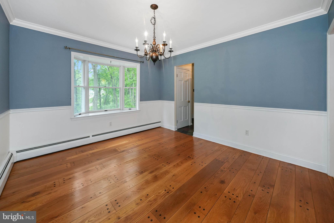
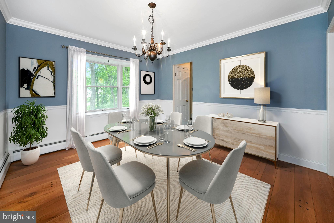
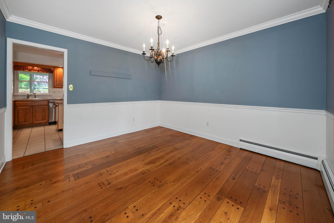
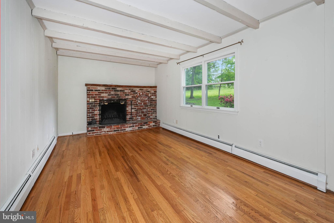
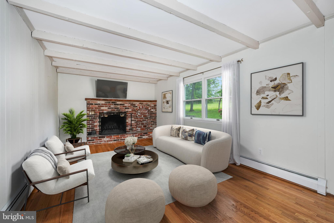
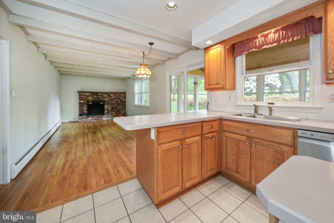
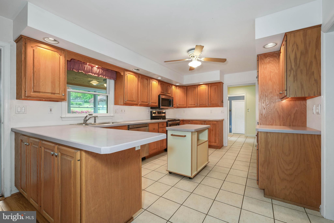
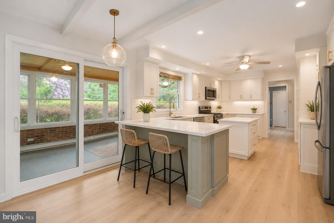
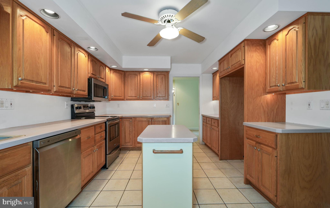
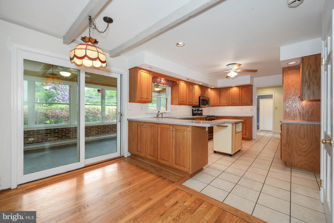
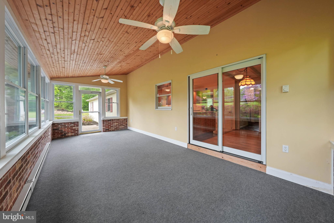
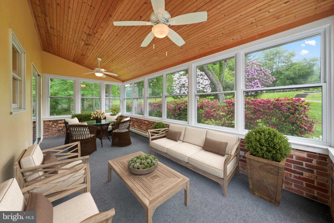
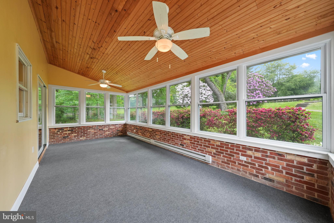
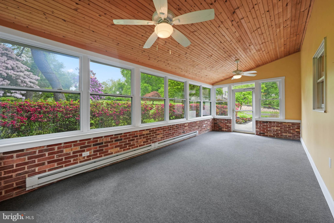
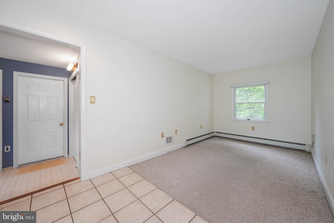
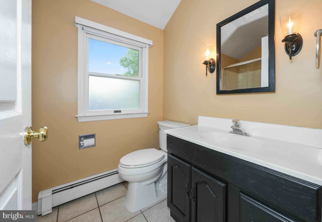
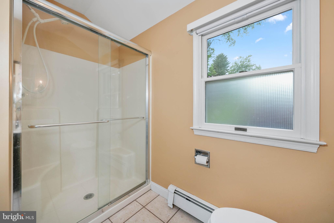
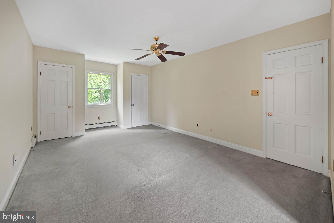
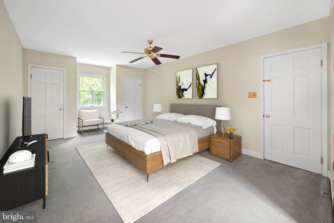
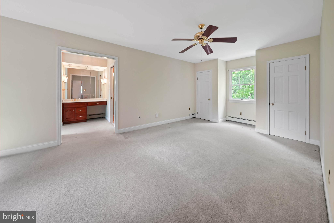
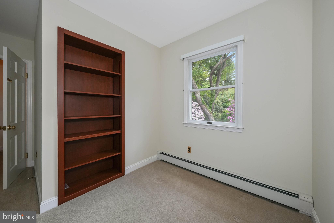
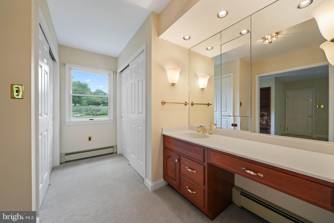
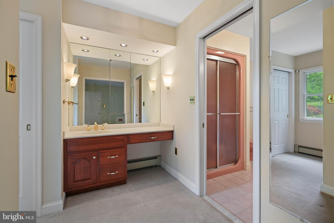
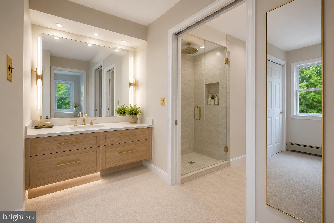
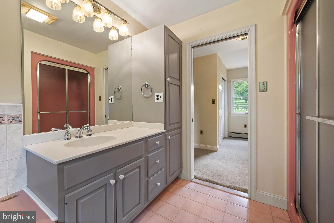
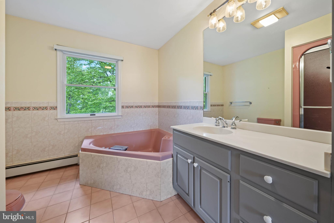
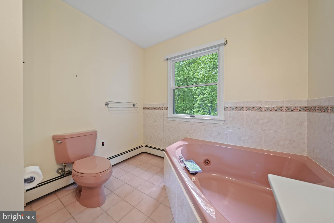
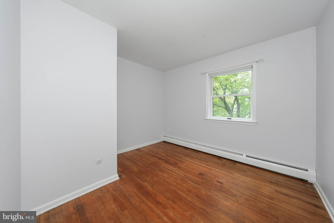
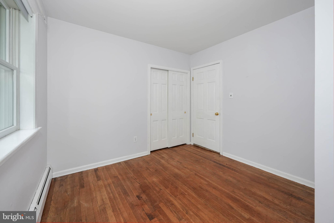
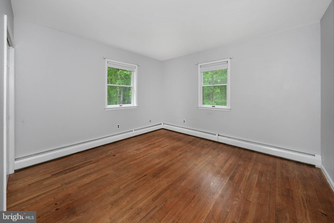
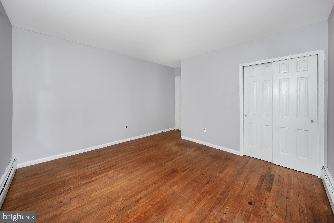
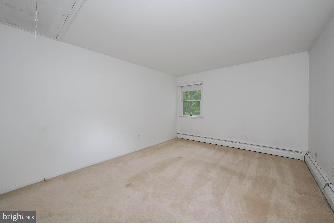
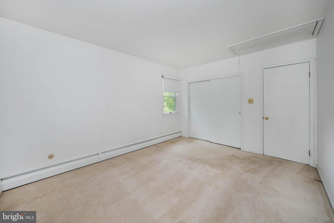
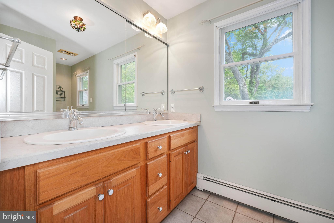
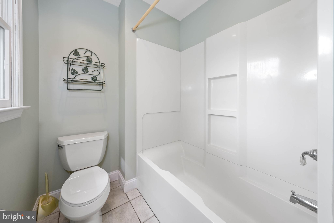
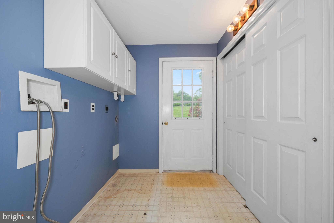
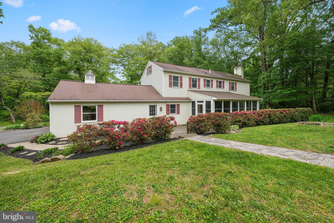
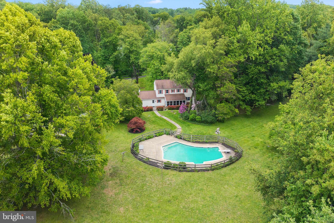
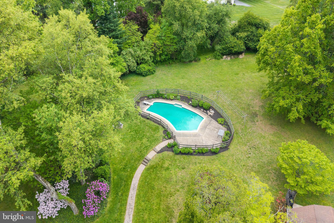
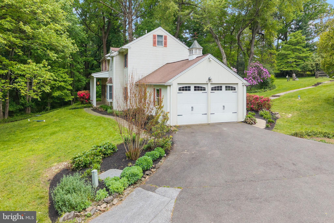
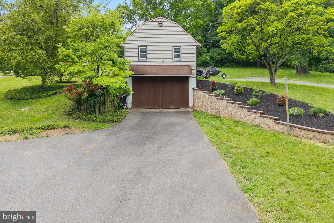
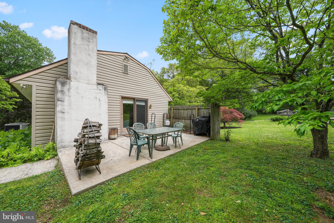
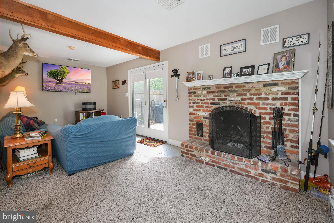
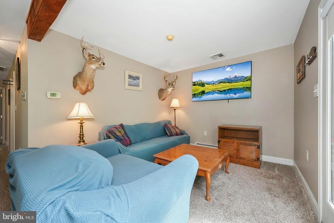
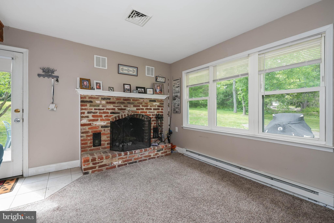
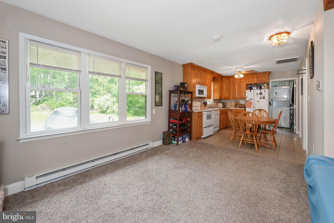
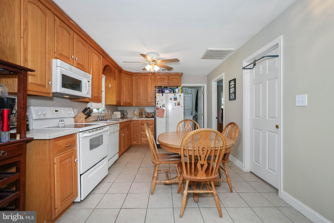
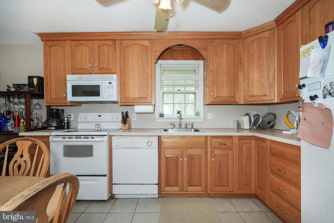
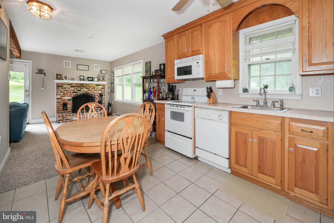
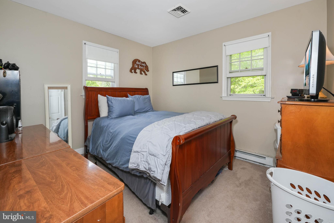
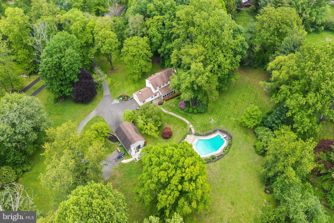
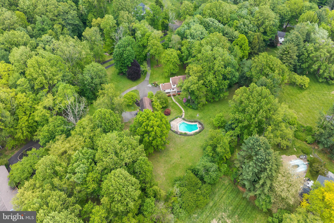
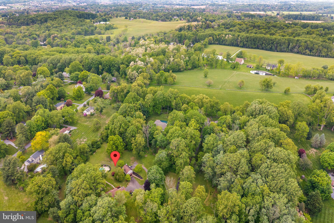
Set on a picturesque 3.1-acre lot in sought-after Birmingham Township, this unique property offers a rare combination of privacy, flexibility, and income potential.  The main residence provides comfortable living with the opportunity to update and customize to your personal style, while the expansive grounds offer space to relax, entertain, or expand.  The main residence offers 2,376 square feet of living space with 4 Bedrooms and 3 Baths.  The foyer opens to a spacious living room on the left and a formal dining room on the right accented by beautiful hardwood floors.  The eat-in kitchen flows into the family room featuring wood beams, hardwood floors, and a wood-burning fireplace.  Just off the kitchen is a sunroom surrounded by windows overlooking the peaceful and private back yard.  The second floor features a large primary suite with hardwood floors beneath the carpeting, along with three additional generously sized bedrooms with hardwood floors and a hall bath.  A standout feature of the property is the detached building, which includes a four-car (two-deep) garage and a 2-Bedroom, 1-Bath apartment.  The apartment offers an open floor plan with a combined living and dining area, wood-burning fireplace, kitchen, laundry area, private deck, and dedicated parking.  The apartment is equipped with central air, electric hot water heater, electric heat, a separate electric meter, well water, and septic.  Ideal for multi-generational living, guest accommodations, rental income, or a private office/studio space, the possibilities are exceptional.  The in-ground pool presents an opportunity to further enhance the outdoor living experience and elevate the property’s value.  Mature landscaping and open space create a setting that offers both tranquility and functionality.  Properties offering this level of versatility are rarely available.  Located within the award-winning Unionville-Chadds Ford School District, this property is just minutes from Longwood Gardens, Brandywine River Museum of Art, and Chaddsford Winery, with convenient access to Route 202, Route 1, Philadelphia, Wilmington, and everyday conveniences.  Whether you are seeking a private retreat, income potential, multi-generational living, or a property that can adapt to your lifestyle, this home presents a unique opportunity to create something truly special.  Schedule your private showing today!

681 BRINTONS BRIDGE ROAD

Message successfully sent.

What would you like to know?

What is 3 + 4 ?

I agree to receive email communication and understand I can unsubscribe at any time.

I agree to be contacted by Charis Realty Group via call, email, and text for real estate services. To opt out, you can reply 'stop' at any time or reply 'help' for assistance. You can also click the unsubscribe link in the emails. Message and data rates may apply. Message frequency may vary. Privacy Policy

Related Properties

Welcome to this beautiful 4-bedroom, 2½-bath colonial situated on a premium one-acre lot on a quiet cul-de-sac. Just one block from 455+ acres of Natural Lands Trust trails and only 3 miles to town, this home offers the perfect blend of peaceful country living and convenient access. Nearby horse boarding and some of the area’s best riding trails make it ideal for equestrians.
Enter through the impressive foyer featuring a dramatic 20-ft ceiling and beautiful hardwood floors. To the left is a spacious dining room with elegant crown and chair rail molding. Across the foyer, the living room offers a warm brick fireplace and generous space for entertaining. The heart of the home is the roomy eat-in kitchen with cherry cabinetry, a built-in stove and microwave, and a large center island with cooktop. Sliding doors open to an enormous custom deck overlooking the private backyard. Upstairs, the luxurious master suite includes a walk-in closet and a bright bathroom with a jetted tub, separate stall shower, and dual sinks. Three additional spacious bedrooms and another full bath complete the second floor. The finished lower level provides a bonus room perfect for an office or additional living space, plus a large recreation room with a pool table. This well-maintained home features many recent updates, including a brand-new septic system installed in 2022 and a new roof installed in 2024. Additional upgrades include replacement windows, a new heater and air conditioner (2015), a new water heater, and a Generac whole-house generator for peace of mind. You’ll also appreciate the main-floor laundry, beautiful hardwood floors throughout much of the home, and the builder-finished basement. Located just minutes from West Chester Borough’s vibrant restaurants, shopping, and cultural offerings, and with easy access to major routes, this home truly has it all.
#PACT2125268

WEST CHESTER

1103 CLOVER HILL DRIVE

4 Beds

2 Baths

3,756 Sq.Ft.

$950,000

MLS#: PACT2125268

Set along Mechanics Alley—this newer West Chester Borough twin with sunny southern exposure puts you in the middle of it all, with true walkability to everything the borough has to offer, from restaurants and coffee shops to parks and everyday essentials, and West Chester University.**Built in 2017, this brick and vinyl home is one of the few new/newer homes in the borough. Another desirable feature is the attached two-car garage AND an additional, assigned parking space, giving you convenience that most borough homes simply don’t have. Inside the front door, a wide staircase with oak treads and abundant windows with interior shutters are among the luxury features evident throughout the home. The first floor provides an entry from the front door and from the garage. This flex room can provide its new owner with a variety of functions, from gym, to office, to gaming room. There is also access to the basement from this room and a generous coat closet. The living level is filled with natural light due to its southern exposure. The kitchen and deck get the morning light, and the family room gets the sunset. The living area is anchored by a fireplace, creating a comfortable focal point, while the kitchen—finished with quartz countertops—flows easily into the dining area for both daily living and entertaining. This stainless steel refrigerator is included in the sale. 
The bedroom level includes a primary suite with a generous walk-in closet. The primary bathroom includes frameless shower doors around a large walk-in shower, and furniture grade double vanity.  The bedroom level also includes two guests rooms, a hall bath, a laundry area including washer and dryer, and linen closet.**The unfinished basement provides excellent storage now, with egress that offers the opportunity to finish and expand your living space over time.**The Peloton and inversion table are also available for sale.**If your life takes you outside the boro, you have quick access to Routes US-202, PA-3, US-322, PA-100, and PA-52. Exton Amtrak/SEPTA is 10-15 minutes drive depending on traffic. 3 SEPTA bus routes run through the Boro (92, 104, 135). School feeder is Bayard Rustin HS, Stetson MS, and Westtown-Thornbury ES.
#PACT2124758

WEST CHESTER

623 MECHANICS ALLEY

3 Beds

2 Baths

2,472 Sq.Ft.

$899,900

MLS#: PACT2124758
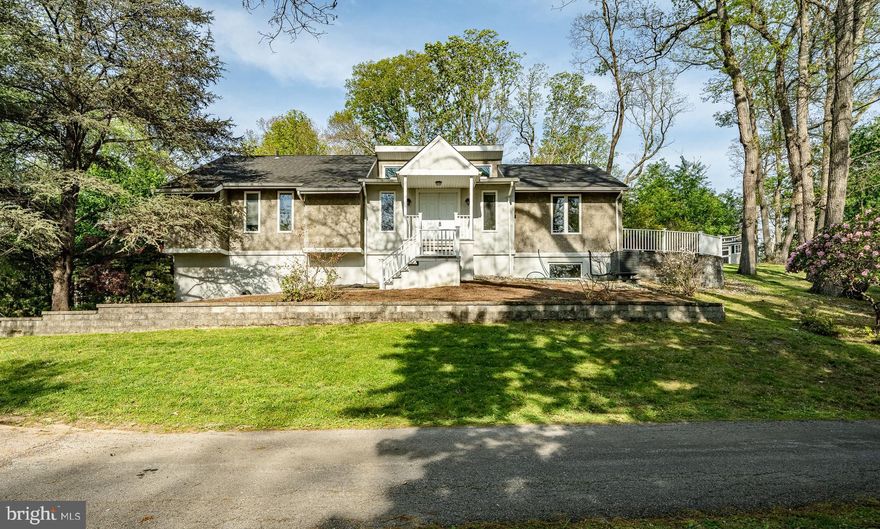
Nestled on a serene 1.5-acre lot, this charming detached contemporary  home seamlessly blends contemporary design with the warmth of a raised ranch. Built in 1979. Gutted and redone in 2004-2025, this residence boasts a timeless appeal. 2,271 square feet of thoughtfully designed living space, this home offers four spacious bedrooms and two full bathrooms, ensuring comfort for everyone. Step inside to discover a stunning  living room with vaulted ceilings, highlighted by a two story fireplace, perfect for gathering with loved ones on chilly evenings.  An additional great room with vaulted ceilings was added.   The fully finished basement, complete with garage access and a workshop, provides endless possibilities—whether you envision a recreational space, a home office, or a creative studio. The attached oversized garage accommodates two vehicles, while the expansive driveway offers ample parking for guests. Enjoy the convenience of interior access from the garage, making daily routines a breeze. Outside, the generous lot provides a private oasis for outdoor activities over looking a small pond, gardening, or simply unwinding in nature. The peaceful surroundings create a perfect backdrop for creating lasting memories. This home is not just a place to live; it’s a sanctuary where comfort meets functionality. Experience the perfect blend of space, style, and serenity—your dream home awaits!
#PACT2121136

WEST CHESTER

145 SUNSET HOLLOW ROAD

4 Beds

2 Baths

2,271 Sq.Ft.

$749,900

MLS#: PACT2121136
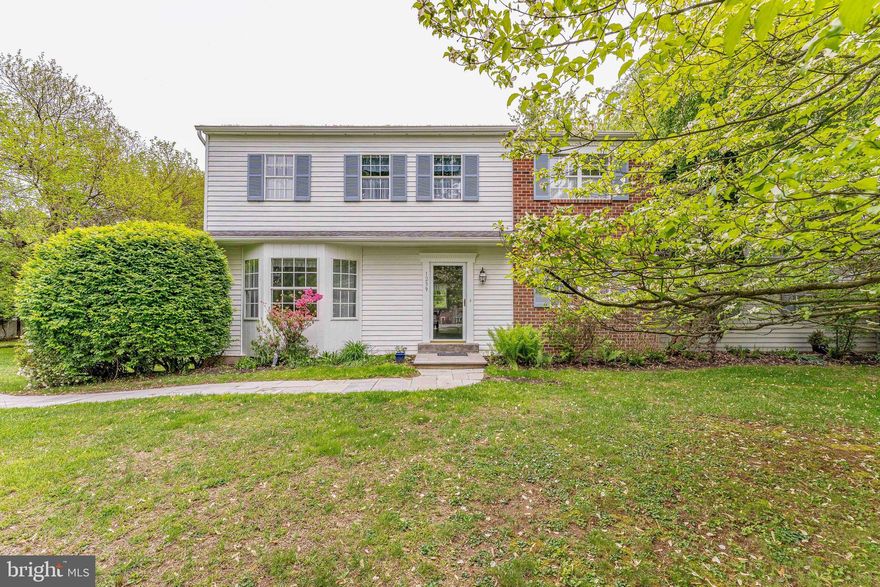
Welcome to 1239 Upton Circle, a 4-bedroom, 2.5-bath single-family home in the Goshen Downs community of West Chester. Situated on a private one-acre lot with mature trees, this home offers a quiet setting with no HOA and plenty of space to enjoy. A large driveway provides ample parking for multiple vehicles. Inside, the living room features carpet flooring and a bay window overlooking the front yard. Just off the living room, the dining room includes a double window and offers a comfortable space for gatherings. The kitchen features tile flooring, white cabinetry, and a peninsula, and opens to the breakfast area with views of the backyard. The family room provides a cozy setting with a floor-to-ceiling brick wood-burning fireplace and direct access to the backyard, making it an ideal space to relax or entertain. Down the hallway, you’ll find a laundry room with tile flooring, a washer and dryer, a closet, and access to a convenient powder room. A standout feature of this home is the private in-law suite. This space includes a bonus room with tile flooring, a semi-vaulted ceiling, skylights, and access to the backyard, perfect for a separate living area. The suite also includes a bedroom with carpet flooring and an en-suite bathroom with tile flooring, a skylight, and a step-in shower. All the skylights open with screens! Upstairs, the primary bedroom offers carpet flooring, a walk-in closet, and an en-suite bathroom with tile flooring and a tub and shower combination. Three additional bedrooms on this level provide flexible space for family, guests, or a home office. A full hall bathroom and linen closet complete the second floor. The unfinished basement houses the home’s utilities and offers the potential to be finished for additional living space. Conveniently located near Hershey’s Mill Golf Club, East Goshen Township Park, and a variety of local shopping, dining, and everyday amenities, this home offers both privacy and accessibility. Don’t miss the opportunity to make 1239 Upton Circle your new home.
#PACT2124766

WEST CHESTER

1239 UPTON CIRCLE

4 Beds

2 Baths

2,410 Sq.Ft.

$825,000

MLS#: PACT2124766
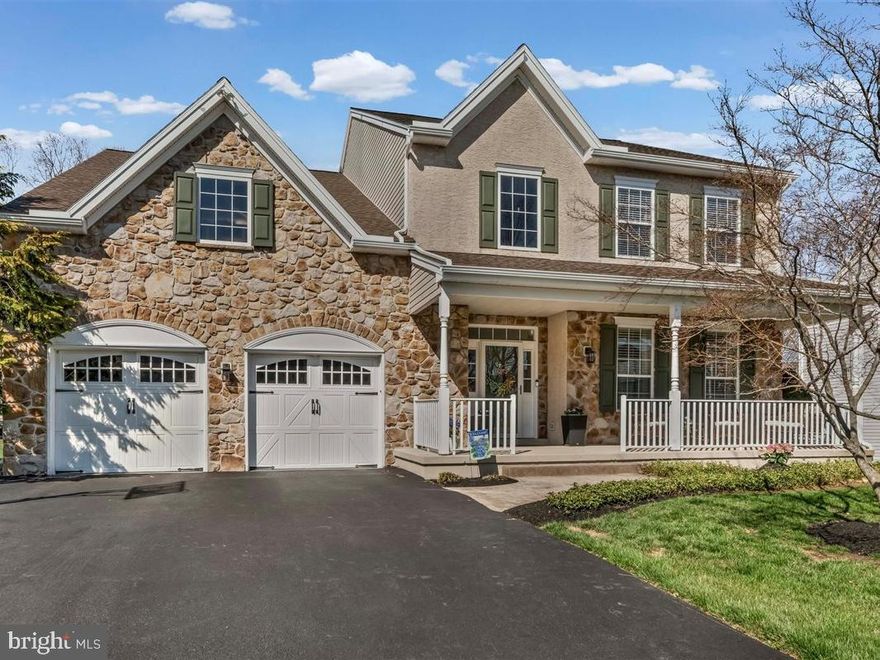
This is the home you’ve been waiting for... located on a beautiful cul-de-sac complete with a welcoming front porch and nestled in sought after the Brandywine at Thornbury community. This spacious 4BR / 2.5BA West Chester home plus a large office delivers the perfect mix of a fantastic location and style. It is conveniently located minutes from downtown and tax-free shopping in Delaware. This home has been meticulously maintained and is the largest model within the community at over 4,500 sq ft including a finished lower level with a bath rough-in and large storage area. Step inside and you’re greeted by a bright, two-story foyer with hardwood floors and a sweeping staircase that instantly feels like home. The open flow into the living and dining spaces makes entertaining easy, which extends also into the open floor plan kitchen and two-story family room with a gas fireplace. The large office also could be utilized as a main floor guest bedroom or playroom. The kitchen is where things really come together—light-filled, functional, and open to the spacious family room. Stainless steel appliances, Great kitchen storage spaces with one smaller pantry as well as a very large walk-in pantry. Natural gas heat and central air. Picture cozy nights by the gas fireplace or weekend hangouts that spill right out onto your patio with a cozy gas firepit. Upstairs, the primary suite is your personal retreat with a sitting room, two large walk-in closets plus a spa-like bath featuring a soaking tub, two vanities and a separate toilet room as well as a linen closet. Three additional bedrooms and a lovely hall bath give you flexibility for family, guests, a home office, or whatever your lifestyle needs. The finished basement? Total bonus space. Think gym, playroom, media room, or all of the above. Plus, extra storage to keep everything organized and out of sight. Recent updates mean less stress and more living—fresh paint in many rooms and a newer roof to mention a few recent updates. Brandywine at Thornbury is packed with perks— such as community pool, tennis courts, basketball court and playground. Close to everything you need but tucked away where you want to be. Minutes from shopping including the Amish Market, Acme, Whole Foods and Planet Fitness as well as the great restaurants all throughout West Chester.
#PACT2121060

WEST CHESTER

204 FOUR IN HAND COURT

4 Beds

2 Baths

4,605 Sq.Ft.

$945,000

MLS#: PACT2121060
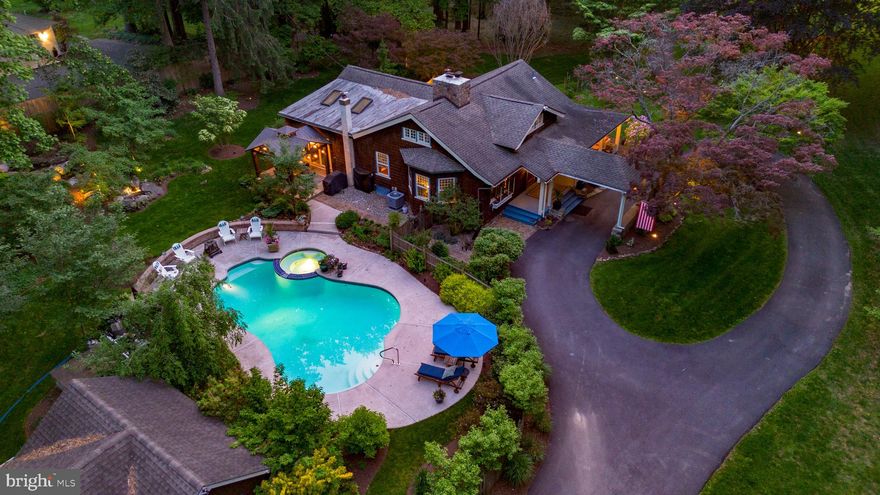
Tucked away on one of West Chester’s most picturesque roads, this late 19th century Oakbourne Cottage blends timeless character with the serenity of a private arboretum-like setting. Set on over two and a half breathtaking acres adjoining the historic Oakbourne grounds, the property is surrounded by towering specimen trees, mature beech and maple canopies, expansive plantings, and thoughtfully curated gardens that create year-round beauty and exceptional privacy.

The current owners have further enhanced the landscape with the addition of a tranquil water feature that weaves naturally into the grounds, and pool adjacent, adding movement, sound, and a sense of retreat to the outdoor experience. Meandering garden spaces, open lawns, and layered perennial plantings make the property feel more like an estate garden than a traditional residential lot.

Inside, the home retains the warmth and craftsmanship of a classic Chester County country residence, with original hardwood floors, detailed millwork, oversized, original windows, built-ins, and inviting gathering spaces filled with natural light. Historic architectural elements blend seamlessly with comfortable living spaces, while every room enjoys views of the extraordinary grounds beyond.

Outdoor living is equally special, with a porch overlooking the gardens, mature landscaping, and peaceful wooded vistas. A heated pool, detached garage with former horse stall, and additional outbuildings further reflect the property’s rich history and estate-like setting.

Rarely does a property offer this level of privacy, acreage, mature landscaping, and historic charm just minutes from the heart of West Chester.
#PACT2125390

WEST CHESTER

314 OAKBOURNE ROAD

4 Beds

2 Baths

2,720 Sq.Ft.

$995,000

MLS#: PACT2125390

5 bedrooms, 3 full & 1 half baths, 3,190 above-grade square feet, on a 0.96-acre lot in Red Bridge Farms, Pocopson Township, Chester County, Pennsylvania. Unionville-Chadds Ford School District — Pocopson Elementary, Charles F. Patton Middle, Unionville High School. Fully fenced rear yard.
Built 1984. Exterior is primarily vinyl siding & brick, with a stucco section on a portion of the front facade. Newer siding & gutters. Public water service, on-site septic, natural gas heat, 2 wood-burning fireplaces. New furnace & central air installed 2025. Whole-house fan. Sunroom off the main level.
All 5 bedrooms are on the upper level. Primary suite includes an updated en-suite bath with custom cabinetry & new tile. A 5th bedroom sits at the same end of the hall as the primary — well-suited to use as a home office, nursery, or guest room. A second bedroom has direct access to a full bath that also serves the hall. 2 additional bedrooms share a Jack-and-Jill bath. 3 full baths upstairs, 1 half bath on the main level — 3.5 baths total.
Daylight walkout finished lower level opens to a grade-level patio. New flooring & fresh paint. Includes a bar area, a separate media/exercise/craft room, & a dedicated storage/work room. Additional outdoor-access storage with full poured concrete perimeter sits below the sunroom.
Pre-listing inspections complete: home inspection, radon test, & wood-destroying insect (WDI) report. Reports available upon request. Septic system status documented in SPD.
Outside, the 0.96-acre lot includes a multi-tiered deck & a koi pond, all within a fully fenced rear yard. Adjacent open space behind the property includes a neighborhood pond that residents have used for ice skating & hockey.
Red Bridge Farms is an established Pocopson Township community with 2 neighborhood ponds, a creek, & direct access to the Pocopson Trail connecting to Pocopson Park. Cheslen Preserve & Stroud Preserve are minutes away. The neighborhood runs an annual Halloween costume parade, chili cook-off, ice cream social, first-day-of-school party, & maintains a free community library box. Located between West Chester Borough & Kennett Square Borough — both walkable downtowns with strong independent dining. Longwood Gardens within minutes. Routes 1 & 202 provide direct access to Wilmington (30 min), King of Prussia (35 min), & Center City Philadelphia (45 min). HOA: $450/year, common-area insurance/maintenance only.
#PACT2125606

WEST CHESTER

823 NATHAN HALE DRIVE

5 Beds

3 Baths

3,190 Sq.Ft.

$877,000

MLS#: PACT2125606
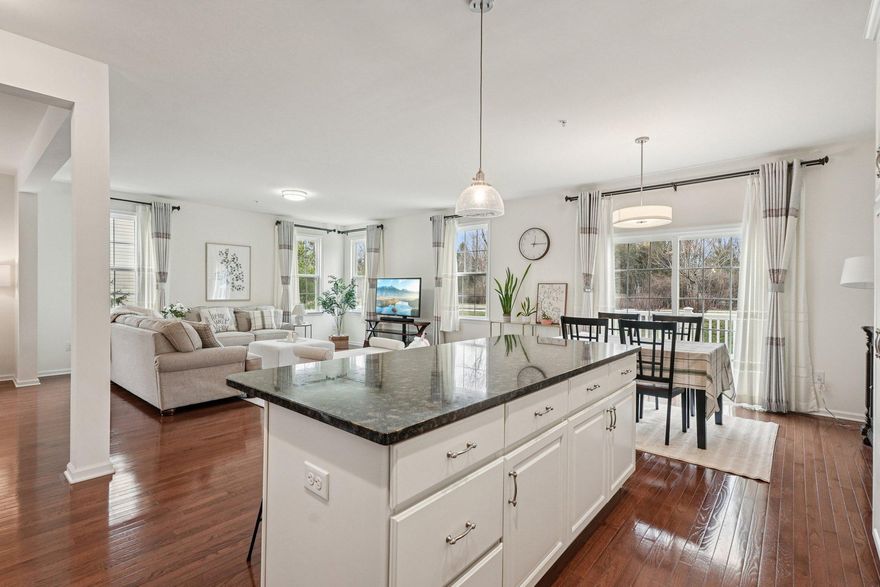
Experience modern luxury in the highly sought-after community of Reserve at Glen Loch in West Chester. This stunning 3-bedroom, 2.5-bath residence offers more than 3,000 sq. ft. of living space and features a thoughtfully designed open floor plan ideal for today’s lifestyle. From the moment you enter, natural light fills the home, highlighting its sophisticated style and clean design. Gleaming hardwood floors flow seamlessly into the dining area and gourmet kitchen, which is well-suited for the culinary enthusiast. Complete with a center island, pendant lighting, quartz counters, recessed lighting, and a breakfast area, this space offers it all. Sliding doors from the kitchen lead to a rear deck overlooking open common space, creating a peaceful outdoor setting. The spacious family room, with large windows and ample natural light, provides a comfortable setting for gatherings of any size. A versatile flex room on the main level offers space for a home office, hobby area, or additional use. A powder room and access to the two-car garage complete the main floor. The upper level opens to a spacious loft area, providing additional flexible living space. The elegant primary suite features dual walk-in closets and a generously sized en suite bathroom. Two additional bedrooms, a full hall bathroom, and a convenient laundry room complete the upper level. The unfinished basement presents an opportunity for future customization to suit a variety of needs. The home is conveniently located near shopping, dining, and entertainment, with easy access to major roadways, including Route 202, Route 1, and Route 30. Downtown West Chester is just minutes away and offers a wide variety of shops and restaurants. This home combines space, functionality, and a desirable location. Schedule your appointment today!
#PACT2120284

WEST CHESTER

1436 ROSWELL LANE

3 Beds

2 Baths

3,002 Sq.Ft.

$749,000

MLS#: PACT2120284
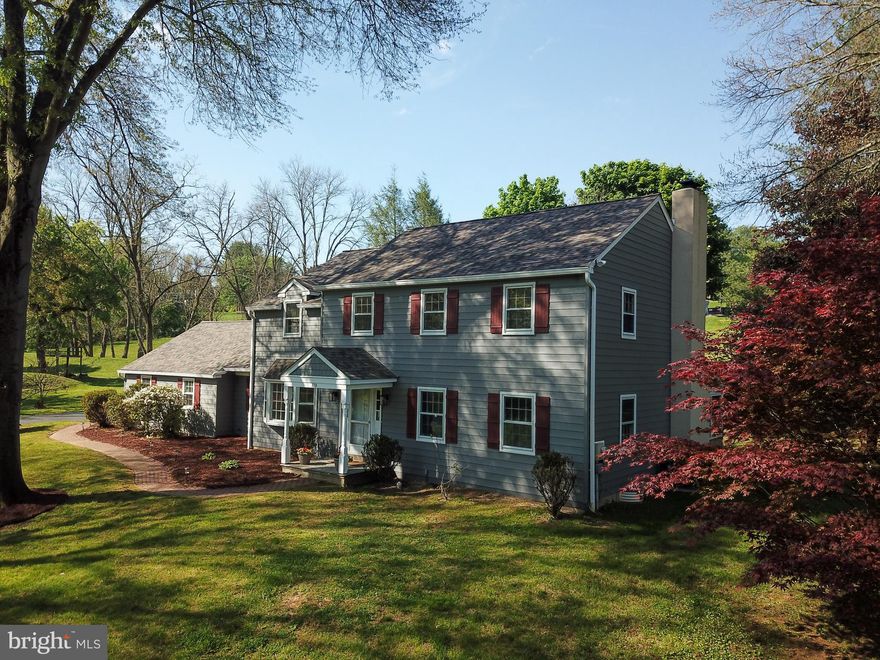
A remarkably updated and upgraded beauty is turnkey ready and ready as soon as you are.  Nestled right in that ultra quiet, yet super convenient corner of East Bradford that connects you to life in the borough without the noise,  traffic, and parking stress.  This very tranquil setting is the one you've been seeking.  Majestic trees, yet plenty of dappled light to filter into your office, bedrooms, and inner sanctum.  Clean, dry, and orderly, nearly every surface you see and touch is brand-new.  Fresh in the last few months: Roof, siding, gutters, downspouts, HVAC,  Kitchen, Baths, and powder room, plumbing,  all appliances, on and on.  Refined to a 2026 lifestyle where everything just works, has the latest design and tech, and actually makes your life better.  This spectacular acre-plus lot with mature trees and a level yard for play and relaxation just isn't commonly available.  If you value privacy, this is surely the one.   Hurry to see it while you can.
#PACT2124798

WEST CHESTER

370 HIGHLAND ROAD

4 Beds

2 Baths

2,639 Sq.Ft.

$824,900

MLS#: PACT2124798
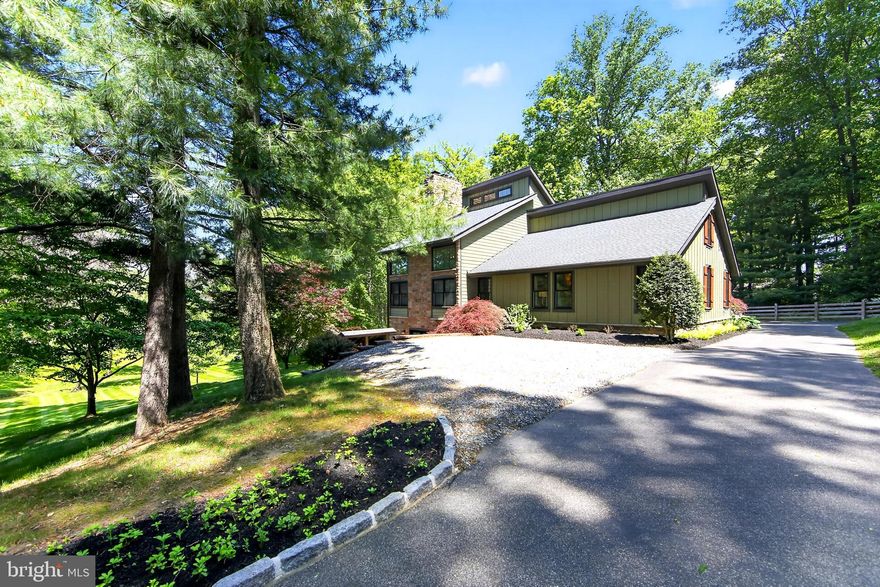
A distinctive contemporary home in desirable Thornbury Township, Delaware County, offering top-rated schools, low taxes (NO TOWNSHIP TAX-$7115 TOTAL), and an exceptional West Chester location. On over three beautifully maintained acres, this property delivers outstanding value in a highly sought-after area. Set on a scenic blend of open meadow and wooded privacy, this 4-bedroom, 2-bath home offers the ideal balance of luxury, technology, and everyday comfort just minutes from West Chester and Media, with convenient access to Philadelphia and the International Airport.

Thoughtfully updated throughout, the home has undergone extensive exterior and mechanical improvements within the last four years.  Included are new insulation, siding (LP Smart Siding), windows, roof, gutters, flashing, a 4-zoned Geo-thermal furnace, whole house generator, and tankless water heater (2025) providing lasting efficiency and peace of mind. Inside, natural wood flooring flows throughout the main living areas, complementing a versatile layout designed for modern living. The expansive family room serves as the heart of the home, featuring soaring ceilings, striking designer light fixtures, and a dramatic double sized fireplace that creates a bold architectural focal point. Lutron smart wood blinds automatically adjust with the sun’s intensity and direction, enhancing both comfort and efficiency while maintaining a refined, modern aesthetic. Three bedrooms are located on the main level, including one currently used as a sophisticated home office featuring wall-to-wall and floor-to-ceiling custom built-ins and a wet bar with wine refrigerator.

The second level is dedicated to a private primary suite retreat, featuring a spacious bedroom with a fireplace (provisioned for propane), automated Lutron smart blinds that adjust with sunlight, and a conveniently located laundry area. The renovated spa-inspired primary bath showcases a floating double vanity and mirrors programmable for gradual illumination, creating a calm and elevated daily experience.

Again, set on over three beautifully maintained acres, the grounds offer exceptional privacy and tranquility, with rolling lawn, mature landscaping, a 3-tiered composite deck stepping down to paver patio ideal for fire pit. Rounding out the home is an unfinished walk-out basement with french doors onto level patio.Combining acreage, privacy, smart-home functionality, and low-maintenance living in a premier West Chester location, this is a truly unique offering in today’s market.
#PADE2115012

WEST CHESTER

25 OAK TREE HOLLOW ROAD R

4 Beds

2 Baths

2,850 Sq.Ft.

$950,000

MLS#: PADE2115012

 - property

Send a message

Message successfully sent.

Your message

What is 3 + 4 ?

Reason for contacting?

I agree to receive email communication and understand I can unsubscribe at any time.

I agree to be contacted by Charis Realty Group via call, email, and text for real estate services. To opt out, you can reply 'stop' at any time or reply 'help' for assistance. You can also click the unsubscribe link in the emails. Message and data rates may apply. Message frequency may vary. Privacy Policy

Sign Out

Virtual Assistant

Would you like to take the next step with this property? We can help you schedule a showing or virtual tour, or send you more details.

Yes, I would like more information.

Thank You for Your Reply, One of Our Agents will contact you as soon as possible

No, maybe later.

Thank you, you can always contact me via email, phone number or through the contact form.

Realhub AI

Lucy - Your AI-Powered Realtor

Update Your Temporary Password

Personalize your search

Enter your email and we'll notify you immediately when new listings match what you're looking for.

or enter email address

Already have an account ? Login here

Continue your home search

I agree to receive communications and understand I can unsubscribe at any time.

I agree to be contacted by Charis Realty Group via call, email, and text for real estate services. To opt out, you can reply 'stop' at any time or reply 'help' for assistance. You can also click the unsubscribe link in the emails. Message and data rates may apply. Message frequency may vary. Privacy Policy

Already have an account ? Login here

We use cookies

We use cookies primarily for analytics to enhance your experience. By accepting, you agree to our use of these cookies. You can manage your preferences or learn more about our cookies policy.