Features & Amenities

Interior

  • Other Interior Features

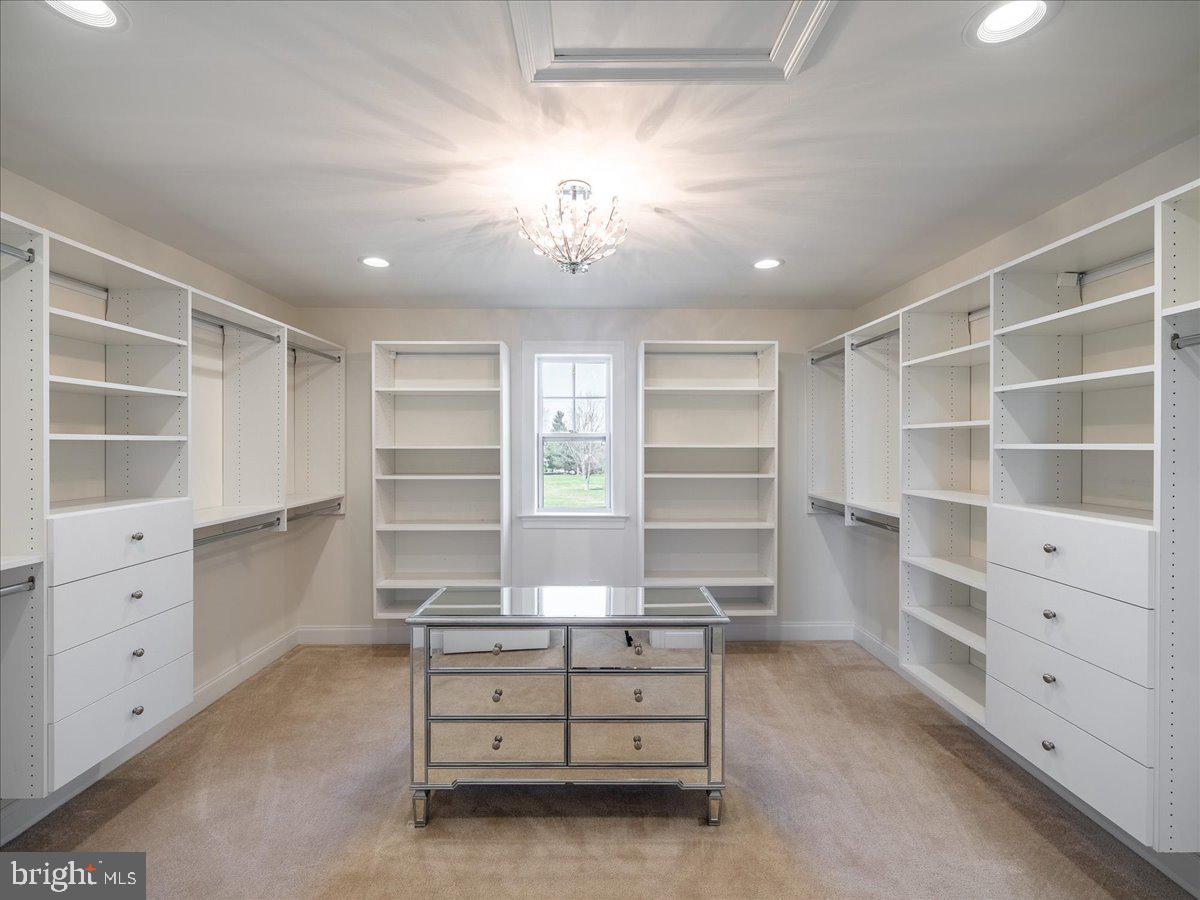
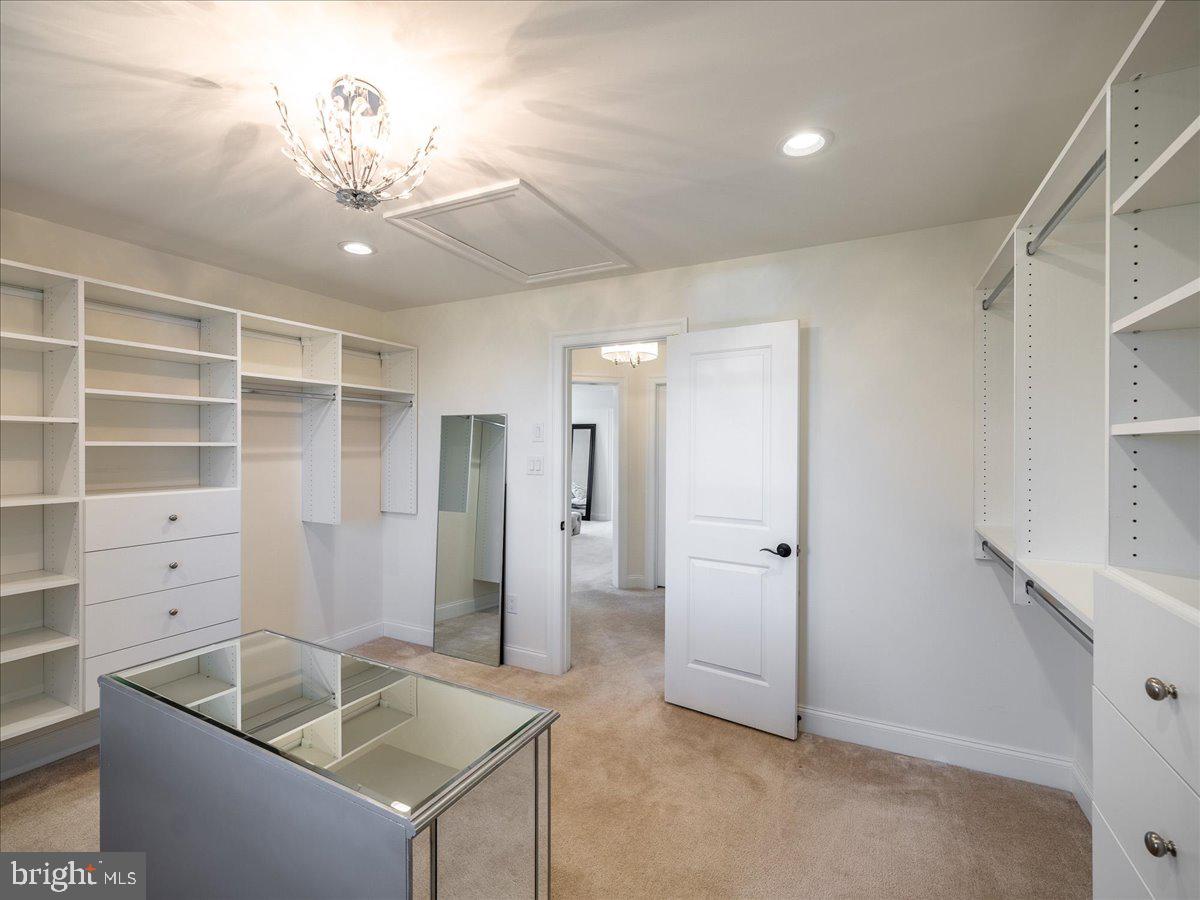
    Eat-in Kitchen, Kitchen Island, Pantry, Recessed Lighting, Soaking Tub, Walk-In Closet(s), High Ceilings

  • Total Bedrooms

    4

  • Bathrooms

    3

  • 1/2 Bathrooms

    3

  • Above Grade Finished Area

    3782.0

  • Basement YN

    YES

  • Cooling YN

    YES

  • Cooling

    Central Air

  • Fireplace YN

    YES

  • Heating YN

    YES

  • Heating

    Natural Gas

  • Pet friendly

    N/A

Exterior

  • Garage

    Yes

  • Garage spaces

    2

  • Construction Materials

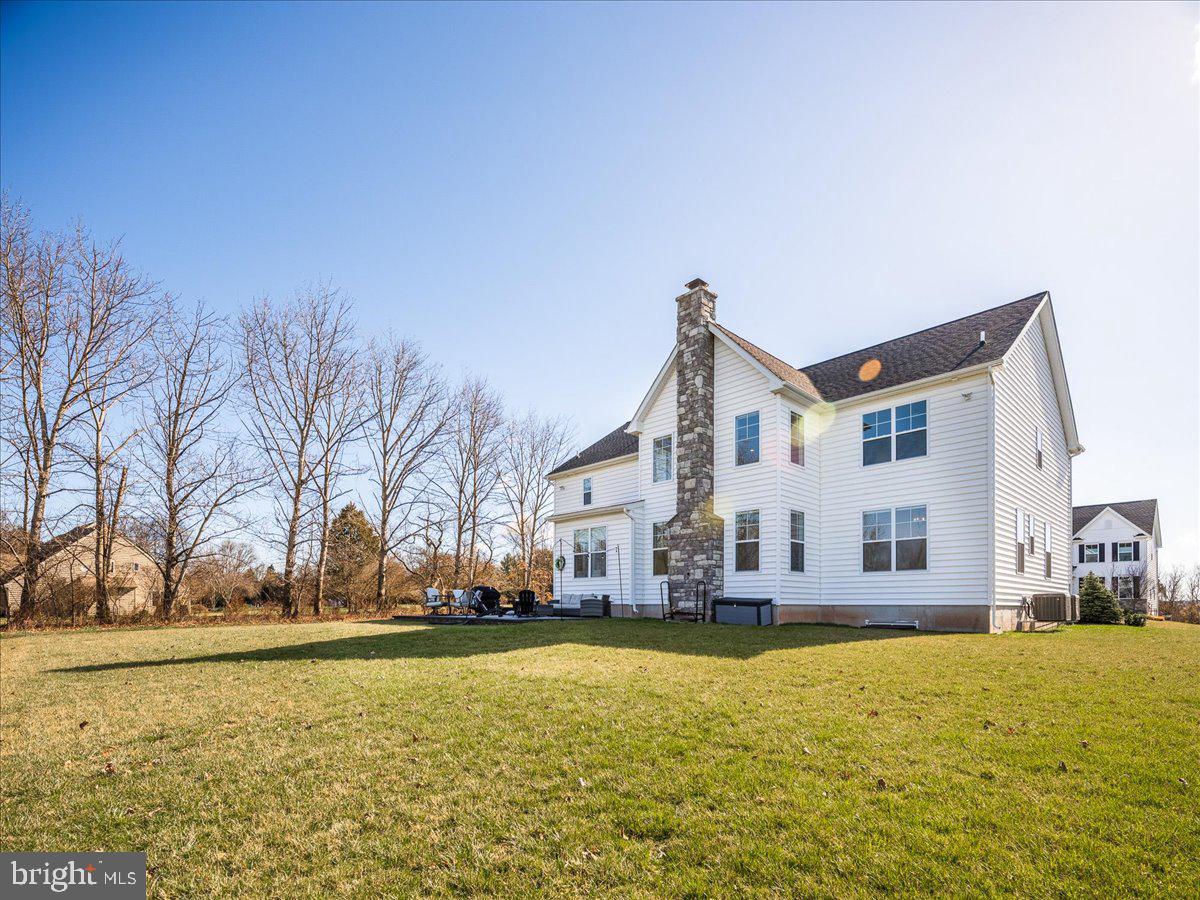
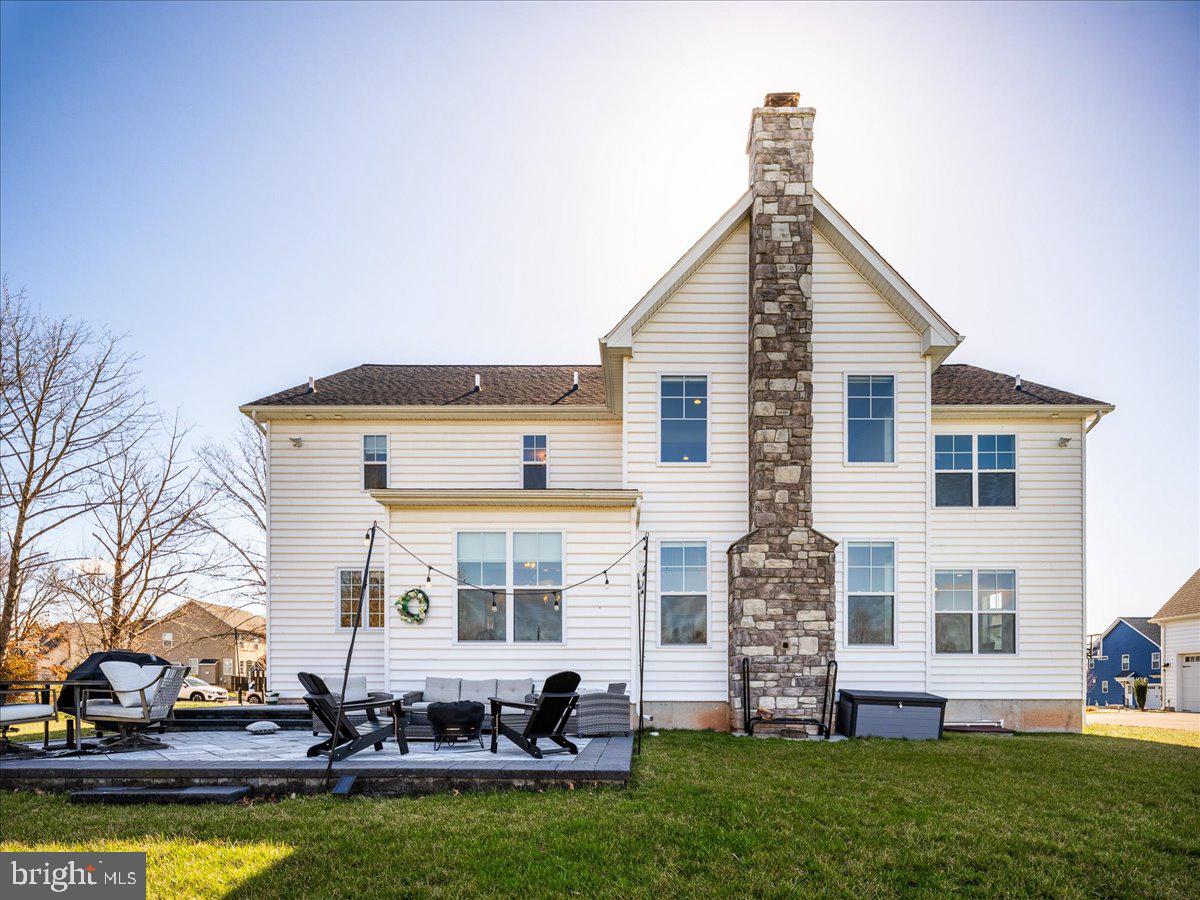
    Vinyl Siding, Stone

  • Parking

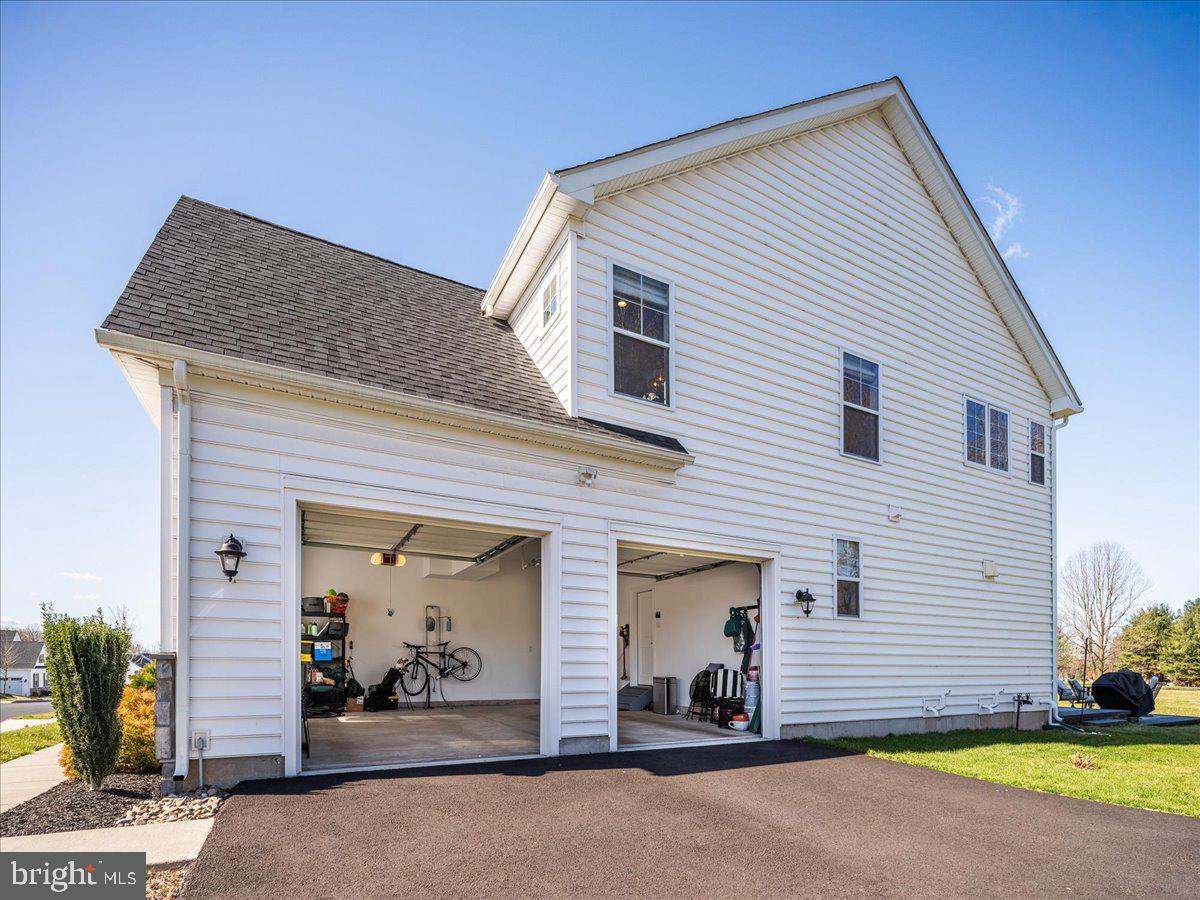
    Garage Door Opener, Asphalt, Attached

  • Pool

    No

  • Waterfront YN

    NO

Area & Lot

  • Lot Size(acres)

    0.29

  • Lot Size(square feet)

    12,603

  • Property Type

    Residential

  • Property Sub Type

    Single Family Residence

  • Architectural Style

    Colonial, Traditional

Price

  • Sales Price

    $1,200,000
  • Tax Amount

    $13,811

  • Sq. Footage

    4,682

  • Price/SqFt

    $256

HOA

  • Association

    YES

  • Association Fee

    $280

  • Association Fee Frequency

    Quarterly

  • Association Fee Includes

    N/A

School District

  • Elementary School

    N/A

  • Middle School

    N/A

  • High School

    PERKIOMEN VALLEY

Property Features

  • New Construction

    NO

  • Foundation Details

    Slab

  • Senior Community YN

    NO

  • Sewer

    Public Sewer

  • Tax Lot

    83

  • Water Source

    Public

Schedule a Showing

Showing scheduled successfully.

<
>
IN PERSON
VIA CHAT

What is 3 + 4 ?


Mortgage calculator

Estimate your monthly mortgage payment, including the principal and interest, property taxes, and HOA. Adjust the values to generate a more accurate rate.

Your payment

Principal and Interest:

$

Property taxes:

$

HOA fees:

$

Total loan payment:

$

Total interest amount:

$

Location

County

MONTGOMERY

Elementary School

Middle School

High School

PERKIOMEN VALLEY

Listing Courtesy of Cynthia K Vorauer, Weichert, Realtors - Cornerstone

RealHub Information is provided exclusively for consumers' personal, non-commercial use, and it may not be used for any purpose other than to identify prospective properties consumers may be interested in purchasing. All information deemed reliable but not guaranteed and should be independently verified. All properties are subject to prior sale, change or withdrawal. RealHub website owner shall not be responsible for any typographical errors, misinformation, misprints and shall be held totally harmless.

Agent Jordan Fortson

Salesperson, Realtor

Jordan Fortson

Call Jordan today to schedule a private showing.


* Listings on this website come from the FMLS IDX Compilation and may be held by brokerage firms other than the owner of this website. The listing brokerage is identified in any listing details. Information is deemed reliable but is not guaranteed. If you believe any FMLS listing contains material that infringes your copyrighted work please review our DMCA policy and learn how to submit a takedown request.© 2024 FMLS.
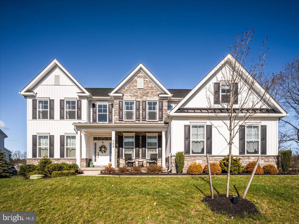
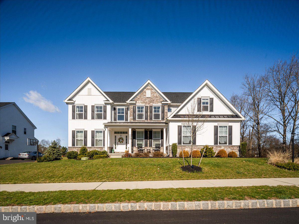
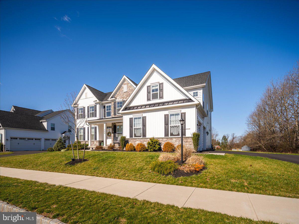
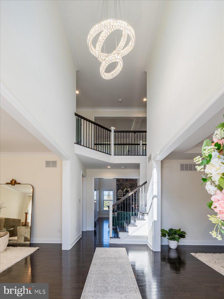
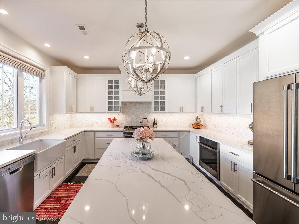
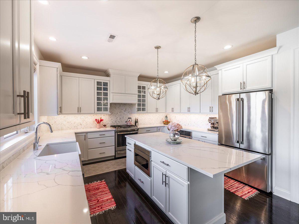
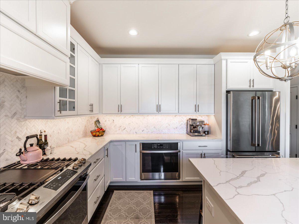
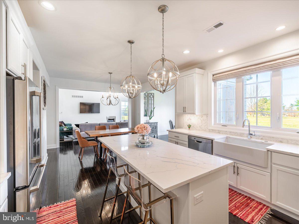
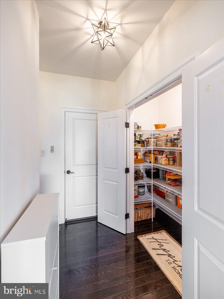
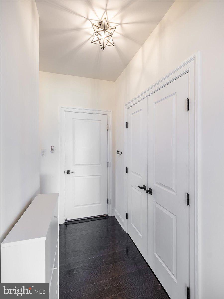
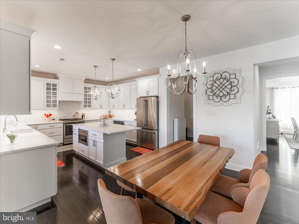
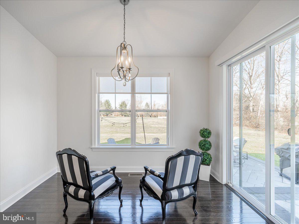
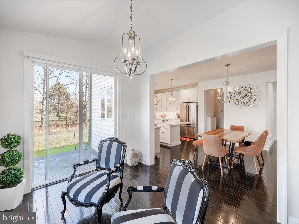
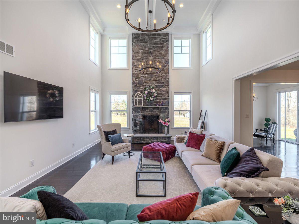
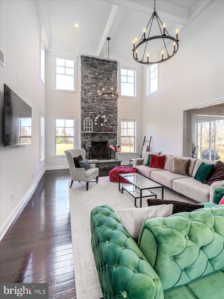
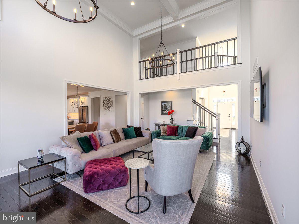
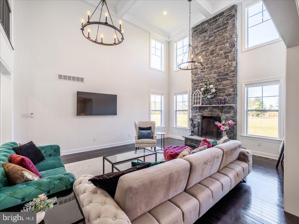
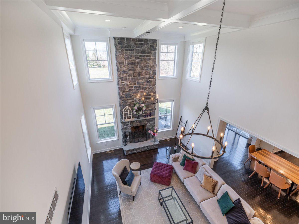
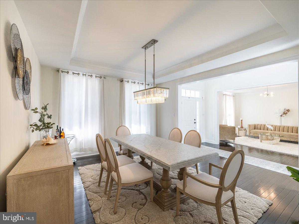
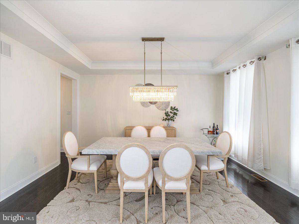
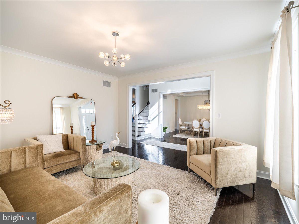
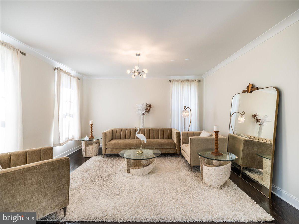
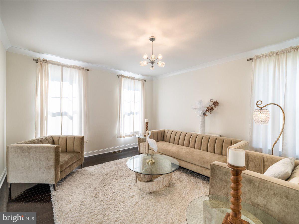
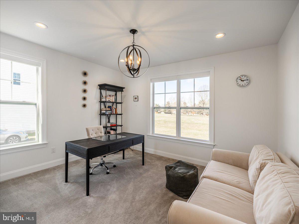
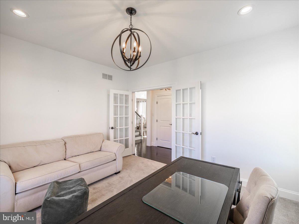
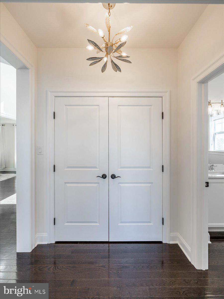
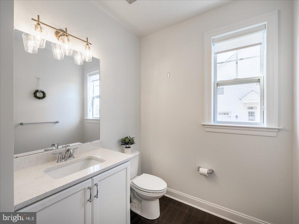
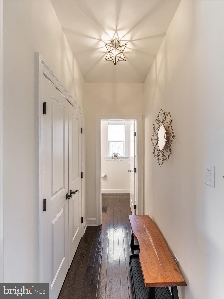
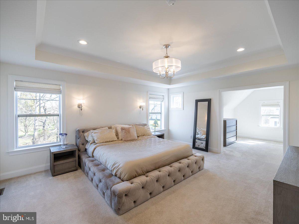
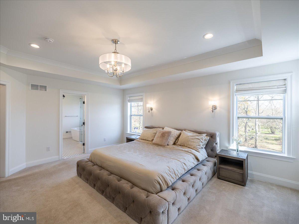
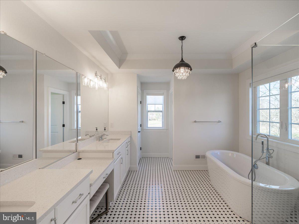
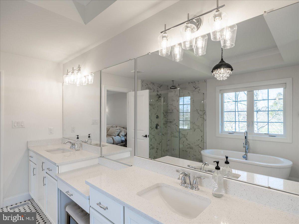
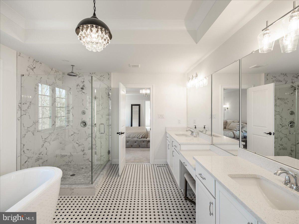
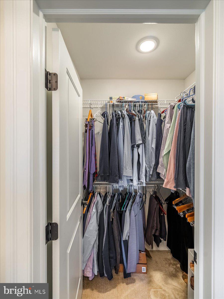
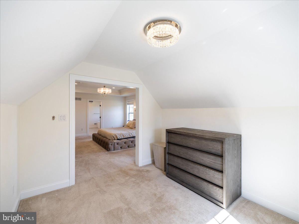
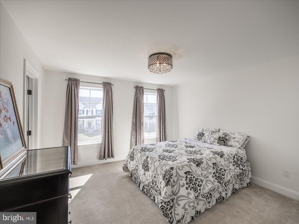
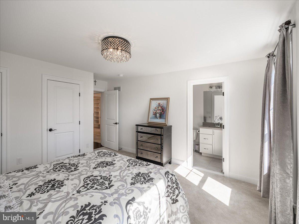
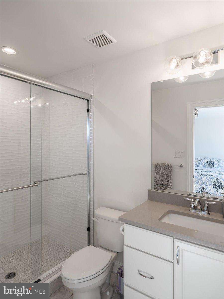
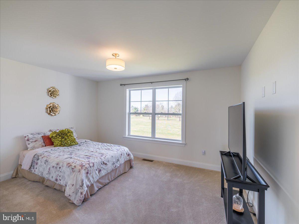
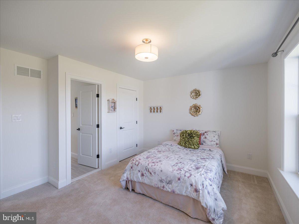
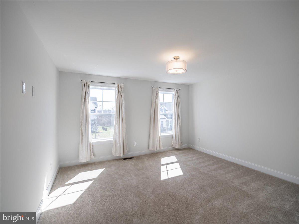
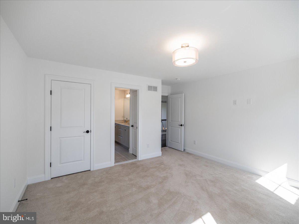
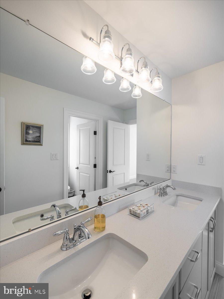
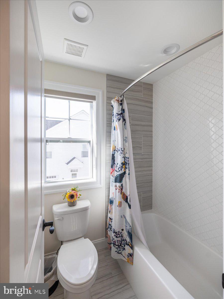
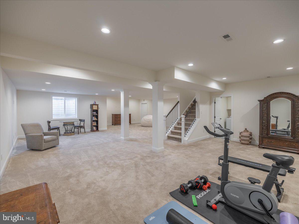
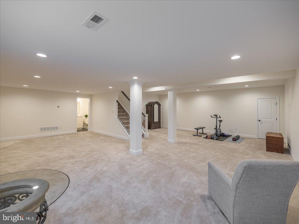
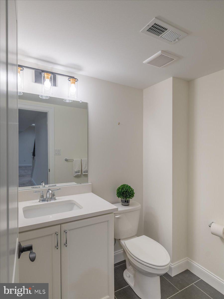
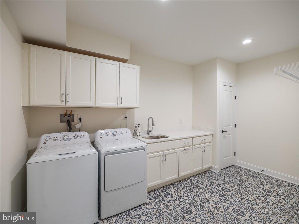
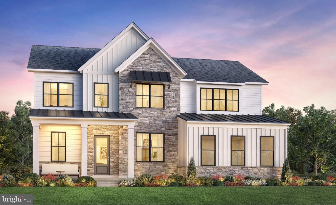
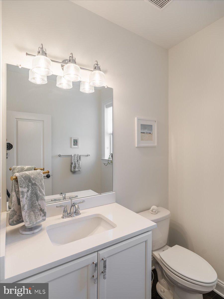
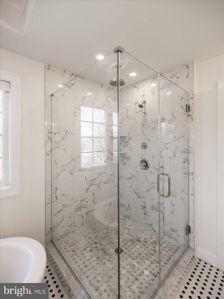
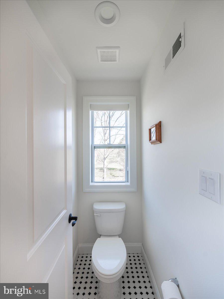
Magnificent home located on a private cul-de-sac in The Stonegate Reserve in Skippack Township. Step through the covered front porch and you are welcomed by the front door surrounded by glass windows panels.  Hardwood floors on the first floor greet you as you enter the two-story foyer with stunning chandelier.  The formal living room is on the left and formal dining room on the right with tray ceiling and stunning light fixture.  The main-floor office, perfect for remote work or study is highlighted by French doors, recessed lighting, center ceiling light fixture, and window view of the backyard scenery.  The Gourmet kitchen features beautiful Quartz countertops including large island with pendant lighting, recessed lighting, under counter lights and outlets, tile backsplash, pantry closet, farm sink, exhaust hood that vents outside, all SS appliances including refrigerator, gas range with oven, built-in second oven, microwave and dishwasher.  Just off the kitchen is a roomy breakfast area that extends into an additional morning room, perfect space for relaxing.  The family room features floor-to-ceiling stone fireplace, stunning wall-of-windows with motorized custom blinds, and breathtaking coffered ceilings with two delightful light fixtures.  The fireplace is currently wood burning but can easily be converted to gas. Powder room, mudroom area with two large closets and access to 2 car garage complete this floor.  Pamper yourself in the primary en-suite featuring tray ceiling, a large luxury walk-in closet, additional walk-in closet, separate large sitting room, and luxurious bathroom with garden soaking tub, double sinks, enclosed glass shower & separate toilet stall. The additional bedrooms are also on this floor.  Bedroom #2 is also en-suite and has double closet.  Bedrooms #3 and #4 also have large closets and are connected by a full bath that has dual vanity sinks with separate tub/toilet room for added privacy.   The finished basement has spacious finished area that includes ½ bathroom and laundry room with washer, dryer, cabinets and utility closet. Plenty of room to entertain or relax!  Also, nicely sized unfinished area for storage.  Heating is 3 zoned/one on each floor.  Two furnaces and two AC units make this very efficient with the newer construction insulation.  Bedrooms and morning room are pre-wired for ceiling fans if you desire.  Wonderful neighborhood with sidewalks.  All this in the Award-winning Perk Valley School District!

709 ROSEWOOD CIRCLE

Message successfully sent.

What would you like to know?

What is 3 + 4 ?

I agree to receive email communication and understand I can unsubscribe at any time.

I agree to be contacted by Charis Realty Group - Christine Issler, Broker via call, email, and text for real estate services. To opt out, you can reply 'stop' at any time or reply 'help' for assistance. You can also click the unsubscribe link in the emails. Message and data rates may apply. Message frequency may vary. Privacy Policy

Related Properties

Set back on 1.4 private, wooded acres in Skippack Township, this 5-bedroom, 4.5-bath stone-front home pairs a 2023 renovation with a two-story detached garage building, complete with an indoor car wash bay and 1,200 square feet of finished space above. The 2023 renovation opened the main level, connecting a large Cambria quartz island kitchen with custom cabinetry and GE Café appliances to the dining area and a light-filled great room with tall arched windows.The main level also includes a foyer, a living room, a powder room, an office with built-ins, a mudroom with walk-in pantry, and a sunroom with high windows. Upstairs, the primary suite is a peaceful retreat with vaulted ceilings, a gas fireplace, a dressing room, two walk-in closets, and a bath with heated floors, a soaking tub, a zero-entry shower sized for two, double vanities, and a separate toilet room. A second bedroom has an en suite bath, two more bedrooms share a full bath, and the laundry is on the same floor. The finished walk-out lower level adds 1,600 square feet with a custom bar and four-tap draft system, a billiards/entertainment area, a dedicated gym with rubber flooring and mirrored walls, a fifth bedroom, and a full bath. Steps from the bar, the walk-out opens to a paver patio with built-in fire pit, so evenings move easily from the bar to the fire. Beyond the patio, a quiet, partially fenced backyard is framed by woods along the back of the property, with an expanded deck (2021) above and irrigation. With parking for 10 cars in the driveway and six garage bays, hosting a crowd is easy. The three-car attached garage has a coated floor and overhead storage lifts. The detached garage building adds three more bays with coated floors and climate control. The center bay is set up for washing cars indoors, with a floor drain, a water spigot, and a wall-mounted blower and vacuum. The building’s finished upper level is fully permitted, heated and cooled by ductless mini-splits, and currently set up as an office and studio, one soundproofed and acoustically treated, with a half bath. Built in 2004 and updated with a new roof (2026), siding in place of the original stucco (2021), new gutters (2021), a Generac whole-house generator, three HVAC systems with four zones, water treatment, a security system, and built-in audio. Perkiomen Valley School District, approximately 20 minutes to Merck’s West Point campus and 25 minutes to The Wyncroft School, The Hill School, and Perkiomen School.
#PAMC2197094

COLLEGEVILLE

2104 SQUIRREL HILL ROAD

5 Beds

4 Baths

5,240 Sq.Ft.

$1,350,000
MLS#: PAMC2197094

Nestled in the heart of Collegeville, Bronson Estates by Eddy Homes, offers an exclusive enclave of luxury
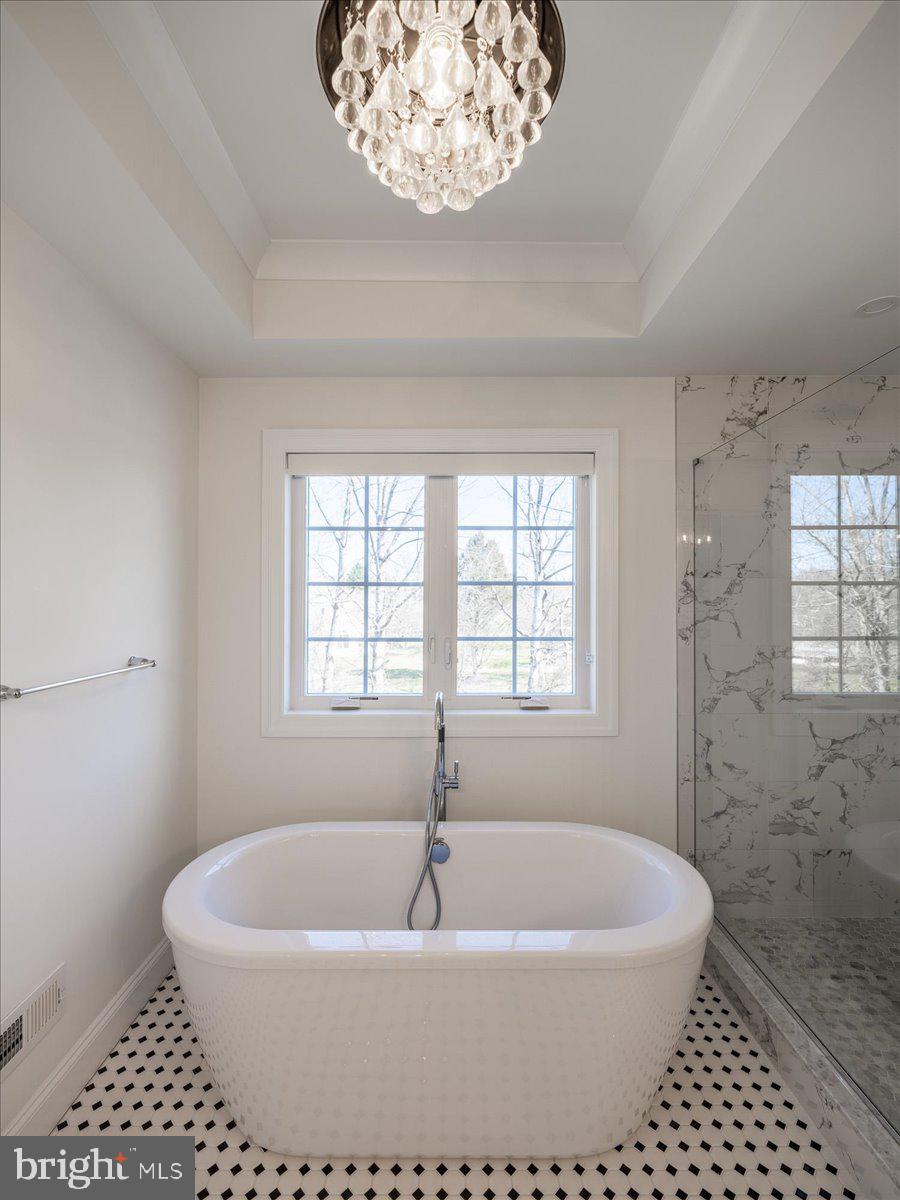
homesites on 1-acre lots, thoughtfully designed for those who value space, privacy, and elegance. Surrounded by lush natural beauty yet just minutes from shopping, dining, and top-ranked schools, this community perfectly blends tranquility with convenience. Whether enjoying a quiet evening on your expansive property, a stroll through nearby parks, or an outing to Providence Town Center, Bronson Estates places you at the center of it all. With timeless architecture, spacious floorplans, and the prestige of a limited collection of homes, Bronson Estates is where refined living and everyday ease come together. Step into luxury with this stunning, modern craftsman-style Rosebank Platinum! Enter a grand two-story foyer that flows into a spacious and open first-floor layout. An entertainer’s dream, this home boasts a gorgeous kitchen with a spacious island, a cozy morning room perfect for casual meals, and a formal dining room complete with a butler’s pantry. The grand two-story great room features an impressive two-story stone fireplace and window wall. Visitors will enjoy the first-floor guest suite with a private full bath. The second-floor owner’s suite flows into a luxurious bathroom sanctuary with a freestanding tub and a large corner shower. Touches of convenience and luxury on the second floor include a beautiful laundry room, spacious bedrooms, and a jack and jill bath.
#PAMC2192618

COLLEGEVILLE

375 BRONSON CIRCLE R1P

5 Beds

4 Baths

3,974 Sq.Ft.

$1,239,900

MLS#: PAMC2192618

Nestled in the heart of Collegeville, Bronson Estates by Eddy Homes, offers an exclusive enclave of luxury homesites on 1-acre lots, thoughtfully designed for those who value space, privacy, and elegance. Surrounded by lush natural beauty yet just minutes from shopping, dining, and top-ranked schools, this community perfectly blends tranquility with convenience. Whether enjoying a quiet evening on your expansive property, a stroll through nearby parks, or an outing to Providence Town Center, Bronson Estates places you at the center of it all. With timeless architecture, spacious floorplans, and the prestige of a limited collection of homes, Bronson Estates is where refined living and everyday ease come together.

This brand-new Balvenie Diamond, exquisitely designed traditional single-family home offers the pinnacle of modern luxury living. Step inside to a spacious, sunlit open floorplan adorned with high-end finishes, creating an inviting atmosphere for both gatherings and everyday living. The gourmet kitchen, with its top-tier design, is the heart of the home. Upstairs, the owner’s suite is a haven of comfort, complemented by a spa-like owner’s bathroom. An optional finished third floor adds versatility with customizable space to meet your specific needs. Choose to finish the basement with various options; a generous rec area, “flex” room ideal for an exercise room, guest bedroom, or additional home office.
#PAMC2192638

COLLEGEVILLE

375 BRONSON CIRCLE L1P

4 Beds

3 Baths

3,072 Sq.Ft.

$1,089,900

MLS#: PAMC2192638

Nestled in the heart of Collegeville, Bronson Estates offers an exclusive enclave of luxury homesites on 1-acre lots, thoughtfully designed for those who value space, privacy, and elegance. Surrounded by lush natural beauty yet just minutes from shopping, dining, and top-ranked schools, this community perfectly blends tranquility with convenience. Whether enjoying a quiet evening on your expansive property, a stroll through nearby parks, or an outing to Providence Town Center, Bronson Estates places you at the center of it all. With timeless architecture, spacious floorplans, and the prestige of a limited collection of homes, Bronson Estates is where refined living and everyday ease come together. 

Discover luxury for every lifestyle with our popular Bowmore floor plan. The kitchen flows seamlessly into the breakfast area and great room, making this home perfect for entertaining. Enjoy dinners in the formal dining room, which is easily accessible from the kitchen or butler’s pantry.

Make working from home a dream in your spacious study, conveniently located just off the open front foyer. Upstairs, you’ll find a stunning owner’s suite featuring a comfortable sitting room, luxurious en-suite bath, and dual walk-in closets.

Three additional guest bedrooms, two full bathrooms, and a spacious laundry room complete the second floor.

Take your home to the next level by finishing the basement and creating a one-of-a-kind custom space. Whether you envision a custom bar, private exercise room, or spacious recreation area, the possibilities are endless. Create a basement designed for entertaining, relaxing, and enjoying for years to come.
#PAMC2192582

COLLEGEVILLE

375 BRONSON CIRCLE B3D

4 Beds

3 Baths

3,514 Sq.Ft.

$1,149,900

MLS#: PAMC2192582

A Private Estate with a Carriage House tucked away on 2.53 acres at the end of an exclusive cul-de-sac of only six homes, this estate backs directly to Evansburg State Park. Wooded views and total privacy feel like a personal retreat, yet Skippack Village and the PA Turnpike are only minutes away. Above the detached two-car garage, the Carriage House offers a private one-bedroom suite with a full kitchen, living room, and full bath. This bed and bath are added to the total bedroom and bathroom count. Use it for extended family, and au-pair, long-term guests, a private home office, or a art or music studio. The main residence offers flexibility at every level. Three beautiful bedrooms are upstairs, including a Primary Bedroom with its own ensuite bath. A main-level flex room can serve as an office, den, or guest room, and the finished lower level adds a second flex room with closets. Hardwood flooring runs throughout, and the updated kitchen features elegant quartzite countertops and a striking tile backsplash. Remote-operated Sunseta shades shield direct sunlight in the family room, and the majority of light fixtures have been tastefully updated. The updated powder room could be converted to a full bath. A spacious Trex deck offers two sets of stairs that lead to the backyard. Outside is your own private resort. The saltwater pool has a sundeck and umbrella, an inviting covered patio and a beautifully appointed pool house/changing area complete with a bar, mini-split air conditioning, and cable wiring – creating the perfect setting for unforgettable summer gatherings. The home's spectacular walkout lower level extends the entertaining capabilities with a stunning new custom wet bar (quartz countertops, Dekton sides and front, color changing accent lighting), along with dishwasher, ice-maker, refrigerator, creates the perfect recreation area. On this level also enjoy a full bath, abundant storage, and direct access to the covered patio. This level was designed for hosting family and friends year round.  Car enthusiasts and  hobbyists, will appreciate the five-car garage capacity, including an attached three-car garage. Peace of Mind: * Brand-new 2024 Roof with premium shingles and a transferable warranty, * New 400-amp electrical service, * Replaced well bladder, * Whole-property alarm system and dusk-to-dawn exterior lighting.  * Septic System repairs completed. Conveniently located just minutes from the charming village of Skippack, where you’ll enjoy boutique shopping, award-winning restaurants, seasonal events, and the Skippack Golf Course and the Farm House Restaurant. Very low HOA fees. This home truly offers the best of luxury, comfort, privacy, and convenience. A great opportunity to get in before the Holidays. Take a Look, Fall in Love, Make an Offer.
#PAMC2187176

COLLEGEVILLE

1120 SCHEER WAY

4 Beds

4 Baths

4,600 Sq.Ft.

$1,174,900

MLS#: PAMC2187176

Welcome to 11 Foxtail Court, the stunning Rollins Modern Farmhouse by Toll Brothers, located in Boxwood, a private enclave of just 10 luxury residences in Collegeville. Scheduled for move-in by the end of September, this beautifully designed home offers an open-concept floor plan with elegant finishes, a gourmet kitchen, spacious living and entertaining areas, and a luxurious primary suite. Thoughtfully crafted with today's most desirable features, this home combines sophisticated style with everyday comfort. Residents enjoy direct access to Rambo Park via a private walking trail at the end of the cul-de-sac, offering easy access to walking trails, open green space, and outdoor recreation. Ideally located in the award-winning Perkiomen Valley School District and just minutes from Providence Town Center, Skippack Village, dining, and major commuter routes. Experience luxury living in one of Collegeville's most exclusive new home communities.
#PAMC2187890

COLLEGEVILLE

11 FOXTAIL COURT

5 Beds

4 Baths

3,787 Sq.Ft.

$1,075,000
MLS#: PAMC2187890

Located in Lower Providence Township, in a highly desirable area within the Methacton School District, this rare offering features 6 beautiful acres backing directly up to Evansburg State Park, creating an unmatched sense of privacy, nature, and open space. This property presents an exceptional opportunity for builders or buyers seeking significant acreage in a prime Montgomery County location.
The main residence offers 4 bedrooms and 2 full baths, with spacious living areas designed for comfort and functionality. A standout feature is the impressive 7,000 sq. ft. barn, ideal for storage, equipment, workshop space, or future customization. Above the barn sits a well‑appointed 4‑bedroom apartment with 2,400 sq. ft. of living space, providing a unique multi‑generational living arrangement, guest quarters, or valuable rental income potential.
Perfectly suited for a multi‑generational household, hobbyist, or small builder seeking land, space, and flexibility, this property delivers expansive acreage, direct access to Evansburg State Park, and a rare blend of privacy, nature, and opportunity — truly a unique offering in one of the area’s most sought‑after communities.
#PAMC2196336

COLLEGEVILLE

182 LEVEL ROAD

4 Beds

2 Baths

2,400 Sq.Ft.
$1,050,000

MLS#: PAMC2196336

Move right into this stunning Toll Brothers home in Boxwood, a private enclave of 10 luxury homes!  This beautifully appointed home offers the perfect blend of luxury, comfort and convenience without the wait of building.  Featuring an open-concept floor plan, a designer kitchen with premium finishes, spacious living areas, and a luxurious primary suite, every detail has been thoughtfully selected by our professional design team!  Enjoy a professionally landscaped homesite and prime Collegeville location within the  award-winning Perkiomen Valley School District, just minutes from shopping, dining and major commuter routes.  Boxwood also A rare opportunity to own a move-in ready home in one of the area's most exclusive new home communities.
#PAMC2191352

COLLEGEVILLE

12 FOXTAIL COURT

5 Beds

4 Baths

3,520 Sq.Ft.

$999,000

MLS#: PAMC2191352

Luxury Living Ready This October! Welcome to 757 Jubb Lane in Charterfield Landing by Toll Brothers, an exclusive community of just 55 luxury homes surrounded by preserved open space and scenic walking trails.

This beautifully designed Laney Newhaven offers 5 bedrooms, 4.5 baths, and over 3,500 square feet of thoughtfully crafted living space. The open-concept floor plan features a gourmet kitchen with an oversized center island, dual pantries, and seamless flow into the spacious great room and casual dining area—perfect for entertaining and everyday living. A private home office and flexible bonus room add versatility, while the luxurious primary suite and four additional bedrooms provide plenty of space for family and guests.

Move in this October and enjoy the quality craftsmanship, designer finishes, and energy-efficient construction that Toll Brothers is known for. Conveniently located just minutes from Skippack Village, Providence Town Center, shopping, dining, parks, and major commuter routes, this exceptional new home offers the perfect combination of luxury, comfort, and convenience.
#PAMC2189730

COLLEGEVILLE

757 JUBB LANE - LOT # 30

5 Beds

4 Baths

3,520 Sq.Ft.

$1,124,000

MLS#: PAMC2189730

Nestled in the prestigious Boxwood community by Toll Brothers, this exquisite new construction home, promises an unparalleled lifestyle of luxury and comfort. With a stunning Craftsman architectural style, the exterior showcases a blend of elegant stone and vinyl siding, creating a timeless appeal. Inside, discover five spacious bedrooms and four and a half opulent bathrooms, designed for both relaxation and entertaining. The heart of the home features a cozy gas fireplace, perfect for intimate gatherings. An upper-floor laundry adds convenience to daily living, while the full basement offers endless possibilities for customization. Step outside to enjoy the expansive covered deck, ideal for alfresco dining or serene evenings under the stars. The attached side-entry garage provides ample parking, complemented by an asphalt driveway. With a generous 0.46-acre lot, this residence is a canvas for your dream lifestyle. Experience the perfect blend of luxury and comfort in this exceptional property.
#PAMC2196926

COLLEGEVILLE

10 FOXTAIL COURT

5 Beds

4 Baths

3,520 Sq.Ft.

$1,065,000

MLS#: PAMC2196926

Send a message

Message successfully sent.

Your message

What is 3 + 4 ?

Reason for contacting?

I agree to receive email communication and understand I can unsubscribe at any time.

I agree to be contacted by Charis Realty Group - Christine Issler, Broker via call, email, and text for real estate services. To opt out, you can reply 'stop' at any time or reply 'help' for assistance. You can also click the unsubscribe link in the emails. Message and data rates may apply. Message frequency may vary. Privacy Policy

Sign Out

Virtual Assistant

Would you like to take the next step with this property? We can help you schedule a showing or virtual tour, or send you more details.

Yes, I would like more information.

Thank You for Your Reply, One of Our Agents will contact you as soon as possible

No, maybe later.

Thank you, you can always contact me via email, phone number or through the contact form.

Realhub AI

Lucy - Your AI-Powered Realtor

Update Your Temporary Password

Personalize your search

Enter your email and we'll notify you immediately when new listings match what you're looking for.

or enter email address

Already have an account ? Login here

Continue your home search

I agree to receive communications and understand I can unsubscribe at any time.

I agree to be contacted by Charis Realty Group - Christine Issler, Broker via call, email, and text for real estate services. To opt out, you can reply 'stop' at any time or reply 'help' for assistance. You can also click the unsubscribe link in the emails. Message and data rates may apply. Message frequency may vary. Privacy Policy

Already have an account ? Login here

We use cookies

We use cookies primarily for analytics to enhance your experience. By accepting, you agree to our use of these cookies. You can manage your preferences or learn more about our cookies policy.