
Farmhouse/National Folk
713 DUNMOORE LANE
WEST CHESTER, PA 19380
MLS#: PACT2129582
$1,250,000
Property
Beds
5
Full Baths
3
1/2 Baths
1
Year Built
1999
Sq.Footage
4,616
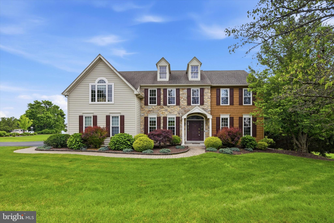
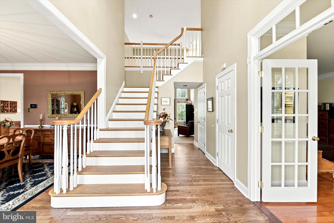
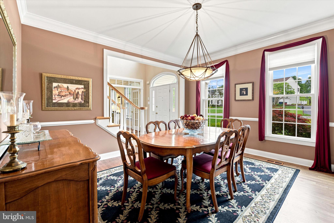
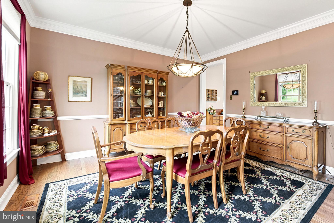
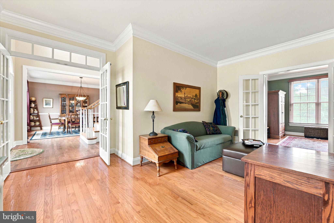
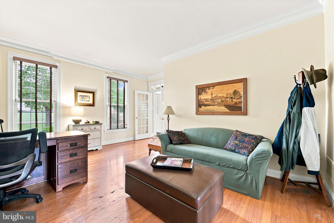
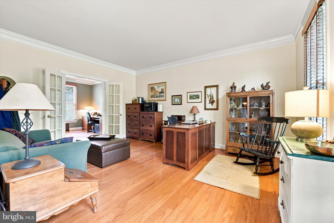
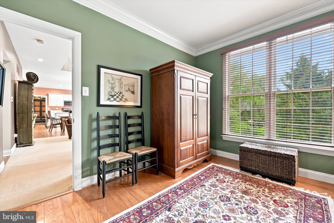
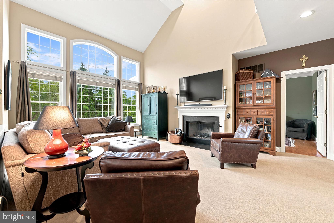
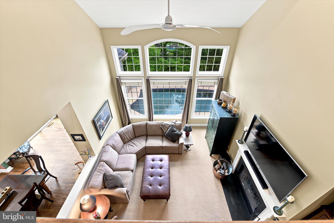
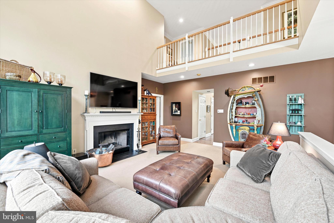
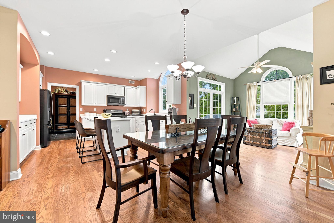
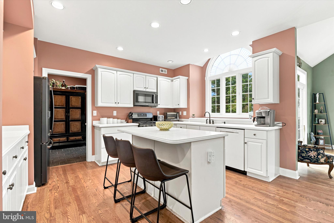
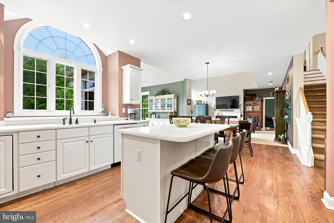
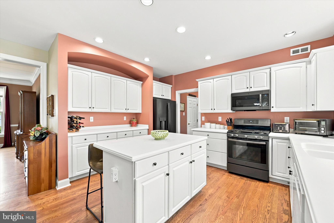
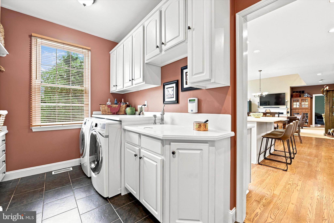
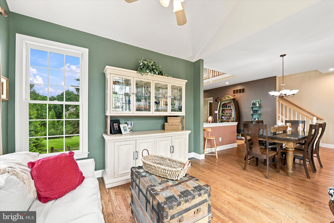
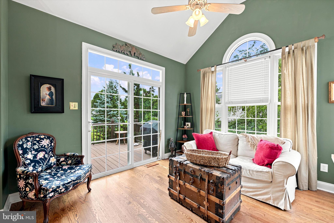
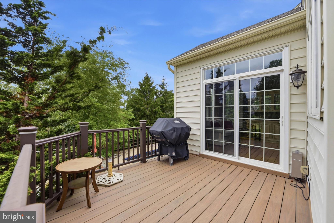
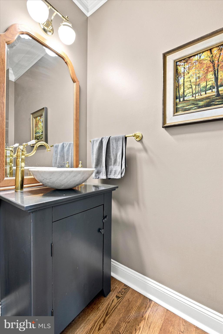
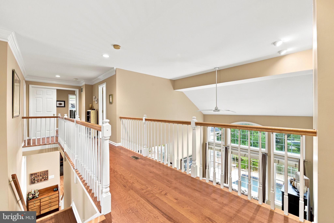
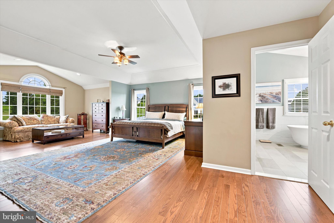
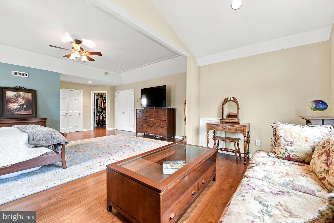
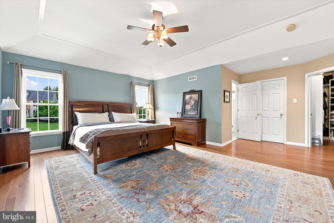
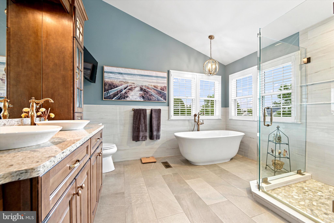
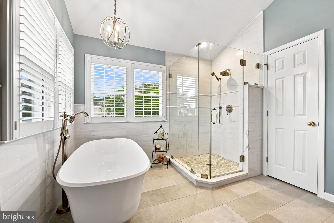
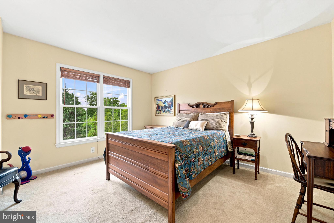
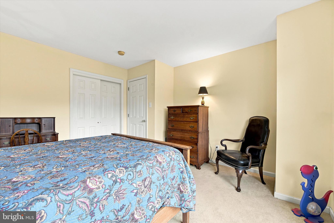
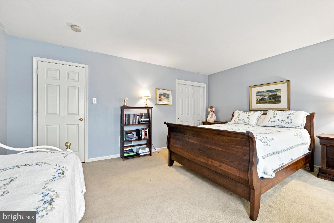
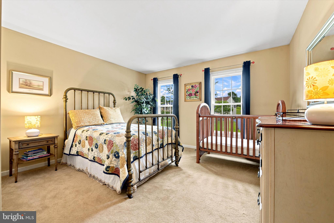
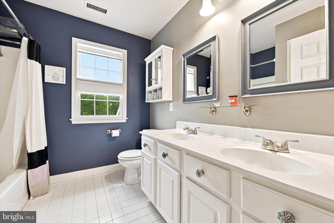
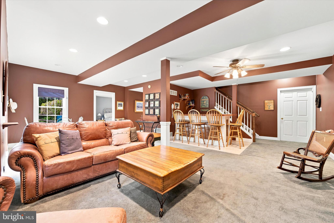
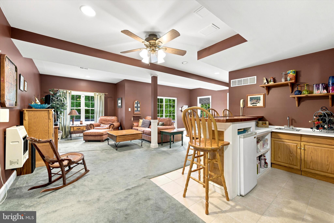
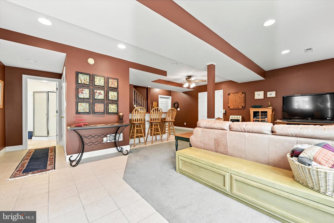
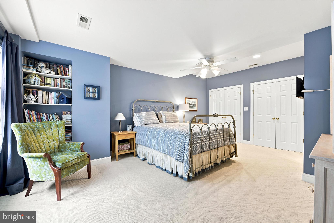
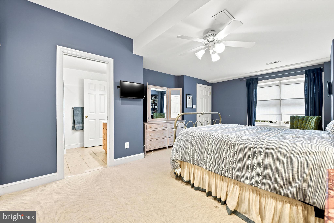
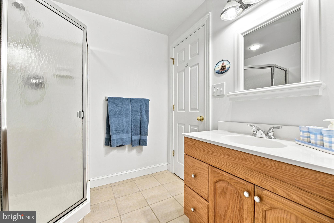
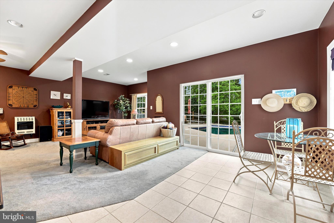
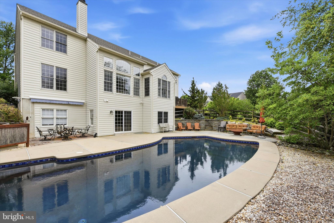
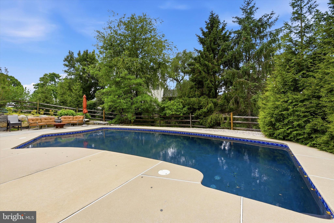
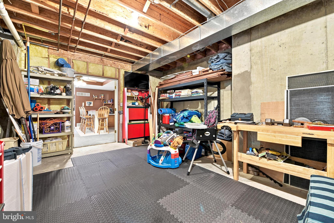
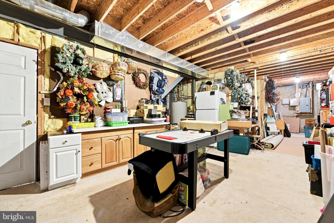
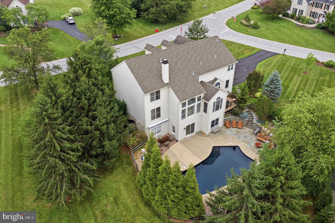
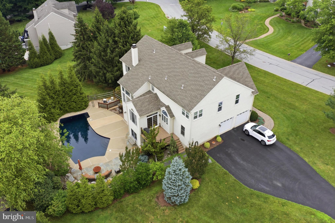
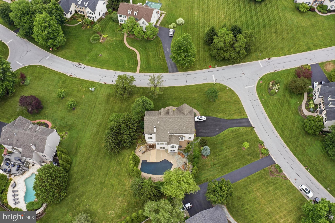
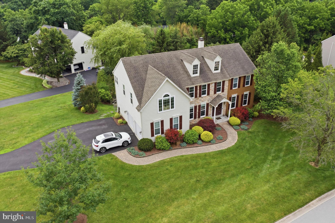
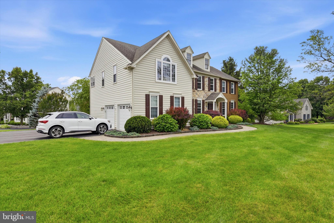
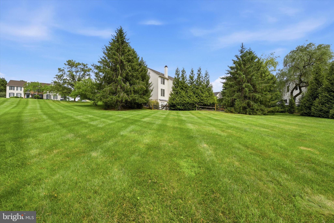
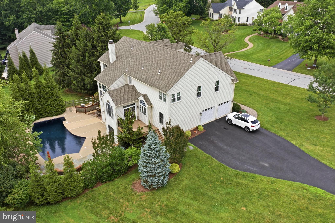
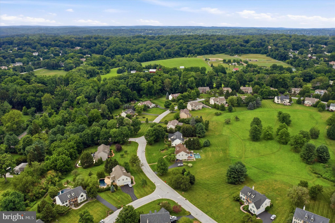
Offered for the first time by its original owners, this beautifully maintained colonial is perfectly positioned on an oversized corner lot in the highly sought-after Kenmara community of West Chester. Thoughtfully updated over the years and meticulously cared for, this move-in ready residence offers over 4,200 square feet of finished living space, 5 bedrooms, 3 full baths, 1 half bath, and an exceptional backyard retreat featuring a private in-ground pool. A dramatic two-story foyer creates an inviting first impression, complemented by hardwood flooring that extends throughout most of the main level. Comfortable family room and formal dining roomprovide elegant space for entertaining, while dual offices with French doors offer the ideal work-from-home setting or future media room. At the heart of the home, the spacious eat-in kitchen features white cabinetry, a center island with seating, abundant storage, and a sunroom. Sliding glass doors open to the elevated deck, creating the perfect setting for outdoor dining, grilling, or enjoying a quiet morning coffee overlooking the private backyard. Adjacent to the eat-in kitchen and sunroom, the spacious family room is anchored by a wood-burning fireplace and a soaring wall of windows overlooking the backyard and pool.This inviting space is filled with natural light and designed for everyday living as well as memorable gatherings. Conveniently located just off the main living areas are a well-appointed powder room and a spacious laundry/mudroom with custom cabinetry and direct access to the oversized two-car garage. Upstairs, the expansive primary suite serves as a true private retreat, complete with hardwood flooring, a generous sitting area, two walk-in closets, and a beautifully renovated spa-inspired bathroom featuring dual vanities, a freestanding soaking tub, and a frameless glass shower. Three additional generously sized bedrooms and a well-appointed hall bath complete the second floor. The fully finished walkout lower level significantly expands the home's living space and offers exceptional flexibility. Featuring a large recreation room, wet bar, full bedroom, full bath, and direct access to the pool and patio, it is perfectly suited for entertaining, extended family, guests, an au pair, or multigenerational living. Two large unfinished storage areas provide outstanding storage and/or workout space. Outside, the backyard is designed for both relaxation and entertaining. The recently re-plastered private in-ground pool is surrounded by extensive patio space, mature landscaping, and multiple seating areas, creating a peaceful outdoor retreat for summer gatherings and quiet evenings alike. Beyond the pool, an expansive, level lawn provides abundant space for children and pets to play, recreational sports, or hosting larger outdoor gatherings, offering a rare combination of resort-style amenities and usable yard space. Located just minutes from vibrant downtown West Chester and only a short stroll to East Bradford Park, residents enjoy convenient access to tennis and pickleball courts, playgrounds, walking trails, athletic fields, an amphitheater, and open green space. Kenmara also offers easy access to major commuter routes, Wilmington, King of Prussia, and Philadelphia. Combining timeless design, thoughtful updates, an outstanding floor plan, and an exceptional outdoor living experience, this remarkable home presents a rare opportunity to enjoy the very best of Chester County living.
Features & Amenities
Interior
-
Total Bedrooms
5
-
Bathrooms
3
-
1/2 Bathrooms
1
-
Above Grade Finished Area
3693.0
-
Basement YN
YES
-
Cooling YN
YES
-
Cooling
Central Air, Electric
-
Fireplace YN
YES
-
Heating YN
YES
-
Heating
Natural Gas, Forced Air
-
Main Level Bedrooms
5
-
Pet friendly
N/A
Exterior
-
Garage
Yes
-
Garage spaces
2
-
Construction Materials
Stone, Vinyl Siding
-
Parking
Oversized, Garage Door Opener, Garage, Driveway, Inside Entrance, Attached
-
Patio and Porch Features
Deck, Patio
-
Pool
Yes
-
Pool Features
Private
-
Waterfront YN
NO
Area & Lot
-
Lot Features
Corner Lot
-
Lot Size(acres)
0.7
-
Lot Size(square feet)
30,492
-
Property Type
Residential
-
Property Sub Type
Single Family Residence
-
Architectural Style
Farmhouse/National Folk
Price
-
Sales Price
$1,250,000
-
Tax Amount
$9,744
-
Sq. Footage
4,616
-
Price/SqFt
$270
HOA
-
Association
YES
-
Association Fee
$575
-
Association Fee Frequency
Annually
-
Association Fee Includes
N/A
School District
-
Elementary School
EAST BRADFORD
-
Middle School
PEIRCE
-
High School
B. REED HENDERSON
Property Features
-
New Construction
NO
-
Foundation Details
Concrete Perimeter
-
Senior Community YN
NO
-
Sewer
Public Sewer
-
Water Source
Public
Schedule a Showing
Showing scheduled successfully.
Mortgage calculator
Estimate your monthly mortgage payment, including the principal and interest, property taxes, and HOA. Adjust the values to generate a more accurate rate.
Your payment
Principal and Interest:
$
Property taxes:
$
HOA fees:
$
Total loan payment:
$
Total interest amount:
$
Location
County
CHESTER
Elementary School
EAST BRADFORD
Middle School
PEIRCE
High School
B. REED HENDERSON
Listing Courtesy of Andy Oei , BHHS Fox & Roach The Harper at Rittenhouse Square
RealHub Information is provided exclusively for consumers' personal, non-commercial use, and it may not be used for any purpose other than to identify prospective properties consumers may be interested in purchasing. All information deemed reliable but not guaranteed and should be independently verified. All properties are subject to prior sale, change or withdrawal. RealHub website owner shall not be responsible for any typographical errors, misinformation, misprints and shall be held totally harmless.

AGENT
Jordan Fortson
Call Jordan today to schedule a private showing.

* Listings on this website come from the FMLS IDX Compilation and may be held by brokerage firms other than the owner of this website. The listing brokerage is identified in any listing details. Information is deemed reliable but is not guaranteed. If you believe any FMLS listing contains material that infringes your copyrighted work please click here to review our DMCA policy and learn how to submit a takedown request.© 2024 FMLS.
Related Properties
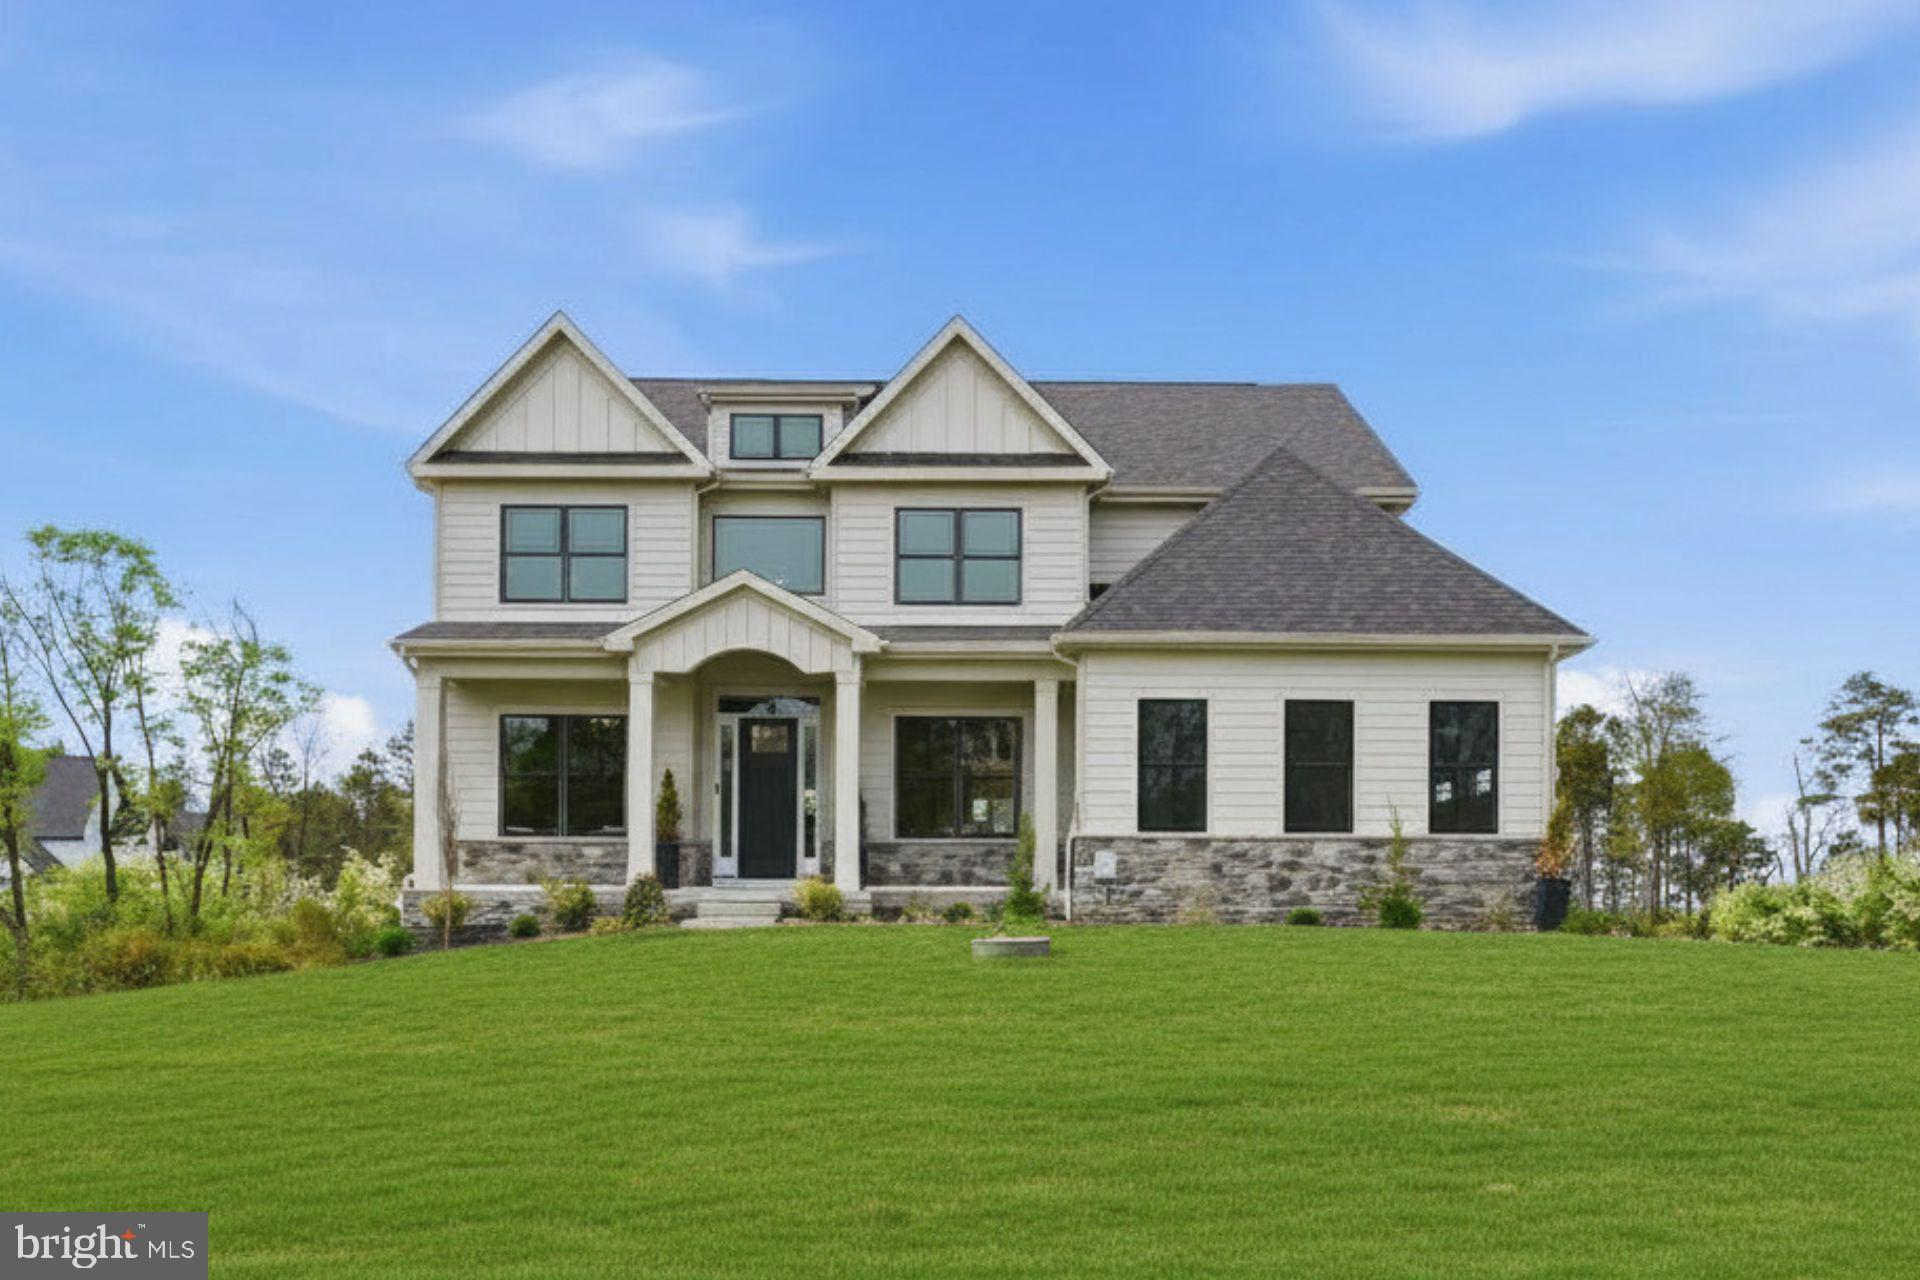
WEST CHESTER
1430 GROVE AVENUE 1BD
4 Beds
3 Baths
3,514 Sq.Ft.
$1,297,900
MLS#: PACT2129420
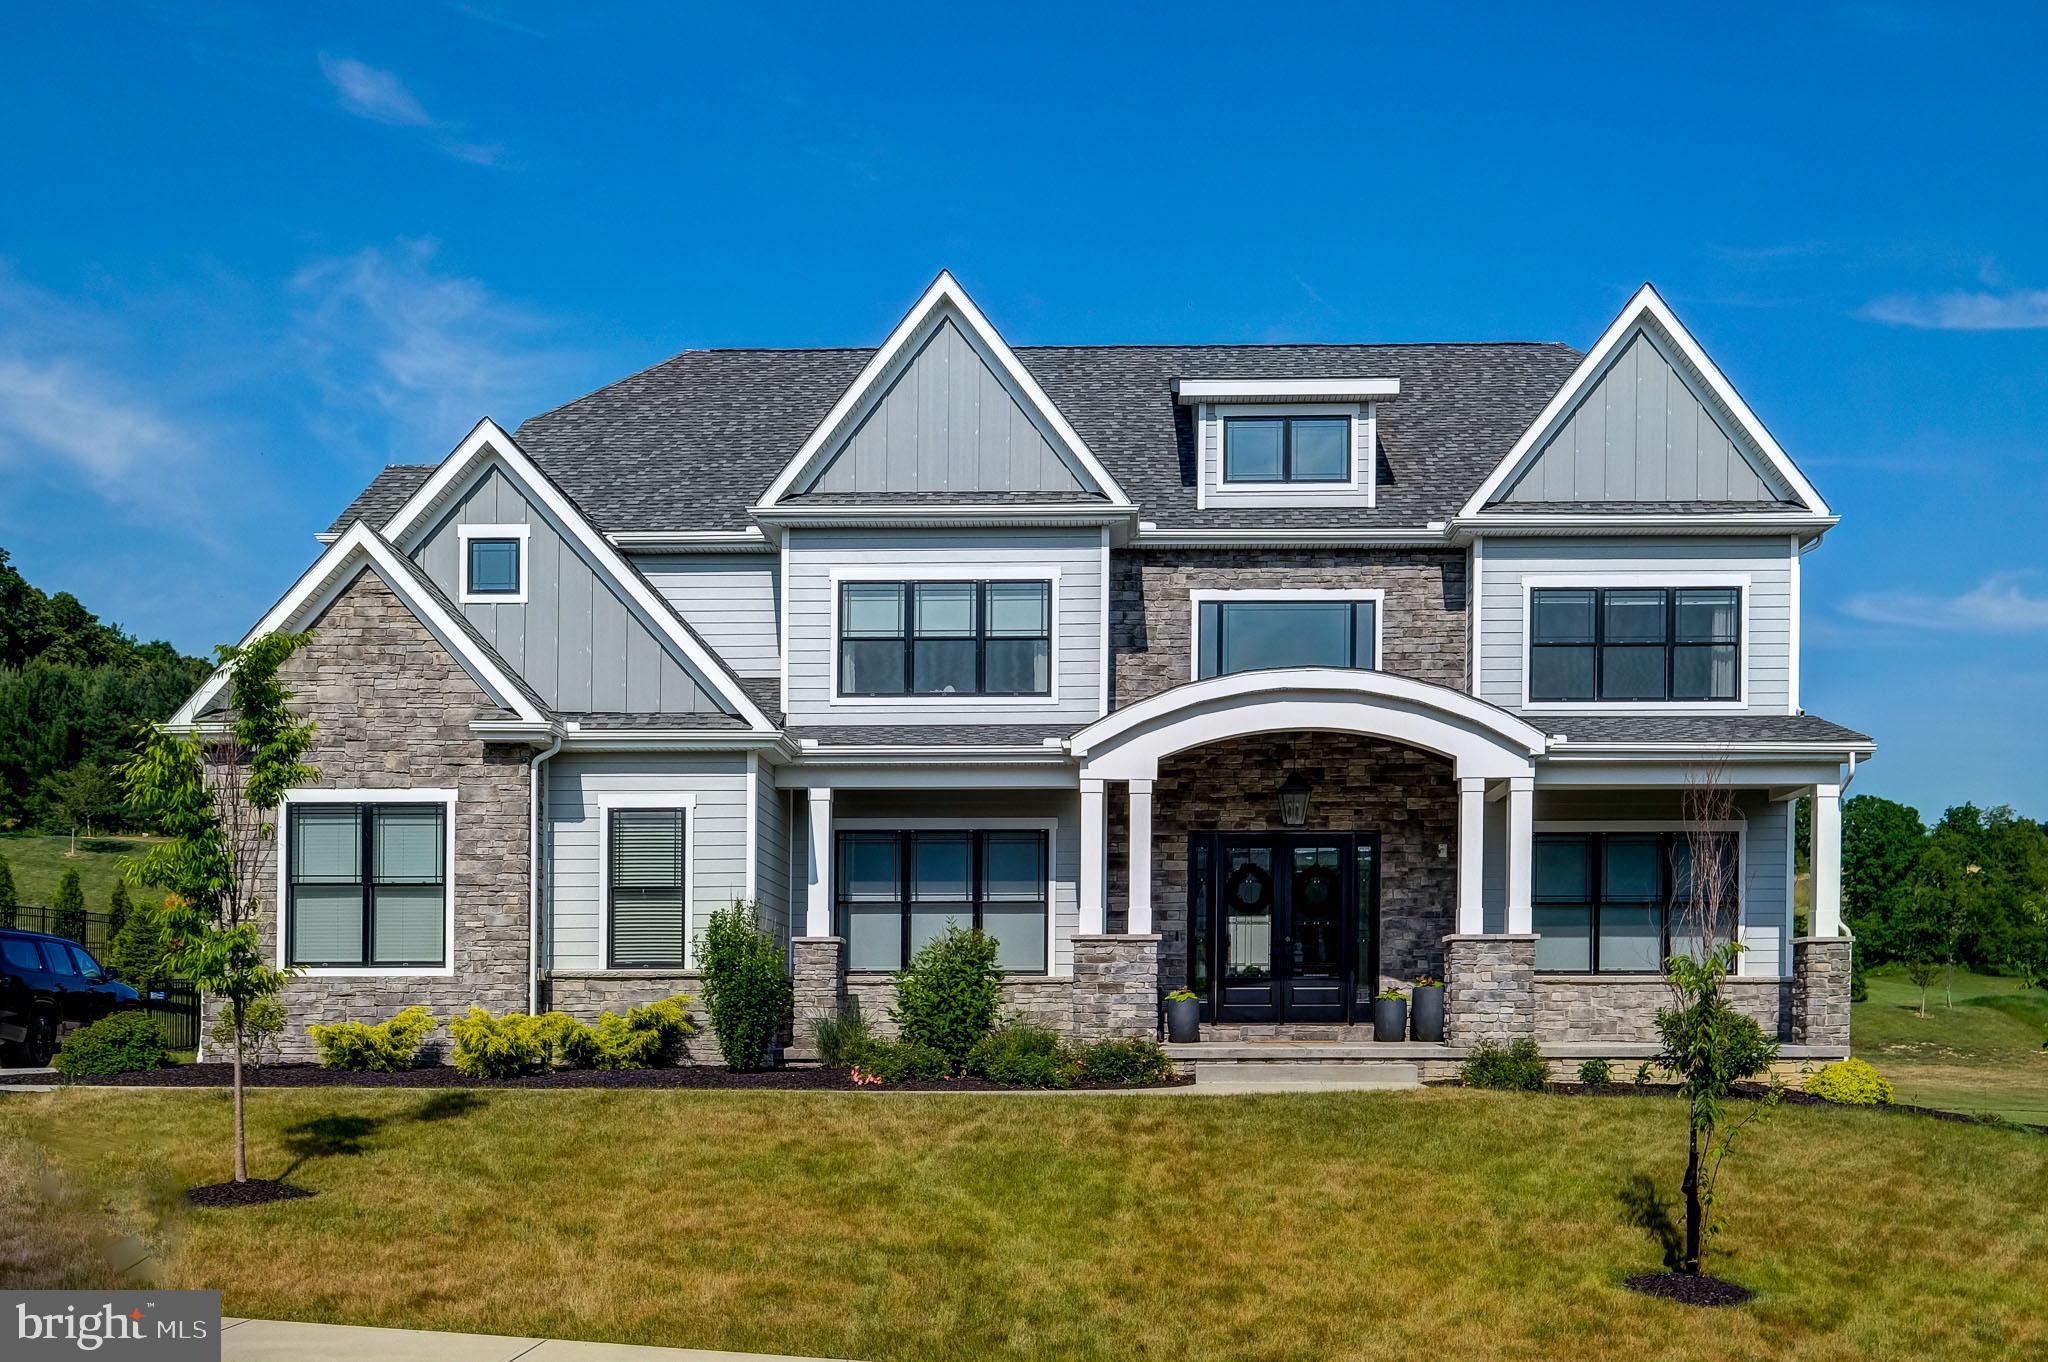
WEST CHESTER
1430 GROVE AVENUE 1RD
5 Beds
4 Baths
4,329 Sq.Ft.
$1,437,900
MLS#: PACT2127994
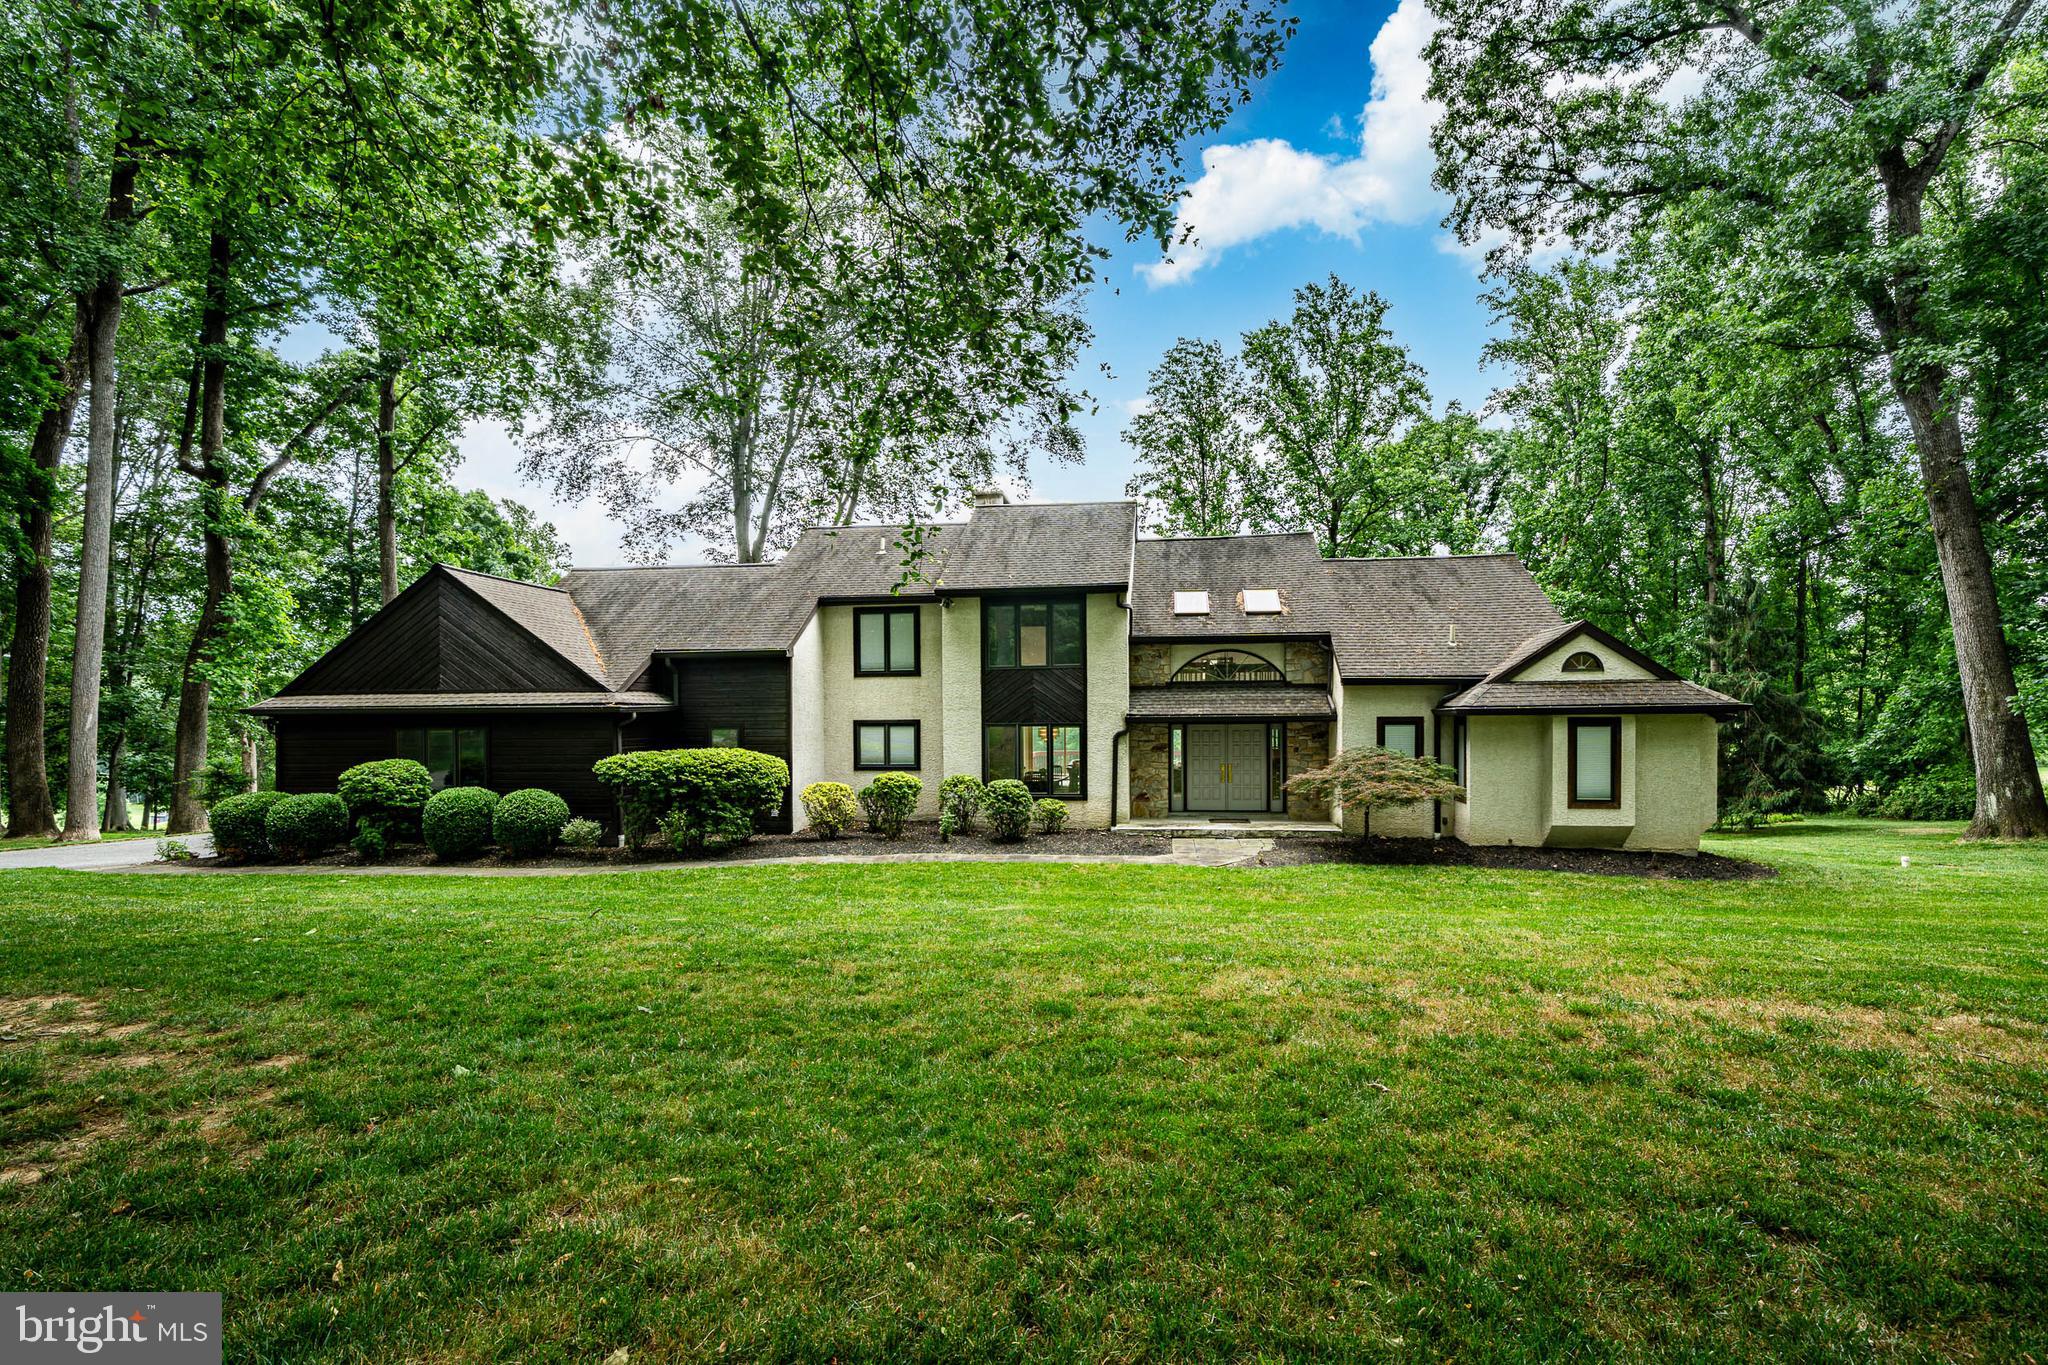
WEST CHESTER
195 WILLIAM PENN BOULEVARD
4 Beds
2 Baths
4,073 Sq.Ft.
$1,200,000
MLS#: PACT2128054
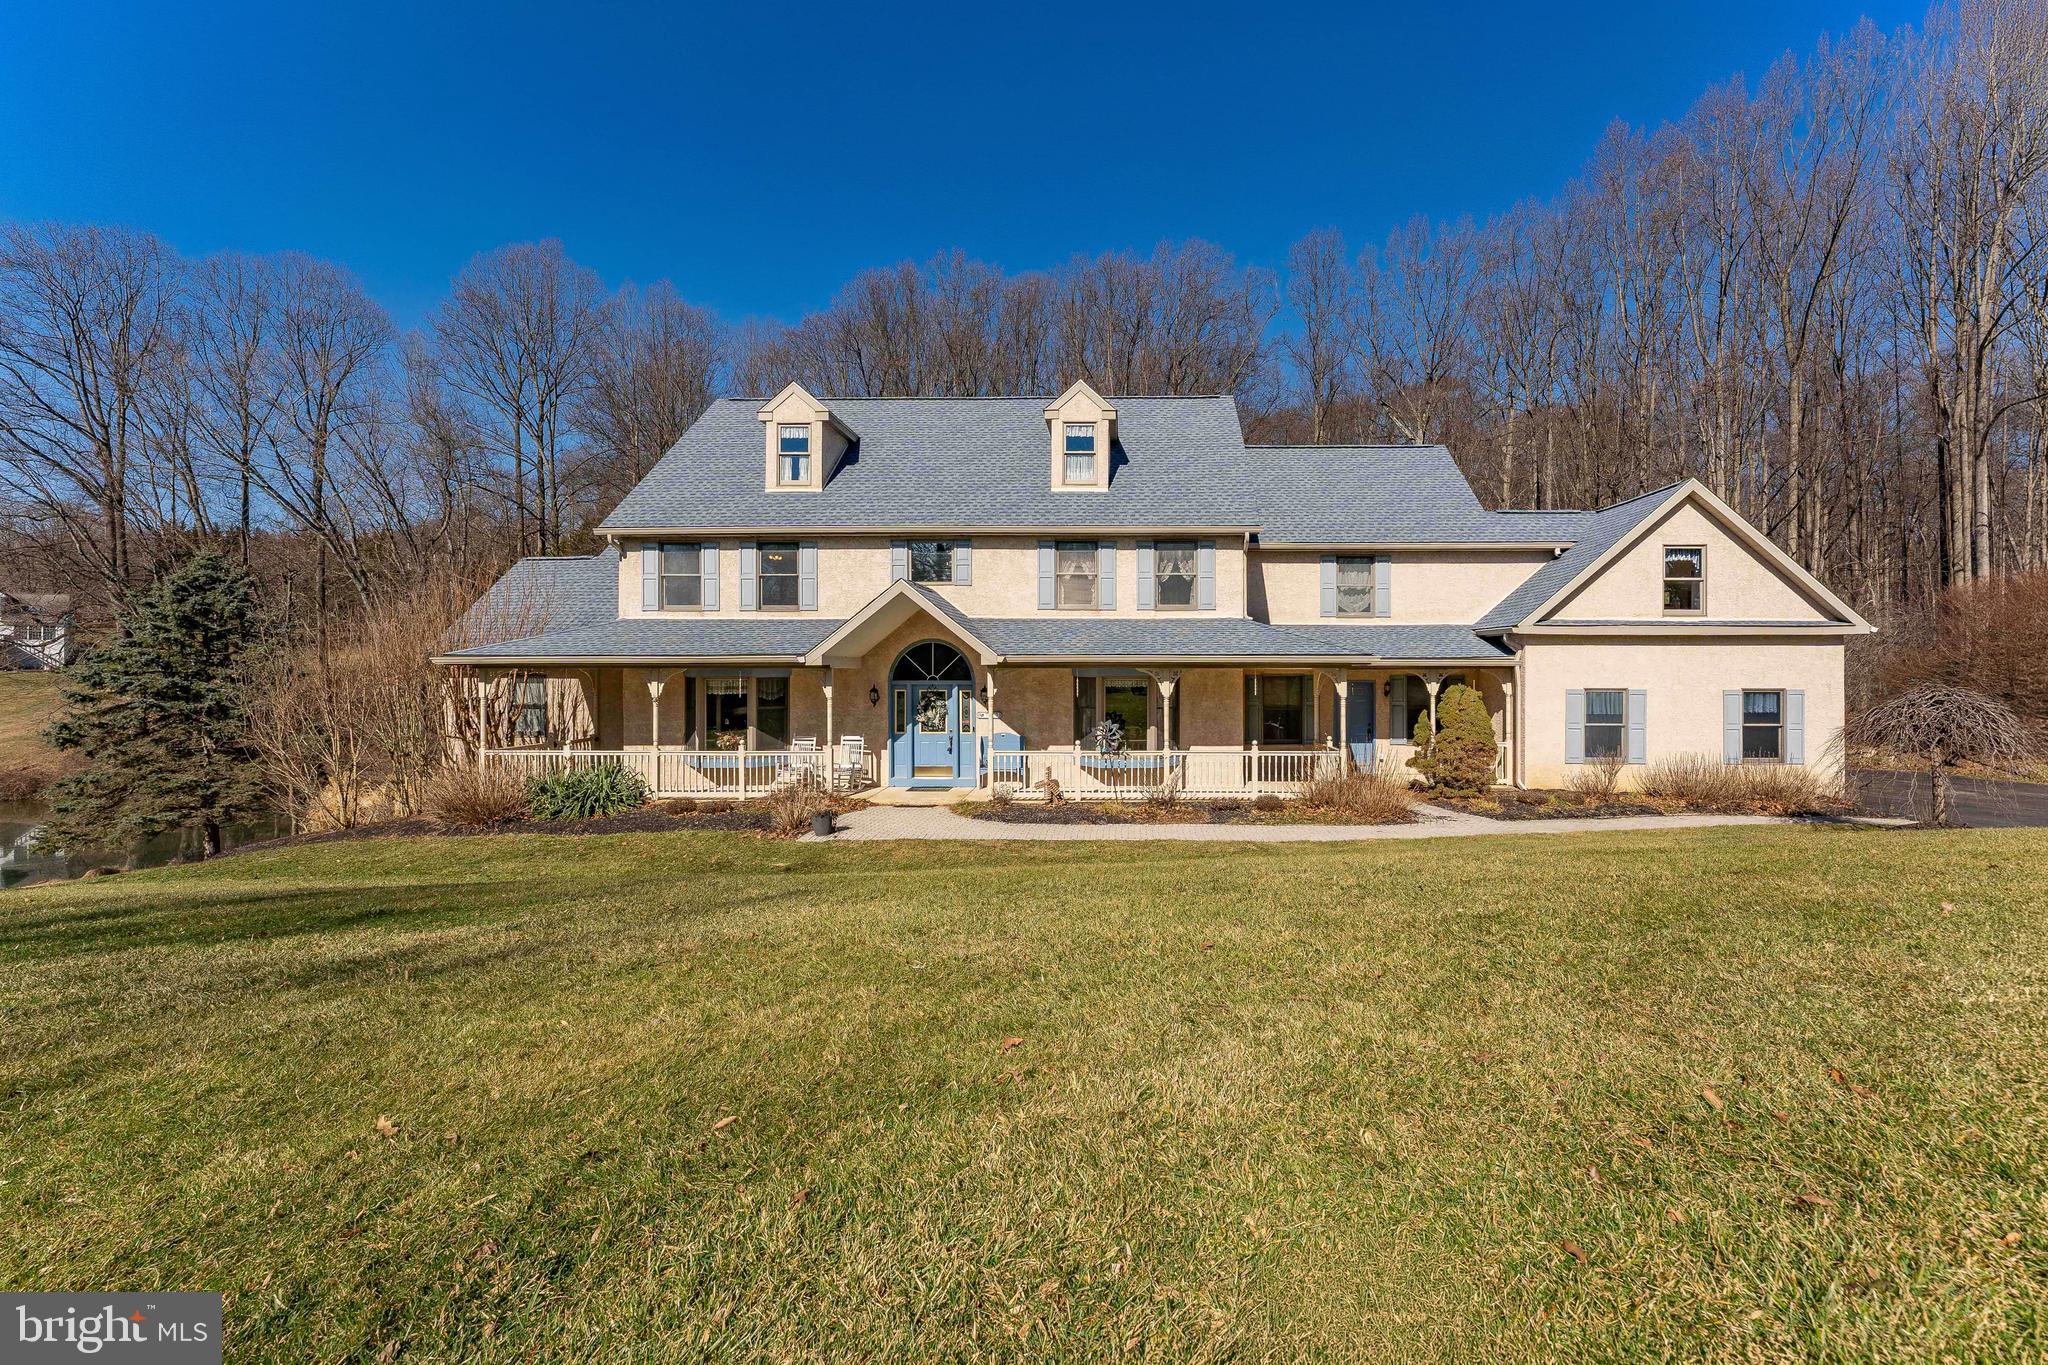
WEST CHESTER
797 TREE LANE
5 Beds
5 Baths
7,200 Sq.Ft.
$1,275,000
MLS#: PACT2117286
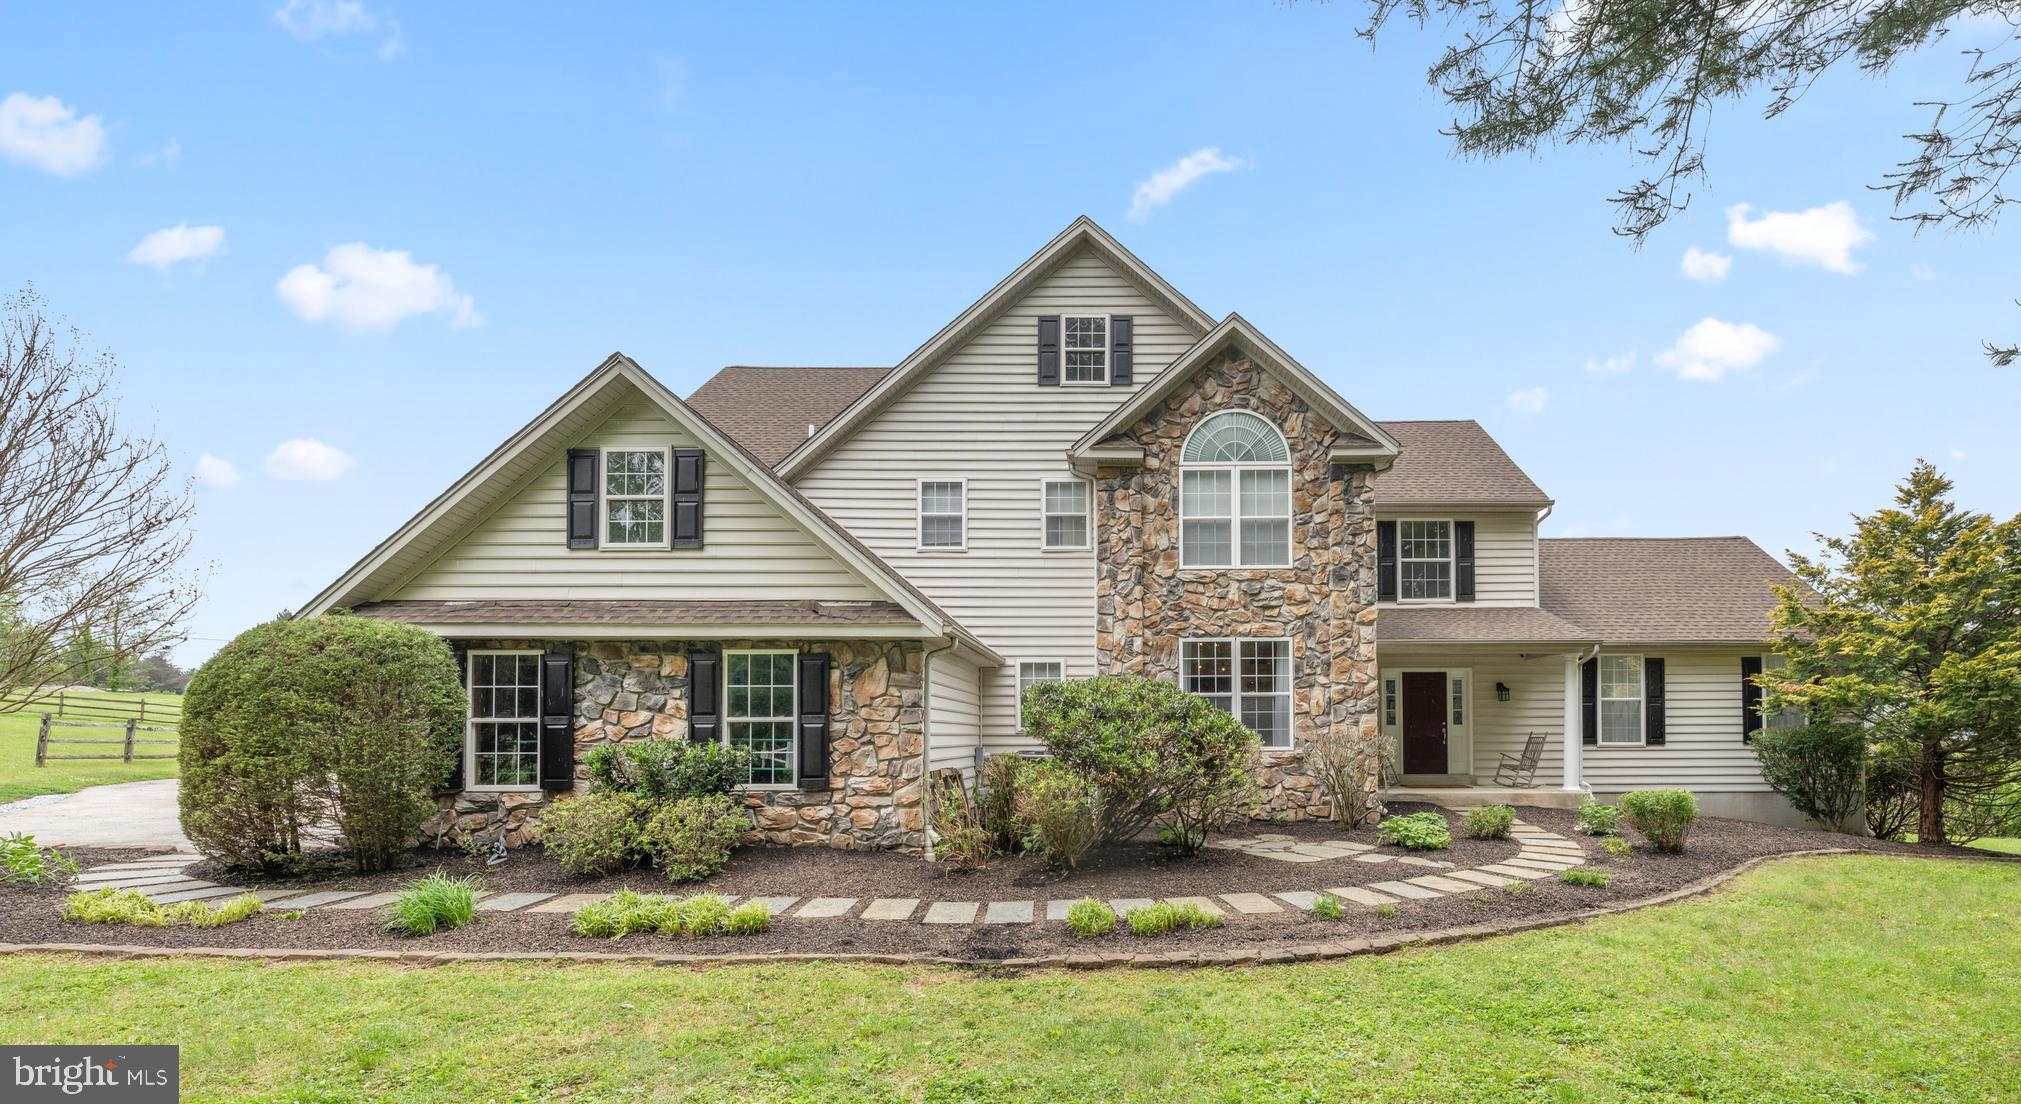
WEST CHESTER
592 W CREEK ROAD
5 Beds
4 Baths
5,432 Sq.Ft.
$1,349,000
MLS#: PACT2130118
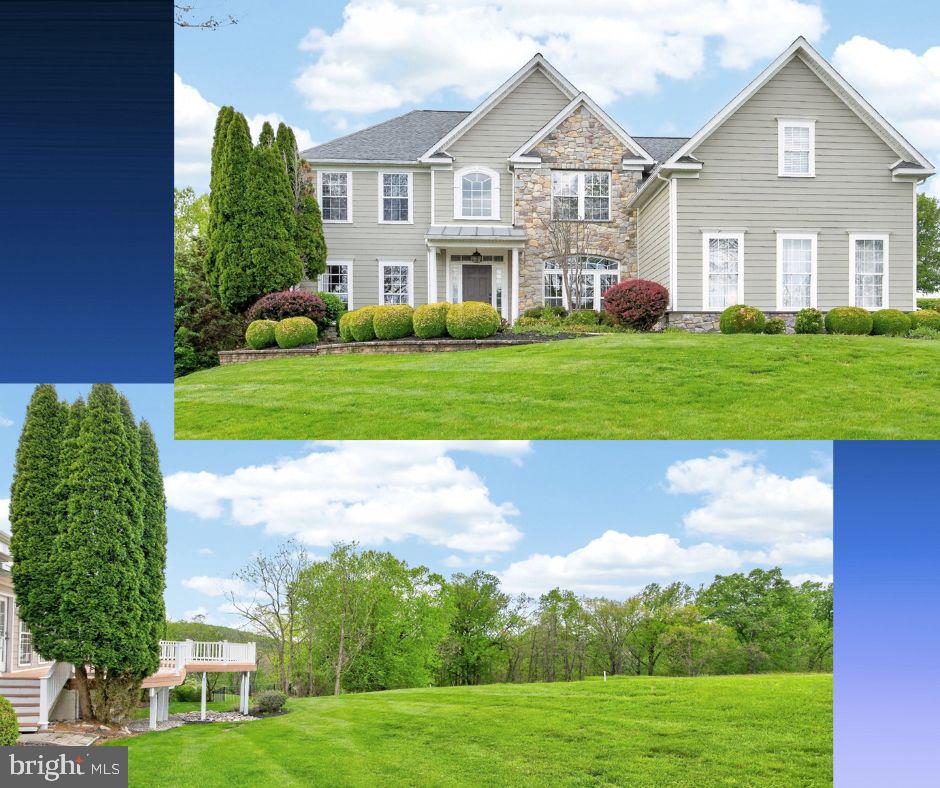
WEST CHESTER
1538 TATTERSALL WAY
5 Beds
3 Baths
6,603 Sq.Ft.
$1,049,000
MLS#: PACT2125200
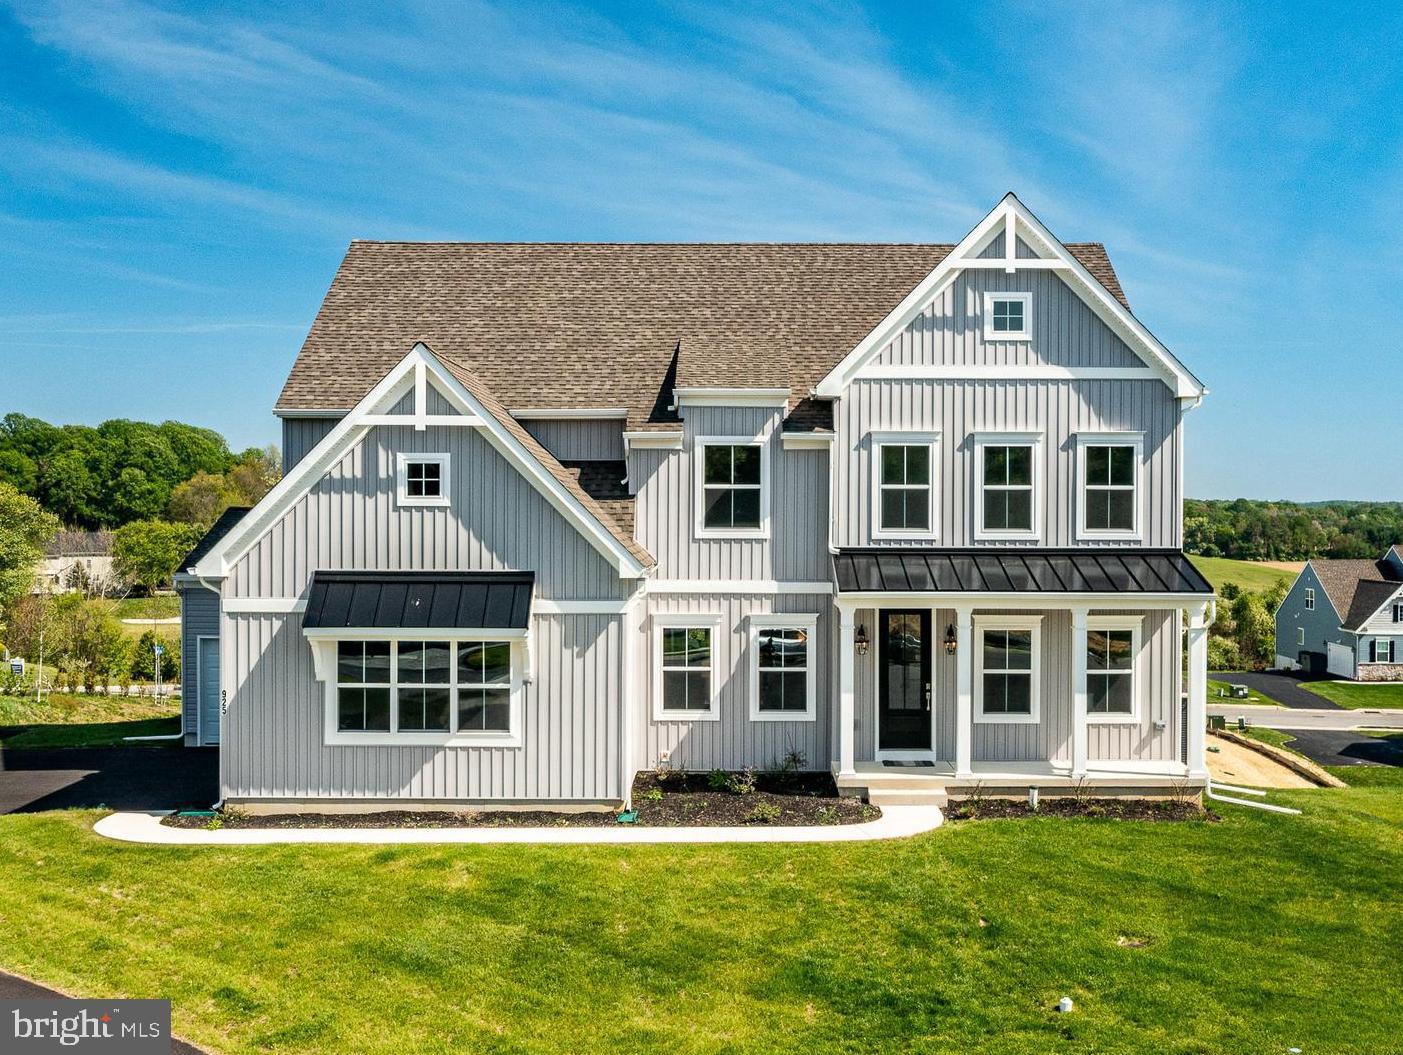
WEST CHESTER
925 MARINA COURT
5 Beds
3 Baths
4,063 Sq.Ft.
$1,263,500
MLS#: PACT2124776
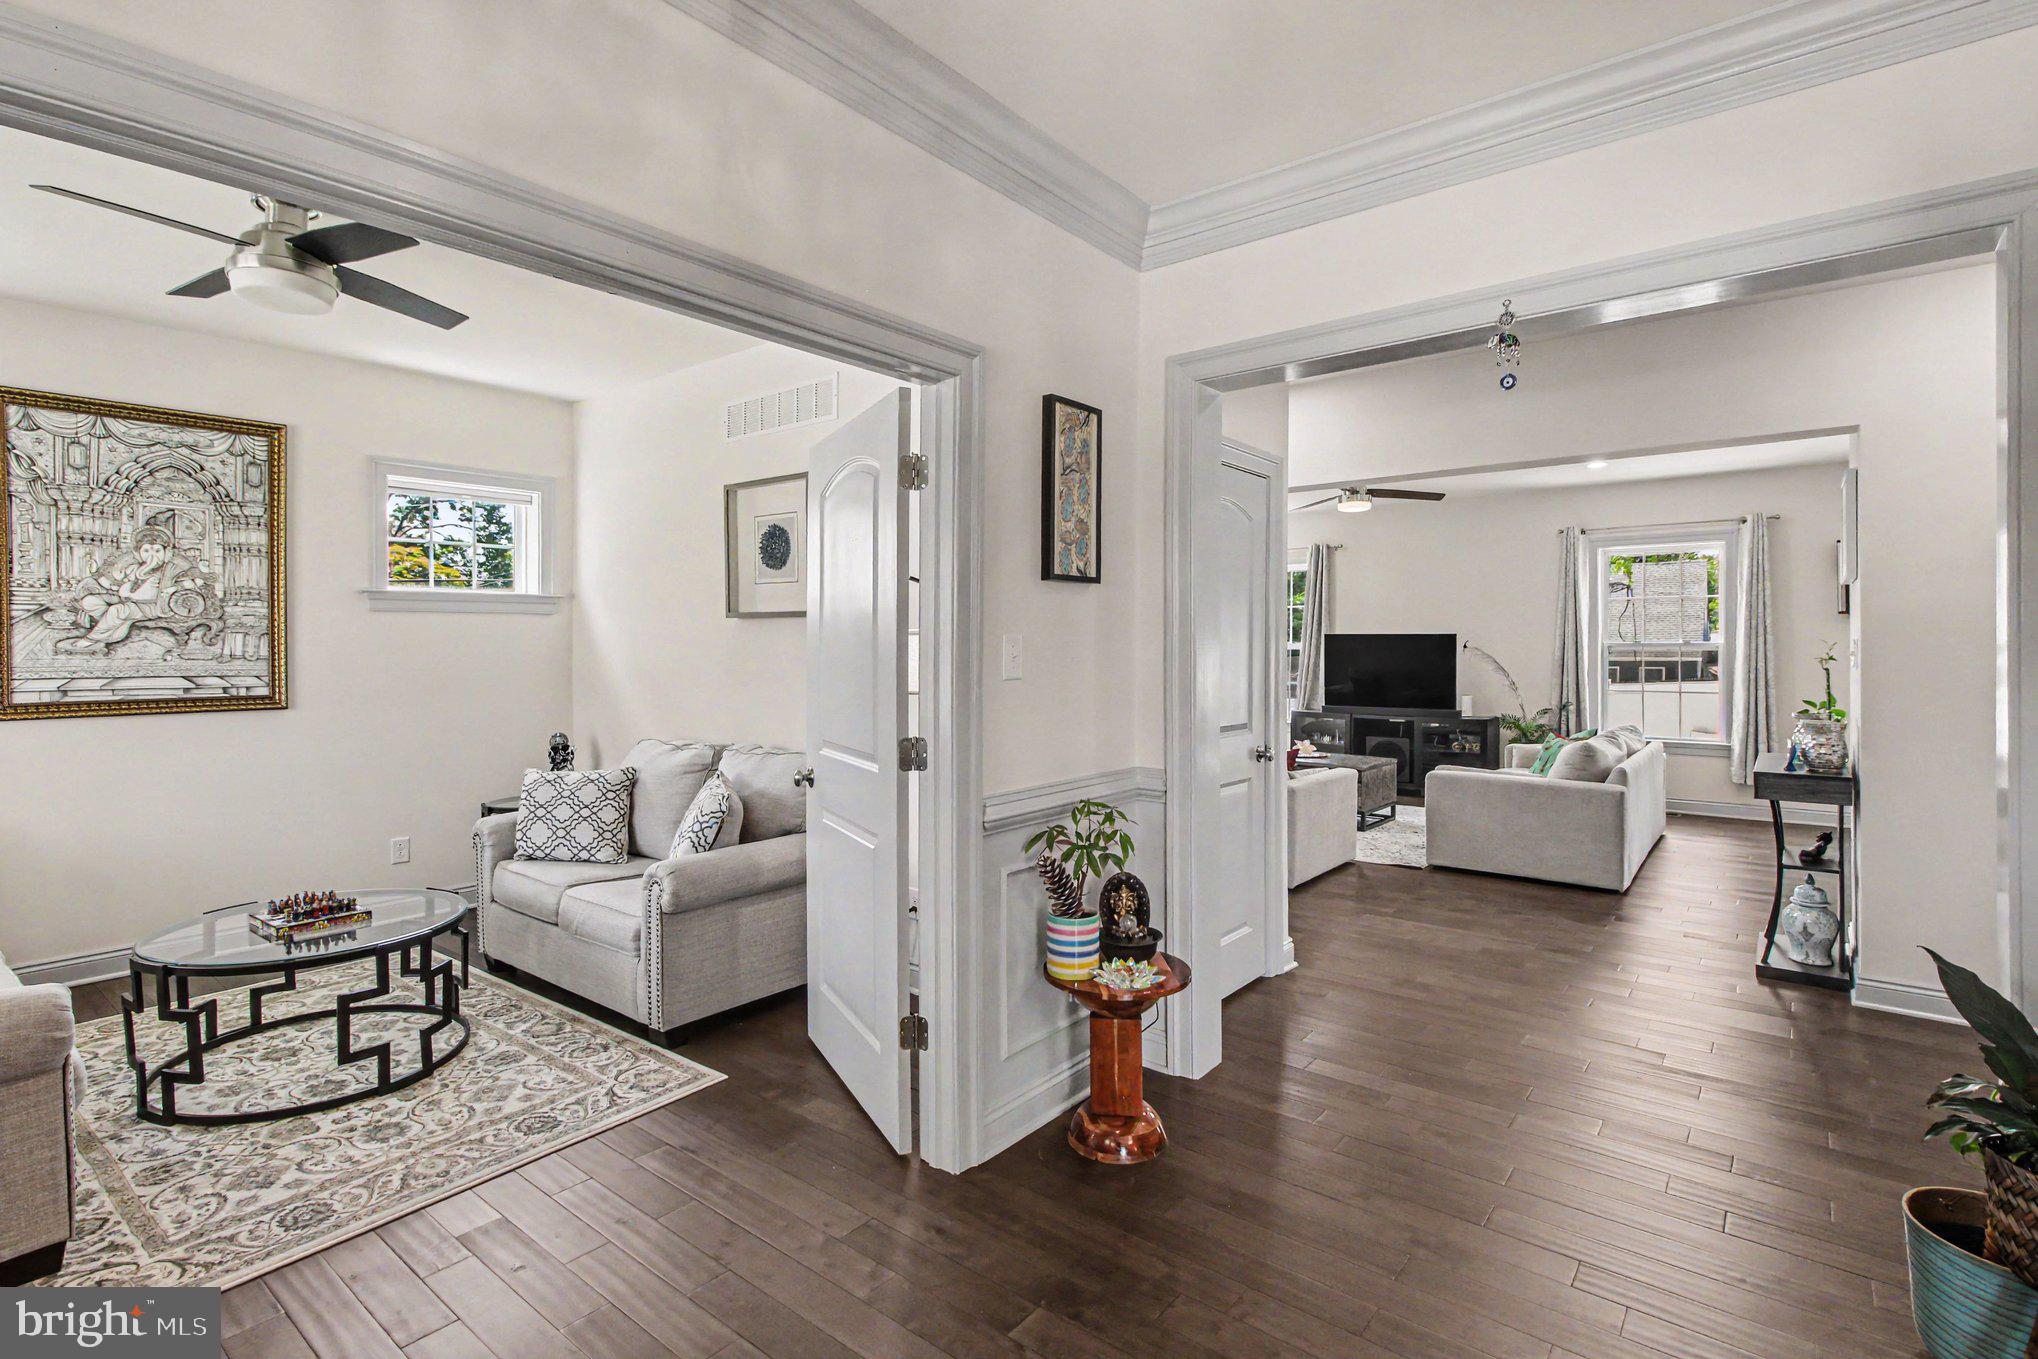
WEST CHESTER
105 TREVOR DRIVE
4 Beds
3 Baths
3,500 Sq.Ft.
$1,025,000
MLS#: PACT2127088
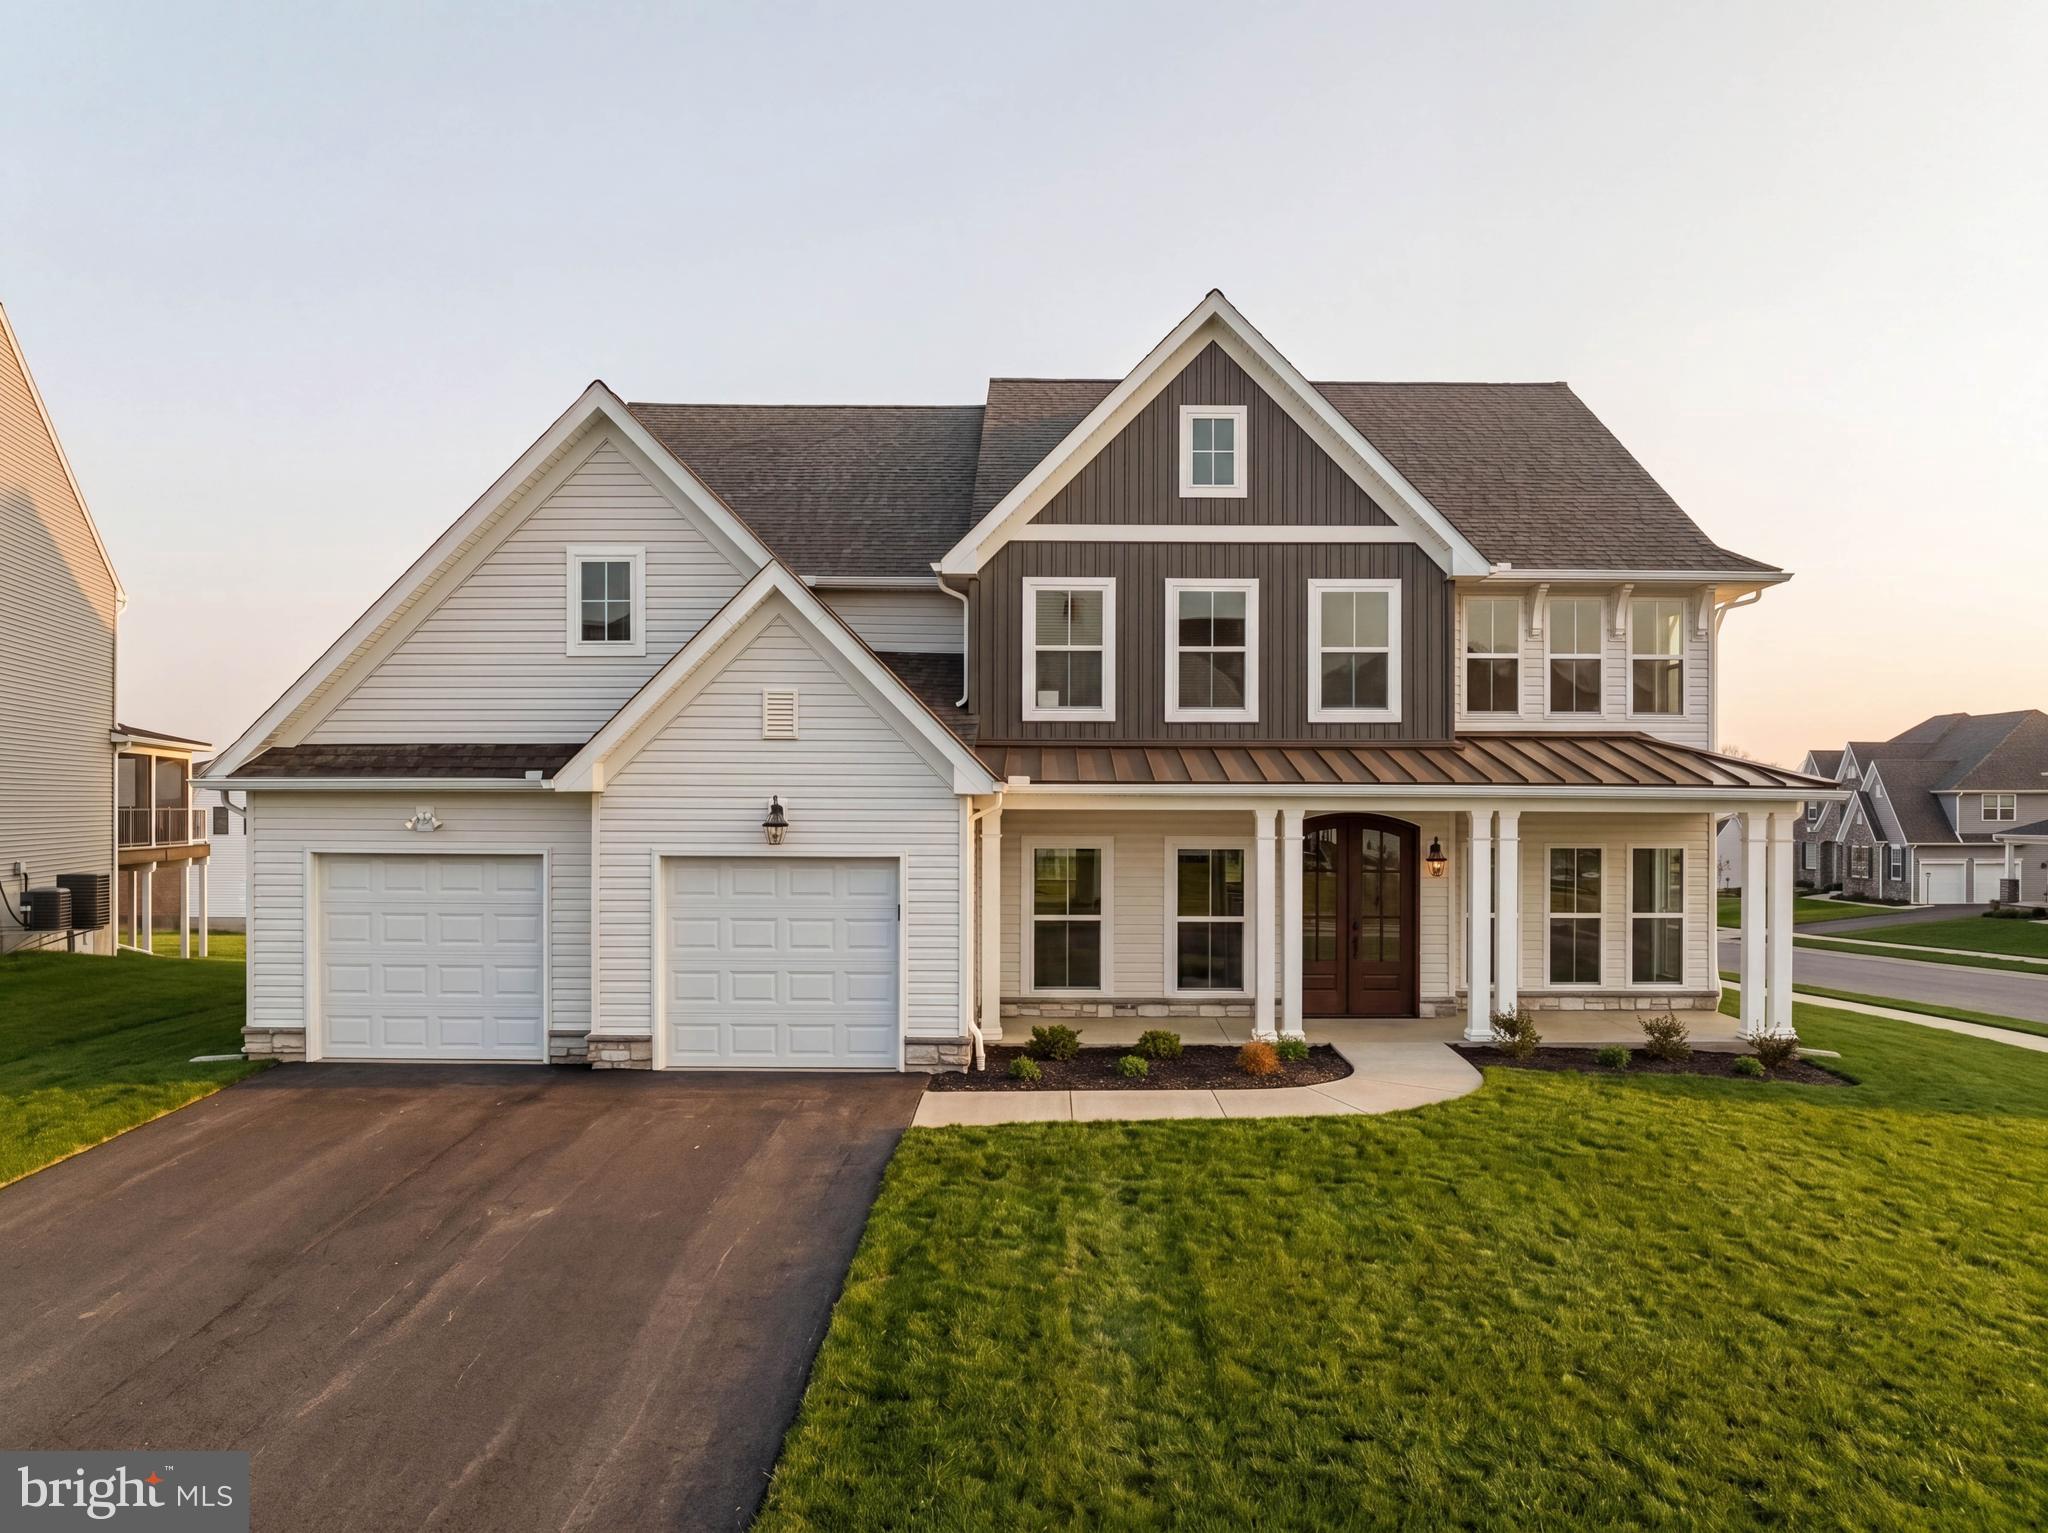
WEST CHESTER
812 BUNNY LANE
4 Beds
3 Baths
4,669 Sq.Ft.
$1,259,990
MLS#: PACT2117198
.png)