Features & Amenities

Interior

  • Total Bedrooms

    4

  • Bathrooms

    2

  • 1/2 Bathrooms

    2

  • Above Grade Finished Area

    3872.0

  • Basement YN

    YES

  • Cooling YN

    YES

  • Cooling

    Central Air, Electric

  • Fireplace YN

    YES

  • Heating YN

    YES

  • Heating

    Natural Gas, Forced Air, Other, Baseboard

  • Pet friendly

    N/A

Exterior

  • Garage

    Yes

  • Garage spaces

    2

  • Construction Materials

    Frame

  • Other Exterior Features

    Lighting

  • Parking

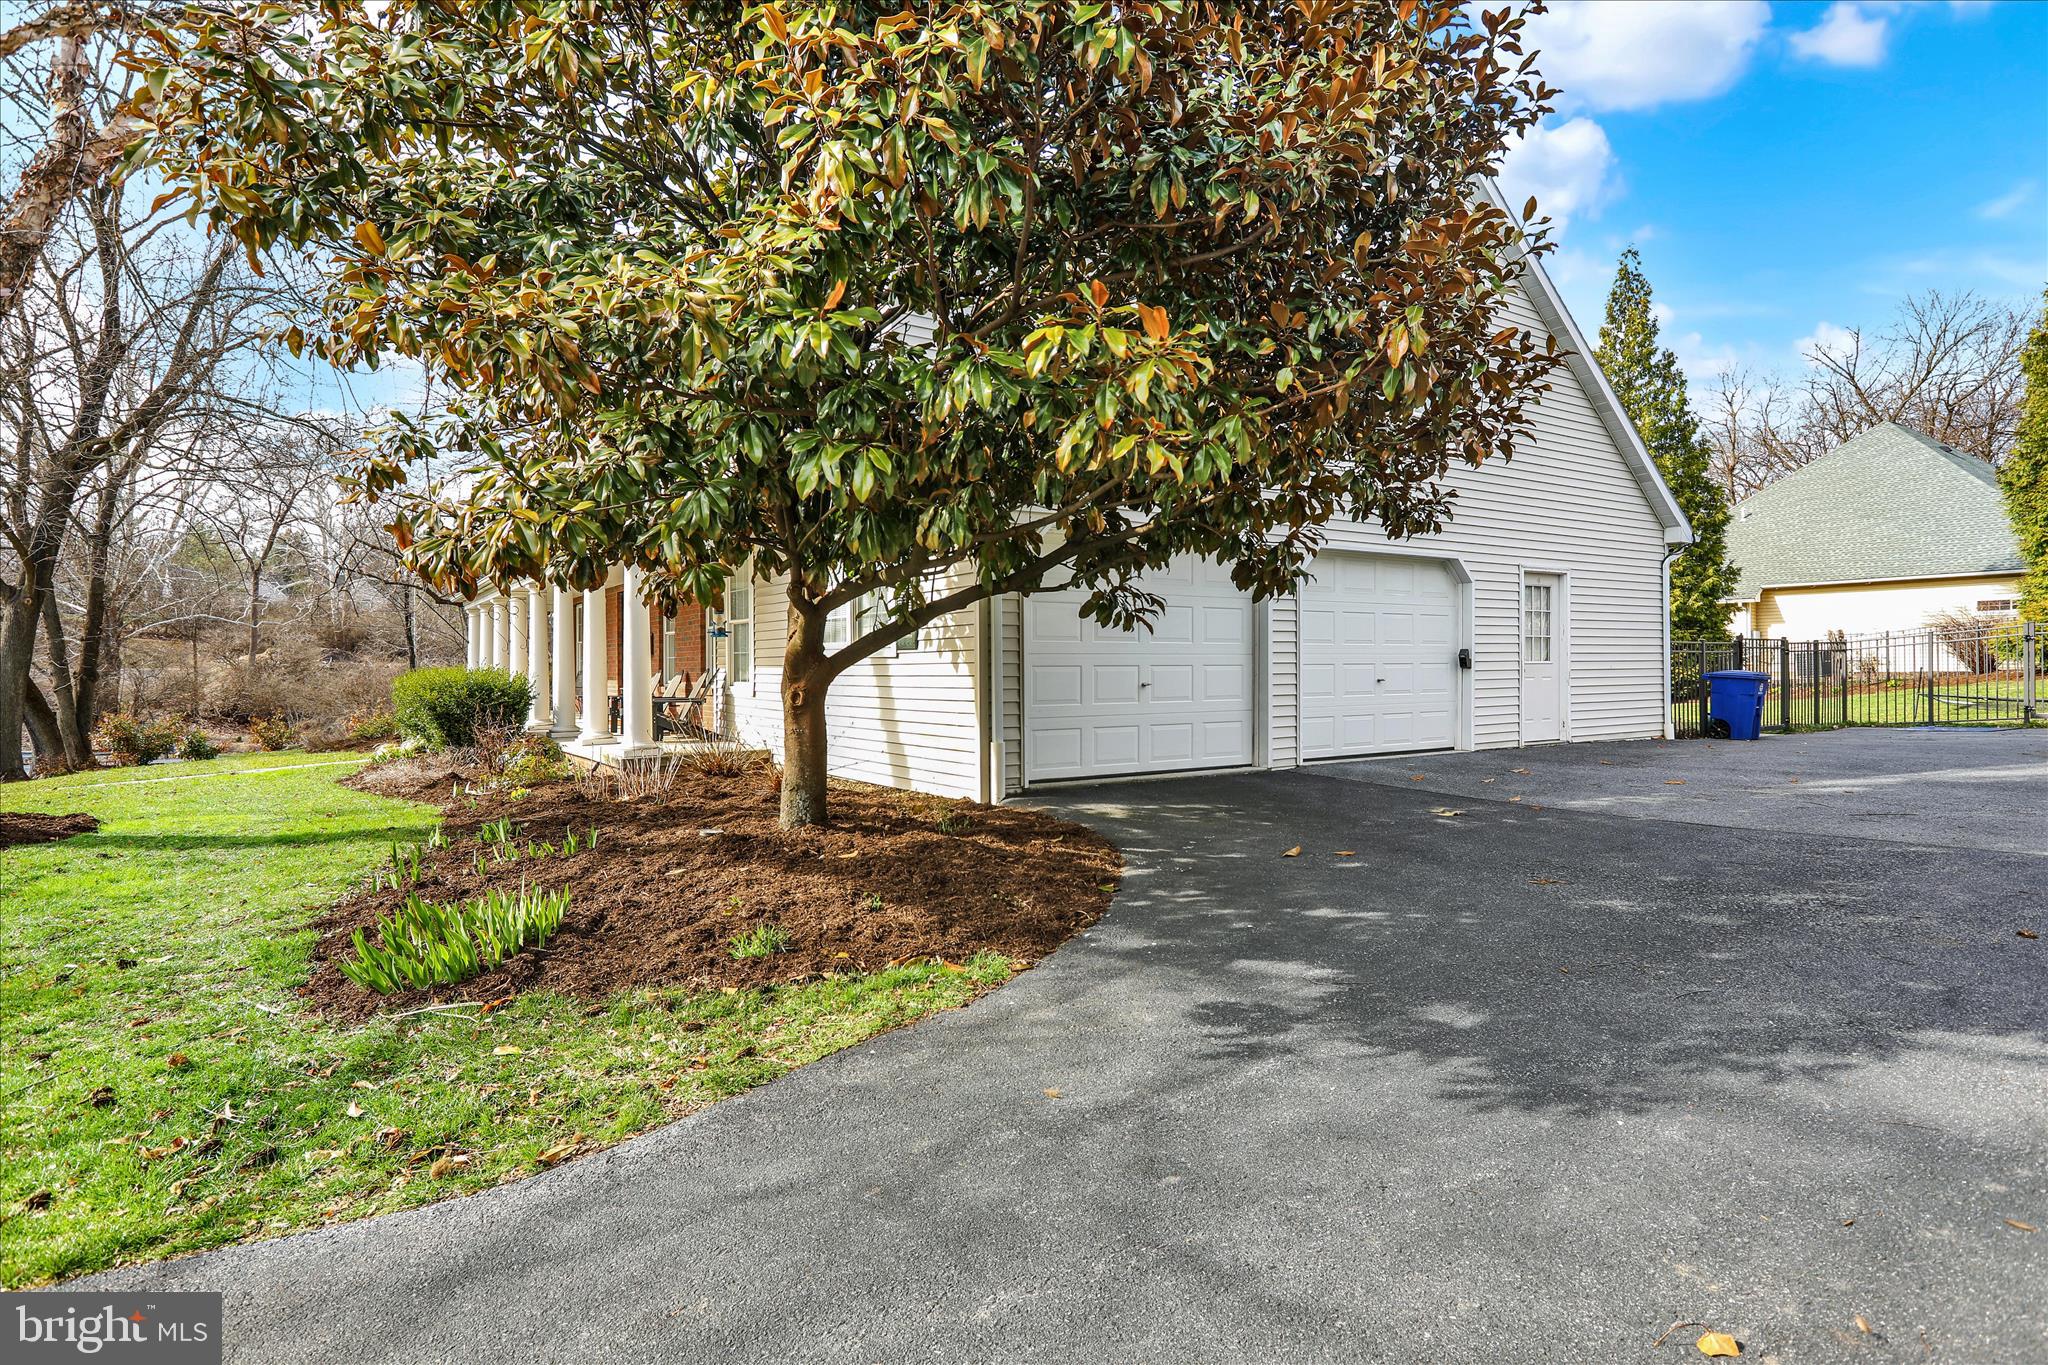
    Oversized, Garage Door Opener, On Street, Garage, Driveway, Inside Entrance, Attached

  • Patio and Porch Features

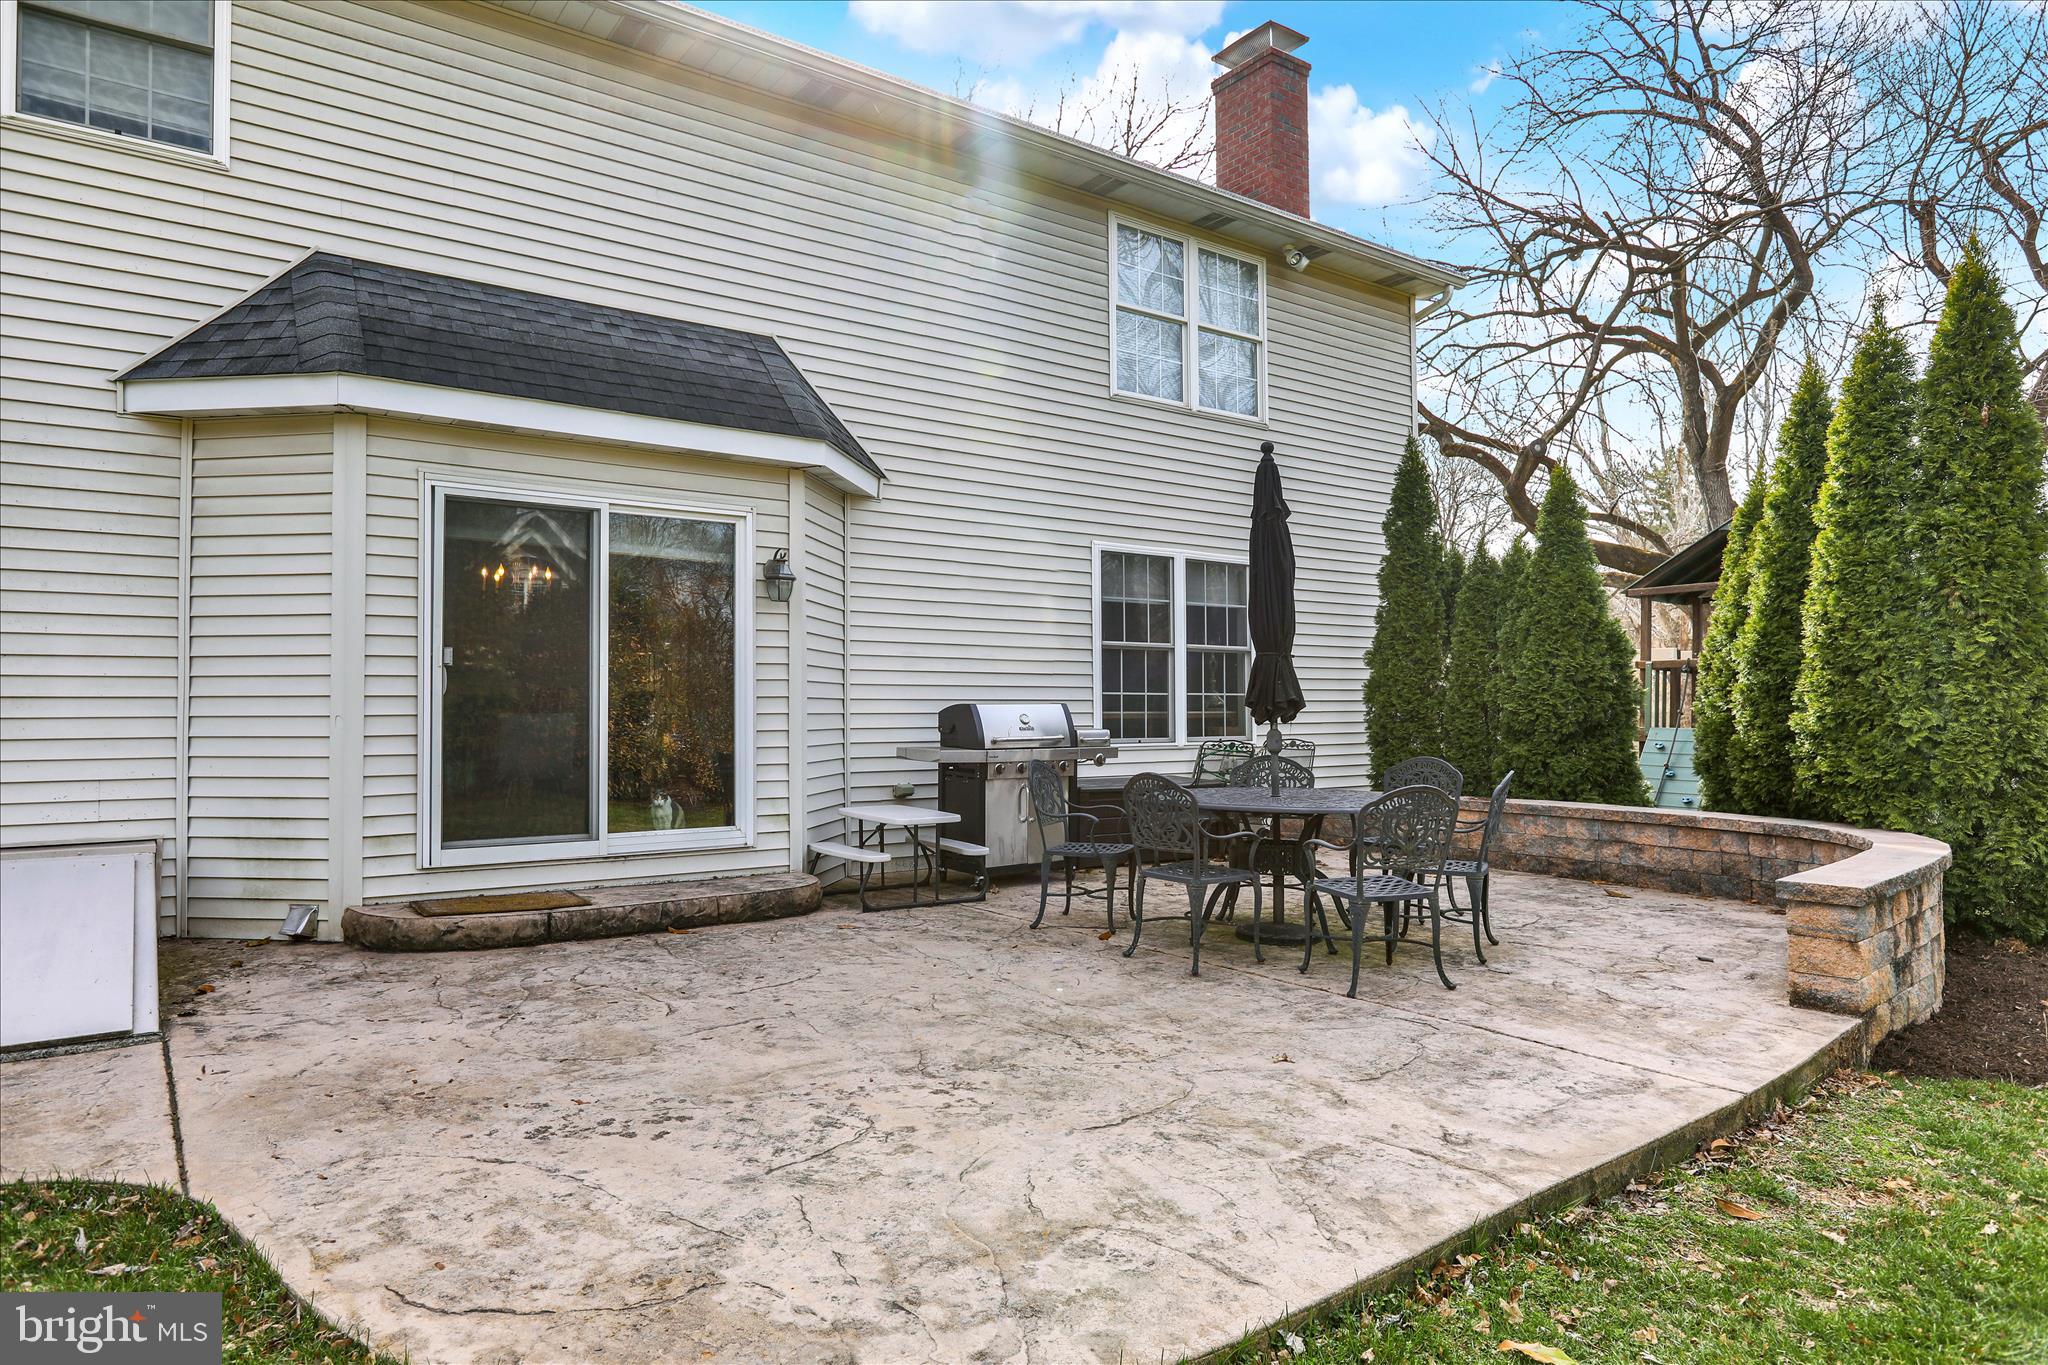
    Patio

  • Pool

    No

  • Waterfront YN

    NO

Area & Lot

  • Lot Size(acres)

    0.47

  • Lot Size(square feet)

    20473.0

  • Property Type

    Residential

  • Property Sub Type

    Single Family Residence

  • Architectural Style

    Traditional

Price

  • Sales Price

    $595,000

  • Tax Amount

    $11,431

  • Sq. Footage

    4, 960

  • Price/SqFt

    $119

HOA

  • Association

    No

School District

  • Elementary School

    N/A

  • Middle School

    N/A

  • High School

    N/A

Property Features

  • New Construction

    NO

  • Accessibility Features

    Accessible Doors

  • Association Amenities

    Playground

  • Foundation Details

    Concrete Perimeter

  • Senior Community YN

    NO

  • Sewer

    Public Sewer

  • Tax Lot

    6151

  • Water Source

    Public

Schedule a Showing

Showing scheduled successfully.

<
>
IN PERSON
VIA CHAT

What is 3 + 4 ?


Change time

Mortgage calculator

Estimate your monthly mortgage payment, including the principal and interest, property taxes, and HOA. Adjust the values to generate a more accurate rate.

Your payment

Principal and Interest:

$

Property taxes:

$

HOA fees:

$

Total loan payment:

$

Total interest amount:

$

Location

County

BERKS

Elementary School

Middle School

High School

Listing Courtesy of Jason Jason Miller , Coldwell Banker Realty

RealHub Information is provided exclusively for consumers' personal, non-commercial use, and it may not be used for any purpose other than to identify prospective properties consumers may be interested in purchasing. All information deemed reliable but not guaranteed and should be independently verified. All properties are subject to prior sale, change or withdrawal. RealHub website owner shall not be responsible for any typographical errors, misinformation, misprints and shall be held totally harmless.

Agent Jordan Fortson

AGENT

Jordan Fortson

Call Jordan today to schedule a private showing.


* Listings on this website come from the FMLS IDX Compilation and may be held by brokerage firms other than the owner of this website. The listing brokerage is identified in any listing details. Information is deemed reliable but is not guaranteed. If you believe any FMLS listing contains material that infringes your copyrighted work please click here to review our DMCA policy and learn how to submit a takedown request.© 2024 FMLS.
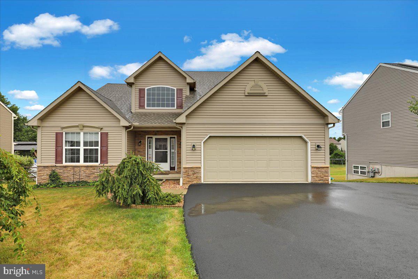
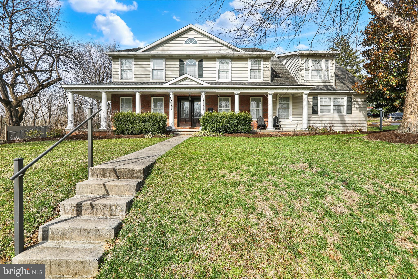
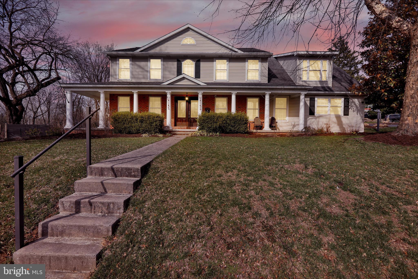
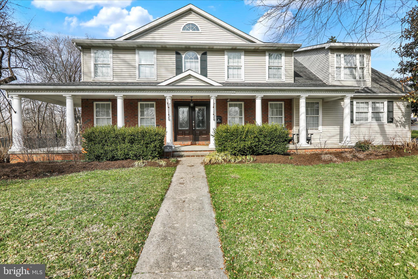
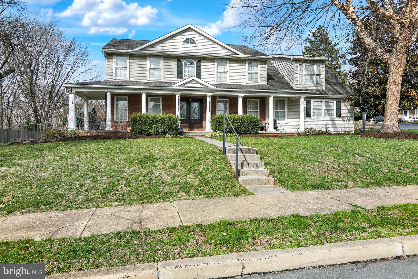
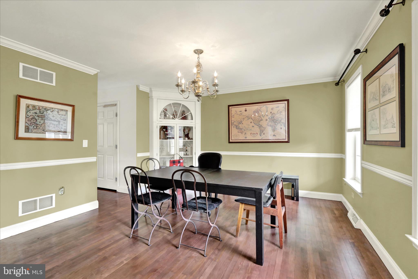
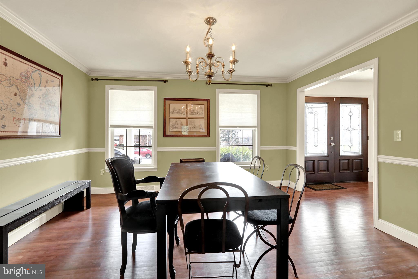
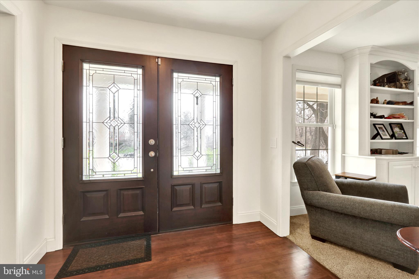
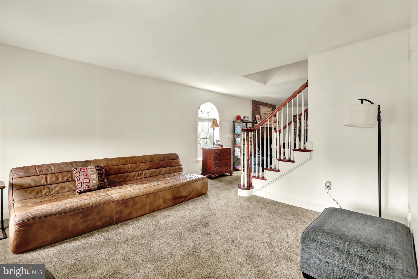
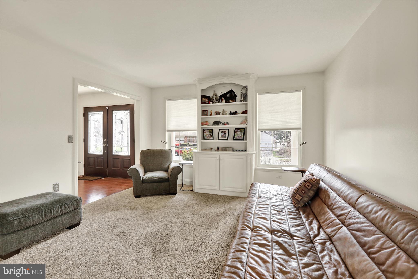
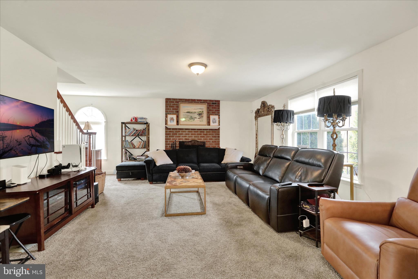
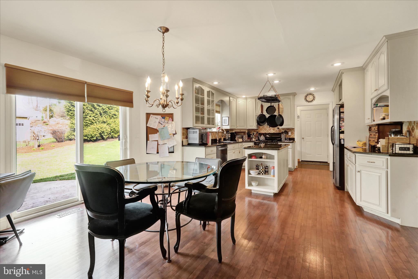
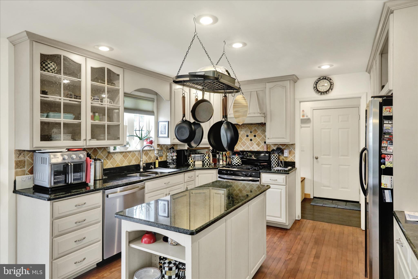
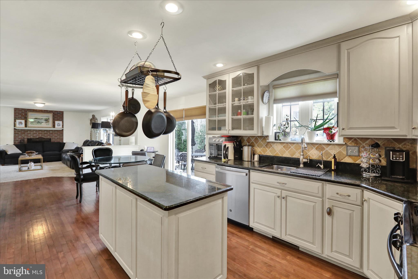
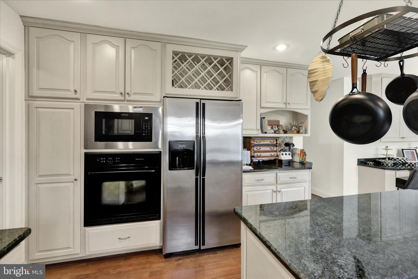
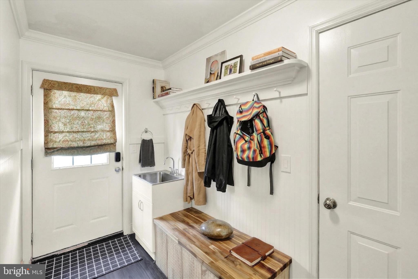
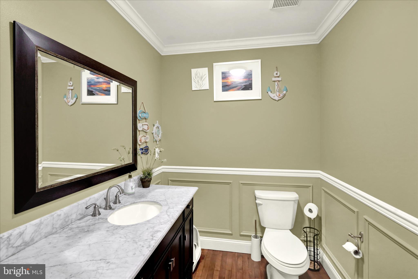
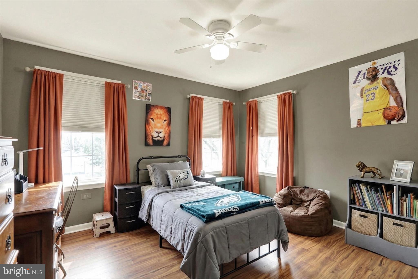
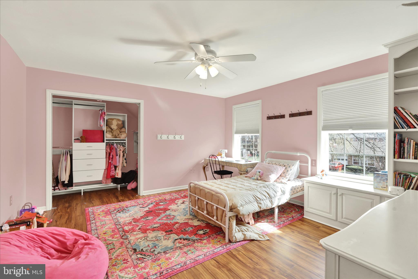
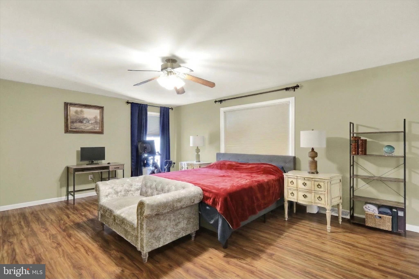
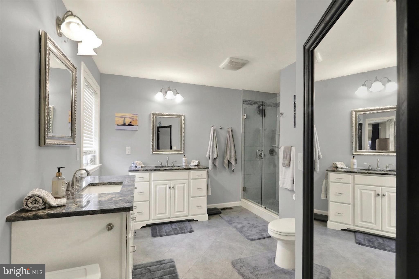
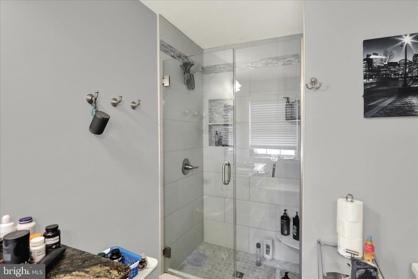
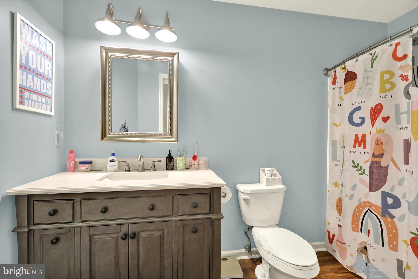
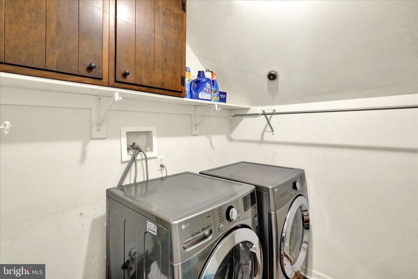
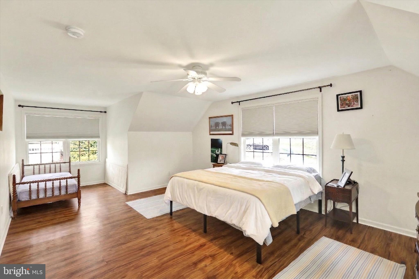
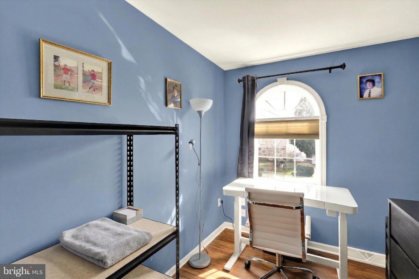
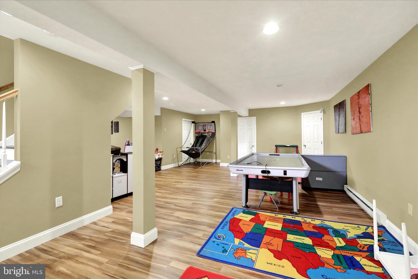
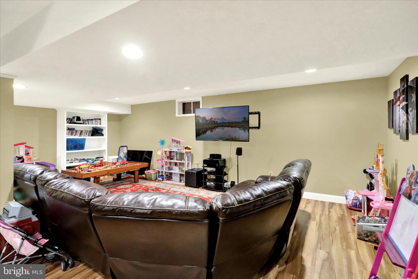
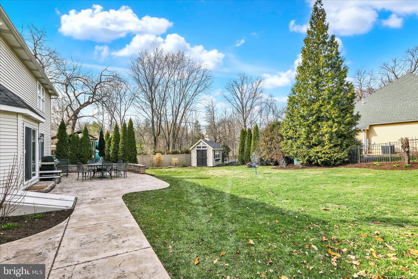
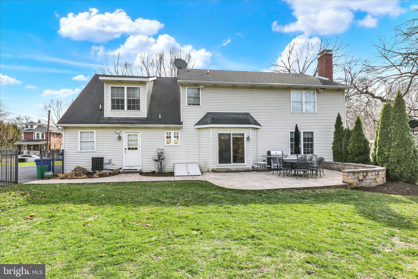
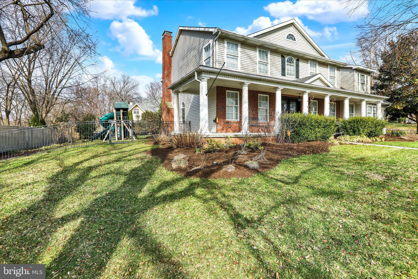
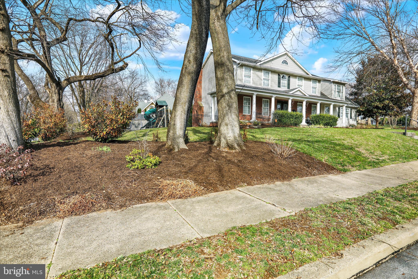
Experience refined living in this elegantly updated Shillington Borough home, enhanced with a full suite of luxury smart‑home technology including a Lutron app‑controlled lighting system, Vivint smart thermostat, Vivint home security, and Night Owl exterior cameras—all accessible directly from your phone or tablet. The home welcomes you through impressive double doors into a bright foyer with beautifully refinished hardwood floors and a spacious hall closet, leading into a stunning chef’s kitchen with granite countertops, tile backsplash, stainless steel appliances, an island, built‑in desk, and a generous walk‑in pantry, along with sliders opening to a patterned concrete patio ideal for outdoor entertaining. Adjacent is a warm and inviting family room centered around a striking brick fireplace, complemented by an elegant formal dining room with crown molding, chair rail, and a corner built‑in cabinet, as well as a charming living room with custom built‑ins. Everyday convenience is elevated by a well‑designed mudroom with sink and coat closet connecting to the two‑car side‑entry garage. The second floor showcases a luxurious primary suite with dual professionally organized closets and a beautifully renovated bath featuring dual vanities and a tiled walk‑in shower, along with three additional bedrooms, a dedicated office, an upgraded hall bath with sliding barn door, and a second‑floor laundry room with utility sink. The recently finished lower level adds approximately 960 square feet of versatile living space with a half bath and storage room, perfect for a media area, fitness studio, or guest retreat. Additional highlights include custom closet organizers in every closet, new second‑floor flooring, pull‑down attic storage, a backyard shed, and a .43‑acre setting within the Governor Mifflin School District, conveniently close to schools, major highways, shopping, and everyday amenities.

74 MUSEUM ROAD

Message successfully sent.

What would you like to know?

What is 3 + 4 ?

I agree to receive email communication and understand I can unsubscribe at any time.

I agree to be contacted by Charis Realty Group via call, email, and text for real estate services. To opt out, you can reply 'stop' at any time or reply 'help' for assistance. You can also click the unsubscribe link in the emails. Message and data rates may apply. Message frequency may vary. Privacy Policy

Related Properties

Build-Ready Fairway Lots with Featured D&B Elite Home Plans

Two adjoining, build-ready homesites on  Fairway Drive offer an ideal foundation for your new construction with trusted local builder, D&B Elite Custom, LLC.

Lot 1 – .29 acre / approx. 12,500 sq. ft.: A comfortably sized lot for outdoor enjoyment without excess upkeep.
Lot 2 – .36 acre / approx. 15,781 sq. ft.: A larger parcel with expanded space for gardens, patios, or play areas.

Exclusive-build opportunity with D&B Elite ensures a seamless process while taking your new home from blueprint to final build — no guessing or compromises. You’re not just buying land in a centralized Berks County setting, you’re investing in craftsmanship, quality, and experience.
To make your planning easier, we’re featuring three thoughtfully designed D&B Elite home plans that fit both lots perfectly. Choose one as-is or tailor your own version with the builder:

The Madison – A smart, single-story layout that combines open living with stylish efficiency — perfect for those who value easy living and fewer stairs.
Home + Lot List Price: $729,600

The Montclair – A versatile design with a first-floor primary suite and additional upstairs bedrooms or office space for flexible modern living.
Home + Lot List Price: $767,500

The Springfield – A timeless two-story plan with classic curb appeal, ideal for growing families or those who love a traditional layout.
Home + Lot List Price: $695,500

These well-specified construction packages include engineered framing, durable roofing, and thoughtfully designed interiors, with the ability to personalize your finishes, colors, and key design features to make this build truly your own.
Whether you're ready to right-size into new construction or relocating for a great location with long-term value, these Fairway lots offer a straightforward path to your next home. 
More detailed information and full specifications for each of the featured D&B Elite models are available upon request— just reach out to the Eric Miller Team for floor plans, inclusions, and next steps.
#PABK2068148

READING

FAIRWAY DR LOT 1

4 Beds

2 Baths

2,148 Sq.Ft.

$695,500

MLS#: PABK2068148

Welcome to this beautiful property located in Muhlenberg Township. The property boasts 3 bedrooms,4 bathrooms, a finished basement with a home theater and an underground swimming pool, and a 2-car garage .
#PABK2068990

READING

4312 STOUDTS FERRY BRIDGE ROAD

3 Beds

2 Baths

2,882 Sq.Ft.

$481,743

MLS#: PABK2068990

You must see this beautiful and spacious all brick home, located back a long private driveway in Governor Mifflin School District on a 1.82 acre lot!  Upstairs you will find new wood flooring and fresh paint throughout, as well as a large eat-in kitchen with custom cherry cabinets, built-in appliances, and new quartz countertops! The kitchen flows nicely into the formal dining and living rooms. You will also find a family room/den with an impressive stone wood-burning fireplace and sliding glass doors to the backyard. And to complete this level, there are 3 bedrooms and 3 full bathrooms including the master bedroom suite which boasts glass doors leading out to the back deck. You will also fall in love with the outside! The backyard is completely private with a gorgeous wooded backdrop plenty of space for entertaining or play. There is also a 2-car side entry garage and an additional drive area along the top of the property for plenty of parking or to access the main level. Downstairs there is a huge storage space on the lower level that could easily be finished to add more living space -  such as a kitchenette - for true multi-generational living. Other notable features include: a main floor laundry, newer roof (2015), newer central HVAC (2020), 2 new split units added downstairs (2024), newly remodeled bathrooms (2025), 4th full bathroom added downstairs (2023), newer hot water heater (2021), new insulation in attic (2024), updated lighting (2024), and newly installed back deck (2025). And, to top it off, a one-year Cinch home warranty is included for your peace of mind!
#PABK2068998

READING

49 FAWN DRIVE

4 Beds

4 Baths

3,472 Sq.Ft.

$575,000

MLS#: PABK2068998
New on site today
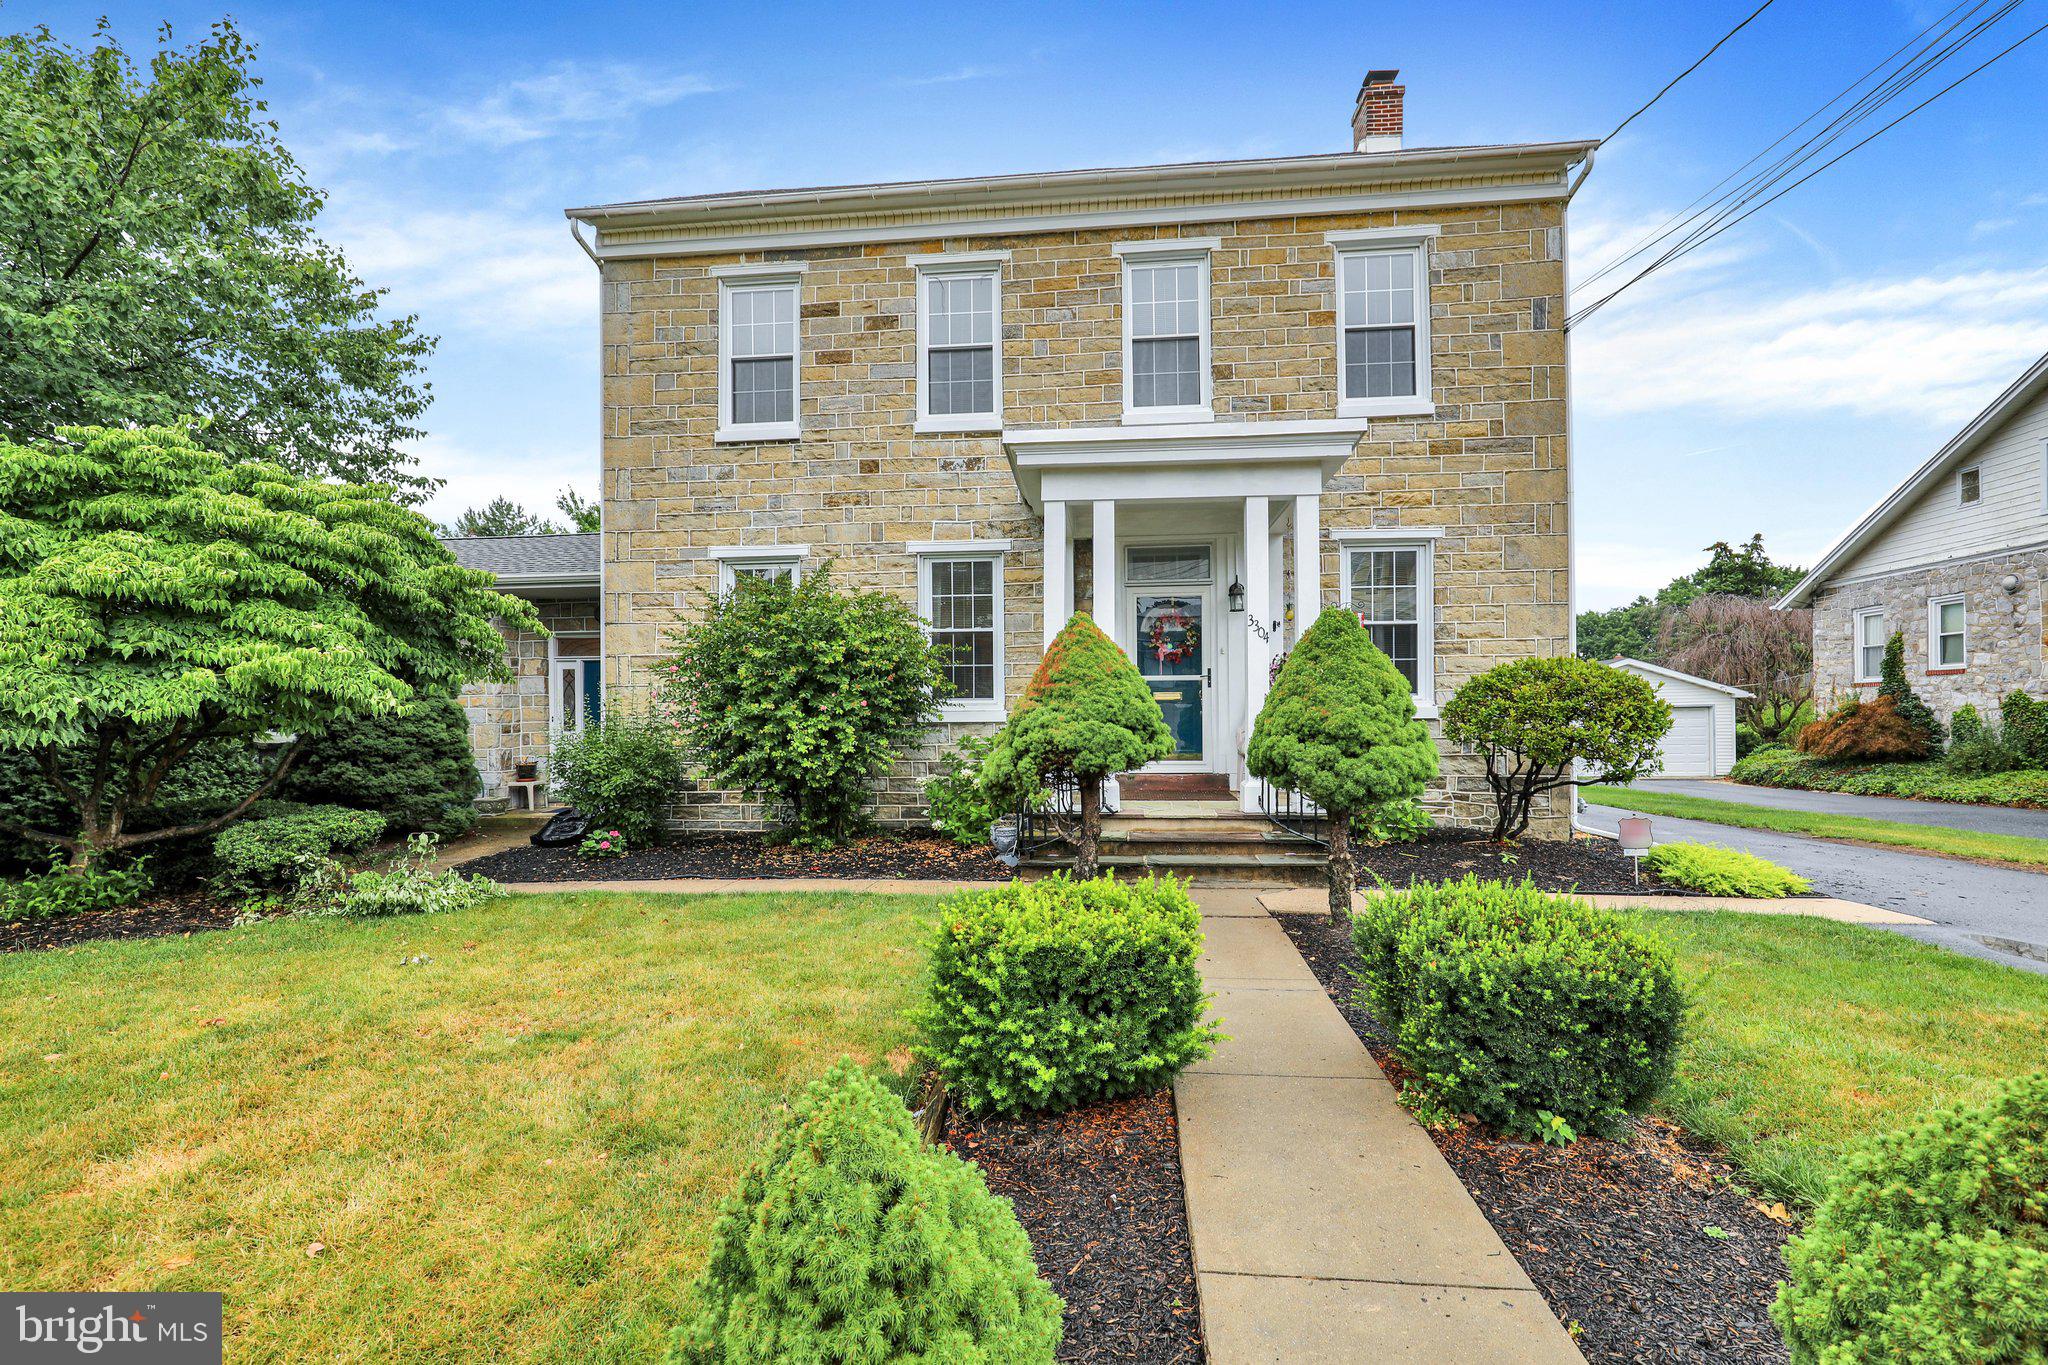
Step into the timeless beauty of 2 Wyndham Hill Dr, where historic character and everyday comfort come together on 3.49 picturesque acres. Originally built in 1827, with a rich history. This remarkable stone farmhouse offers over 3,600 square feet of living space surrounded by peaceful scenery, mature landscaping, with an abundance of flowering trees and plants. and the kind of privacy that feels like your own countryside retreat. 
As you arrive, you’ll immediately appreciate the charm and versatility of the property, featuring a private pond, classic stone summer kitchen, oversized detached garage, spacious 2-story bank barn, and additional covered parking with a carport. Whether you dream of entertaining guests, enjoying quiet evenings outdoors, or simply escaping the pace of everyday life, this property creates a setting you’ll look forward to coming home to.
Inside, you’re welcomed by an oversized foyer with rich walnut wood paneling and generous closet space, perfect for a functional mudroom or warm greeting area. The heart of the home is the expansive eat-in kitchen, where beautiful natural wood shaker-style cabinetry blends seamlessly with updated stainless steel appliances including a refrigerator, dishwasher, built-in microwave, and range. A kitchen where everyone can gather. 
The home’s character continues throughout the spacious dining room and inviting formal living room, where exposed beams, original hardwood, wood beaded paneling, built-in shelving, cabinetry, and a fireplace highlight the original charm of the farmhouse. Impressive 20x18 sun-filled great room with spiral staircase and handsome wainscotting offer flexibility for the way you live today, picture mornings filled with sunlight and coffee in this great room, while overlooking the surrounding property. Also a first-floor office, cozy den or optional bedroom, with original hardwood and a large full bath.
Upstairs, the private primary suite provides a peaceful escape with its own newly renovated bathroom, walk-in closet, and access to a private deck and walkway where you can enjoy the beauty of the grounds in every season. Three additional bedrooms, a full bath with stylish tile floor and new vanity. A laundry room you can really work in, complete with a utility sink and bonus flex space perfect for a playroom, studio, reading nook, or additional office complete the second floor.
Outside, the expansive acreage invites endless possibilities — from gardening and recreation to gatherings under the stars next to the fire pit. The barn, garage and car port provide so many opportunities; a small farmette with chickens or maybe a few goats, large parties, contractors that need equipment storage,  or just store all of your treasures! Full basement., new section has radiant heat flooring.  Lennox  A/C heat pump  2023, Oil boiler, water pressure tank 2020. Water treatment rebuilt in 2020. Transfer switch for generator. All of this is conveniently located close to schools, shopping, dining, and major highways, giving you the perfect balance of privacy and accessibility.
Come experience the warmth, history, and beauty of this one-of-a-kind property and discover why it feels so much more than just a house.
#PABK2072502

READING

2 WYNDHAM HILL DRIVE

5 Beds

3 Baths

3,632 Sq.Ft.

$585,000

MLS#: PABK2072502

New on site today
OPEN HOUSE! Thursday, May 28th.  4:30 pm to 6 pm.  Hidden behind the private gates of Meadow Glen sits this one-of-a-kind raised ranch nestled among mature trees and peaceful views on approximately 1.2 wooded acres in Governor Mifflin Schools. Beyond the tree-lined drive and quaint bridge, discover over 3,100 sq ft of flexible living space thoughtfully designed for privacy, comfort, entertaining, and multi-generational living. The desirable no-step main level welcomes you through double entry doors into a tiled foyer and spectacular living room featuring dramatic beamed ceilings, stunning wood flooring, a raised-hearth stone wood-burning fireplace, walls of windows, and glass doors opening to the expansive rear deck spanning the length of the home. The skylit dining area flows beautifully off the kitchen and outdoor living spaces including a screened gazebo and hot tub. Enjoy the ease of one-floor living with a spacious primary suite, full bath with roll-in shower, main floor laundry, and garage access.  Beautifully built into the hillside, the lower level,  bright daylight walk-out living area feels warm and inviting with luxury wood paneling, exposed beams, built-in bookshelves, a second wood buring fireplace that is a stunning focal point of the room, and glass doors opening to the covered rear patio. Two additional bedrooms, two full baths, and a flexible bonus room with potential for a 4th bedroom create wonderful space for guests or extended family. A thoughtfully designed in-law suite setup with second kitchen/living area offers exceptional versatility for multi-generational living, hobbies, home office needs, or private guest quarters.   Outdoor living is equally special with a heated in-ground pool, greenhouse, oversized garage, carport, mature landscaping, and the peaceful wooded setting Meadow Glen is known for. Recent improvements include new mini-split systems in 2025, whole house generator 2024, new  tankless water heater 2025, new gas furnace 2022, serviced fireplaces 2025,  new pool heater 2026 and more. This is truly a one of a kind home. Meticulously maintained and loved.  Get on the schedule now to view this gorgeous home. Can't make the open house, call for showing.
#PABK2072028

READING

44 MEADOW GLEN LANE

3 Beds

3 Baths

3,347 Sq.Ft.

$624,900

MLS#: PABK2072028

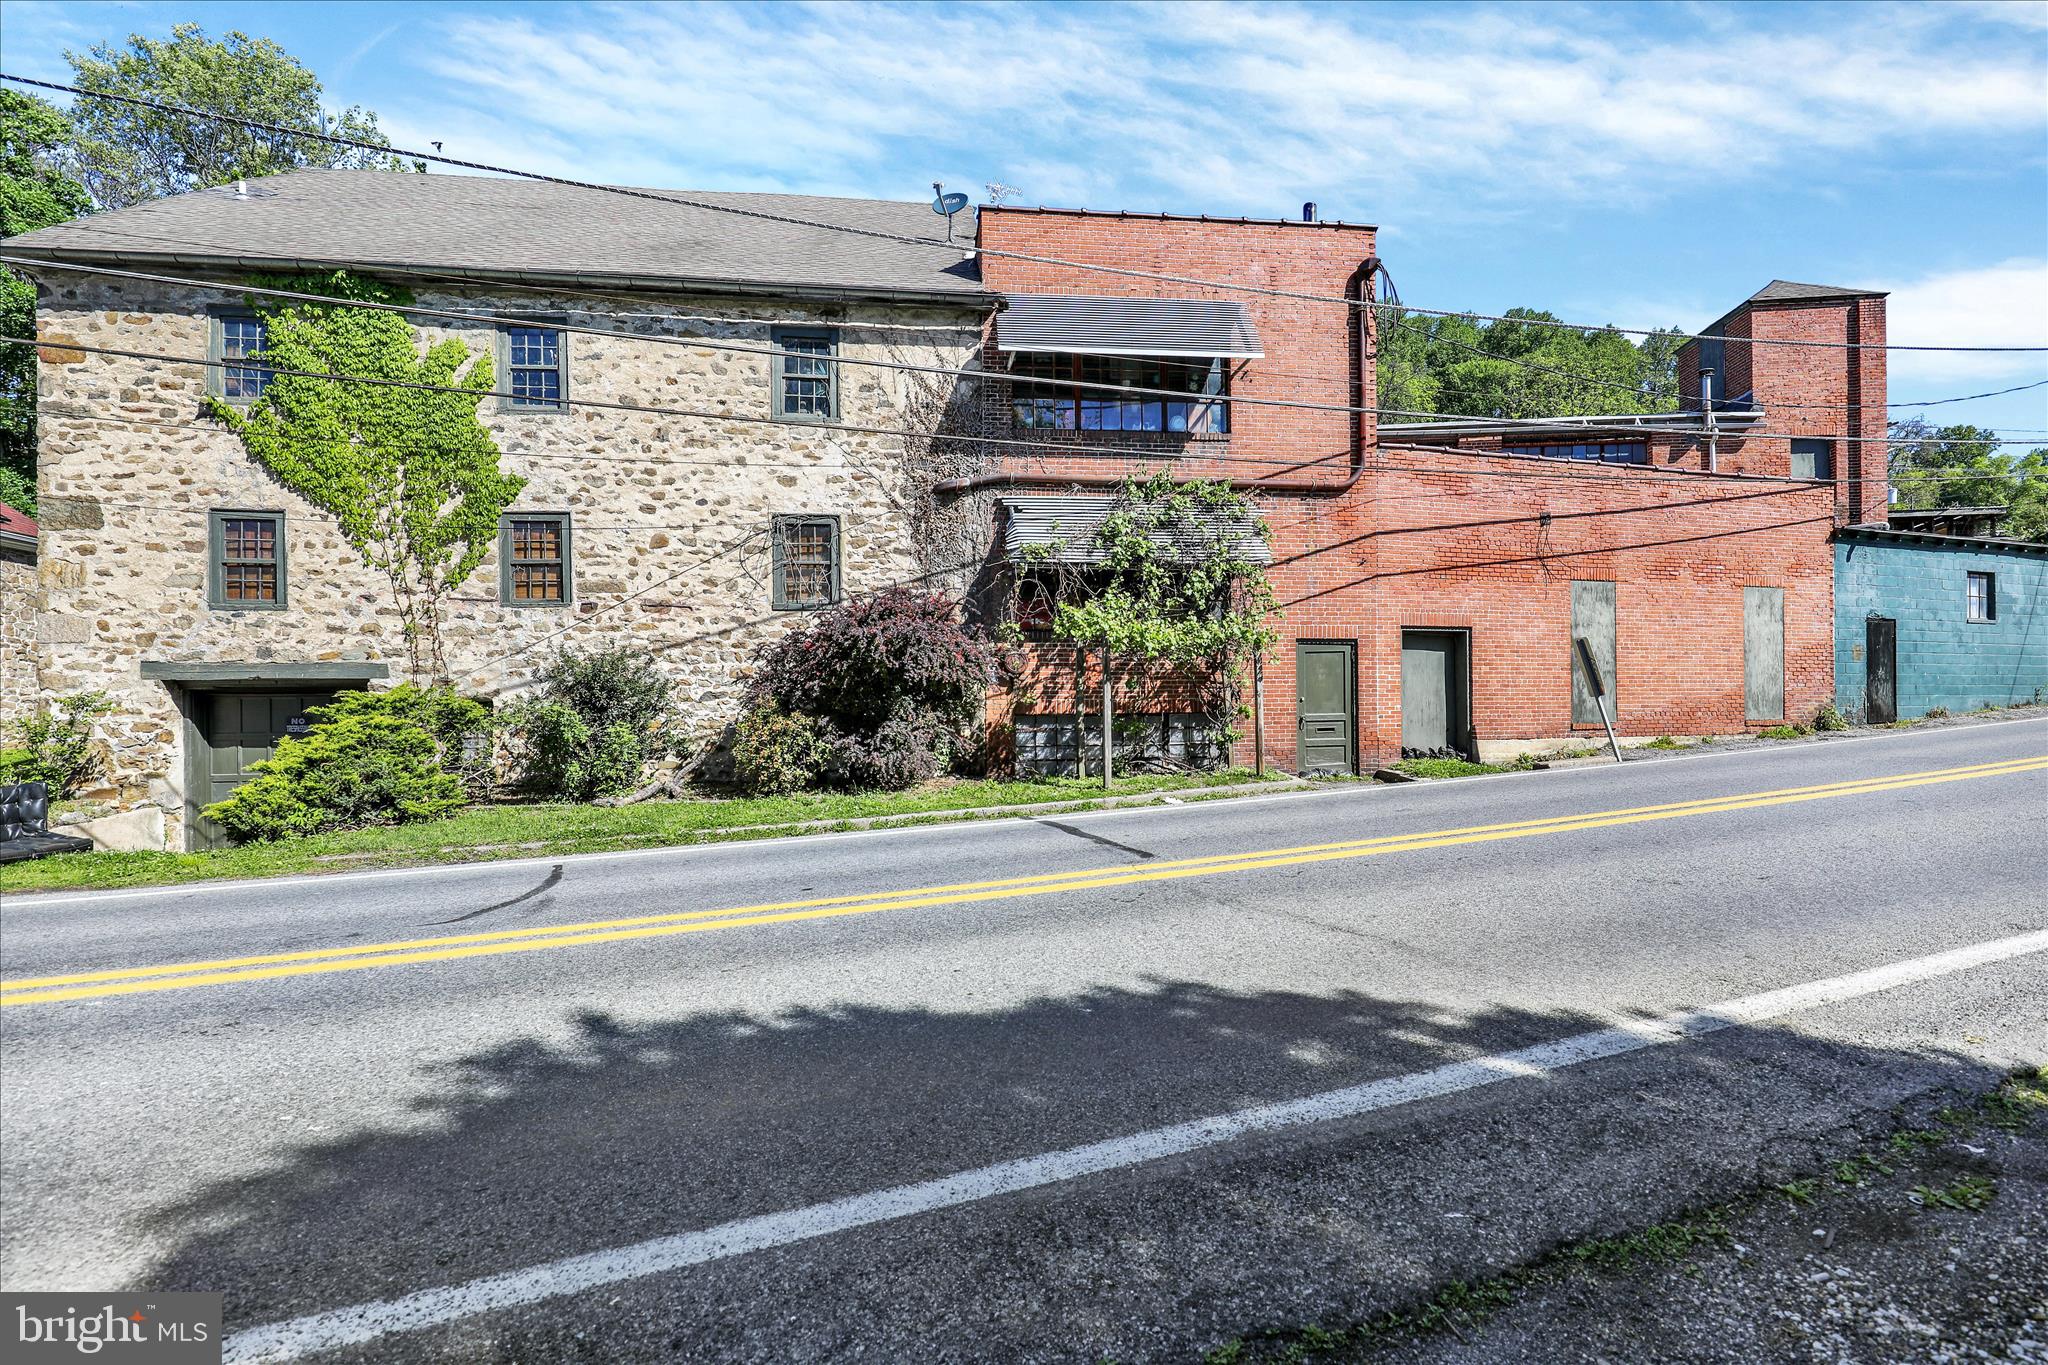
Exceptional mixed-use opportunity!   Approximately 22,000 SF zoned industrial with a mixed-use variance, allowing endless possibilities for commercial, residential or investment use. Currently utilized as a residence, this unique property is ideal for an owner-occupant seeking flexibility for an in-home business or potential redevelopment opportunities. The building features extensive three-phase electric throughout and a full sprinkler system, making it well-suited for a variety of business operations or a possible multi-unit conversion.
The residential component includes 4 bedrooms, 2 full baths, 2 half baths and 2 full kitchens, providing flexibility for multi-generational living, employee housing, rental potential or separate living quarters. Additional features include office space, recording studio, garages and a private enclosed courtyard with a pool and hot tub.
Rarely does a property offer this level of size, infrastructure, versatility and potential in one package. A truly unique opportunity for entrepreneurs, investors, contractors, creative professionals!
#PABK2071760

READING

1524 FRIEDENSBURG ROAD

4 Beds

2 Baths

22,000 Sq.Ft.

$525,000

MLS#: PABK2071760
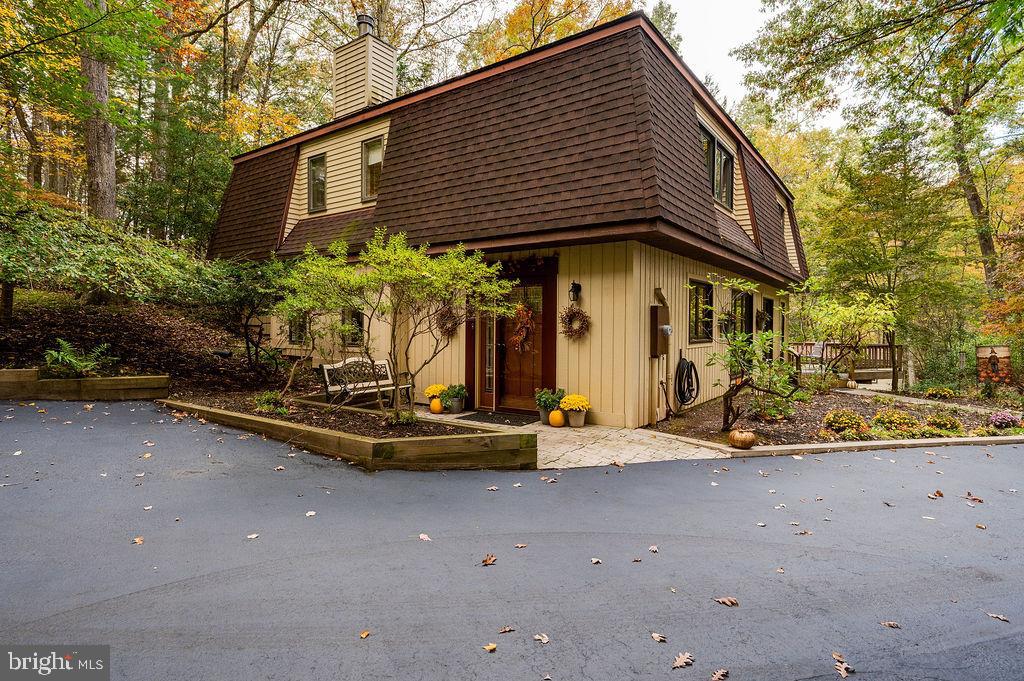
Welcome to this beautifully maintained and spacious home in the heart of Wyomissing! Offering 5 bedrooms, 2.5 baths, and timeless character throughout, this property perfectly blends classic charm with thoughtful updates. Step inside to find beautiful hardwood flooring, generous living spaces, and a stunning custom kitchen designed for both everyday living and entertaining. The inviting sunroom provides tons of natural light while overlooking the secluded back yard.

The home’s flexible layout offers ample room for family, guests, home office needs, or multigenerational living. Additional finished attic space and a finished basement provide even more usable square footage and versatility. With spacious bedrooms, tasteful updates, and abundant storage, this home offers both comfort and functionality in one of the area’s most sought-after locations. Conveniently located near schools, parks, shopping, dining, and major commuter routes, schedule your private showing today!
#PABK2072376

READING

1506 DAUPHIN AVENUE

5 Beds

3 Baths

2,626 Sq.Ft.

$625,000

MLS#: PABK2072376

Currently being built with a move in date of August 2026.  Buyer will have the ability to choose fixtures, finishes and paint selection.  The home will have a walkout basement, so an additional 1300 SF is possible if the basement is finished.  Construction will be done by the end of July, move in before the next school year!

  HOME WILL HAVE A FRONT ENTRY GARAGE**

*IMAGES SHOWN ARE A SIMILAR MODEL AND FOR DEMONSTRATION PURPOSES ONLY *
#PABK2070010

READING

4214 HILL TERRACE DRIVE

4 Beds

2 Baths

2,295 Sq.Ft.

$575,000

MLS#: PABK2070010

Nestled in the charming Heidelberg Run East subdivision, this beautifully renovated Cape Cod home offers a perfect blend of modern luxury and timeless comfort. With a major renovation completed in 2023, every corner of this residence has been thoughtfully designed to create an inviting atmosphere that feels like home. The formal dining room is perfect for hosting gatherings, while the spacious kitchen boasts a stunning island and a pantry, making it a culinary enthusiast's dream. High-end finishes and fixtures throughout the home elevate the living experience, ensuring that every detail has been meticulously curated. The heart of the home is the cozy living area, complete with a charming fireplace that invites warmth and relaxation. Imagine curling up with a good book or enjoying intimate conversations with loved ones in this serene space. The main floor laundry adds to the convenience of daily living, allowing you to manage chores with ease. With four well-appointed bedrooms and two full bathrooms, this home provides ample space for everyone. The layout is designed to maximize comfort and privacy, making it an ideal retreat after a long day. Step outside to your personal oasis, where a beautifully maintained pool awaits. This outdoor living space is perfect for summer gatherings, lazy afternoons, or simply soaking up the sun in your own private sanctuary. The expansive lot, spanning 0.24 acres, offers plenty of room for outdoor activities and gardening. Parking is a breeze with a detached garage that accommodates up to four vehicles, along with additional off-street parking. The 27 ft. x 40 ft. pole barn features a/c and its heated,  a front and side entry to the oversized deck, providing easy access to your man cave, she shed and ample storage space in the attic. This home is not just a place to live; it's a lifestyle. Experience the perfect blend of luxury and comfort in a community that offers tranquility and convenience. With its excellent condition and high-end features, this property is ready to welcome you home. Don't miss the opportunity to make this exquisite residence your own!
#PABK2071974

READING

505 HEIDELBERG AVENUE

4 Beds

2 Baths

2,223 Sq.Ft.

$499,900

MLS#: PABK2071974

Experience serene quiet living on this exquisite 3-bedroom, 2-bath French-inspired home, perfectly situated on a private 1.73-acre wooded lot alive with wildlife. Nestled in a secluded development, this home blends timeless charm with modern comforts, featuring gleaming hardwood floors and an updated kitchen complete with a farm sink, subway tile backsplash, and all appliances included. Thoughtful updates over the past five years include a new roof, hot water heater, and elegant doors, including a back slider that opens to a wooden deck overlooking the peaceful landscape.  The upstairs features a spacious master bedroom with plenty of closet space, two additional bedrooms, and a  main bath with jacuzzi tub.  A  cozy loft ideal for relaxing and watching television completes the upstairs. A 2-car garage with an attached art studio offers creativity and functionality, while outdoor amenities like a fire pit and shed make entertaining and storage effortless. This home is a rare opportunity to enjoy privacy, style, and nature in perfect harmony. This property is by appointment only, please no drive-bys as the community is small and private.
#PABK2069702

READING

199 DEER HILL ROAD

3 Beds

2 Baths

2,616 Sq.Ft.

$650,000

MLS#: PABK2069702

 - property

Send a message

Message successfully sent.

Your message

What is 3 + 4 ?

Reason for contacting?

I agree to receive email communication and understand I can unsubscribe at any time.

I agree to be contacted by Charis Realty Group via call, email, and text for real estate services. To opt out, you can reply 'stop' at any time or reply 'help' for assistance. You can also click the unsubscribe link in the emails. Message and data rates may apply. Message frequency may vary. Privacy Policy

Sign Out

Virtual Assistant

Would you like to take the next step with this property? We can help you schedule a showing or virtual tour, or send you more details.

Yes, I would like more information.

Thank You for Your Reply, One of Our Agents will contact you as soon as possible

No, maybe later.

Thank you, you can always contact me via email, phone number or through the contact form.

Realhub AI

Lucy - Your AI-Powered Realtor

Update Your Temporary Password

Personalize your search

Enter your email and we'll notify you immediately when new listings match what you're looking for.

or enter email address

Already have an account ? Login here

Continue your home search

I agree to receive communications and understand I can unsubscribe at any time.

I agree to be contacted by Charis Realty Group via call, email, and text for real estate services. To opt out, you can reply 'stop' at any time or reply 'help' for assistance. You can also click the unsubscribe link in the emails. Message and data rates may apply. Message frequency may vary. Privacy Policy

Already have an account ? Login here

We use cookies

We use cookies primarily for analytics to enhance your experience. By accepting, you agree to our use of these cookies. You can manage your preferences or learn more about our cookies policy.