Features & Amenities

Interior

  • Total Bedrooms

    3

  • Bathrooms

    1

  • 1/2 Bathrooms

    1

  • Above Grade Finished Area

    1698.0

  • Basement YN

    YES

  • Cooling YN

    YES

  • Cooling

    Central Air, Electric

  • Fireplace YN

    NO

  • Heating YN

    YES

  • Heating

    Natural Gas, Forced Air

  • Pet friendly

    N/A

Exterior

  • Garage

    Yes

  • Garage spaces

    1

  • Construction Materials

    Frame

  • Parking

    Garage, Driveway, Inside Entrance, Attached

  • Patio and Porch Features

    Patio

  • Pool

    No

  • Waterfront YN

    NO

Area & Lot

  • Lot Size(acres)

    0.16

  • Lot Size(square feet)

    6969.0

  • Property Type

    Residential

  • Property Sub Type

    Single Family Residence

  • Architectural Style

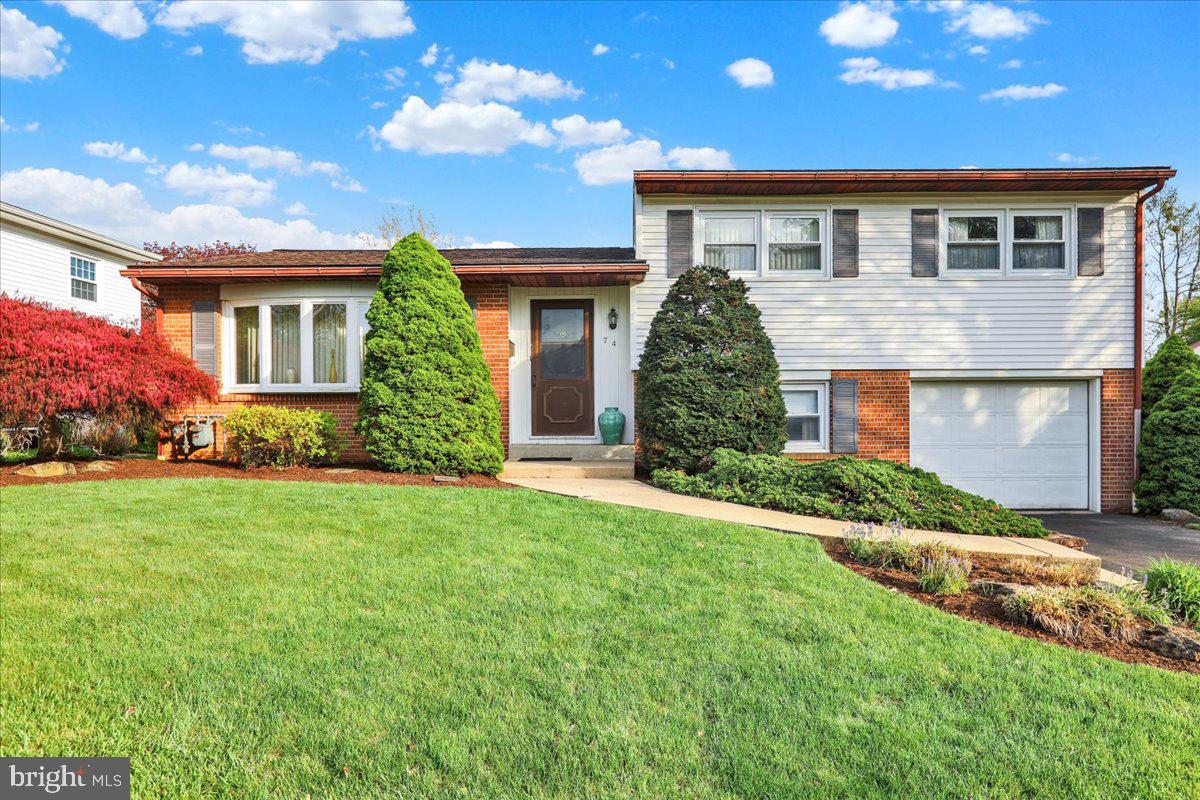
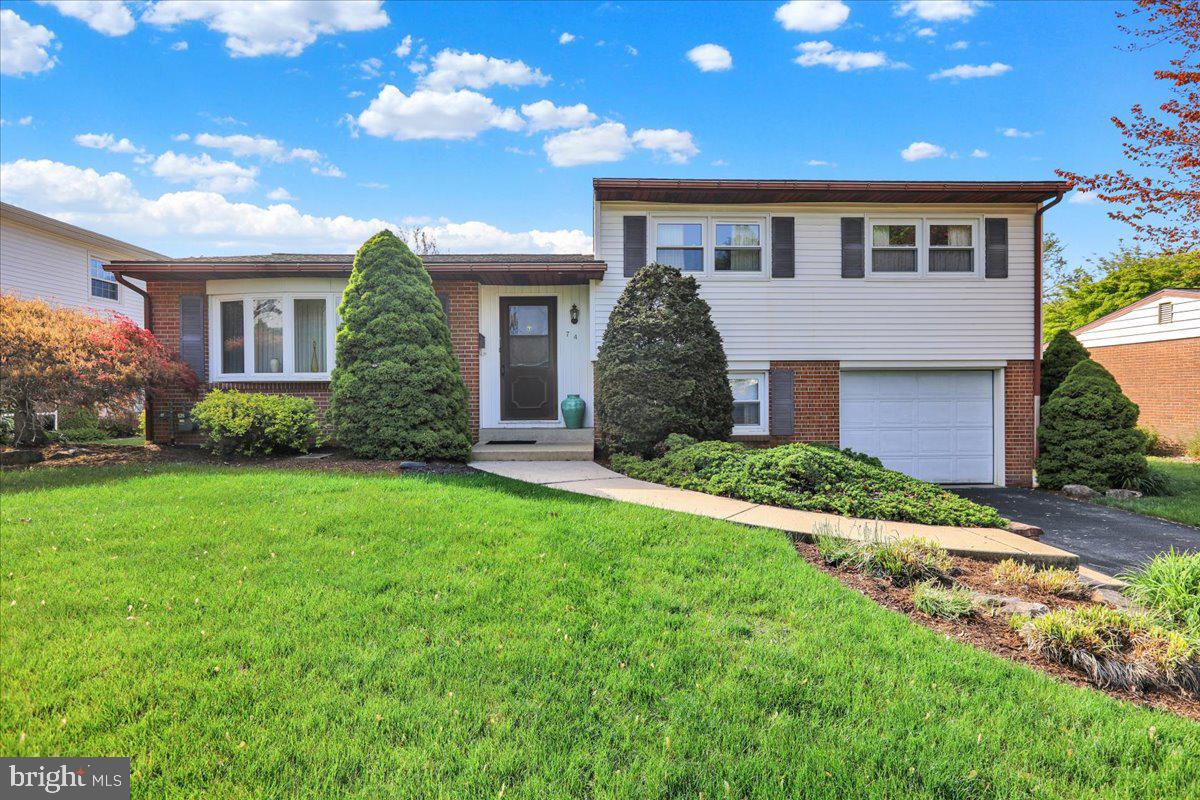
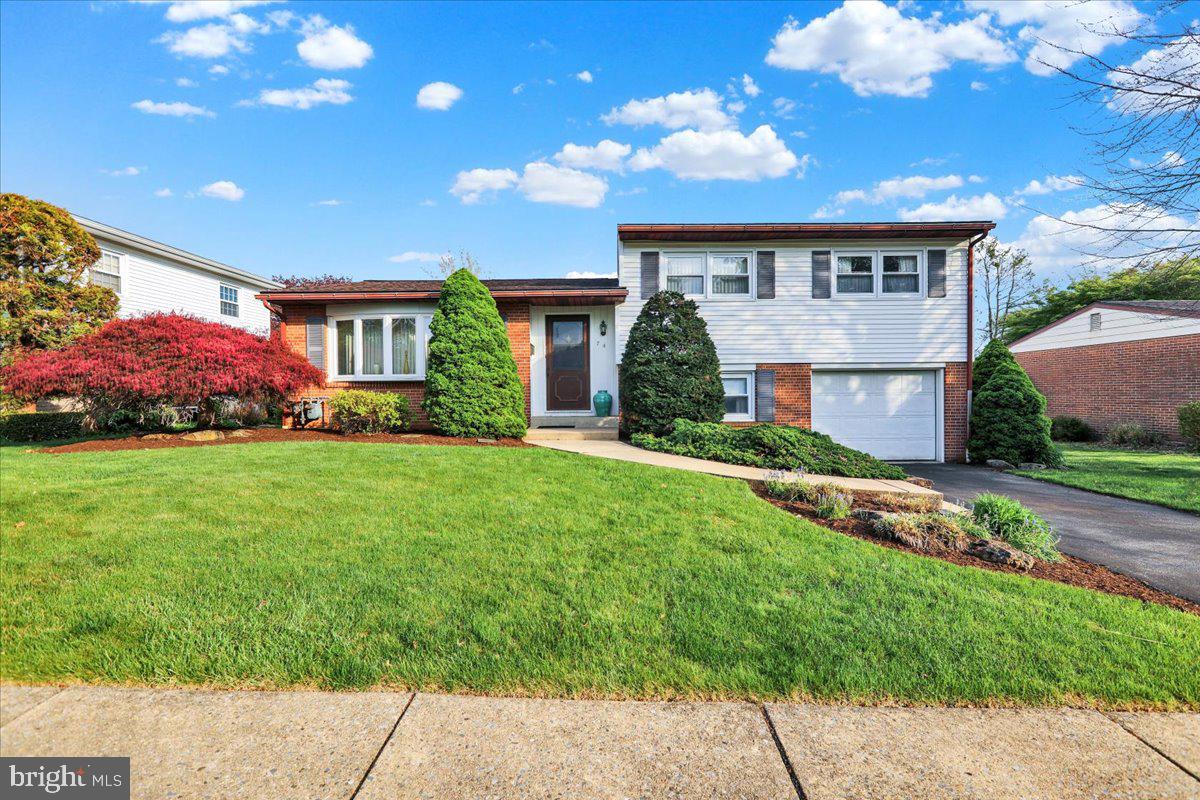
    Split Level

Price

  • Sales Price

    $359,900
  • Tax Amount

    $4,930

  • Sq. Footage

    2, 034

  • Price/SqFt

    $176

HOA

  • Association

    No

School District

  • Elementary School

    N/A

  • Middle School

    N/A

  • High School

    N/A

Property Features

  • New Construction

    NO

  • Foundation Details

    Block

  • Senior Community YN

    NO

  • Sewer

    Public Sewer

  • Tax Lot

    3912

  • Water Source

    Public

Schedule a Showing

Showing scheduled successfully.

<
>
IN PERSON
VIA CHAT

What is 3 + 4 ?


Change time

Mortgage calculator

Estimate your monthly mortgage payment, including the principal and interest, property taxes, and HOA. Adjust the values to generate a more accurate rate.

Your payment

Principal and Interest:

$

Property taxes:

$

HOA fees:

$

Total loan payment:

$

Total interest amount:

$

Location

County

BERKS

Elementary School

Middle School

High School

Listing Courtesy of Peter Heim , Keller Williams Platinum Realty - Wyomissing

RealHub Information is provided exclusively for consumers' personal, non-commercial use, and it may not be used for any purpose other than to identify prospective properties consumers may be interested in purchasing. All information deemed reliable but not guaranteed and should be independently verified. All properties are subject to prior sale, change or withdrawal. RealHub website owner shall not be responsible for any typographical errors, misinformation, misprints and shall be held totally harmless.

Agent Jordan Fortson

AGENT

Jordan Fortson

Call Jordan today to schedule a private showing.


* Listings on this website come from the FMLS IDX Compilation and may be held by brokerage firms other than the owner of this website. The listing brokerage is identified in any listing details. Information is deemed reliable but is not guaranteed. If you believe any FMLS listing contains material that infringes your copyrighted work please click here to review our DMCA policy and learn how to submit a takedown request.© 2024 FMLS.
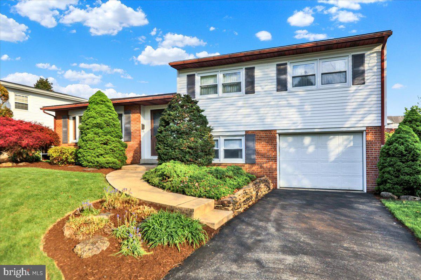
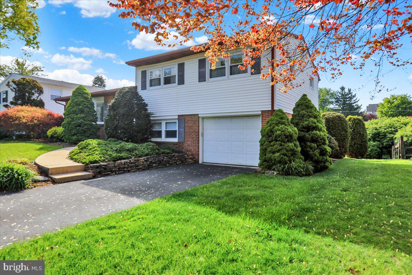
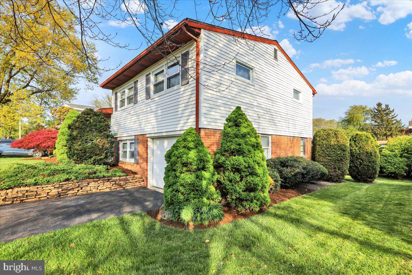
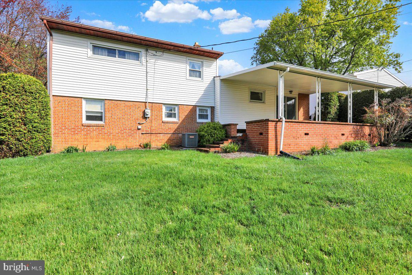
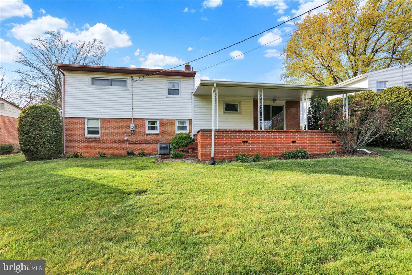
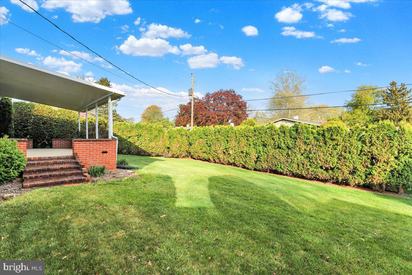
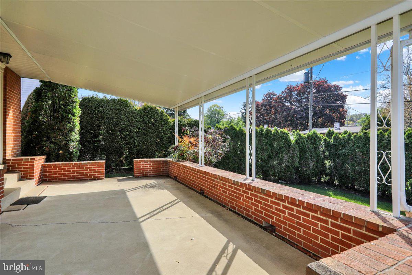
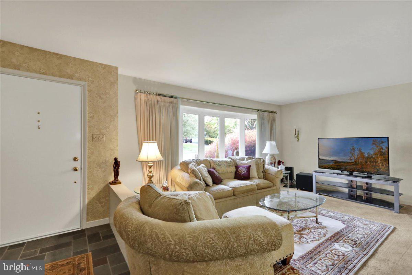
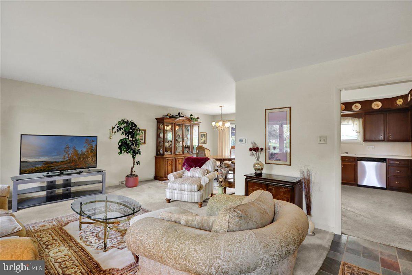
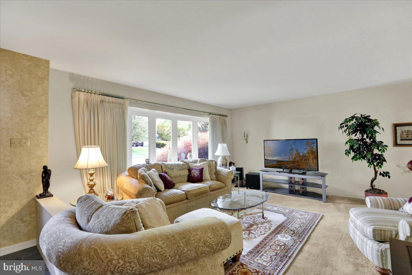
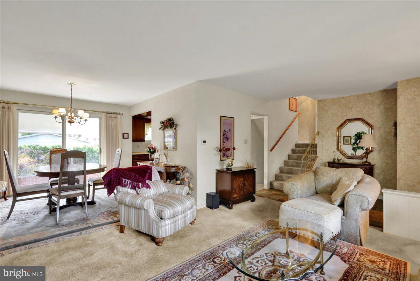
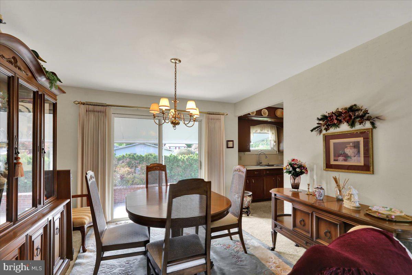
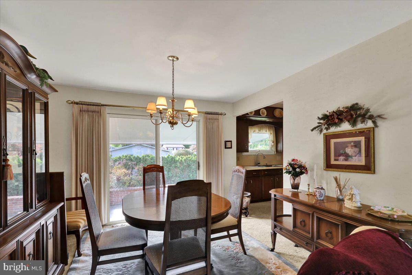
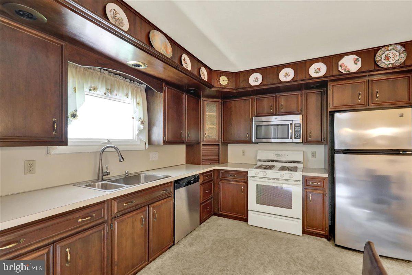
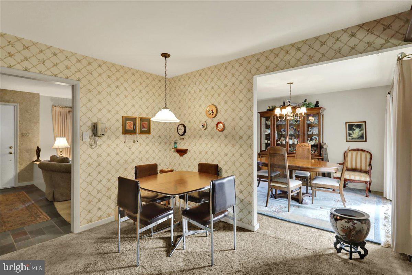
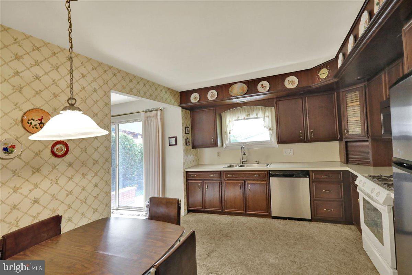
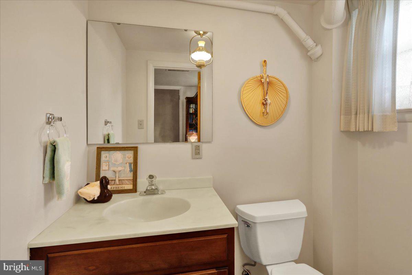
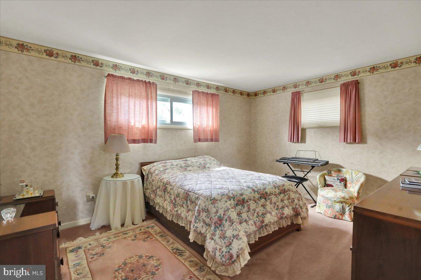
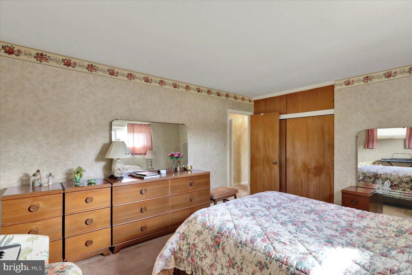
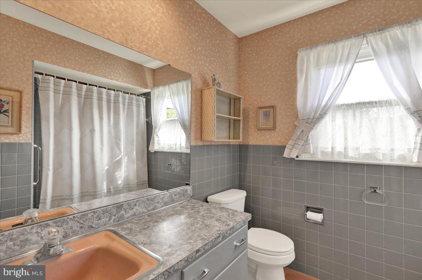
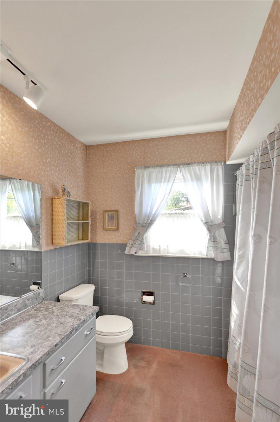
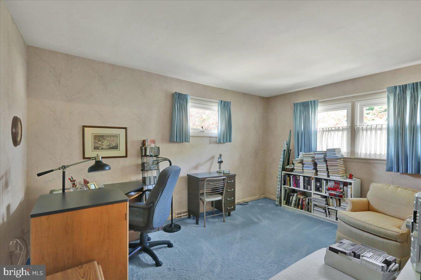
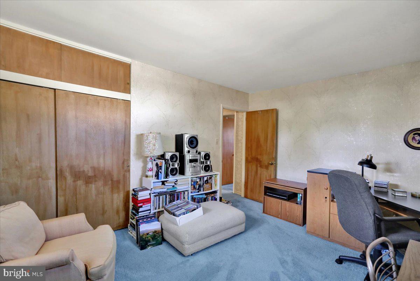
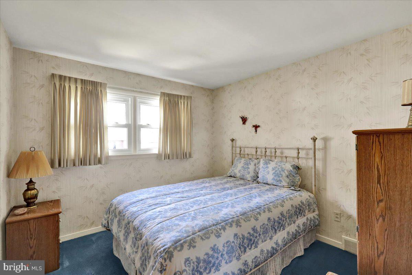
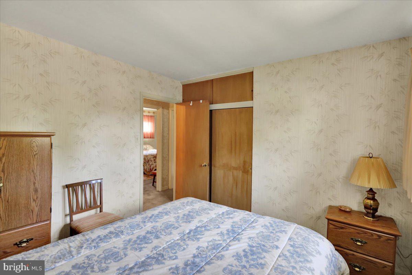
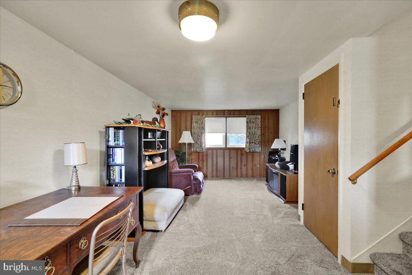
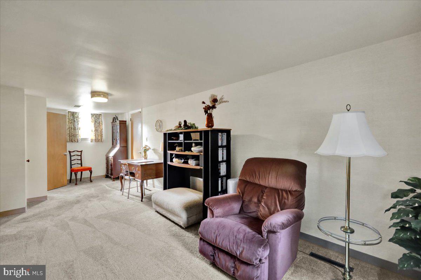
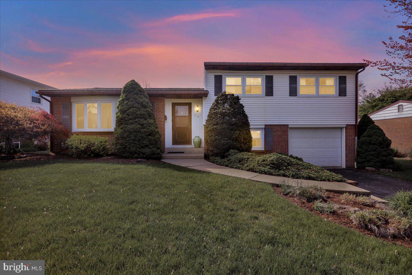
Welcome to 74 Oberlin Avenue, a beautifully maintained, move-in ready split-level home nestled in the heart of Sinking Spring! Offering 3 bedrooms, 1.5 baths, and multiple levels of comfortable living space, this home is designed for both everyday living and entertaining. The main level features a bright and inviting living room, dining room, and kitchen. Just a few steps down, you’ll find a spacious family room with convenient access to the attached 1-car garage and laundry area. Continue to the lower level where the partially finished basement provides even more living space, complete with a wet bar,  perfect for game nights, gatherings, or a cozy retreat. Upstairs, you’ll find three generously sized bedrooms and a full hall bath. Step outside to enjoy the expansive covered patio overlooking the private backyard, an ideal setting for relaxing evenings or entertaining guests. Conveniently located near shopping, schools, parks, and the community pool, with easy access to major commuter routes, this home truly combines comfort and convenience. Join us at the Public Open House on Saturday, May 23rd from 1–3 PM, or schedule a private showing!

74 OBERLIN AVENUE

Message successfully sent.

What would you like to know?

What is 3 + 4 ?

I agree to receive email communication and understand I can unsubscribe at any time.

I agree to be contacted by Charis Realty Group via call, email, and text for real estate services. To opt out, you can reply 'stop' at any time or reply 'help' for assistance. You can also click the unsubscribe link in the emails. Message and data rates may apply. Message frequency may vary. Privacy Policy

Related Properties

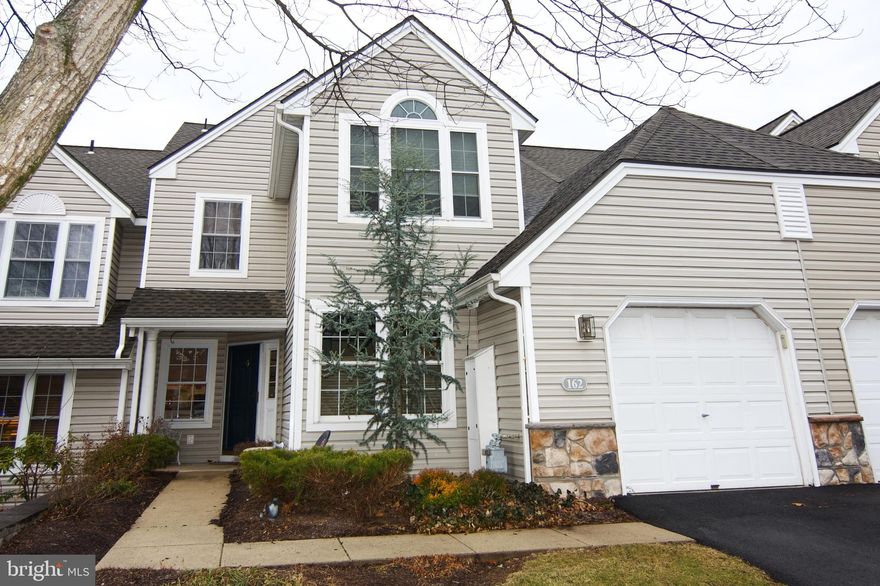
Move right into this gorgeous Townhome in Spring Ridge.  This home features 4 Bedrooms, including a first-floor Primary Bedroom Suite with full Bath and walk-in Closet.   Enter through the Foyer that leads to a beautiful Living Room with high ceilings, Gas Fireplace and French doors that open to a private Deck.   A formal Dining Area  opens to an updated Kitchen and sunny Breakfast area.  Next is the second Bedroom and full Bath.   A Laundry /Utility Room and Garage complete the first floor.  The second floor includes an open Loft/Family Room , 2 additional Bedrooms, Full Bath and plenty of storage space.  One of these Bedrooms is currently furnished as a Home Office.  This home has been meticulously cared for my its long-time Owner with custom paint, window treatments and wide-plank floors.  The roof was replaced in 2014, and the HVAC   system was replaced in 2023.  The low monthly maintenance fee includes lawn and landscaping, snow and trash removal and Summer pool membership.   Spring Ridge is one of the most desirable communities in Berks County, and is convenient to shopping, schools and major highways.
#PABK2067422

READING

162 HAWTHORNE COURT

4 Beds

3 Baths

2,128 Sq.Ft.

$395,000

MLS#: PABK2067422

Spacious and Lovingly cared for home featuring 4 bedrooms and 1.5 bathrooms. The property offers forced-air gas heating with hot water, providing comfort year-round. Enjoy outdoor living with a convenient outside kitchen and an additional outdoor shed for storage. The basement includes a separate entrance, offering great potential for extended living space or additional use. A fantastic opportunity with both indoor and outdoor amenities. Don’t miss your chance to schedule an appointment and experience this beautiful, well-maintained property in person.
#PABK2067628

READING

2309 HAMPDEN BOULEVARD

4 Beds

1 Baths

1,780 Sq.Ft.

$366,900

MLS#: PABK2067628
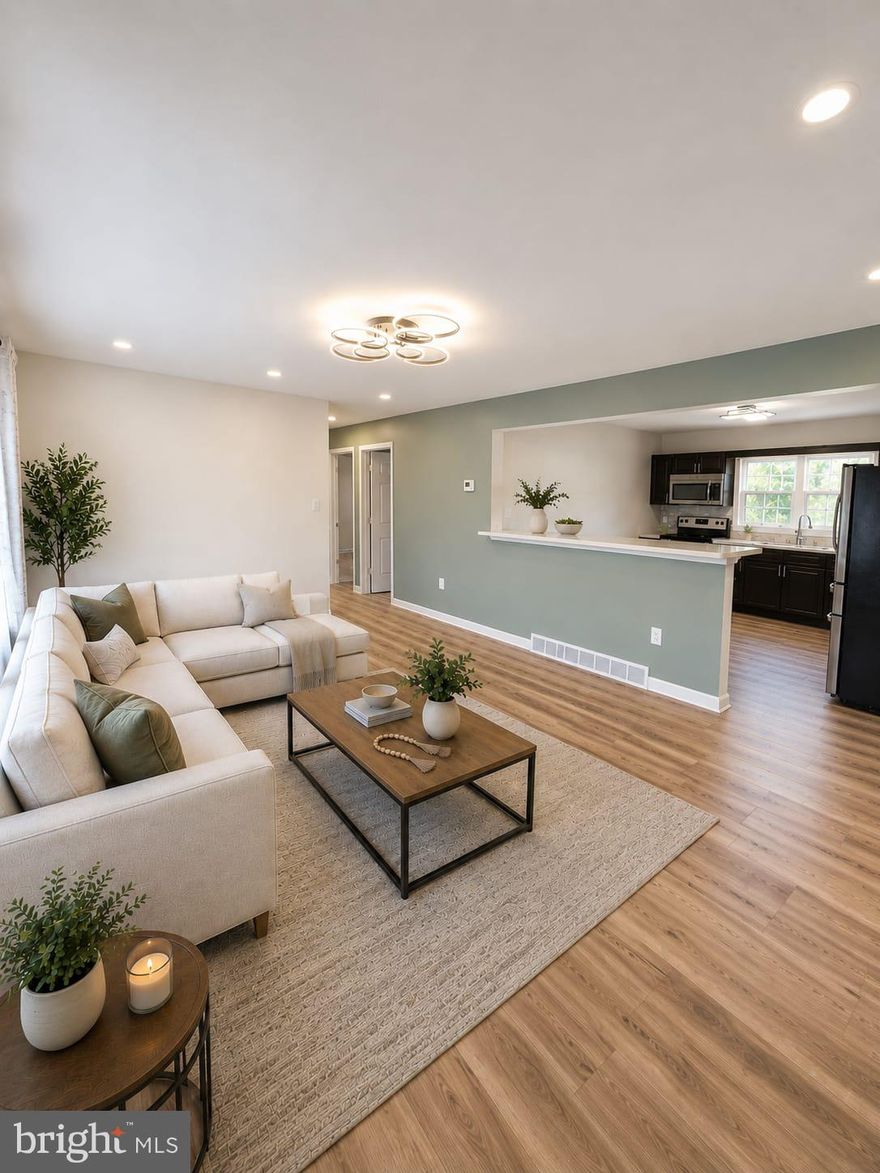
Don’t miss the opportunity to own this beautiful home that will be hitting the market soon! This spacious property offers comfort, functionality, and wonderful areas to enjoy with family and friends.
✅ 5 bedrooms
✅ 2 full bathrooms
✅ Finished basement with a large family area
✅ 1-car garage
✅ Central air conditioning
✅ Gas heating
✅ Large backyard
✅ Above-ground pool perfect for summer days ☀️🏊‍♀️
✅ Beautiful enclosed patio/sunroom with large windows — the perfect place to relax, read a book, or enjoy a cup of coffee ☕📖
The finished basement provides a spacious family room and additional space for entertainment and gatherings.
🌟 A wonderful home designed to create unforgettable family memories.
#PABK2072280

READING

1441 LIGGETT AVENUE

5 Beds

2 Baths

1,900 Sq.Ft.

$334,900

MLS#: PABK2072280
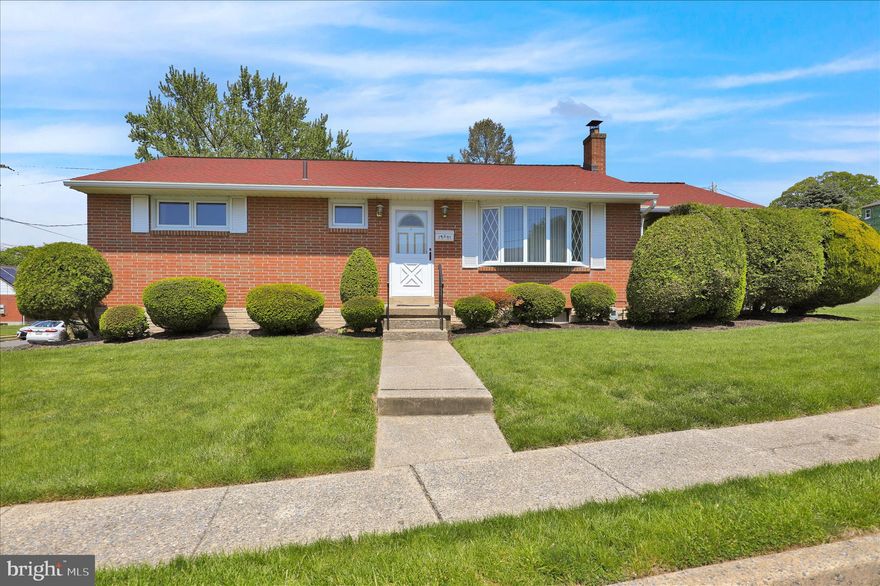
Sitting on a corner, on a dead end street is where you'll find this one owner ranch home that has been meticulously maintained throughout the years. There is a large flat yard and lovely side porch off the dining area that is both secluded and inviting.  The property boasts a newer roof, maintenance free brick exterior and vinyl replacement windows, plus a new furnace and hot water heater-2022, washing machine-2024, hardwood floors under carpet and an eye-catching stone accent wall that is the focal point of the home.  Finished family room in lower level, plus a large laundry room with plenty of room for storage. Call me to get in line to see this one!
#PABK2072098

READING

1901 COUNTY STREET

3 Beds

1 Baths

1,592 Sq.Ft.

$299,900

MLS#: PABK2072098
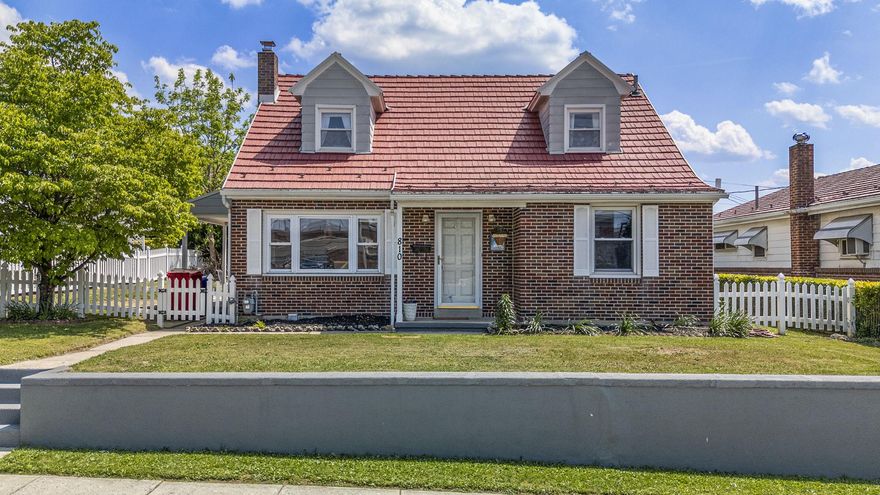
This charming 4-bedroom brick home in Laureldale Boro is full of character and curb appeal. Step inside to find a kitchen that features recessed lighting and a functional eat-in area for family meals. The living room provides the perfect setting for movie nights, relaxing after a long day, or spending quality time with loved ones. Each of the four bedrooms is generously sized, offering plenty of space for everyone. Outside, the property offers a lovely side patio and a level yard, creating an ideal space for outdoor entertaining or a dedicated play area for children. There are also two generously sized sheds for plenty of storage. The full basement is full of possibilities and includes bar and a convenient laundry area. Located in a well-maintained neighborhood close to schools and shopping, this home offers a wonderful opportunity.
#PABK2072190

READING

810 E BELLEVUE AVENUE

4 Beds

2 Baths

1,133 Sq.Ft.

$290,000

MLS#: PABK2072190

Charming all-brick split-level detached single-family home featuring 4 spacious bedrooms and 1.5 baths. This home offers plenty of room for comfortable living, with a functional layout and great potential to make it your own. Conveniently located close to shopping, dining, and everyday amenities. Don’t miss this opportunity!
#PABK2070968

READING

812 BRIGHTON AVENUE

4 Beds

1 Baths

2,153 Sq.Ft.

$315,000

MLS#: PABK2070968
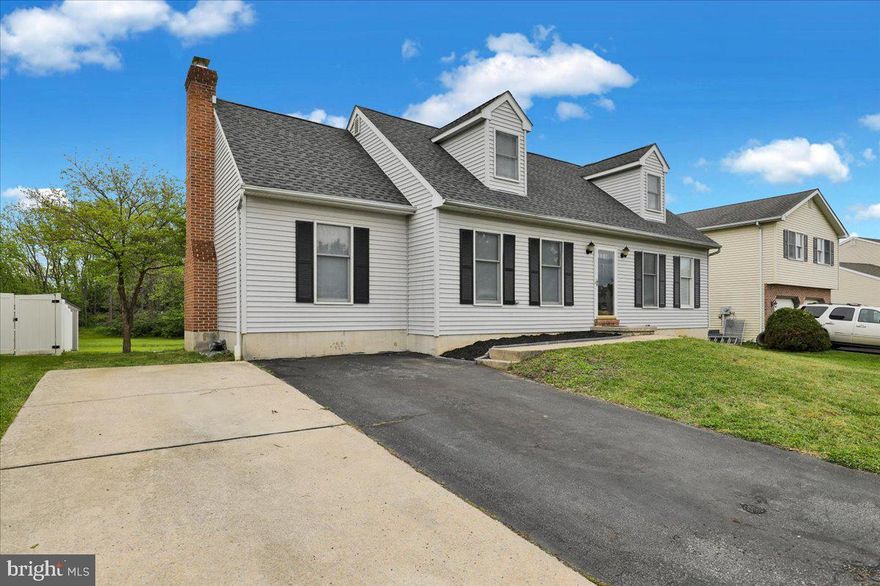
Welcome to 1311 Fredrick Blvd, a beautiful 4-bedroom home located in the desirable Heather Knoll Community within the Muhlenberg Township School District. This spacious home offers a warm and inviting layout with plenty of room to live, relax, and entertain. Step inside to feel the warmth with the bright the front windows that fill the space with natural light. Eat-in kitchen, and sliding glass doors leading to an incredible over-sized deck, and a backyard retreat. The large yard is perfect for outdoor enjoyment. 

Just off the kitchen, the family room with a charming brick wood-burning fireplace with mantle. The main floor  includes two spacious bedrooms and ample closet space, along with a shared full hallway bathroom and linen closet. Upstairs, you will find two additional bedrooms, and walk-in closets. A second full hallway bathroom with linen closet completes the upper level. 

The finished basement adds over 400 square feet of living space and is ideal for entertaining  which includes a convenient half bathroom.
The unfinished basement area with laundry hook-up provides excellent storage and workspace. 

Additional highlights include central air, gas heat, a gas hot water heater, GAF Lifetime shingle roof, and double-wide driveway with parking for four vehicles. With spacious living areas, partially finished basement, backyard oasis, and a fantastic location, this home has so much to offer. Schedule your private showing today, this one will not last!
#PABK2070930

READING

1311 FREDRICK BOULEVARD

4 Beds

2 Baths

1,918 Sq.Ft.

$389,000

MLS#: PABK2070930
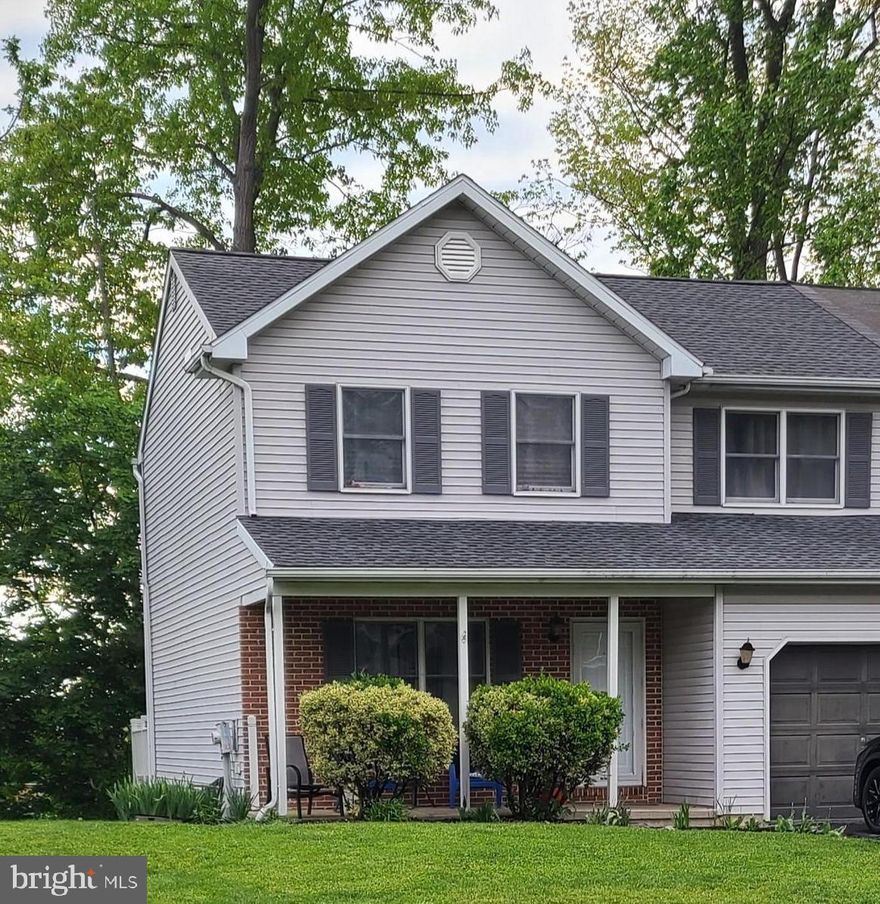
Come see this 3-bedroom, 2.5-bath semi in Wilson School District with a layout that just makes sense. The main floor flows nicely from the living area into the dining space and kitchen, with vinyl plank flooring tying it all together. The kitchen has granite countertops, stainless appliances with gas cooking, and a center island that works well for meals or hanging out.  Upgrades include new roof and new A/C in 2020.  
Laundry and a half bath are right on the main level, which is always a plus. Upstairs, you’ll find three bedrooms and two full baths, including a primary suite with a walk-in closet. The bathrooms have also been updated with new vanities and toilets, giving them a fresh feel.
The finished walk-out basement adds some flexible space—great for a second living area, home office, or whatever you need—with storage to go along with it.
Outside, there’s plenty to enjoy with multiple decks, a fire pit area, and a yard that backs up to trees for a bit of privacy.
Other nice touches include gas heat, an attached one-car garage and front porch.  
Take a look—you might feel right at home.
#PABK2071774

READING

2509 JEFFERSON AVENUE

3 Beds

2 Baths

1,320 Sq.Ft.

$325,000

MLS#: PABK2071774

Extremely Unique Muhlenberg Ranch Home Boasting 3 Bedrooms, 1 1/2 Bathrooms Including Brand New Powder Room, Family Room W/Beautiful Stone Woodburning Fireplace, Office Behind Family Room, Main Floor Laundry, Huge Attic For Storage, Large Basement For Storage, Vinyl Windows Thruout, Exterior Workshop Attached To Home, Large Storage Shed, Plenty Of Off-Street Parking At The End Of The Stone Lane All On A Beautifully Landscaped Partially Wooded One Acre Lot.  Don’t Wait To See This Home…Schedule Your Showing Today!
#PABK2072064

READING

522 FLORIDA AVENUE

3 Beds

1 Baths

2,176 Sq.Ft.

$409,900

MLS#: PABK2072064

 - property

Send a message

Message successfully sent.

Your message

What is 3 + 4 ?

Reason for contacting?

I agree to receive email communication and understand I can unsubscribe at any time.

I agree to be contacted by Charis Realty Group via call, email, and text for real estate services. To opt out, you can reply 'stop' at any time or reply 'help' for assistance. You can also click the unsubscribe link in the emails. Message and data rates may apply. Message frequency may vary. Privacy Policy

Sign Out

Virtual Assistant

Would you like to take the next step with this property? We can help you schedule a showing or virtual tour, or send you more details.

Yes, I would like more information.

Thank You for Your Reply, One of Our Agents will contact you as soon as possible

No, maybe later.

Thank you, you can always contact me via email, phone number or through the contact form.

Realhub AI

Lucy - Your AI-Powered Realtor

Update Your Temporary Password

Personalize your search

Enter your email and we'll notify you immediately when new listings match what you're looking for.

or enter email address

Already have an account ? Login here

Continue your home search

I agree to receive communications and understand I can unsubscribe at any time.

I agree to be contacted by Charis Realty Group via call, email, and text for real estate services. To opt out, you can reply 'stop' at any time or reply 'help' for assistance. You can also click the unsubscribe link in the emails. Message and data rates may apply. Message frequency may vary. Privacy Policy

Already have an account ? Login here

We use cookies

We use cookies primarily for analytics to enhance your experience. By accepting, you agree to our use of these cookies. You can manage your preferences or learn more about our cookies policy.