
Property
Beds
5
Full Baths
4
1/2 Baths
2
Year Built
2003
Sq.Footage
4,962
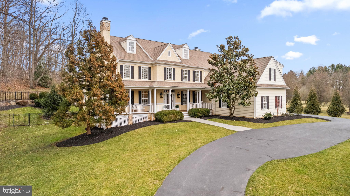
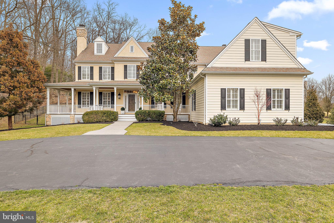
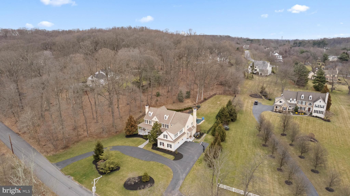
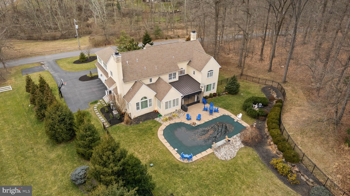
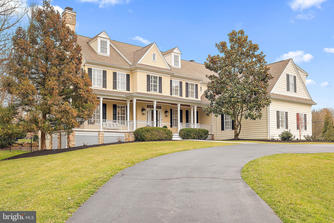
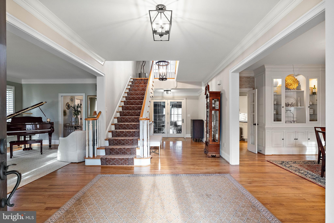
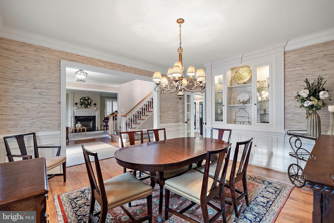
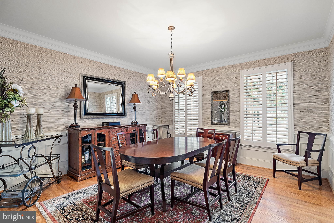
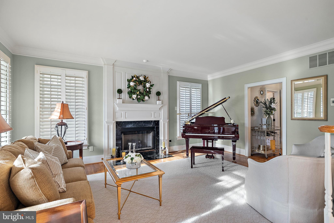
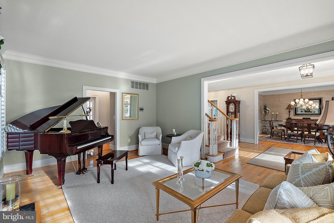
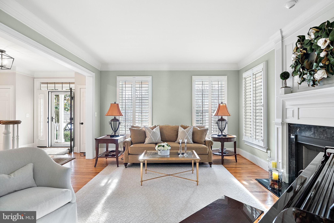
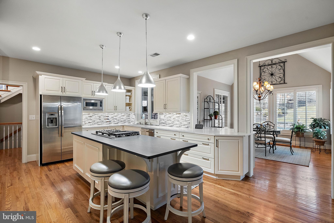
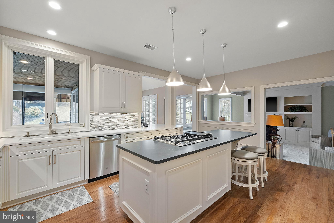
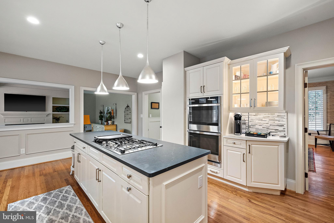
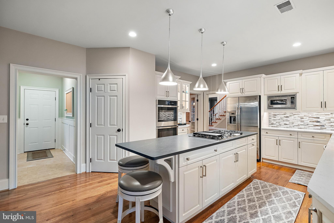
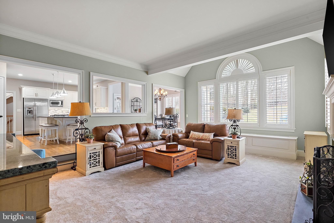
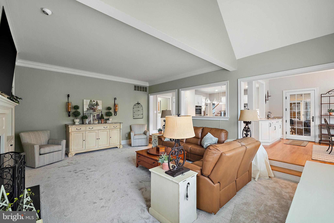
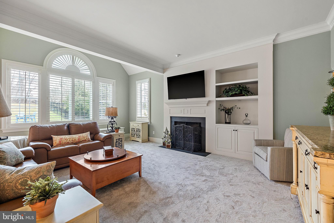
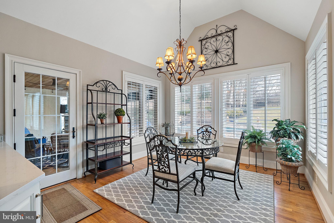
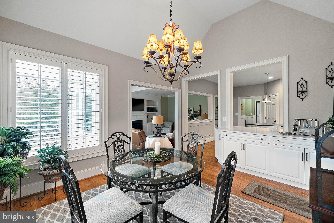
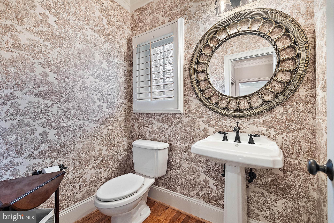
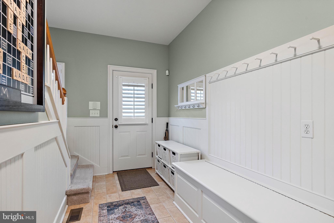
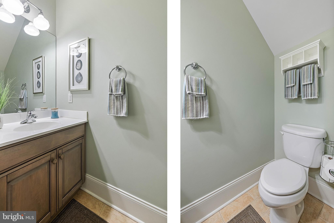
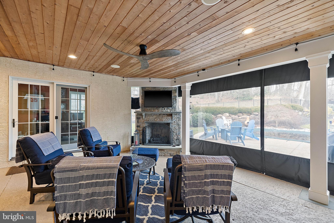
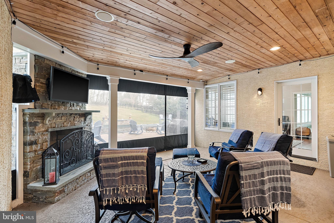
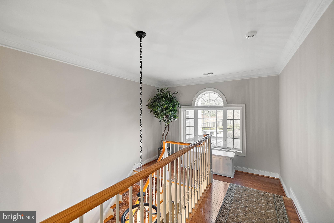
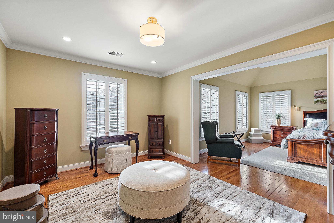
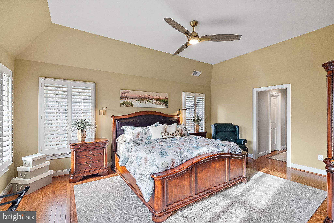
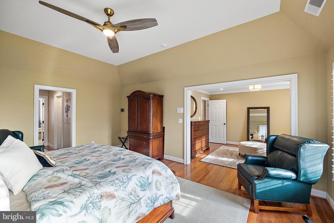
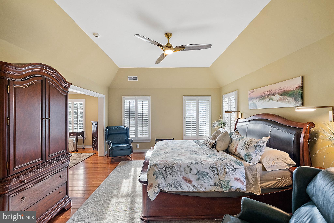
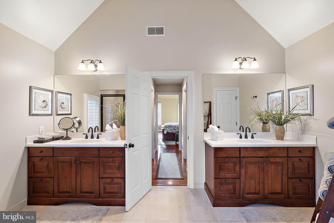
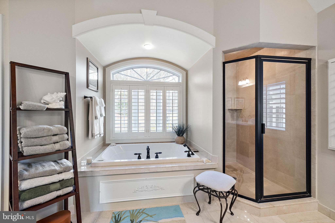
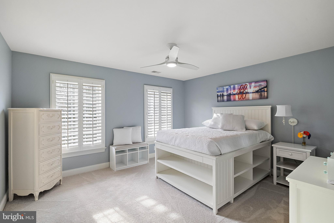
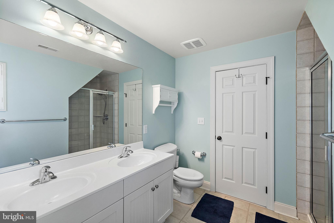
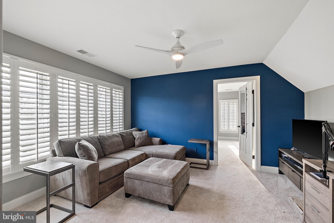
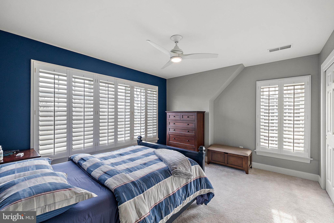
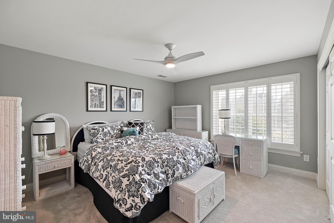
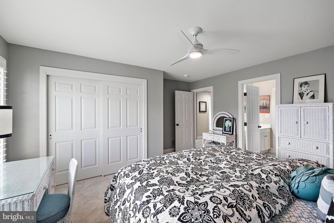
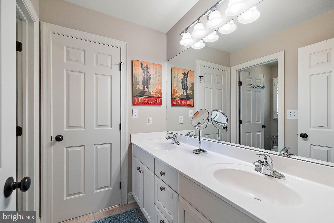
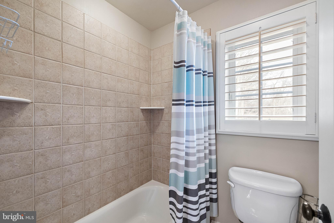
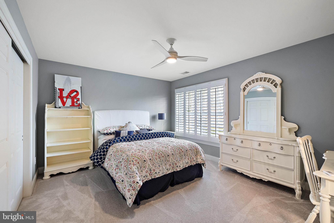
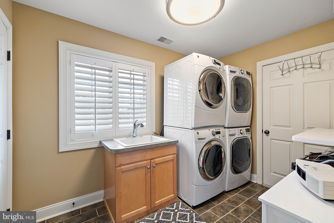
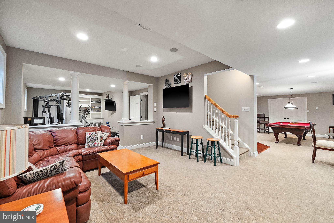
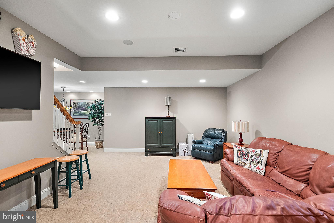
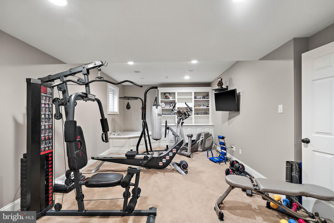
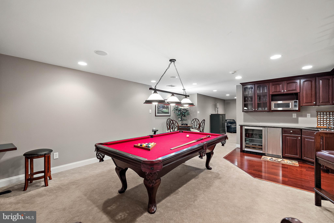
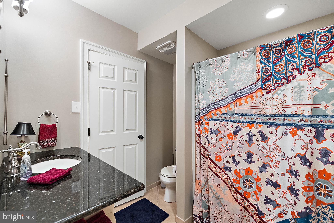
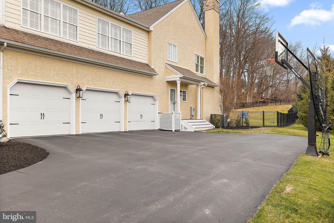
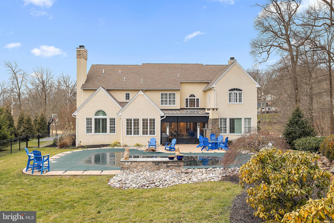
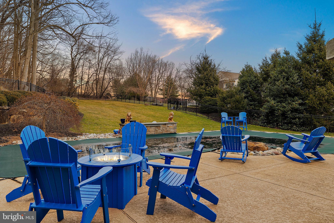
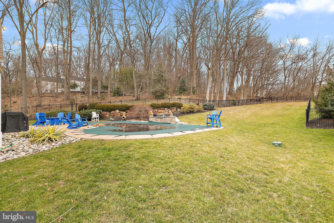
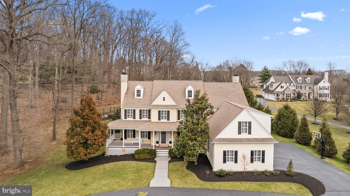
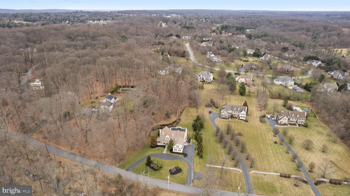
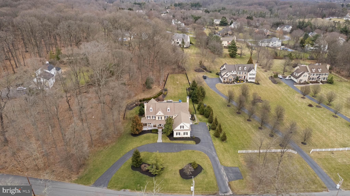
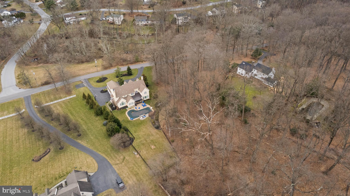
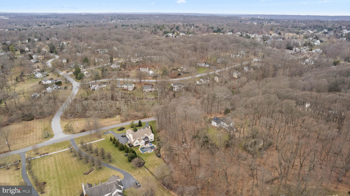
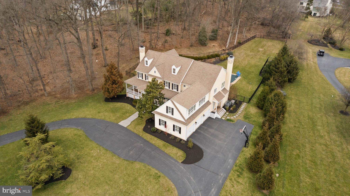
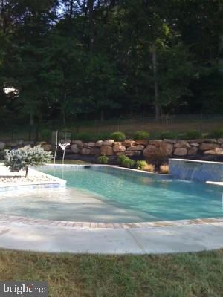
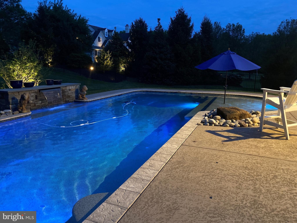
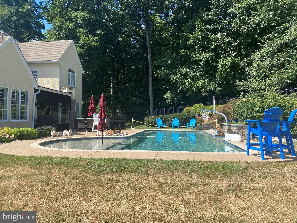
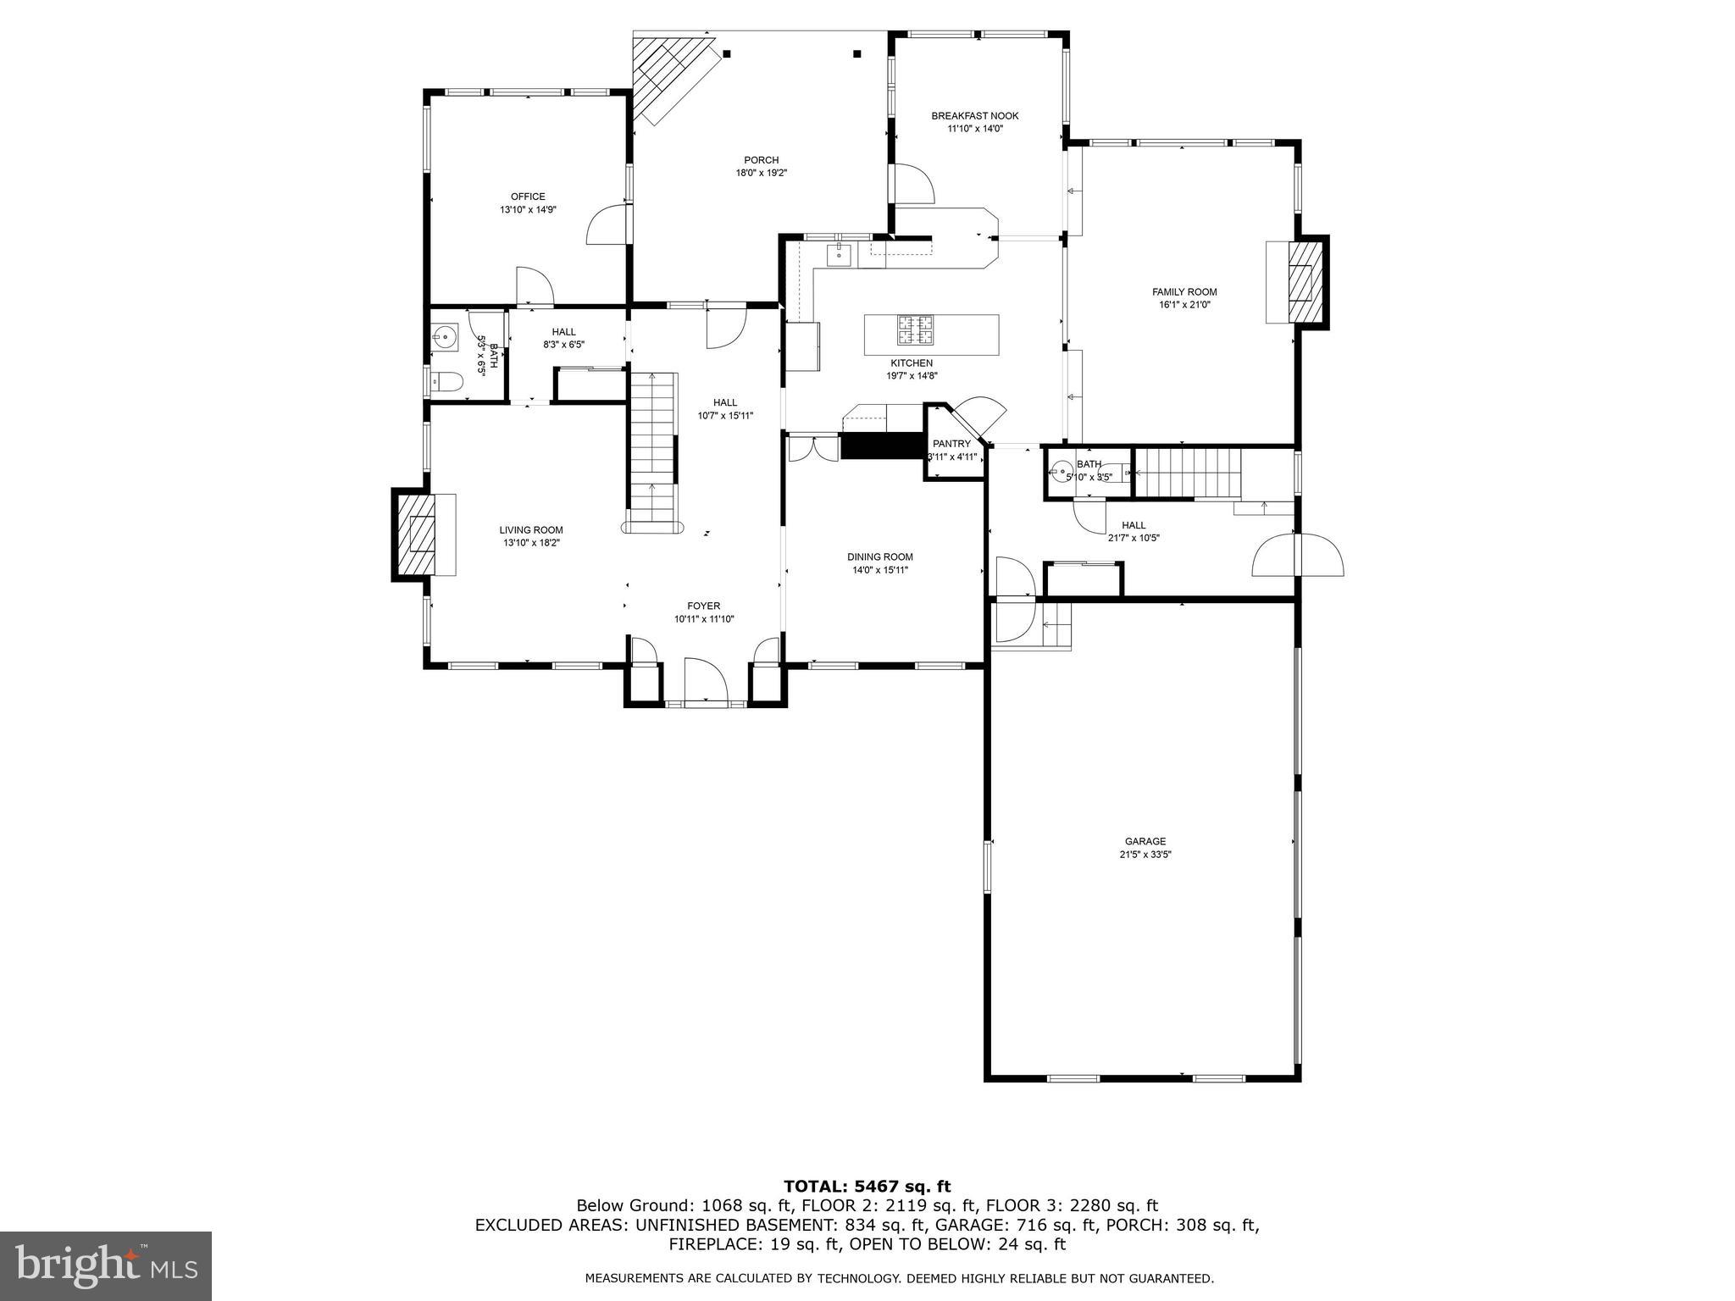
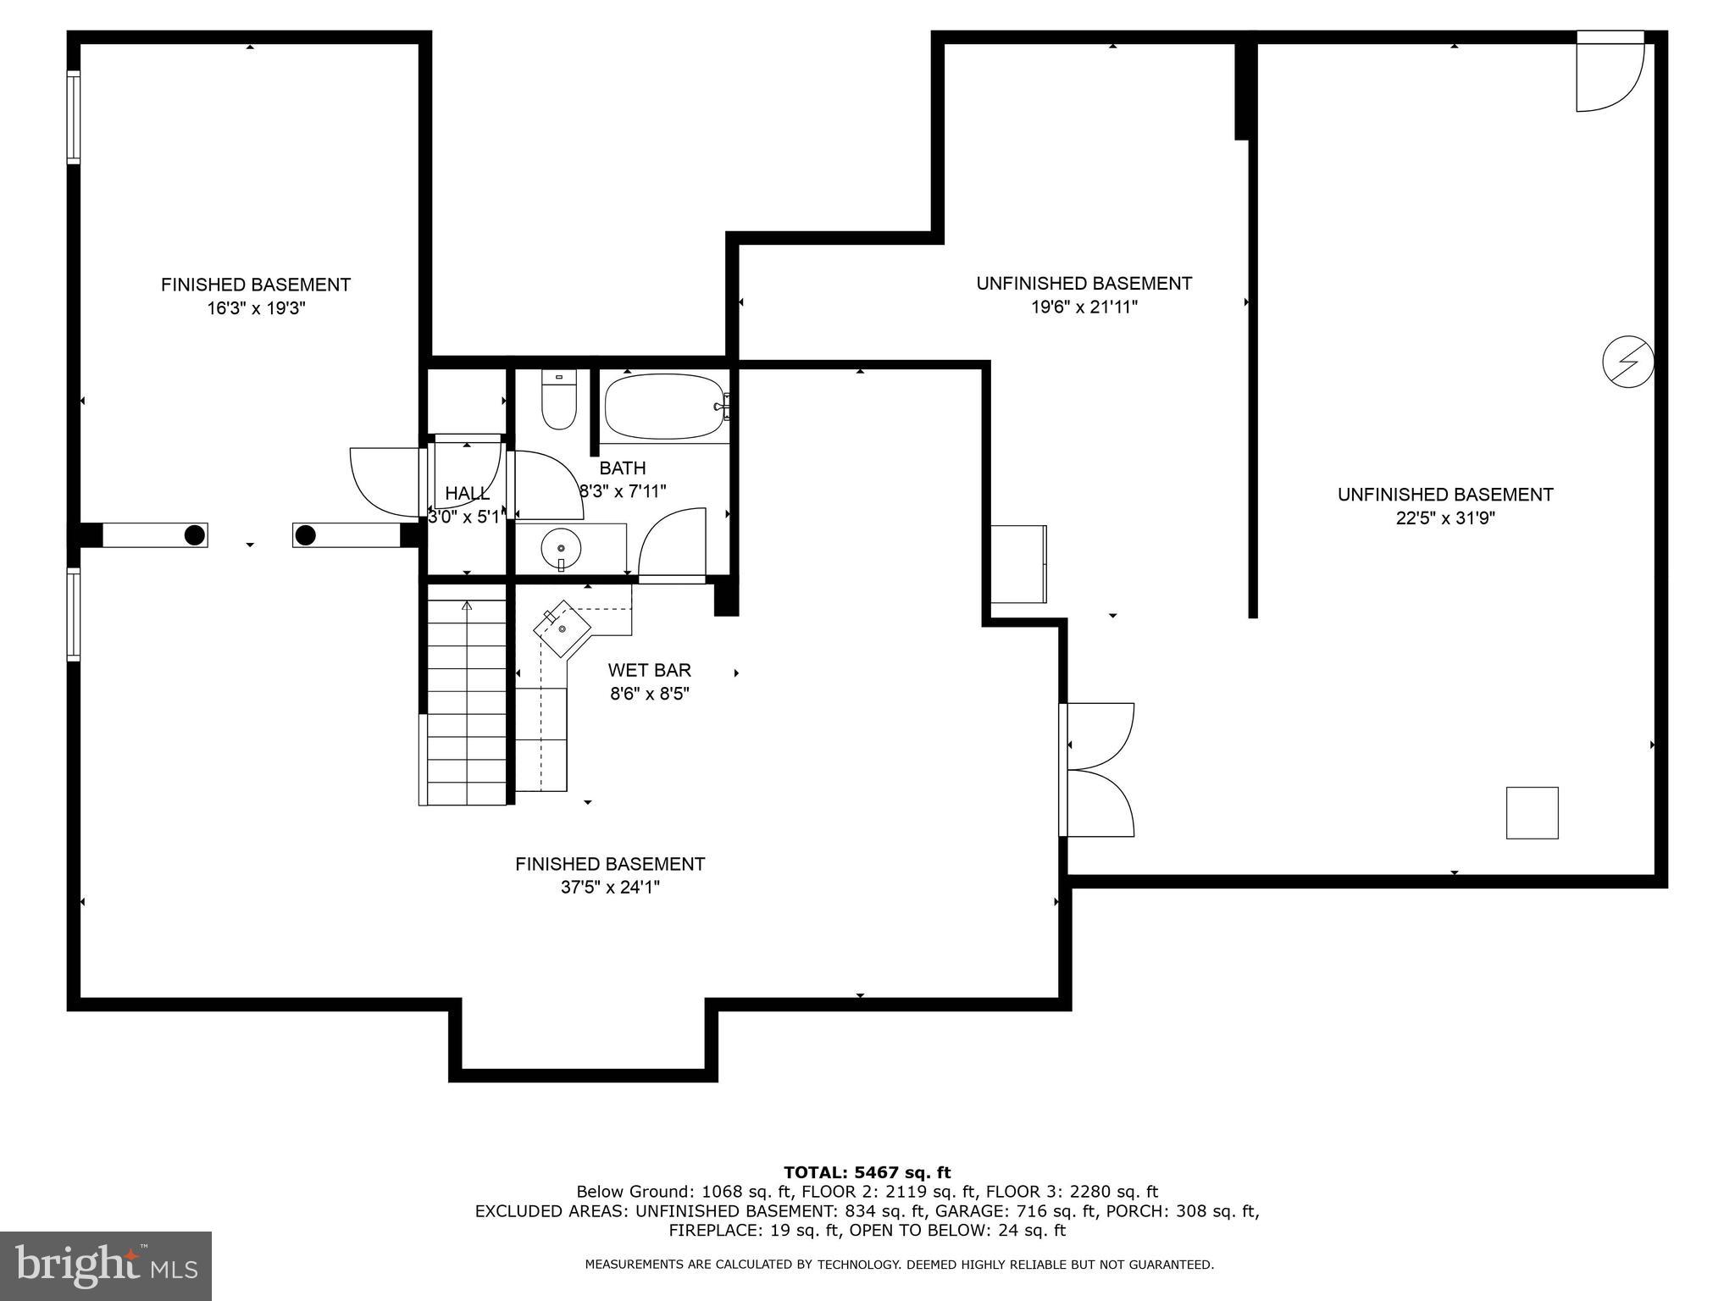
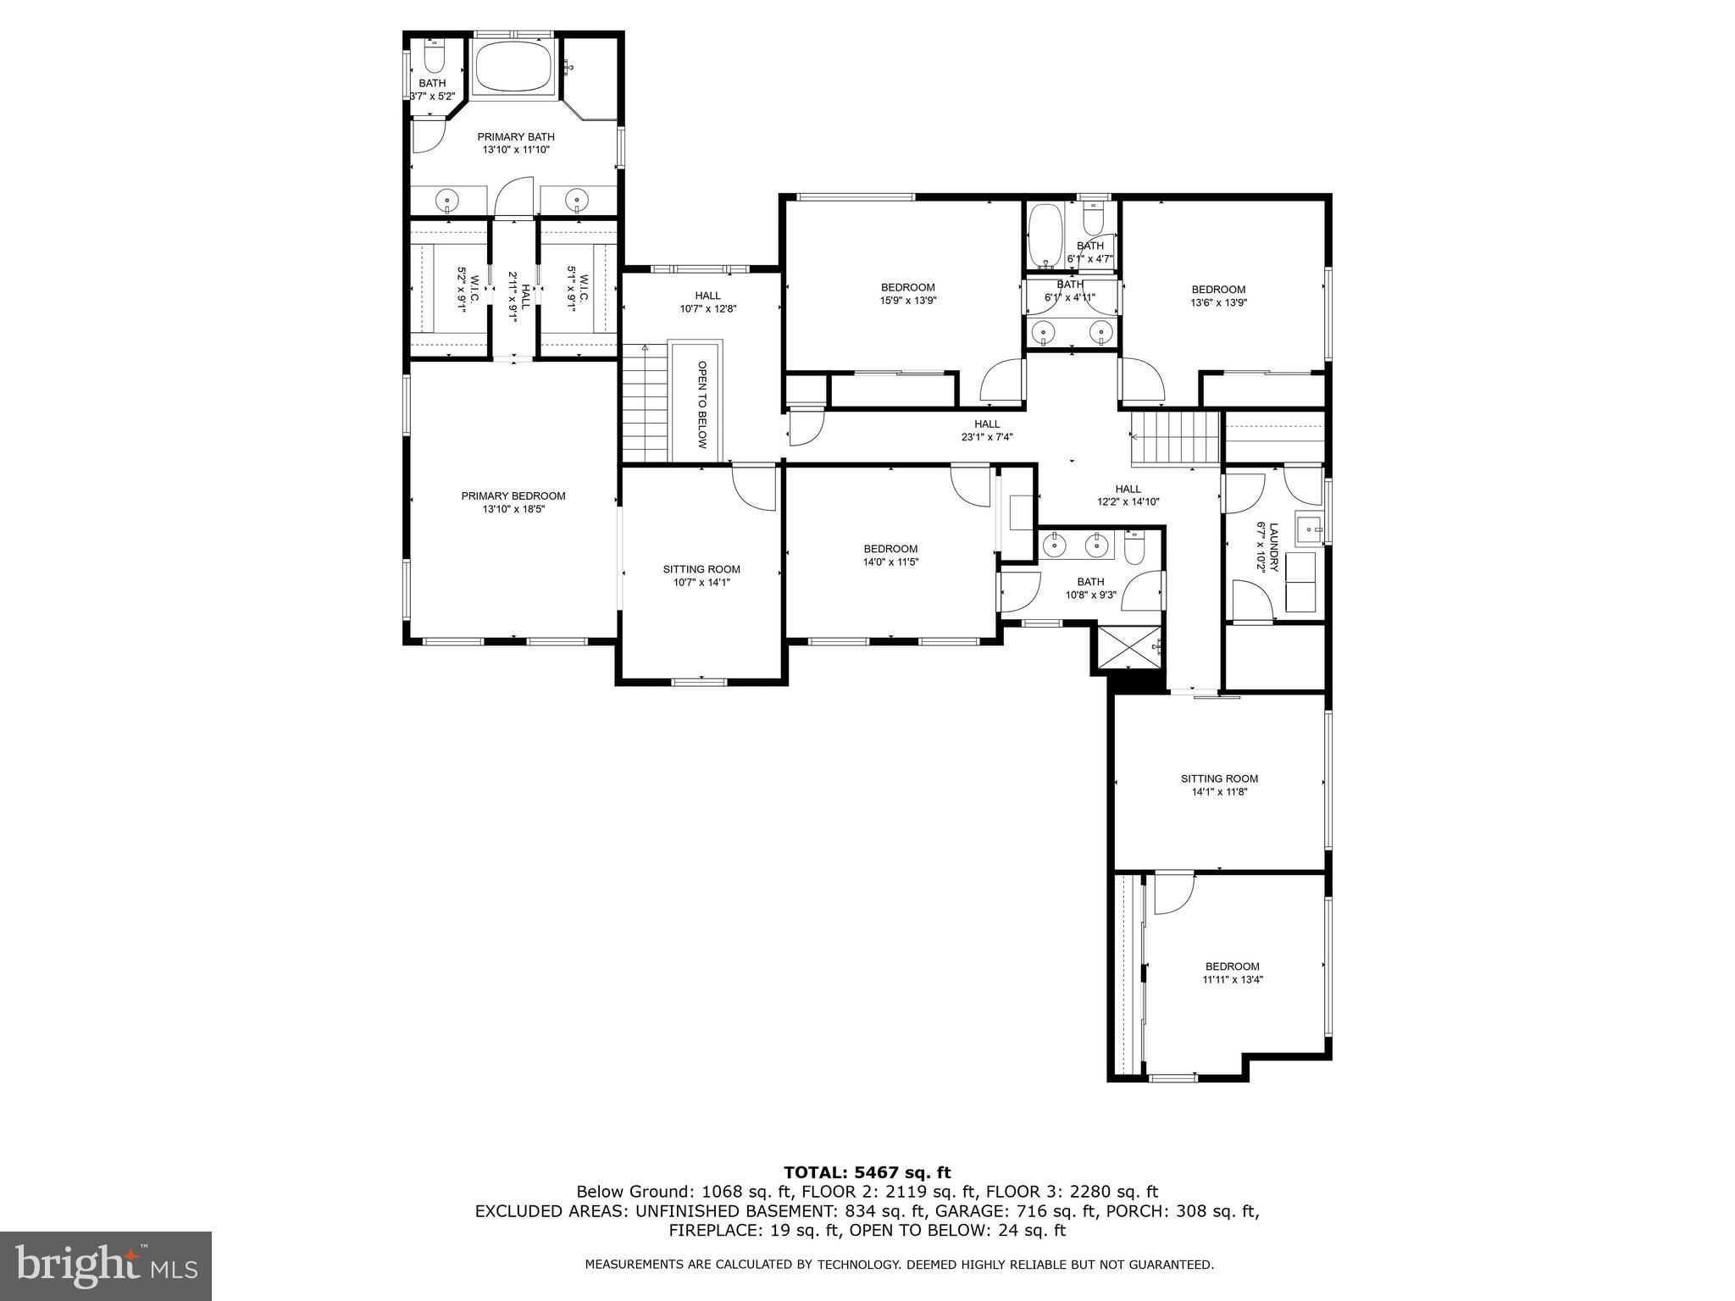
Treasure the ambience and serenity of this spectacular 5,000+ square foot one-of-a-kind Country Manor located in Chester County’s coveted Willistown Township. The circular driveway leads to a custom, delightfully inviting wraparound porch which is neatly accented by tongue and groove wood ceiling. Once inside, the breathtaking interior features a front to back hardwood floored Reception Hall, formal Living Room (gas fireplace with custom millwork), and Dining Room (including stunning built-in cabinetry). The sunny and airy Kitchen and Family Room have both undergone recent renovation. Removal of walls and archways has provided an open concept layout. Finishing touches include upgraded millwork, stone countertops, custom backsplash and stainless-steel appliances. The step-down Family Room includes a beamed ceiling, encased Palladian Window providing a view to the lush backyard, and a gas fireplace flanked by a custom built in cabinet. The remainder of the main level consists of a dedicated Home Office with custom cabinetry, formal and informal Powder Rooms, Main and Rear Staircases, side entrance to the Mud Room with beadboard wainscoting, ceramic Tile Floor and Garage access (three car, new carriage style garage doors, epoxy floor, drywalled and painted). If there is a “not to be missed” here, it’s the spacious all-season outdoor entertainment sanctuary with direct access from several rooms. Enjoy the inviting Stone Fireplace, easy care stamped concrete floor, recessed lighting and sound system speakers. Just beyond, you’ll be drawn to the In-Ground Pool (constructed by well-known TED’s Pools) and professionally landscaped lighted grounds which provide absolute privacy as you enjoy your summer retreat in your own back yard. On to the second floor, five well-proportioned Bedrooms and three full Baths provide privacy for everyone. All secondary Bedrooms offer new carpeting, updated ceiling fans, and direct access to Jack and Jill Baths. The fifth Bedroom would make a perfect Nanny Suite, with its separate living space, while the king-bed-sized Main Bedroom offers hardwood floors, tray ceiling, a sitting area and double walk-in closets with pocket doors. In the ensuite primary bath find a Jacuzzi Tub, separate vanities, roomy shower stall and marble tile. The Laundry Room is conveniently located on this level with two Washers and two Dryers included. The well-appointed finished basement provides room for games, sports, entertainment, and exercise. It includes a Home Gym/Play area, custom built-in cabinetry with bookshelves, TV area, Wet Bar (cherry floor, ice maker, under cabinet lighting), Game Room (Pool Table and accessories included), and full Bath with direct access to the Work-Out/Play area. A separate unfinished storage area with shelving and additional gaming space are neatly proportioned and add to the utility of the lower level. The current owners have spared no expense or thought in renovating, maintaining and embellishing this amazing Tag-built residence. Additional noteworthy features include Plantation Shutters on all windows (even the garage), a whole house Generator, freshly painted rooms, several windows replaced (Andersen), new carpeting, two zone updated HVAC, new Hot Water Heater and a Rain Soft water softener. There is so much to offer and so much to love in this gorgeous ‘Southern influenced’ custom home.
Features & Amenities
Interior
-
Total Bedrooms
5
-
Bathrooms
4
-
1/2 Bathrooms
2
-
Above Grade Finished Area
4962.0
-
Basement YN
YES
-
Cooling YN
YES
-
Cooling
Central Air
-
Fireplace YN
YES
-
Heating YN
YES
-
Heating
Propane, Forced Air
-
Pet friendly
N/A
Exterior
-
Garage
Yes
-
Garage spaces
3
-
Construction Materials
Stucco
-
Parking
Attached
-
Pool
No
-
Waterfront YN
NO
Area & Lot
-
Lot Size(acres)
2.0
-
Lot Size(square feet)
87,120
-
Property Type
Residential
-
Property Sub Type
Single Family Residence
-
Architectural Style
Traditional
Price
-
Sales Price
$1,675,000
-
Tax Amount
$15,152
-
Financing Options
Conventional
-
Sq. Footage
4,962
-
Price/SqFt
$337
HOA
-
Association
No
School District
-
Elementary School
N/A
-
Middle School
N/A
-
High School
N/A
Property Features
-
New Construction
NO
-
Foundation Details
Concrete Perimeter
-
Senior Community YN
NO
-
Sewer
Public Sewer
-
Tax Lot
0061.01A0
-
Water Source
Well
Schedule a Showing
Showing scheduled successfully.
Mortgage calculator
Estimate your monthly mortgage payment, including the principal and interest, property taxes, and HOA. Adjust the values to generate a more accurate rate.
Your payment
Principal and Interest:
$
Property taxes:
$
HOA fees:
$
Total loan payment:
$
Total interest amount:
$
Location
County
CHESTER
Elementary School
Middle School
High School
Listing Courtesy of Evans C Zografakis , RE/MAX Preferred - Newtown Square
RealHub Information is provided exclusively for consumers' personal, non-commercial use, and it may not be used for any purpose other than to identify prospective properties consumers may be interested in purchasing. All information deemed reliable but not guaranteed and should be independently verified. All properties are subject to prior sale, change or withdrawal. RealHub website owner shall not be responsible for any typographical errors, misinformation, misprints and shall be held totally harmless.

AGENT
Jordan Fortson
Call Jordan today to schedule a private showing.

* Listings on this website come from the FMLS IDX Compilation and may be held by brokerage firms other than the owner of this website. The listing brokerage is identified in any listing details. Information is deemed reliable but is not guaranteed. If you believe any FMLS listing contains material that infringes your copyrighted work please click here to review our DMCA policy and learn how to submit a takedown request.© 2024 FMLS.
Related Properties

MALVERN
298 PAOLI PIKE
5 Beds
5 Baths
4,713 Sq.Ft.
$1,950,000
MLS#: PACT2125086
MALVERN
440 HIGHLAND AVENUE
4 Beds
4 Baths
N/A
$1,699,900
MLS#: PACT2127824
![The McElroy House - Set on five private acres in Willistown Township, The McElroy House is an extraordinary contemporary residence designed and built in 1975 by legendary builder Robert McElroy as his own family home. With its wooded backdrop, stream, and rare privacy, the property embodies the qualities McElroy championed throughout his career: architecture that grows from its landscape and invites daily life to flow in rhythm with nature.
McElroy, a true pioneer of contemporary design from the late 1950s through the 1970s, crafted homes along the Main Line and atop Valley Forge Mountain known for their dynamic rooflines, expansive floor-to-ceiling glass walls that invite sunlight and views, vaulted ceilings, and exposed beams—all optimized for hillside privacy and harmony with the land. Yet The McElroy House carves its own path with an artistic depth that sets it apart from his broader commissions, inviting you to reimagine daily life amid the trees.
While McElroy provided the vision, the soul of the house resides in its extraordinary woodwork by Horace Hartshaw, the esteemed woodworker who apprenticed under and collaborated closely with the iconic Wharton Esherick. Hartshaw designed and built nearly every wooden detail inside the home: the bespoke kitchen cabinetry, multiple staircases—including the sculptural spiral that serves as a functional centerpiece—solid doors with custom handles, stair rails that flow like sculpture, and built-in elements that are both practical and expressive. Each piece was crafted specifically for this home, creating an atmosphere that feels at once natural and highly personal.
The home’s atmosphere is one of creativity and sanctuary — equally suited for art-making, gathering, or quiet reflection. Every element, from the fluid millwork to the spatial flow, reflects McElroy’s belief that a house should “interfere with [the environment] as little as possible,” living as one with its site.
For those drawn to pedigreed architecture and private natural settings, The McElroy House represents more than a residence. It is a piece of living history — the personal masterpiece of a builder whose work helped shape modern life on the Main Line.](https://api.realhub365.com/storage/mlsgrid/1774/c3c841d73ed8d4d63169b6c17b403fd8/3793333525.jpeg?d=880)
MALVERN
36 RABBIT RUN ROAD
3 Beds
3 Baths
4,348 Sq.Ft.
$1,990,000
MLS#: PACT2110482
.png)