








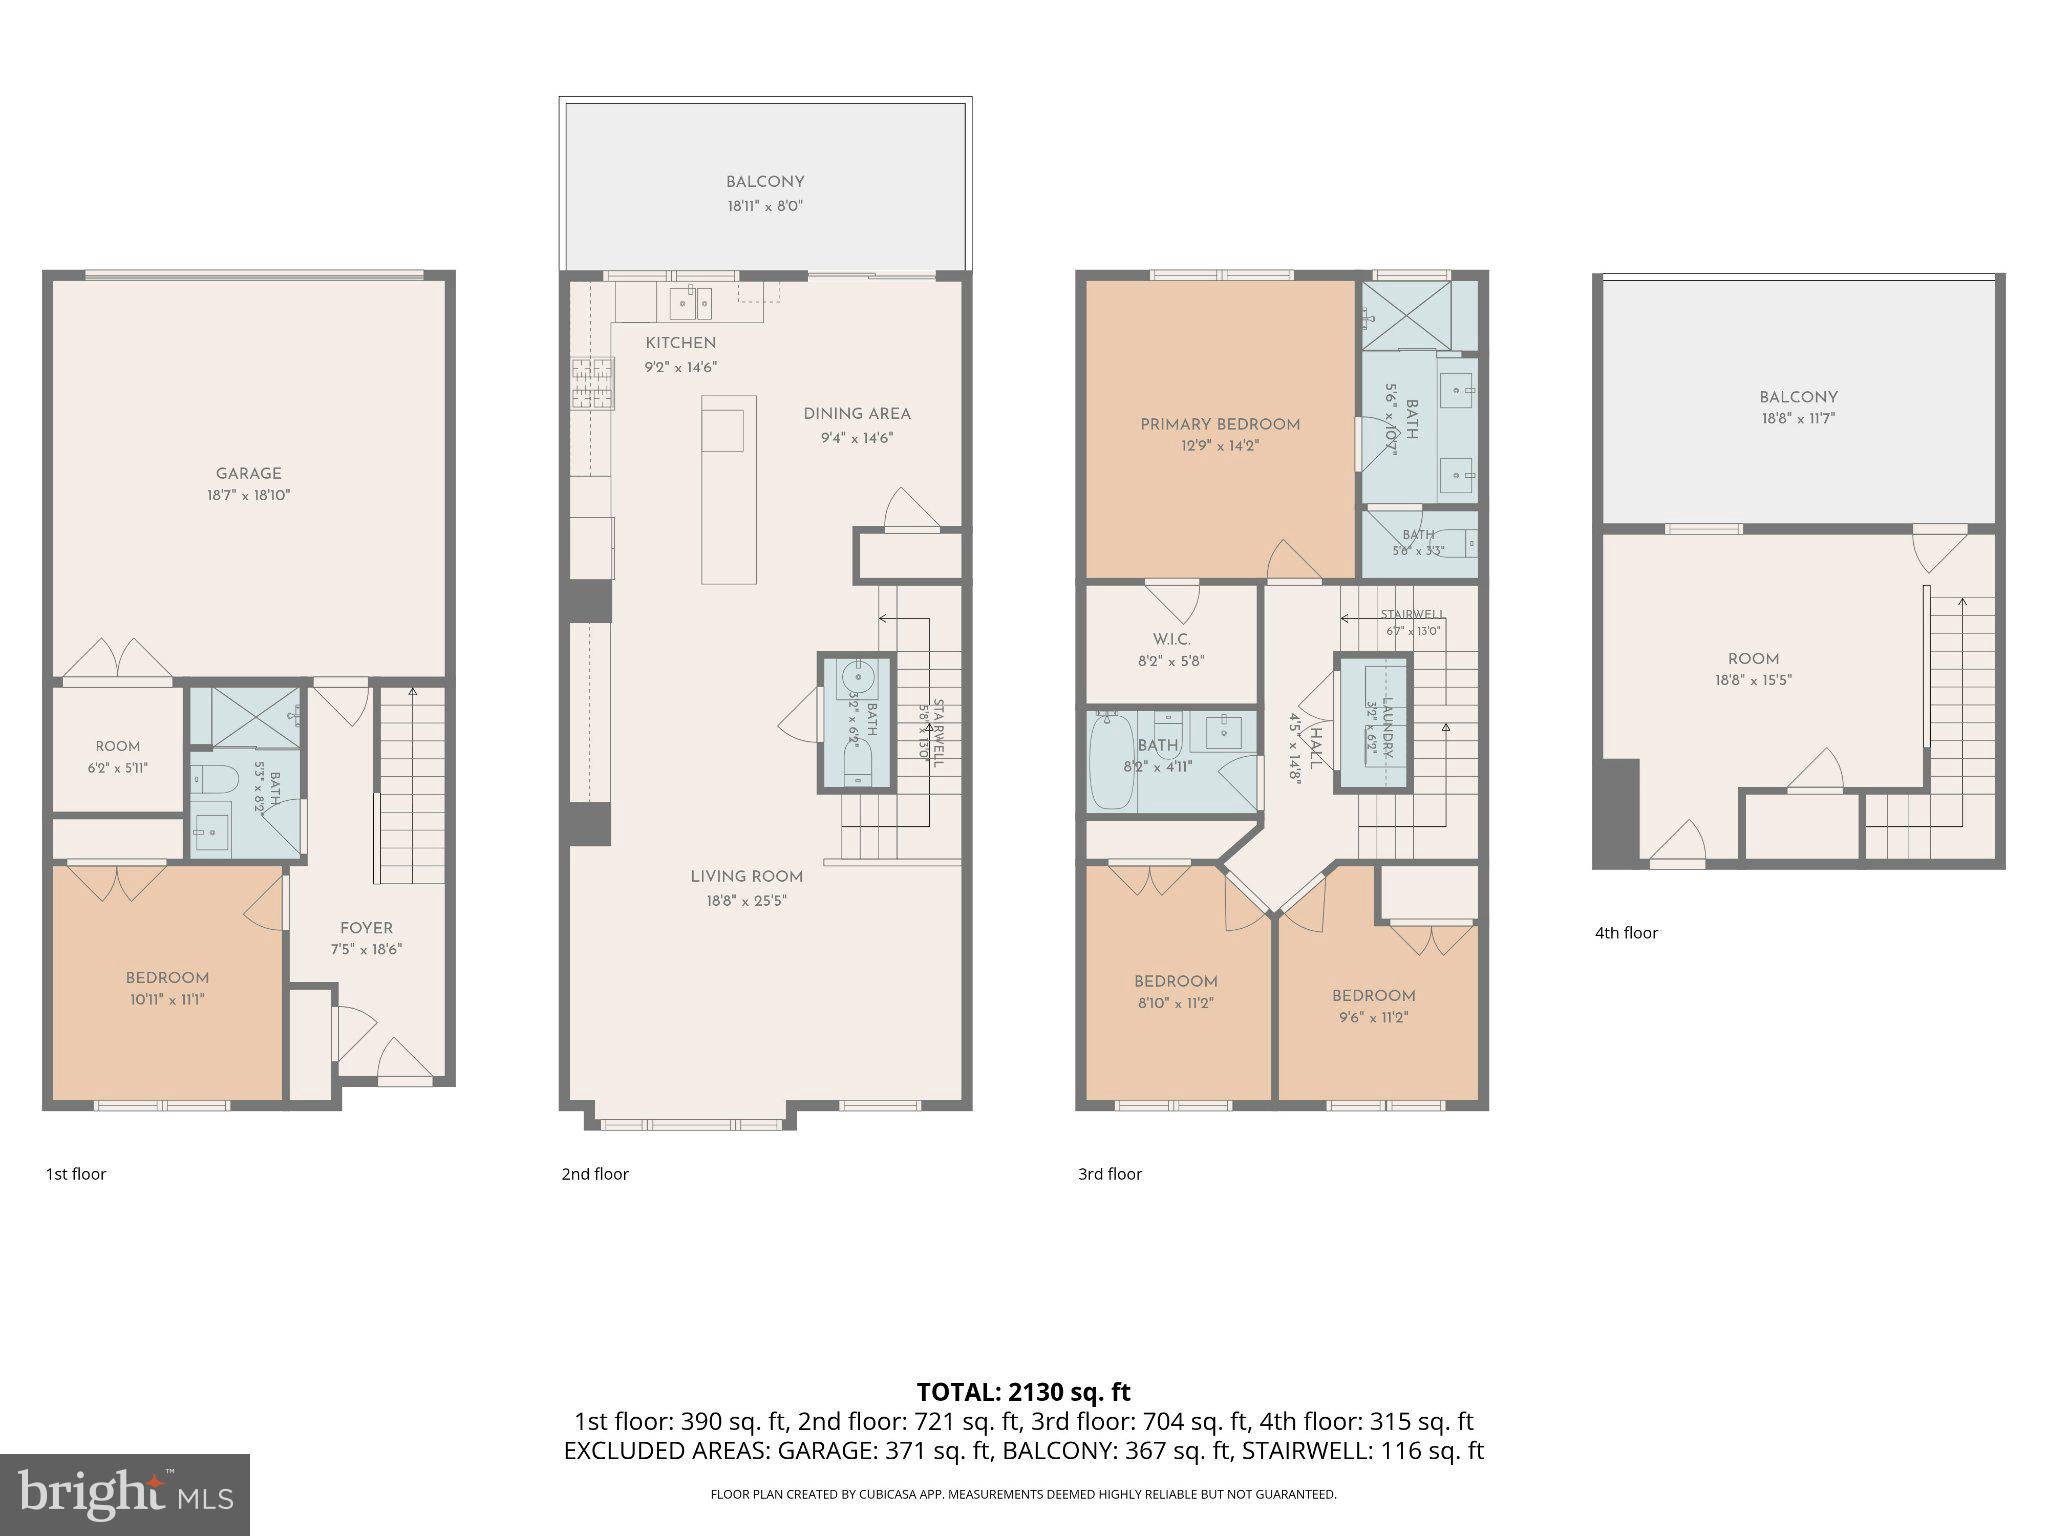
Property
Beds
5
Full Baths
3
1/2 Baths
1
Year Built
2020
Sq.Footage
2,410
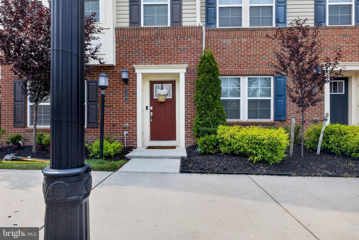
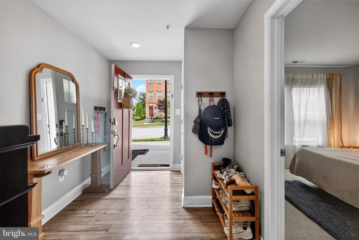
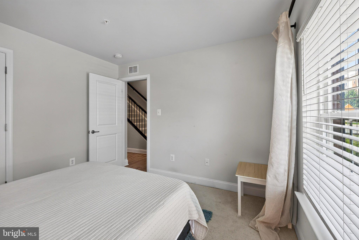
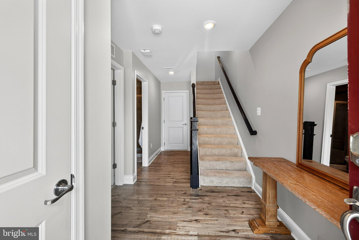
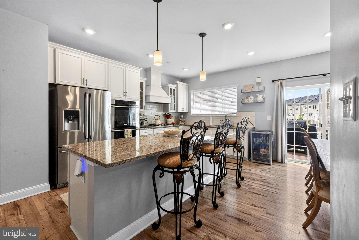
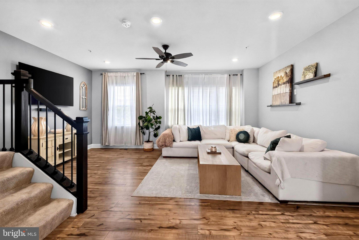
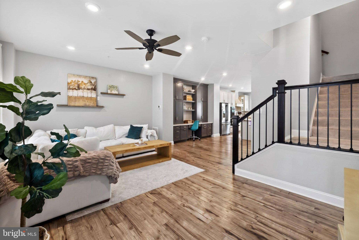
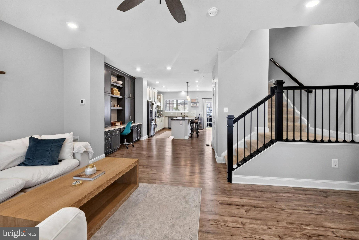
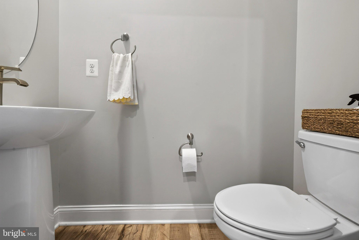
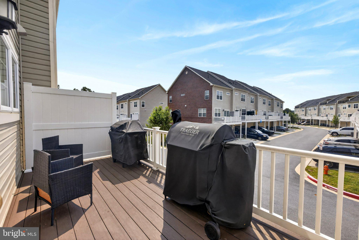
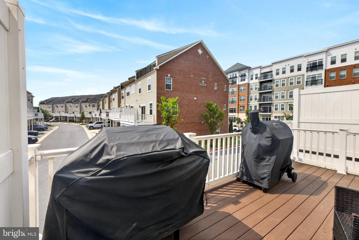
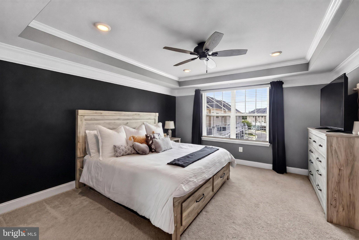
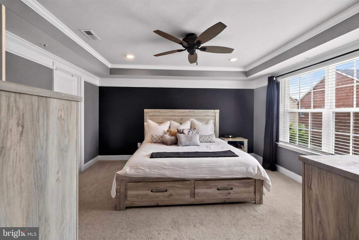
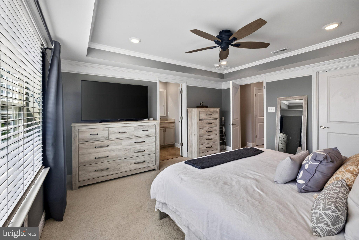
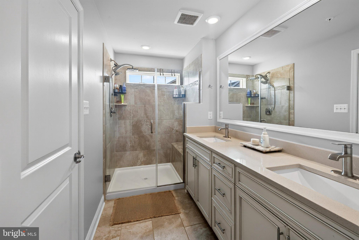
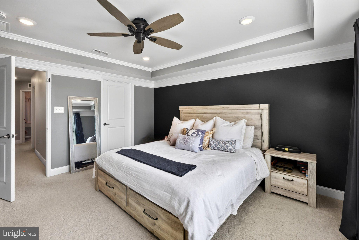
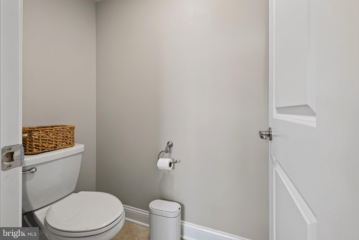
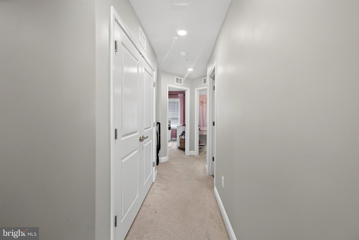
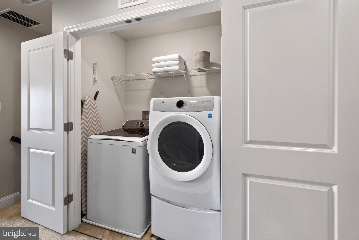
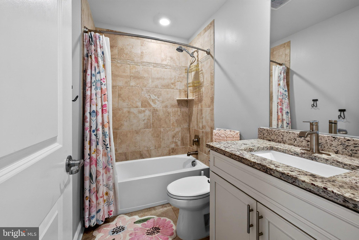
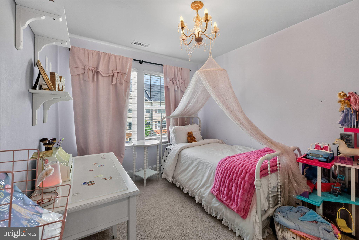
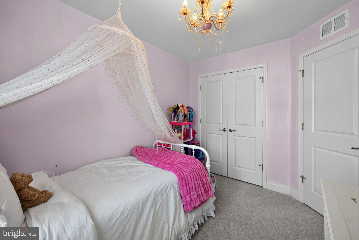
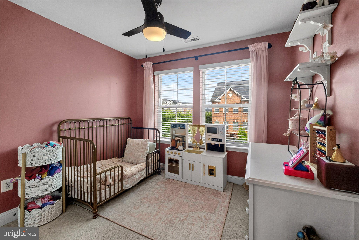
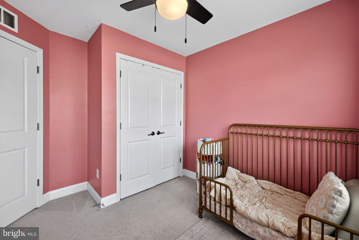
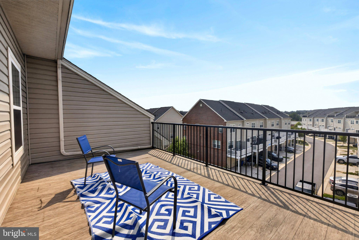
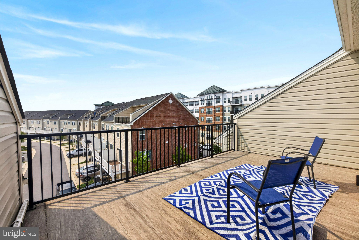
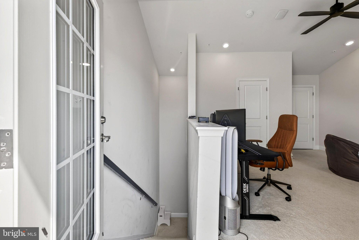
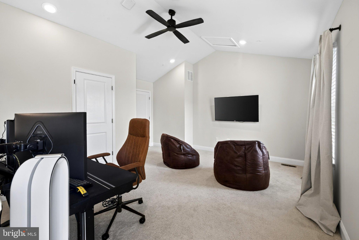
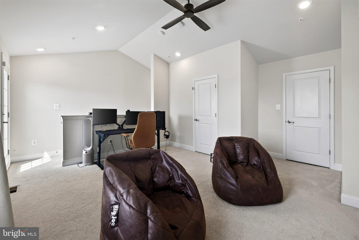
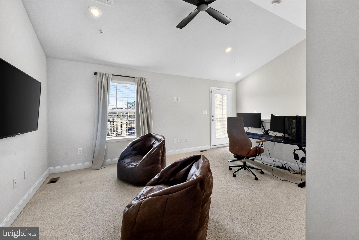
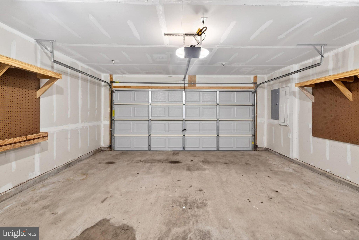
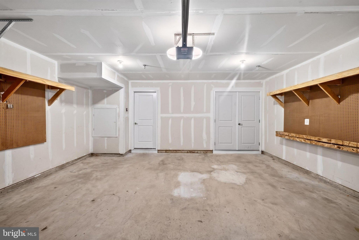
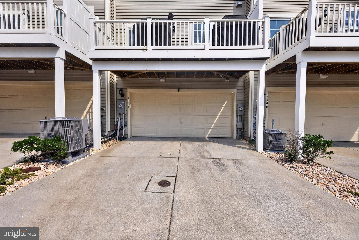
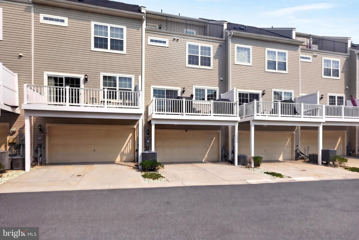
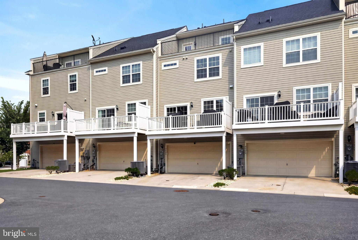
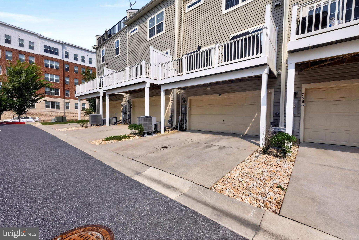
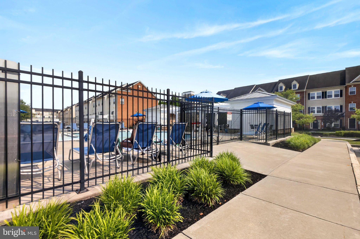
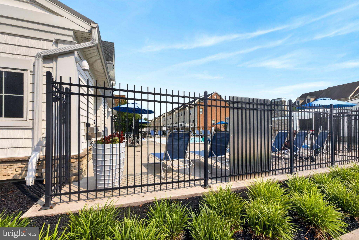
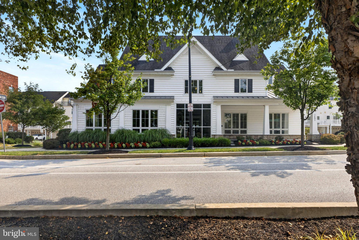
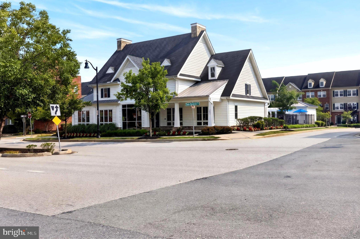
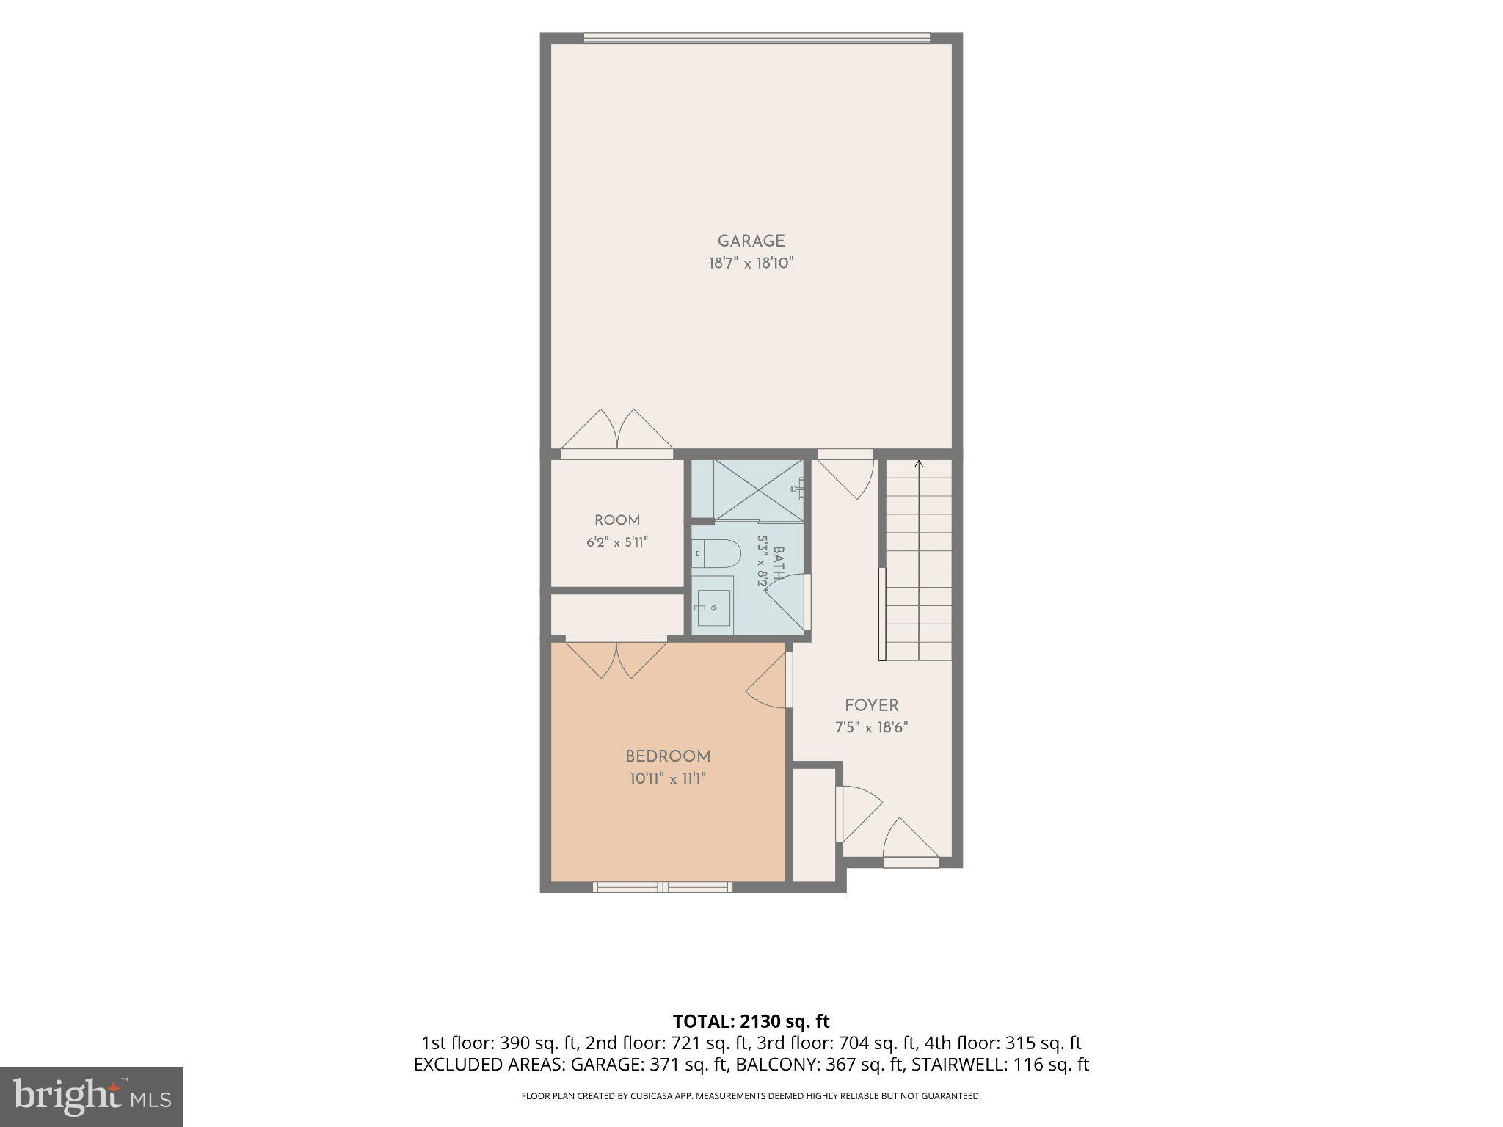
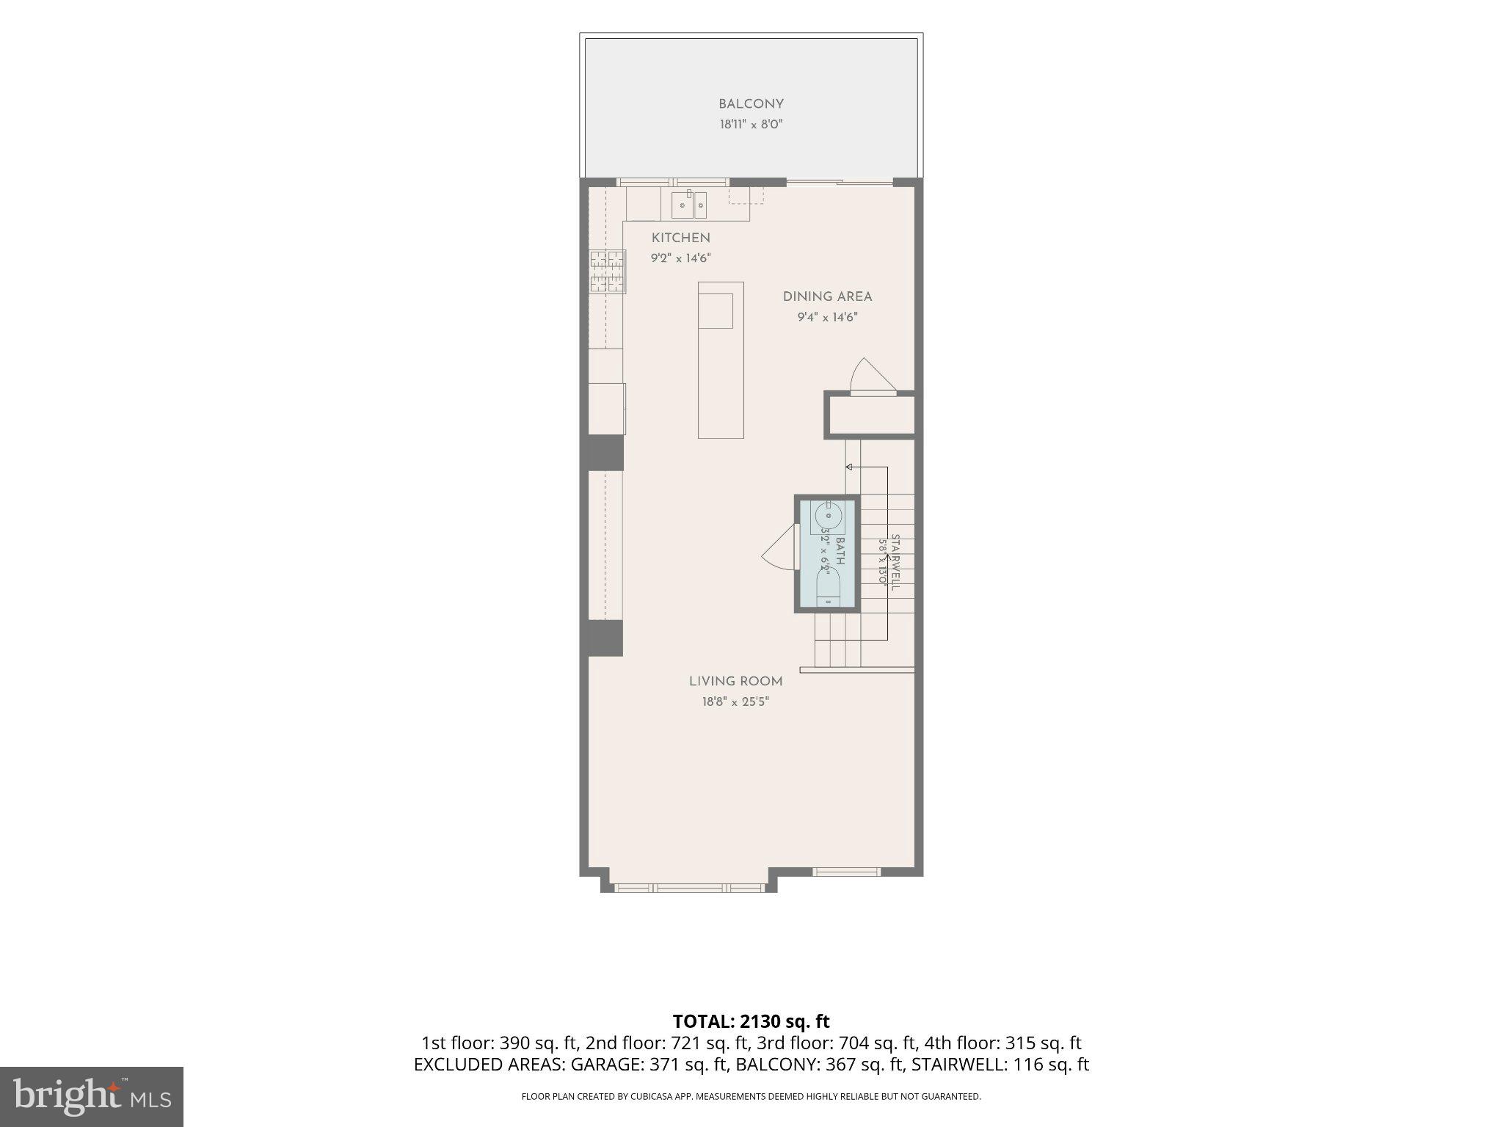
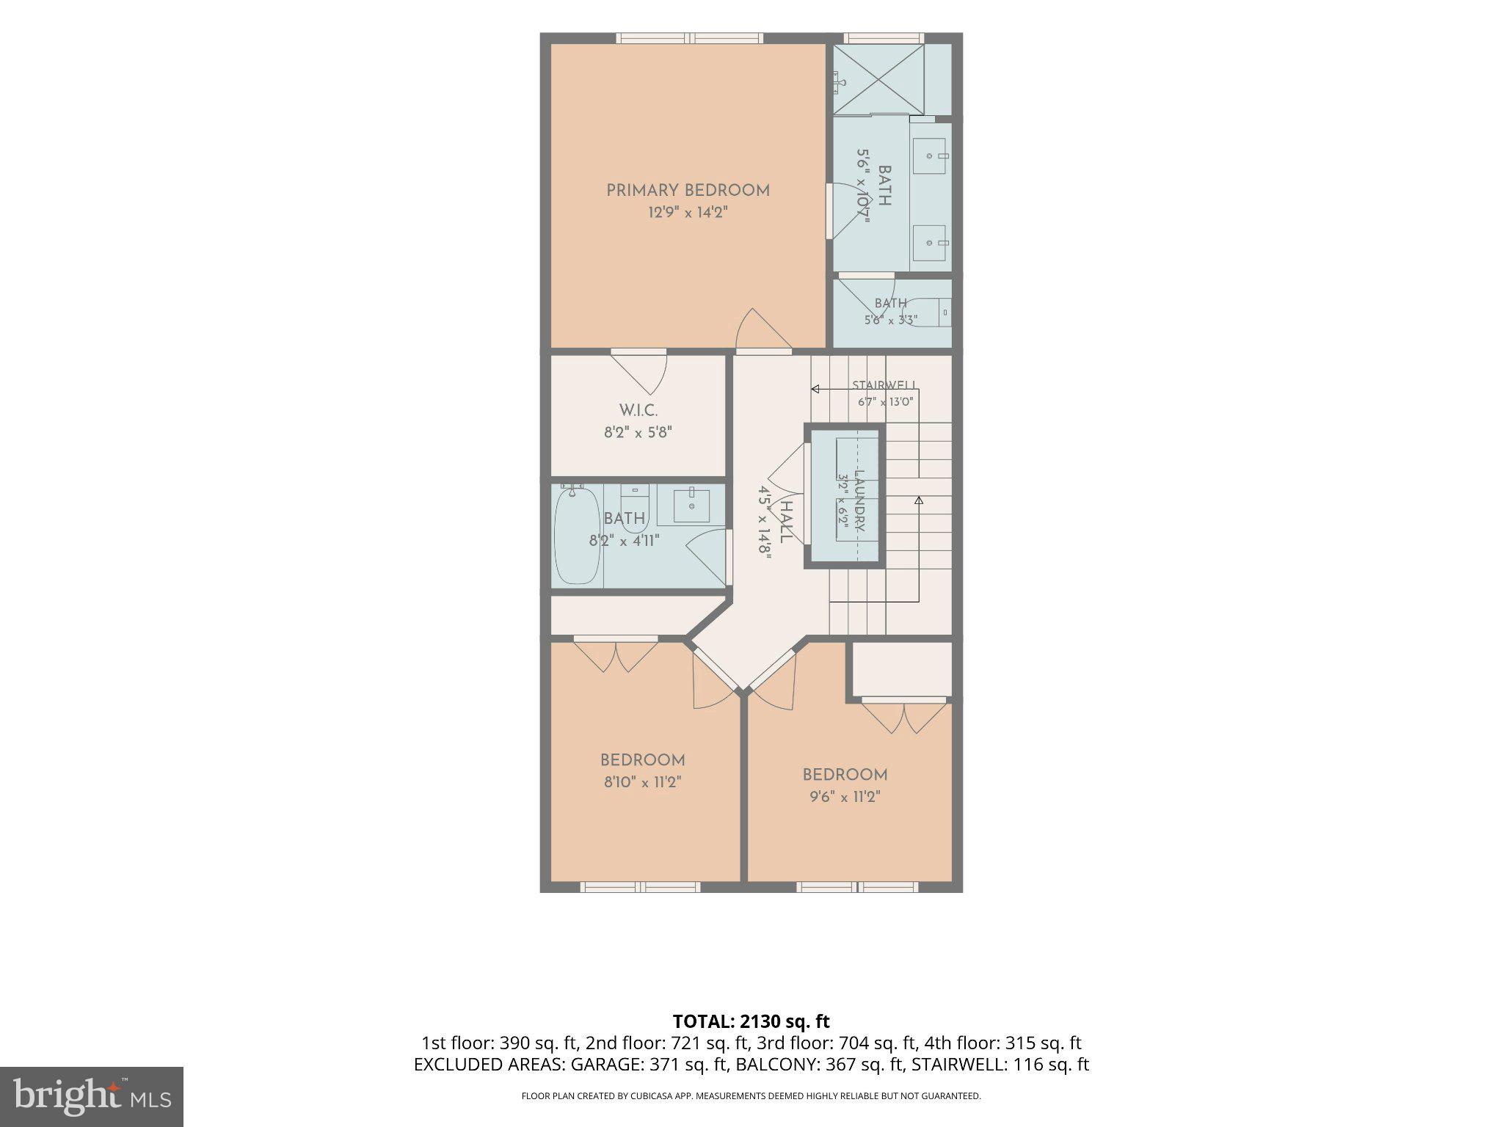
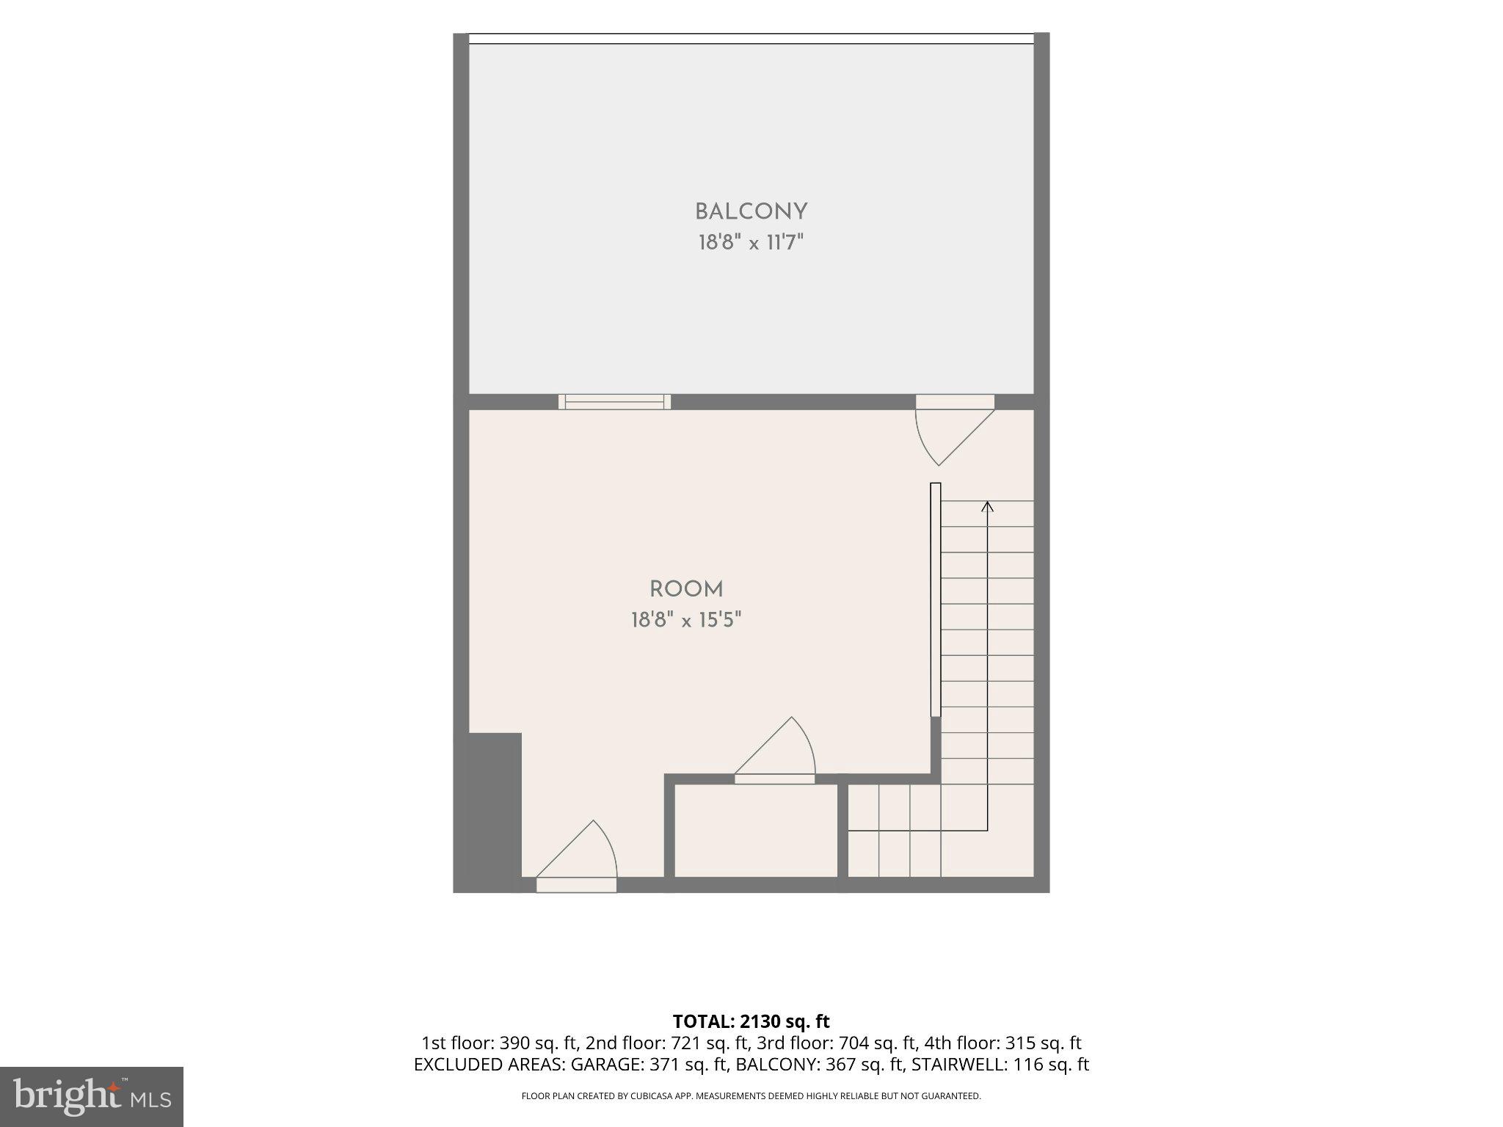
Assume a 5.99% loan by putting 7% down. No mortgage insurance. Discover an exquisite blend of luxury and comfort in this stunning 5-bedroom, 3.5-bathroom townhouse nestled in the prestigious Oxford Square community. This residence, built in 2021, showcases a harmonious fusion of Colonial and Contemporary architectural styles, offering a sophisticated living experience that is both inviting and elegant. Step inside to find an expansive 2,410 square feet of meticulously designed living space, where every detail has been thoughtfully curated. Enjoy the convenience of an eat-in kitchen and a breakfast area bathed in natural light, perfect for casual dining. The interior features are nothing short of exceptional, boasting luxurious finishes such as ceramic tile, luxury vinyl plank, and plush carpeting. Recessed lighting and built-ins enhance the ambiance, while window treatments and energy-efficient double-pane windows ensure privacy and comfort. The main level includes an entry-level bedroom, providing flexibility for guests or a home office. Retreat to the master suite, where tranquility reigns supreme. The en-suite bathroom features a walk-in shower and a tub shower, offering a spa-like experience at home. Additional bedrooms are generously sized, ensuring ample space for relaxation and personalization. Outside, the property is complemented by two decks, perfect for al fresco dining or morning coffee. The community amenities elevate the lifestyle further, featuring a clubhouse, fitness center, outdoor swimming pool, and sports facilities including tennis courts and soccer fields. Enjoy leisurely strolls along the jog/walk paths or host gatherings in the picnic area, all within the beautifully maintained common grounds. Parking is a breeze with a rear-entry garage and additional driveway space, ensuring convenience for you and your guests. Located in a serene suburban setting, this home offers easy access to local attractions while providing a peaceful retreat from the hustle and bustle. Experience the pinnacle of luxury living in this exceptional townhouse, where every moment is an opportunity to indulge in a lifestyle of comfort, elegance, and community. Don't miss your chance to make this dream home your reality!
Features & Amenities
Interior
-
Other Interior Features
Eat-in Kitchen, Recessed Lighting, Kitchen Island, Ceiling Fan(s), High Ceilings, Tray Ceiling(s), Built-in Features, Open Floorplan
-
Total Bedrooms
5
-
Bathrooms
3
-
1/2 Bathrooms
1
-
Above Grade Finished Area
2410.0
-
Basement YN
NO
-
Cooling YN
YES
-
Cooling
Central Air, Ceiling Fan(s), Gas
-
Fireplace YN
NO
-
Heating YN
YES
-
Heating
Natural Gas, Forced Air
-
Main Level Bedrooms
1
-
Pet friendly
No
Exterior
-
Garage
Yes
-
Garage spaces
2
-
Construction Materials
Brick, Vinyl Siding
-
Parking
Garage Door Opener, Concrete, Garage, Driveway, Inside Entrance, Attached
-
Patio and Porch Features
Deck
-
Pool
Yes
-
Pool Features
Community
-
Waterfront YN
NO
Area & Lot
-
Lot Features
Level
-
Lot Size(acres)
0.03
-
Lot Size(square feet)
1,240
-
Property Type
Residential
-
Property Sub Type
Townhouse
-
Architectural Style
Colonial, Contemporary
Price
-
Sales Price
$589,900
-
Tax Amount
$4,422
-
Financing Options
Cash, FHA, FHA 203(b), VA
-
Sq. Footage
2,410
-
Price/SqFt
$244
HOA
-
Association
YES
-
Association Fee
$115
-
Association Fee Frequency
Monthly
-
Association Fee Includes
N/A
Property Resources
-
Horse Property
NO
School District
-
Elementary School
N/A
-
Middle School
N/A
-
High School
N/A
Property Features
-
New Construction
NO
-
Association Amenities
Clubhouse, Fitness Center, Meeting Room, Picnic Area, Tennis Court(s), Basketball Court, Jogging Path, Playground
-
Foundation Details
Slab
-
Senior Community YN
NO
-
Sewer
Public Sewer
-
Tax Lot
381
-
Water Source
Public
Schedule a Showing
Showing scheduled successfully.
Mortgage calculator
Estimate your monthly mortgage payment, including the principal and interest, property taxes, and HOA. Adjust the values to generate a more accurate rate.
Your payment
Principal and Interest:
$
Property taxes:
$
HOA fees:
$
Total loan payment:
$
Total interest amount:
$
Location
County
HOWARD
Elementary School
Middle School
High School
Listing Courtesy of Sherry L Young, RE/MAX Executive
RealHub Information is provided exclusively for consumers' personal, non-commercial use, and it may not be used for any purpose other than to identify prospective properties consumers may be interested in purchasing. All information deemed reliable but not guaranteed and should be independently verified. All properties are subject to prior sale, change or withdrawal. RealHub website owner shall not be responsible for any typographical errors, misinformation, misprints and shall be held totally harmless.

AGENT
Jordan Fortson
Call Jordan today to schedule a private showing.

* Listings on this website come from the FMLS IDX Compilation and may be held by brokerage firms other than the owner of this website. The listing brokerage is identified in any listing details. Information is deemed reliable but is not guaranteed. If you believe any FMLS listing contains material that infringes your copyrighted work please click here to review our DMCA policy and learn how to submit a takedown request.© 2024 FMLS.
Related Properties

HANOVER
2001 TWISTED OAK PLACE
3 Beds
2 Baths
2,271 Sq.Ft.
$699,760
MLS#: MDAA2153640

HANOVER
300 STEEPLE VIEW DRIVE
3 Beds
2 Baths
1,700 Sq.Ft.
$529,900
MLS#: PAYK2109200

HANOVER
1528 MATTHEWS TOWN ROAD
3 Beds
2 Baths
2,108 Sq.Ft.
$499,000
MLS#: MDAA2147280

HANOVER
7533 PELHAM WAY
4 Beds
3 Baths
2,568 Sq.Ft.
$595,000
MLS#: MDAA2143838

HANOVER
3751 VALLEY FORD WAY
3 Beds
3 Baths
1,600 Sq.Ft.
$475,000
MLS#: MDAA2153362
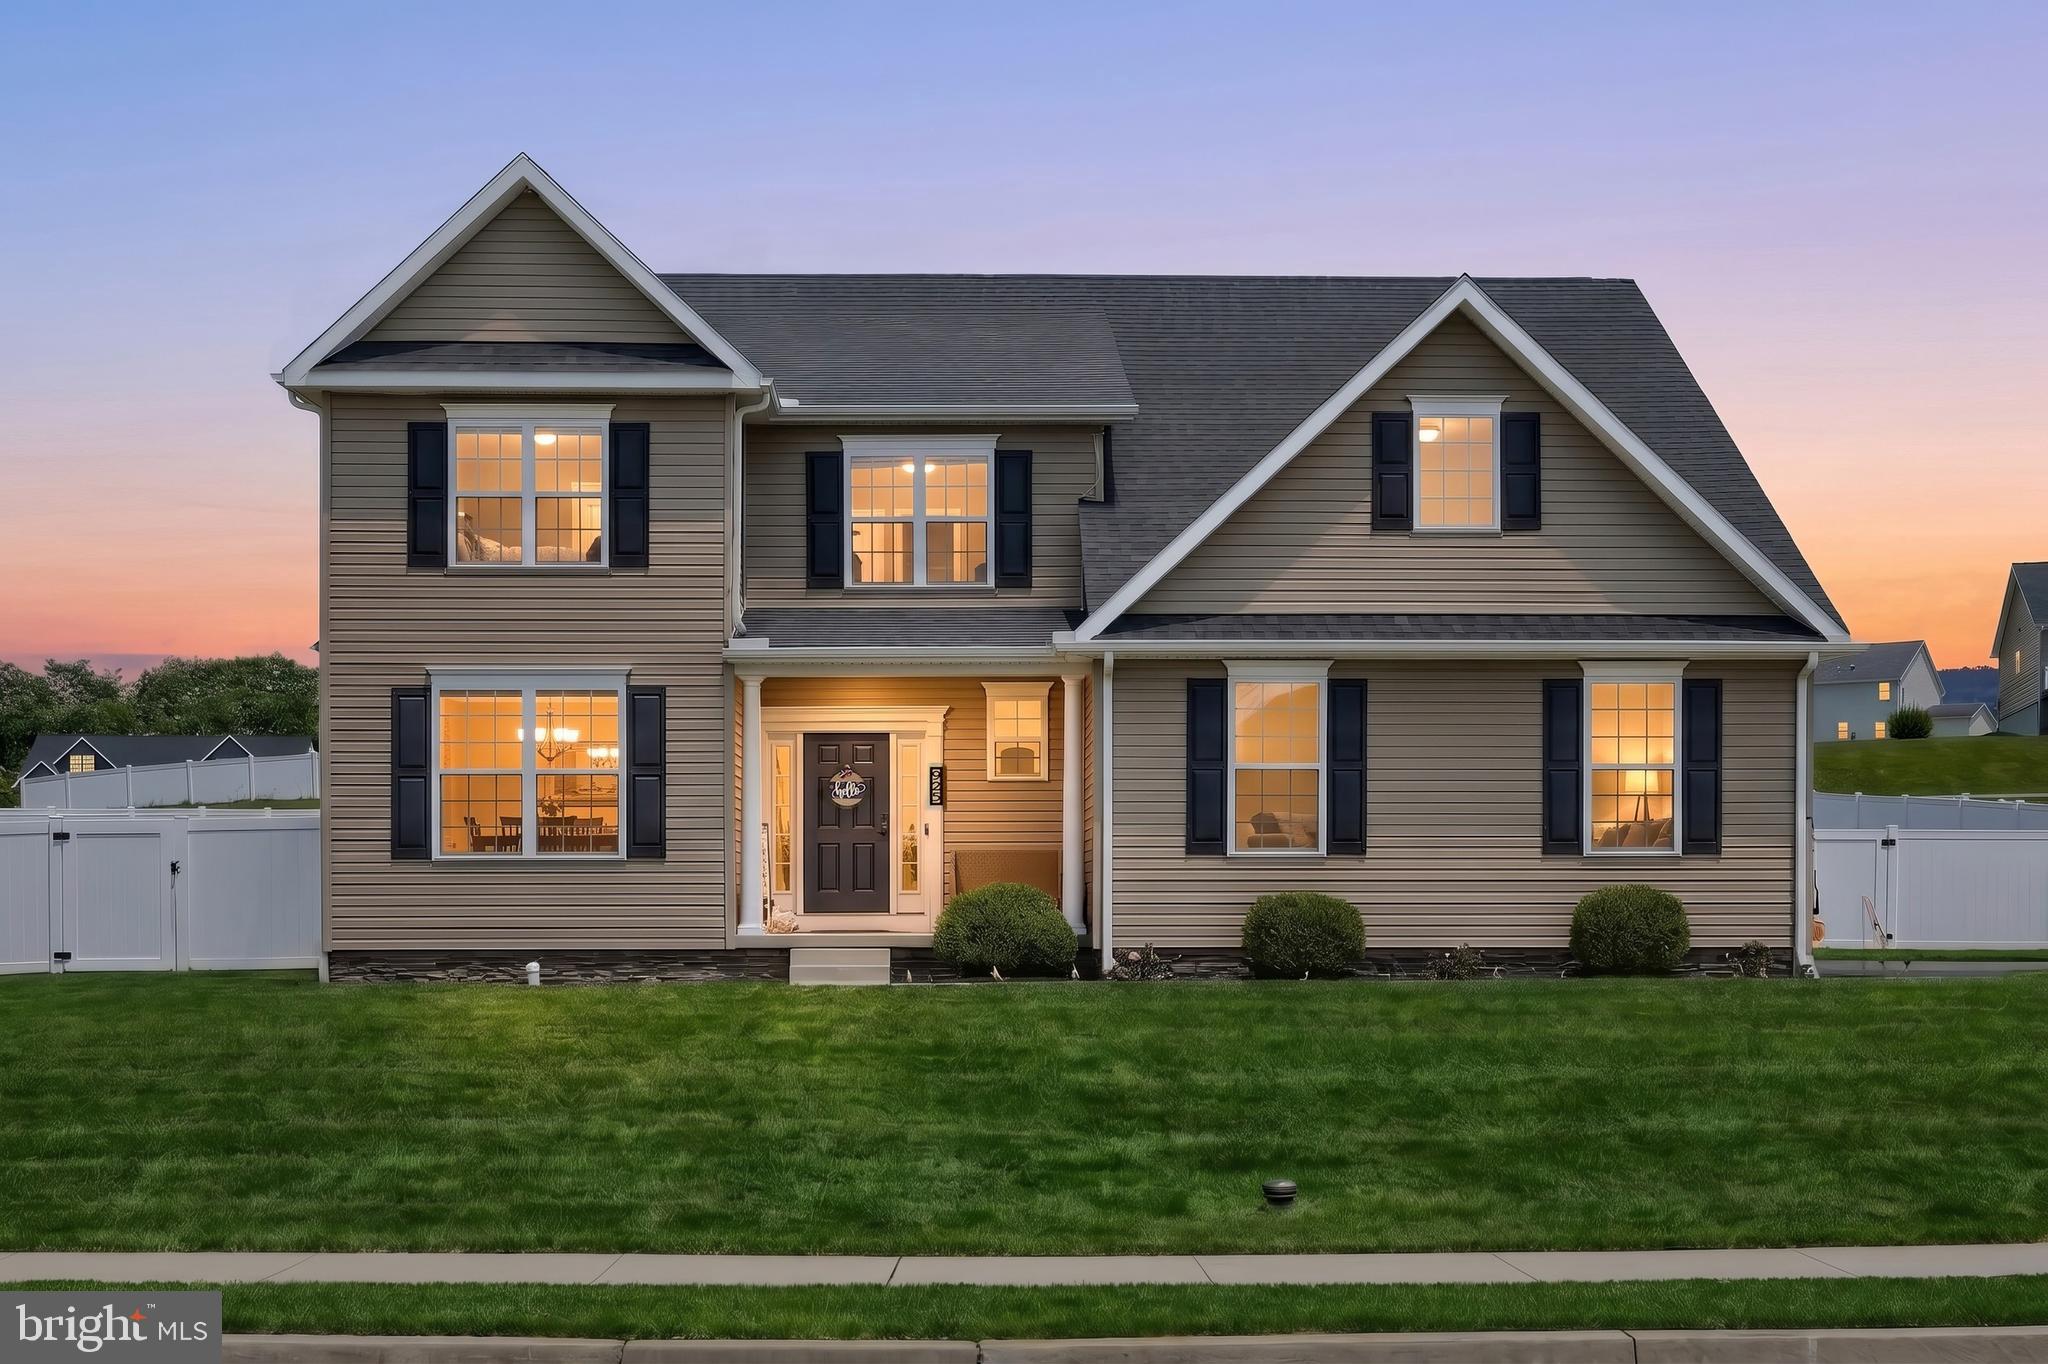
HANOVER
925 RIPPLE DRIVE
4 Beds
2 Baths
2,450 Sq.Ft.
$499,900
MLS#: PAYK2105610

HANOVER
49 WINIFRED DRIVE
4 Beds
3 Baths
3,193 Sq.Ft.
$567,000
MLS#: PAYK2106556
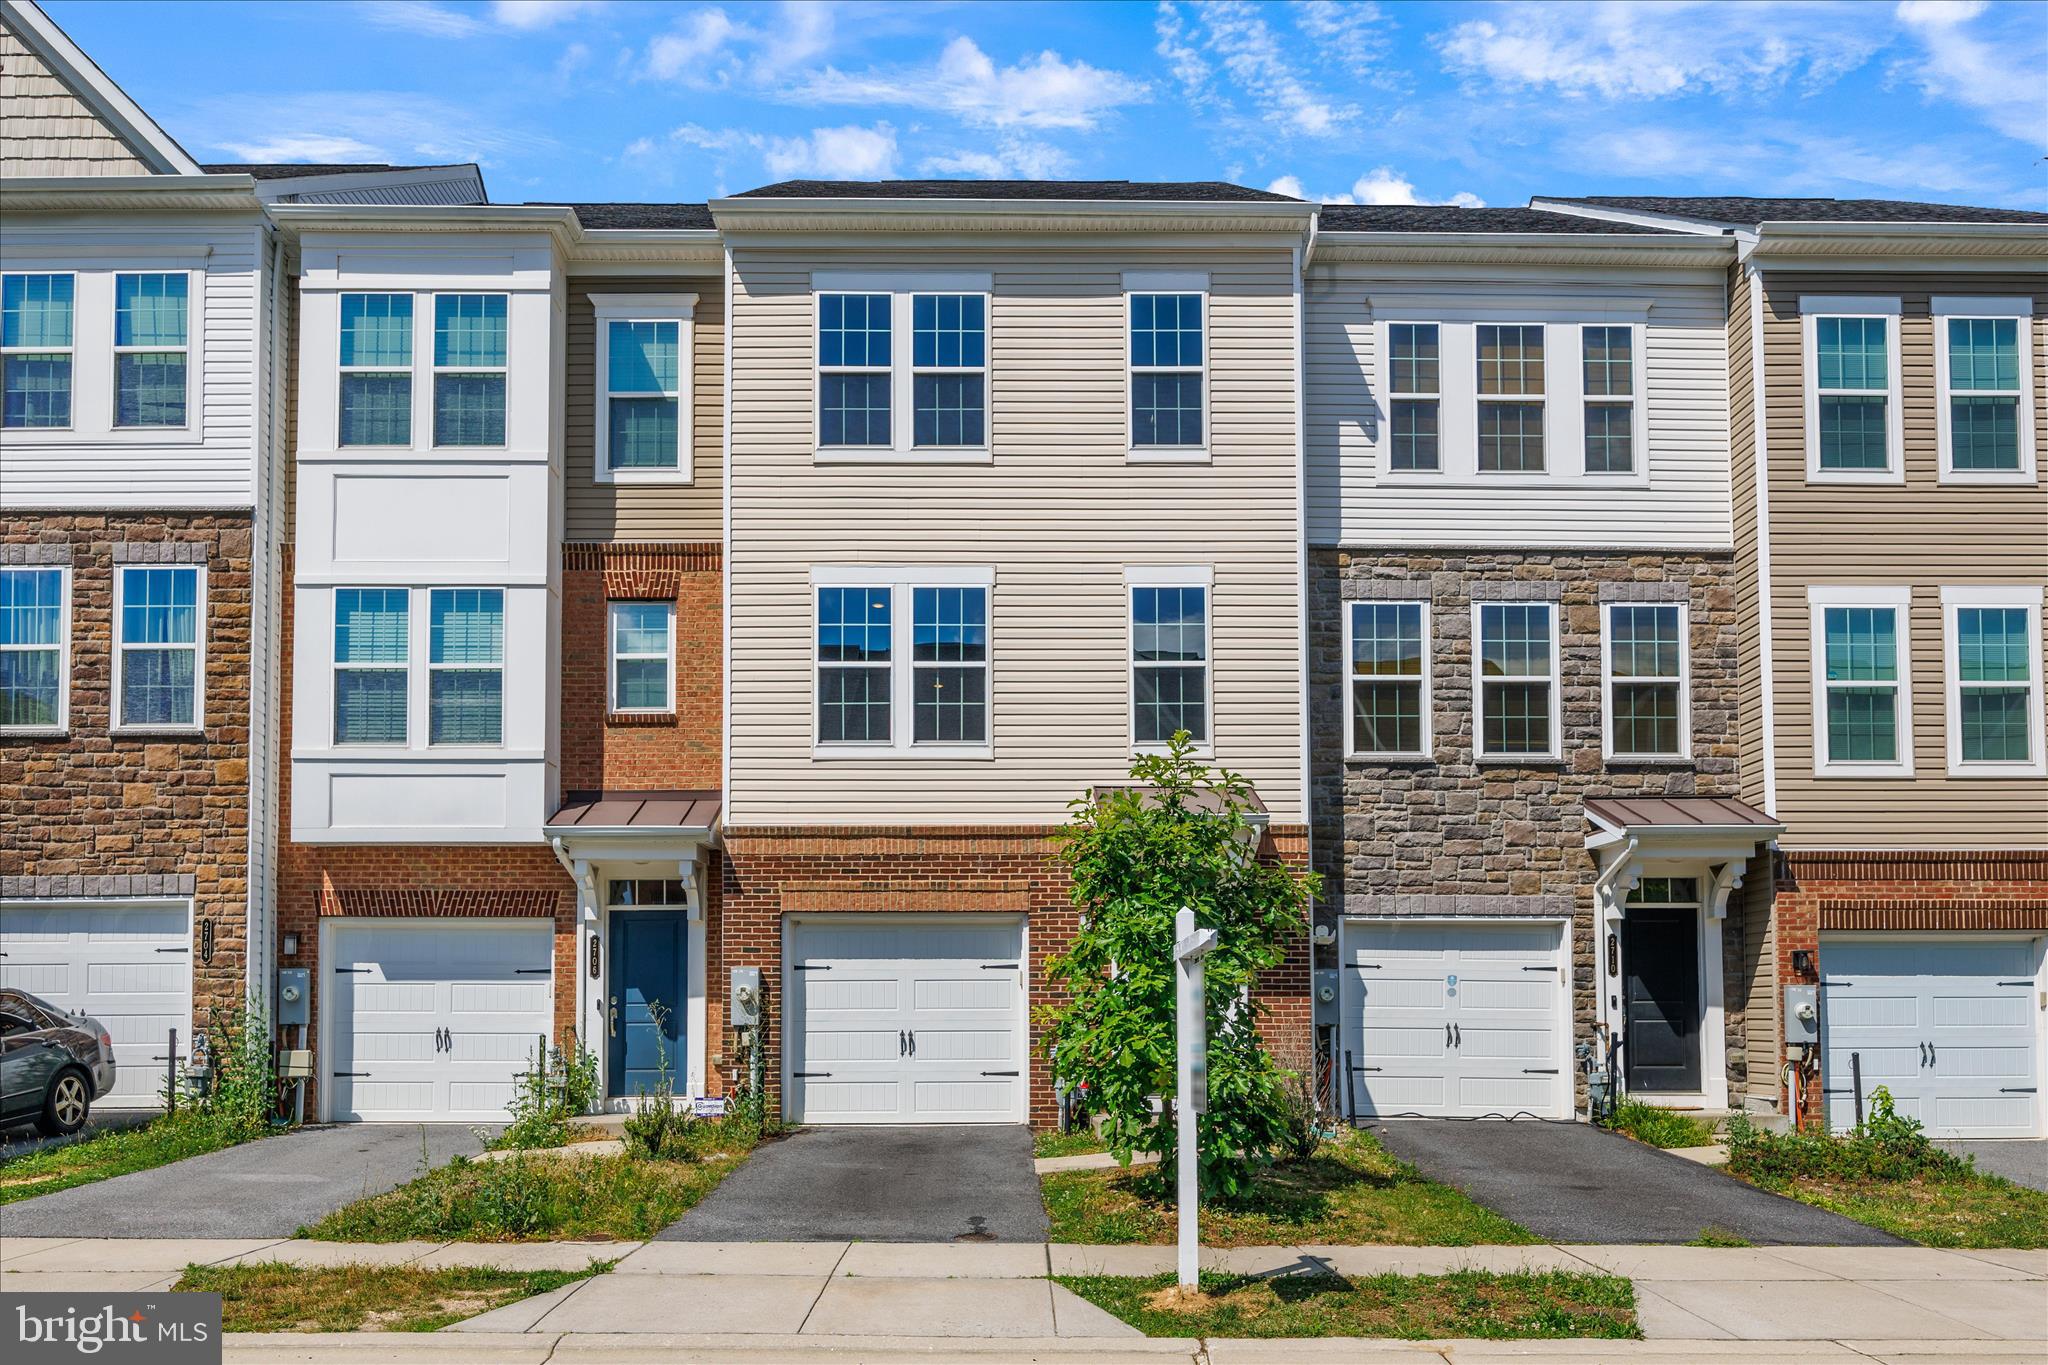
HANOVER
2708 WESSEX CIRCLE
3 Beds
2 Baths
2,200 Sq.Ft.
$565,000
MLS#: MDAA2139970

HANOVER
1008 LINDEN DRIVE
4 Beds
2 Baths
2,200 Sq.Ft.
$525,000
MLS#: MDAA2156494

HANOVER
2159 OTTER CREEK CIRCLE
4 Beds
3 Baths
2,717 Sq.Ft.
$625,000
MLS#: MDAA2155246
.png)