
Property
Beds
3
Full Baths
2
1/2 Baths
1
Year Built
2021
Sq.Footage
3,032
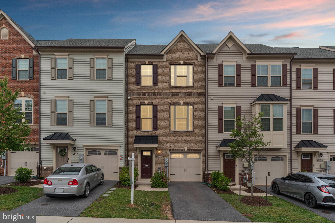
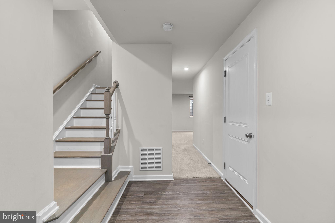
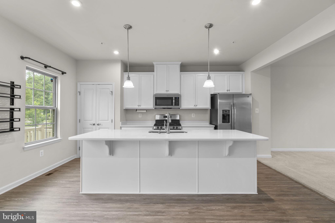
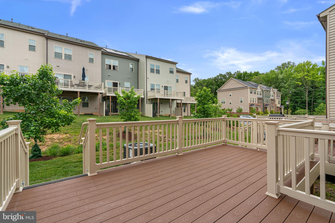
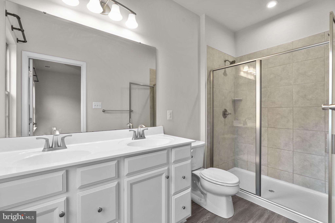
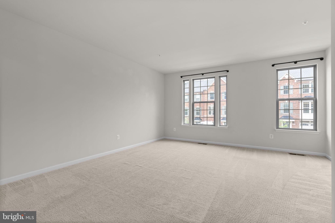
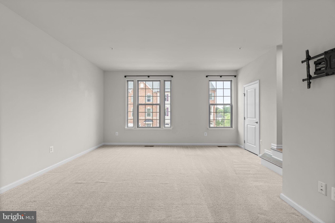
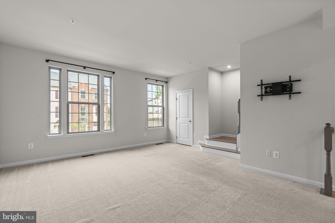
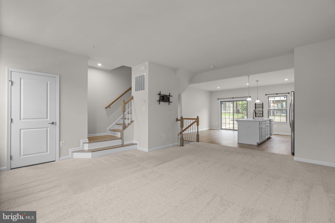
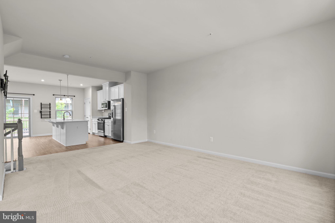
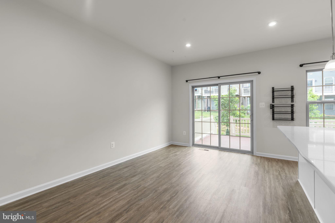
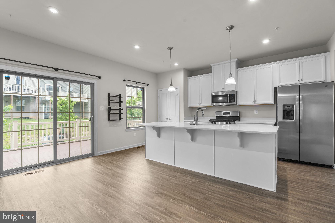
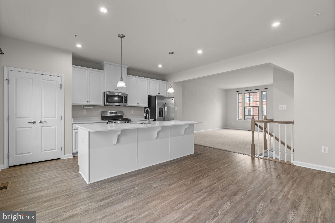
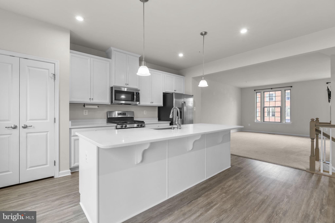
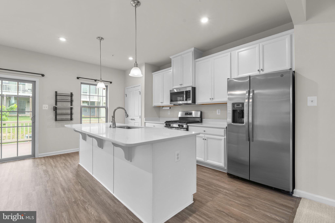
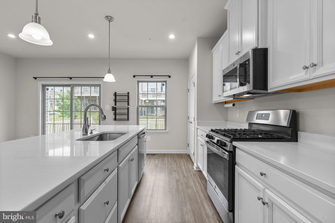
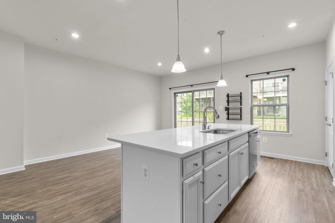
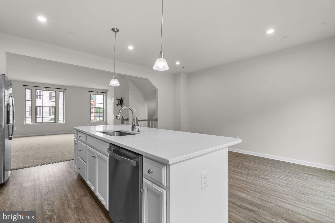
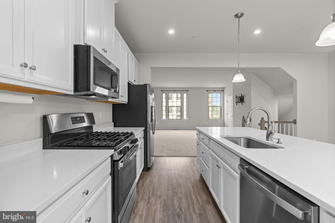
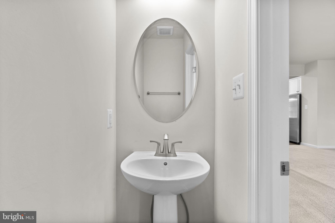
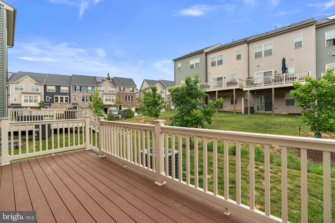
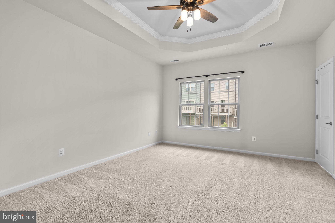
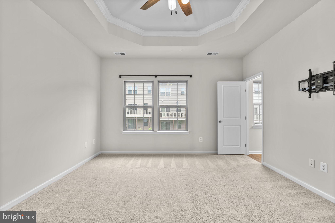
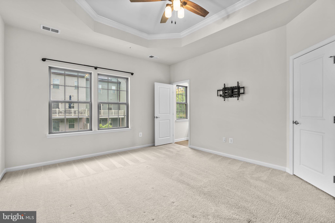
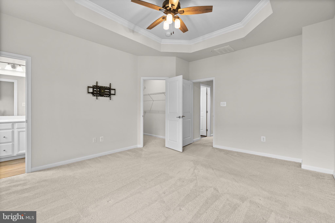
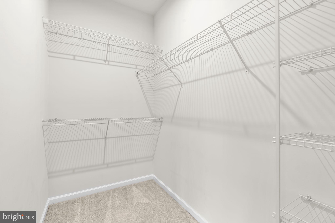
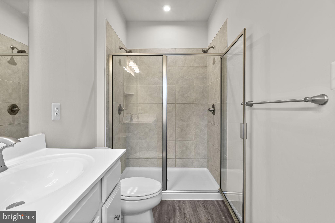
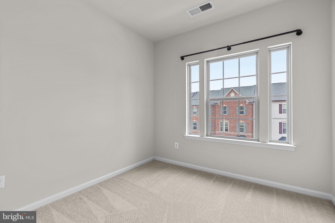
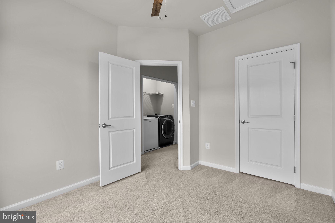
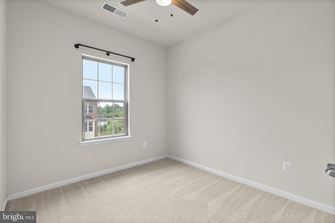
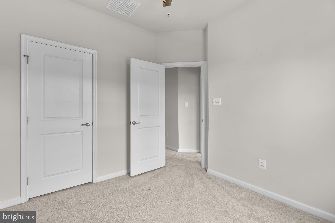
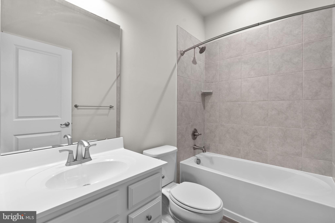
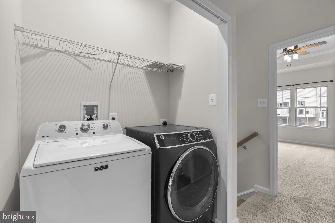
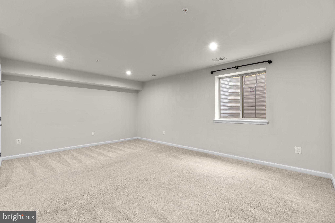
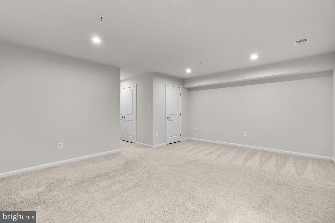
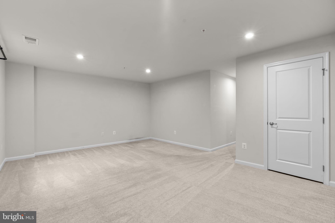
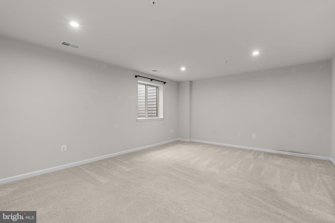
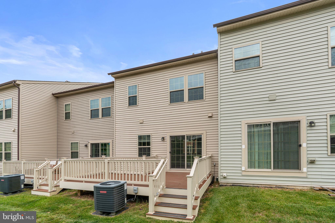
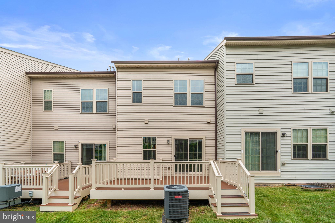
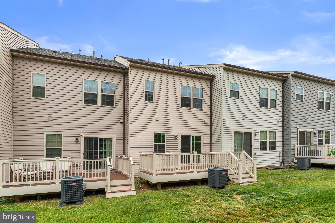
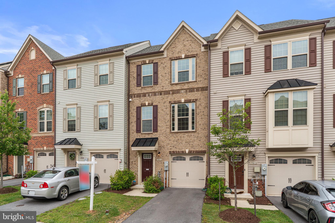
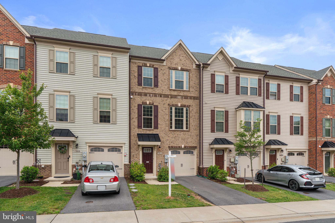
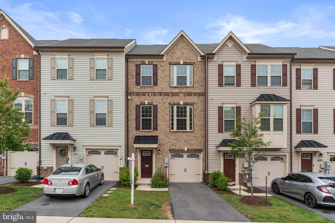
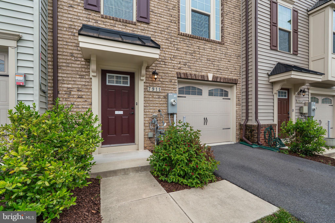
Welcome home to this beautifully upgraded 3 level townhome in the highly sought after Parkside community of Hanover! Built in 2021, this spacious Mozart model offers 2,520 square feet of finished living space with 3 bedrooms, 2 full baths, 1 half bath, a finished lower level, and attached 1-car garage. The main level features an open concept design with stylish flooring, abundant natural light, and a stunning gourmet kitchen complete with white cabinetry, upgraded pantry shelving, gas cooking, stainless steel appliances, a large center island with seating, and generous counter space perfect for entertaining and everyday living. Just off the main living area, step outside to the oversized deck with steps leading to the yard, creating the perfect space for relaxing, grilling, or gathering with family and friends. Upstairs, retreat to the spacious owner's suite featuring tray ceilings, a large walk-in closet, and an upgraded spa-inspired bath with dual vanities and an oversized shower with dual shower heads. Two additional bedrooms, an additional full bath, and convenient upper-level laundry complete the upper level. The finished lower level provides flexible additional living space ideal for a recreation room, home office, gym, playroom, or media room. Additional upgrades throughout, 9-foot ceilings, and thoughtful design details make this home truly move-in ready. Enjoy all that Parkside has to offer including a community pool, clubhouse, fitness center, walking trails, playgrounds, and convenient access to Fort Meade, Arundel Mills, shopping, dining, BWI, and major commuter routes. Call today for details or your private showing!
Features & Amenities
Interior
-
Other Interior Features
Eat-in Kitchen, Kitchen Island, Recessed Lighting, High Ceilings, Tray Ceiling(s), Open Floorplan
-
Total Bedrooms
3
-
Bathrooms
2
-
1/2 Bathrooms
1
-
Above Grade Finished Area
2520.0
-
Basement YN
YES
-
Cooling YN
YES
-
Cooling
Central Air, Electric
-
Fireplace YN
NO
-
Heating YN
YES
-
Heating
Exhaust Fan, Natural Gas, Forced Air
-
Pet friendly
N/A
Exterior
-
Garage
Yes
-
Garage spaces
1
-
Construction Materials
Vinyl Siding
-
Parking
Garage Door Opener, Garage, Driveway, Attached
-
Patio and Porch Features
Deck
-
Pool
Yes
-
Pool Features
Community
-
Waterfront YN
NO
Area & Lot
-
Lot Size(acres)
0.04
-
Lot Size(square feet)
1620.0
-
Property Type
Residential
-
Property Sub Type
Townhouse
-
Architectural Style
Colonial
Price
-
Sales Price
$500,000
-
Tax Amount
$5,141
-
Sq. Footage
3, 032
-
Price/SqFt
$164
HOA
-
Association
Yes
-
Association Fee
$101
-
Association Fee Frequency
Monthly
-
Association Fee Includes
N/A
School District
-
Elementary School
PERSHING HILL
-
Middle School
MACARTHUR
-
High School
MEADE
Property Features
-
New Construction
NO
-
Association Amenities
Clubhouse, Fitness Center, Jogging Path, Playground
-
Foundation Details
Block
-
Senior Community YN
NO
-
Sewer
Public Sewer
-
Tax Lot
5-175
-
Water Source
Public
Schedule a Showing
Showing scheduled successfully.
Mortgage calculator
Estimate your monthly mortgage payment, including the principal and interest, property taxes, and HOA. Adjust the values to generate a more accurate rate.
Your payment
Principal and Interest:
$
Property taxes:
$
HOA fees:
$
Total loan payment:
$
Total interest amount:
$
Location
County
ANNE ARUNDEL
Elementary School
PERSHING HILL
Middle School
MACARTHUR
High School
MEADE
Listing Courtesy of Charlotte Savoy , The KW Collective
RealHub Information is provided exclusively for consumers' personal, non-commercial use, and it may not be used for any purpose other than to identify prospective properties consumers may be interested in purchasing. All information deemed reliable but not guaranteed and should be independently verified. All properties are subject to prior sale, change or withdrawal. RealHub website owner shall not be responsible for any typographical errors, misinformation, misprints and shall be held totally harmless.

AGENT
Jordan Fortson
Call Jordan today to schedule a private showing.

* Listings on this website come from the FMLS IDX Compilation and may be held by brokerage firms other than the owner of this website. The listing brokerage is identified in any listing details. Information is deemed reliable but is not guaranteed. If you believe any FMLS listing contains material that infringes your copyrighted work please click here to review our DMCA policy and learn how to submit a takedown request.© 2024 FMLS.
Related Properties
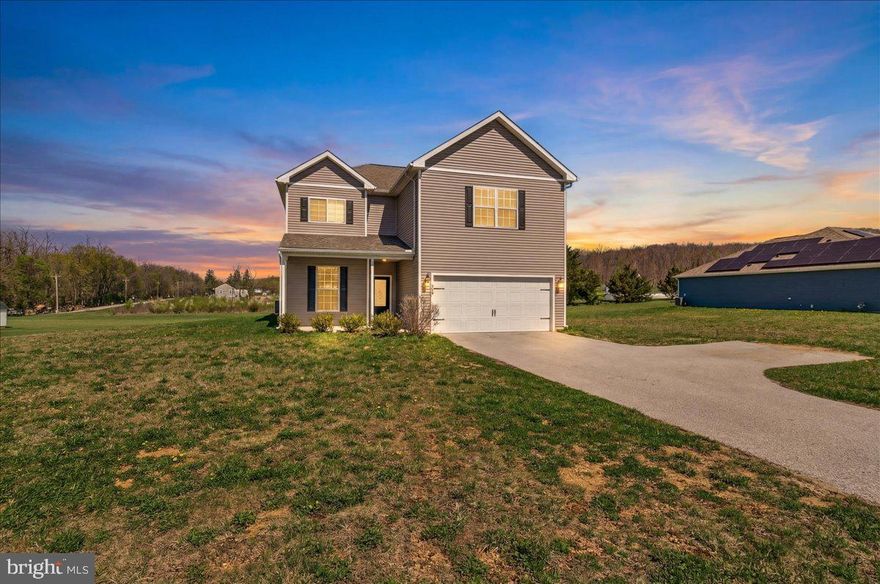
HANOVER
78 VINTAGE LANE
5 Beds
2 Baths
2,829 Sq.Ft.
$430,000
MLS#: PAAD2022814
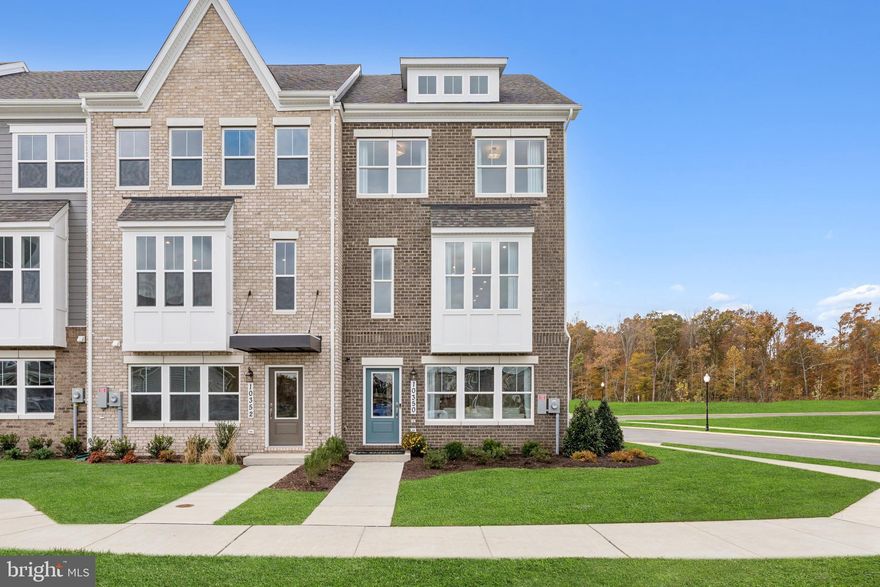
HANOVER
1923 BAROLO BOULEVARD
3 Beds
2 Baths
2,333 Sq.Ft.
$570,490
MLS#: MDAA2138424
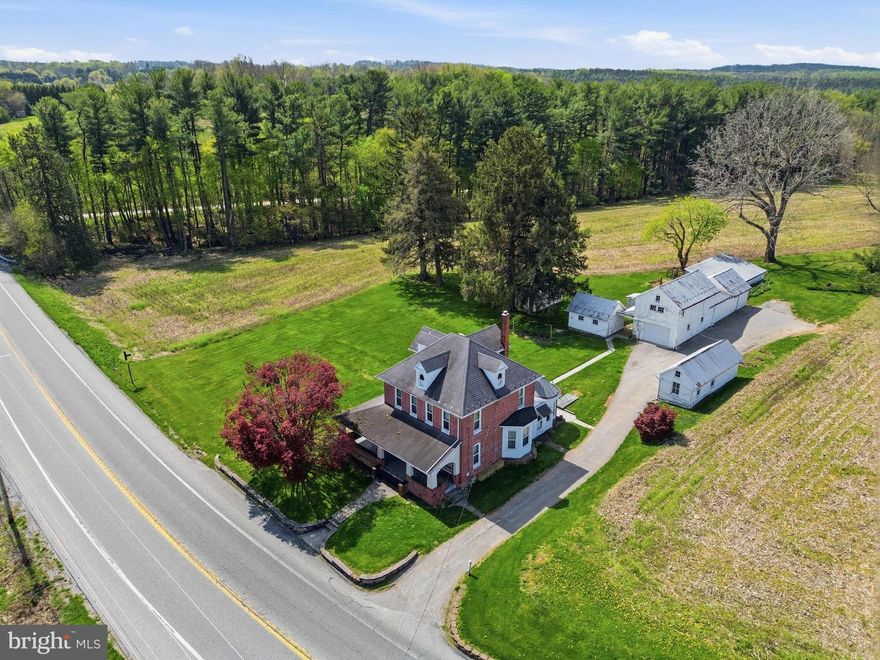
HANOVER
3143 BALTIMORE PIKE
4 Beds
2 Baths
2,064 Sq.Ft.
$499,900
MLS#: PAYK2101414
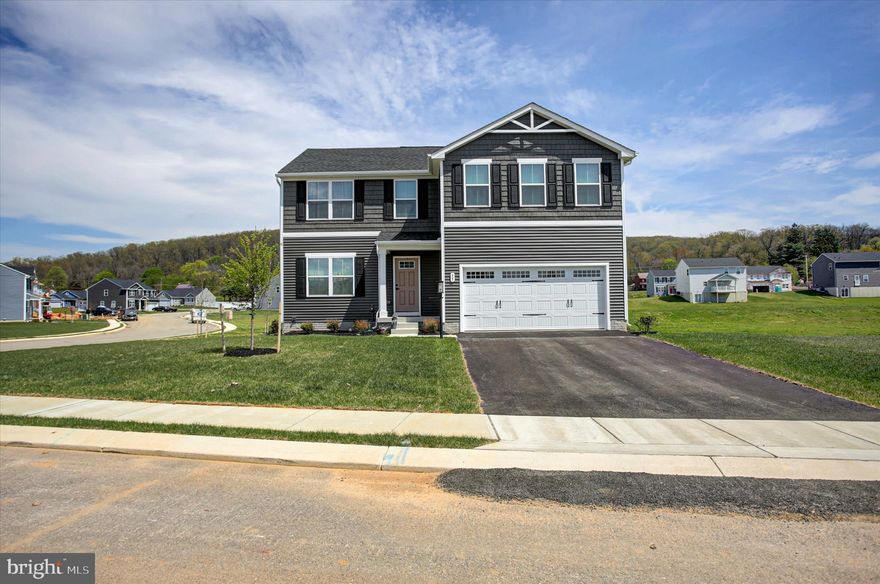
HANOVER
95 LELAND WAY
4 Beds
3 Baths
3,203 Sq.Ft.
$469,900
MLS#: PAAD2022900

HANOVER
1065 BEAVER CREEK ROAD
4 Beds
2 Baths
3,237 Sq.Ft.
$434,999
MLS#: PAYK2100382
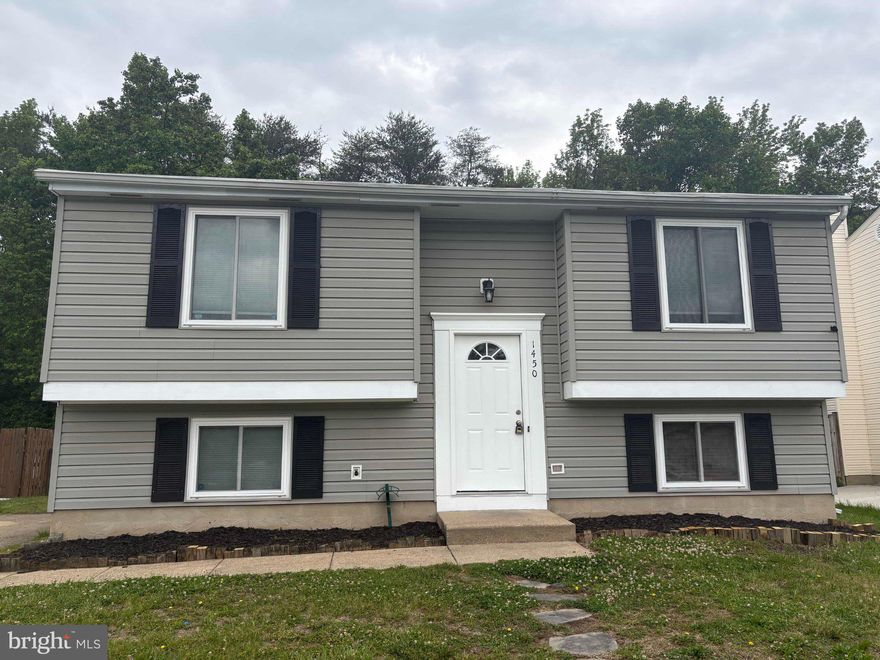
HANOVER
1450 GESNA DRIVE
4 Beds
2 Baths
1,806 Sq.Ft.
$499,900
MLS#: MDAA2145050
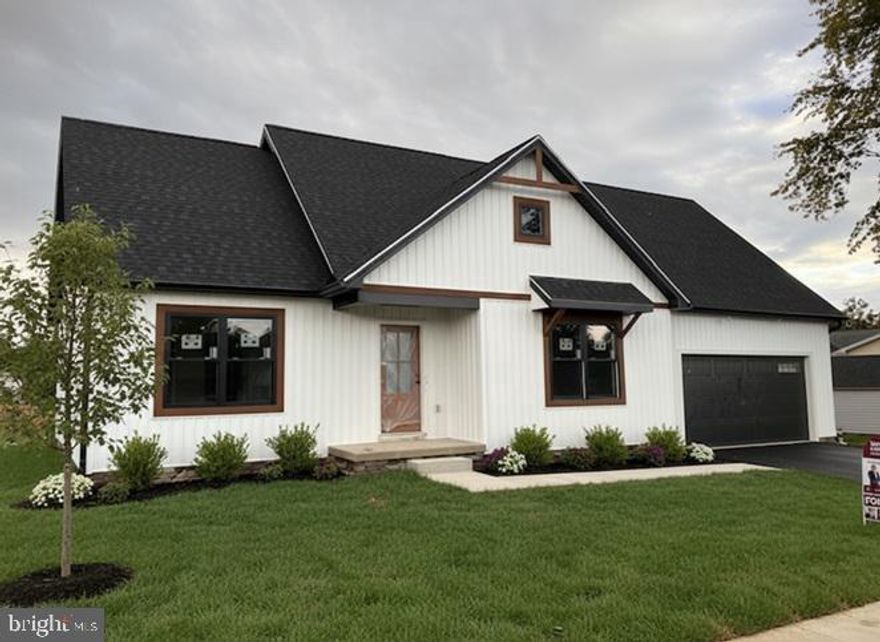
HANOVER
621 SPRING AVE
3 Beds
2 Baths
1,640 Sq.Ft.
$415,900
MLS#: PAYK2070812
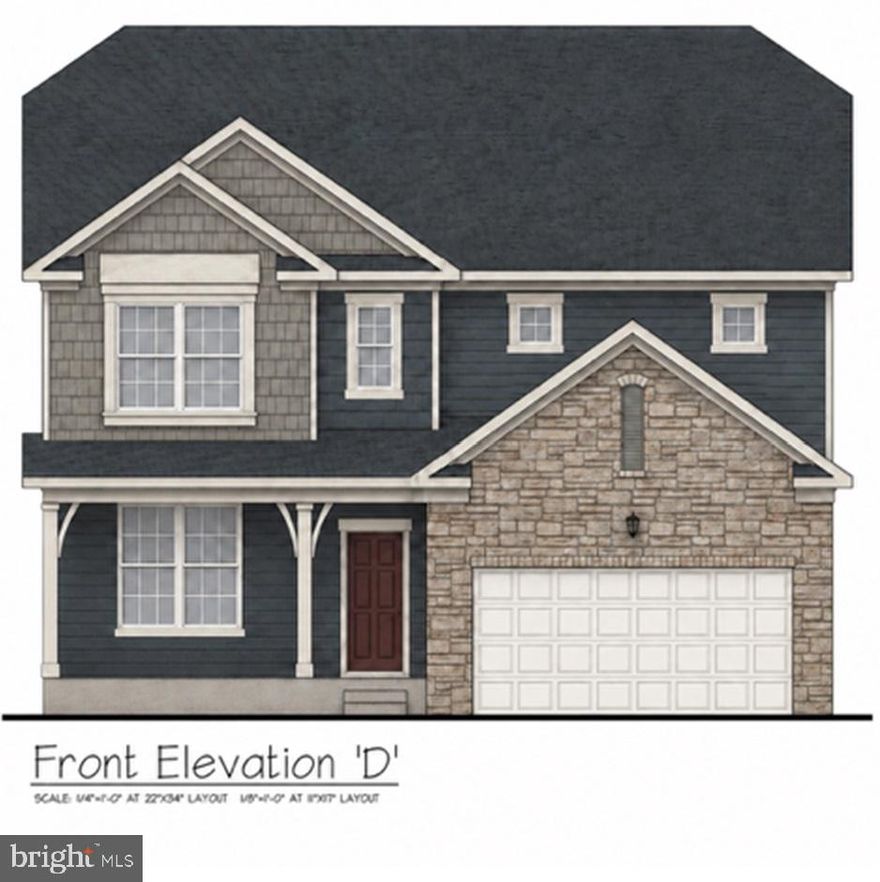
HANOVER
28 CUDESA CT
5 Beds
3 Baths
3,930 Sq.Ft.
$558,570
MLS#: PAYK2088658
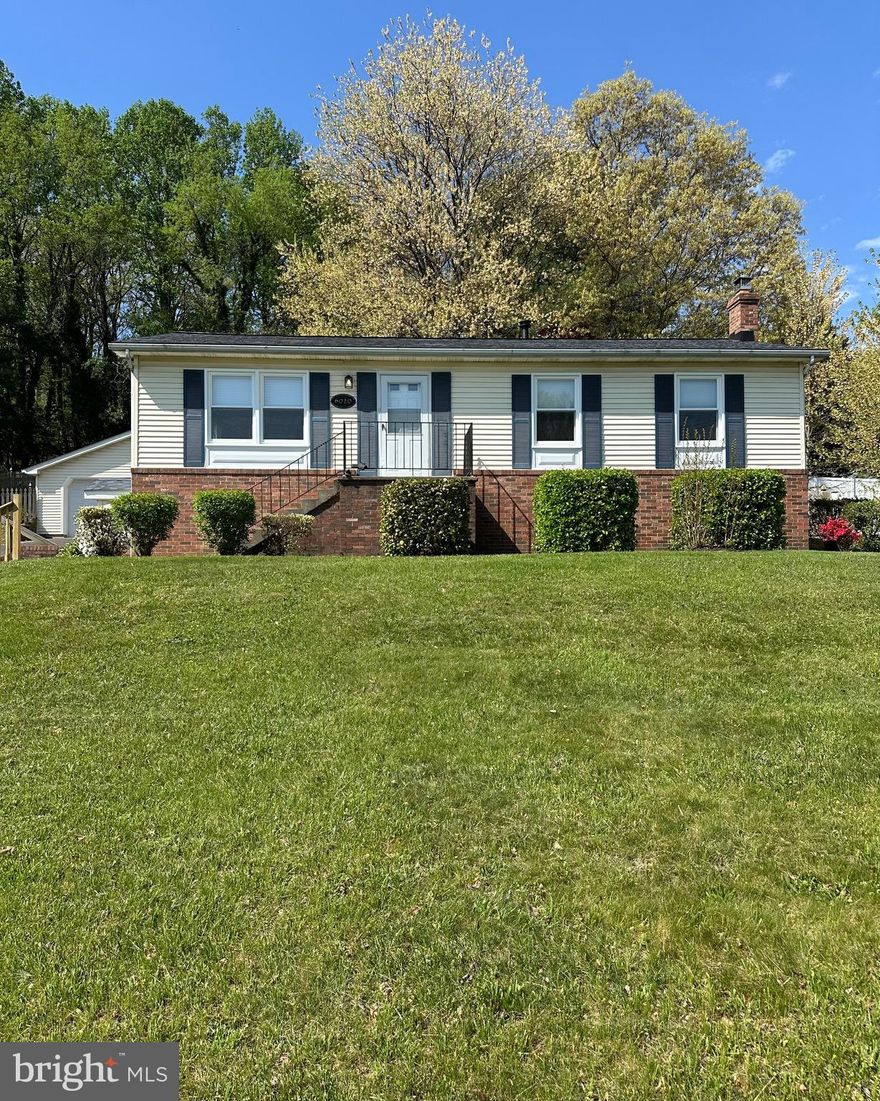
HANOVER
6020 HANOVER ROAD
4 Beds
2 Baths
1,967 Sq.Ft.
$495,000
MLS#: MDHW2067544
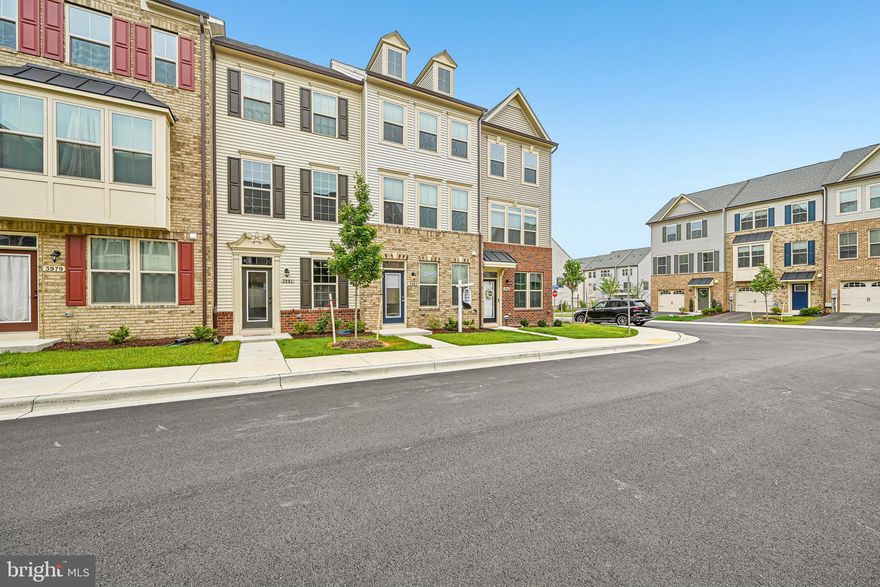
HANOVER
3983 SMALL ROUNDTOP ROAD
3 Beds
3 Baths
1,600 Sq.Ft.
$499,999
MLS#: MDAA2146072
.png)