


Property
Beds
4
Full Baths
2
1/2 Baths
None
Year Built
1988
Sq.Footage
2,126
Welcome to your new home at 804 Timothy Lane in Ephrata This well-maintained Cape Cod delivers over 3,350 total square feet! 2,136 finished living space plus a generous 1,214 square feet of workshop, storage, and attic. The taxes are an affordable $4,975. Four total bedrooms. Two bedrooms on the first floor (including the primary) make everyday living easy. Upstairs you’ll find two more bedrooms for a flexible layout or office space if needed. The eat-in kitchen features newer vinyl plank flooring and sliding glass doors that open onto a beautiful two-tiered covered deck overlooking the gardens. Two full baths with ceramic tile floors, hardwood and Pergo throughout much of the home, gas heat, and central air keep everything comfortable. The daylight walkout basement adds a finished family room with gas fireplace, a large laundry room, pet wash, and a workshop, while still leaving you attic storage space. A 2-car garage with laundry hook-up, a new shed, a camper-sized parking pad, and two EV chargers already installed round out the practical upgrades. Located in a Quiet cul-de-sac street in the Ephrata School District, just minutes to the 222 Bypass and shopping. **Open House: Sunday, August 30th from 1:00–3:00 PM.** Come walk through and feel how much space and value this Cape Cod offers — or call me today. Homes that check this many boxes at this tax level don’t last.
Features & Amenities
Interior
-
Other Interior Features
Eat-in Kitchen, Ceiling Fan(s), Built-in Features
-
Total Bedrooms
4
-
Bathrooms
2
-
Above Grade Finished Area
1713.0
-
Basement YN
YES
-
Cooling YN
YES
-
Cooling
Central Air, Ceiling Fan(s), Electric
-
Fireplace YN
YES
-
Heating YN
YES
-
Heating
Natural Gas, Forced Air, Ceiling
-
Main Level Bedrooms
2
-
Pet friendly
Yes
Exterior
-
Garage
Yes
-
Garage spaces
2
-
Construction Materials
Frame, Vinyl Siding
-
Parking
Asphalt, Gravel, Garage, Driveway, Inside Entrance, Attached
-
Pool
No
-
Waterfront YN
NO
Area & Lot
-
Lot Features
Cleared, Cul-De-Sac, Front Yard, Back Yard
-
Lot Size(acres)
0.28
-
Lot Size(square feet)
12,197
-
Property Type
Residential
-
Property Sub Type
Single Family Residence
-
Architectural Style
Cape Cod
Price
-
Sales Price
$415,000
-
Tax Amount
$4,975
-
Financing Options
Cash, Contract, Conventional, FHA, FHA 203(b), FHA 203(k), USDA, VA
-
Sq. Footage
2,126
-
Price/SqFt
$195
HOA
-
Association
No
Property Resources
-
Horse Property
NO
School District
-
Elementary School
N/A
-
Middle School
N/A
-
High School
N/A
Property Features
-
New Construction
NO
-
Foundation Details
Permanent
-
Senior Community YN
NO
-
Sewer
Public Sewer
-
Water Source
Public
Schedule a Showing
Showing scheduled successfully.
Mortgage calculator
Estimate your monthly mortgage payment, including the principal and interest, property taxes, and HOA. Adjust the values to generate a more accurate rate.
Your payment
Principal and Interest:
$
Property taxes:
$
HOA fees:
$
Total loan payment:
$
Total interest amount:
$
Location
County
LANCASTER
Elementary School
Middle School
High School
Listing Courtesy of Peter B Gustis , Springer Realty Group
RealHub Information is provided exclusively for consumers' personal, non-commercial use, and it may not be used for any purpose other than to identify prospective properties consumers may be interested in purchasing. All information deemed reliable but not guaranteed and should be independently verified. All properties are subject to prior sale, change or withdrawal. RealHub website owner shall not be responsible for any typographical errors, misinformation, misprints and shall be held totally harmless.

AGENT
Jordan Fortson
Call Jordan today to schedule a private showing.

* Listings on this website come from the FMLS IDX Compilation and may be held by brokerage firms other than the owner of this website. The listing brokerage is identified in any listing details. Information is deemed reliable but is not guaranteed. If you believe any FMLS listing contains material that infringes your copyrighted work please click here to review our DMCA policy and learn how to submit a takedown request.© 2024 FMLS.
Related Properties

EPHRATA
180 WEIDMANSVILLE ROAD
5 Beds
2 Baths
2,124 Sq.Ft.
$375,000
MLS#: PALA2093978

EPHRATA
51 BLACKBERRY LANE
3 Beds
1 Baths
2,214 Sq.Ft.
$439,900
MLS#: PALA2094246

EPHRATA
29 OCTOBER GLORY TRAIL
4 Beds
3 Baths
2,796 Sq.Ft.
$485,000
MLS#: PALA2093348

EPHRATA
50 BLOOMFIELD DRIVE
2 Beds
2 Baths
1,322 Sq.Ft.
$385,000
MLS#: PALA2093108
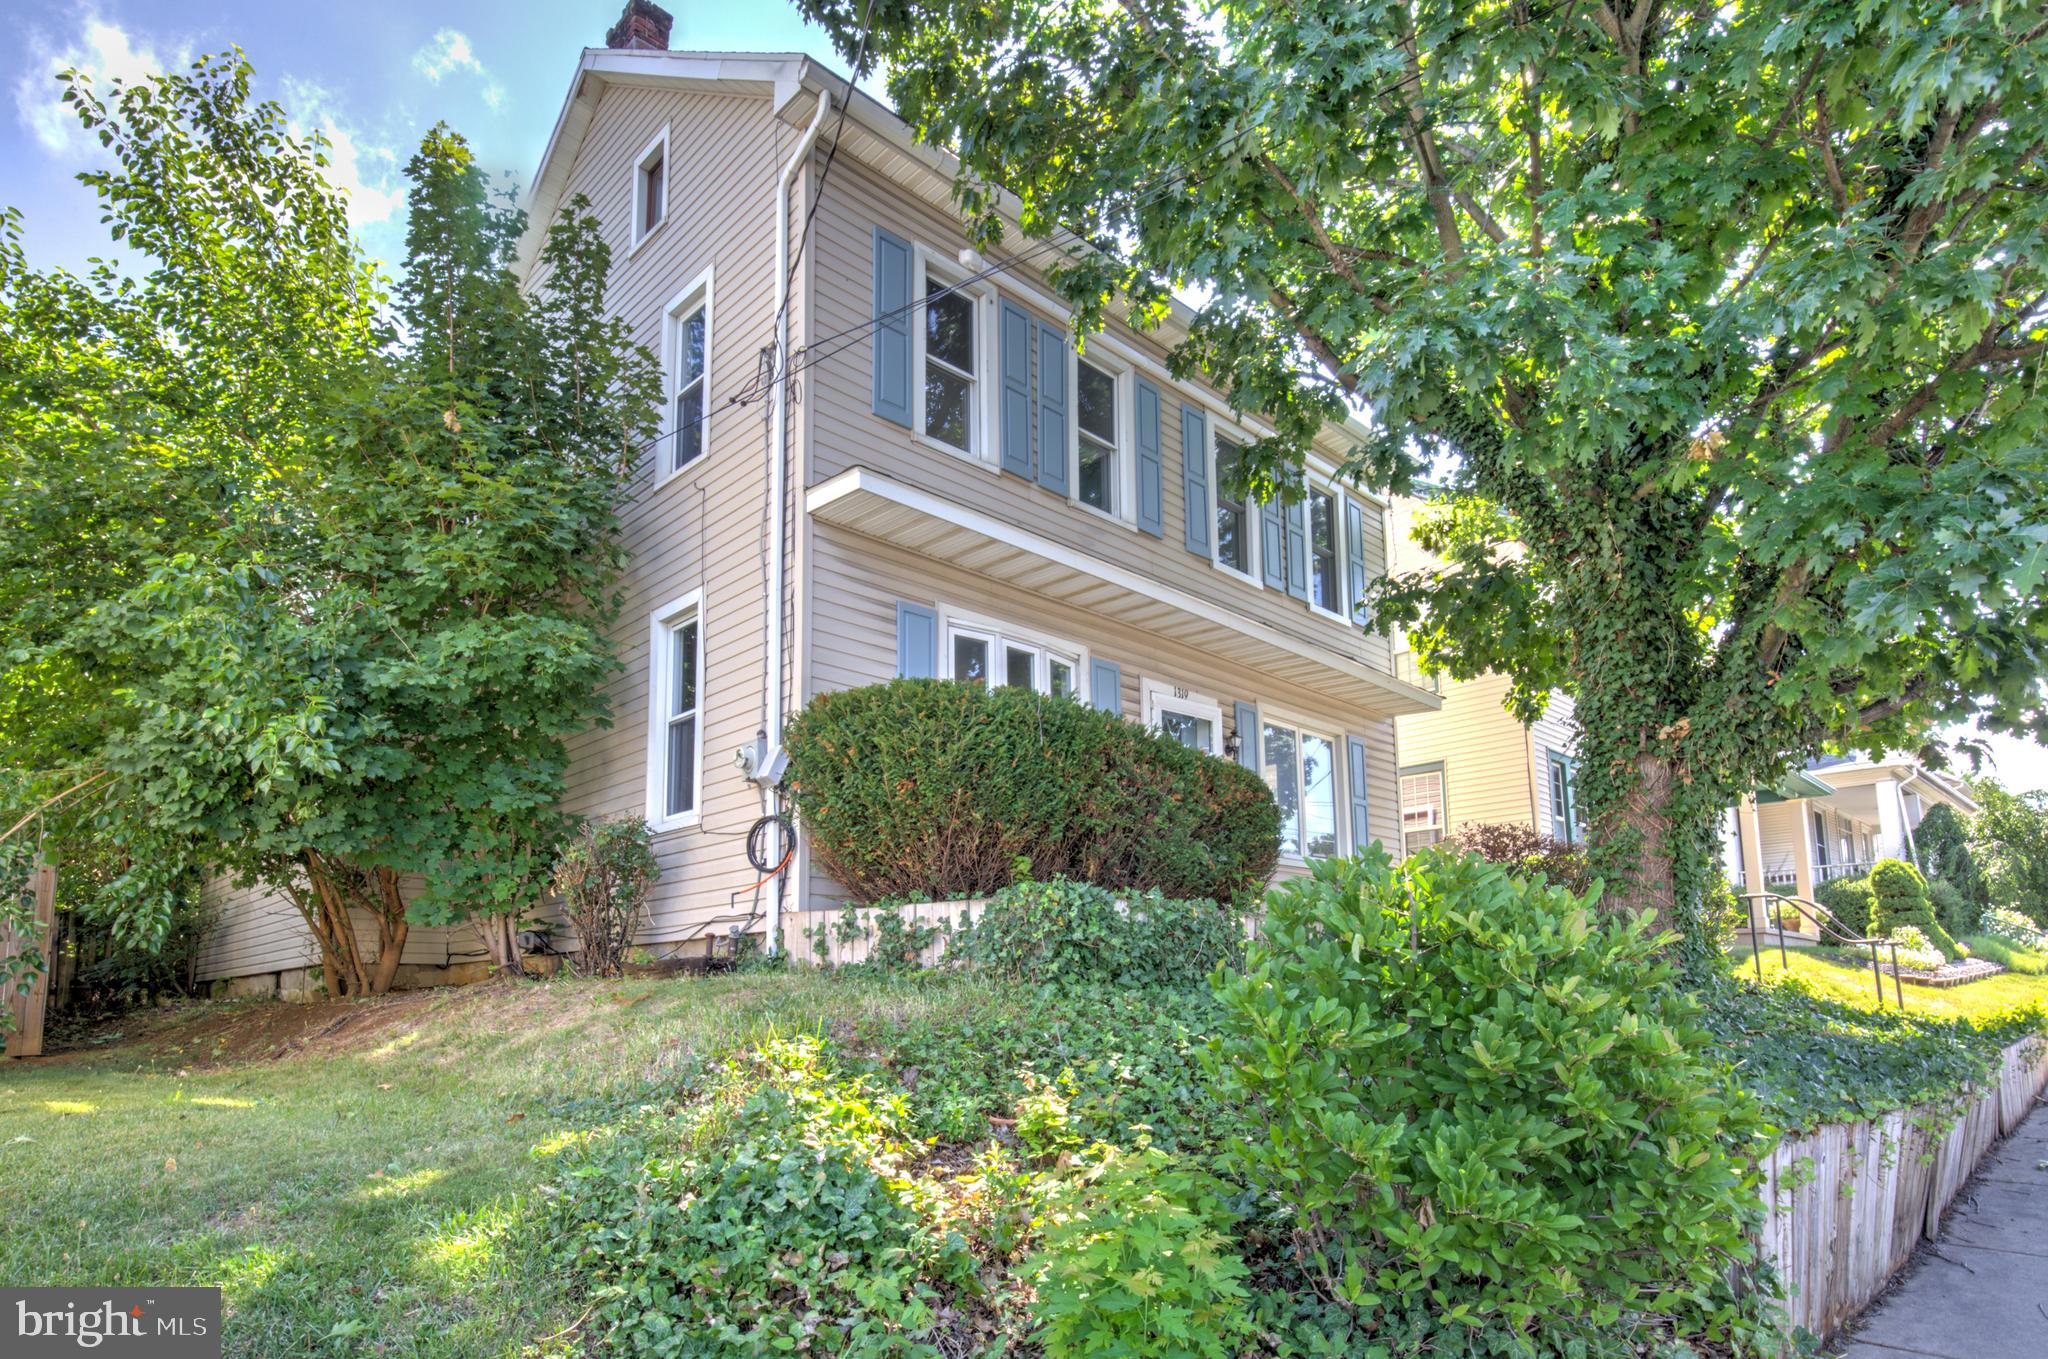
EPHRATA
1319 W MAIN STREET
4 Beds
2 Baths
2,278 Sq.Ft.
$357,500
MLS#: PALA2090276

EPHRATA
698 W CHURCH ROAD
4 Beds
2 Baths
2,313 Sq.Ft.
$474,900
MLS#: PALA2094242

EPHRATA
110 HEMLOCK ROAD
3 Beds
2 Baths
1,898 Sq.Ft.
$380,000
MLS#: PALA2093624

EPHRATA
249 FIELDCREST LANE
3 Beds
2 Baths
1,860 Sq.Ft.
$379,900
MLS#: PALA2092630
.png)