Features & Amenities

Interior

  • Other Interior Features

    Eat-in Kitchen, Ceiling Fan(s), Kitchen Island, Recessed Lighting, Walk-In Closet(s), Built-in Features, Beamed Ceilings, Open Floorplan

  • Total Bedrooms

    3

  • Bathrooms

    3

  • Above Grade Finished Area

    1875.0

  • Basement YN

    NO

  • Cooling YN

    YES

  • Cooling

    Central Air, Ceiling Fan(s), Geothermal

  • Fireplace YN

    YES

  • Heating YN

    YES

  • Heating

    Geothermal, Heat Pump

  • Main Level Bedrooms

    3

  • Pet friendly

    N/A

Exterior

  • Garage

    Yes

  • Garage spaces

    2

  • Construction Materials

    Frame

  • Parking

    Garage Door Opener, Garage, Driveway, Basement

  • Pool

    No

  • Waterfront YN

    NO

Area & Lot

  • Lot Size(acres)

    1.1

  • Lot Size(square feet)

    47916.0

  • Property Type

    Residential

  • Property Sub Type

    Single Family Residence

  • Architectural Style

    Contemporary

Price

  • Sales Price

    $1,050,000

  • Tax Amount

    $7,857

  • Sq. Footage

    1, 875

  • Price/SqFt

    $560

HOA

  • Association

    No

School District

  • Elementary School

    N/A

  • Middle School

    T E MIDDLE

  • High School

    CONESTOGA SENIOR

Property Features

  • New Construction

    NO

  • Foundation Details

    Concrete Perimeter

  • Senior Community YN

    NO

  • Sewer

    Public Sewer

  • Tax Lot

    0044.0600

  • Water Source

    Public

Schedule a Showing

Showing scheduled successfully.

<
>
IN PERSON
VIA CHAT

What is 3 + 4 ?


Change time

Mortgage calculator

Estimate your monthly mortgage payment, including the principal and interest, property taxes, and HOA. Adjust the values to generate a more accurate rate.

Your payment

Principal and Interest:

$

Property taxes:

$

HOA fees:

$

Total loan payment:

$

Total interest amount:

$

Location

County

CHESTER

Elementary School

Middle School

T E MIDDLE

High School

CONESTOGA SENIOR

Listing Courtesy of Jutta Roth , Keller Williams Realty Devon-Wayne

RealHub Information is provided exclusively for consumers' personal, non-commercial use, and it may not be used for any purpose other than to identify prospective properties consumers may be interested in purchasing. All information deemed reliable but not guaranteed and should be independently verified. All properties are subject to prior sale, change or withdrawal. RealHub website owner shall not be responsible for any typographical errors, misinformation, misprints and shall be held totally harmless.

Agent Jordan Fortson

AGENT

Jordan Fortson

Call Jordan today to schedule a private showing.


* Listings on this website come from the FMLS IDX Compilation and may be held by brokerage firms other than the owner of this website. The listing brokerage is identified in any listing details. Information is deemed reliable but is not guaranteed. If you believe any FMLS listing contains material that infringes your copyrighted work please click here to review our DMCA policy and learn how to submit a takedown request.© 2024 FMLS.
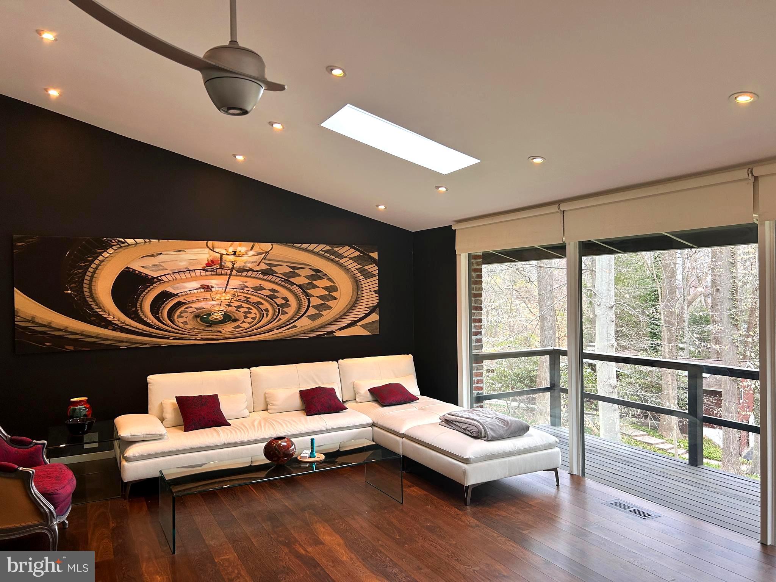
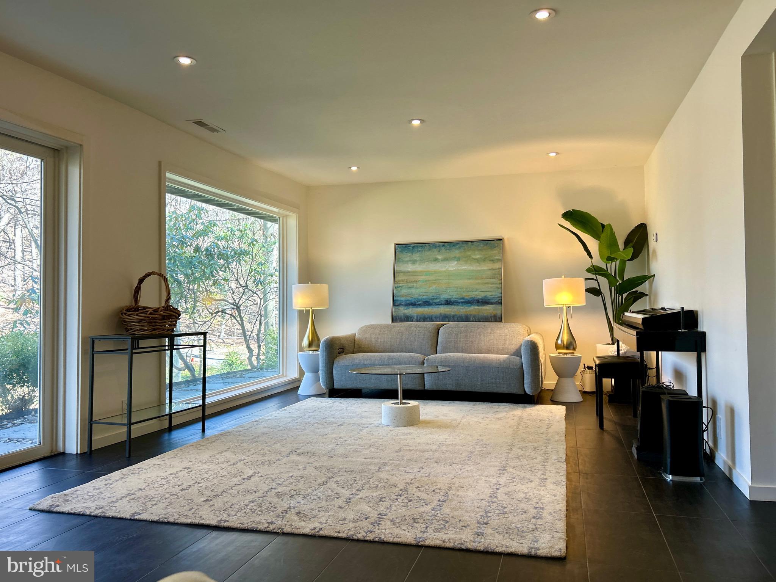
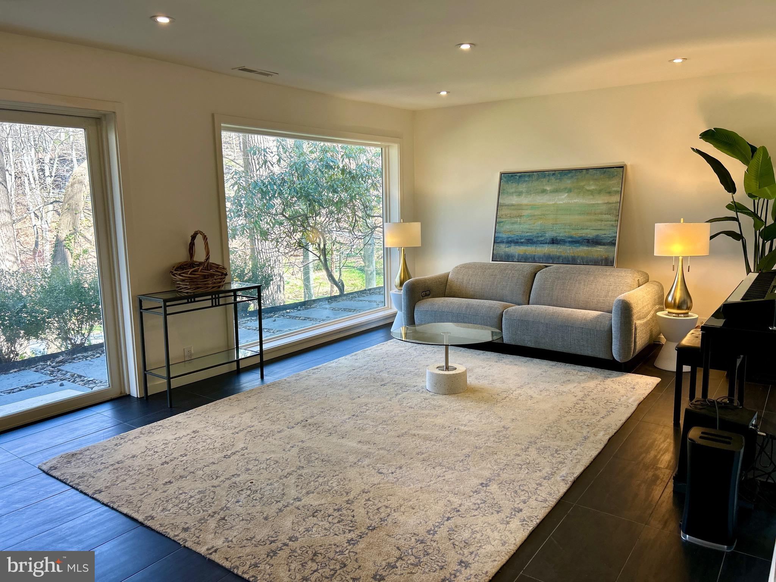
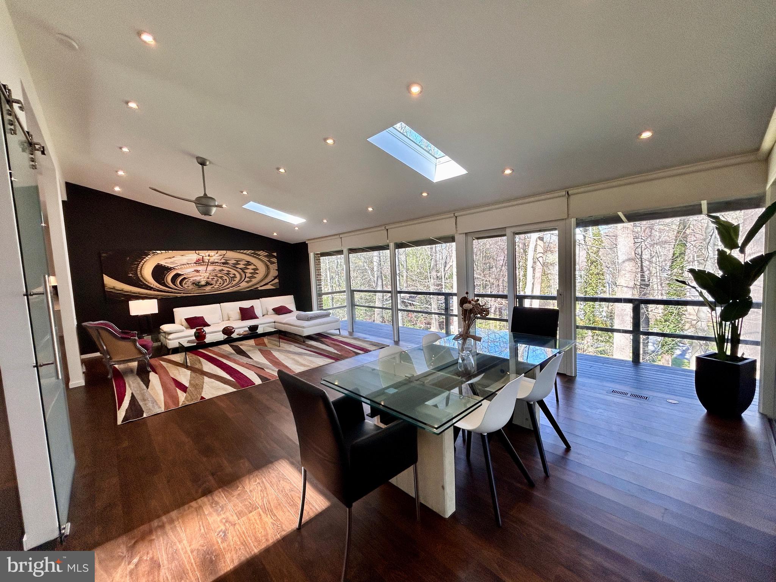
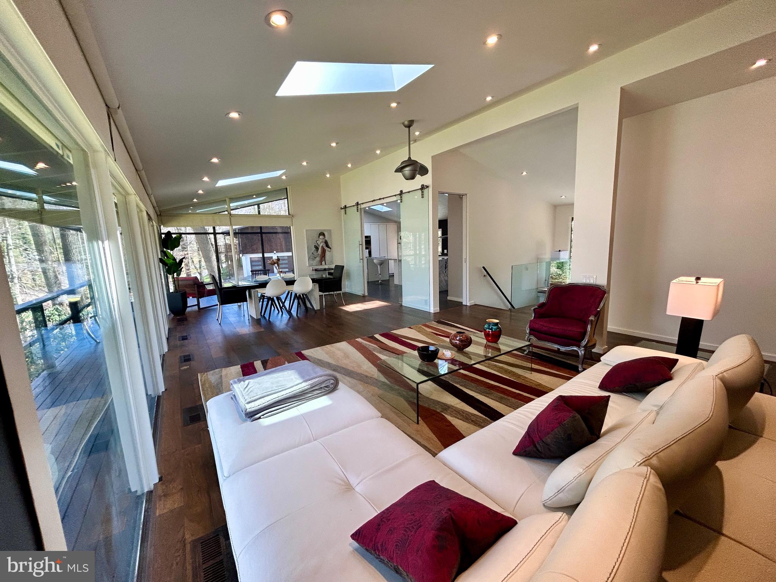
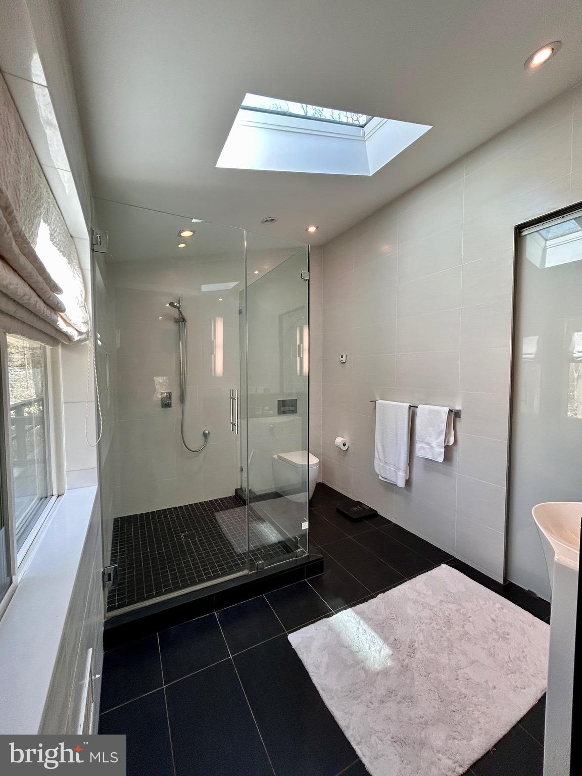
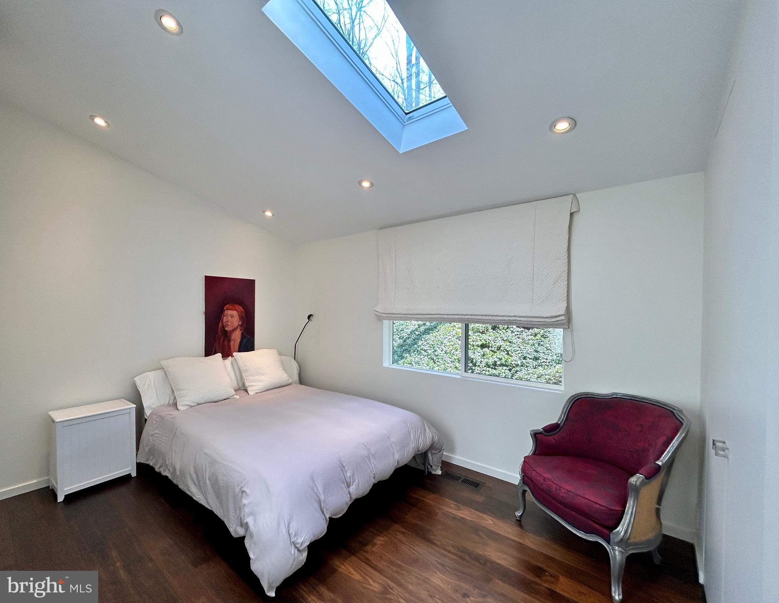


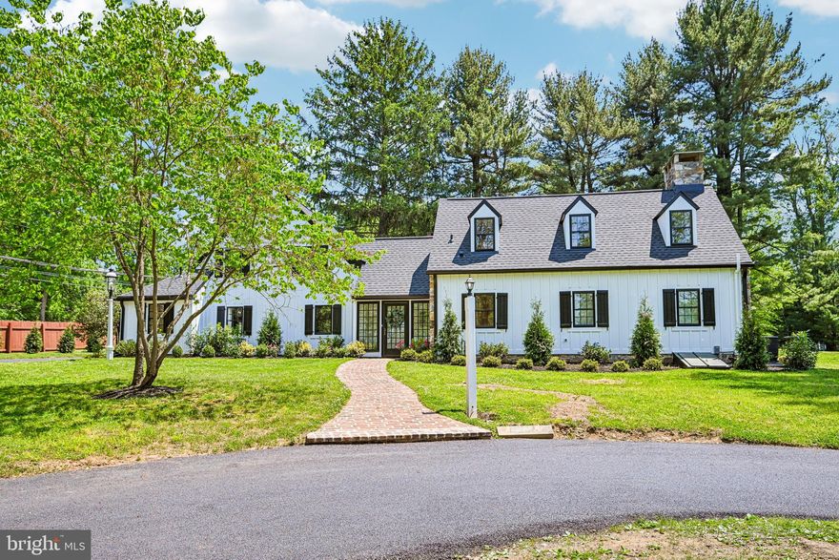
Experience unparallelled luxury and privacy in this stunning contemporary home situated on a serene, one-acre wooded lot, (1.1 acres) offering an exceptional living experience in the highly sought-after Tredyffrin-Easttown School District. The home features 3 bedrooms, 3 full & stylish bathrooms, tiled from bottom to ceiling, effortlessly combining modern design with care-free living! The downstairs which is above ground level is spacious, has its own sliding door exit, and can be used as a second family room, or alternatively as a studio apartment for guests or multi-family living.  (approx. an additional 700 ft  living space)
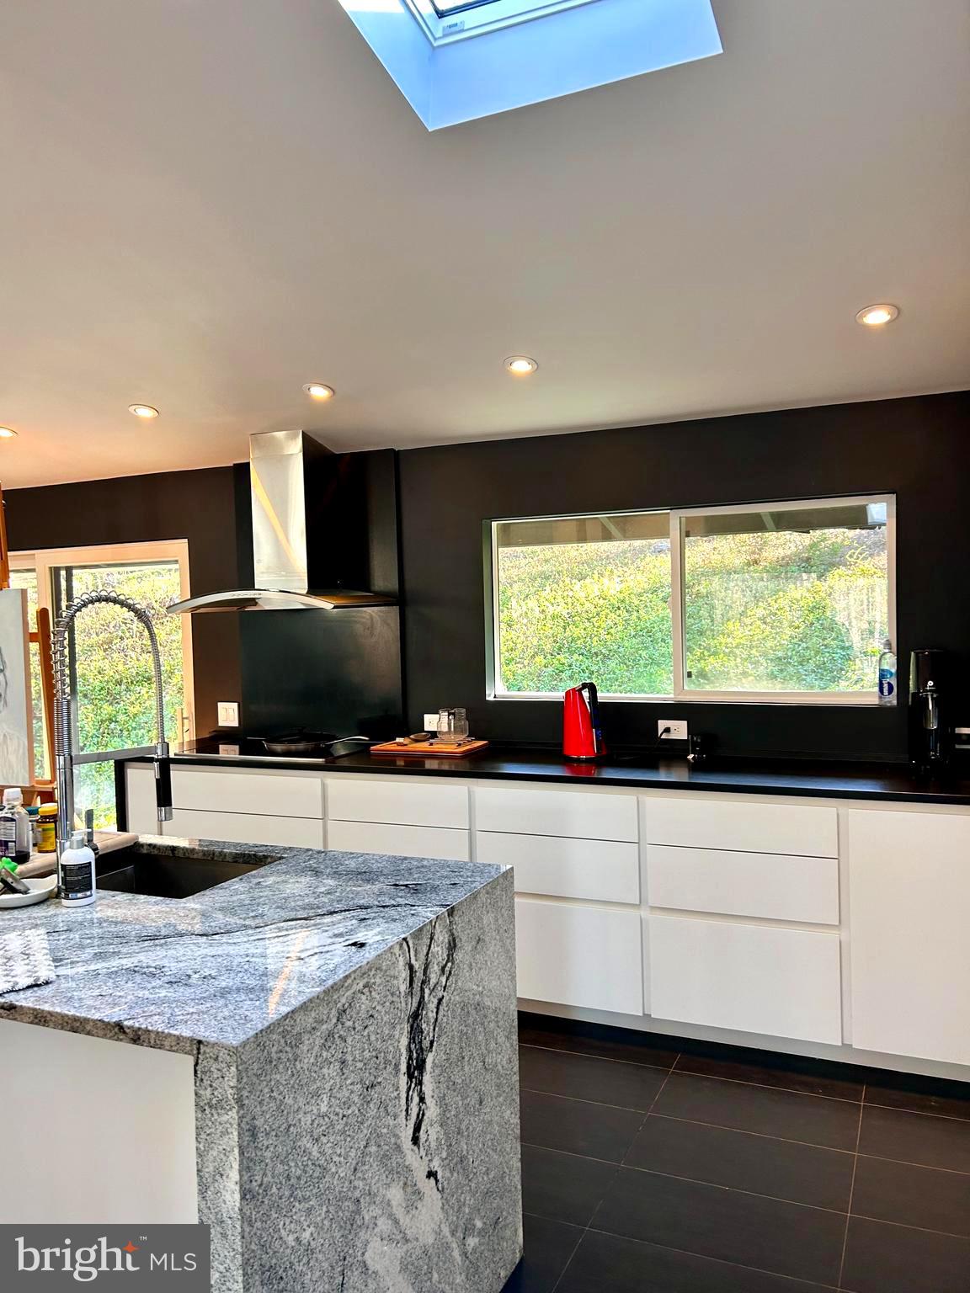
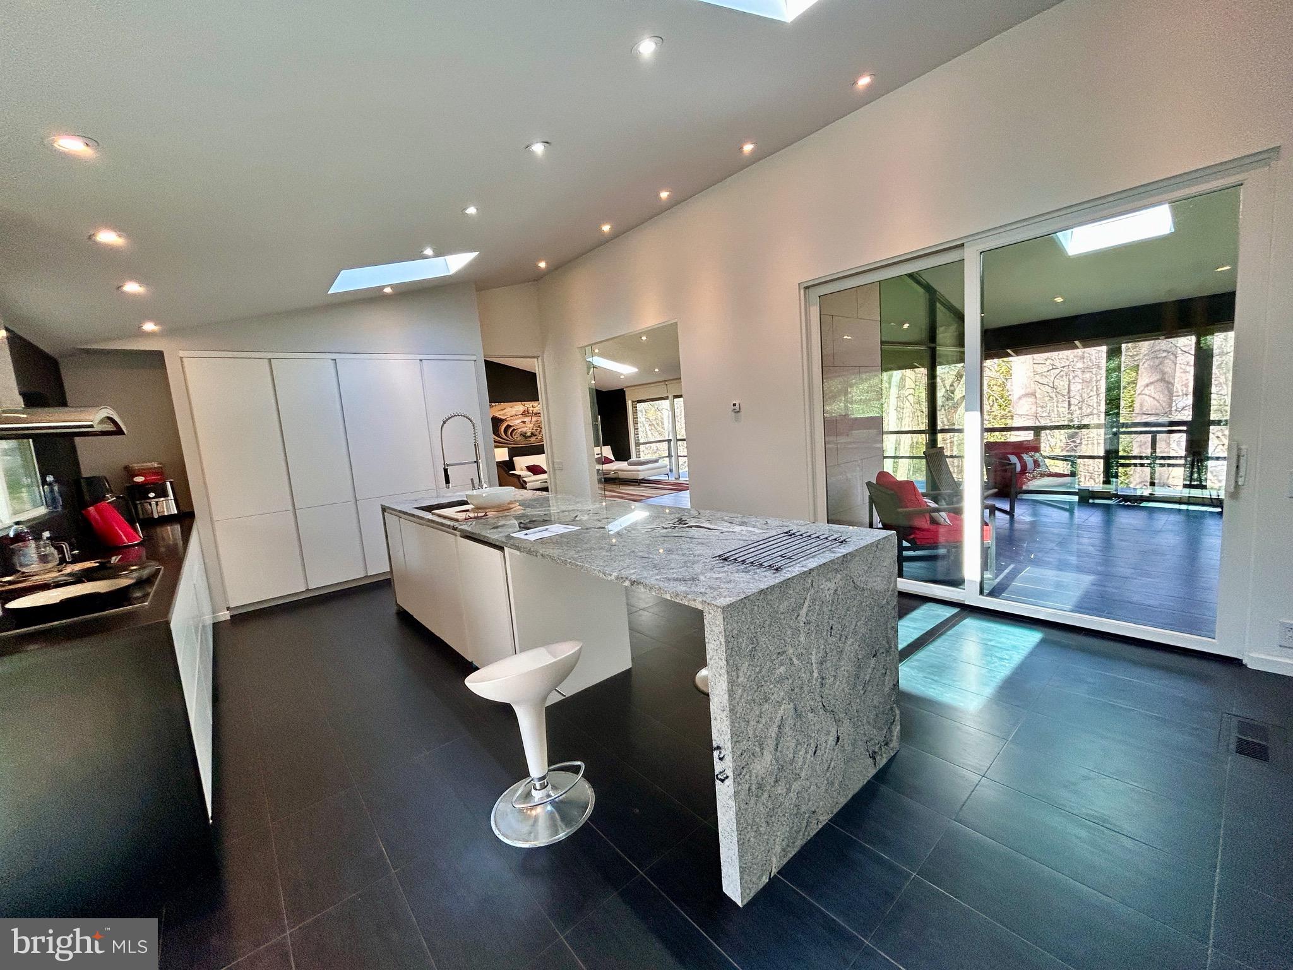
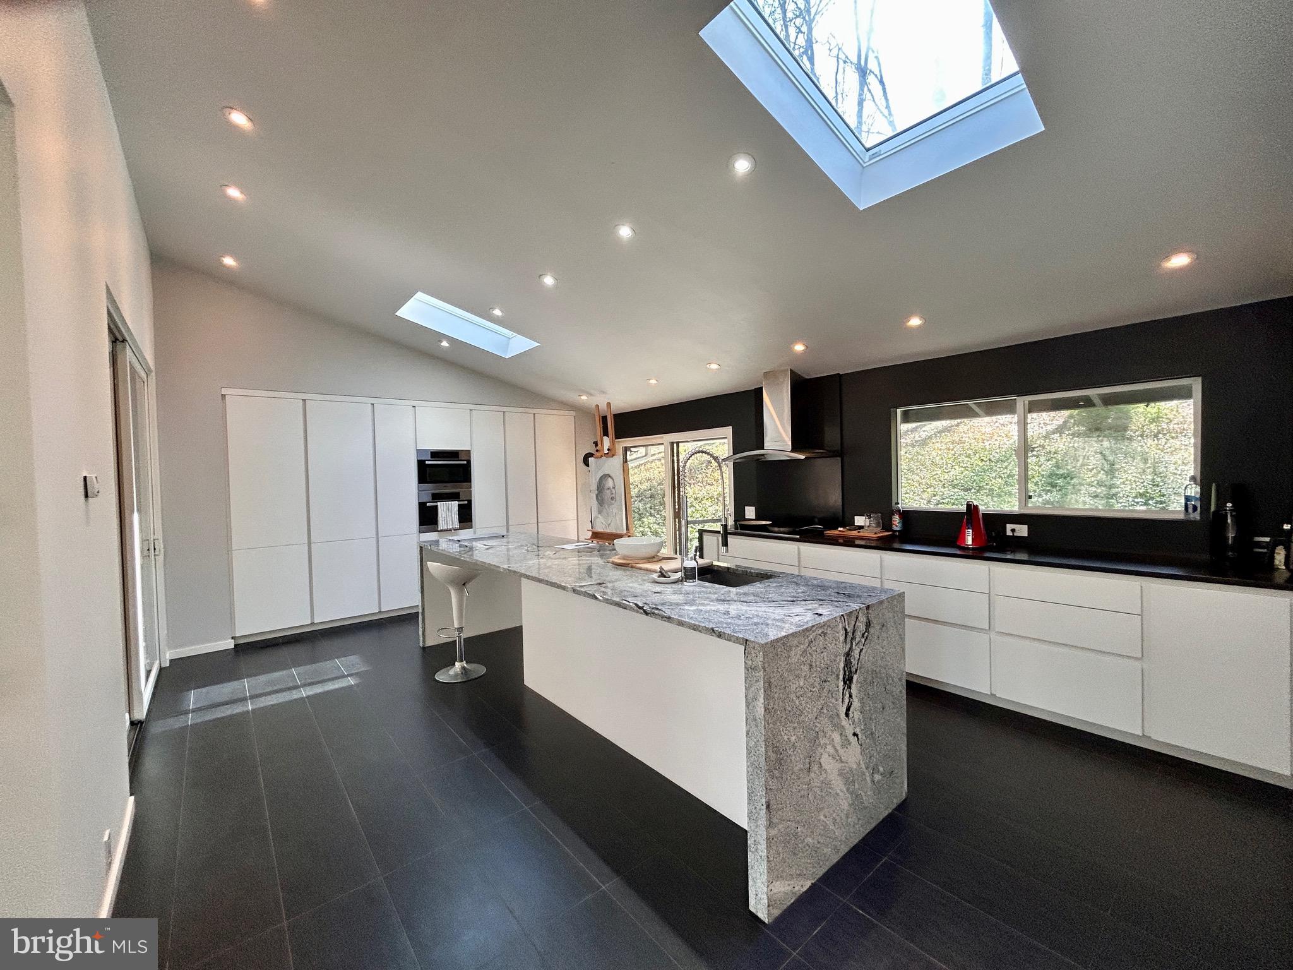
The house was entirely gutted in 2013/14 and rebuilt with prime materials. All new spray insulation was administered to walls and ceilings. For your comfort,  underfloor heating was installed throughout the entire house, a geothermal heating system  (unit replaced in April 2025), as well as a brand-new kitchen where you can find a large granite island, and all MIELE appliances, PLUS  a steamer.
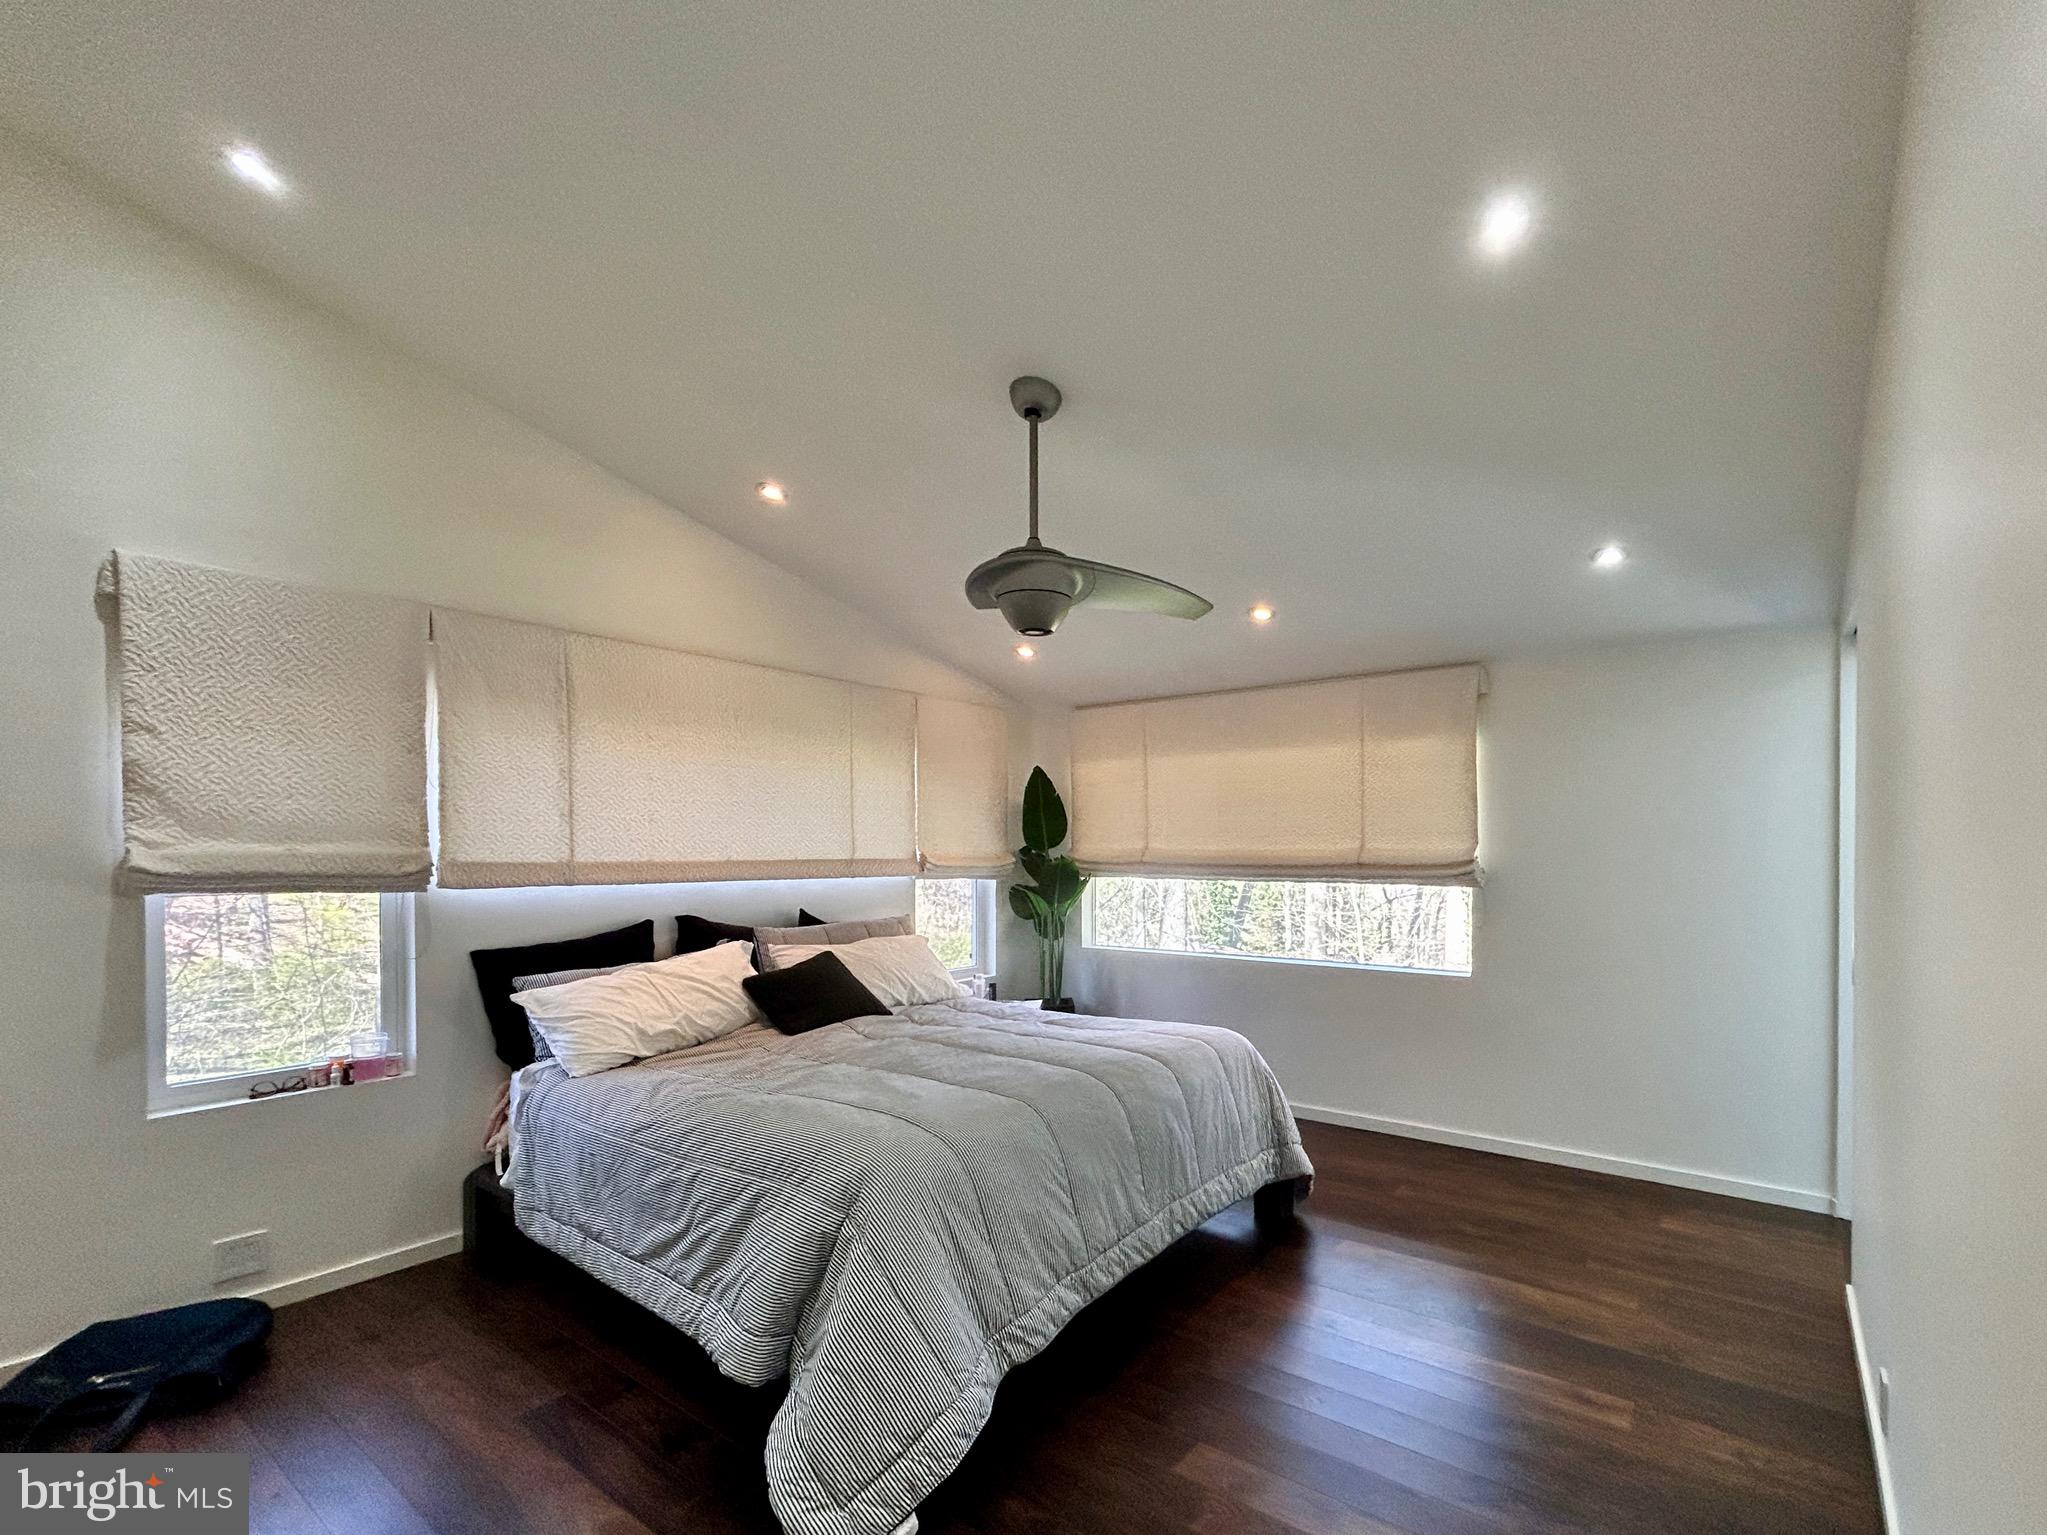
The kitchen cabinets were custom built by the Amish. All other closets in the BRs are equipped with built-in interiors.
The house had a new roof installed in 2019 and all windows were replaced with double glazing!
The siding to the house was replaced entirely by cement tiles - not hardiplank but tiles - to better withstand the weather conditions! You will never have to replace those again.
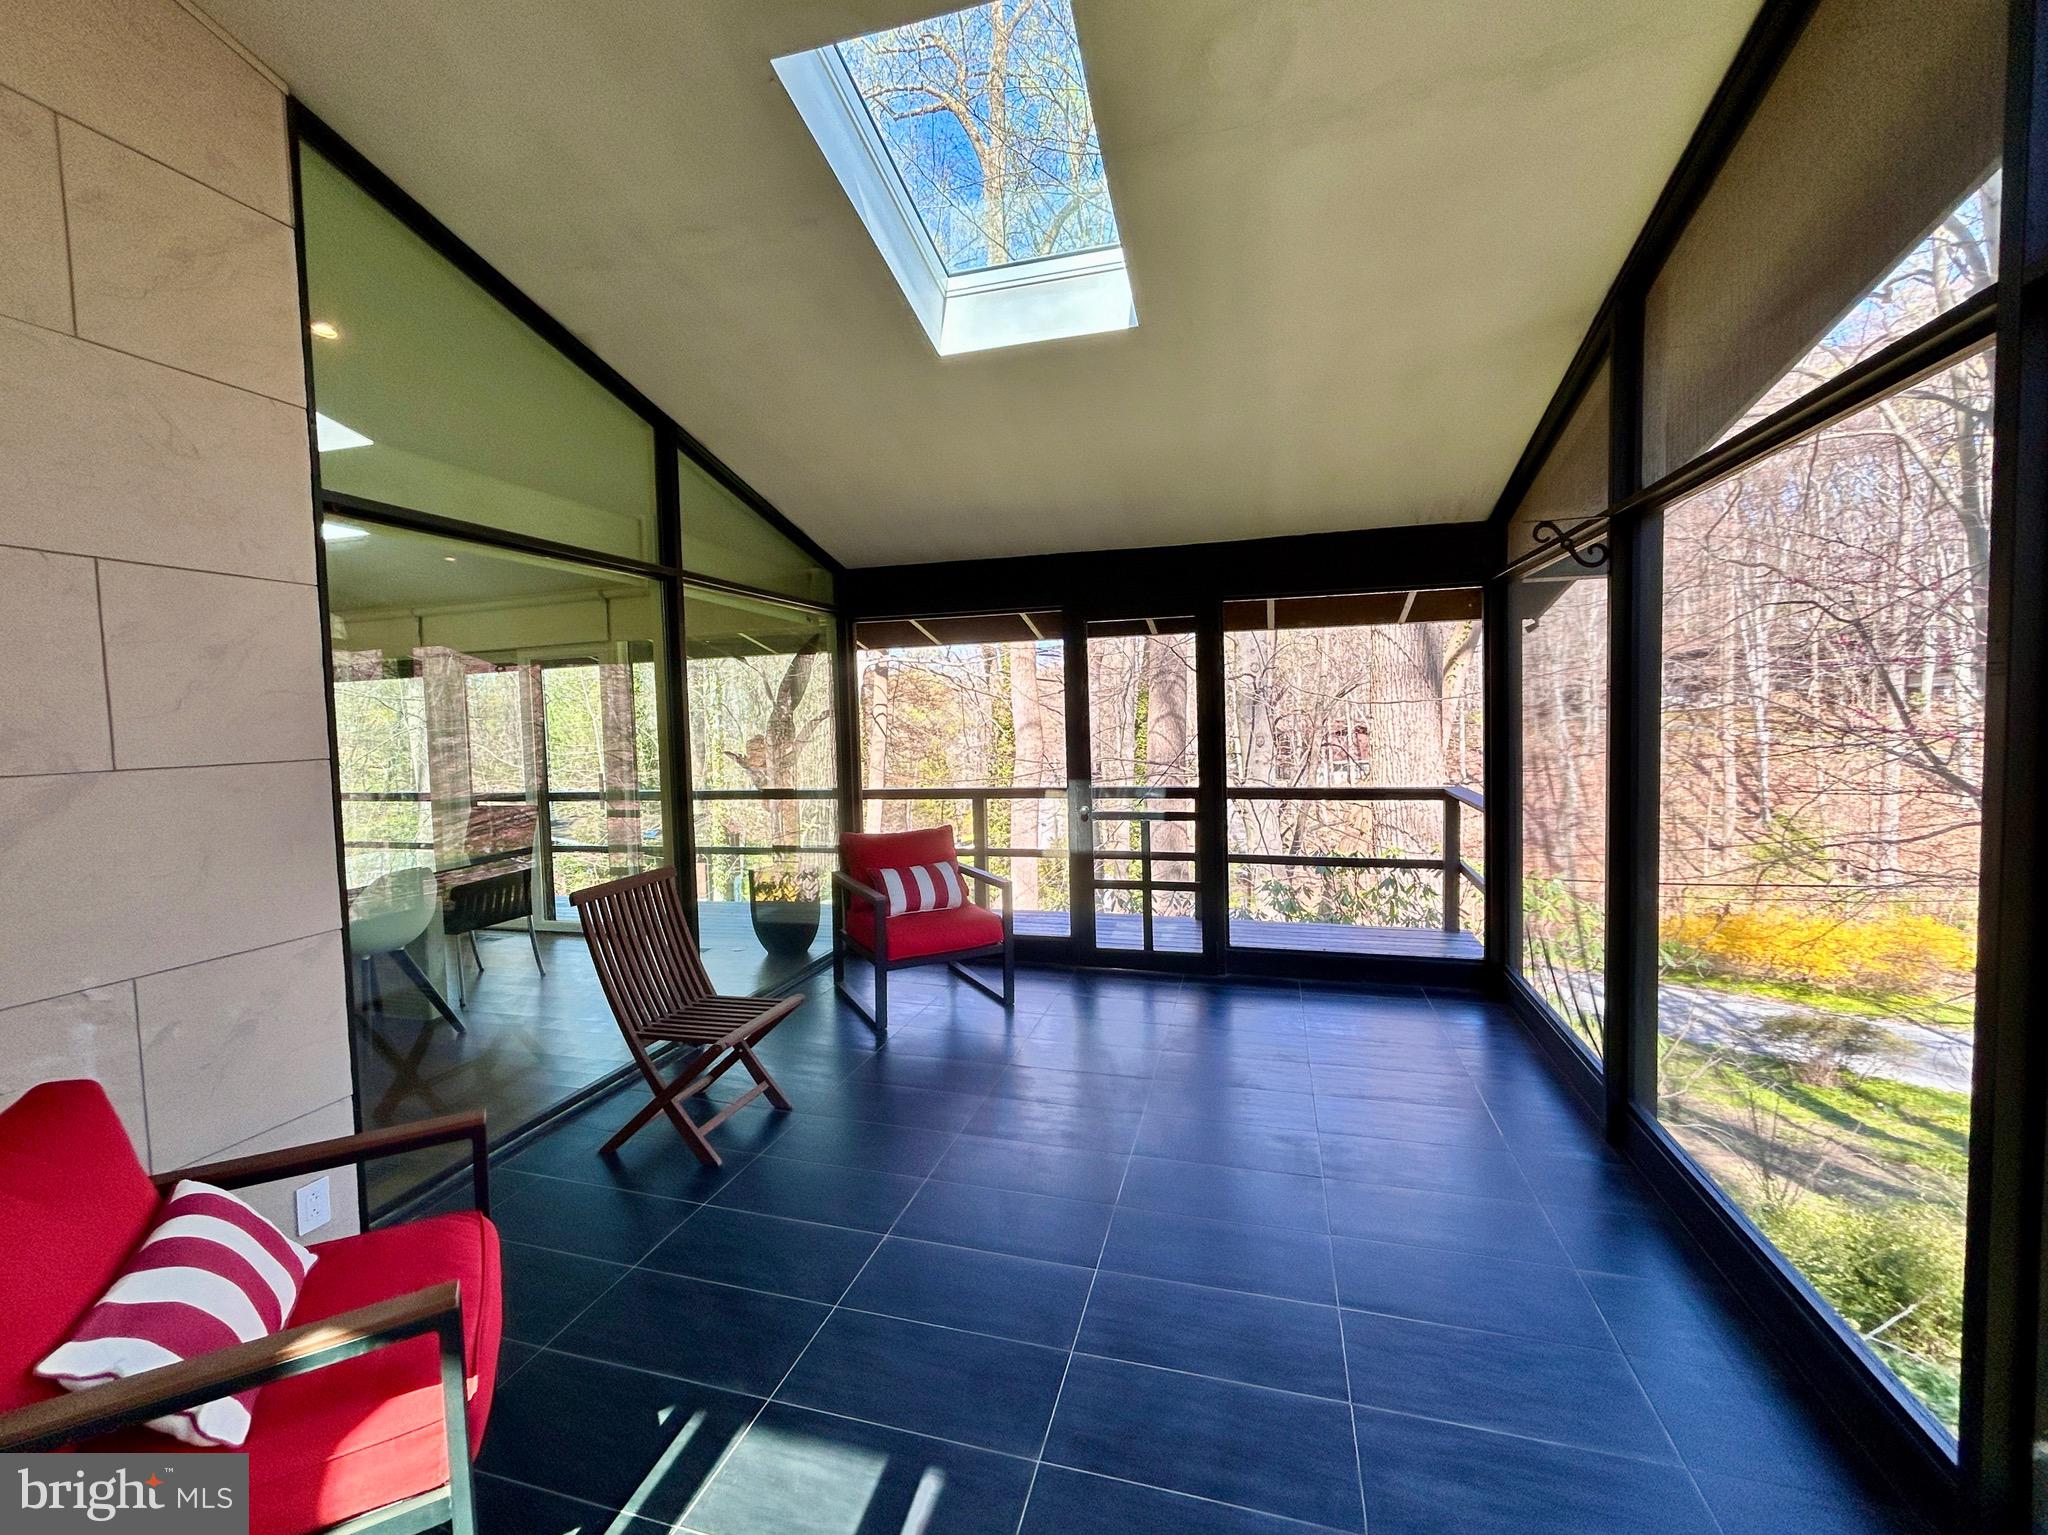
We will let you experience this open floor "glass house" by yourselves... Enjoy!

805 OLD STATE ROAD

Message successfully sent.

What would you like to know?

What is 3 + 4 ?

I agree to receive email communication and understand I can unsubscribe at any time.

I agree to be contacted by Charis Realty Group via call, email, and text for real estate services. To opt out, you can reply 'stop' at any time or reply 'help' for assistance. You can also click the unsubscribe link in the emails. Message and data rates may apply. Message frequency may vary. Privacy Policy

Related Properties

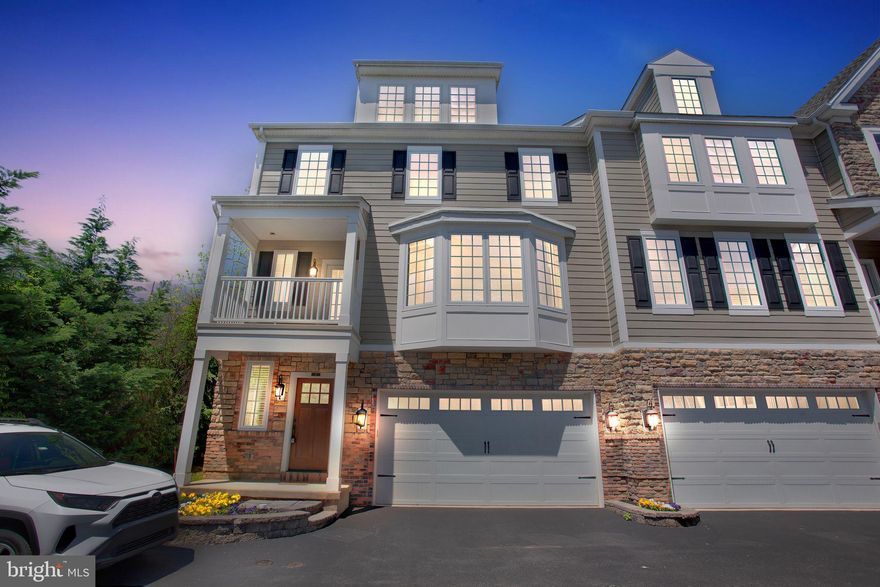
Welcome to 17 Grey Court located at 1067 Lancaster Avenue, this small enclave of carriage homes is located in the Heart of the Main Line convenient to transportation, shopping and restaurants in the Award Winning T/E School District. Walk to the R5 for an easy trip to Center City. Step into this light filled 4 level townhome with 2 car garage with Tesla charger, wood floors and upgraded carpet throughout. First level includes bedroom suite with bathroom, mudroom with access to rear patio, mechanicals and access to garage. Step up to the main living level with large dining room, gourmet kitchen with stunning marble countertops, upgraded appliances, custom cabinets, pantry and microwave in island with seating for four. Kitchen is open to living room with gas fireplace that includes stacked stone surround. Large bay window for ample light. Access to front balcony and half bath compete this level. Three story staircase with automatic blinds, open them and let the sun shine in! The third level of this home includes owner's suite with two walk in closets and spa bath with rain shower. Second bedroom with ensuite bath and walk in closet. A spacious laundry room completes this level. The fourth floor features a large bedroom with ensuite bath, sitting area and access to secluded rear balcony. This versatile home is offers 4 levels of living. First level bedroom has been used as a playroom and an office, and would make a perfect au-pair, or in-law suite.
#PACT2124116

BERWYN

17 GREY COURT

4 Beds

4 Baths

3,401 Sq.Ft.

$1,099,000

MLS#: PACT2124116
All Best and Final Offers Due by 6 PM EST Wednesday May 27th!

“Penn-Laura”, famed Philadelphia architect Richardson Brognard Okie Jr.'s personal estate, is set on 2.5 fully fenced acres in Berwyn's coveted Main Line. This 3-bed, 3.5-bath, 2,680 sq ft architectural gem is move-in ready, blending Okie's signature stone/brick masonry, exposed timber beams, and 4 fireplaces into a comprehensive modern layout with the main en-suite bedroom on the first floor. 

The first-floor features waxed brick floors throughout with solid wood, barn beams and fireplaces in the main bedroom, living room (walk-in), lower-level family room (walk-in), and the sunroom.  The kitchen features a new Bosch dishwasher, a 6-burner Viking range and updated granite in cooking/laundry area.  A new Electrolux washer/dryer was recently installed in the laundry area. The entire interior, including mechanical rooms have been freshly painted.  In addition, there is a large open and “airy” loft perfect for a home office, den and/or a fourth bedroom.  Two bedrooms, a partially updated full bath and walk in closet, are on the second floor.  The home, 2 outbuildings, and the detached two-car garage with loft storage area is topped off with a new asphalt roof and new gutters (2026).  Its original character has been carefully preserved, offering the kind of craftsmanship and authenticity rarely found in modern homes.
 
The 2.5-acre flat private grounds feature mature trees, revised grading, and a new fence along two sides of the property.  There is a detached studio with a half bathroom, perfect for a home office, entertainment area, or guest suite.  The property also has two additional outbuildings, one of which is suitable as a garage (3rd car).  This open, level property is a rare find and offers a significant opportunity for subdivision, a family compound, equestrian use or a bank of income-producing garages.

A grand circular driveway (replaced April 2026) provides an impressive approach, with exceptional commuter access to Philadelphia. This premier location is also served by the A+ rated Tredyffrin-Easttown School District and is minutes from several of the nation's top private schools.
#PACT2125620

BERWYN

1018 DARBY PAOLI ROAD

4 Beds

3 Baths

2,680 Sq.Ft.

$975,000

MLS#: PACT2125620

 - property

Send a message

Message successfully sent.

Your message

What is 3 + 4 ?

Reason for contacting?

I agree to receive email communication and understand I can unsubscribe at any time.

I agree to be contacted by Charis Realty Group via call, email, and text for real estate services. To opt out, you can reply 'stop' at any time or reply 'help' for assistance. You can also click the unsubscribe link in the emails. Message and data rates may apply. Message frequency may vary. Privacy Policy

Sign Out

Virtual Assistant

Would you like to take the next step with this property? We can help you schedule a showing or virtual tour, or send you more details.

Yes, I would like more information.

Thank You for Your Reply, One of Our Agents will contact you as soon as possible

No, maybe later.

Thank you, you can always contact me via email, phone number or through the contact form.

Realhub AI

Lucy - Your AI-Powered Realtor

Update Your Temporary Password

Personalize your search

Enter your email and we'll notify you immediately when new listings match what you're looking for.

or enter email address

Already have an account ? Login here

Continue your home search

I agree to receive communications and understand I can unsubscribe at any time.

I agree to be contacted by Charis Realty Group via call, email, and text for real estate services. To opt out, you can reply 'stop' at any time or reply 'help' for assistance. You can also click the unsubscribe link in the emails. Message and data rates may apply. Message frequency may vary. Privacy Policy

Already have an account ? Login here

We use cookies

We use cookies primarily for analytics to enhance your experience. By accepting, you agree to our use of these cookies. You can manage your preferences or learn more about our cookies policy.