
Tudor, Traditional
806 NORTHWINDS DRIVE
BRYN MAWR, PA 19010
MLS#: PADE2108076
$1,150,000
Property
Beds
4
Full Baths
2
1/2 Baths
1
Year Built
1982
Sq.Footage
4,554
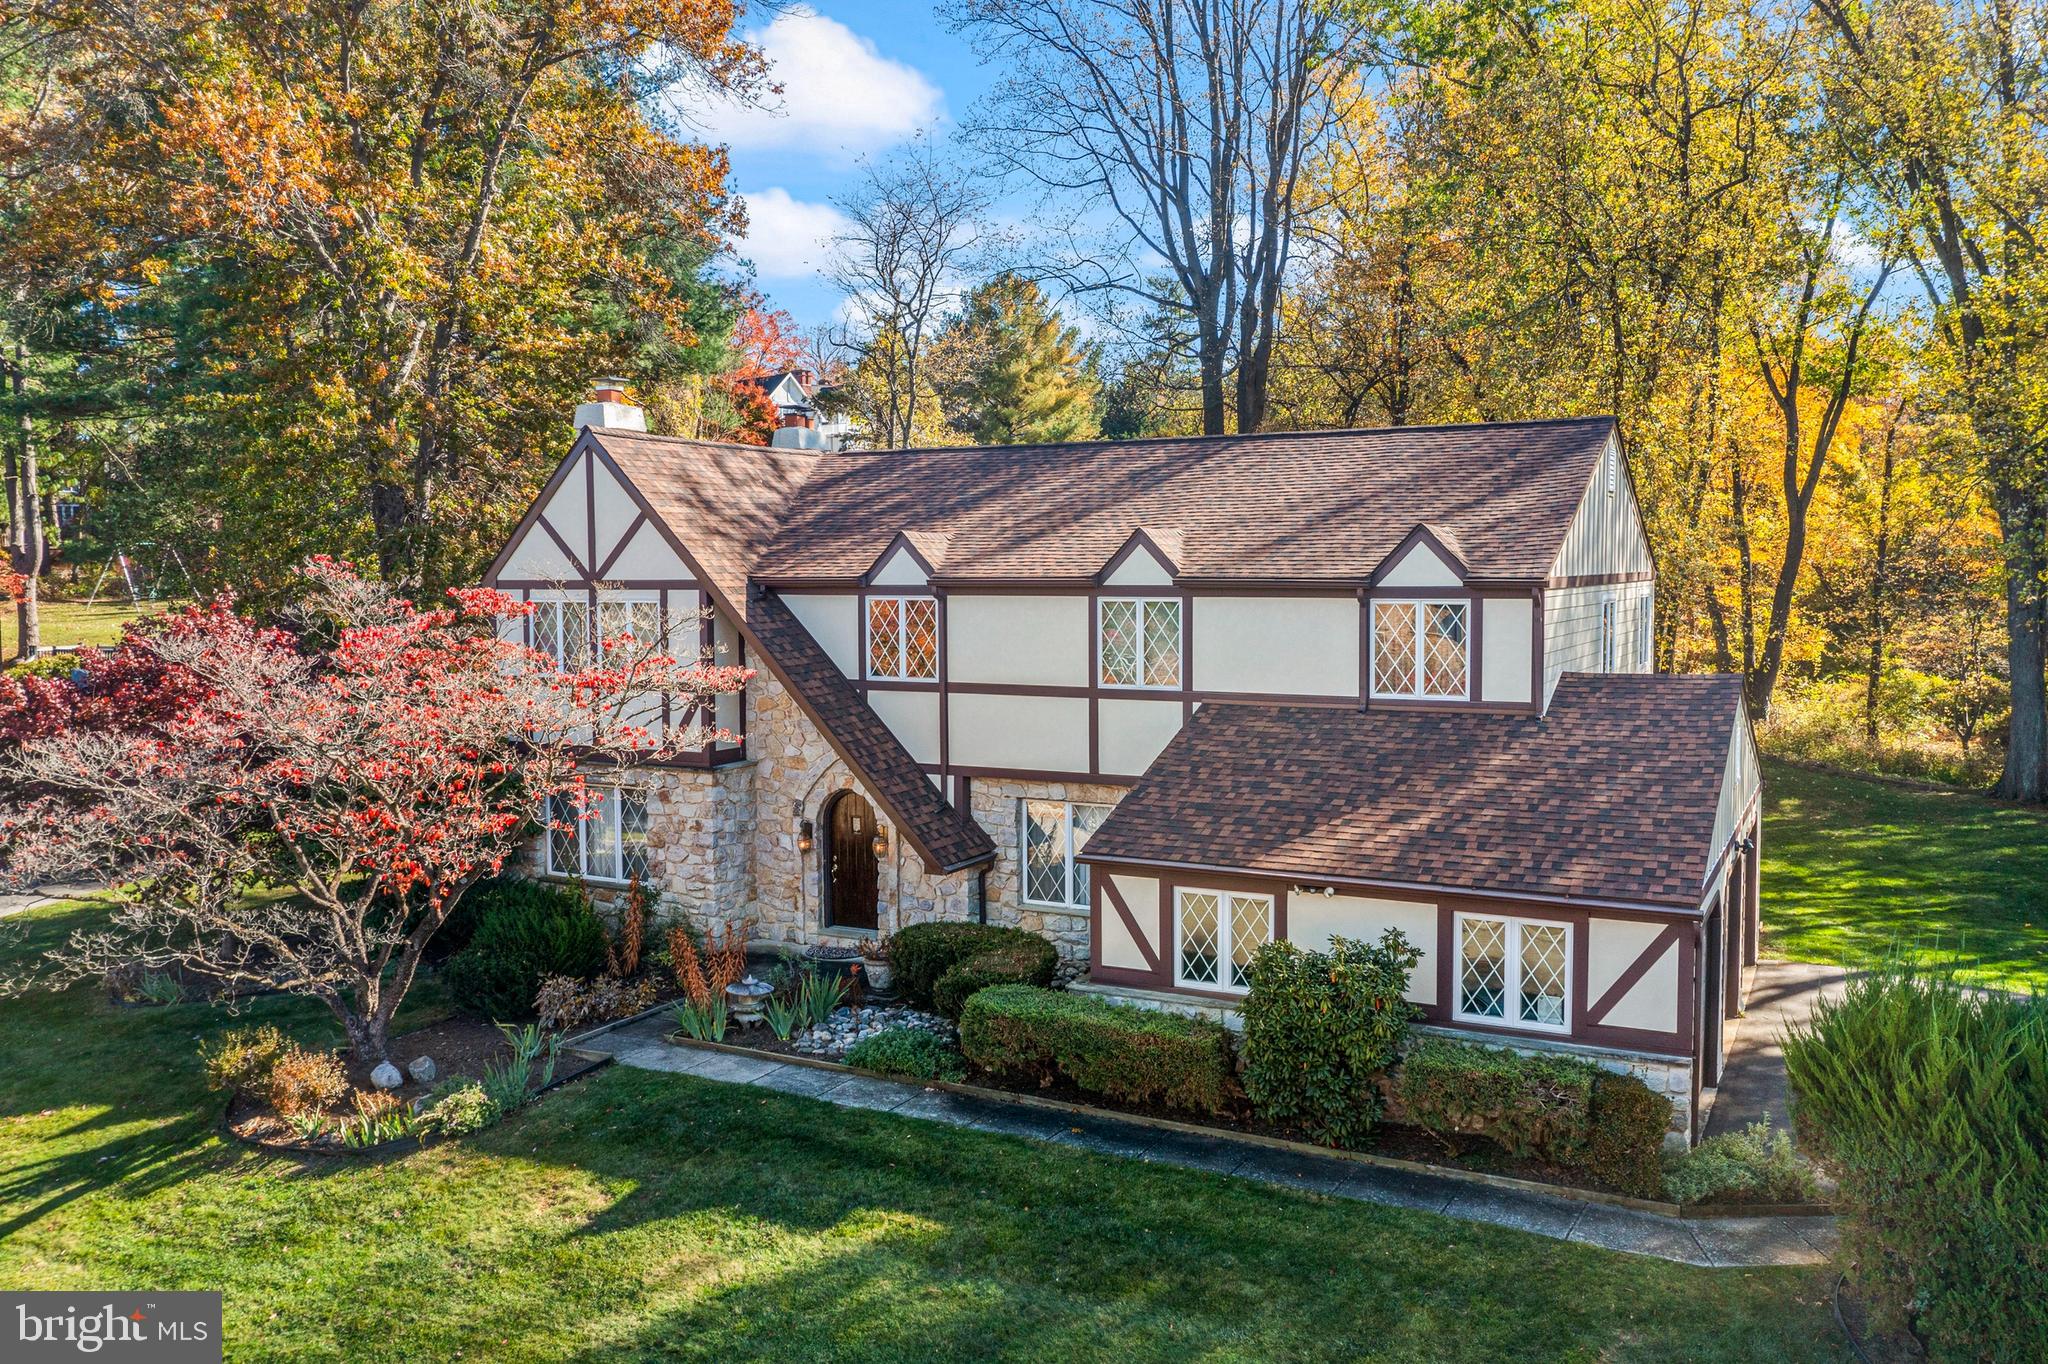
Welcome to 806 Northwinds Drive in the sought-after Radnor Chase neighborhood of Bryn Mawr—an exceptional Tudor-style residence offering over 4,000 square feet of beautifully designed living space in a premier Main Line location. Nestled within the highly ranked Radnor Township School District, this home combines timeless architecture, generous proportions, and a setting that’s simply hard to match. A soaring two-story Entrance Hall creates a dramatic first impression and is flanked by a gracious Living Room with fireplace and an elegant Dining Room highlighted by large windows and abundant natural light. The rear of the home features today’s highly desirable open-concept layout, offering seamless flow and sightlines between the Kitchen, Breakfast Area, and Family Room—perfect for both everyday living and entertaining. The Kitchen is appointed with warm wood cabinetry and granite countertops, opening directly to the inviting Family Room with its floor-to-ceiling stone fireplace. Just beyond, a spectacular Sunroom addition with vaulted ceiling and walls of windows provides panoramic views of the scenic rear yard and fills the home with natural light year-round. The first floor also includes a stunning vaulted Office addition with built-ins on three walls, ideal for working from home; a spacious Mudroom/Laundry Room; a Powder Room; and convenient interior access to the three-car Garage. Upstairs, the expansive Primary Suite offers a private retreat, complete with a Sitting Area (ideal for a second office or reading nook), a large walk-in closet, dressing table area, and a luxurious Primary Bath with deep soaking tub and separate steam shower. Three additional generously sized Bedrooms share an oversized Hall Bath. The finished Lower Level provides remarkable flexibility, with multiple areas for TV and media, a game table, exercise space, and a separate room suitable for guests or an au pair. Abundant built-in shelving in the unfinished basement area and garage ensures exceptional storage throughout. Outdoor living is equally impressive. Relax on the composite rear deck overlooking the picturesque yard, which adjoins neighborhood open space to the rear and right—offering privacy and a beautiful natural backdrop. Recent improvements, including newer roof, windows, deck, exterior cladding, hot water heater, and HVAC systems, provide tremendous peace of mind. Enjoy easy access to the shops and restaurants of Wayne and Bryn Mawr, nearby universities, train stations, medical and corporate centers, Center City, and Philadelphia International Airport. This is a rare opportunity to own a spacious, beautifully maintained home in one of the Main Line’s most desirable neighborhoods.
Features & Amenities
Interior
-
Other Interior Features
Kitchen Island, Pantry, Recessed Lighting, Walk-In Closet(s), Built-in Features, Crown Molding
-
Total Bedrooms
4
-
Bathrooms
2
-
1/2 Bathrooms
1
-
Above Grade Finished Area
4554.0
-
Basement YN
YES
-
Cooling YN
YES
-
Cooling
Central Air, Electric
-
Fireplace YN
YES
-
Heating YN
YES
-
Heating
Exhaust Fan, Natural Gas, Forced Air
-
Pet friendly
N/A
Exterior
-
Garage
Yes
-
Garage spaces
3
-
Construction Materials
Cement Siding, Stone
-
Other Exterior Features
Lighting
-
Parking
Oversized, Garage Door Opener, Asphalt, Garage, Driveway, Inside Entrance, Attached
-
Patio and Porch Features
Deck
-
Pool
No
-
Waterfront YN
NO
-
View
Trees/Woods, Garden
Area & Lot
-
Lot Features
Cleared
-
Lot Size(acres)
0.34
-
Lot Size(square feet)
14,810
-
Property Type
Residential
-
Property Sub Type
Single Family Residence
-
Architectural Style
Tudor, Traditional
Price
-
Sales Price
$1,150,000
-
Tax Amount
$18,491
-
Financing Options
Conventional
-
Sq. Footage
4,554
-
Price/SqFt
$252
HOA
-
Association
YES
-
Association Fee
$500
-
Association Fee Frequency
Annually
-
Association Fee Includes
N/A
School District
-
Elementary School
ITHAN
-
Middle School
RADNOR
-
High School
RADNOR
Property Features
-
New Construction
NO
-
Foundation Details
Block
-
Senior Community YN
NO
-
Sewer
Public Sewer
-
Tax Lot
112-000
-
Water Source
Public
Schedule a Showing
Showing scheduled successfully.
Mortgage calculator
Estimate your monthly mortgage payment, including the principal and interest, property taxes, and HOA. Adjust the values to generate a more accurate rate.
Your payment
Principal and Interest:
$
Property taxes:
$
HOA fees:
$
Total loan payment:
$
Total interest amount:
$
Location
County
DELAWARE
Elementary School
ITHAN
Middle School
RADNOR
High School
RADNOR
Listing Courtesy of Tracy M Pulos , BHHS Fox & Roach Wayne-Devon
RealHub Information is provided exclusively for consumers' personal, non-commercial use, and it may not be used for any purpose other than to identify prospective properties consumers may be interested in purchasing. All information deemed reliable but not guaranteed and should be independently verified. All properties are subject to prior sale, change or withdrawal. RealHub website owner shall not be responsible for any typographical errors, misinformation, misprints and shall be held totally harmless.

AGENT
Jordan Fortson
Call Jordan today to schedule a private showing.

* Listings on this website come from the FMLS IDX Compilation and may be held by brokerage firms other than the owner of this website. The listing brokerage is identified in any listing details. Information is deemed reliable but is not guaranteed. If you believe any FMLS listing contains material that infringes your copyrighted work please click here to review our DMCA policy and learn how to submit a takedown request.© 2024 FMLS.
Related Properties
BRYN MAWR
3705 DARBY ROAD
4 Beds
2 Baths
2,430 Sq.Ft.
$980,000
MLS#: PADE2115756
.png)