

Property
Beds
4
Full Baths
3
1/2 Baths
1
Year Built
2021
Sq.Footage
3,484
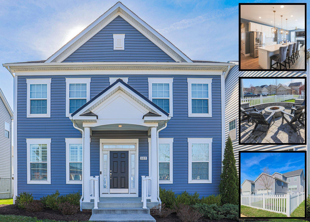
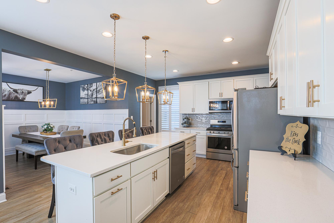
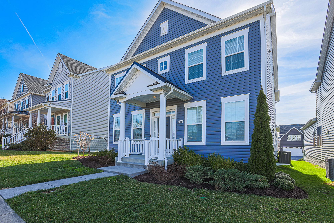
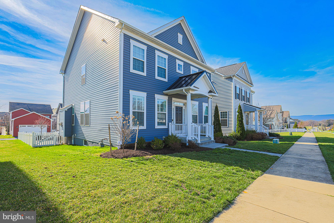
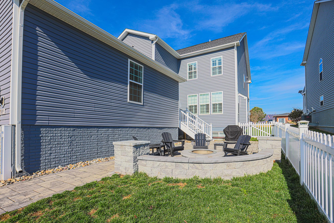
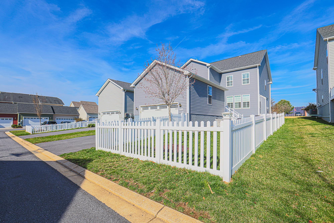
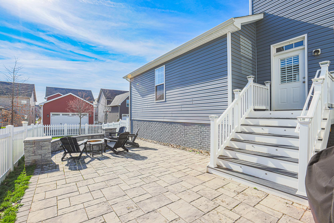
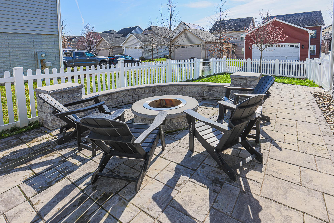
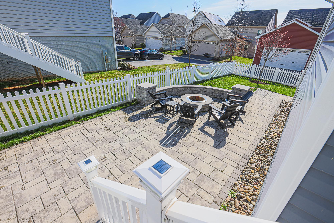
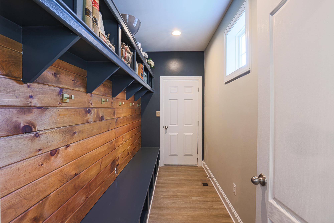
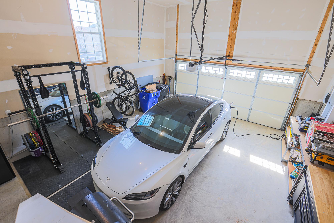
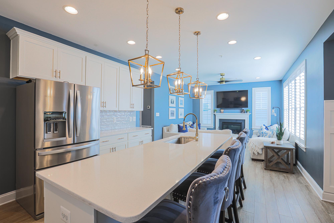
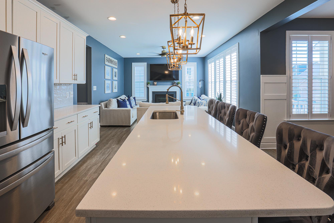
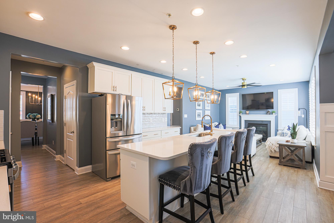
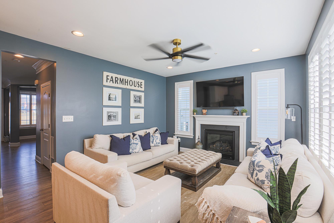
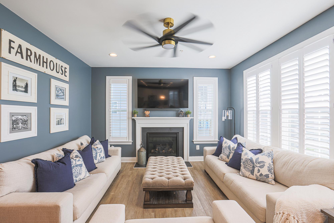
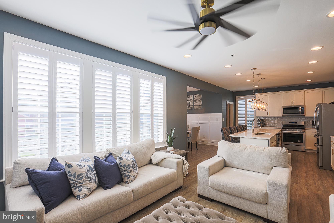
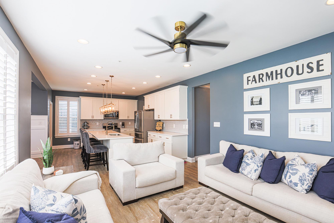
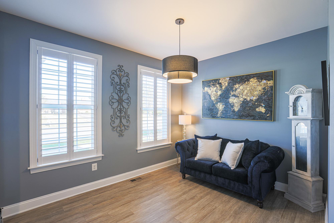
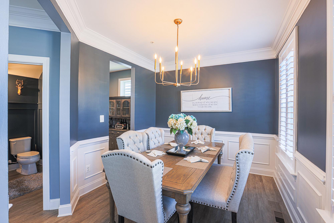
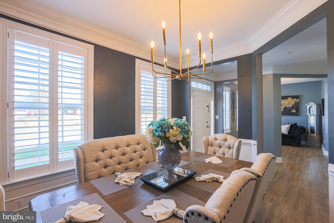
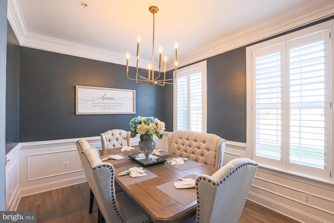
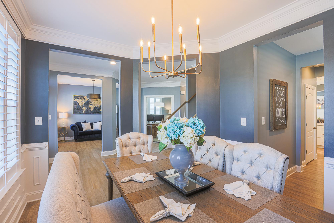
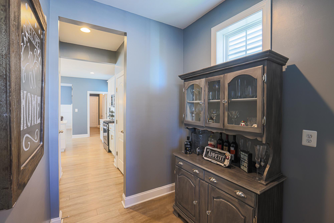
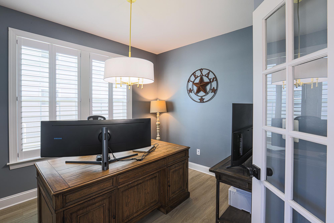
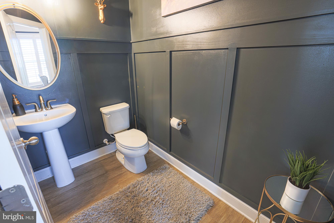
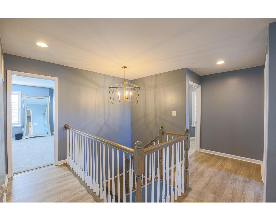
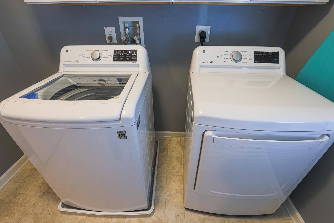
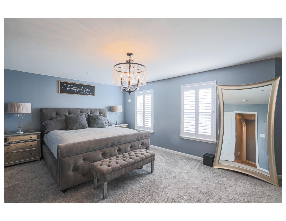
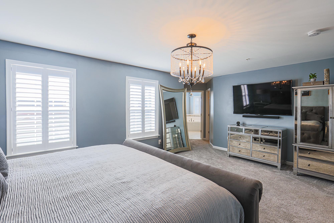
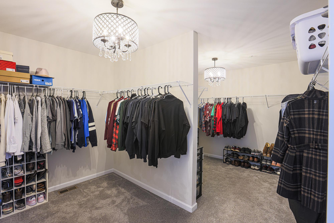
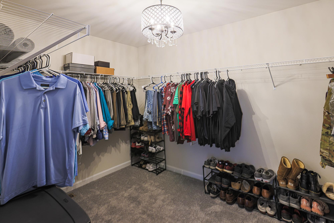
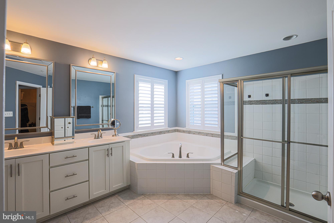
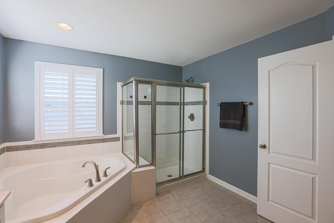
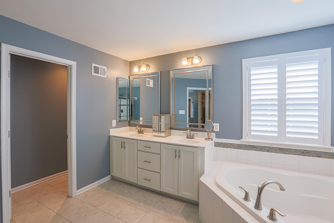
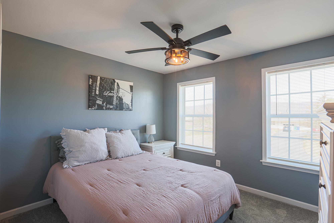
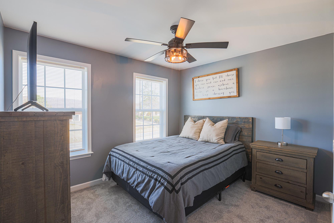
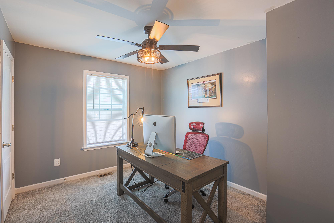
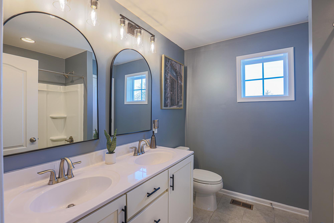
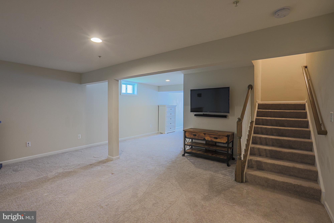
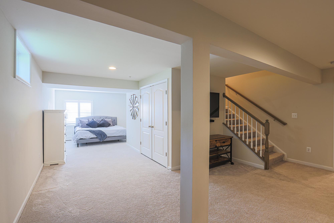
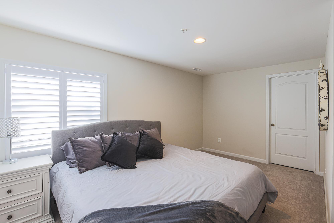
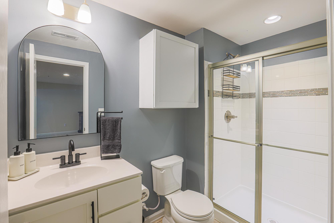
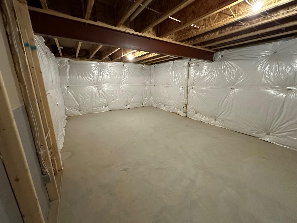
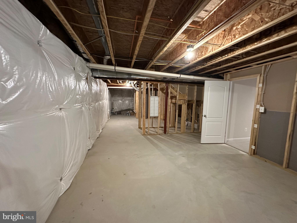
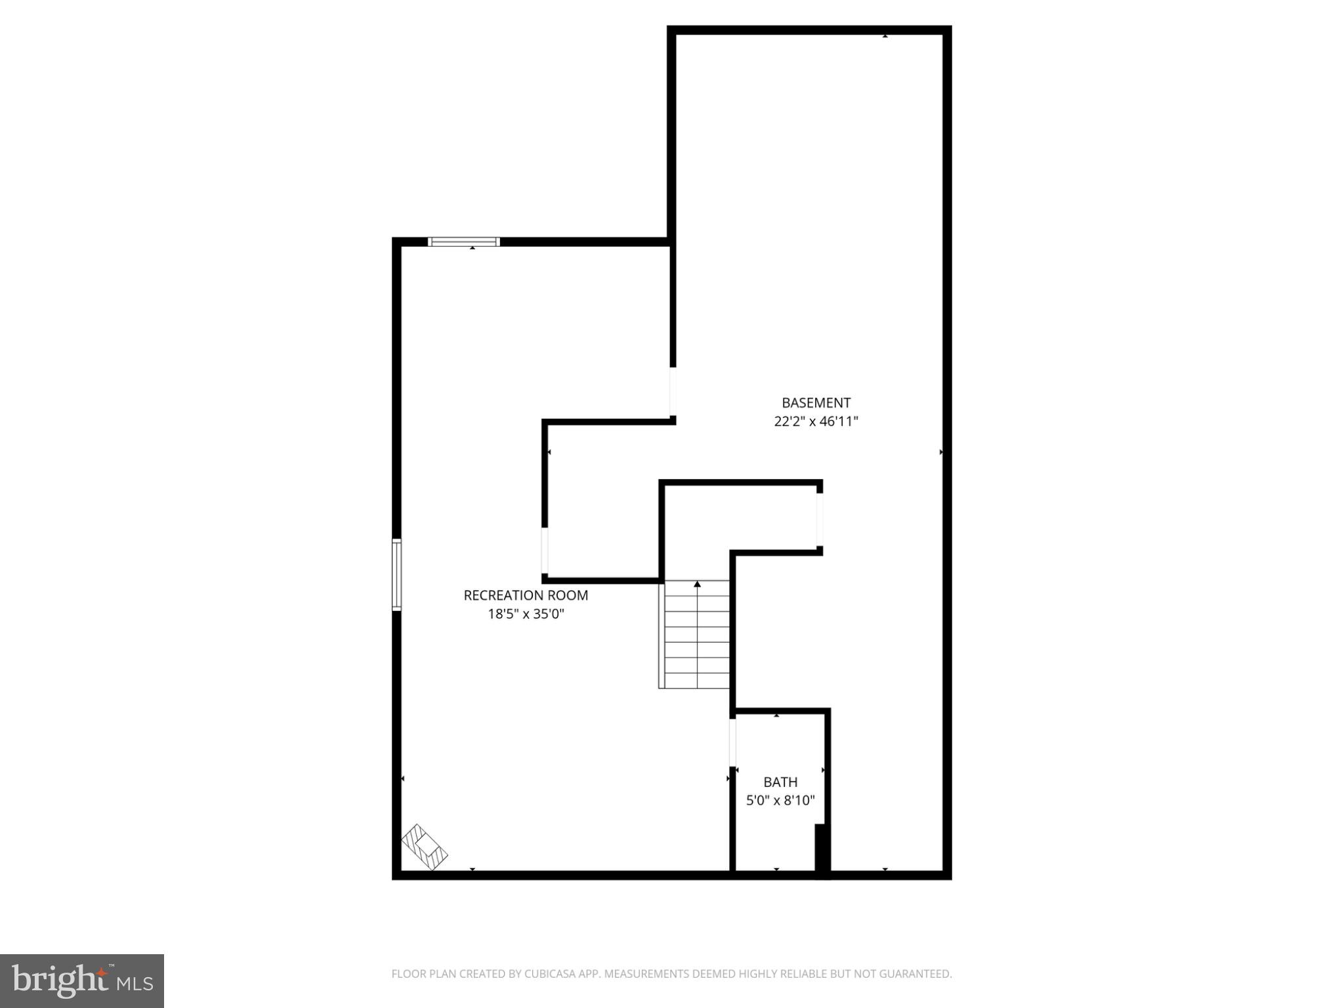
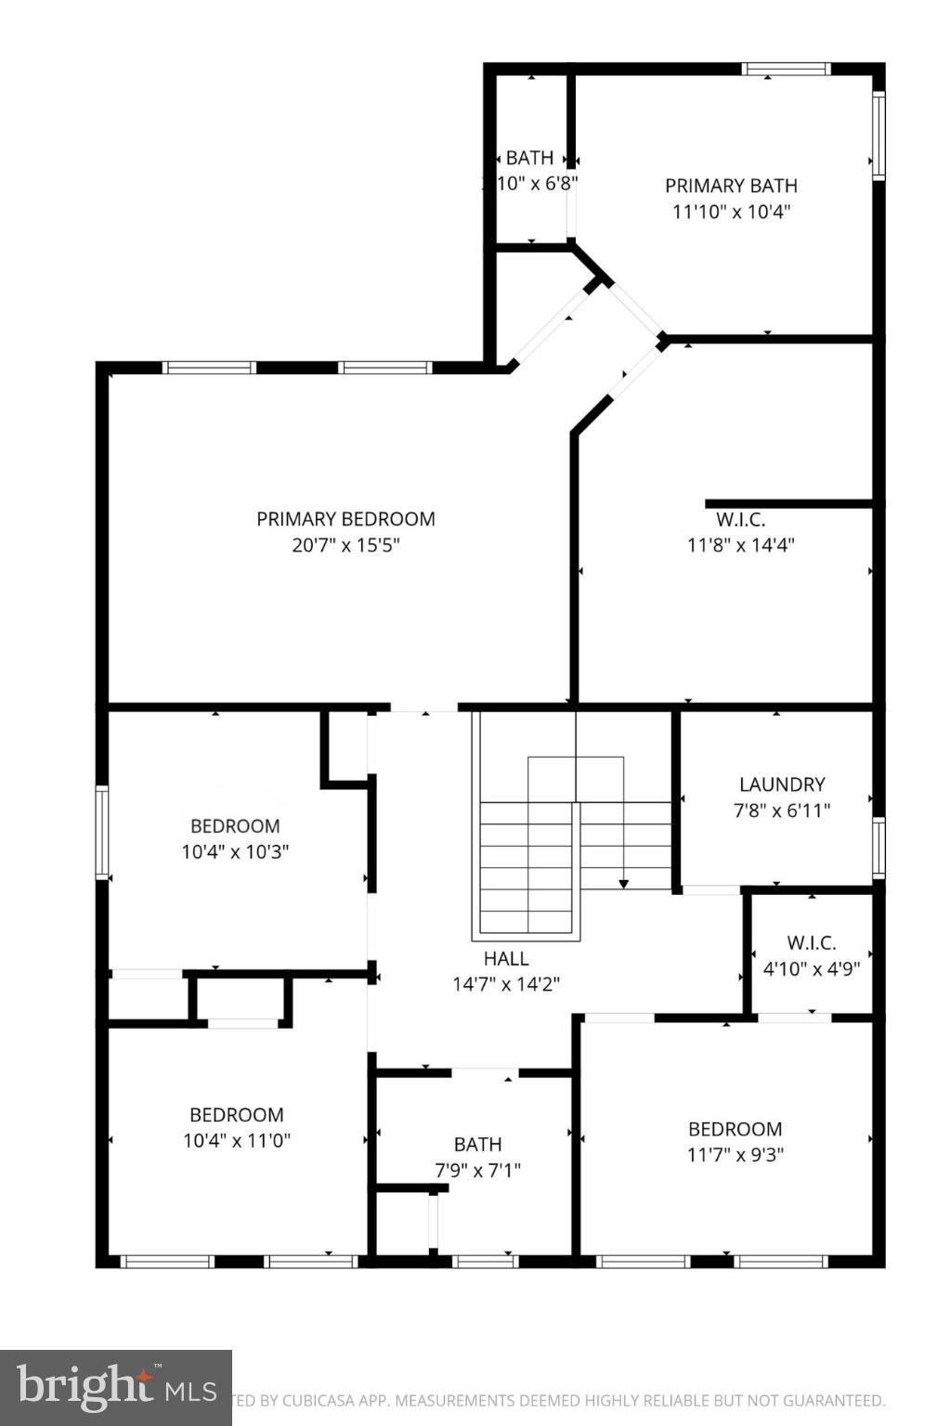
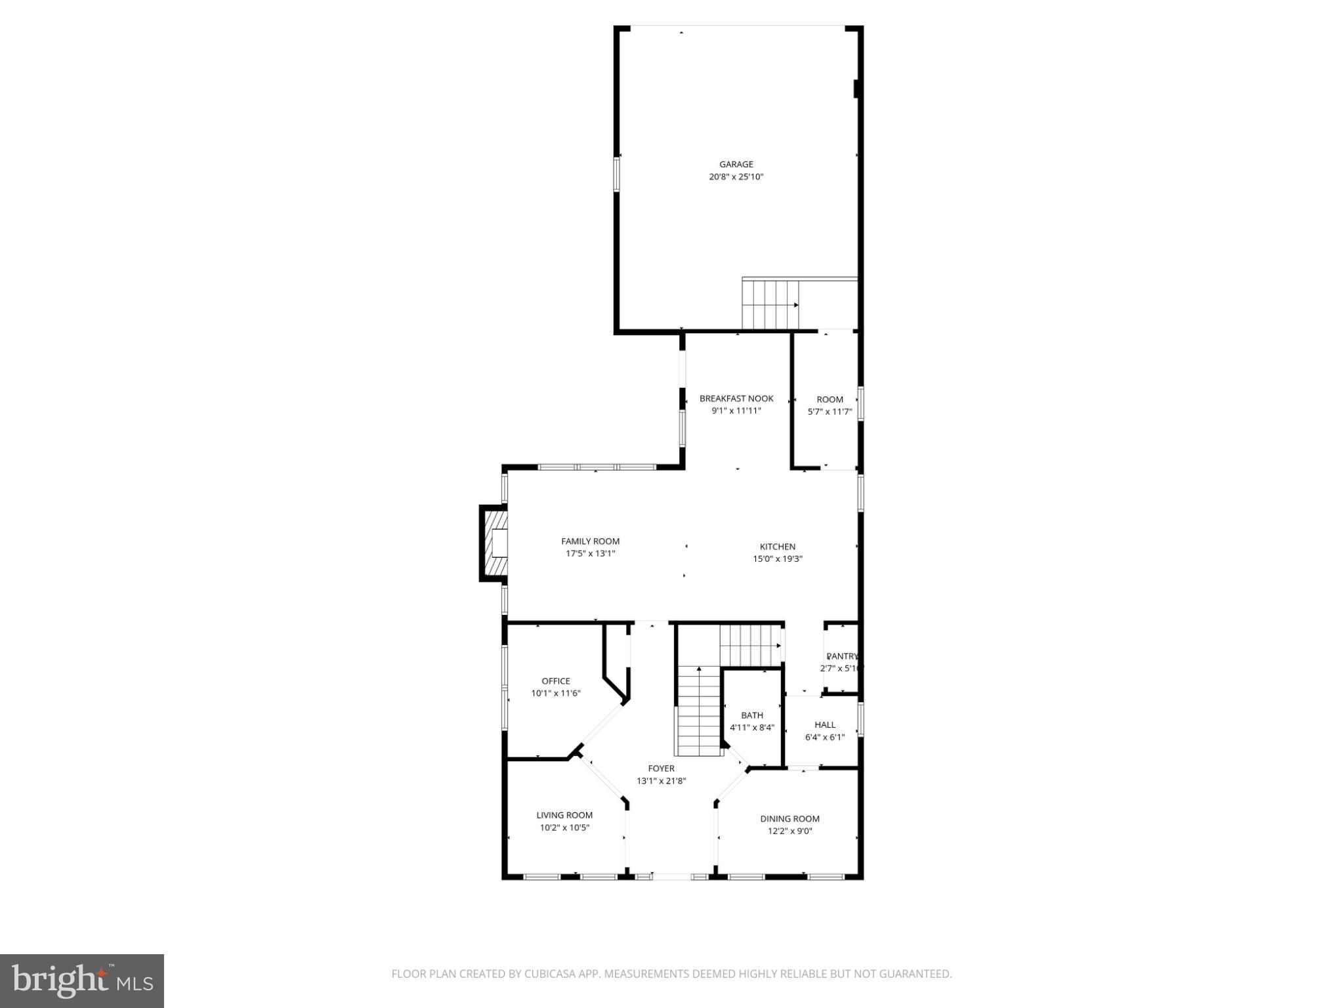
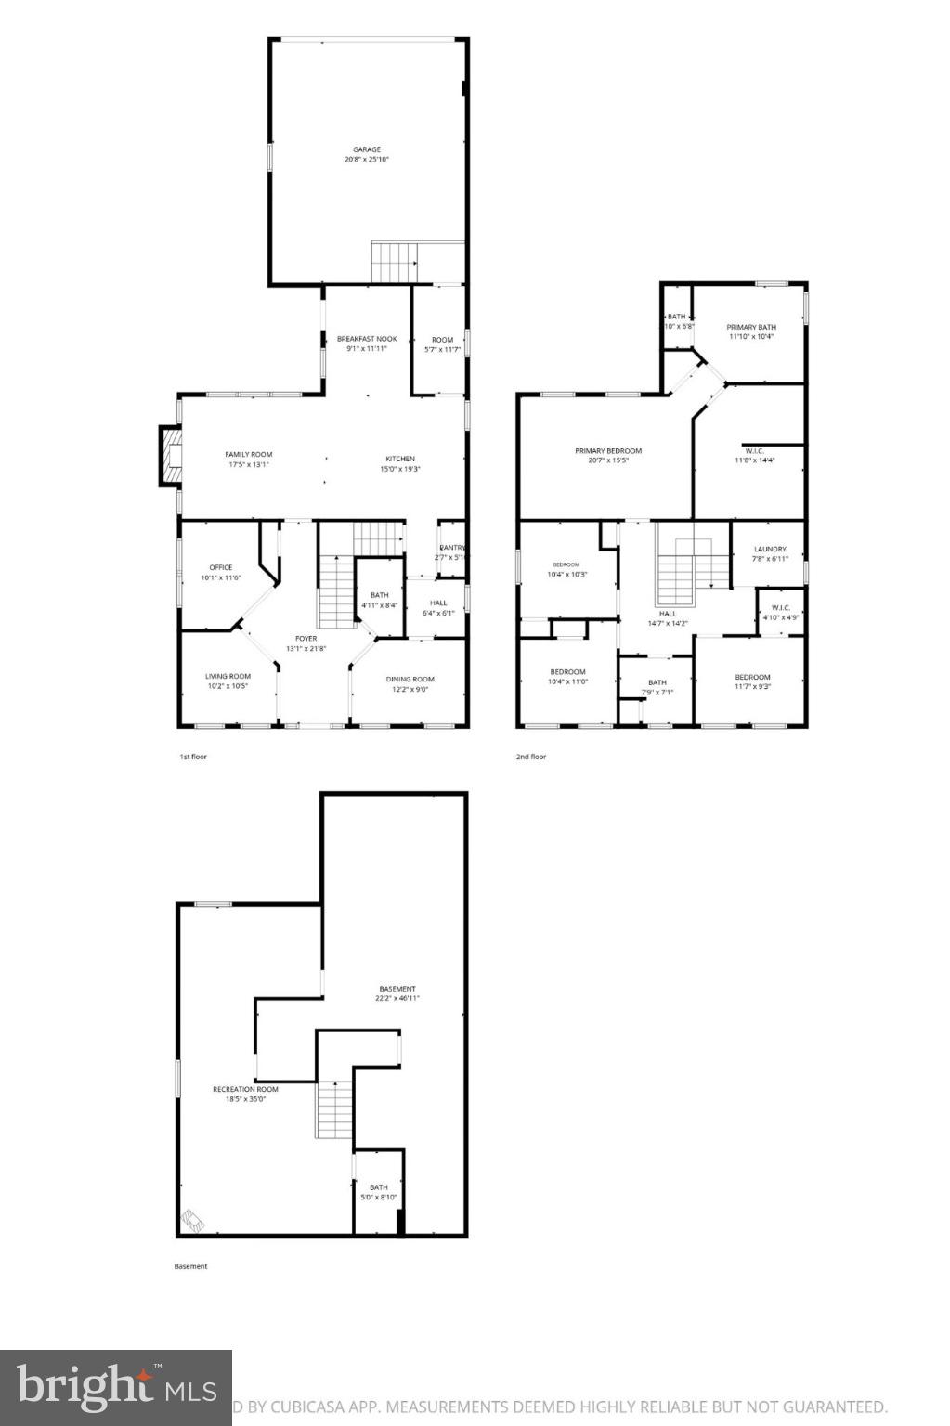
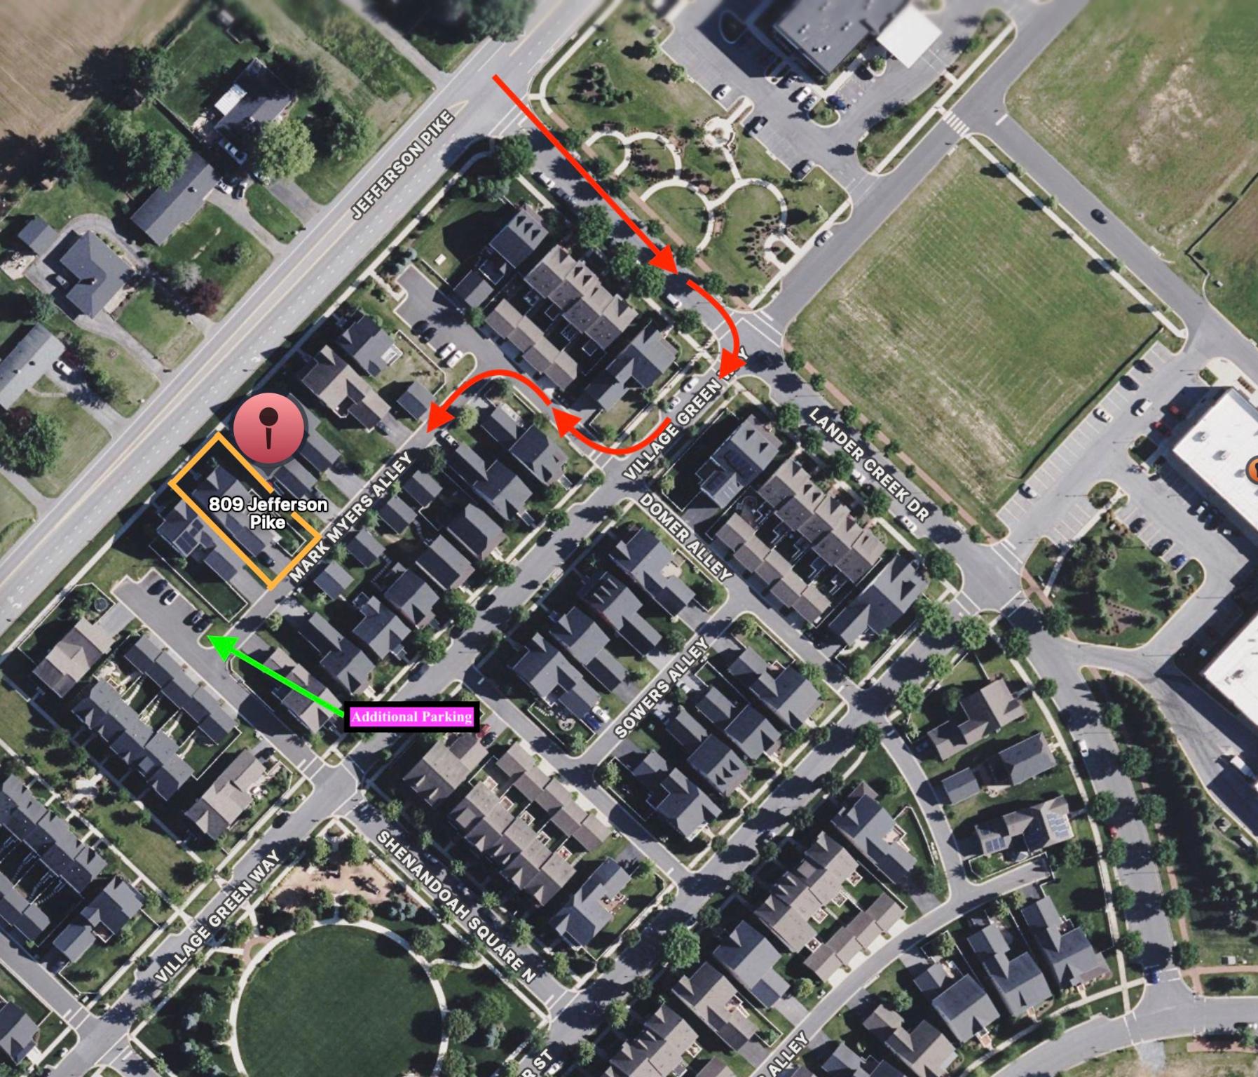
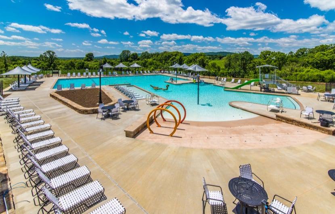
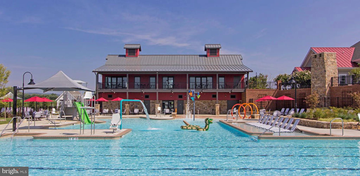
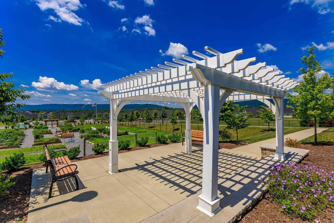
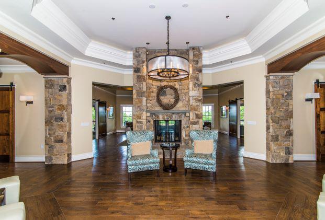
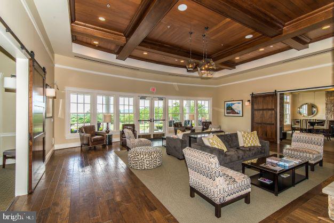
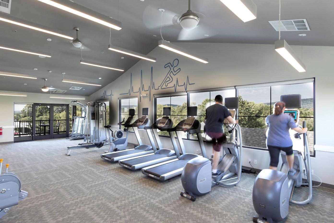
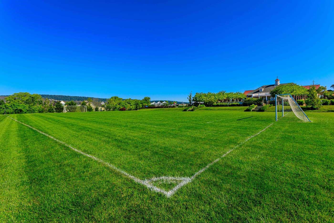
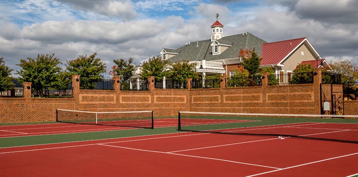
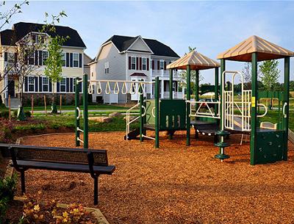
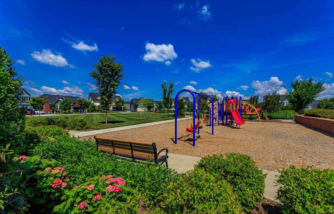
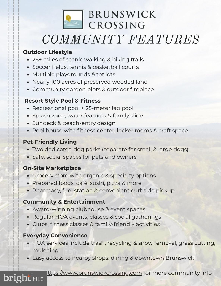
****OPEN HOUSE OCT 24 (12-3pm)- CALL AGENT FOR VIRTUAL TOUR****LOVE THE HOME? SELLERS WELCOME REASONABLE OFFERS AND ARE OPEN TO CREATIVE OFFER STRUCTURES. VIDEO WALK-THROUGH AVAILABLE - One of the larger homes in Brunswick Crossing with approximately 3,484 finished sq ft, 4 bedrooms upstairs plus finished lower-level bedroom/bonus space with egress window and full bath, 3.5 baths, oversized 2-car garage, private rear-alley access, finished patio and fire pit, fully fenced yard, and Tesla vehicle charger. Convenient distance to the MARC train, Fort Detrick, and major commuter routes. WATCH THE VIDEO WALK-THROUGH! SEE THE SCALE: The listing photos feature the home's actual furnishings rather than virtual staging, allowing you to see the true scale, proportions, and functionality of each room. Now offered at $599,999, this better-than-new home has been exceptionally well cared for and includes the upgrades, finished outdoor living, and flexible space that buyers often end up adding after closing - so you can move in and start enjoying the home from day one. FLEXIBLE LOWER LEVEL: The finished lower level includes a spacious bedroom/bonus room with an egress window and full bathroom, providing excellent flexibility for a potential 5TH BEDROOM, guest space, home office, recreation room, or other needs. A separate unfinished area provides substantial storage and room for future expansion. PRIVATE REAR-ALLEY ACCESS & OVERSIZED 2-CAR GARAGE: Although the property address is on Jefferson Pike, the home's everyday vehicle access and parking are from a quiet private rear alley. Pull directly into the oversized 2-car garage and enter through the convenient mudroom, which connects to the kitchen and main living areas. FINISHED OUTDOOR LIVING: The fully fenced yard features a custom hardscape patio and wood-burning fire pit, creating an inviting outdoor space that is already finished and ready to enjoy. No post-closing projects required! OPEN-CONCEPT MAIN LEVEL: The main level features an open layout connecting the kitchen, breakfast area, and living space. The kitchen offers a large center island, ample cabinetry, and direct access to the patio. A mudroom with built-ins provides a practical transition from the garage. SPACIOUS PRIMARY SUITE & THREE ADDITIONAL BEDROOMS: Upstairs, the primary suite features a spacious walk-in closet and spa inspired bath. Three additional bedrooms, a full hall bathroom, upper-level laundry, and upgraded LVP flooring complete the second floor. UPGRADES & FEATURES: The owners have taken excellent care of the home and added thoughtful improvements including high-end interior shutters, ceiling fans, upgraded lighting and hardware, finished lower-level space, custom patio, fire pit, fully fenced yard, and a Tesla vehicle charger. CONVENIENT LOCATION: The home is just minutes from the MARC train, with neighborhood shuttle service available, providing a convenient option for Washington, D.C. commuters. The location is also convenient to Fort Detrick, major commuter routes, Harpers Ferry, hiking, and other outdoor recreation. Conveniently located just outside the neighborhood is a major grocery store, take-out restaurants, coffee shop, fast food, and other stores. BRUNSWICK CROSSING AMENITIES: Residents enjoy an extensive collection of community amenities including a pool, fitness center, walking trails, sports courts, dog park, playgrounds, and open recreational areas. HOA-maintained lawn care and neighborhood landscaping add to the low-maintenance appeal. The price has been significantly repositioned to $599,999. If you've been considering Brunswick Crossing, comparing resale to new construction, or looking for a home with space, finished outdoor living, flexible lower-level space, and convenient commuter access, be sure to watch the video walk-through and schedule your private showing.
Features & Amenities
Interior
-
Other Interior Features
Eat-in Kitchen, Ceiling Fan(s), Kitchen Island, Pantry, Recessed Lighting, Walk-In Closet(s), High Ceilings, Soaking Tub
-
Total Bedrooms
4
-
Bathrooms
3
-
1/2 Bathrooms
1
-
Above Grade Finished Area
2784.0
-
Basement YN
YES
-
Cooling YN
YES
-
Cooling
Central Air, Ceiling Fan(s), Electric
-
Fireplace YN
YES
-
Heating YN
YES
-
Heating
Natural Gas, Forced Air
-
Pet friendly
N/A
Exterior
-
Garage
Yes
-
Garage spaces
2
-
Construction Materials
Batts Insulation, Blown-In Insulation, Vinyl Siding
-
Other Exterior Features
Other, Lighting, Rain Gutters
-
Parking
Asphalt, Garage, Driveway, Other, Attached
-
Patio and Porch Features
Patio
-
Pool
Yes
-
Pool Features
Community
-
Waterfront YN
NO
-
View
Mountain(s), Street, Scenic
Area & Lot
-
Lot Size(acres)
0.12
-
Lot Size(square feet)
5,442
-
Property Type
Residential
-
Property Sub Type
Single Family Residence
-
Architectural Style
Colonial, Transitional
Price
-
Sales Price
$599,999
-
Tax Amount
$10,357
-
Sq. Footage
3,484
-
Price/SqFt
$172
HOA
-
Association
YES
-
Association Fee
$171.8
-
Association Fee Frequency
Monthly
-
Association Fee Includes
N/A
-
Total Monthly Fees
true
School District
-
Elementary School
BRUNSWICK
-
Middle School
BRUNSWICK
-
High School
BRUNSWICK
Property Features
-
New Construction
NO
-
Accessibility Features
Accessible Doors, Accessible Hallway(s)
-
Association Amenities
Dog Park, Fitness Center, Other, Tennis Court(s), Basketball Court, Jogging Path, Playground, Sport Court
-
Foundation Details
Concrete Perimeter
-
Senior Community YN
NO
-
Sewer
Septic Tank
-
Tax Lot
15
-
Water Source
None
Schedule a Showing
Showing scheduled successfully.
Mortgage calculator
Estimate your monthly mortgage payment, including the principal and interest, property taxes, and HOA. Adjust the values to generate a more accurate rate.
Your payment
Principal and Interest:
$
Property taxes:
$
HOA fees:
$
Total loan payment:
$
Total interest amount:
$
Location
County
FREDERICK
Elementary School
BRUNSWICK
Middle School
BRUNSWICK
High School
BRUNSWICK
Listing Courtesy of yelana slavov, Dalton Wade, Inc.
RealHub Information is provided exclusively for consumers' personal, non-commercial use, and it may not be used for any purpose other than to identify prospective properties consumers may be interested in purchasing. All information deemed reliable but not guaranteed and should be independently verified. All properties are subject to prior sale, change or withdrawal. RealHub website owner shall not be responsible for any typographical errors, misinformation, misprints and shall be held totally harmless.

Salesperson, Realtor
Jordan Fortson
Call Jordan today to schedule a private showing.

* Listings on this website come from the FMLS IDX Compilation and may be held by brokerage firms other than the owner of this website. The listing brokerage is identified in any listing details. Information is deemed reliable but is not guaranteed. If you believe any FMLS listing contains material that infringes your copyrighted work please click here to review our DMCA policy and learn how to submit a takedown request.© 2024 FMLS.
Related Properties

BRUNSWICK
10 FIONA WAY
4 Beds
2 Baths
4,416 Sq.Ft.
$548,000
MLS#: MDFR2086510

BRUNSWICK
1212 TIDE LOCK STREET
5 Beds
4 Baths
3,438 Sq.Ft.
$649,900
MLS#: MDFR2089162

BRUNSWICK
1410 BERLIN DRIVE
5 Beds
3 Baths
3,019 Sq.Ft.
$549,900
MLS#: MDFR2090038

BRUNSWICK
TBB ENFIELD FARM LANE CUMBERLAND II
4 Beds
2 Baths
3,144 Sq.Ft.
$599,990
MLS#: MDFR2086342

BRUNSWICK
HOMESITE 240 SHENANDOAH VIEW PARKWAY
3 Beds
2 Baths
2,923 Sq.Ft.
$549,000
MLS#: MDFR2088938

BRUNSWICK
1302 MOORE SPRING COURT
4 Beds
3 Baths
5,250 Sq.Ft.
$699,900
MLS#: MDFR2084046

BRUNSWICK
1221 LONG FARM LANE
4 Beds
3 Baths
3,028 Sq.Ft.
$599,900
MLS#: MDFR2089942

BRUNSWICK
1411 BERLIN DRIVE
3 Beds
2 Baths
2,276 Sq.Ft.
$519,000
MLS#: MDFR2089062

BRUNSWICK
1205 POTOMAC VIEW PARKWAY
3 Beds
3 Baths
2,454 Sq.Ft.
$565,000
MLS#: MDFR2086650
.png)