
Colonial
8221 SEMINOLE STREET
PHILADELPHIA, PA 19118
MLS#: PAPH2655344
$4,300,000

Property
Beds
8
Full Baths
6
1/2 Baths
1
Year Built
1925
Sq.Footage
8,834
A remarkable transformation of one of Chestnut Hill's distinguished historic residences, 8221 Seminole Street is an extraordinary 1886 architectural masterpiece that has been meticulously restored and reimagined for modern luxury living. Offering approximately 8,800 square feet across three expansive levels, this exceptional home seamlessly blends timeless craftsmanship with sophisticated design and entirely updated infrastructure. Original architectural details, including intricate millwork, restored wood windows, antique brass hardware, and beautifully refinished hardwood floors, have been thoughtfully preserved throughout. A gracious entry foyer introduces the home's impressive scale and elegant architectural details. The main level unfolds into beautifully proportioned formal living and dining rooms, two sunrooms, and an inviting family room, offering an effortless balance of refined entertaining and everyday comfort. The stunning chef's kitchen is a true centerpiece, featuring custom maple cabinetry, a walnut hutch, Mont Blanc marble countertops, a 9-foot island, a 42-inch Sub-Zero refrigerator, and a 48-inch AGA Elise dual-fuel range. The stunning butler's pantry offers a fully appointed second kitchen, featuring restored original chestnut cabinetry and new custom cabinetry, marble countertops, and a suite of premium appliances. A versatile office or guest bedroom, full bath with laundry, and powder room complete this remarkable living level. Ascend the grand central staircase to the second floor, where the luxurious primary suite offers a spacious bedroom, custom-designed walk-in closet, and spectacular marble bath featuring a 10-foot double vanity, oversized glass-enclosed shower with Waterworks fixtures, and soaking tub. Three additional generously sized bedrooms, two beautifully renovated bathrooms, and a convenient laundry room complete this level. The third floor offers exceptional flexibility with three additional bedrooms, a flex room, two renovated bathrooms, and abundant storage. The expansive lower level provides further possibilities for recreation, fitness, or storage. The exterior has received equally thoughtful attention, featuring a new roof, restored architectural elements, beautifully appointed thermal bluestone and brick patios, refreshed landscaping, a new double wide driveway, and a custom-designed two-car carport. Behind the historic façade, extensive improvements include completely replaced electrical, plumbing, and three Carrier HVAC systems, offering the comfort and functionality of modern construction while honoring the home's architectural heritage. Ideally situated in Chestnut Hill's historic Saint Martins neighborhood on one of the most beautiful tree-lined streets, this home is moments from the shops, restaurants, and boutiques of Germantown Avenue, regional rail, and the natural beauty of Wissahickon Valley Park. A truly exceptional opportunity to experience the grandeur of historic Philadelphia architecture without compromising on contemporary luxury.
Open Houses
Open house times are shown in the property’s local time.
-
Thursday
November 5, 2026
–
In progressYour time:
-
Saturday
November 7, 2026
–
In progressYour time:
-
Sunday
November 8, 2026
–
In progressYour time:
Features & Amenities
Interior
-
Other Interior Features
Eat-in Kitchen, Kitchen Island, Pantry, Recessed Lighting, Walk-In Closet(s), Built-in Features, Crown Molding, Soaking Tub
-
Total Bedrooms
8
-
Bathrooms
6
-
1/2 Bathrooms
1
-
Above Grade Finished Area
8834.0
-
Basement YN
YES
-
Cooling YN
YES
-
Cooling
Central Air, Zoned, Electric
-
Fireplace YN
YES
-
Heating YN
YES
-
Heating
Natural Gas, Forced Air, Zoned
-
Pet friendly
N/A
Exterior
-
Garage
No
-
Construction Materials
Stone
-
Parking
Asphalt, Circular Driveway, Attached Carport, Driveway, Attached
-
Patio and Porch Features
Patio
-
Pool
No
-
Waterfront YN
NO
Area & Lot
-
Lot Size(acres)
0.83
-
Lot Size(square feet)
36,260
-
Property Type
Residential
-
Property Sub Type
Single Family Residence
-
Architectural Style
Colonial
Price
-
Sales Price
$4,300,000
-
Tax Amount
$29,405
-
Sq. Footage
8,834
-
Price/SqFt
$486
HOA
-
Association
No
School District
-
Elementary School
N/A
-
Middle School
N/A
-
High School
N/A
Property Features
-
New Construction
NO
-
Foundation Details
Concrete Perimeter
-
Senior Community YN
NO
-
Sewer
Public Sewer
-
Tax Lot
34
-
Water Source
Public
Schedule a Showing
Showing scheduled successfully.
Mortgage calculator
Estimate your monthly mortgage payment, including the principal and interest, property taxes, and HOA. Adjust the values to generate a more accurate rate.
Your payment
Principal and Interest:
$
Property taxes:
$
HOA fees:
$
Total loan payment:
$
Total interest amount:
$
Location
County
PHILADELPHIA
Elementary School
Middle School
High School
Listing Courtesy of Michele Cooley, BHHS Fox & Roach-Center City Walnut
RealHub Information is provided exclusively for consumers' personal, non-commercial use, and it may not be used for any purpose other than to identify prospective properties consumers may be interested in purchasing. All information deemed reliable but not guaranteed and should be independently verified. All properties are subject to prior sale, change or withdrawal. RealHub website owner shall not be responsible for any typographical errors, misinformation, misprints and shall be held totally harmless.

Salesperson, Realtor
Jordan Fortson
Call Jordan today to schedule a private showing.

* Listings on this website come from the FMLS IDX Compilation and may be held by brokerage firms other than the owner of this website. The listing brokerage is identified in any listing details. Information is deemed reliable but is not guaranteed. If you believe any FMLS listing contains material that infringes your copyrighted work please review our DMCA policy and learn how to submit a takedown request.© 2024 FMLS.
Related Properties
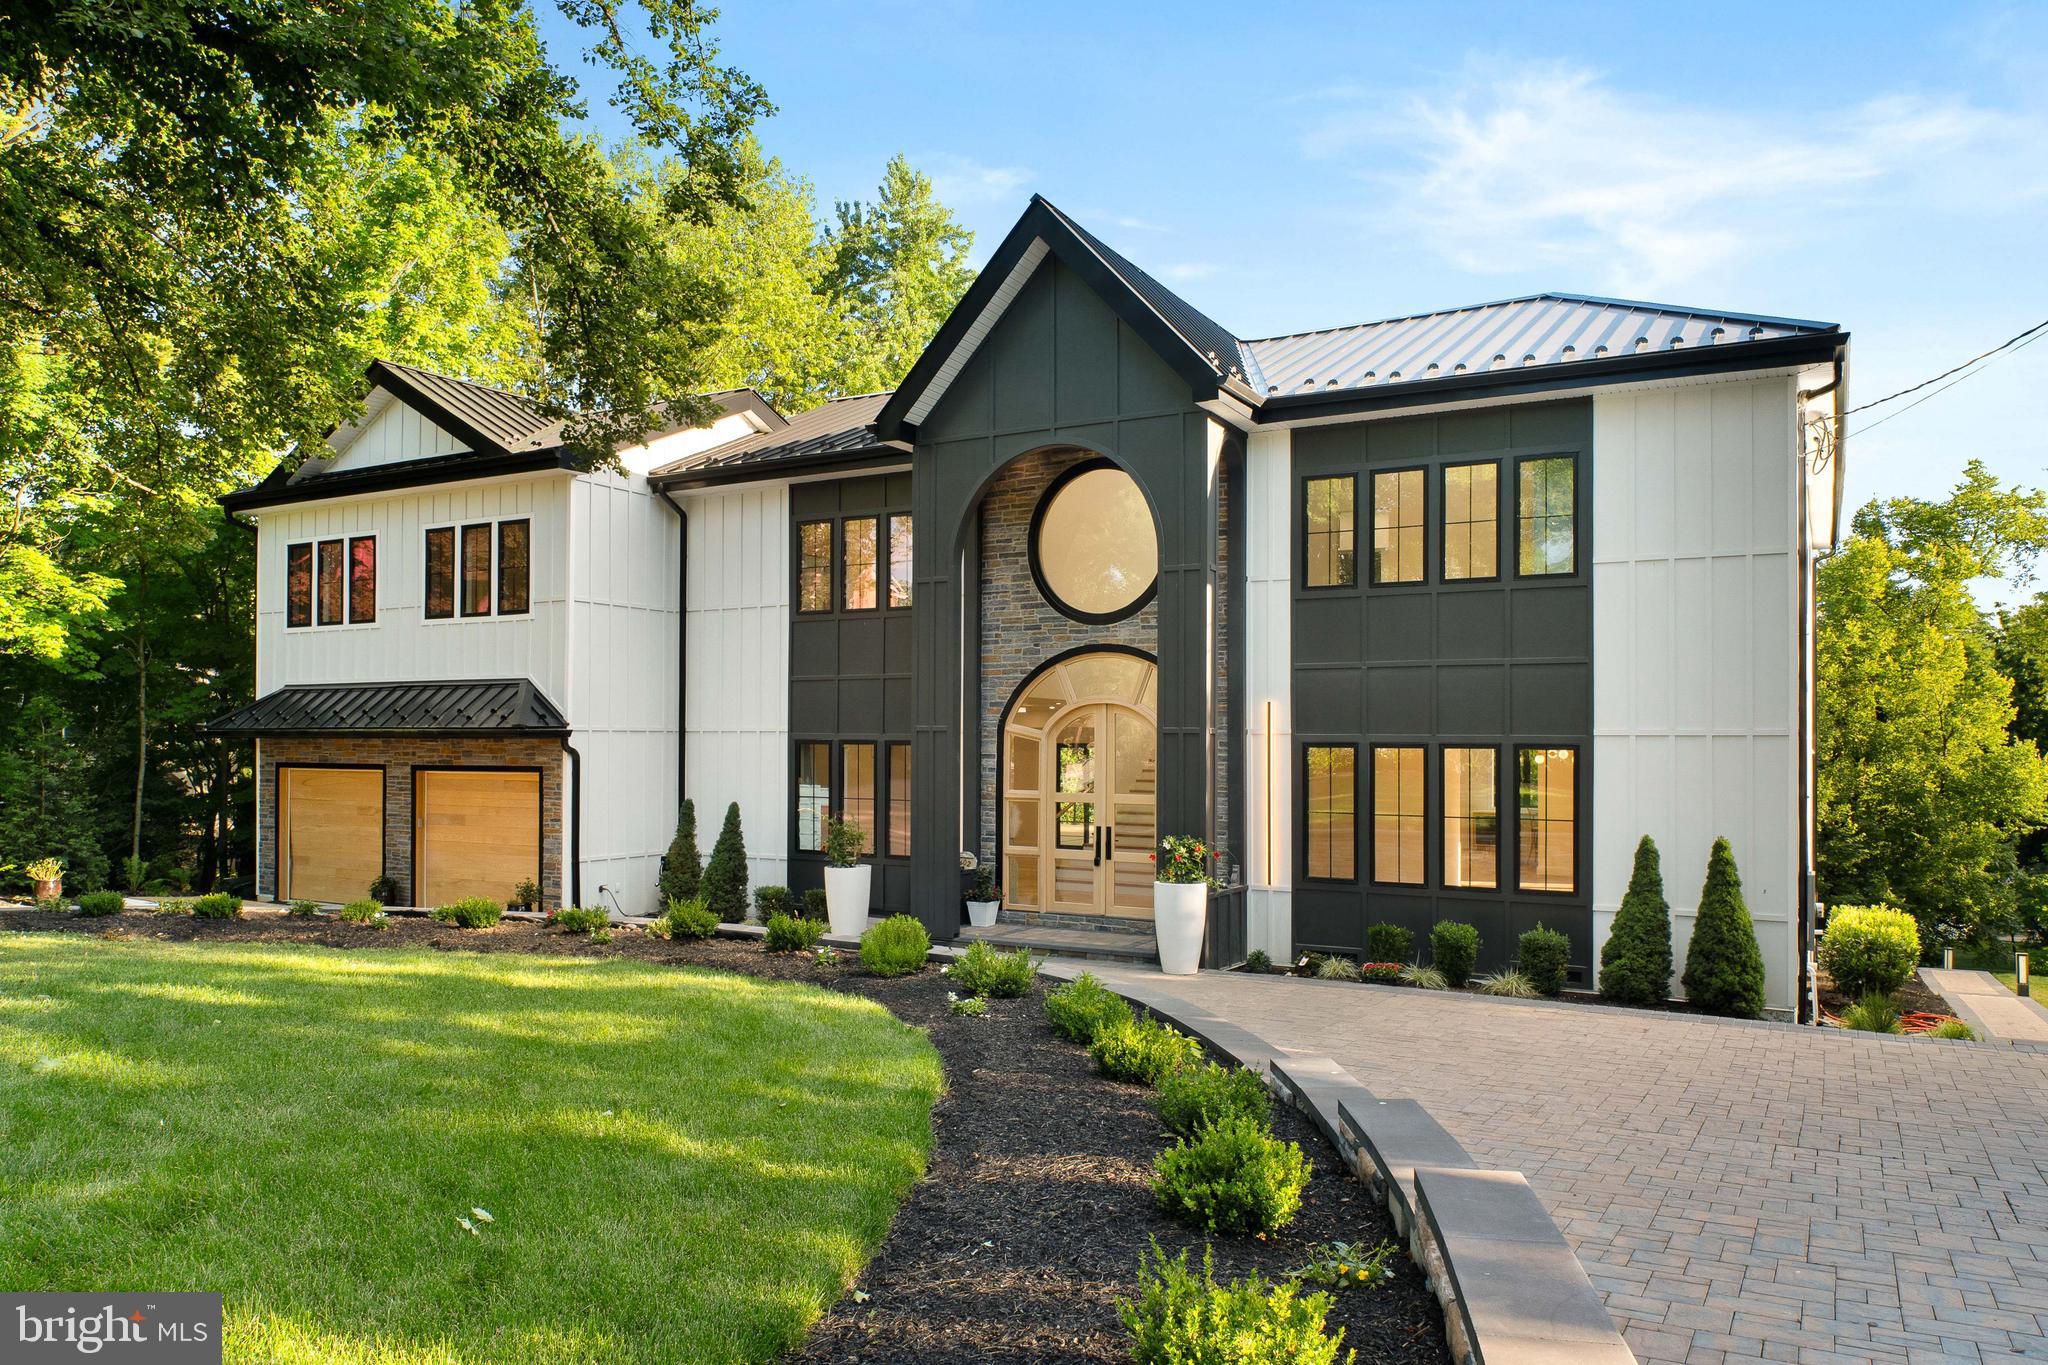
PHILADELPHIA
9402 MEADOWBROOK AVENUE
4 Beds
5 Baths
7,762 Sq.Ft.
$3,750,000
MLS#: PAPH2638896

PHILADELPHIA
1414 S PENN SQUARE 43BC
3 Beds
3 Baths
3,004 Sq.Ft.
$4,200,000
MLS#: PAPH2654022
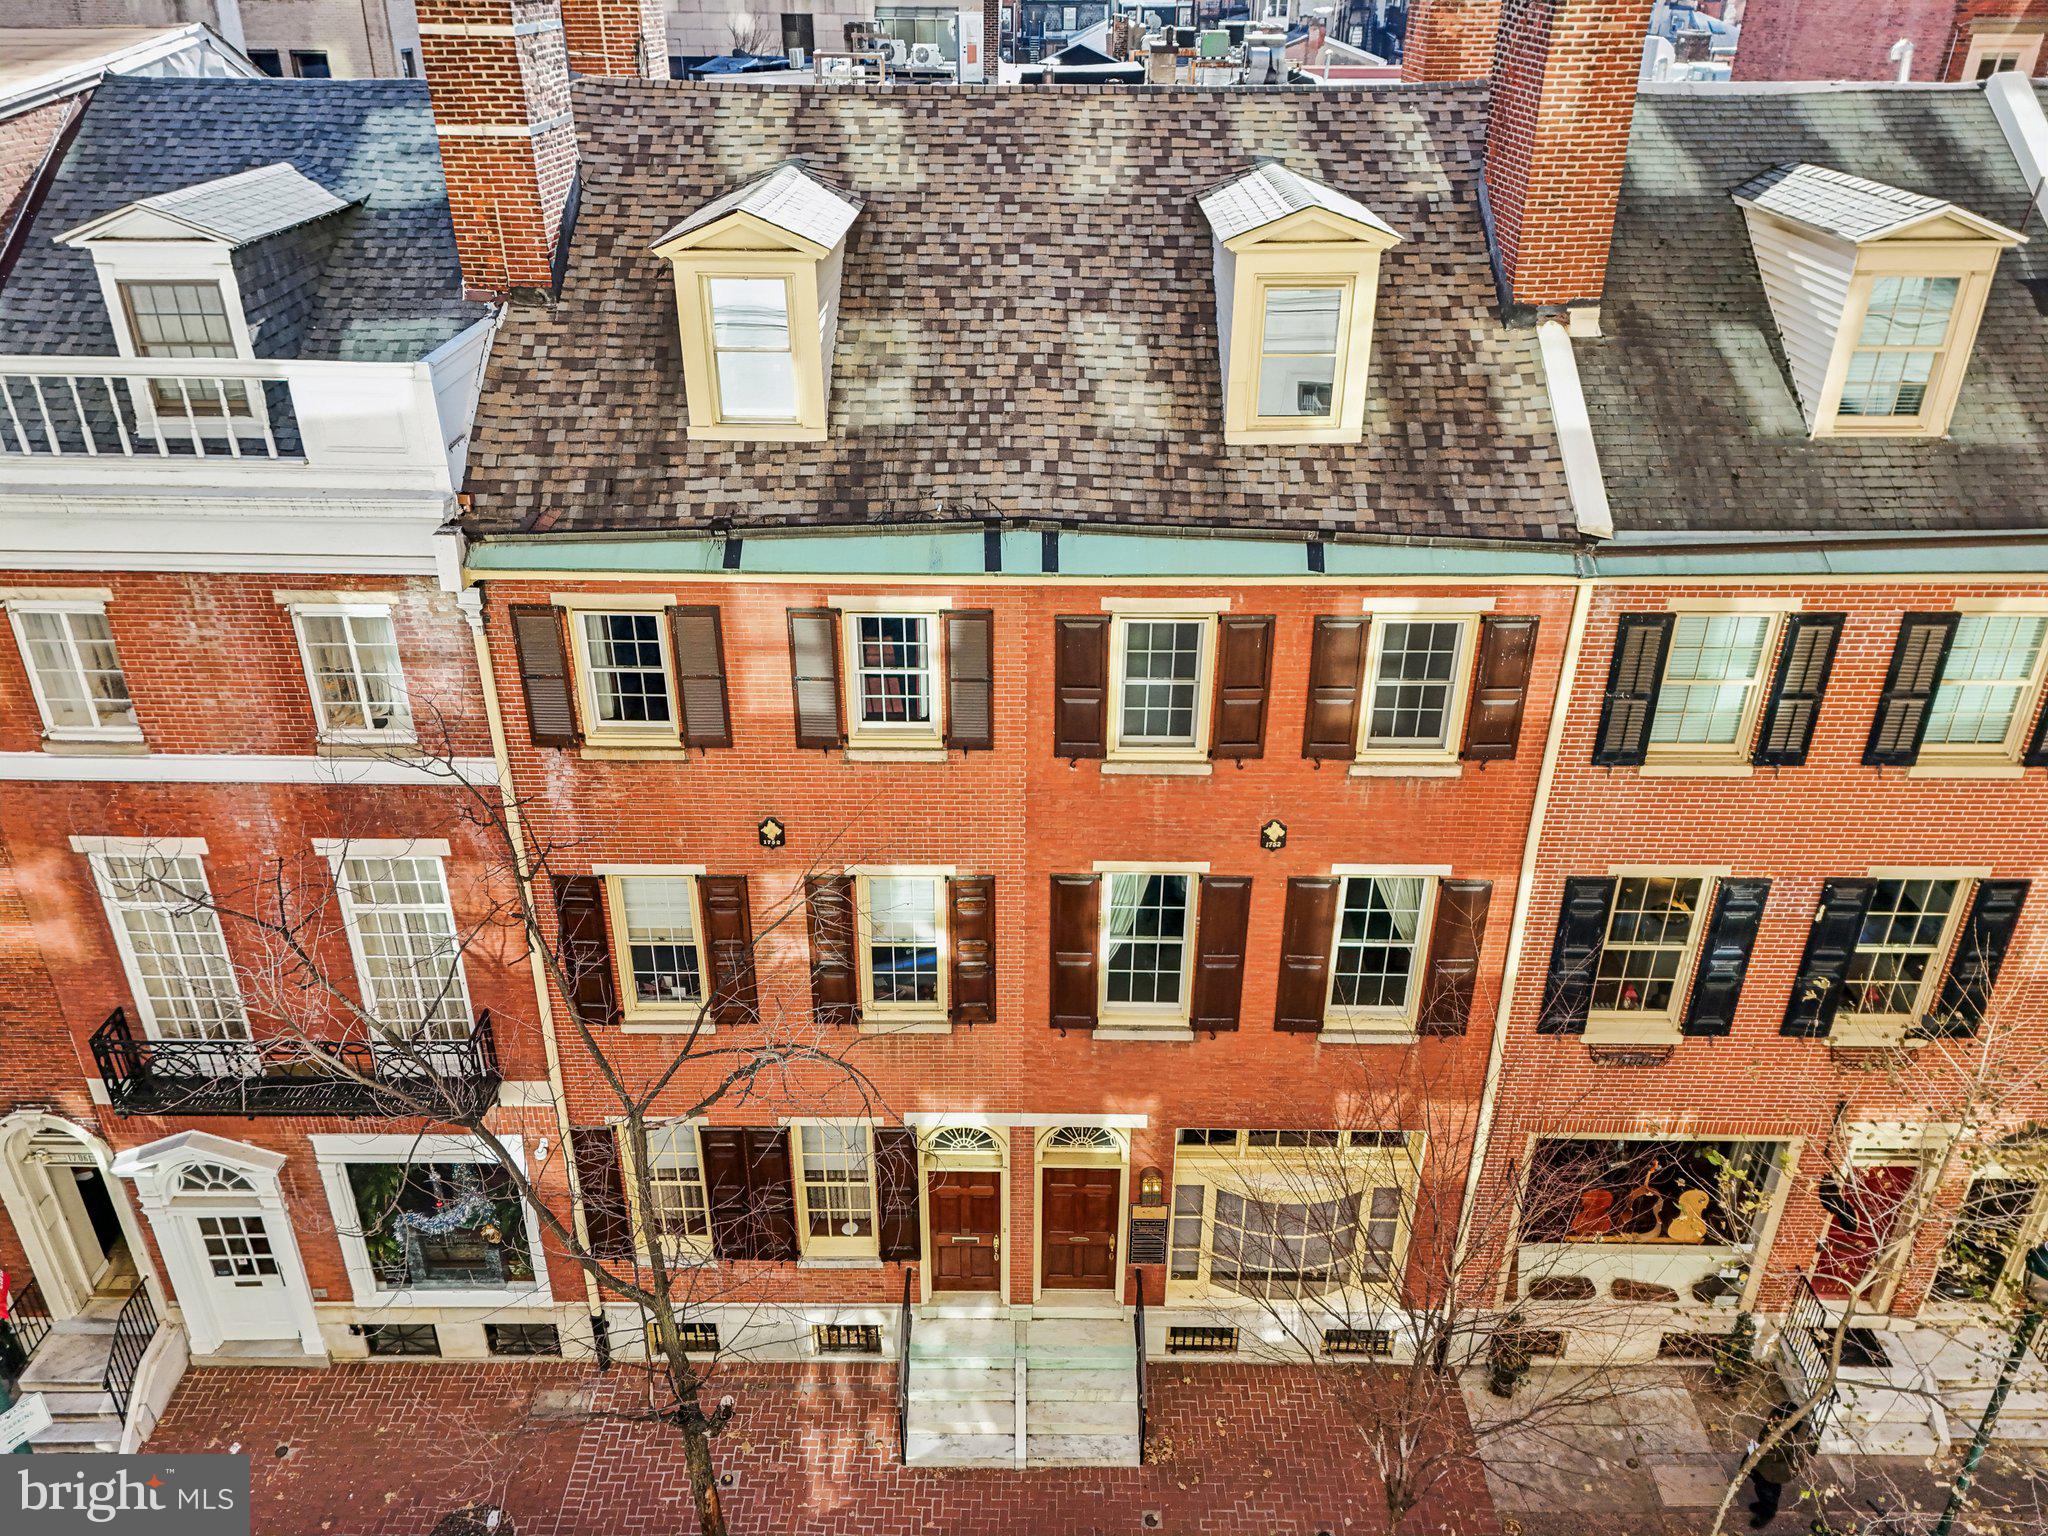
PHILADELPHIA
1710 LOCUST STREET 12
7 Beds
1 Baths
8,959 Sq.Ft.
$3,995,000
MLS#: PAPH2436170

PHILADELPHIA
50 S 16TH STREET 4604
3 Beds
2 Baths
5,550 Sq.Ft.
$3,950,000
MLS#: PAPH2652708
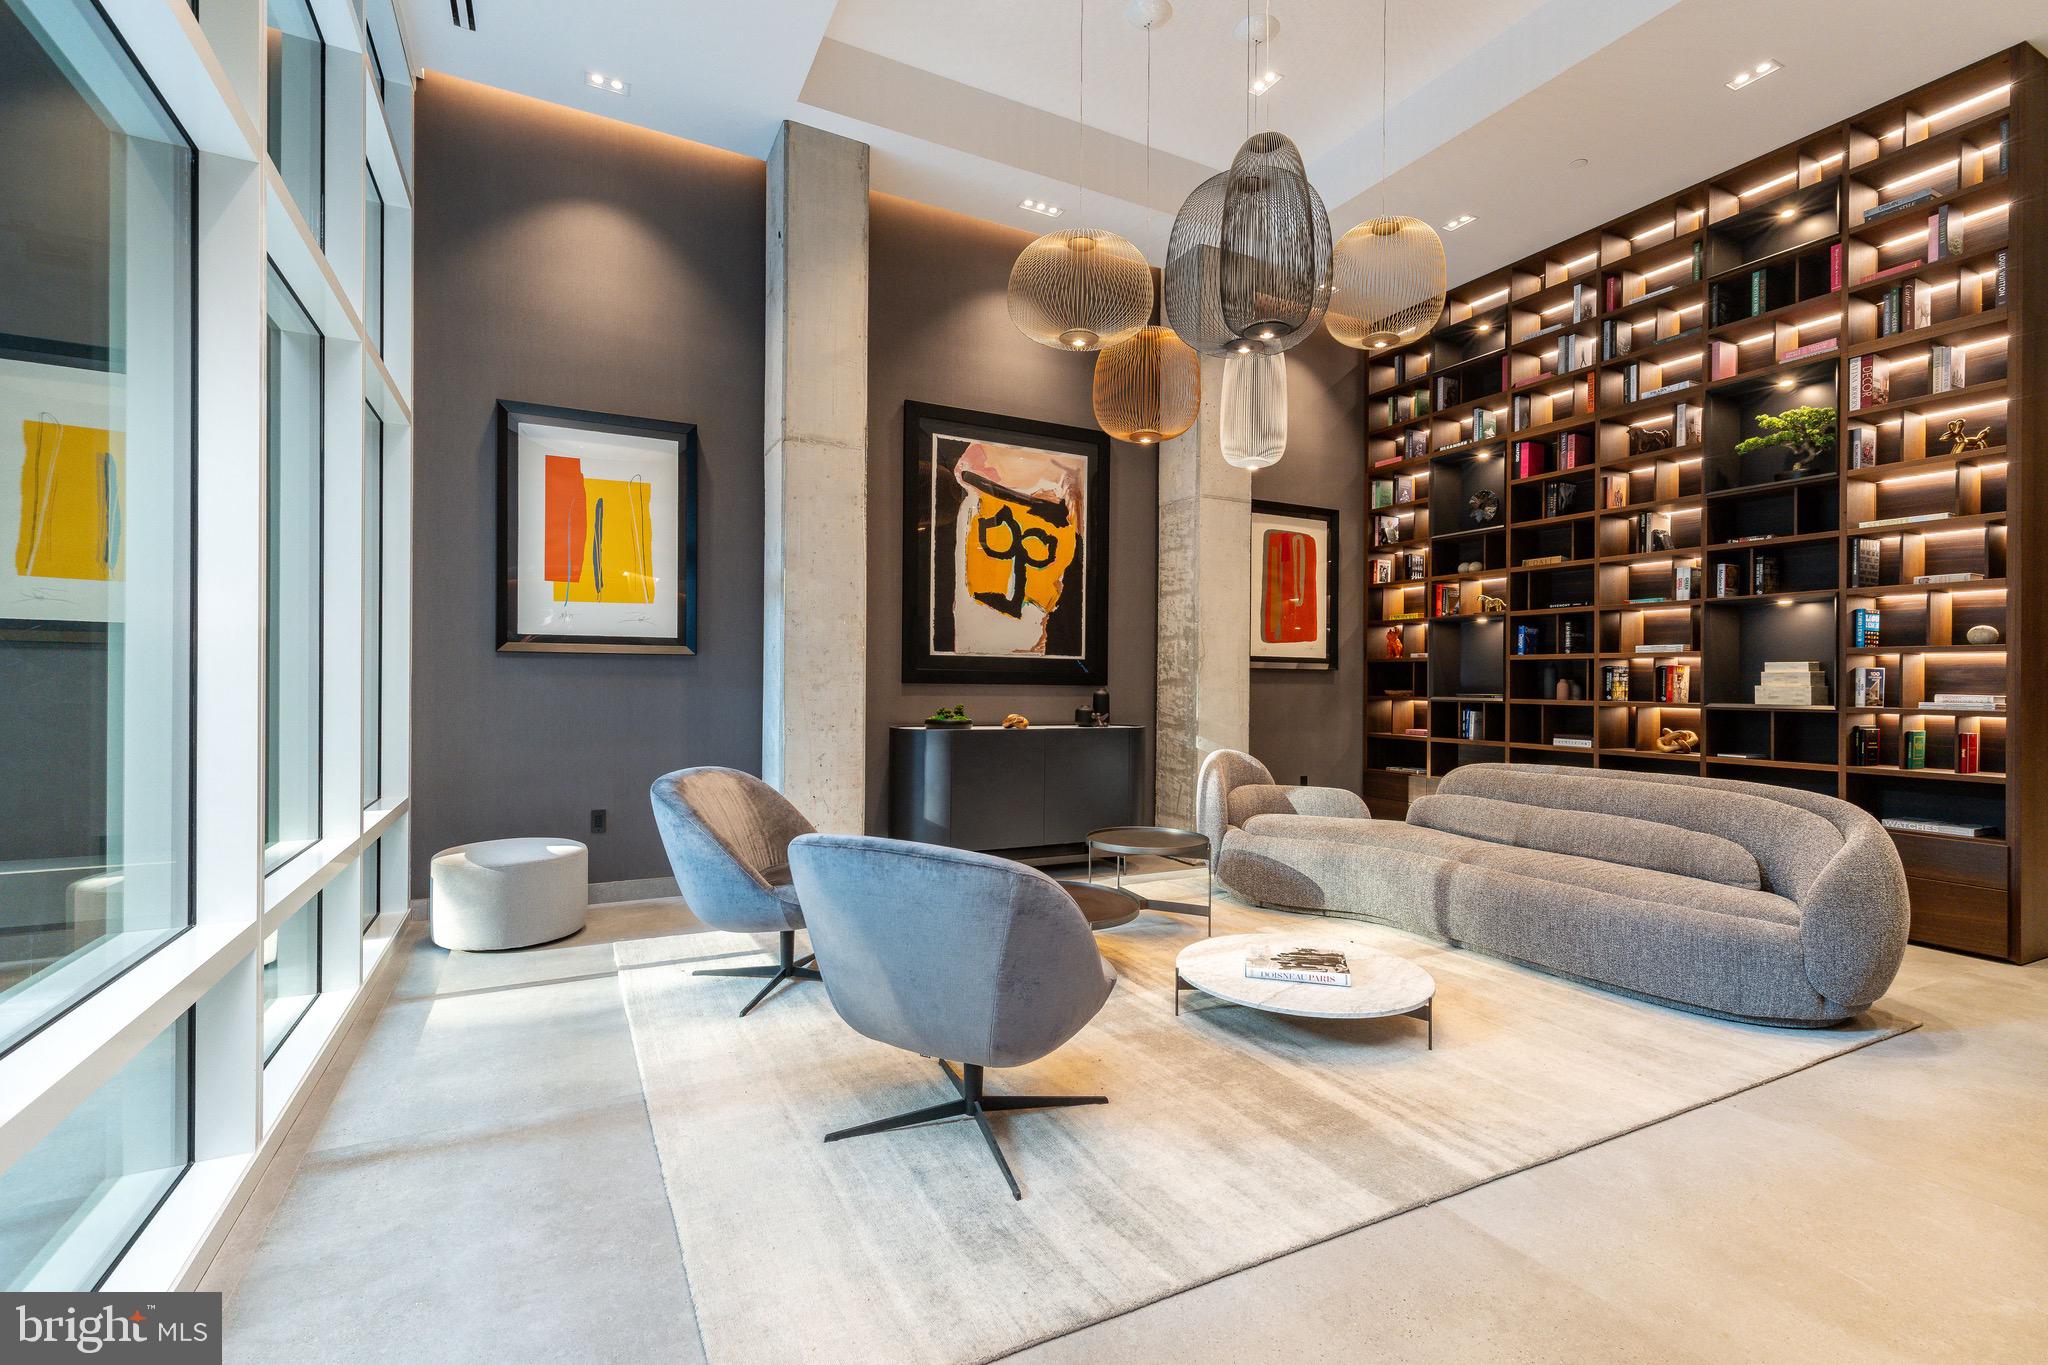
PHILADELPHIA
223 S 6TH STREET 301
3 Beds
3 Baths
3,739 Sq.Ft.
$4,486,800
MLS#: PAPH2473822
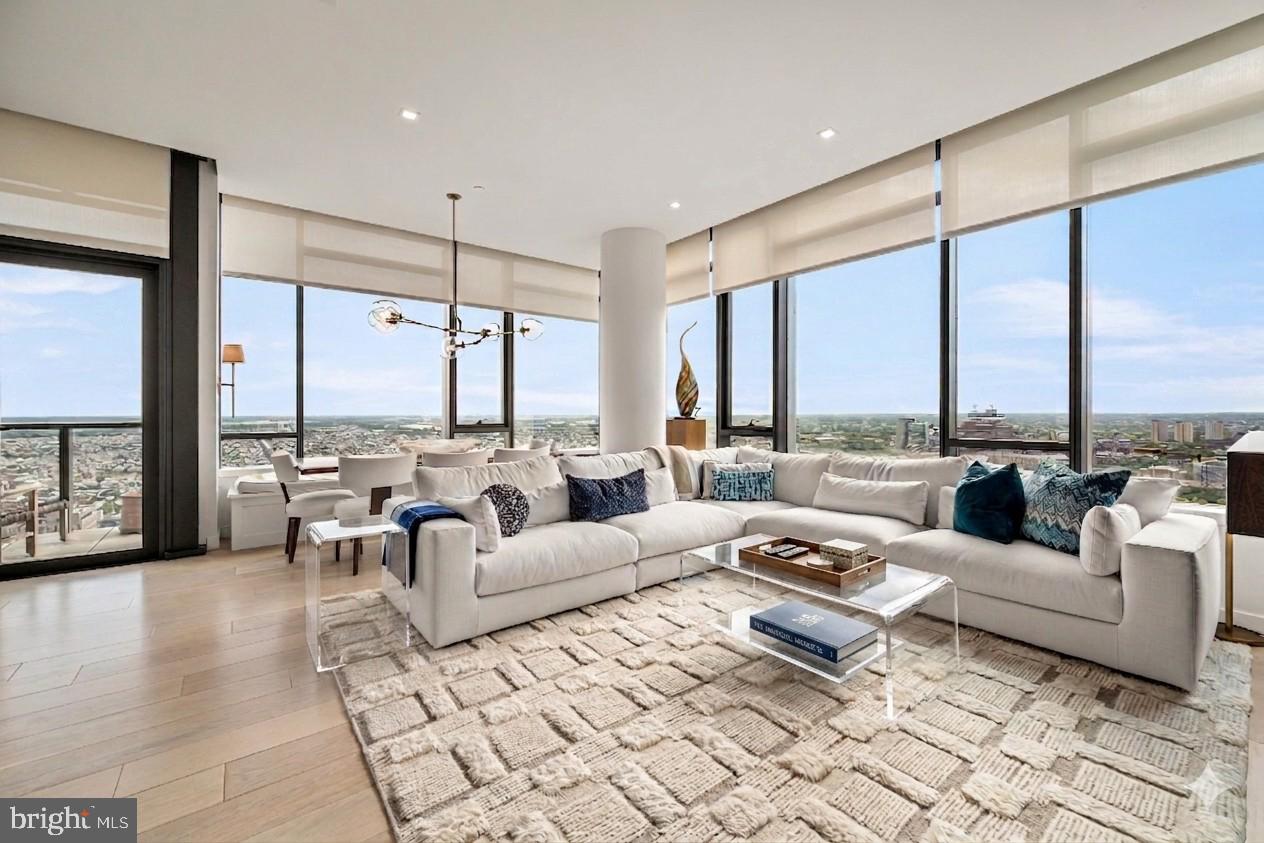
PHILADELPHIA
1911 WALNUT STREET RESIDENCE 3502
3 Beds
3 Baths
2,179 Sq.Ft.
$4,199,000
MLS#: PAPH2621218

PHILADELPHIA
2001 WAVERLY STREET
5 Beds
5 Baths
5,700 Sq.Ft.
$4,450,000
MLS#: PAPH2672958
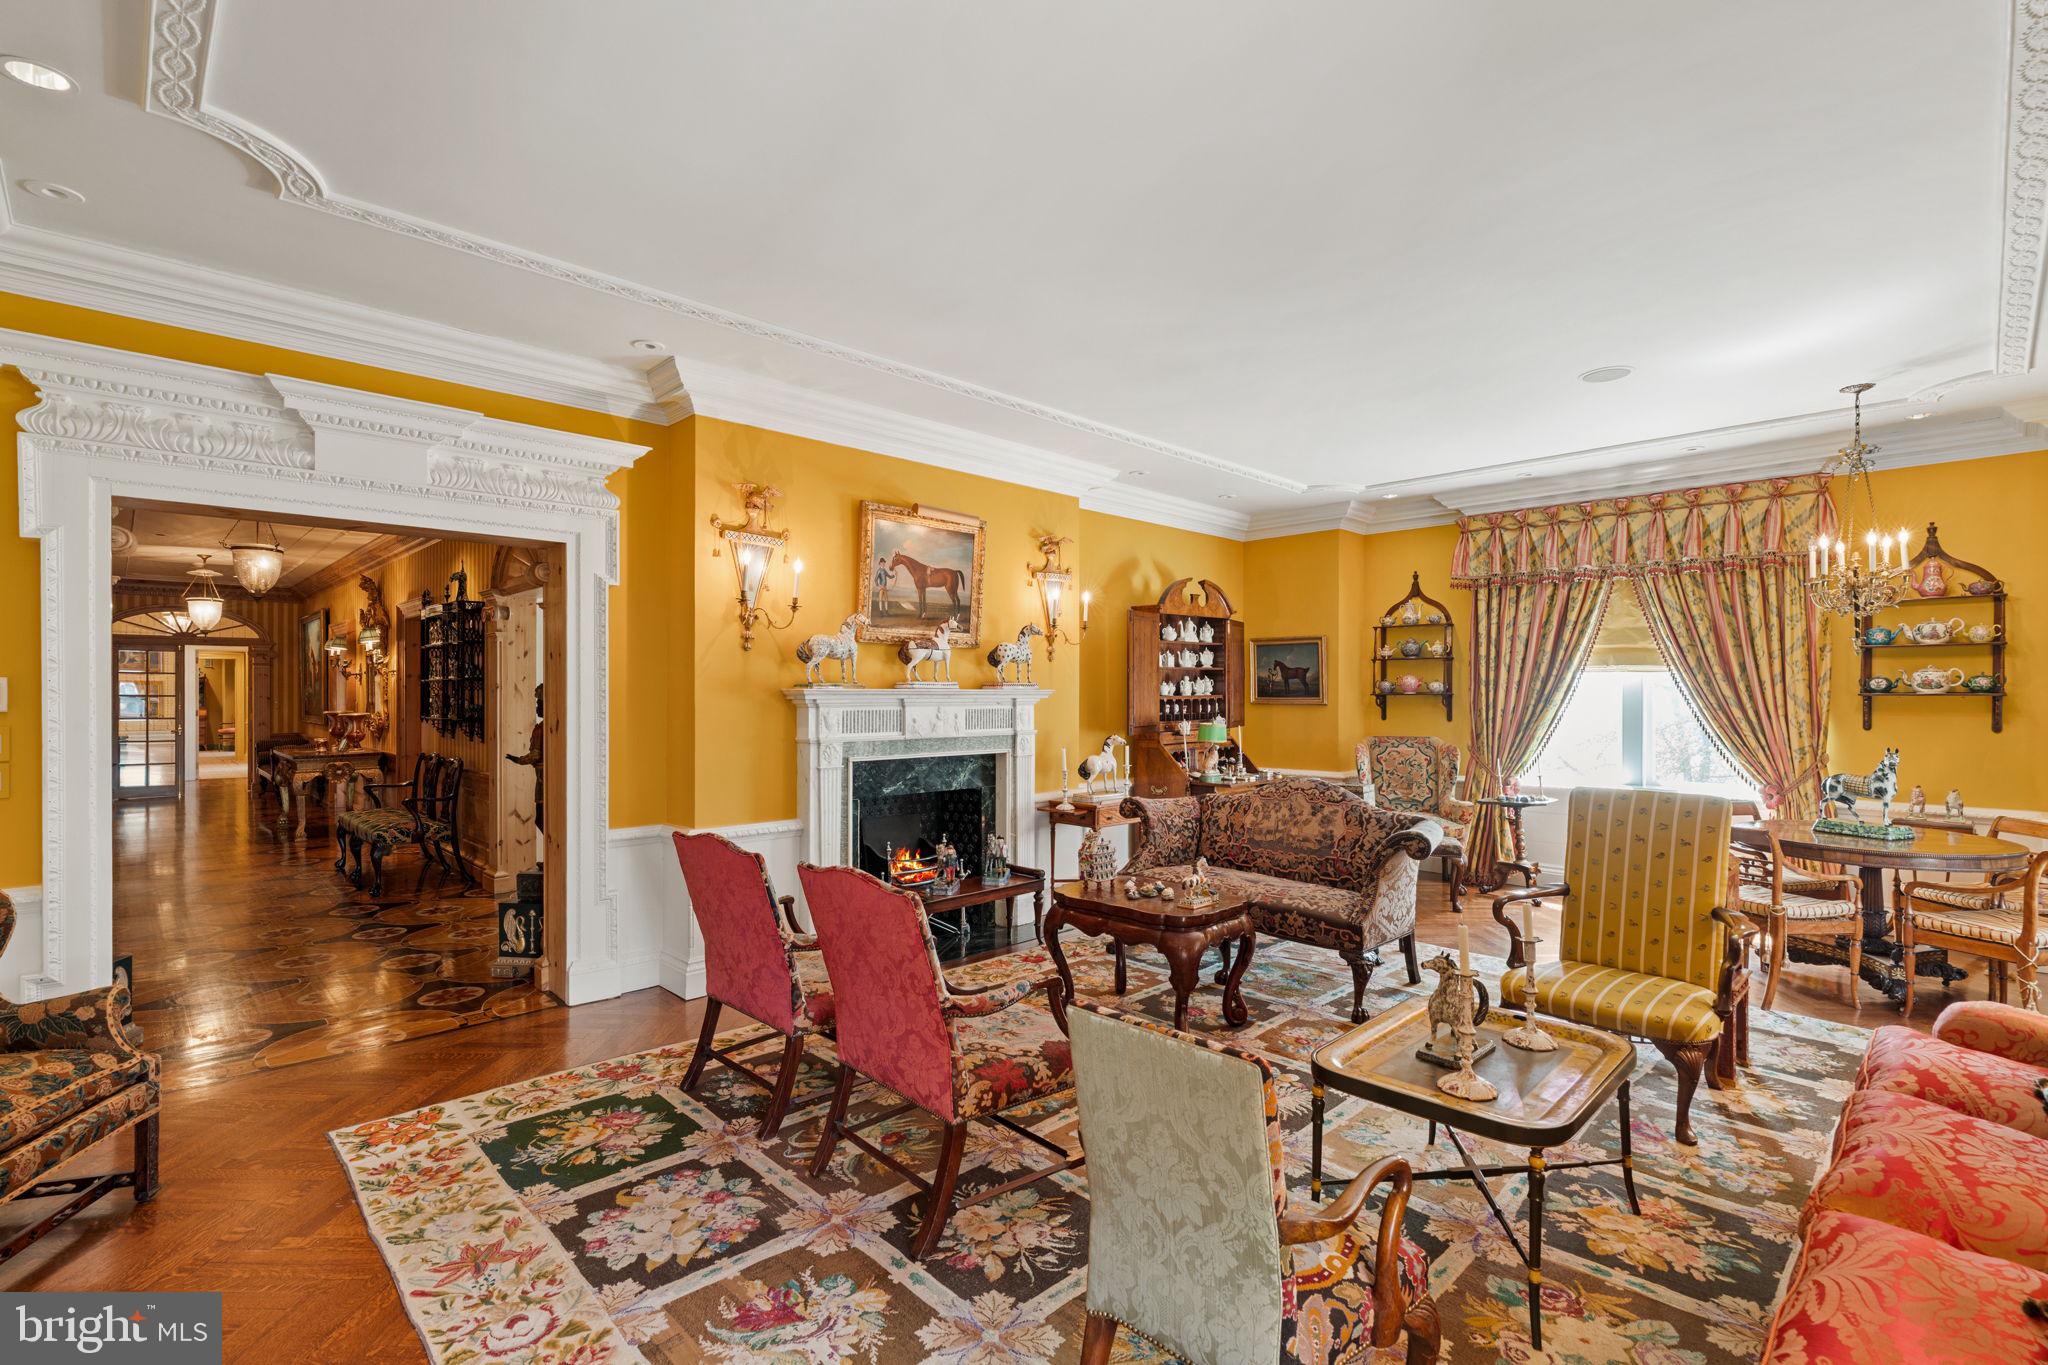
PHILADELPHIA
237 S 18TH STREET 47 4B
4 Beds
3 Baths
5,400 Sq.Ft.
$3,999,000
MLS#: PAPH2612418
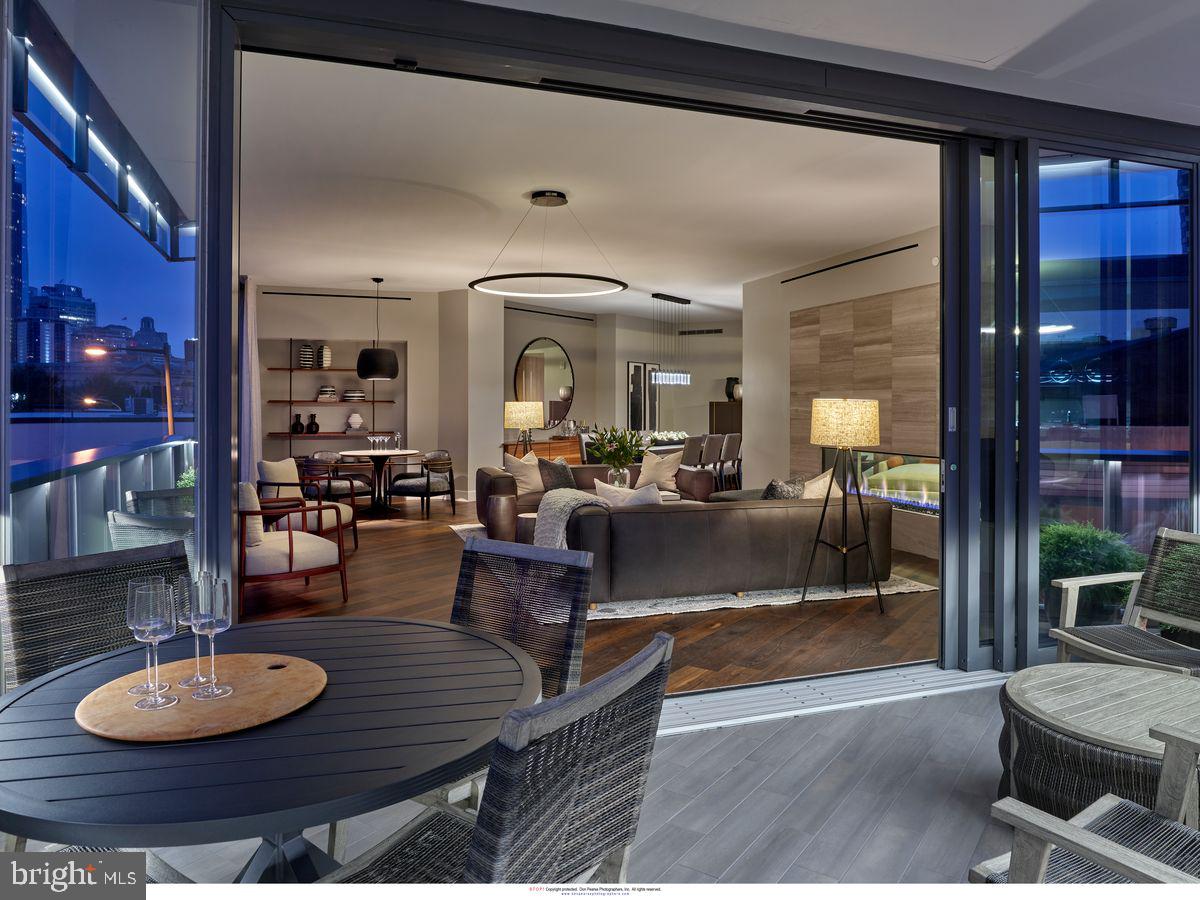
PHILADELPHIA
2100 HAMILTON STREET 6D
3 Beds
3 Baths
3,000 Sq.Ft.
$3,491,000
MLS#: PAPH2189666
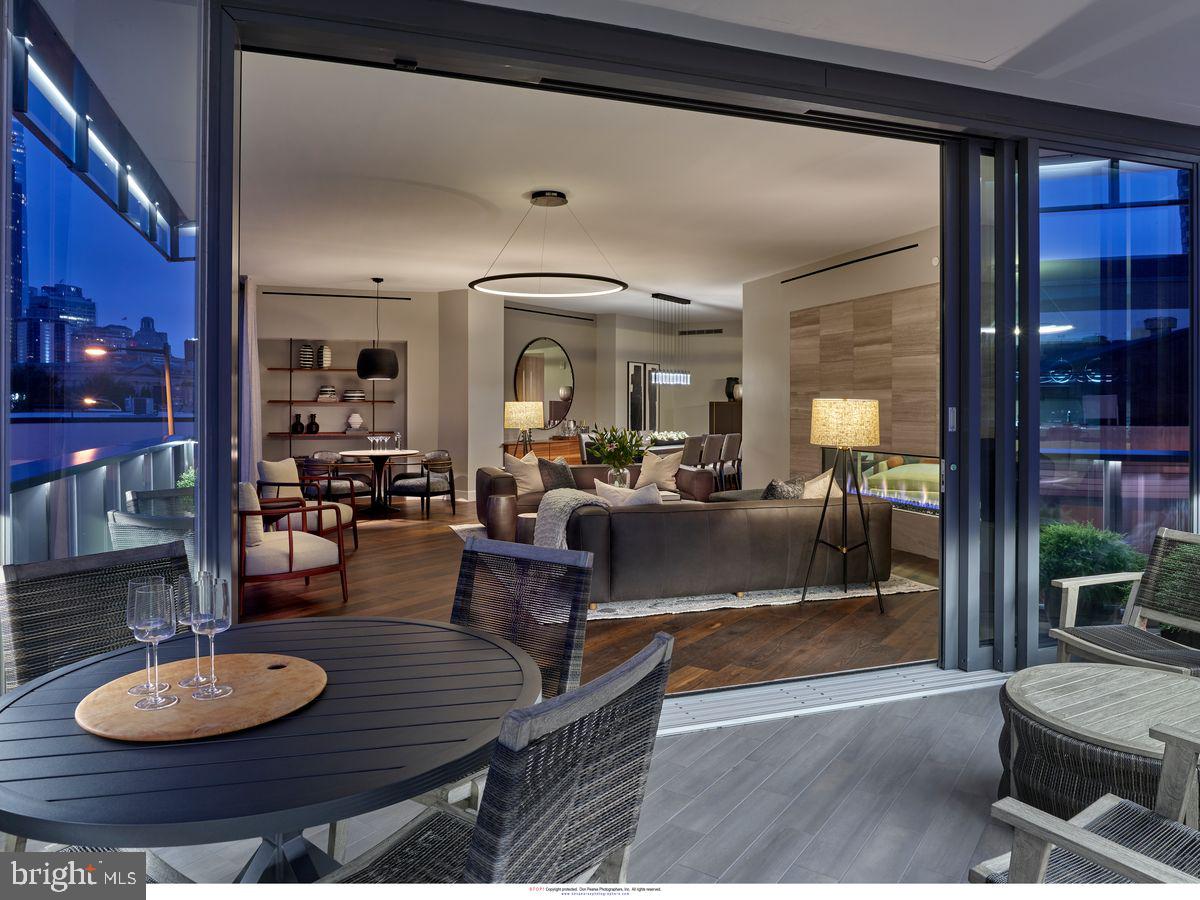
PHILADELPHIA
2100 HAMILTON STREET 9D
3 Beds
3 Baths
2,995 Sq.Ft.
$3,744,000
MLS#: PAPH2479196
