Features & Amenities

Interior

  • Total Bedrooms

    2

  • Bathrooms

    2

  • Above Grade Finished Area

    1150.0

  • Basement YN

    YES

  • Cooling YN

    YES

  • Cooling

    Central Air, Electric

  • Fireplace YN

    NO

  • Heating YN

    YES

  • Heating

    Electric, Propane, Forced Air, Baseboard

  • Main Level Bedrooms

    1

  • Pet friendly

    N/A

Exterior

  • Garage

    Yes

  • Garage spaces

    1

  • Construction Materials

    Brick

  • Parking

    Garage, Detached

  • Pool

    No

  • Waterfront YN

    NO

Area & Lot

  • Lot Size(acres)

    0.21

  • Lot Size(square feet)

    9,148

  • Property Type

    Residential

  • Property Sub Type

    Single Family Residence

  • Architectural Style

    Traditional

Price

  • Sales Price

    $275,000
  • Tax Amount

    $2,516

  • Sq. Footage

    1,150

  • Price/SqFt

    $239

HOA

  • Association

    No

School District

  • Elementary School

    N/A

  • Middle School

    N/A

  • High School

    CARLISLE AREA

Property Features

  • New Construction

    NO

  • Foundation Details

    Block

  • Senior Community YN

    NO

  • Sewer

    Public Sewer

  • Tax Lot

    18

  • Water Source

    Public

Schedule a Showing

Showing scheduled successfully.

<
>
IN PERSON
VIA CHAT

What is 3 + 4 ?


Change time

Mortgage calculator

Estimate your monthly mortgage payment, including the principal and interest, property taxes, and HOA. Adjust the values to generate a more accurate rate.

Your payment

Principal and Interest:

$

Property taxes:

$

HOA fees:

$

Total loan payment:

$

Total interest amount:

$

Location

County

CUMBERLAND

Elementary School

Middle School

High School

CARLISLE AREA

Listing Courtesy of TONYA M LUCAS, RE/MAX Realty Associates

RealHub Information is provided exclusively for consumers' personal, non-commercial use, and it may not be used for any purpose other than to identify prospective properties consumers may be interested in purchasing. All information deemed reliable but not guaranteed and should be independently verified. All properties are subject to prior sale, change or withdrawal. RealHub website owner shall not be responsible for any typographical errors, misinformation, misprints and shall be held totally harmless.

Agent Jordan Fortson

Salesperson, Realtor

Jordan Fortson

Call Jordan today to schedule a private showing.


* Listings on this website come from the FMLS IDX Compilation and may be held by brokerage firms other than the owner of this website. The listing brokerage is identified in any listing details. Information is deemed reliable but is not guaranteed. If you believe any FMLS listing contains material that infringes your copyrighted work please click here to review our DMCA policy and learn how to submit a takedown request.© 2024 FMLS.
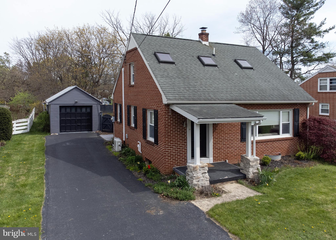
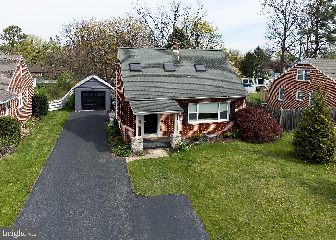
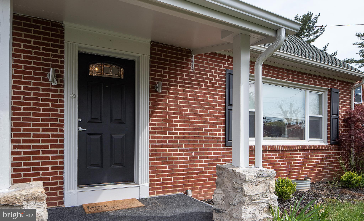
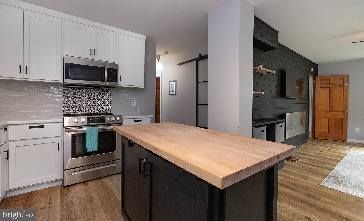
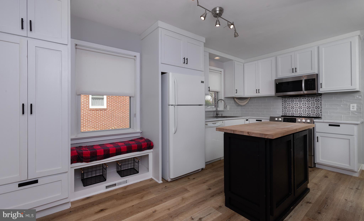
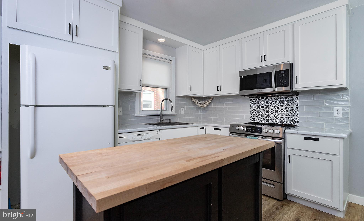
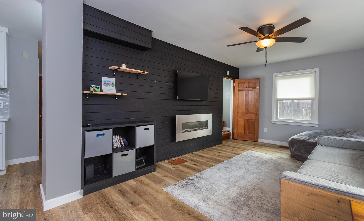
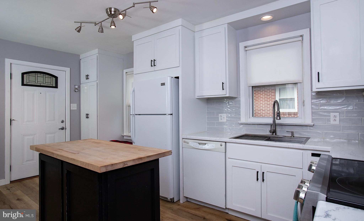
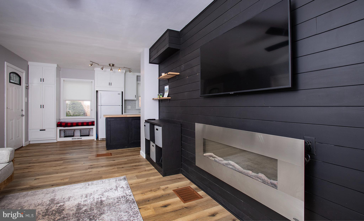
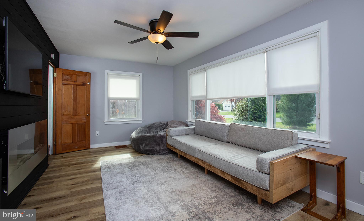
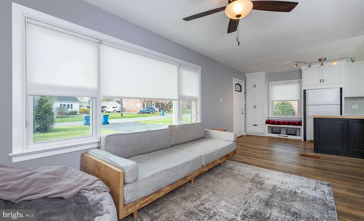
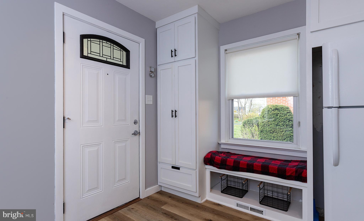
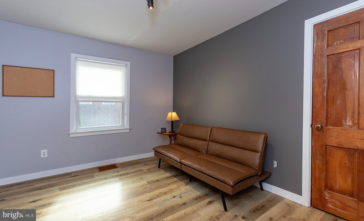
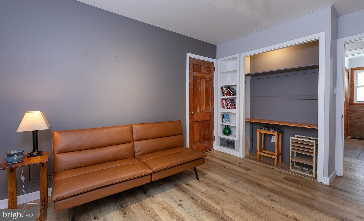
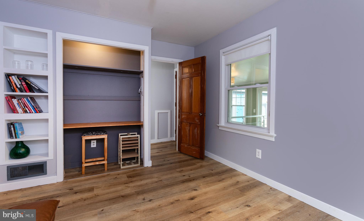
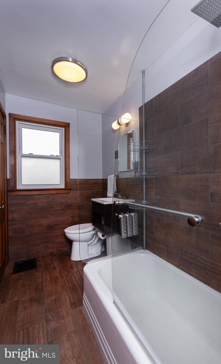
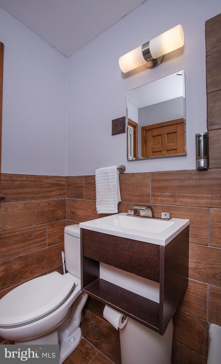
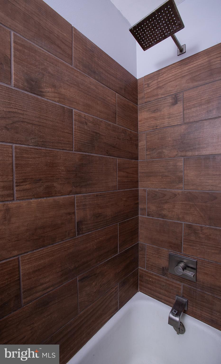
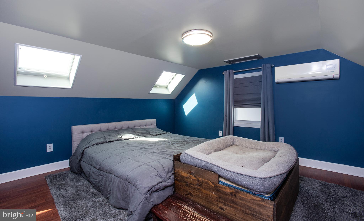
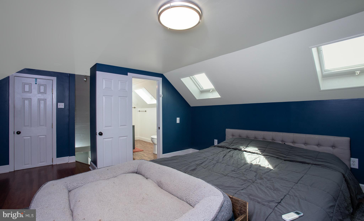
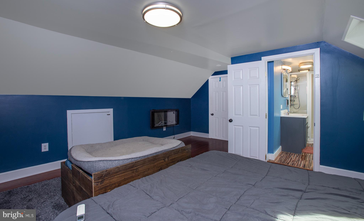
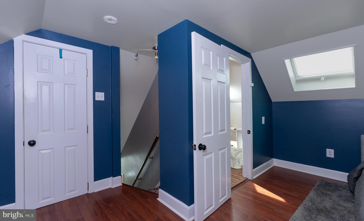
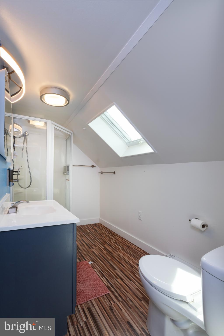
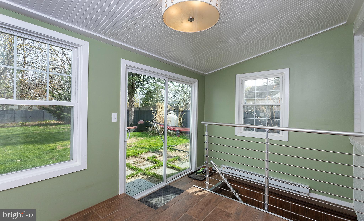
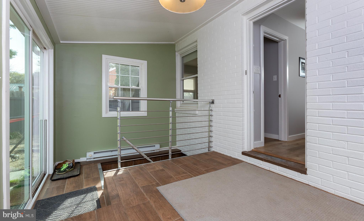
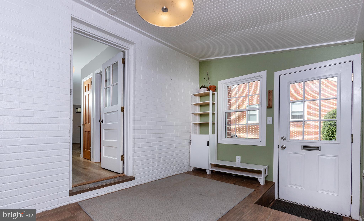
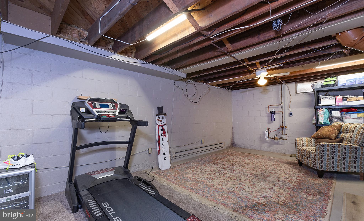
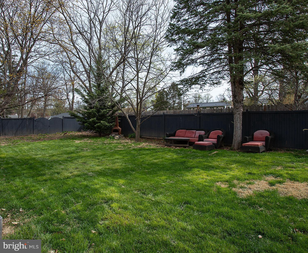
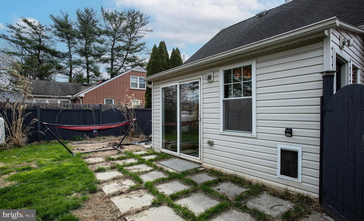
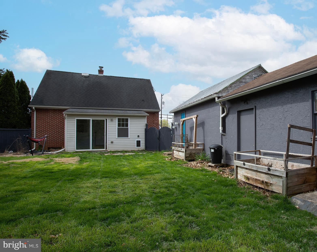
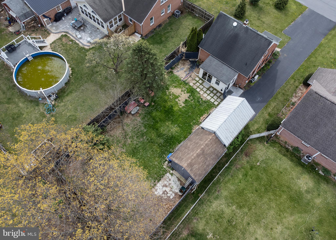
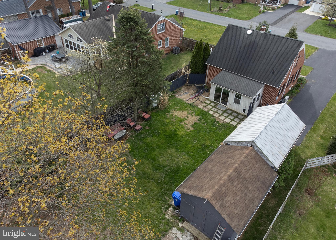
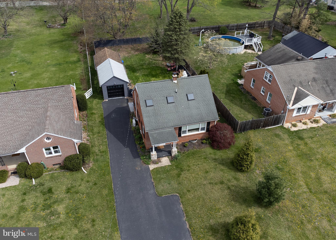
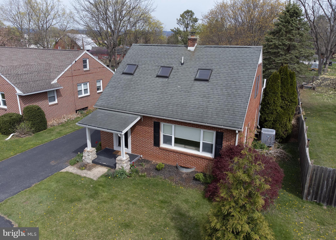
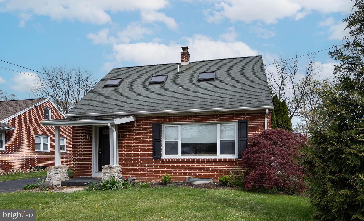
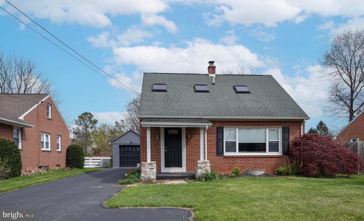
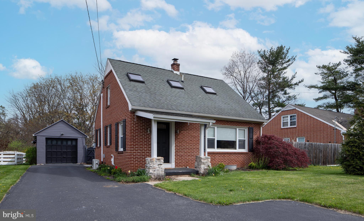
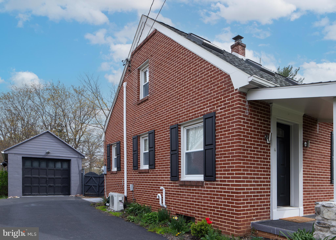
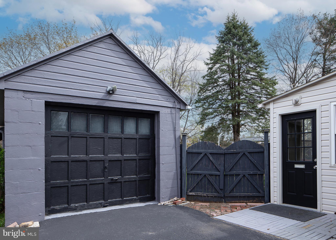
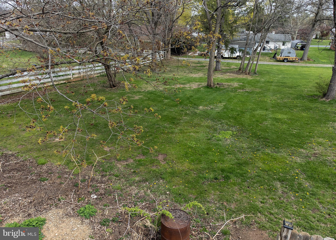
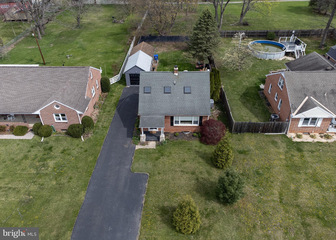
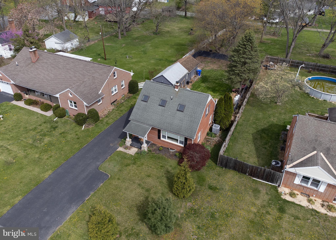
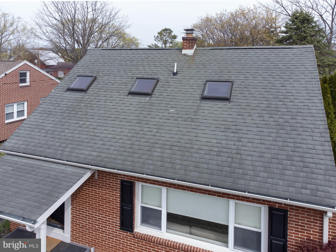
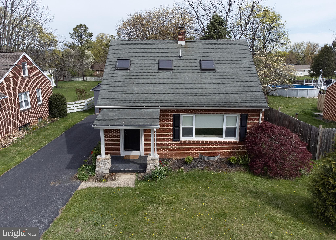
Welcome home to this newly renovated brick Cape Cod in the heart of Carlisle! As soon as you step through the doorway, you are greeted by an open concept kitchen and living room with modern sleek touches throughout . From the wood focal wall with floating shelves to the eyecatching fireplace to the butcher block island to the custom tile backsplash, there is a wow factor everywhere you look! For those looking for one-level living, this home provides a first floor bedroom with a built-in office and a beautiful hallway bathroom. The primary bedroom en suite is located on the second level and feels cozy and private.  The sunroom located at the back of the home is bright and airy and provides lovely views of the spacious, fenced-in yard, perfect for enjoying this warm spring weather! Making your way down the wide stairway that accesses the basement, there is plenty of room to add a third bedroom or convert some of the space to a gym, home office, playroom, etc. To add to the allure of this home is the detached one car garage and large walk-in shed. Conveniently located close to the War College, military base, all the restaurants and shopping in the downtown area of Carlisle, plus a quick drive to Routes 641, 81, and the PA Turnpike, this charming Cape Cod offers affordability combined with curb appeal and central location. Don't delay, make this home your own today!

917 W LOUTHER STREET

Message successfully sent.

What would you like to know?

What is 3 + 4 ?

I agree to receive email communication and understand I can unsubscribe at any time.

I agree to be contacted by Charis Realty Group - Christine Issler, Broker via call, email, and text for real estate services. To opt out, you can reply 'stop' at any time or reply 'help' for assistance. You can also click the unsubscribe link in the emails. Message and data rates may apply. Message frequency may vary. Privacy Policy

Related Properties

Welcome to easy, carefree living in the sought after Creek View 55+ Community, where breathtaking mountain views and peaceful country surroundings create the perfect place to call home. This beautifully designed 2 bedroom, 2 full bath ranch style home offers the comfort of one level living with thoughtful spaces to relax, entertain, and enjoy every season.
Step inside to an inviting open floor plan where the spacious living room flows effortlessly into the dining area and gorgeous kitchen. Featuring stainless steel appliances, abundant cabinetry, a center island, and generous counter space, the kitchen is both functional and welcoming for everyday living.
Just off of the kitchen, you'll fall in love with the large, sun drenched sunroom, offering panoramic natural light and the perfect setting for morning coffee, afternoon reading, or gathering with family and friends while taking in the beautiful views.
The primary suite provides a peaceful retreat with a private full bath, while the second bedroom and full guest bath offer comfortable accommodations for visitors or flexible space for a home office or hobby room. An attached one-car garage adds convenience and extra storage, and outside, enjoy the best of country living from both covered front and rear porches, ideal for relaxing, visiting with neighbors, or simply soaking in the scenic mountain backdrop that makes Creek View so special.
If you've been searching for a move-in ready home that combines low-maintenance living, modern comforts, and an unbeatable setting, this exceptional property is one you won't want to miss.
#PACB2056784

CARLISLE

118 GLENRIDGE DRIVE

2 Beds

2 Baths

1,408 Sq.Ft.

$269,710

MLS#: PACB2056784

Welcome to 1695 Douglas Drive, a beautifully maintained bi-level home situated on a desirable corner lot with .33 acres of outdoor space. Offering 3 bedrooms and 2.5 baths, this home combines comfortable living spaces, modern finishes, and a convenient Carlisle location. 
 
The main level features durable LVP flooring throughout and a well-appointed kitchen with tile flooring, a tile backsplash, and upgraded appliances. Just off the kitchen, step out onto the spacious deck—perfect for enjoying your morning coffee, entertaining guests, or relaxing outdoors. The bathrooms feature attractive tile flooring, adding both style and durability. 
 
The lower level provides plenty of additional living space with LVP flooring, offering flexibility for a family room, recreation area, home office, or other needs. With thoughtful updates and versatile living areas, there is room to make this home your own. 
 
Located close to the U.S. Army War College and Carlisle Fairgrounds, this property also offers easy access to I-81, restaurants, grocery stores, and everyday conveniences. The corner-lot setting, spacious deck, updated finishes, and flexible lower-level living space make 1695 Douglas Drive a great opportunity in Carlisle.
#PACB2059062

CARLISLE

1695 DOUGLAS DRIVE

3 Beds

2 Baths

1,528 Sq.Ft.

$309,900

MLS#: PACB2059062

Welcome to 3120 Spring Road in Carlisle! This charming 3-bedroom, 1.5-bath home offers a comfortable layout, plenty of storage, and great spaces both inside and out. Ceiling fans in nearly every room add to the everyday comfort, while the large covered rear patio provides the perfect spot to relax, entertain, or enjoy the outdoors in any weather. Car enthusiasts, hobbyists, or anyone needing extra space will appreciate the convenience of both an attached 1-car garage and a large detached 1-car garage, offering plenty of options for parking, projects, or additional storage. The home also features lower-level front access to an abundance of storage space, making it easy to keep everything organized and accessible. With versatile spaces, generous storage, and a spacious covered outdoor area, 3120 Spring Road is ready for its next owner to make it their own!
#PACB2057410

CARLISLE

3120 SPRING ROAD

3 Beds

1 Baths

1,590 Sq.Ft.

$299,900

MLS#: PACB2057410

This charming twin home, built in 1880, exudes character and warmth, perfect for those seeking a blend of historic charm and modern comfort. The inviting exterior features elegant brick and frame construction, complemented by exterior lighting and well-maintained sidewalks that enhance the neighborhood's appeal. Enjoy leisurely moments on the cozy porch or balcony, ideal for sipping morning coffee or unwinding in the evening. Inside, the spacious layout boasts 2,256 sq. ft. of living space, with solid hardwood, carpet, and laminate plank flooring throughout. The home offers three comfortable bedrooms and two full bathrooms, ensuring ample space for relaxation. With convenient on-street parking and a walkout basement, this property combines functionality with charm. Embrace the opportunity to make this delightful residence your own, where every corner invites you to create lasting memories.
#PACB2057156

CARLISLE

156 W SOUTH STREET

3 Beds

2 Baths

2,256 Sq.Ft.

$229,000

MLS#: PACB2057156

Some renovations make a house newer. This one makes the original architecture easier to appreciate. Designed by local architect Richard C. Reed, this three-bedroom, two-bath mid-century home offers nearly 1,700 square feet on an unexpectedly private 0.43-acre lot overlooking Letort Spring Run.

The open living area is filled with natural light, anchored by a fireplace and a custom 16-foot sliding-glass-door system that opens the room to the outdoors. The renovated kitchen features quartz countertops, upgraded cabinetry, new appliances, a large island and the home’s original built-in pantry—because not everything interesting needed to be replaced.

Updates completed within the past year include new energy-efficient windows, a new furnace, central air conditioning, flooring, lighting, paint, bathroom fixtures and extensive landscaping. A laundry room sits conveniently off the kitchen, while the carport provides covered access to the house and additional off-street parking.

The result feels fresh without feeling generic—a distinctive Carlisle Borough home with space, privacy and architectural character that is increasingly difficult to find.
#PACB2058906

CARLISLE

273 MCKNIGHT STREET

3 Beds

2 Baths

1,681 Sq.Ft.

$325,000
MLS#: PACB2058906

Spacious 4-bedroom, 2-full-bath home offering 1,994 square feet and an abundance of potential for renovation and customization. The home features a flexible layout with one bedroom on the main level and three additional bedrooms upstairs. A standout feature is the large 3-bay garage with additional workshop space, ideal for vehicle storage, hobbies, or projects. Additional highlights include a rear patio, a full attic with potential for future finishing, and replacement windows installed in 2022 by Renewal by Andersen with a warranty. The interior needs work, creating an excellent opportunity for buyers to build equity and transform this property into their vision. Whether you're an investor, renovator, or buyer looking for your next project, bring your ideas and unlock the potential this property has to offer. Schedule your showing today and see the possibilities for yourself!
#PACB2059476

CARLISLE

420 N COLLEGE STREET

4 Beds

2 Baths

1,994 Sq.Ft.

$249,900

MLS#: PACB2059476

This property will be offered at Public Auction. 
Don't miss this opportunity to purchase a spacious five-bedroom, 3½-bath home situated on a 0.39± acre lot in an established Carlisle neighborhood. Offering approximately 2,900± square feet of living space, this two-story home features a functional floor plan with generously sized rooms, central air conditioning, forced-air heat, and a partially finished basement that provides additional space for recreation, storage, hobbies, or a home office.
The first-floor in-law quarters, complete with a private bathroom, add valuable versatility for multigenerational living, guests, or those seeking a dedicated space to work from home. Built in 1983, the home offers a solid opportunity for buyers to make their own updates and improvements while creating a home that suits their individual style and needs.
Conveniently located just minutes from downtown Carlisle, shopping, restaurants, schools, medical facilities, and major commuter routes including I-81 and the Pennsylvania Turnpike, this property offers the ideal combination of location, space, and potential.
Whether you're looking for your next family home, a property with room to grow, or an investment opportunity, 743 Sherwood Drive is a property worth seeing in person.
Property Highlights
5 Bedrooms
3½ Bathrooms
Approximately 2,900± Sq. Ft.
0.39± Acre Lot
First-Floor In-Law Quarters with Private Bathroom
Central Air Conditioning
Forced-Air Heat
Partially Finished Basement
Established Carlisle Borough Neighborhood
Convenient Access to Downtown Carlisle, Shopping & Restaurants
Close to Schools, Medical Facilities & Major Highways
The listing price is the opening bid only and in no way reflects the final sale price. 10% down due at auction, 2% transfer to be paid by the purchaser. Real estate taxes will be prorated.
#PACB2057618

CARLISLE

743 SHERWOOD DRIVE

5 Beds

3 Baths

3,400 Sq.Ft.

$290,000
MLS#: PACB2057618

Welcome home! Step inside this beautiful all one level home and enjoy everything it has to offer and more.  This home boasts a spacious living room, open concept kitchen and office space along with a covered exterior front and back porch! Worried about the snow or rain?  No need to with the large two car attached garage, you can stay dry and warm all without exiting your vehicle.  Set up your showing today!
#PACB2059566

CARLISLE

112 GLENRIDGE DRIVE

2 Beds

2 Baths

1,421 Sq.Ft.

$289,900

MLS#: PACB2059566

Welcome home to this meticulously maintained ranch-style home in the quiet neighborhood of Creek View, a 55+ community. Enjoy maintenance-free, 1-level living in a peaceful country setting with beautiful views for miles. Enjoy fantastic sunsets on your expansive front porch, while unwinding after a long day. Through the front door is lovely luxury vinyl plank flooring and crown molding that flows throughout the main level of the home. The living room is spacious and is open to the beautiful kitchen and dining room, making entertaining a breeze. The chef's kitchen is the heart of the home and boasts beautiful bright cabinetry, stainless steel appliances, recess lighting and is conveniently open to the dining room. Retreat to your primary bedroom with large walk-in closet and ensuite with walk-in shower. 2 additional bedrooms, hall bathroom and laundry room complete the main level. The whole home has been freshly painted for the new owner! Outside is a large back deck with views for miles and a convenient shed for all your storage needs. Enjoy the wonderful neighborhood amenities, including a picturesque pond with a charming gazebo, clubhouse, and inviting firepit area—perfect for relaxing and gathering with friends and neighbors. Located in a beautiful country setting between Newville and Carlisle downtown, this home offers turn-key living at its best and is ready for its new owner!
#PACB2059564

CARLISLE

153 GLENRIDGE DRIVE

3 Beds

2 Baths

1,646 Sq.Ft.

$244,900

MLS#: PACB2059564

New on site 3 days ago
Welcome to this charming all-brick semi-detached home in Carlisle, built in 1910 and filled with the character and   craftsmanship of a bygone era. Offering four bedrooms and 1.5 baths, this spacious home provides plenty of room to spread out, along with the warmth and charm you simply don��t find in newer construction.

 Throughout the home, you’ll find generous living spaces and plenty of opportunity to appreciate its early-1900s character while making it your own.  One of the home’s unique features is a private balcony accessed from one of the bedrooms—the perfect spot to enjoy a morning cup of coffee or some fresh air.

Some updates have already been completed, while other areas are ready for the next owner’s personal touches and improvements. Outside, the partially fenced backyard offers space for entertaining, gardening, pets, or simply relaxing. Two off-street parking spaces provide added convenience.

With its classic brick exterior, four bedrooms, abundant space, and distinctive historic charm, this Carlisle home offers a wonderful opportunity to blend the character of 1910 with your own vision and style. Come see the possibilities this unique home has to offer!
#PACB2058990

CARLISLE

321 S PITT STREET

4 Beds

1 Baths

1,519 Sq.Ft.

$225,000
MLS#: PACB2058990
Send a message

Message successfully sent.

Your message

What is 3 + 4 ?

Reason for contacting?

I agree to receive email communication and understand I can unsubscribe at any time.

I agree to be contacted by Charis Realty Group - Christine Issler, Broker via call, email, and text for real estate services. To opt out, you can reply 'stop' at any time or reply 'help' for assistance. You can also click the unsubscribe link in the emails. Message and data rates may apply. Message frequency may vary. Privacy Policy

Sign Out

Virtual Assistant

Would you like to take the next step with this property? We can help you schedule a showing or virtual tour, or send you more details.

Yes, I would like more information.

Thank You for Your Reply, One of Our Agents will contact you as soon as possible

No, maybe later.

Thank you, you can always contact me via email, phone number or through the contact form.

Realhub AI

Lucy - Your AI-Powered Realtor

Update Your Temporary Password

Personalize your search

Enter your email and we'll notify you immediately when new listings match what you're looking for.

or enter email address

Already have an account ? Login here

Continue your home search

I agree to receive communications and understand I can unsubscribe at any time.

I agree to be contacted by Charis Realty Group - Christine Issler, Broker via call, email, and text for real estate services. To opt out, you can reply 'stop' at any time or reply 'help' for assistance. You can also click the unsubscribe link in the emails. Message and data rates may apply. Message frequency may vary. Privacy Policy

Already have an account ? Login here

We use cookies

We use cookies primarily for analytics to enhance your experience. By accepting, you agree to our use of these cookies. You can manage your preferences or learn more about our cookies policy.