


Property
Beds
3
Full Baths
2
1/2 Baths
1
Year Built
1980
Sq.Footage
4,548
Nestled within the prestigious Wynmere Hunt community, this exquisite Cape Cod residence offers a harmonious blend of timeless elegance and modern luxury. Spanning over 4,500 square feet, this stunning home is a sanctuary of comfort and sophistication, set on a sprawling 1.08-acre lot that provides both privacy and space for outdoor enjoyment. As you approach the property, the charming brick and vinyl siding façade invites you into a world of refined living. Step inside to discover a thoughtfully designed interior that boasts three spacious bedrooms and two and a half opulent bathrooms, each meticulously crafted to provide a serene retreat. The heart of the home features not one, but three inviting fireplaces, perfect for cozy evenings spent with loved ones or entertaining guests in style. The expansive living areas are bathed in natural light, creating an airy ambiance that enhances the home's inviting atmosphere. The open-concept layout seamlessly connects the living room, dining area, and gourmet kitchen, making it ideal for both intimate gatherings and grand celebrations. The kitchen is a culinary enthusiast's dream, equipped with high-end appliances and ample counter space, ensuring that every meal is a masterpiece. Step outside to your own private oasis, where a stunning in-ground concrete pool awaits. This outdoor haven is perfect for sun-soaked afternoons and evening soirees under the stars. The expansive yard offers endless possibilities for landscaping, gardening, or simply enjoying the tranquility of nature. For those who appreciate the finer details, this home features an oversized side-entry garage with space for two vehicles, along with a generous driveway that accommodates up to nine additional cars. The property also includes a convenient shed, providing extra storage for all your outdoor essentials. With its prime location in Wynmere Hunt, residents enjoy a lifestyle of exclusivity and convenience, with easy access to upscale shopping, dining, and recreational activities. This home is not just a residence; it's a lifestyle choice that embodies luxury, comfort, and sophistication. Don't miss the opportunity to make this extraordinary property your own. Experience the perfect blend of elegance and modern living in a home that truly has it all. Schedule your private tour today and step into a world where luxury meets everyday life.
Features & Amenities
Interior
-
Total Bedrooms
3
-
Bathrooms
2
-
1/2 Bathrooms
1
-
Above Grade Finished Area
4548.0
-
Basement YN
YES
-
Cooling YN
YES
-
Cooling
Central Air, Gas
-
Fireplace YN
YES
-
Heating YN
YES
-
Heating
Natural Gas, Central
-
Main Level Bedrooms
1
-
Pet friendly
N/A
Exterior
-
Garage
Yes
-
Garage spaces
2
-
Construction Materials
Vinyl Siding, Brick, Block
-
Parking
Oversized, Garage Door Opener, Garage, Driveway, Inside Entrance, Attached
-
Pool
Yes
-
Pool Features
In Ground, Private
-
Waterfront YN
NO
Area & Lot
-
Lot Size(acres)
1.08
-
Lot Size(square feet)
47,000
-
Property Type
Residential
-
Property Sub Type
Single Family Residence
-
Architectural Style
Cape Cod
Price
-
Sales Price
$989,900
-
Tax Amount
$12,424
-
Sq. Footage
4,548
-
Price/SqFt
$217
HOA
-
Association
No
School District
-
Elementary School
N/A
-
Middle School
N/A
-
High School
N/A
Property Features
-
New Construction
NO
-
Foundation Details
Block
-
Senior Community YN
NO
-
Sewer
Public Sewer
-
Tax Lot
003
-
Water Source
Public
Schedule a Showing
Showing scheduled successfully.
Mortgage calculator
Estimate your monthly mortgage payment, including the principal and interest, property taxes, and HOA. Adjust the values to generate a more accurate rate.
Your payment
Principal and Interest:
$
Property taxes:
$
HOA fees:
$
Total loan payment:
$
Total interest amount:
$
Location
County
MONTGOMERY
Elementary School
Middle School
High School
Listing Courtesy of Paul Bondy, Home Solutions Realty Group
RealHub Information is provided exclusively for consumers' personal, non-commercial use, and it may not be used for any purpose other than to identify prospective properties consumers may be interested in purchasing. All information deemed reliable but not guaranteed and should be independently verified. All properties are subject to prior sale, change or withdrawal. RealHub website owner shall not be responsible for any typographical errors, misinformation, misprints and shall be held totally harmless.

Salesperson, Realtor
Jordan Fortson
Call Jordan today to schedule a private showing.

* Listings on this website come from the FMLS IDX Compilation and may be held by brokerage firms other than the owner of this website. The listing brokerage is identified in any listing details. Information is deemed reliable but is not guaranteed. If you believe any FMLS listing contains material that infringes your copyrighted work please click here to review our DMCA policy and learn how to submit a takedown request.© 2024 FMLS.
Related Properties
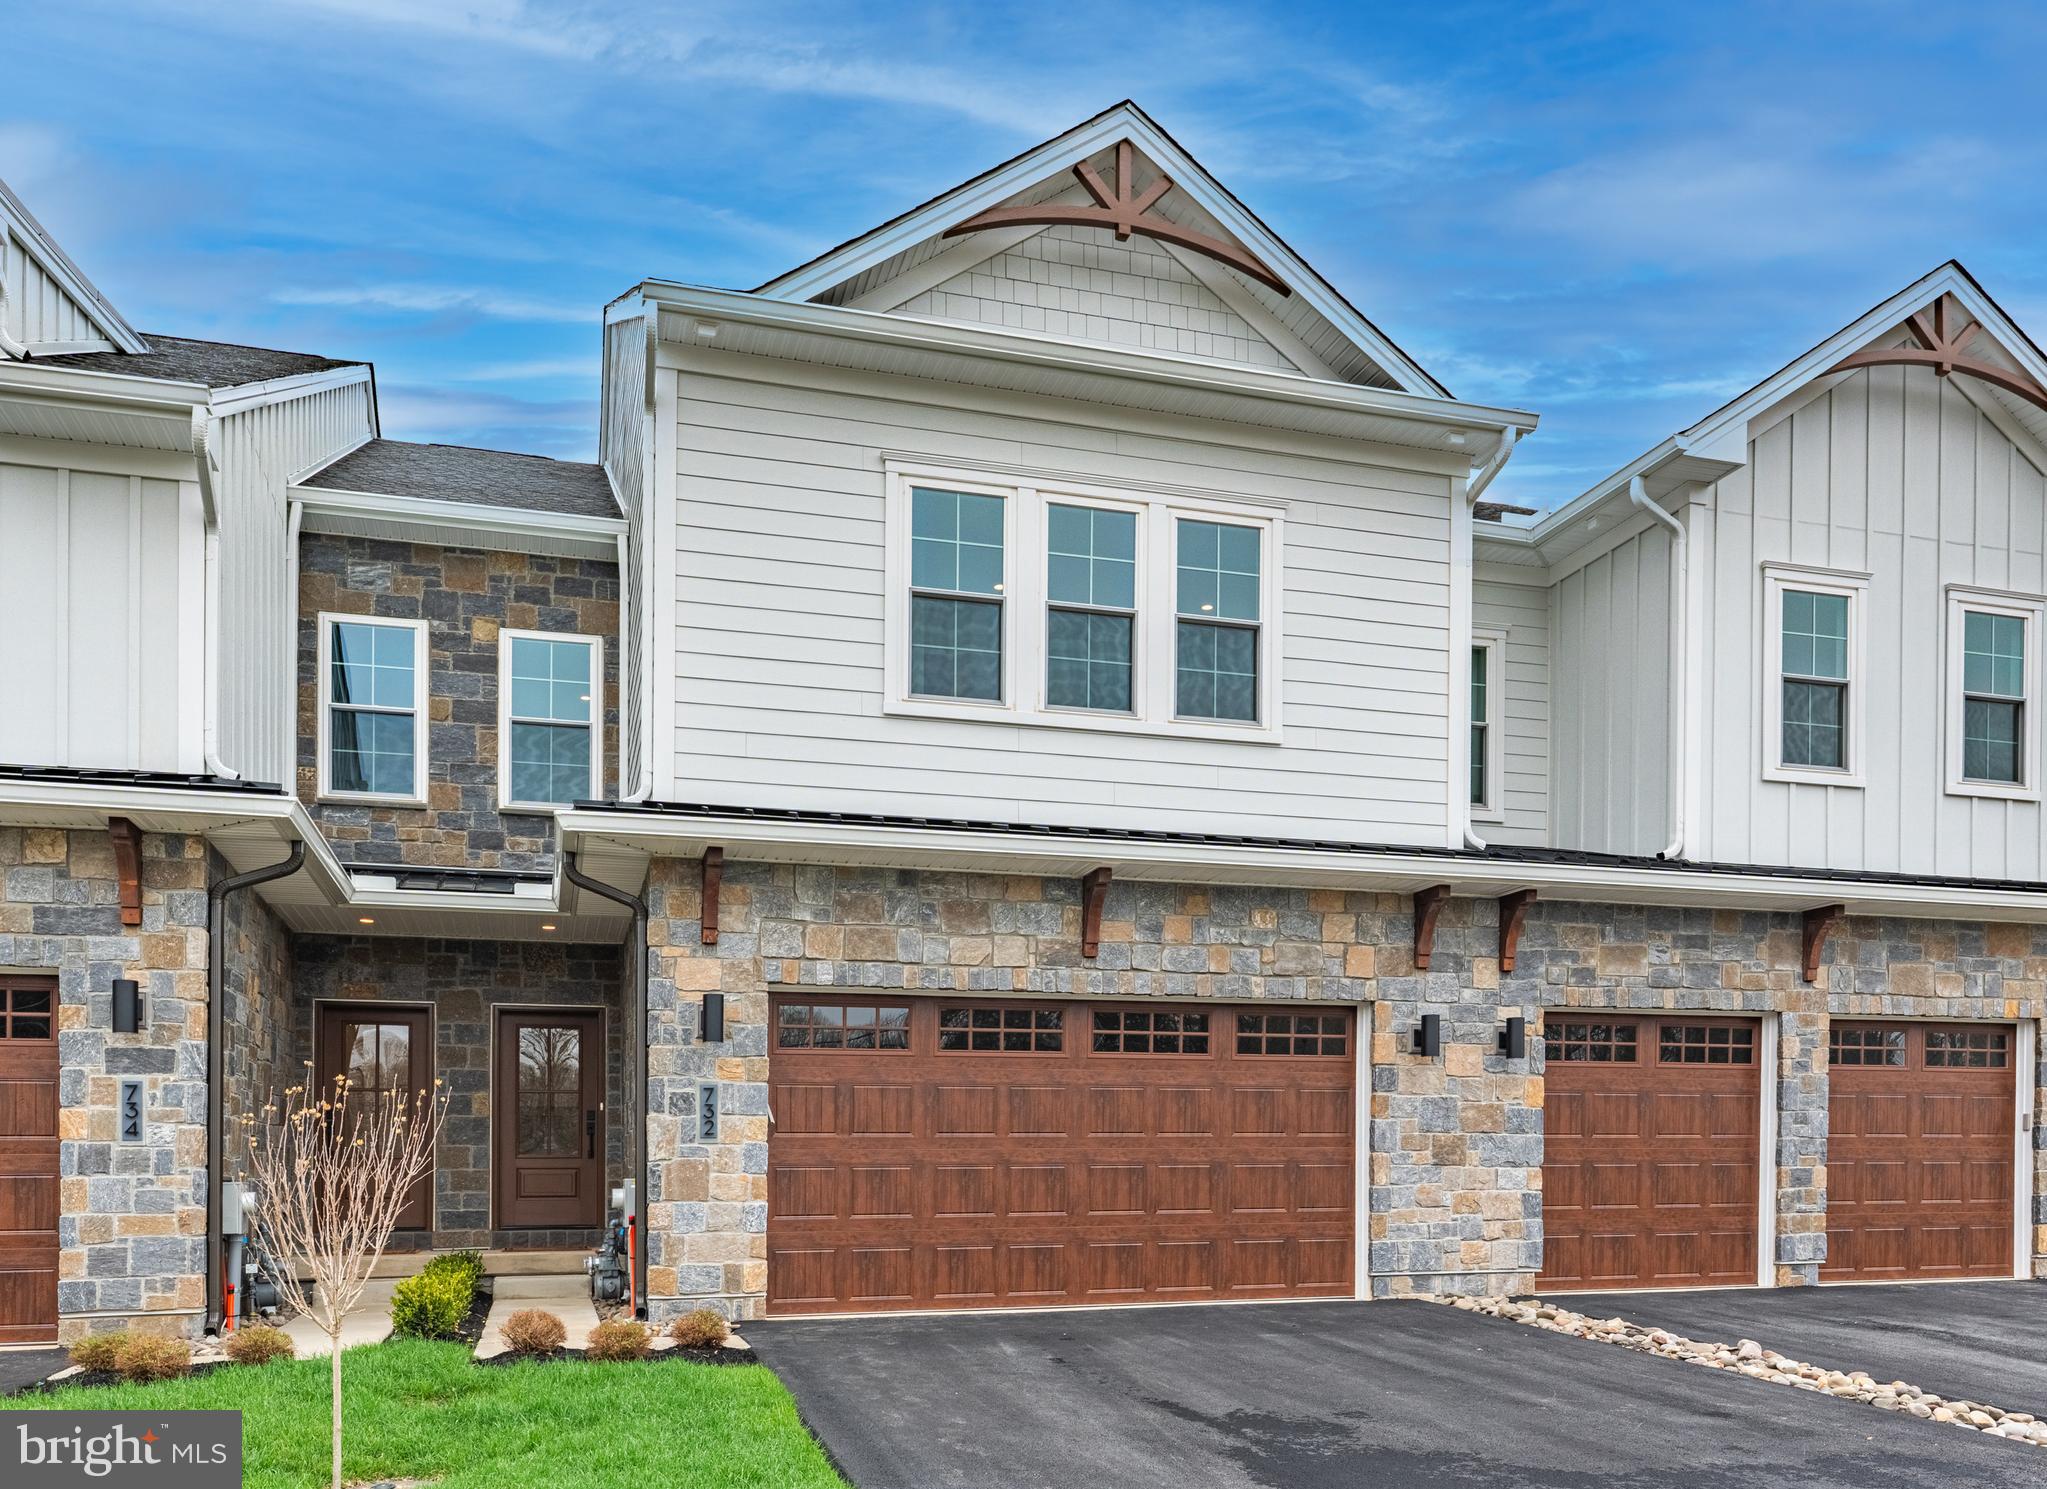
HORSHAM
732 EMORY CT
3 Beds
2 Baths
2,530 Sq.Ft.
$949,900
MLS#: PAMC2177498
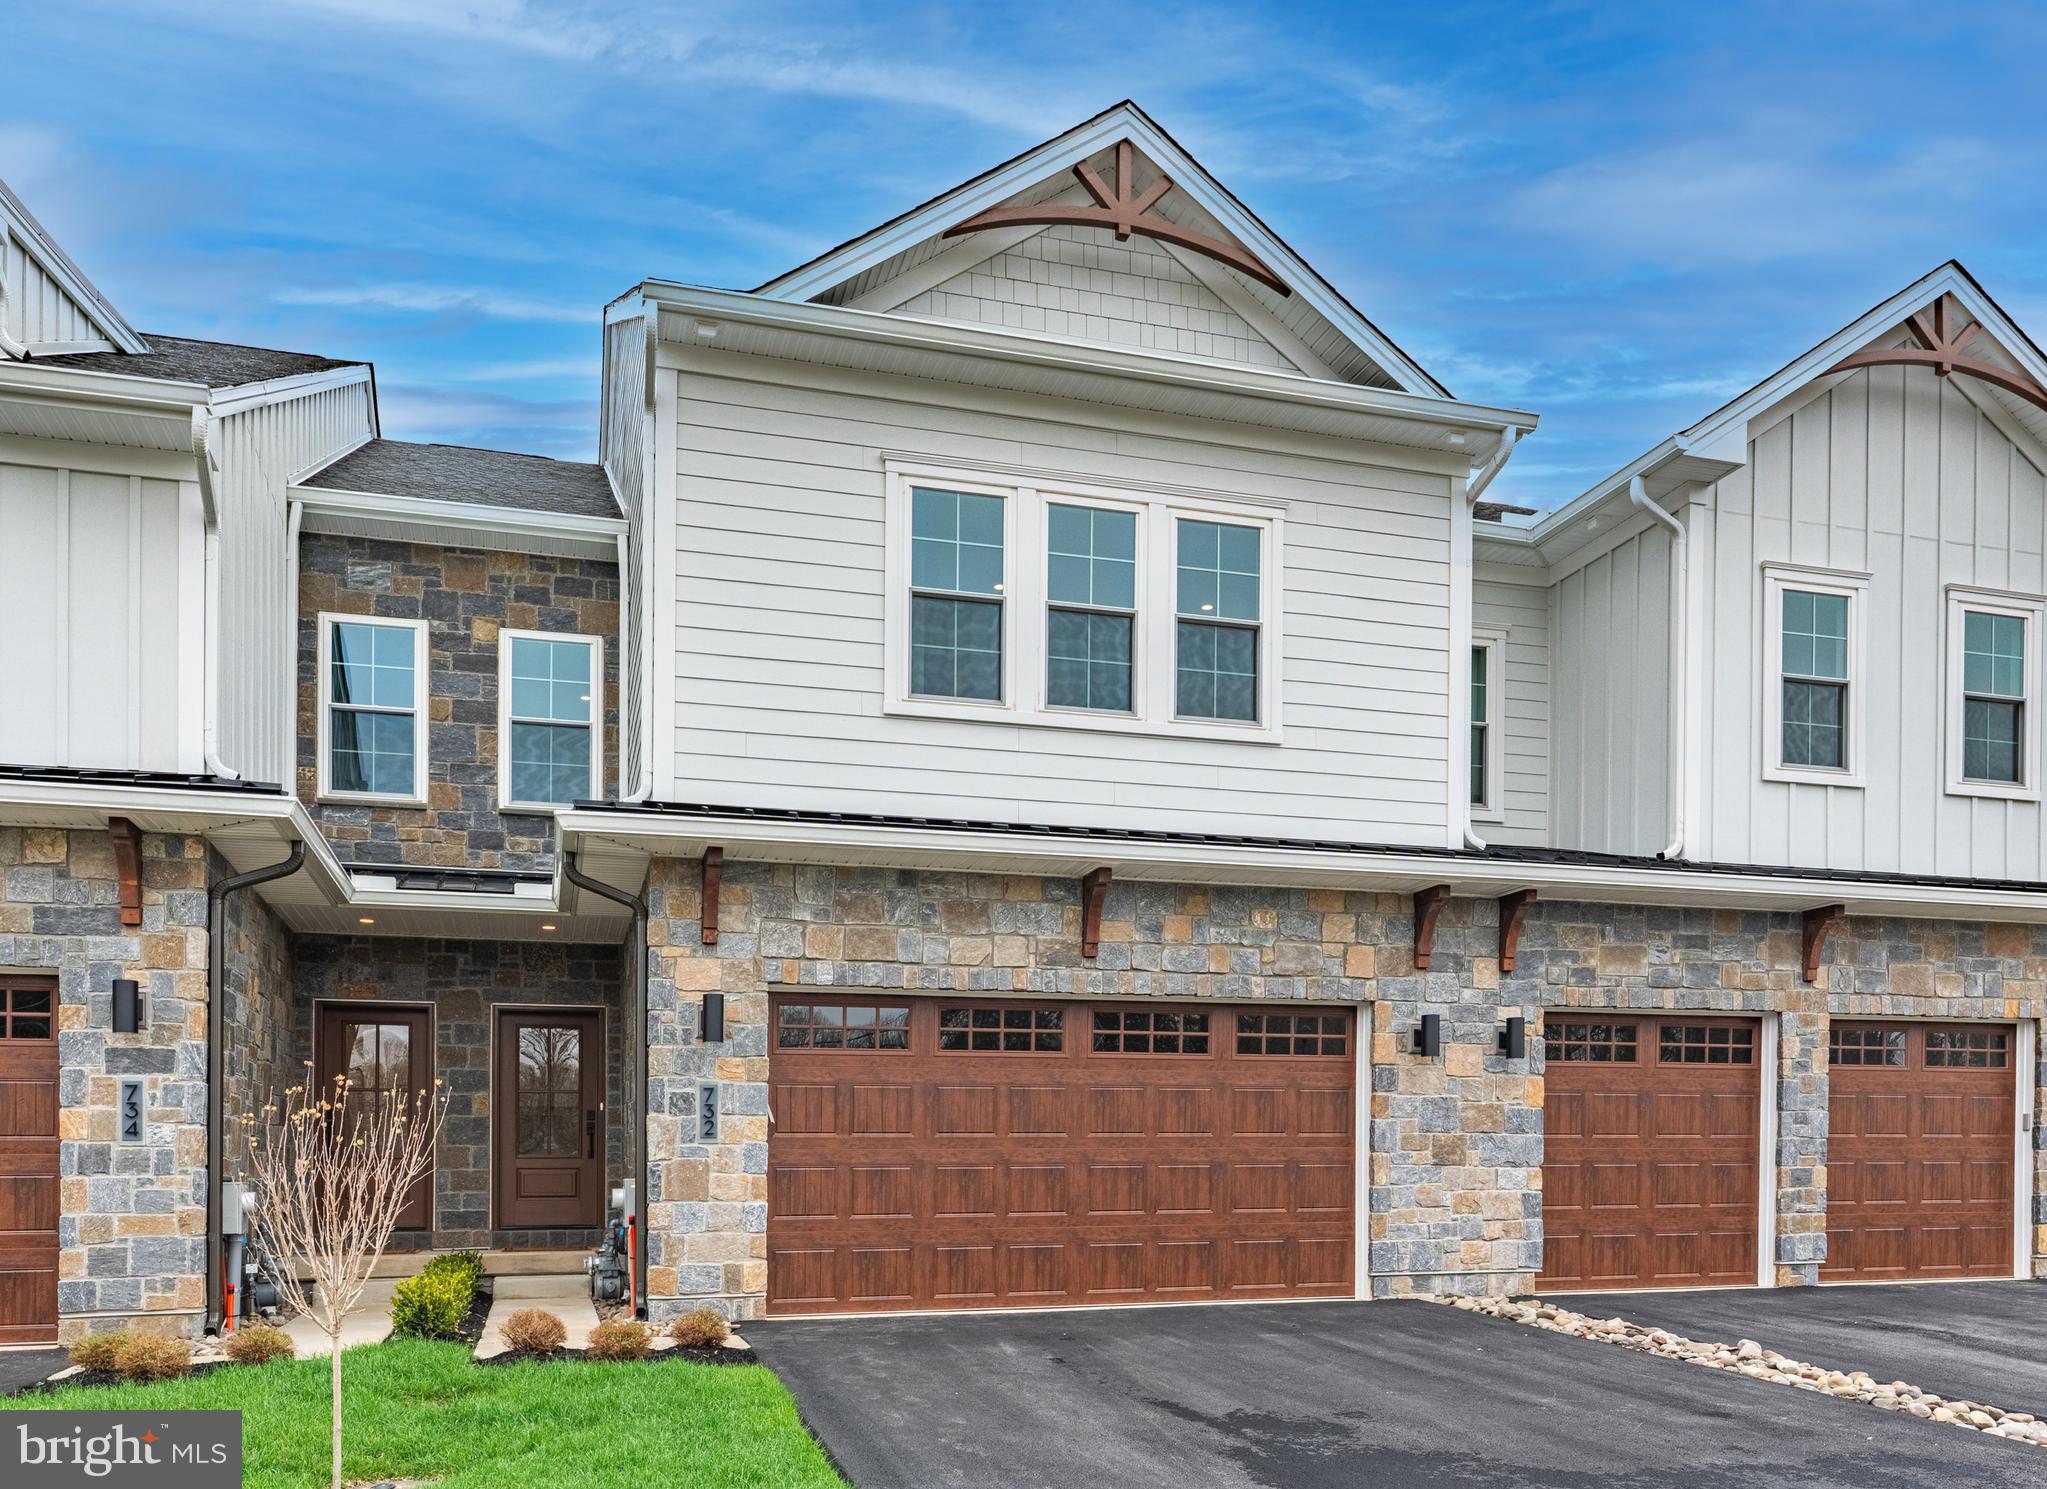
HORSHAM
821 BRYCE DRIVE
3 Beds
2 Baths
2,530 Sq.Ft.
$864,900
MLS#: PAMC2176274
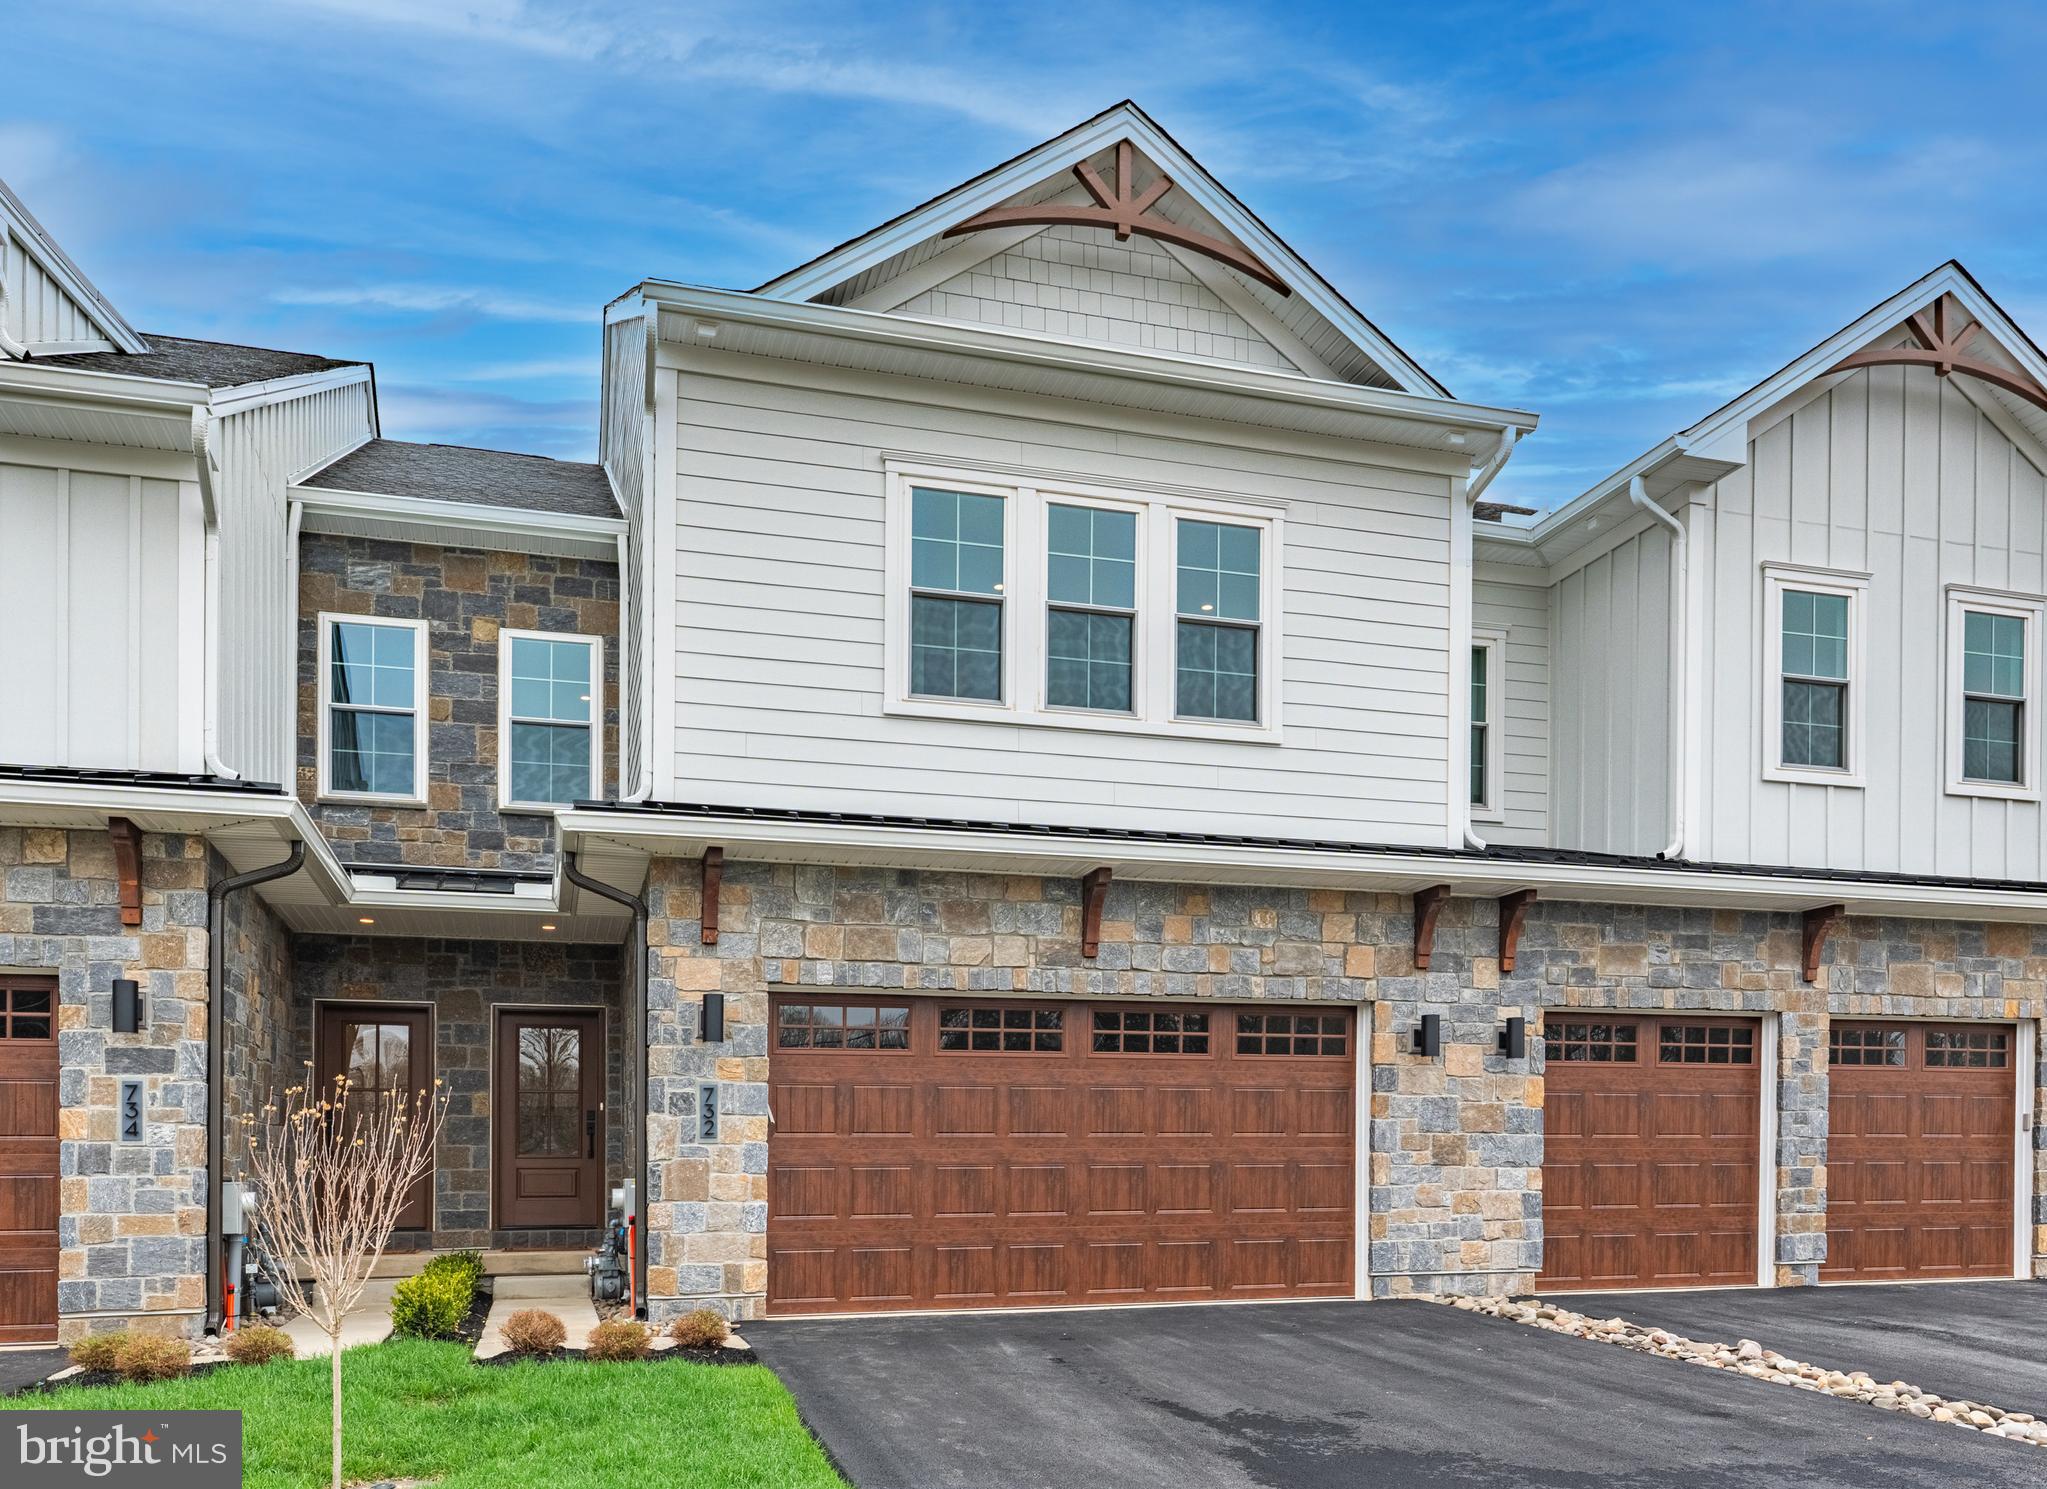
HORSHAM
816 DENALI DRIVE
3 Beds
2 Baths
2,530 Sq.Ft.
$824,900
MLS#: PAMC2168512
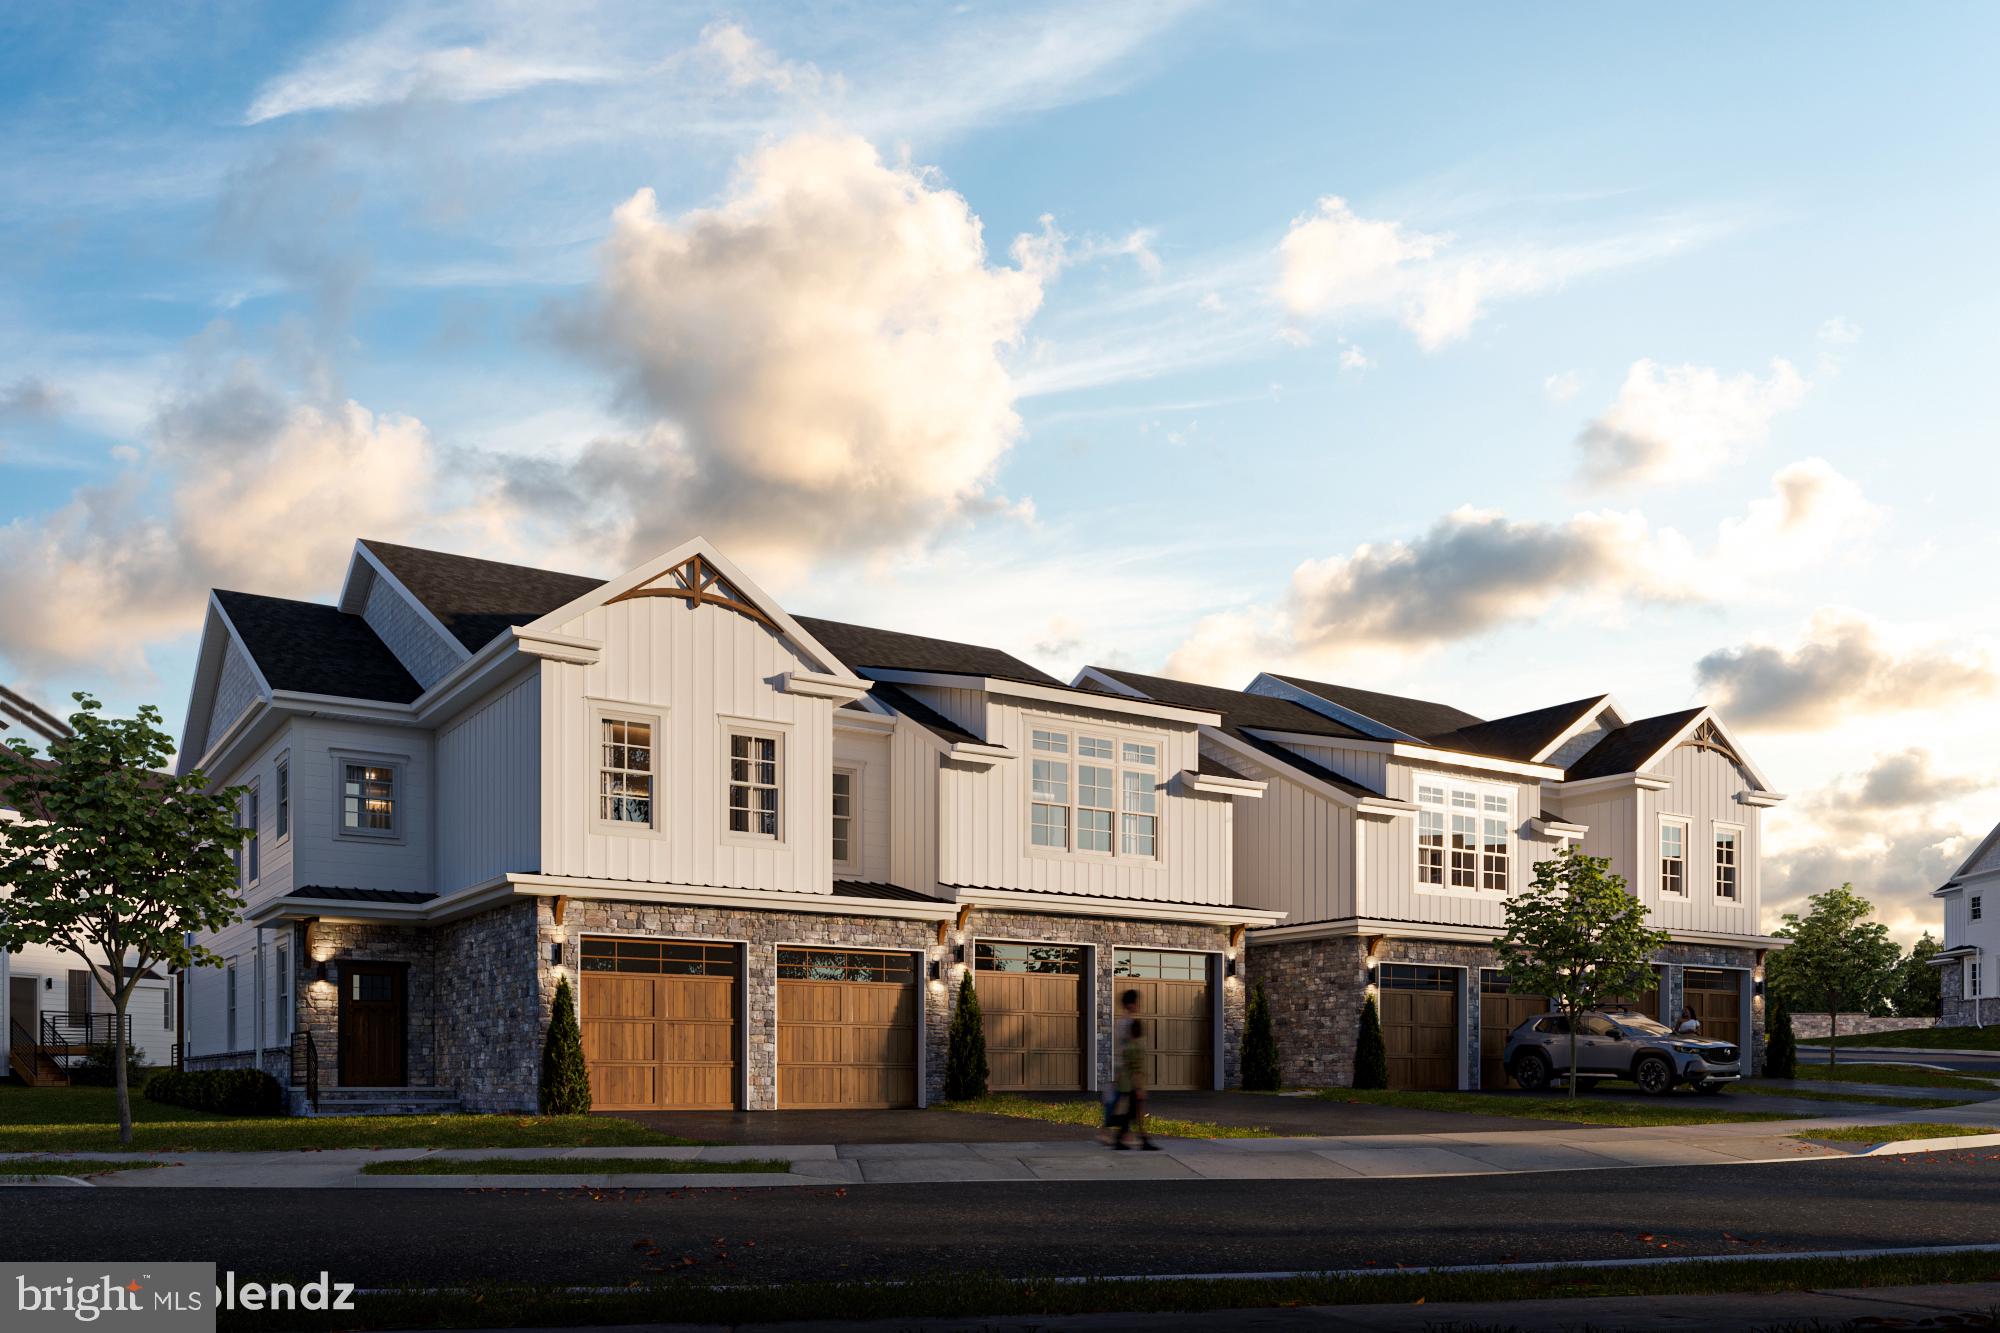
HORSHAM
Lot 43 EMORY CT
3 Beds
2 Baths
2,259 Sq.Ft.
$824,900
MLS#: PAMC2168140
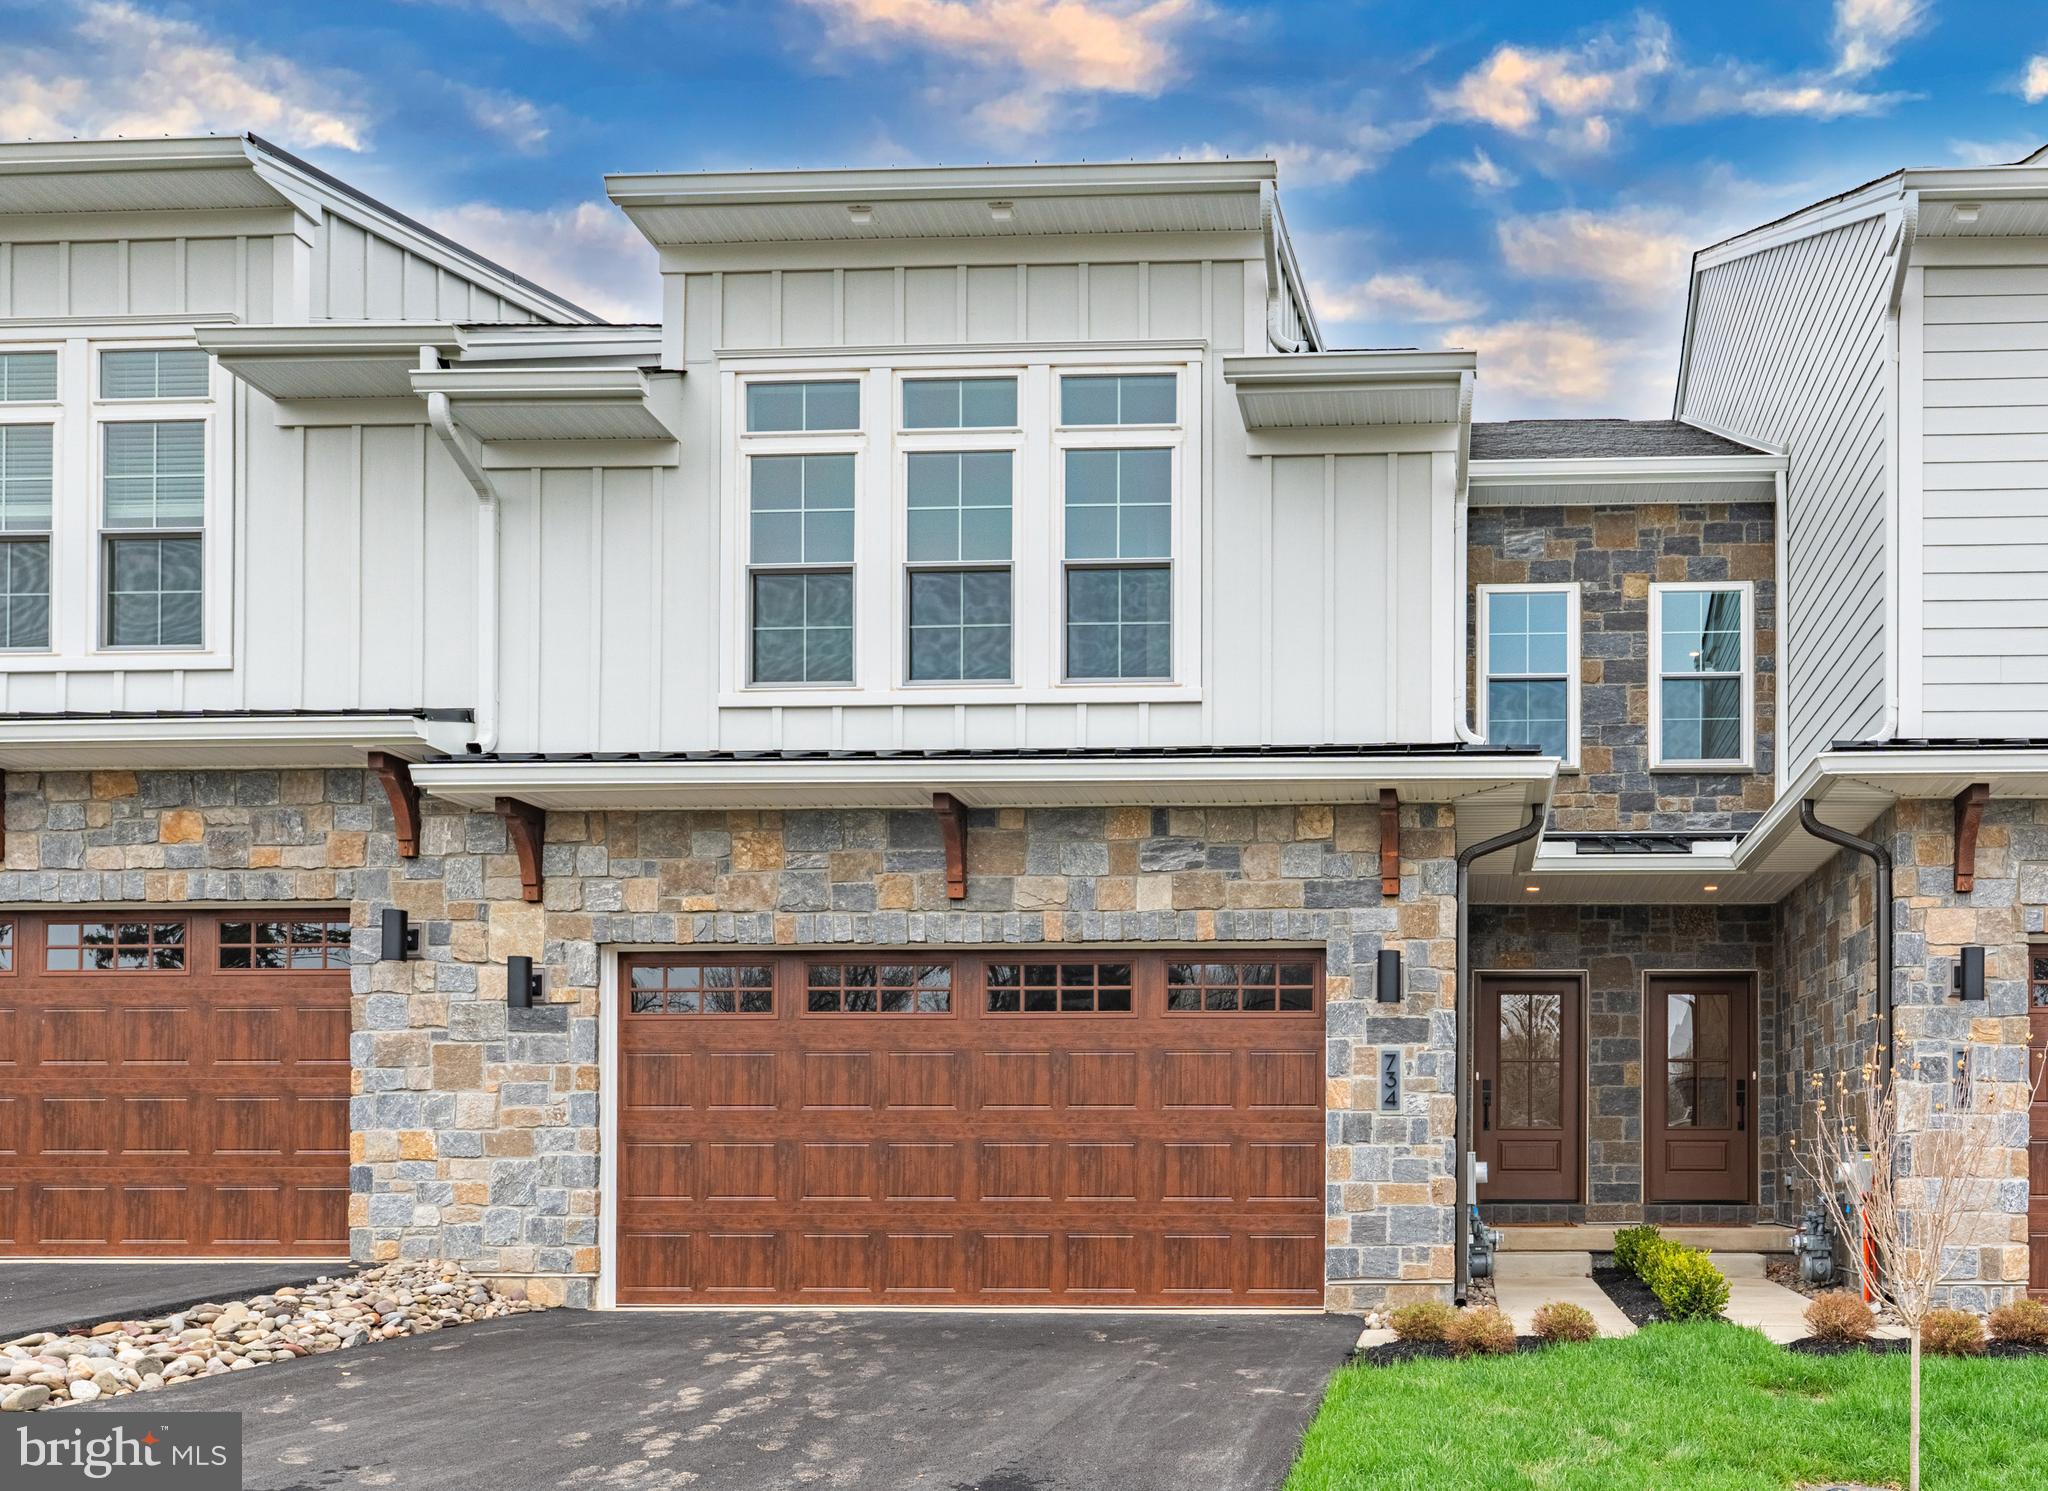
HORSHAM
734 EMORY CT.
3 Beds
2 Baths
2,530 Sq.Ft.
$973,655
MLS#: PAMC2177518
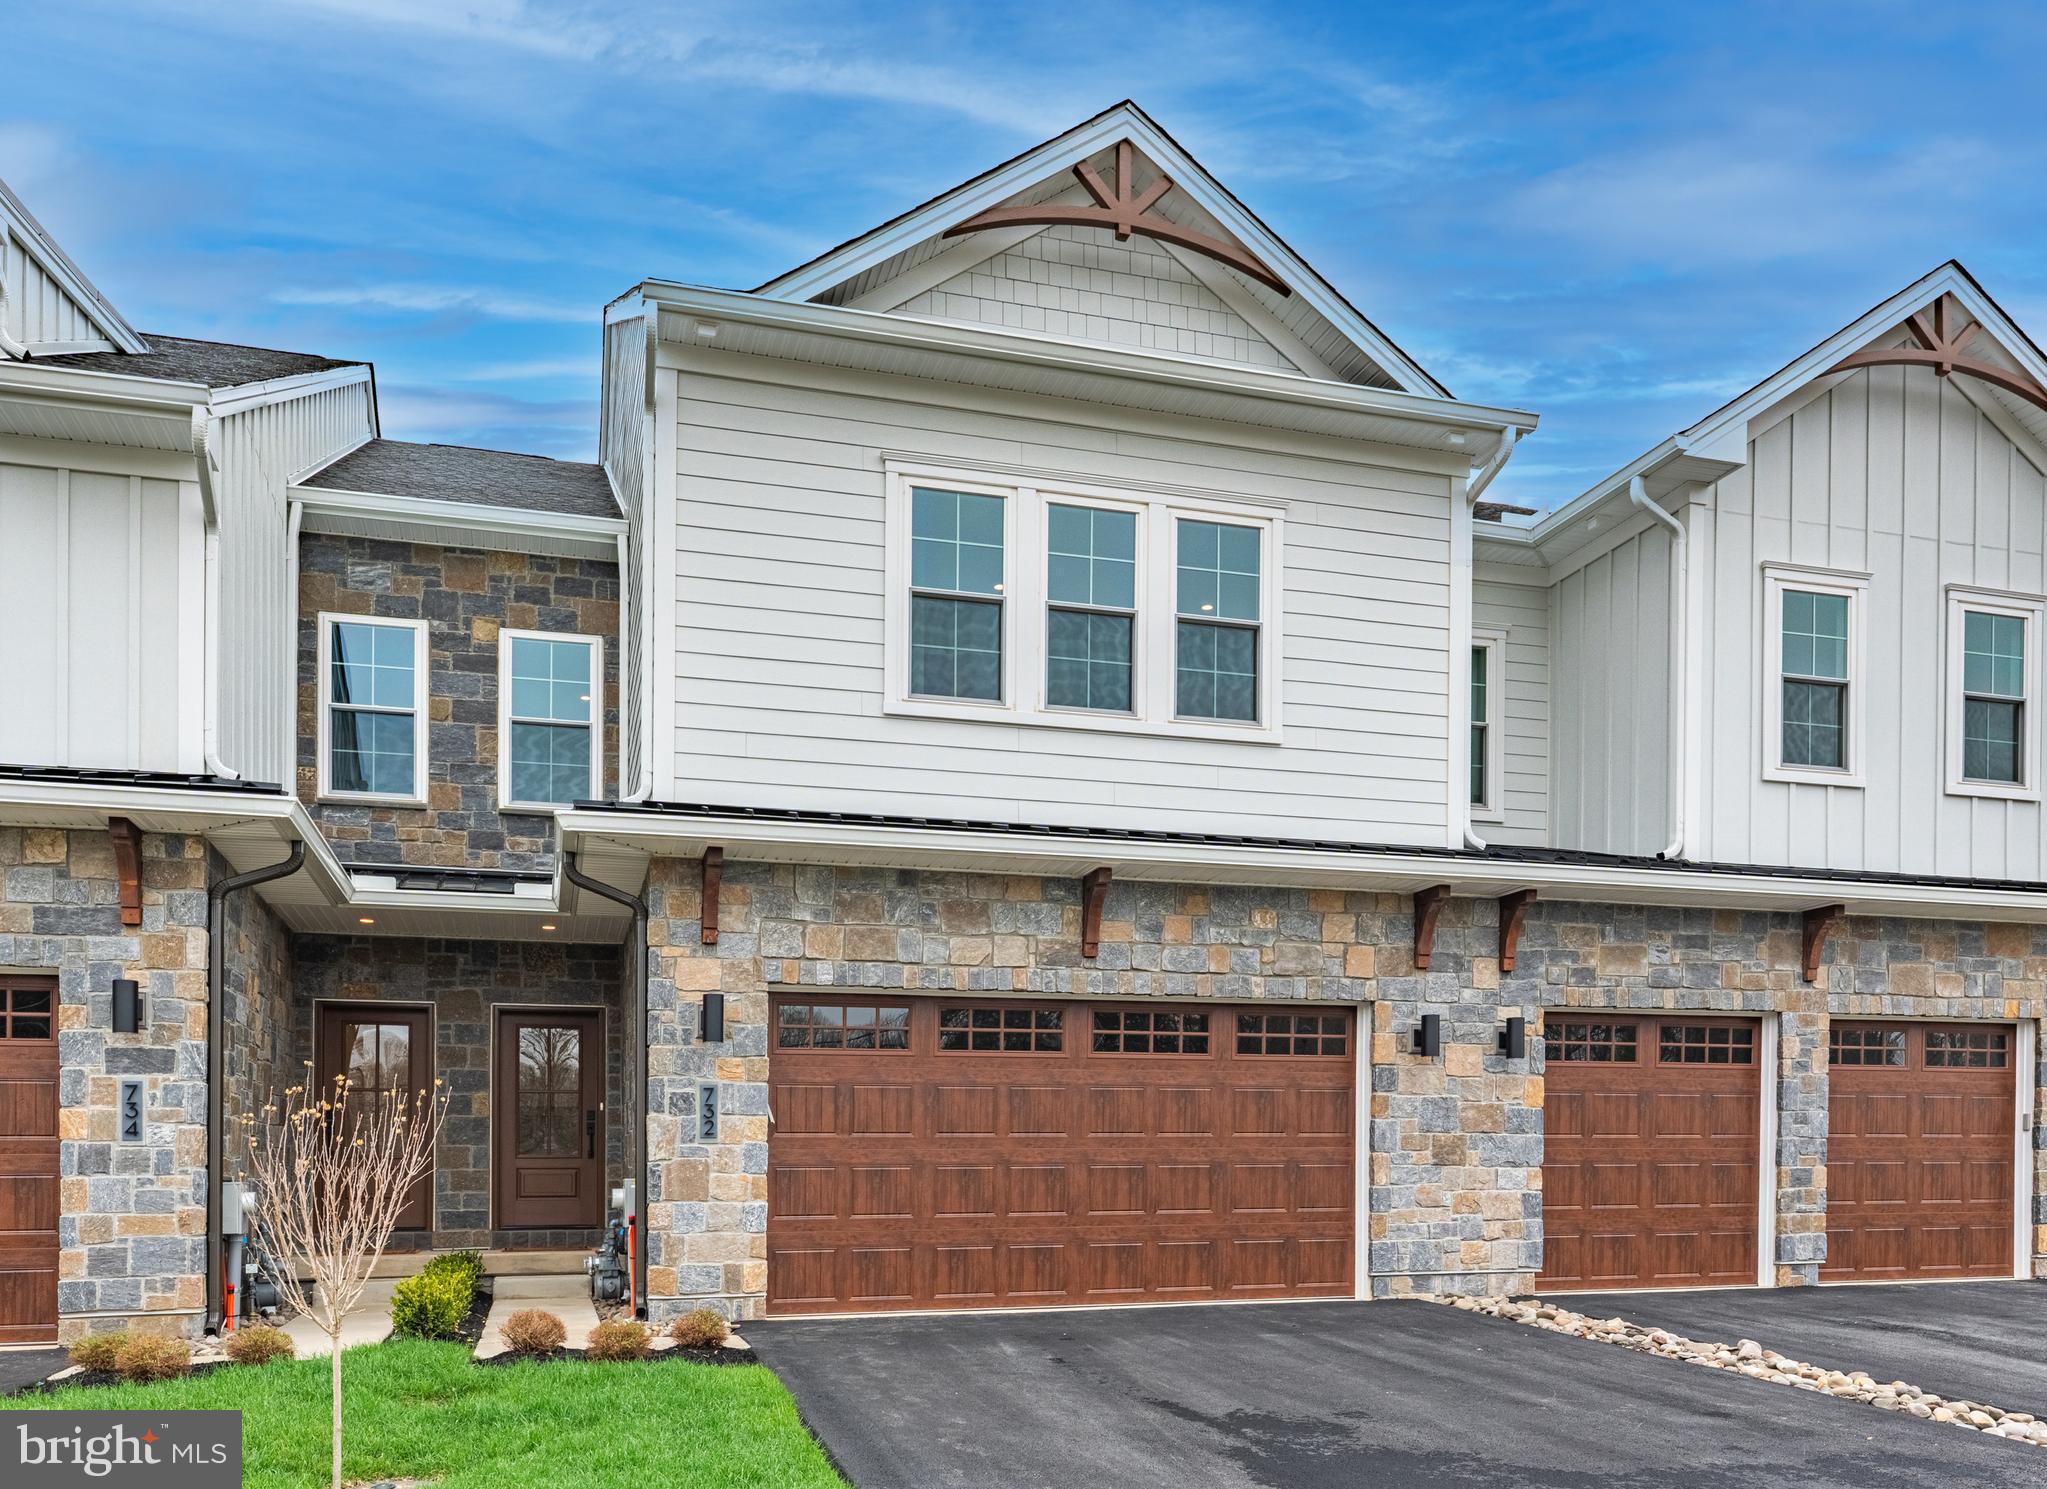
HORSHAM
832 BRYCE
3 Beds
2 Baths
2,530 Sq.Ft.
$879,414
MLS#: PAMC2176742

HORSHAM
3 BARLEY WAY
4 Beds
3 Baths
5,017 Sq.Ft.
$975,000
MLS#: PAMC2192322

HORSHAM
734 CARLSBAD COURT
3 Beds
2 Baths
2,259 Sq.Ft.
$899,900
MLS#: PAMC2171672
