


Property
Beds
3
Full Baths
3
1/2 Baths
1
Year Built
None
Sq.Footage
3,000
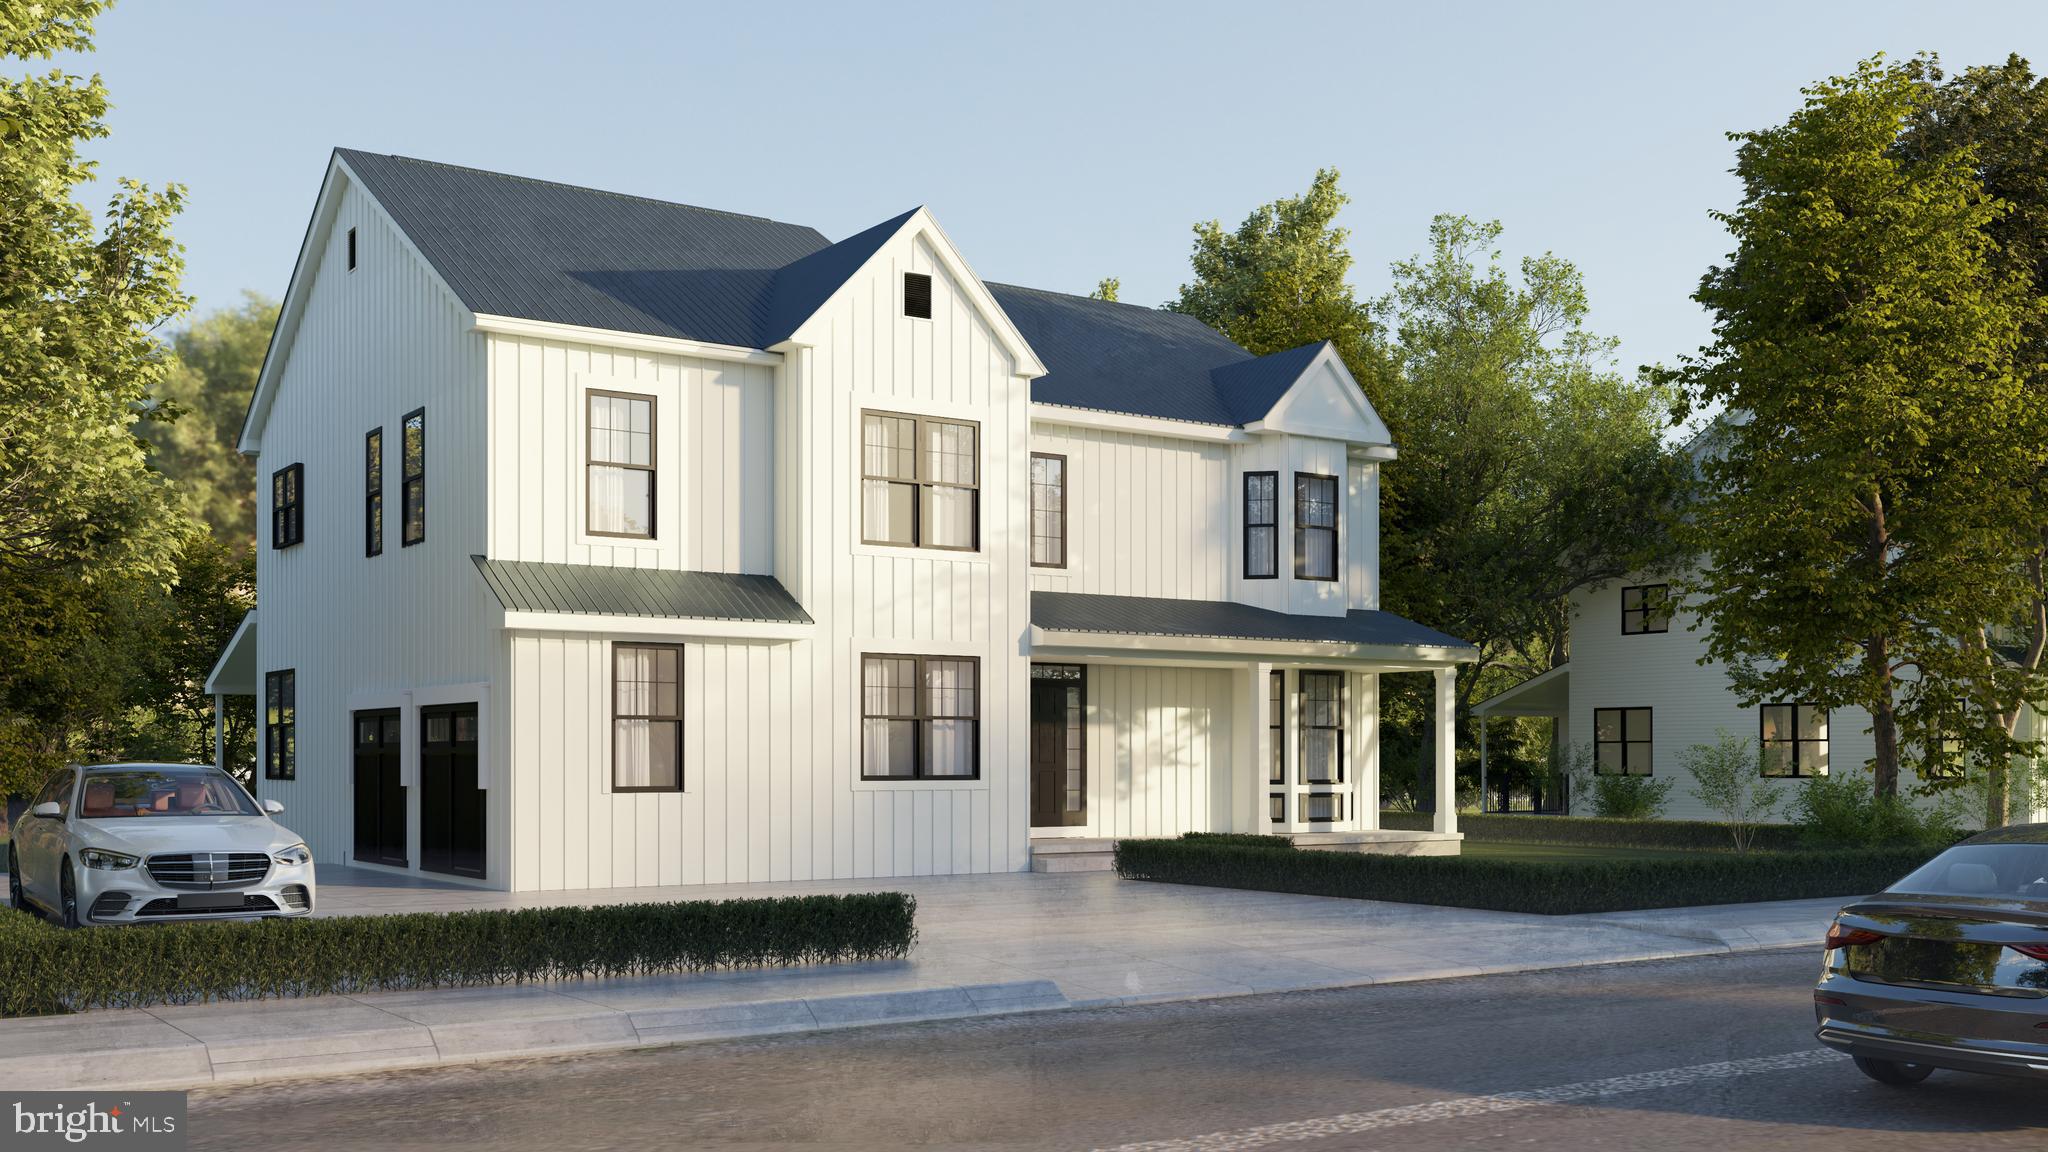
Discover the opportunity to own a beautifully designed new-construction home in Conshohocken, located within the award-winning Colonial School District! Proudly offered by local builder Cardinal Construction, this thoughtfully designed home combines modern style, functional living spaces, and quality craftsmanship. Featuring 4 bedrooms, 2 full bathrooms, 1 half bathroom, and an open-concept floor plan, this home offers the space and versatility to accommodate today’s lifestyle. A welcoming foyer leads into a bright and spacious first floor with 9-foot ceilings, where the family room with fireplace flows seamlessly into the kitchen and dining area. The well-appointed kitchen features stainless steel appliances, a large solid-surface island, and abundant cabinetry, creating the perfect setting for everyday living and entertaining. A dedicated office or flex space provides additional versatility for working from home, studying, or creating a space tailored to your needs. The second floor features three generously sized bedrooms with ample closet space and natural light, along with a conveniently located laundry room. The primary suite offers a spacious walk-in closet and a beautifully appointed en-suite bathroom featuring a large tiled shower with custom glass enclosure and an expansive vanity. A full hall bathroom serves the additional bedrooms. The third floor adds even more flexibility with a fourth bedroom and a loft area —ideal for guests, a private retreat, or additional living space. A two-car garage and private driveway provide convenient off-street parking, while the generous lot offers plenty of potential for outdoor enjoyment, entertaining, and relaxation. With its versatile floor plan, modern features, and desirable location, this Cardinal Construction home presents an exceptional opportunity to enjoy new-construction living in Conshohocken and the Colonial School District. Builder Incentive: Receive a 1% interest rate buydown for the first year at no cost to the buyer when financing through the builder’s preferred lender. Ask for details. Additional floor plans may be available. Listing photos and renderings are for illustrative purposes only and may depict options or upgrades. Final specifications, finishes, dimensions, and features are subject to confirmation with the builder and may change. Taxes are approximate and subject to final assessment. Property access is by scheduled appointment only. Please contact the listing agent for additional information and to schedule a private tour.
Features & Amenities
Interior
-
Total Bedrooms
3
-
Bathrooms
3
-
1/2 Bathrooms
1
-
Above Grade Finished Area
3000.0
-
Basement YN
YES
-
Cooling YN
YES
-
Cooling
Central Air, Gas
-
Heating YN
YES
-
Heating
Natural Gas, Forced Air
-
Pet friendly
Yes
Exterior
-
Garage
Yes
-
Garage spaces
2
-
Construction Materials
Vinyl Siding
-
Parking
Garage, Attached
-
Pool
No
-
Waterfront YN
NO
Area & Lot
-
Lot Size(acres)
0.14
-
Lot Size(square feet)
5,998
-
Property Type
Residential
-
Property Sub Type
Single Family Residence
-
Architectural Style
Colonial
Price
-
Sales Price
$1,199,999
-
Tax Amount
$3,971
-
Sq. Footage
3,000
-
Price/SqFt
$399
HOA
-
Association
No
School District
-
Elementary School
N/A
-
Middle School
N/A
-
High School
N/A
Property Features
-
New Construction
YES
-
Foundation Details
Concrete Perimeter
-
Senior Community YN
NO
-
Sewer
Public Sewer
-
Water Source
Public
Schedule a Showing
Showing scheduled successfully.
Mortgage calculator
Estimate your monthly mortgage payment, including the principal and interest, property taxes, and HOA. Adjust the values to generate a more accurate rate.
Your payment
Principal and Interest:
$
Property taxes:
$
HOA fees:
$
Total loan payment:
$
Total interest amount:
$
Location
County
MONTGOMERY
Elementary School
Middle School
High School
Listing Courtesy of David Dupell, Coldwell Banker Realty
RealHub Information is provided exclusively for consumers' personal, non-commercial use, and it may not be used for any purpose other than to identify prospective properties consumers may be interested in purchasing. All information deemed reliable but not guaranteed and should be independently verified. All properties are subject to prior sale, change or withdrawal. RealHub website owner shall not be responsible for any typographical errors, misinformation, misprints and shall be held totally harmless.

Salesperson, Realtor
Jordan Fortson
Call Jordan today to schedule a private showing.

* Listings on this website come from the FMLS IDX Compilation and may be held by brokerage firms other than the owner of this website. The listing brokerage is identified in any listing details. Information is deemed reliable but is not guaranteed. If you believe any FMLS listing contains material that infringes your copyrighted work please review our DMCA policy and learn how to submit a takedown request.© 2024 FMLS.
Related Properties

CONSHOHOCKEN
1920 LITTLE AVENUE
4 Beds
3 Baths
2,950 Sq.Ft.
$1,350,000
MLS#: PAMC2196022
CONSHOHOCKEN
Lot 1 ARDEN ROAD
5 Beds
4 Baths
2,875 Sq.Ft.
$1,348,000
MLS#: PAMC2137648
CONSHOHOCKEN
114 E 4TH AVENUE
4 Beds
2 Baths
N/A
$979,500
MLS#: PAMC2177150
