Properties

Browse or get in touch to schedule a walkthrough.

  • Nearby me
Price range

Popular Features

Community Features

Association

Property Features

Waterfront

View

Exterior Features

Interior Features

Style

568983 properties match your criteria

Updated 1 minute ago

E-Alert name
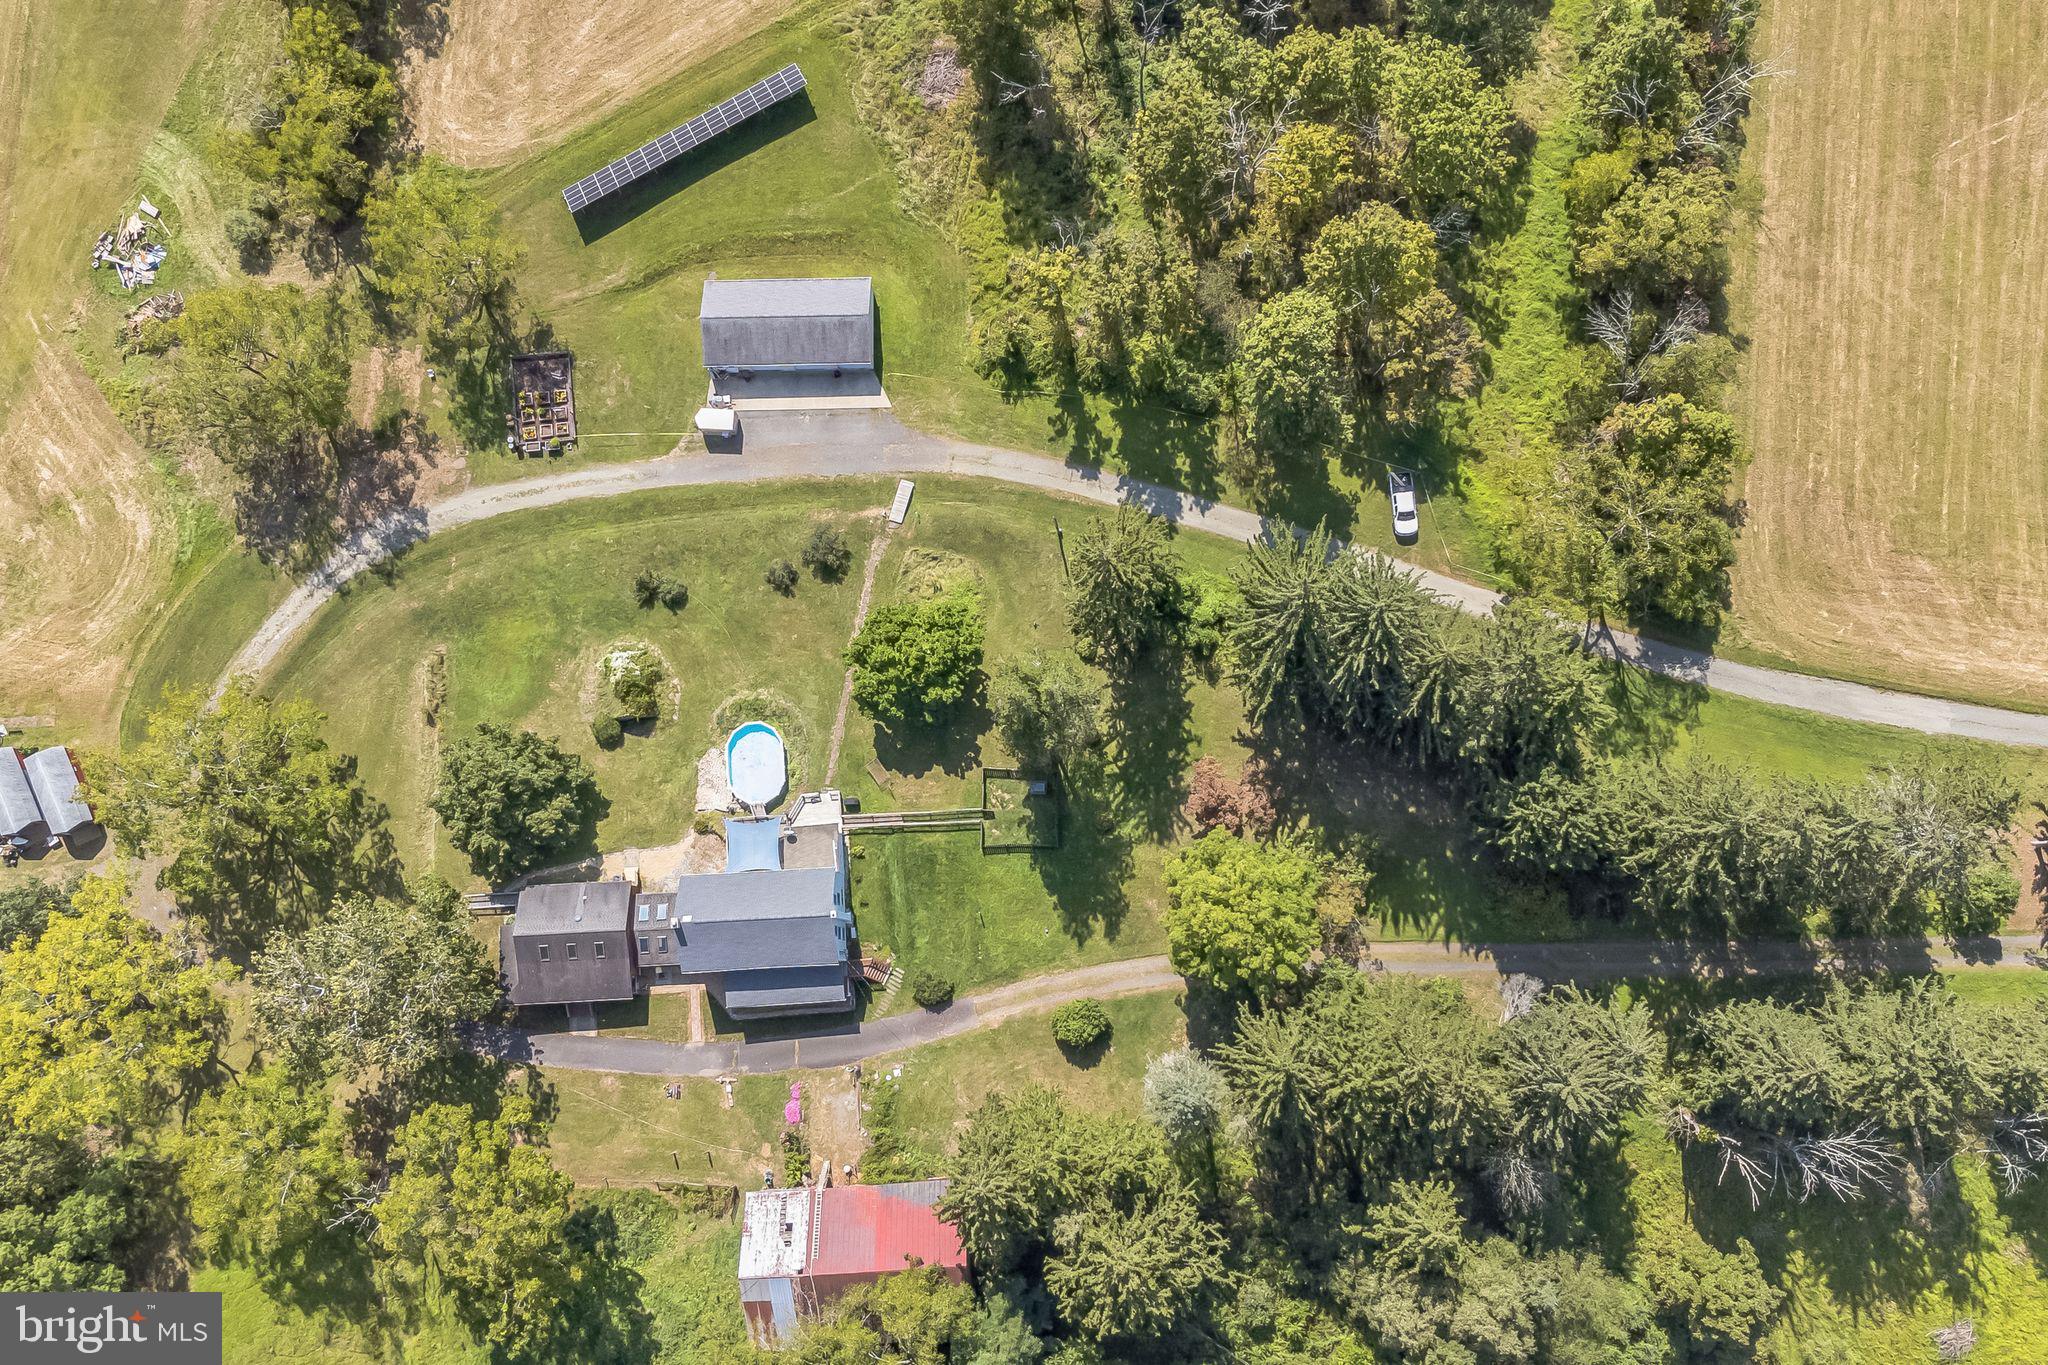
Experience peaceful living on this unique property featuring a U shaped driveway. Directly across from a 19th century bank barn and a 5 acre fenced pasture, this home offers both wooded and cleared areas, with the Perkiomen Creek running along two sides, perfect for fishing. 
The entire property boasts a 60-panel solar array, eliminating the need for oil heat, while electric heating and a Jotul Oslo wood-burning stove keep the main house comfortable year round.  
Enjoy the sunroom with exposed stone, skylights and a serene spot for morning coffee. 
This property includes three red 12’ x 24’ sheds, a large insulated 3-bay garage with workshop, a fenced raised bed garden, and even a practice golf hole with sand trap. The in-law suite, built in 1999, features a handicap ramp, wrap-around porch, great room with vaulted ceiling, sky lights and oak beams, 1 bedroom, 1 full bath and it’s own laundry room.
#PAMC2114844

PENNSBURG

3068 BOWERS MILL ROAD

4 Beds

3 Baths

3,252 Sq.Ft.

$1,250,000

MLS#: PAMC2114844
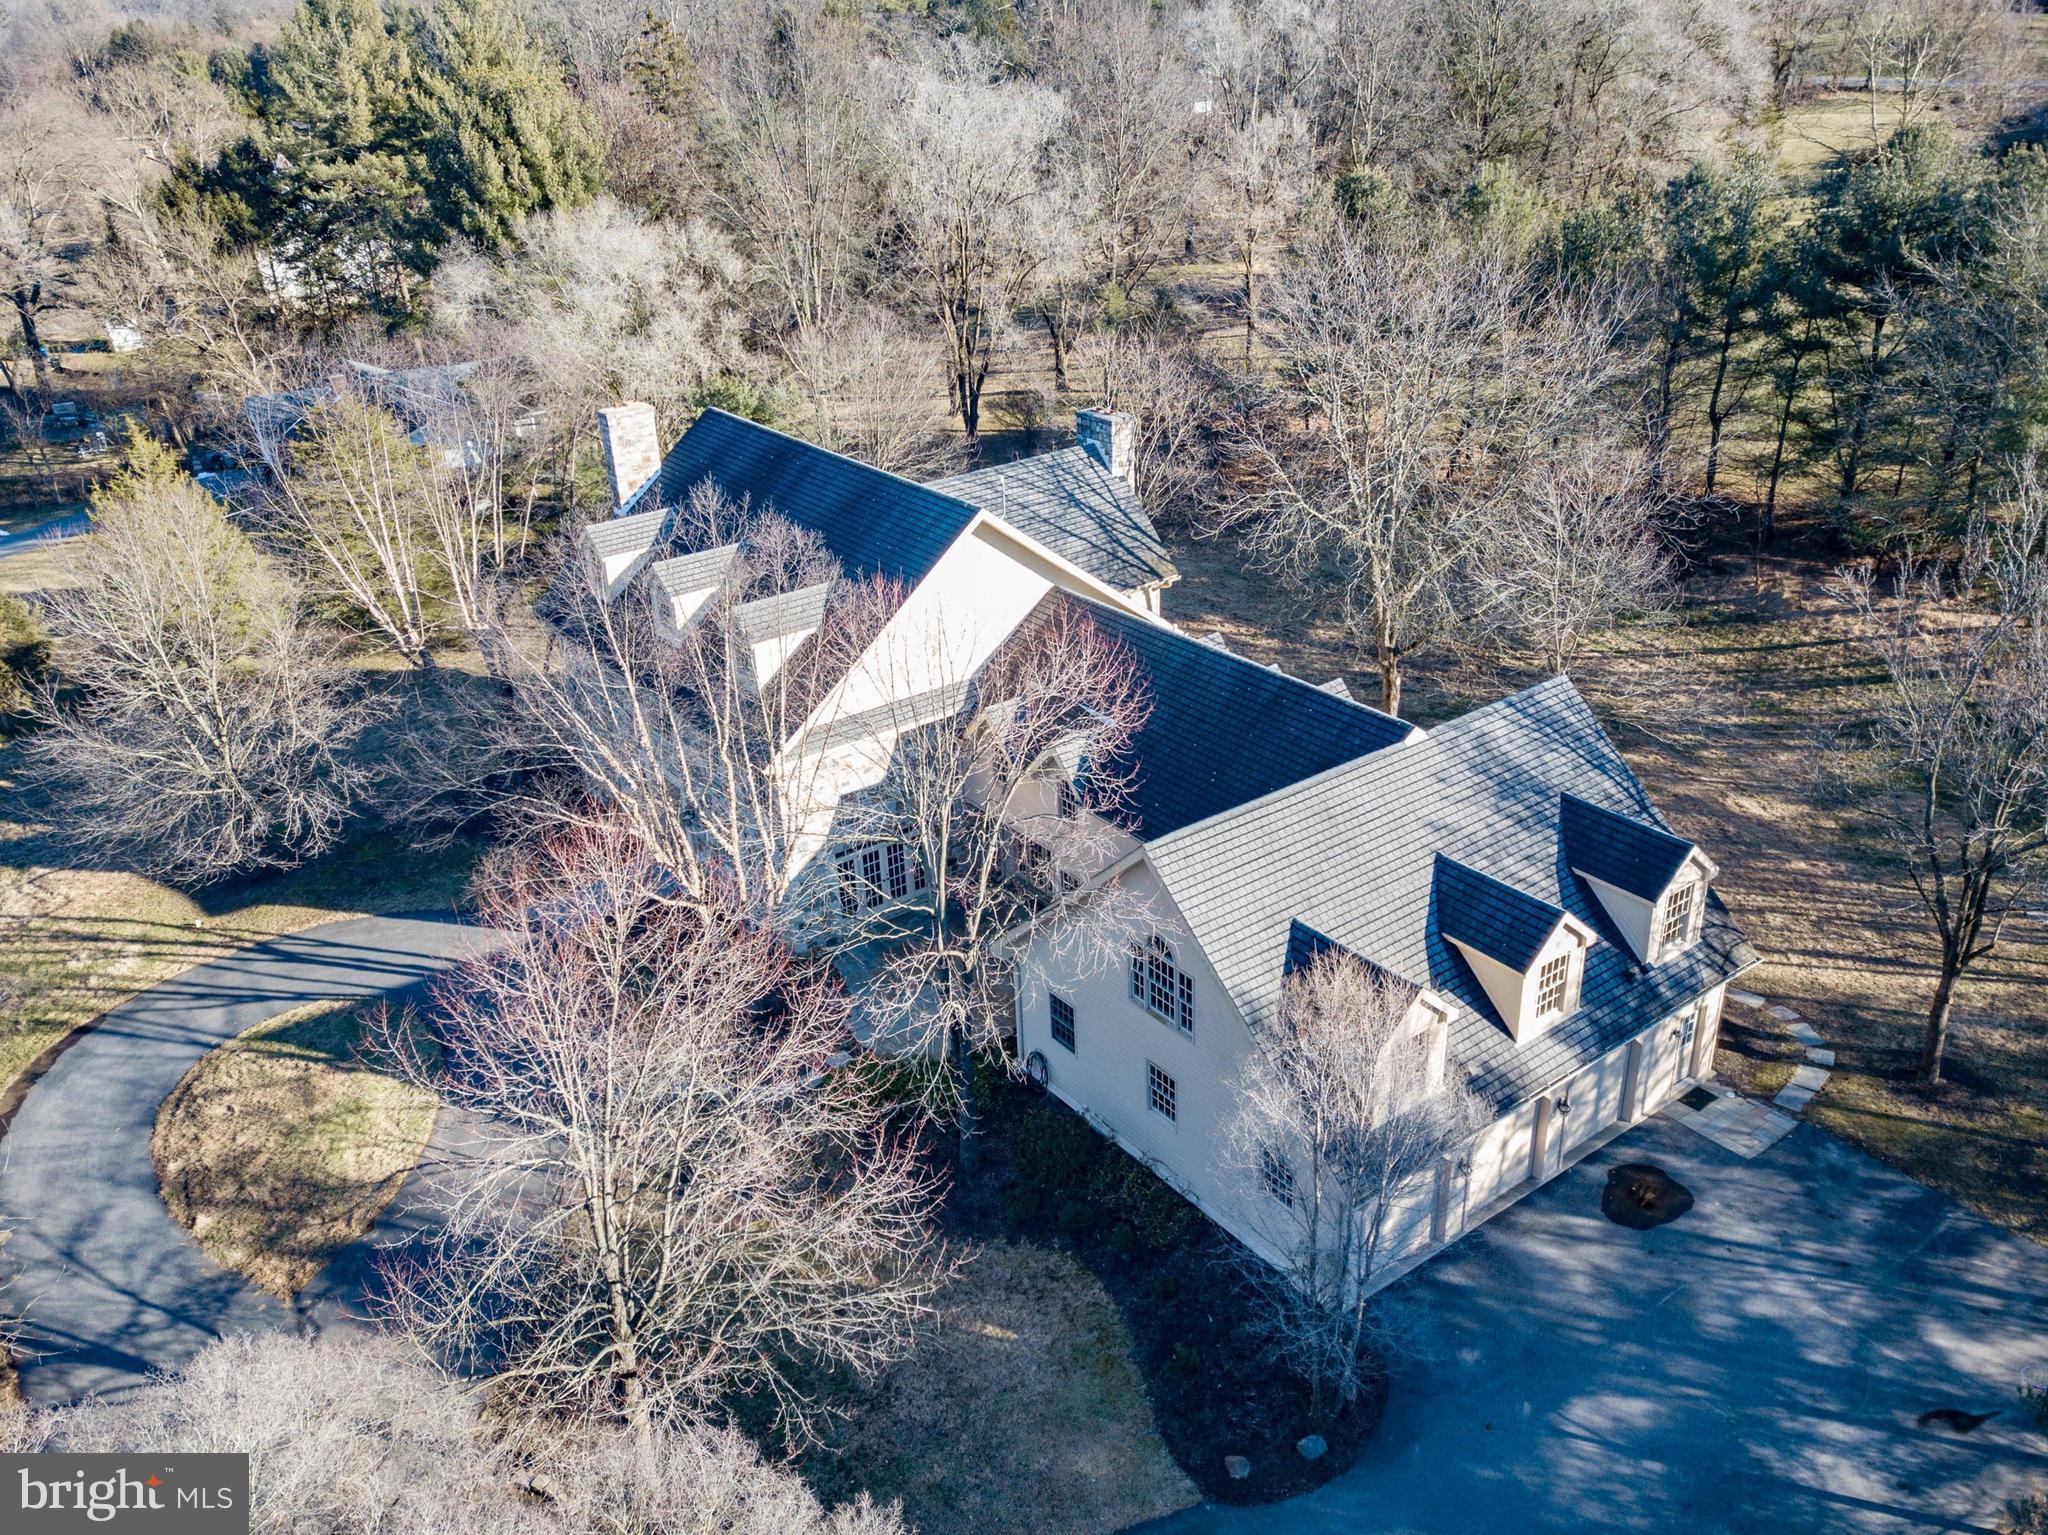
PERFECT HOME FOR AN EXTENDED FAMILY!  PRIME LOCATION IN THE HEART OF PRESTIGIOUS SAUCON VALLEY JUST ONE QUIET STREET FROM SAUCON VALLEY COUNTRY CLUB AND MINUTES TO HOSPITAL CAMPUSES.  Merryweather  is framed by mature trees and plantings, flagstone walkways and front and rear terraces. Inlaid wood floors, tiered crown moldings, pocket doors & true divided light windows accent rooms grand in scale for memorable entertaining yet warm & inviting for everyday living. Wood-burning fireplaces adorn the formal living room, sunken family room & lavish master bedroom suite. A sunlit kitchen shines w/white cabinetry, gleaming wood floors & a quartz center island. The private library is outfitted w/a cigar vent & built-in cabinetry. 5 spacious bedrooms, 3 full baths & 3 powder rooms will accommodate a bustling household and overnight visitors. Additional living space includes an expansive 2nd floor bonus room & a custom-designed lower level w/media/theater room, bar & exercise room.
#PANH2000896

BETHLEHEM

1560 MERRYWEATHER DRIVE

5 Beds

3 Baths

6,974 Sq.Ft.

$1,250,000

MLS#: PANH2000896

Offered for the first time by its original owners, this beautifully maintained colonial is perfectly positioned on an oversized corner lot in the highly sought-after Kenmara community of West Chester. Combining timeless design, thoughtful updates, an outstanding floor plan, and an exceptional outdoor living experience, this remarkable home presents a rare opportunity to enjoy the very best of Chester County living.
#PACT2129582

WEST CHESTER

713 DUNMOORE LANE

5 Beds

3 Baths

4,616 Sq.Ft.

$1,250,000

MLS#: PACT2129582
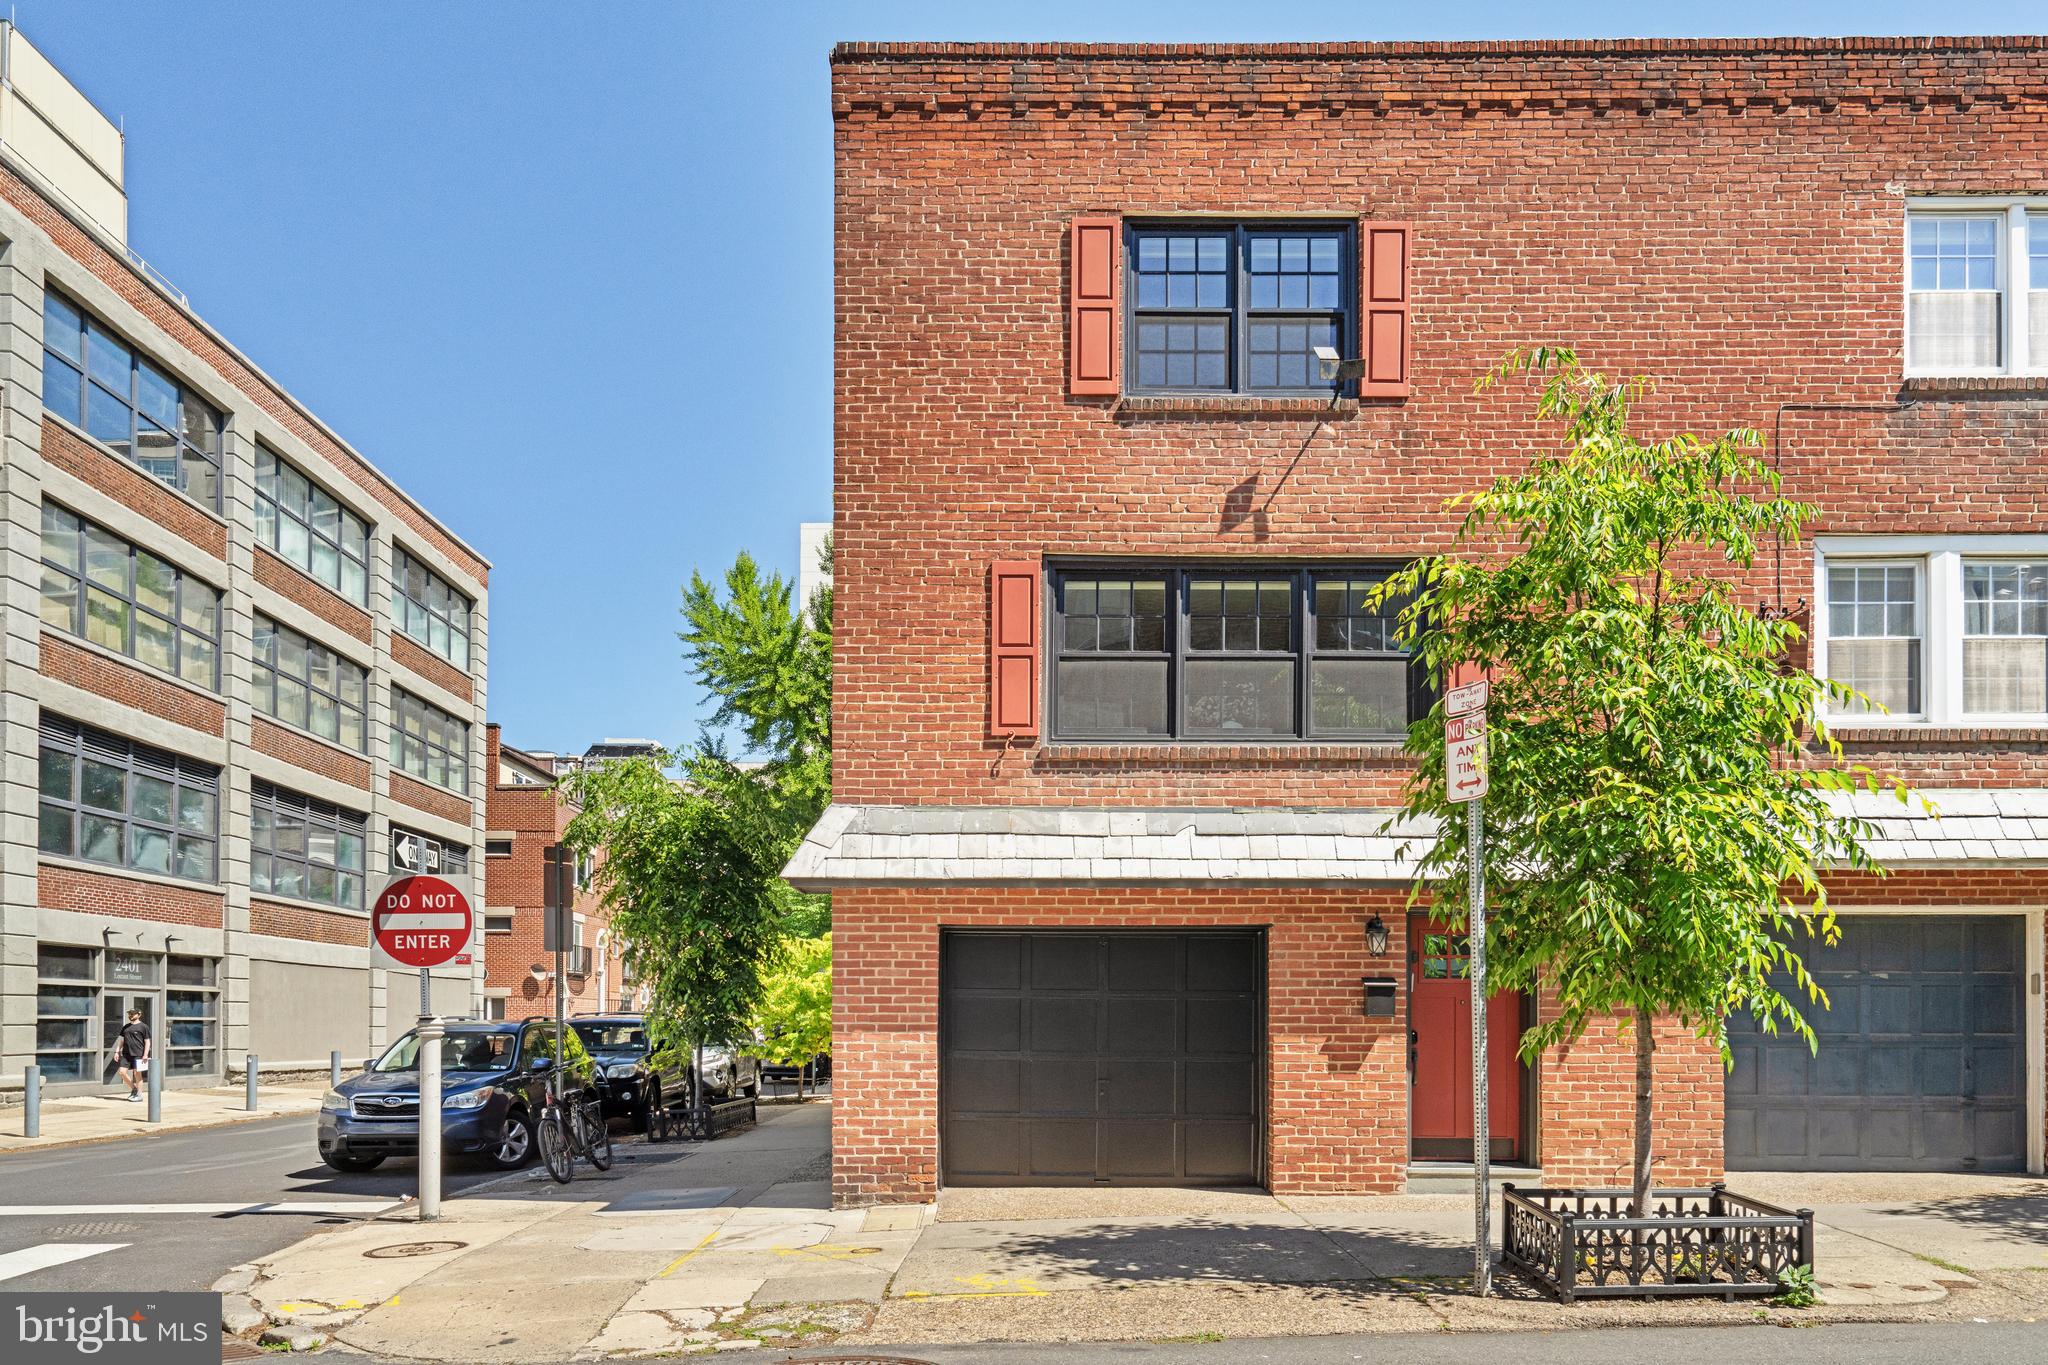
Located on one of Fitler Square’s most desirable blocks, this garage-front residence at 2329 Locust Street offers a seamless blend of comfort, functionality, and understated elegance.

Upon entry, you are welcomed by an inviting foyer that sets the tone for the home’s thoughtful layout. The first level features a spacious family room overlooking a private garden—an ideal setting for relaxed everyday living or a quiet retreat. This level is further enhanced by a powder room, utility room, and a conveniently located washer and dryer, creating a highly functional and well-designed entry floor.

The main living level unfolds with an open-concept design, where the living, dining, and kitchen areas flow effortlessly together. Anchoring the space is a gas fireplace, adding warmth and character, while natural light fills the room—creating an inviting setting for both entertaining and everyday living.

The primary suite offers a serene escape, complete with a recently updated bath and access to a private deck—perfect for morning coffee or evening unwinding. A comfortable guest bedroom and additional full bath provide flexibility for visitors, a home office, or extended stays.

Neutral hardwood floors run throughout, complemented by central air conditioning, gas heat, and a new hot water heater—ensuring comfort and ease in this truly turnkey home.

Complete with the convenience of a private garage, this is a rare opportunity to own a move-in-ready residence in the heart of Fitler Square, offered at $1,250,000.
#PAPH2605208

PHILADELPHIA

2329 LOCUST STREET

3 Beds

2 Baths

1,672 Sq.Ft.

$1,250,000

MLS#: PAPH2605208
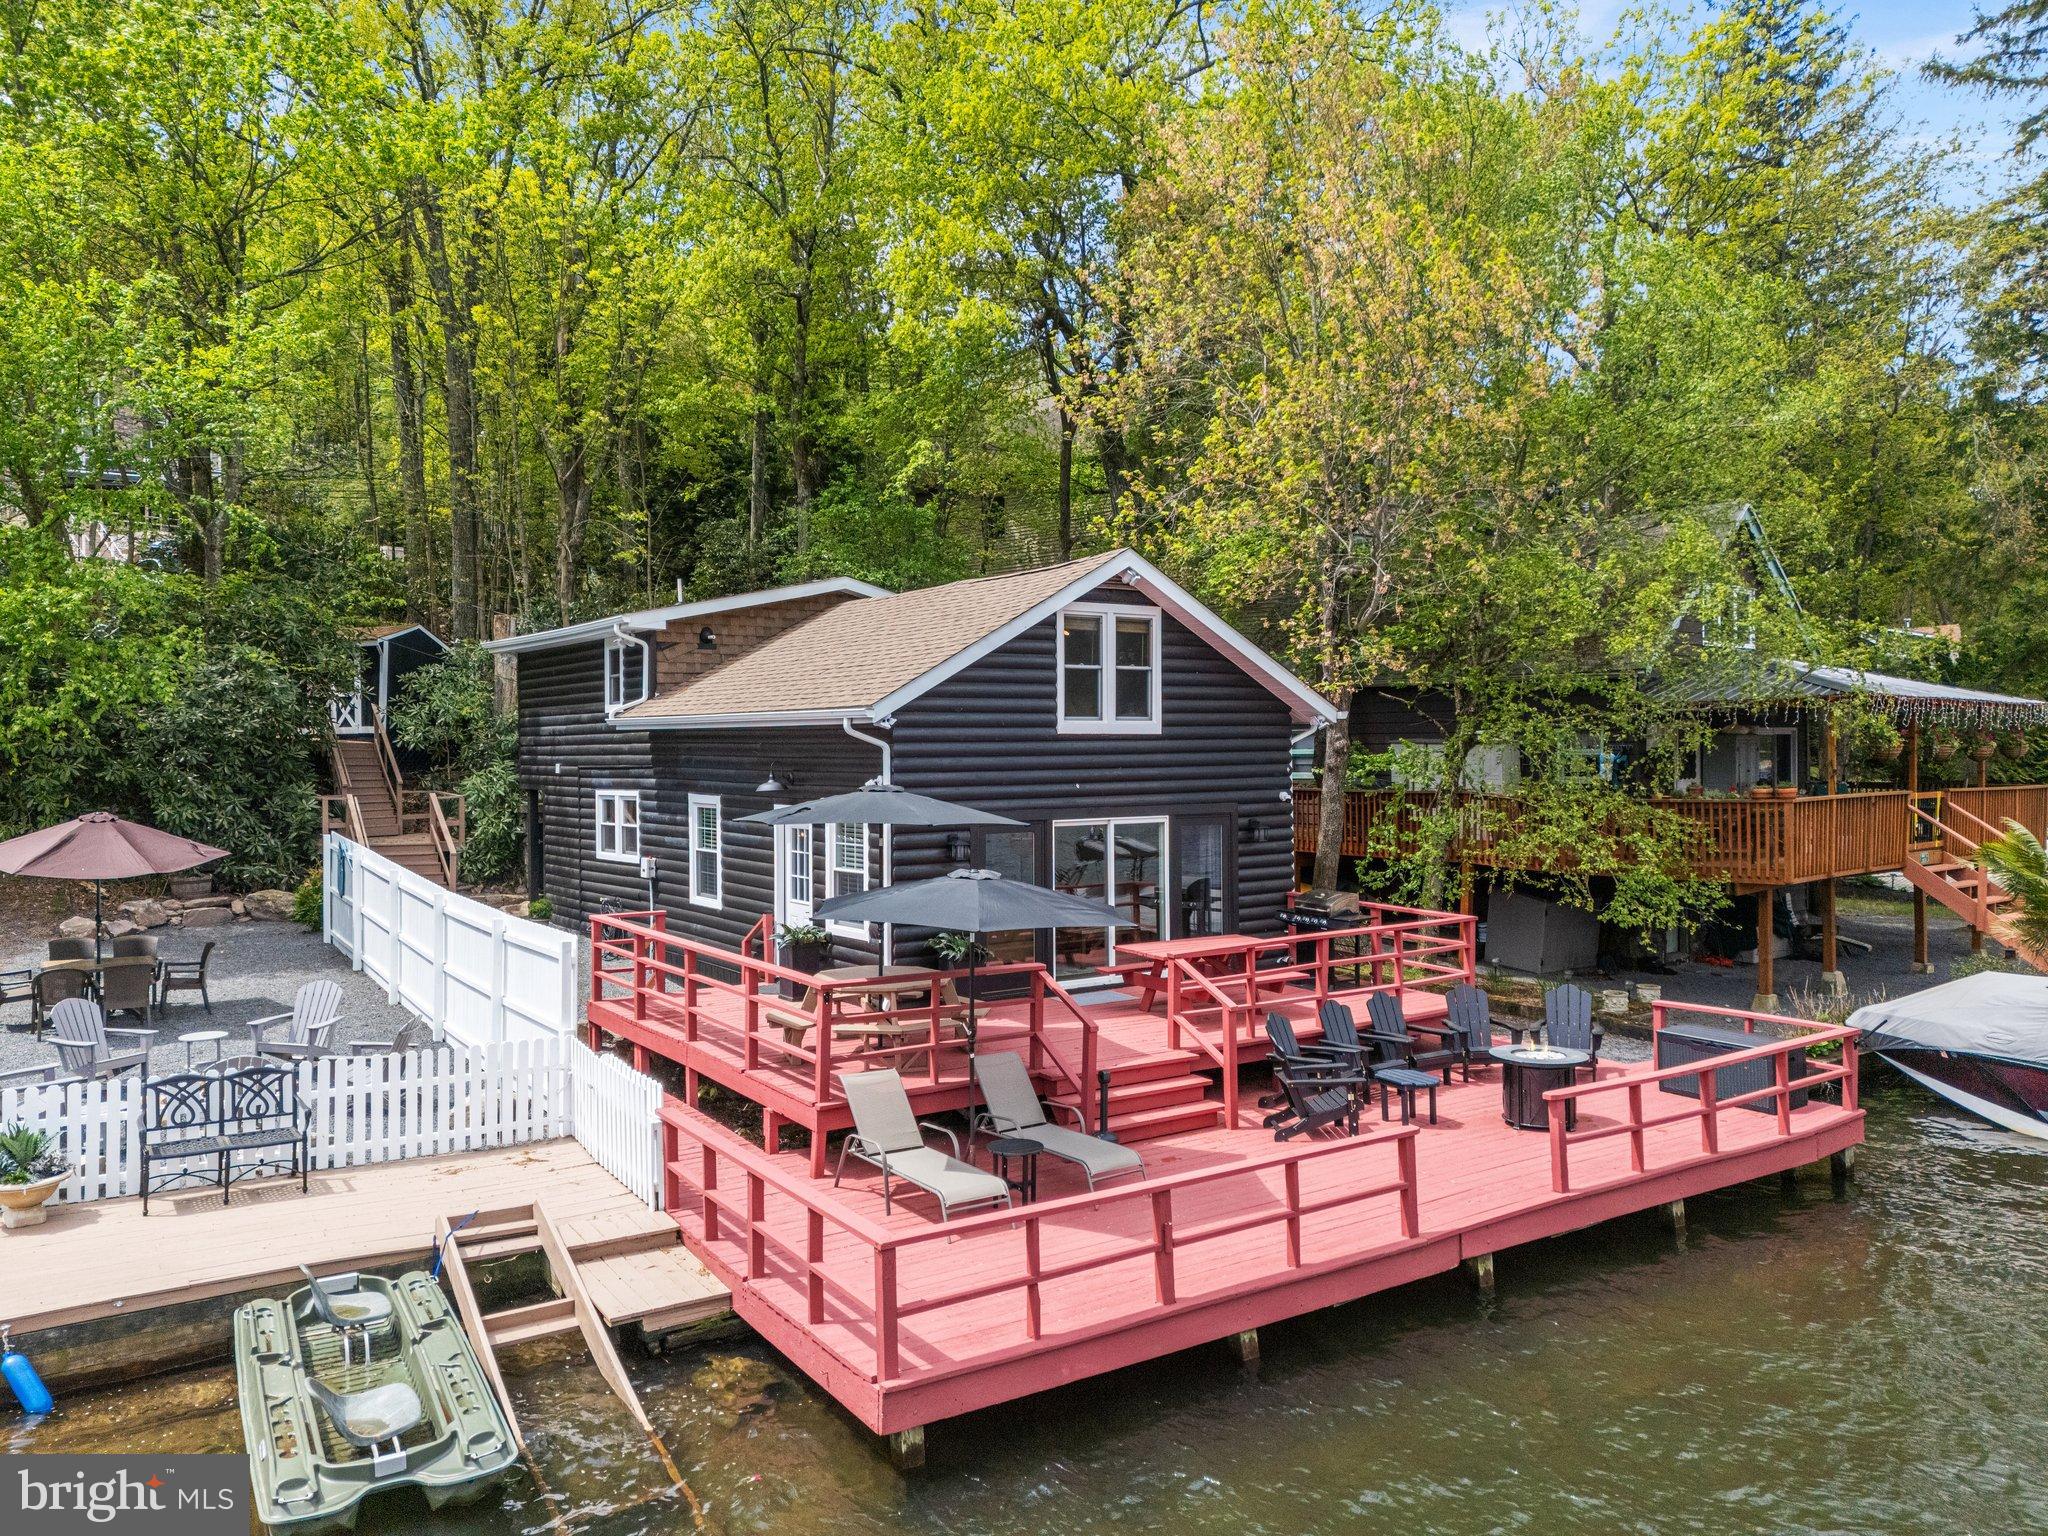
Experience lakefront living at its finest in this fully renovated and
designer-furnished retreat. 36 South Lake Drive is a 5-bedroom, 2-bath
getaway that blends rustic charm with modern comforts—all just steps from
your private dock and panoramic waterfront views.
Inside, the spacious layout comfortably sleeps 16 and features a 23x13
living room with sliding doors that open to a lakeside deck. The updated
kitchen includes a Samsung fridge, electric stove, microwave, and
dishwasher. A cozy bedroom with deck access for the early risers, and full
bath complete the first floor. Upstairs, four additional bedrooms and a full
bath with generous dimensions make hosting a breeze. Modern
conveniences include central AC, a water softener, recessed lighting,
high-end washer/dryer combo, and a remote-controlled HVAC system for
year-round comfort. Outside, gather around the private fire pit, store your
gear in two sheds (16x12 and 6x8), or relax under umbrella-covered seating
with the lake just steps away. This idyllic family retreat or lucrative rental
property includes private off-street parking for 8 vehicles. Immediately next
door is 34 S Lake Drive, which is also for sale. The seller of these incredible
properties may consider improved terms for buyers interested in purchasing
both properties. The sale includes all fixtures, furnishings, and appliances.
Virtual tour and floor plans are included with this listing.
#PACC2007244

LAKE HARMONY

36 S LAKE DRIVE

10 Beds

4 Baths

2,600 Sq.Ft.

$1,250,000

MLS#: PACC2007244

Nestled on a quiet cul-de-sac in Gladwyne, this spacious 5-bedroom Colonial has been meticulously maintained and thoughtfully updated, offering an exceptional combination of timeless charm, flexible living spaces, and move-in-ready comfort. The well-designed floor plan features generously sized rooms, three fireplaces, hardwood floors throughout the first and second levels, a dry finished basement, and a full walk-up attic with abundant storage.

The main level includes a gracious living room, cozy den with built-ins, formal dining room, updated kitchen with custom cherry cabinetry, Corian countertops, and oversized pantry closets, plus a light-filled family room/sunroom opening to the flagstone patio and beautifully landscaped grounds. A convenient laundry/mudroom, oversized two-car garage, and attached oversized storage shed add everyday functionality.

Upstairs, the spacious primary suite features a renovated bath, walk-in closet, and flexible adjoining room ideal for additional closet space, or a hobby room. Four additional bedrooms—including a private ensuite bedroom with back staircase access—provide versatility for family and guests.  An outstanding opportunity to enjoy as-is or customize to your personal style in one of Gladwyne's most desirable neighborhoods.
#PAMC2189920

GLADWYNE

1120 NORSAM ROAD

5 Beds

3 Baths

3,376 Sq.Ft.

$1,250,000

MLS#: PAMC2189920
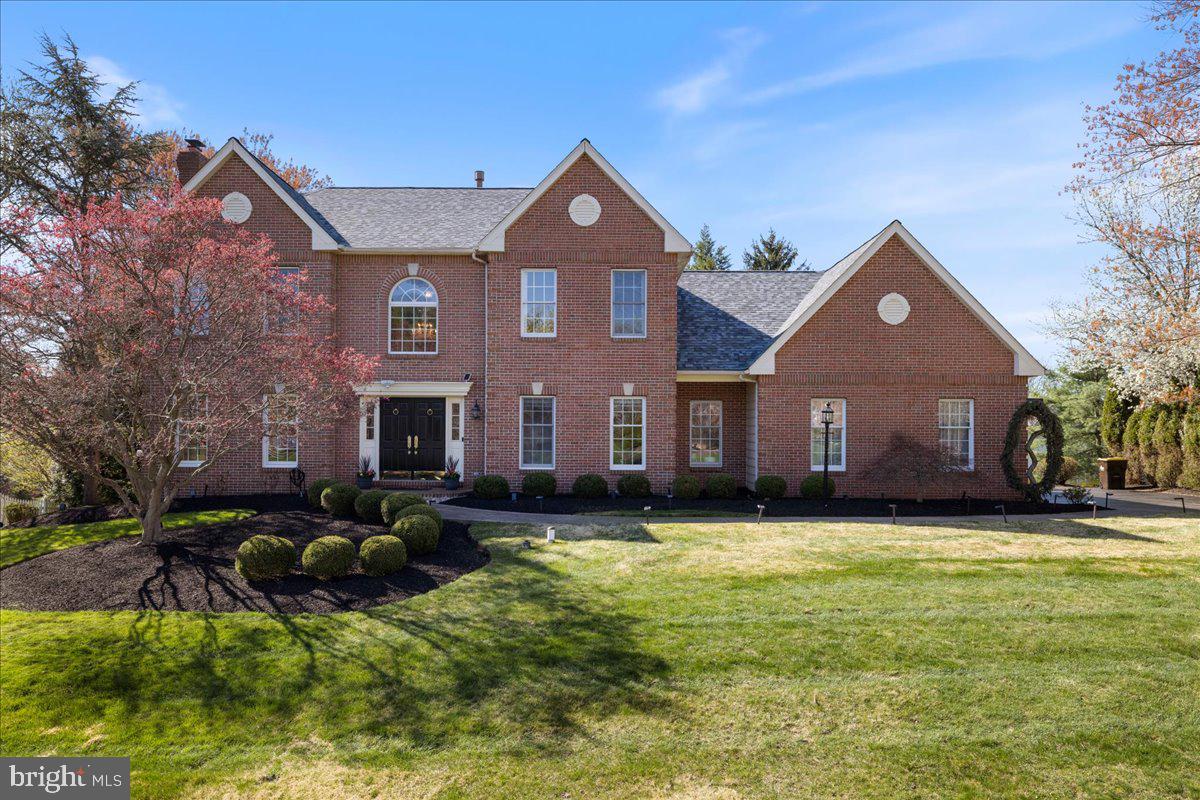
Welcome to a distinguished brick-front Colonial where timeless elegance meets modern sophistication. Meticulously updated and impeccably maintained, this exceptional residence offers a seamless blend of refined design, luxurious comfort, delivering a lifestyle of ease, privacy, and leisure.
A grand two-story foyer sets the tone, adorned with a statement crystal chandelier and rich hardwood flooring that flows throughout the main and upper levels. Thoughtfully designed formal living and dining rooms feature exquisite crown molding, picture frame molding, and designer lighting — creating an atmosphere ideal for both intimate gatherings and grand entertaining.
At the heart of the home, the custom kitchen is a true showpiece. Appointed with granite countertops, a decorative tile backsplash, stainless steel appliances (most under five years old), a built-in wine cooler, and a newly installed statement hood, this space is as functional as it is beautiful. The adjoining breakfast area opens to a newly constructed Trek deck and a charming gazebo—offering a private, serene setting for morning coffee or evening cocktails.
The beautiful family room is bathed in natural light, featuring soaring vaulted ceilings, skylights, and a striking stone fireplace, creating a warm yet sophisticated gathering space. A private first-floor office, elegant powder room with marble flooring, and a well-appointed laundry room add convenience and flexibility.
Upstairs, the owner’s suite is a true retreat, complete with a sitting room, expansive walk-in closet, and a newly reimagined spa-inspired bath. Luxurious finishes include porcelain tile, a freestanding soaking tub, an oversized frameless glass shower, and a dual vanity—designed to evoke a five-star experience. Additional bedrooms are generously sized and complemented by a beautifully renovated hall bath, while new carpeting on the stairs adds a fresh touch of comfort.
The walk-out lower level has been thoughtfully enhanced with luxury vinyl plank flooring, offering versatile space for a home theater, fitness studio, or recreation lounge, along with ample storage.
Recent upgrades—including a new roof with gutter guards and warranty, new gazebo roof, new Anderson windows with warranty, new Trek deck, whole-house humidifier, updated water heater (2020), and integrated Citadel whole house security system with warranty—ensure both peace of mind and modern efficiency.
Perfectly positioned just minutes from the charm of Newtown Borough, residents enjoy easy access to fine dining, boutique shopping, cultural attractions, and major commuting routes to Philadelphia, Princeton, and New York City.
This is more than a home—it is a lifestyle of comfort, elegance, and effortless living.
#PABU2117910

NEWTOWN

1488 HEATHER RIDGE DRIVE

4 Beds

2 Baths

4,337 Sq.Ft.

$1,250,000

MLS#: PABU2117910
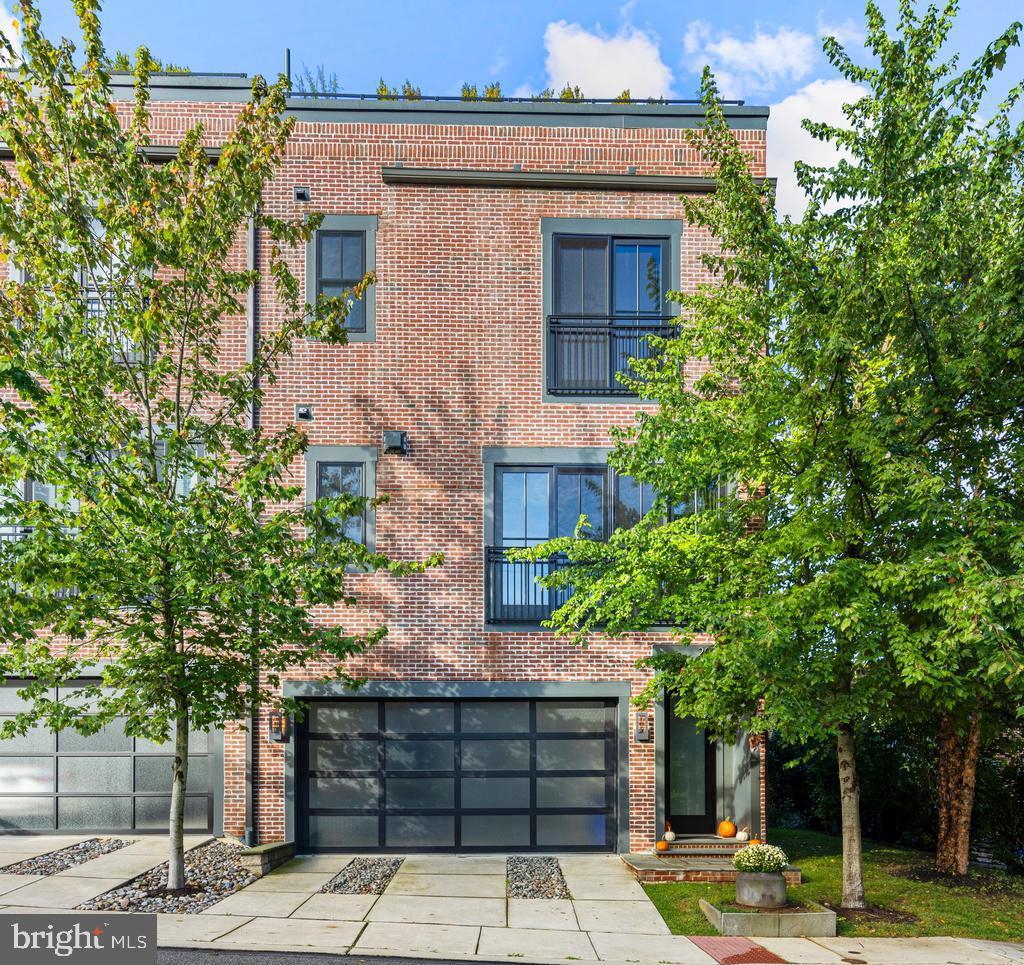
The townhomes at Plant & Willow take their cues from the character of old factories and warehouses—spaces once purely utilitarian, now celebrated as design icons. This community leans fully into the “Industrial Chic” aesthetic, highlighting expansive windows, dramatic ceiling heights, exposed brick, and architectural post-and-beam details. At 207 Willow Avenue, a 4-story END-unit townhouse, you’ll find all of this and more—plus spectacular views from oversized windows and the option for future elevator installation. From the moment you arrive, the striking brick façade and sleek garage doors set the tone for what awaits inside. Step through the front door and prepare to be impressed by floating staircases, designer lighting, impeccable finishes, and sunlit spaces on every level. The entry level provides garage access with smart wall organizers, a utility/storage closet, and a spacious 3rd Bedroom which could also be used as a Study/Office. This room also has 2 closets and an en suite 3rd Full Bathroom with a floating vanity and designer tiled shower. The ground floor Hallway features upgraded tile flooring (chosen over the builder’s standard concrete) for a clean, polished feel.  There is ample space under the stairs for exercise gear, a desk, or cubbies.  Closets on each level were aligned to make this home ELEVATOR-ready and the HOA dues are very LOW compared to most turn-key communities.  Ascend to the main level,, which offers true loft-inspired living. Here, the gourmet Kitchen shines with honed black counters, open shelving, lift-up glass cabinets, a walk-in pantry, and an enviable appliance package with Thermador 4-burner gas cooktop with griddle, wall oven, microwave, and dishwasher plus a KitchenAid French-door refrigerator 
The island features breakfast bar seating for casual dining or enjoy hosting family and friends in the spacious Dining Area.  The Living Room adds even more style with an exposed brick wall, sleek gas fireplace, and treetop views framed by oversized windows. A Powder Room completes this level, perfect for guests. Upstairs, hardwood floors continue throughout. The spacious 2nd Bedroom offers large windows, built-in shelving, and track lighting, while the Hall Bath echoes the sleek design of the lower levels. The Laundry Room is oversized with plenty of storage space. The Primary Suite is a retreat in itself—boasting tree-top views, two walk-in closets with custom organizers, and a luxurious Bathroom featuring a floating double vanity, oversized tile shower with multiple shower heads and jets, and modern lighting. The rooftop deck is the showpiece: finished with wood decking, planter boxes, accent lighting, and a natural gas fire pit. It’s the perfect backdrop for sunset gatherings, summer barbecues, or quiet evenings under the stars. Additional upgrades set this home apart: all closets include custom built-ins, recessed lights are smart-controlled, and premium Shade Store window treatments are already in place. Every design choice reflects a refined taste that the next owner will enjoy for years to come.
Only 3/10 mi. from Wayne Train Station!  Take N. Wayne Ave. to R/Pennsylvania Ave. to L/Plant to L/Willow.
#PADE2104918

WAYNE

207 WILLOW AVENUE

3 Beds

3 Baths

2,628 Sq.Ft.

$1,250,000

MLS#: PADE2104918
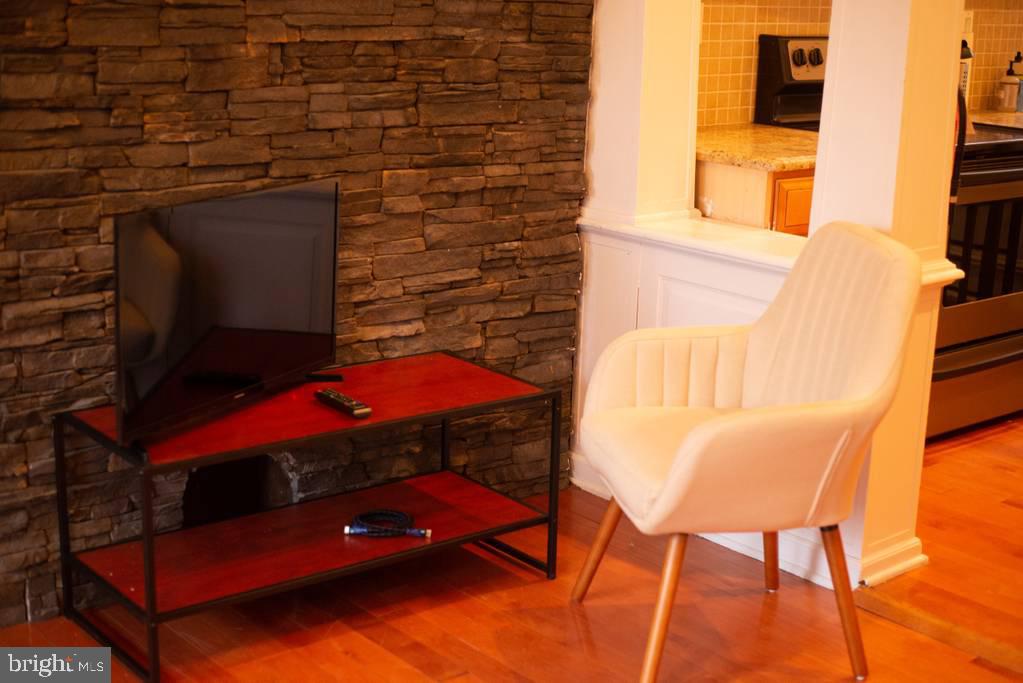
Incredible self contained 6-unit brownstone on Broad St. This building consists of 2-2 bedroom apartments, 2-1 bedroom apartments and 2-studio apartments. Tons of original character, wood flooring, tile baths and updated kitchens with maple cabinetry, granite countertops and stainless steel appliances. There is also a rear decked-in yard (part of the 1st floor rear apartment), an emergency exit off the second floor leading to the alley, and a nice, clean basement. All units are separately metered. Fantastic Point Breeze/Newbold location convenient to all the local hotspots, transportation and Center City.
#PAPH784840

PHILADELPHIA

1216 S BROAD STREET

None Beds

None Baths

4,200 Sq.Ft.

$1,250,000

MLS#: PAPH784840
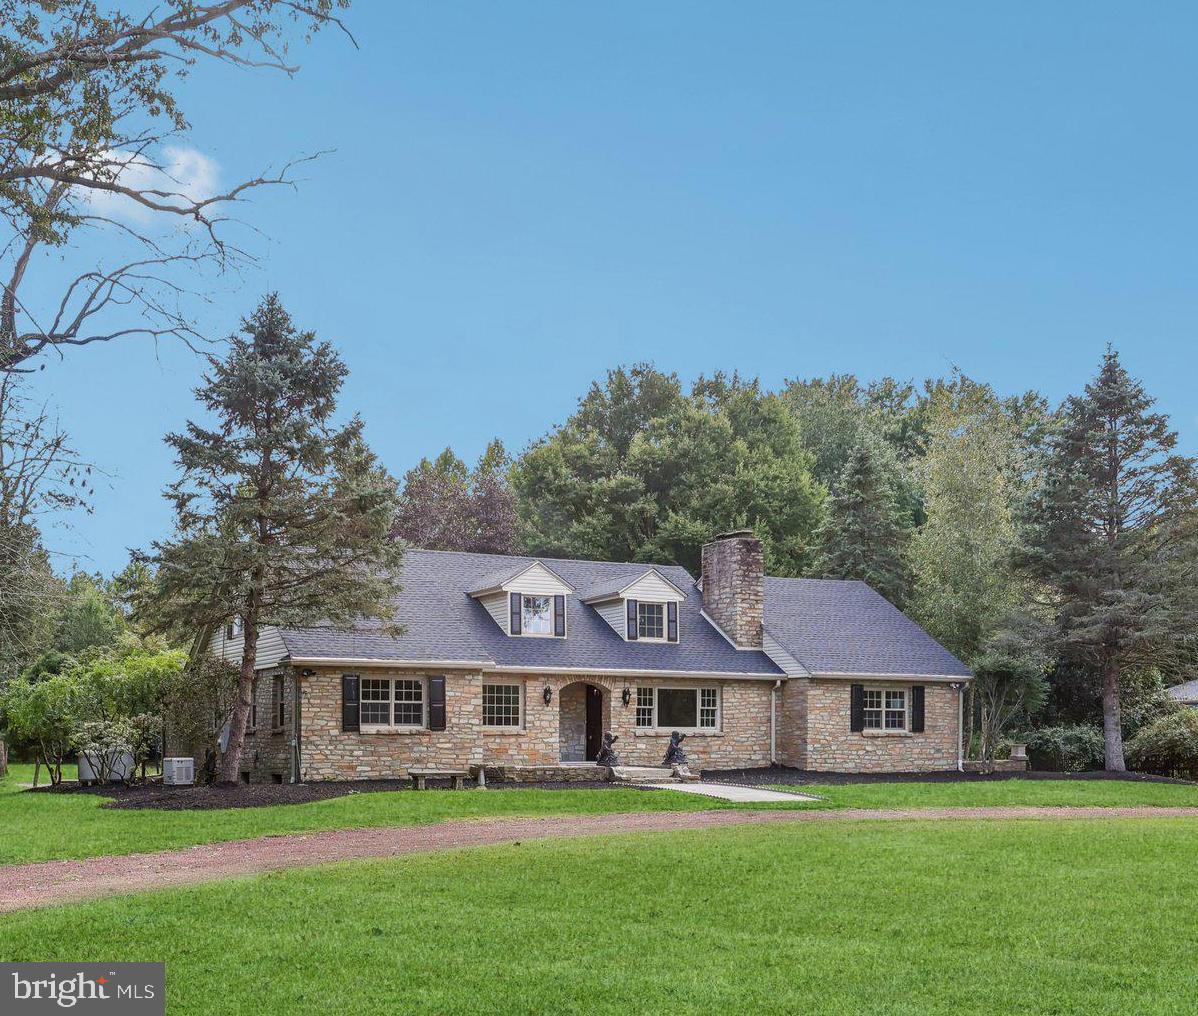
Spectacular 5 Bedroom Riverfront Home situated on 1.29 acres of scenic grounds with serene river views & 150 feet of river frontage! Also included in the sale is a secondary parcel of land - Tax ID 20-053-059 which is located on the other side of the road.  This river front property has endless possibilities such as a boat dock for easy access to the river and  comes complete with Riparian rights.  Backing to 50+ acres of protected land, this home offers a spacious interior with hardwood flooring throughout and 4 full baths! The living room is complimented with a large window with amazing river views & features a gorgeous stone propane fireplace and accent wall. Adjacent lies a formal dining room with ample space for a large dining room table and neighbors a completely renovated kitchen with a large center island, striking blue cabinetry, glass tiled backsplash, recessed lights, & beautiful views of the park-like setting from behind. Main level features 3 large size bedrooms, a study with fireplace, laundry room, and a magnificent sunroom with vaulted ceiling, 3 skylights and ceramic tile floors.  Main Bedroom on first level features a completely remodeled full bathroom with large shower stall enclosed in glass, double vanity with quartz counters, and ceramic tiled flooring, and a large Walk-in closet.  Second full bathroom on main level features a large shower stall, modern vanity, and shiny porcelain tiled flooring.  As you wander to the upstairs level another Main Bedroom awaits with an enormous En-suite bath with dual vanity with quartz counters, massive walk-in shower encased in glass, modern standup tub, and gleaming porcelain tiled floor.  A fifth bedroom is also featured on the Second level, which could even be utilized as a nursery or office.  Walkout finished lower level features a fourth full bath with shower stall, laminate floors, and a secondary stone fireplace! Another great space for added guests, children's playroom, or area for entertainment.   A two-car garage is located behind with direct access to the lower level.  As you venture to the rear yard, you will be taken away by the gorgeous paver patio with stairs leading down to the EP Henry walkway and the stone firepit - a truly a beautiful place to entertain guests on those cool fall evenings!  Home also comes with brand new roof, newer furnace, and a full home generator.  This exquisite property is located in close proximity to all major throughways with accessibility to Philadelphia, Princeton, and New York.  Home is also situated in Pennsbury School District.
#PABU2105128

YARDLEY

611 RIVER

5 Beds

4 Baths

4,766 Sq.Ft.

$1,250,000

MLS#: PABU2105128
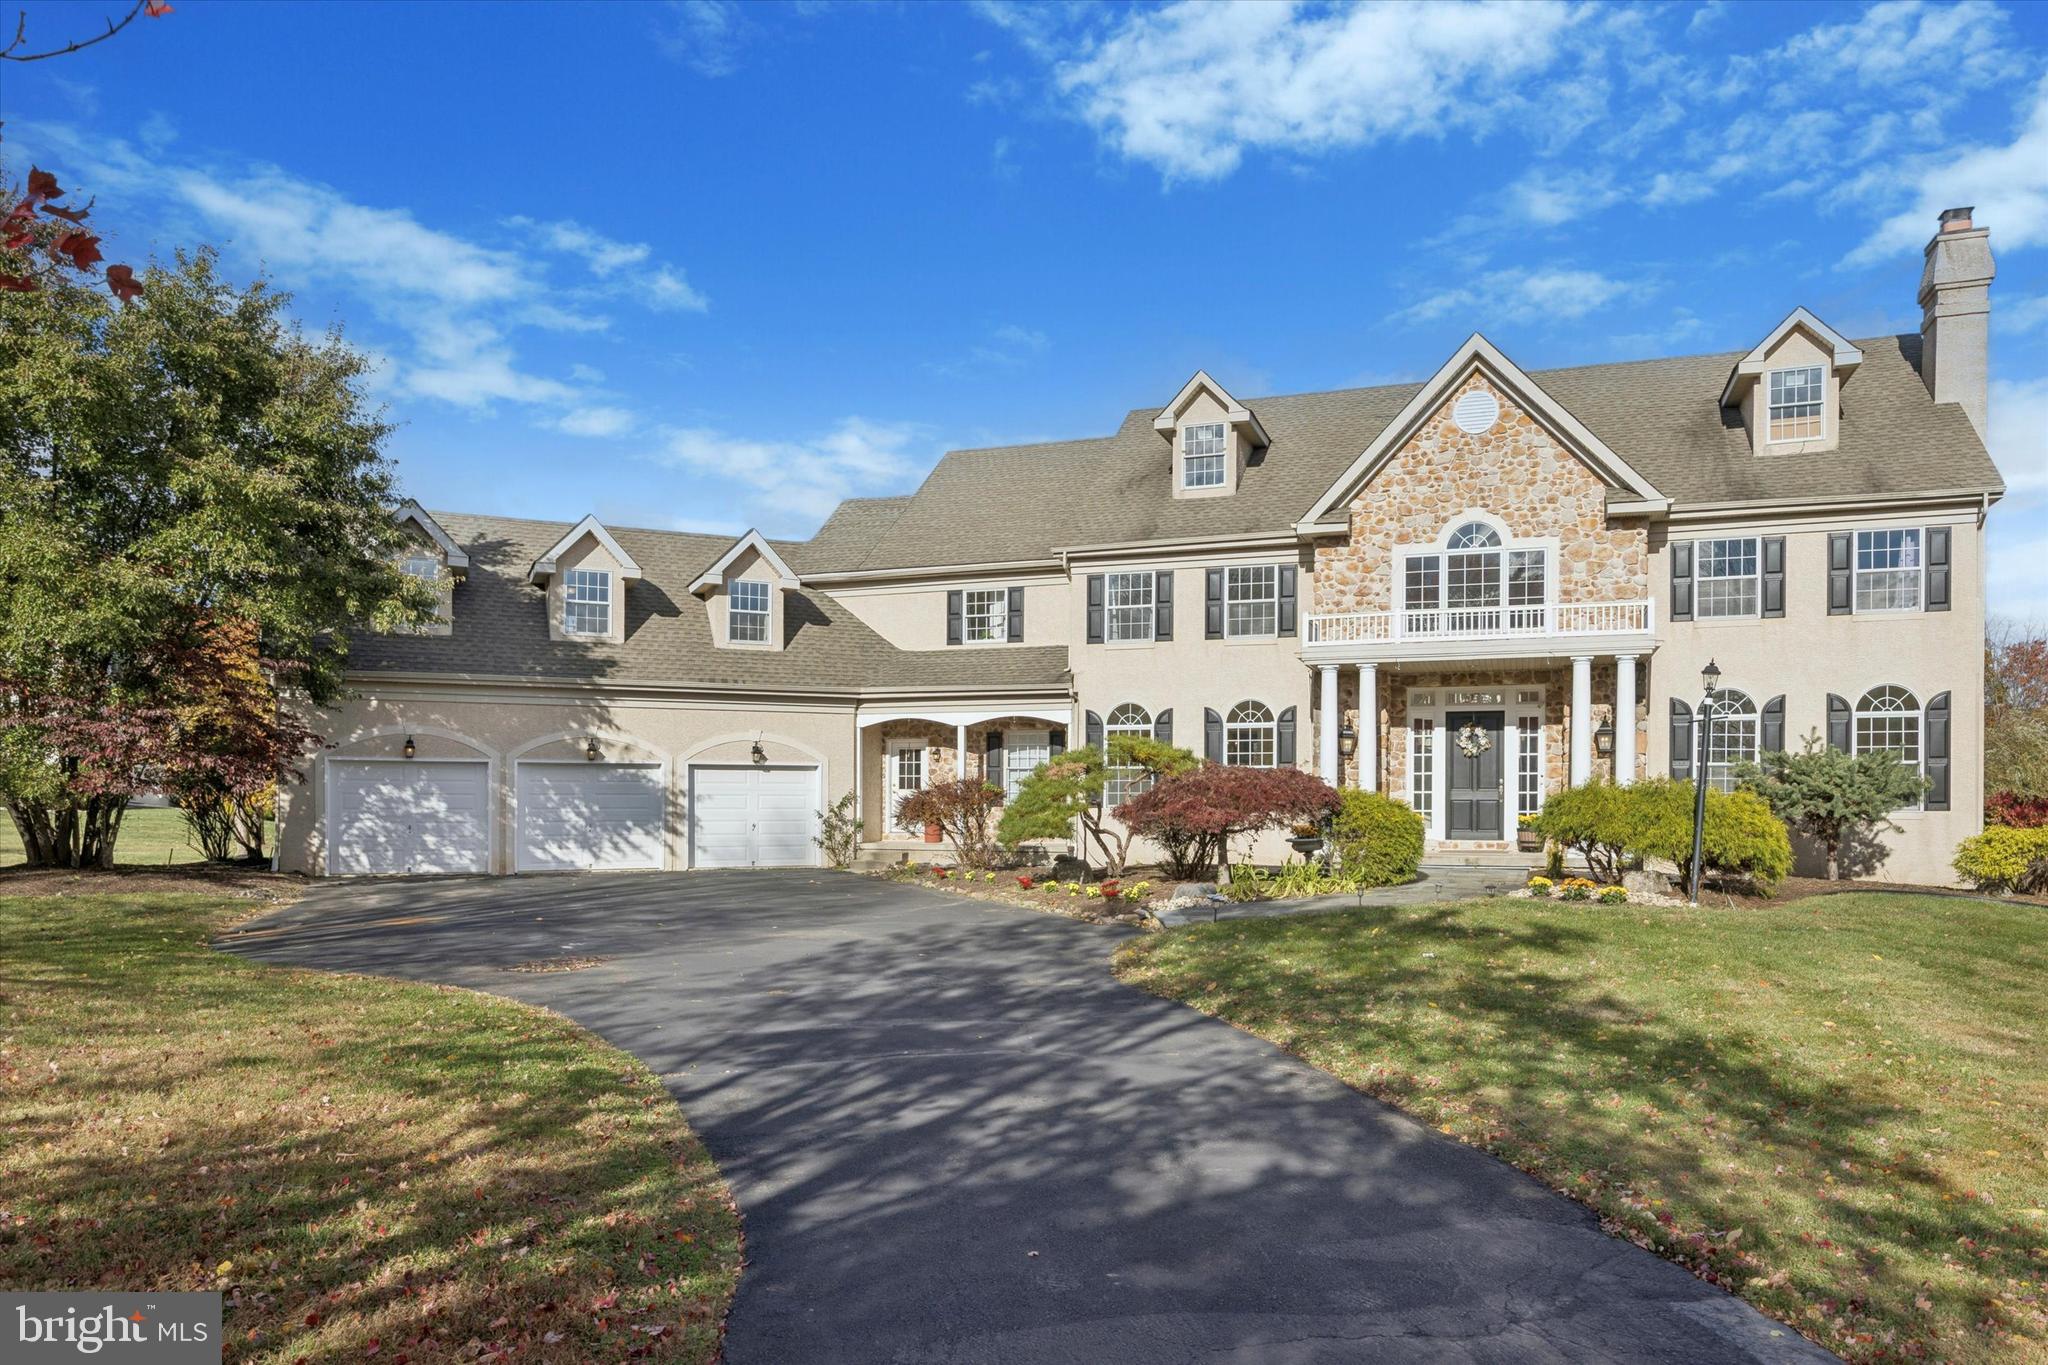
Welcome to 2501 Pondview Drive, a distinguished former model home by renowned Sparango Builders, nestled in the sought-after Worcester Township. Perfectly situated just a stone’s throw from Blue Bell Country Club, Normandy Farm, and Center Square Shopping Center, this location offers both prestige and convenience.

Set on a tree-lined cul-de-sac with only seven custom residences, this Helmsly Model showcases over 5,700+ square feet of elegant living space on a 1.87-acre flat corner lot. The home features 5 spacious bedrooms, 3 full baths, 2 half baths, a 3-car garage, and a large unfinished basement ready for your personal touch.  Step inside this exceptional residence  with beautifully finished living space, designed for comfort, sophistication, and everyday elegance. The grand two-story foyer, featuring tiled floors and a sweeping curved staircase, makes a stunning first impression. To the right, the bright and inviting living room showcases four arched windows that fill the space with natural light and a cozy gas fireplace that adds warmth and charm. French doors open to a spacious study overlooking the picturesque backyard—perfect for working from home or relaxing with a good book.

To the left of the foyer, the formal dining room, framed by elegant arched windows, provides an ideal setting for hosting family gatherings and dinner parties. The open-concept family room serves as the heart of the home, featuring a dramatic floor-to-ceiling stone fireplace and seamless flow into the gourmet kitchen and breakfast area.

The kitchen is a chef’s dream, highlighted by rich granite countertops, an expansive island with a prep sink, double wall ovens, and custom cabinetry offering generous storage. A writing nook provides added functionality, while large windows above the sink frame beautiful views of the backyard. The breakfast area opens to an expansive deck—ideal for outdoor entertaining and quiet mornings alike. Completing the main level are two powder rooms, a convenient back staircase, a secondary front entry, a large laundry room, and access to the three-car garage.

Upstairs, the grand primary suite is a private retreat featuring a tray ceiling, a luxurious walk-in closet with custom organization and a private balcony, and a spa-inspired ensuite bath complete with a jetted soaking tub, walk-in shower, and dual vanities. Four additional spacious bedrooms include two sets of Jack-and-Jill bathrooms, offering comfort and convenience for family and guests. A 16’ x 32’ bonus room above the garage provides flexible space that can serve as a fifth bedroom, recreation room, media room, or private study.

A pull-down staircase leads to the floored attic, offering abundant storage or potential for future finished living space. The lower level features a 2,100+ sq. ft. unfinished basement—ready to be transformed into the ultimate entertainment area, gym, or guest suite. 

The expansive, flat backyard is a rare find—offering endless possibilities to create your own private oasis. There’s ample space for a future pool, landscaped gardens, play area, or an exceptional outdoor entertaining space. 

Located just minutes from the heart of Blue Bell, this home offers the perfect blend of privacy, convenience and luxury in one of the area’s most desirable communities.  Experience the exceptional lifestyle that awaits at 2501 Pond View Dr.
#PAMC2158184

LANSDALE

2501 POND VIEW DRIVE

5 Beds

3 Baths

5,749 Sq.Ft.

$1,250,000

MLS#: PAMC2158184
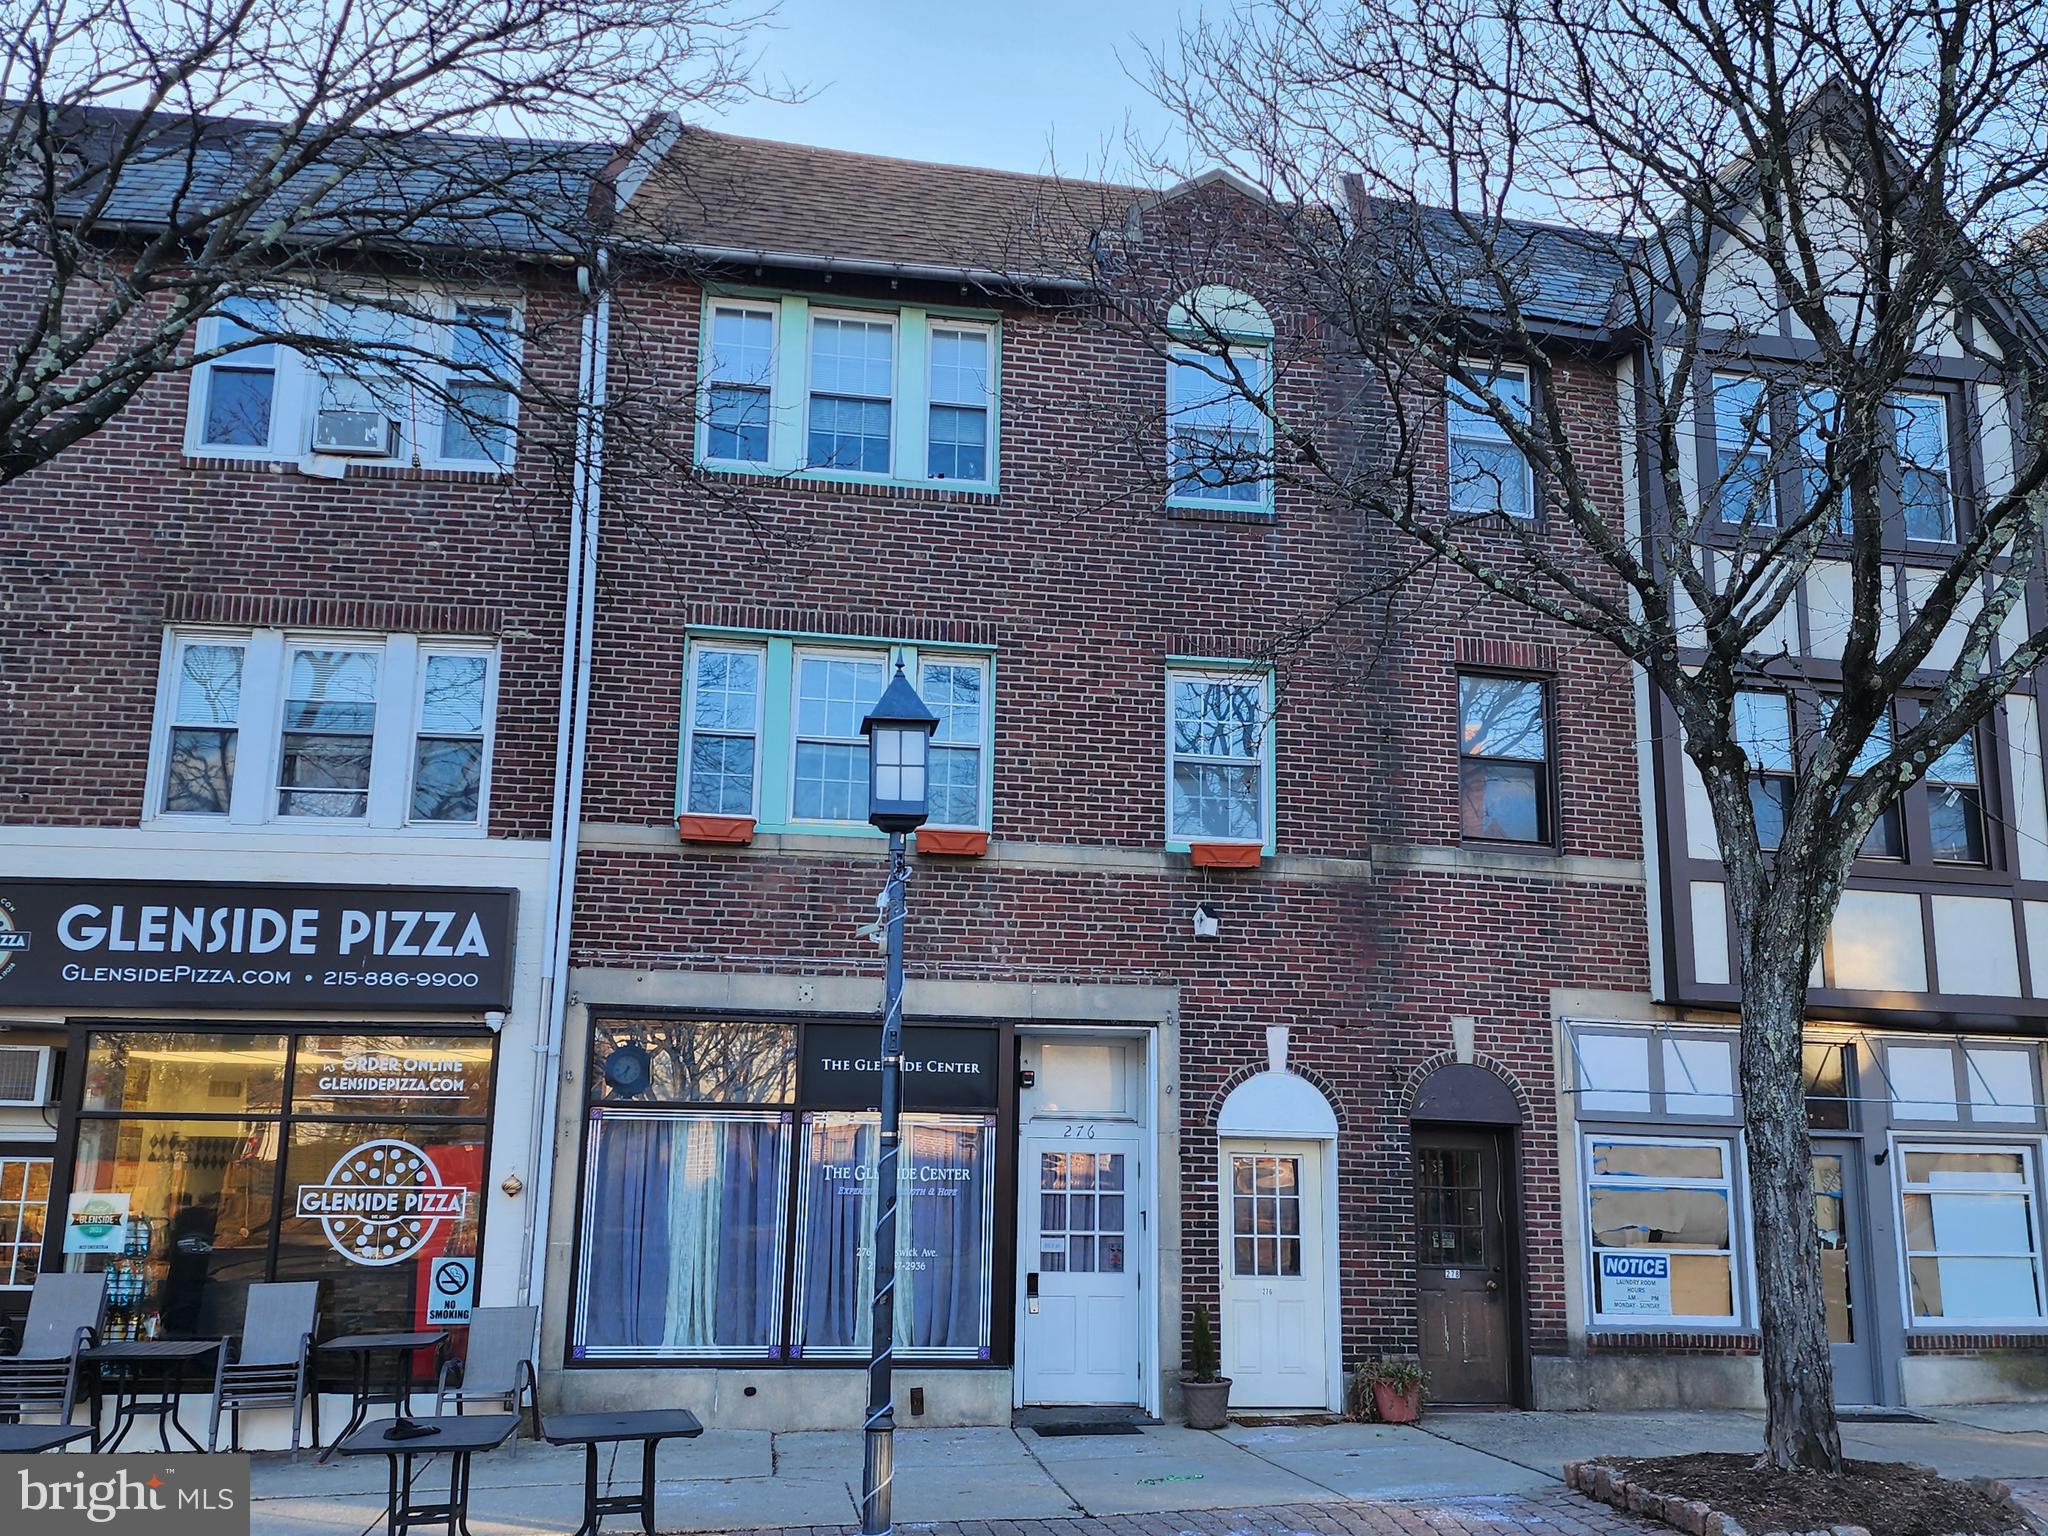
Excellent investment opportunity to own this turn-key, fully occupied, 5-unit building in desirable Keswick Village. This property consists of a commercial office and meeting room on the first floor, with (4) one bedroom apartments above, all with a great rental history and upward potential.  There is also a rented 2 car garage in the rear of the property. The office space on the main level is in excellent condition with a long-term lease featuring annual rental increases, showing their commitment to the location. The space is well appointed with a large meeting area, private office, full kitchen, bath and rear fenced patio area. The office has separate gas heat, electric and has central air. Each apartment has received various updates under current ownership; such as kitchens, appliances, baths, flooring, and paint. The property is conveniently located in the heart of Glenside, Abington Township and in close proximity to neighboring shops, pubs, restaurants, a local market, the Keswick Theater and public transportation. The local bus route and the Glenside Train Station are just a short distance away. Apartment demand is extremely high in this desirable location and vacancies are always filled quickly. The apartments have hot water radiator and/or baseboard heat supplied by separate gas boilers in the basement. The heat is paid for by the tenants. Current ownership has maintained the roof and numerous other mechanical items such as water heaters and the boiler, greatly reducing future capital expense needs. Tenants are responsible for their individually metered electric and gas. There is a separate gas heater for each unit. The building has (2) large water heaters in the basement and is equipped with a hard-wired and monitored fire alarm system. The parking for this property is on street parking. While the building is currently fully occupied and profitable, a new owner could increase income by approximately $200 per month per residential unit (totaling $9,600 per year) by implementing various value-add strategies such as adding laundry and/or upgrading interior finishes to the next level. This is a perfect property for the first-time investor or a seasoned investor to add to their portfolio. Some photos are prior to tenant occupancy.
#PAMC2129374

GLENSIDE

276 N KESWICK AVENUE N

None Beds

None Baths

N/A

$1,250,000

MLS#: PAMC2129374
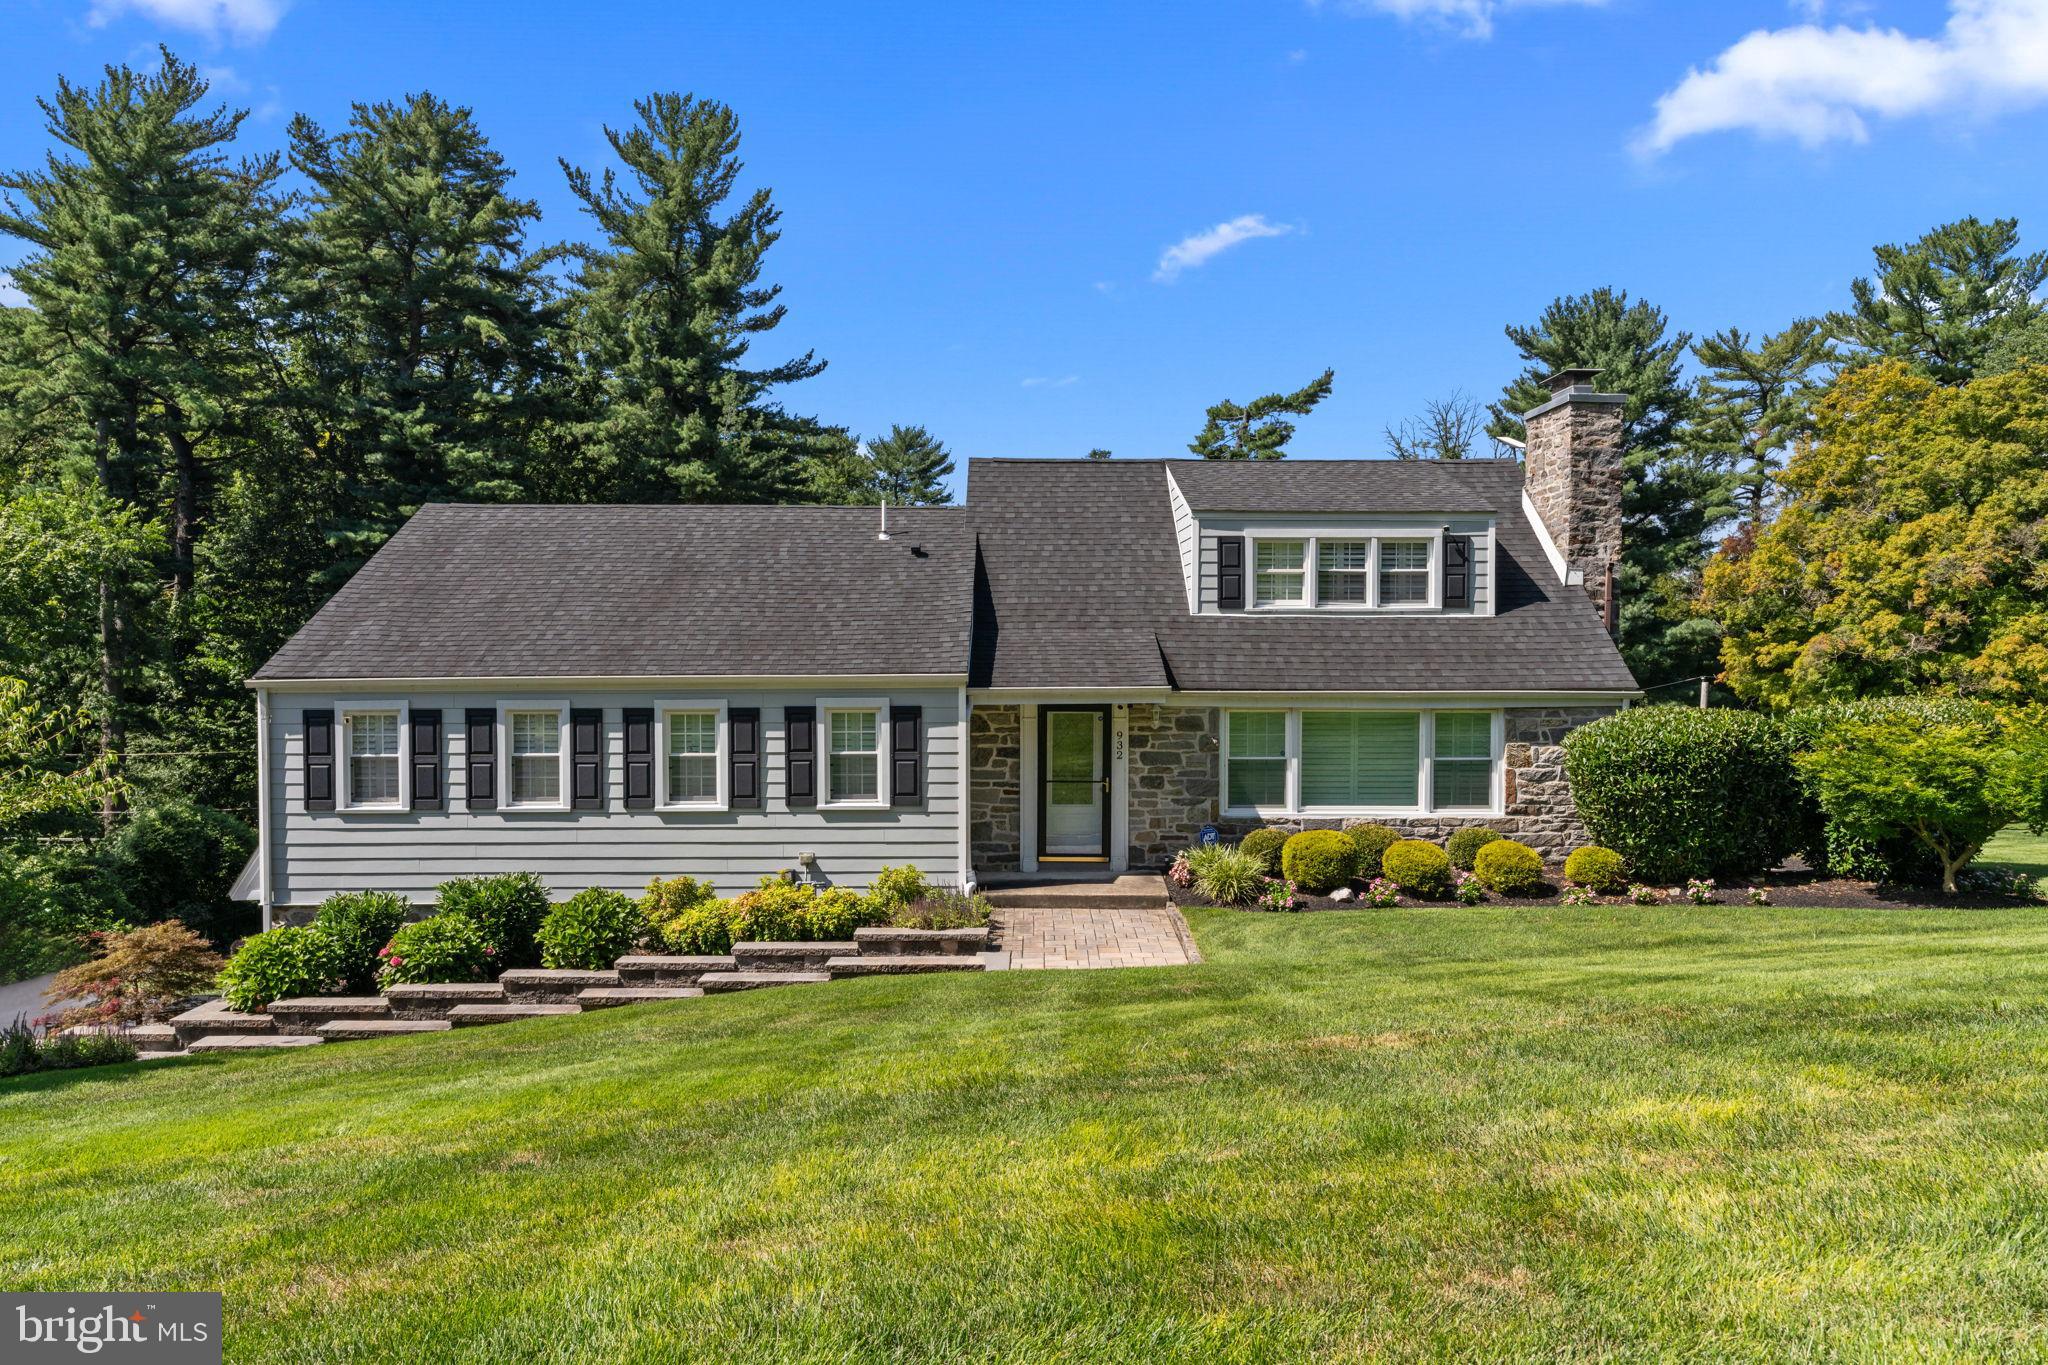
Move right in to this beautifully renovated Bryn Mawr home in the coveted Radnor School District. Inside find stunning wood floors, country shutters window treatments, and a new bright white kitchen with granite counters, stainless steel appliances. The main level offers three spacious bedrooms, including a renovated primary suite with double closets, walk-in shower, and dual sinks.

Upstairs, a fourth bedroom with walk-in closet makes a perfect guest suite, teen space, or home office. The walk-out finished basement adds a kitchenette, full bath, wood stove, and access to the 2-car garage - no stairs to access.

Outdoor living is a dream here with a raised covered deck, summer kitchen, gas fireplace, and views of the expansive, professionally landscaped yard with irrigation and fencing.

This home is better than new construction. Recent Upgrades & Features : Back porch – completely rebuilt. Extensive landscaping front and back, with walkways, sprinkler system, and fenced yard. Two wood-burning fireplaces with stone wall and mantels, plus wood stove inserts. Stucco replaced on back, side, garage, and furnace room. Finished basement with kitchenette, full bath, wood stove, and garage entry. Built-in bookshelves and fresh paint throughout. Interior repainted and new carpeting installed. New windows throughout. HardiePlank siding installed. Driveway replaced. New garage door with opener. Several interior doors replaced. Generac 23KW generator with control panel. Electrical upgrades. Plumbing updates – most fixtures replaced, new disposal. Lighting upgrades – all lights, sconces, and ceiling fans replaced. Updated kitchen – granite counters, stainless steel appliances, 5-burner gas stove, range hood, built-in microwave, disposal. Renovated bathrooms – modern vanities, updated tile, and fixtures. Raised deck with summer kitchen, gas fireplace, and ceiling fan. 200-amp electrical service and radon systemAll just minutes from shopping, dining, parks, and commuter routes.
#PADE2097686

BRYN MAWR

932 WOOTTON ROAD

4 Beds

3 Baths

3,083 Sq.Ft.

$1,250,000

MLS#: PADE2097686

A singular offering in the heart of Ardmore, this extraordinary Main Line residence is far more than a renovation—it is a masterful reinvention of a classic center-hall Colonial farmhouse, thoughtfully transformed for modern living while preserving the irreplaceable craftsmanship and architectural soul of another era. What distinguishes this home is not simply what was replaced, but what was painstakingly preserved. In an era when historic homes are often stripped to the studs and their character lost, this renovation took the opposite approach: original woodwork, beautifully detailed staircases and railings, hardwood floors, inlaid flooring, millwork, crown molding, wainscoting, coffered ceilings, stonework and other period details were carefully retained and restored at considerable expense. These are not reproductions, but authentic elements of the original residence, integrated into a comprehensive, no-compromise renovation. With the exception of the original exterior walls and foundation, virtually every major system has been renewed, including electrical, plumbing, 2-zone HVAC, hot water, windows, roofing, insulation and mechanicals—offering the rare combination of historic provenance and modern peace of mind. A gracious center hall introduces warm, light-filled interiors and remarkable craftsmanship. The expansive living room is anchored by the original stone fireplace, while the elegant dining room is enriched by intricate architectural detailing. The luminous sunroom juxtaposes walls of new windows with preserved original stone and a beadboard ceiling. At the rear, the floor plan has been reimagined for today's lifestyle with an expanded kitchen and adjoining family room. The kitchen features granite counters, a substantial peninsula, solid-wood cabinetry with over/under-cabinet lighting and GE matte slate stainless appliances. A powder room and flexible office/playroom complete the main level. The preserved staircase is an architectural statement in its own right, leading to a 2nd floor highlighted by an expansive primary suite with a large sitting/dressing room and en-suite marble bath with dual vanities. A 2nd oversized bedroom with its own full-size dressing room, new hall bath, laundry and bonus room complete this level. The 3rd floor offers four additional bedrooms and another new full bath, providing exceptional flexibility for guests, offices, fitness or creative space. Outside, an oversized detached 2-car garage and private driveway provide highly desirable off-street parking. Just moments from the heart of Ardmore, enjoy sidewalks to parks and playgrounds, Elwell Field, Normandy Park, tennis, Ardmore Community Center, Ardmore Library, Haverford College walking trails, Suburban Square, Carlino's, boutiques, cafés, restaurants and shopping. SEPTA Regional Rail and Amtrak offer convenient access to Center City and NYC. Located in sought-after Haverford Twp School District, this is a rare convergence of authentic old-world craftsmanship, virtually new infrastructure, generous scale and an exceptional Main Line location. Historic without feeling dated and sophisticated without feeling ostentatious, this is not a home modernized by erasing its past—it is a home whose past was respected, protected and beautifully woven into its future.
#PADE2123924

ARDMORE

2919 MAPLESHADE ROAD

6 Beds

3 Baths

5,093 Sq.Ft.

$1,250,000

MLS#: PADE2123924
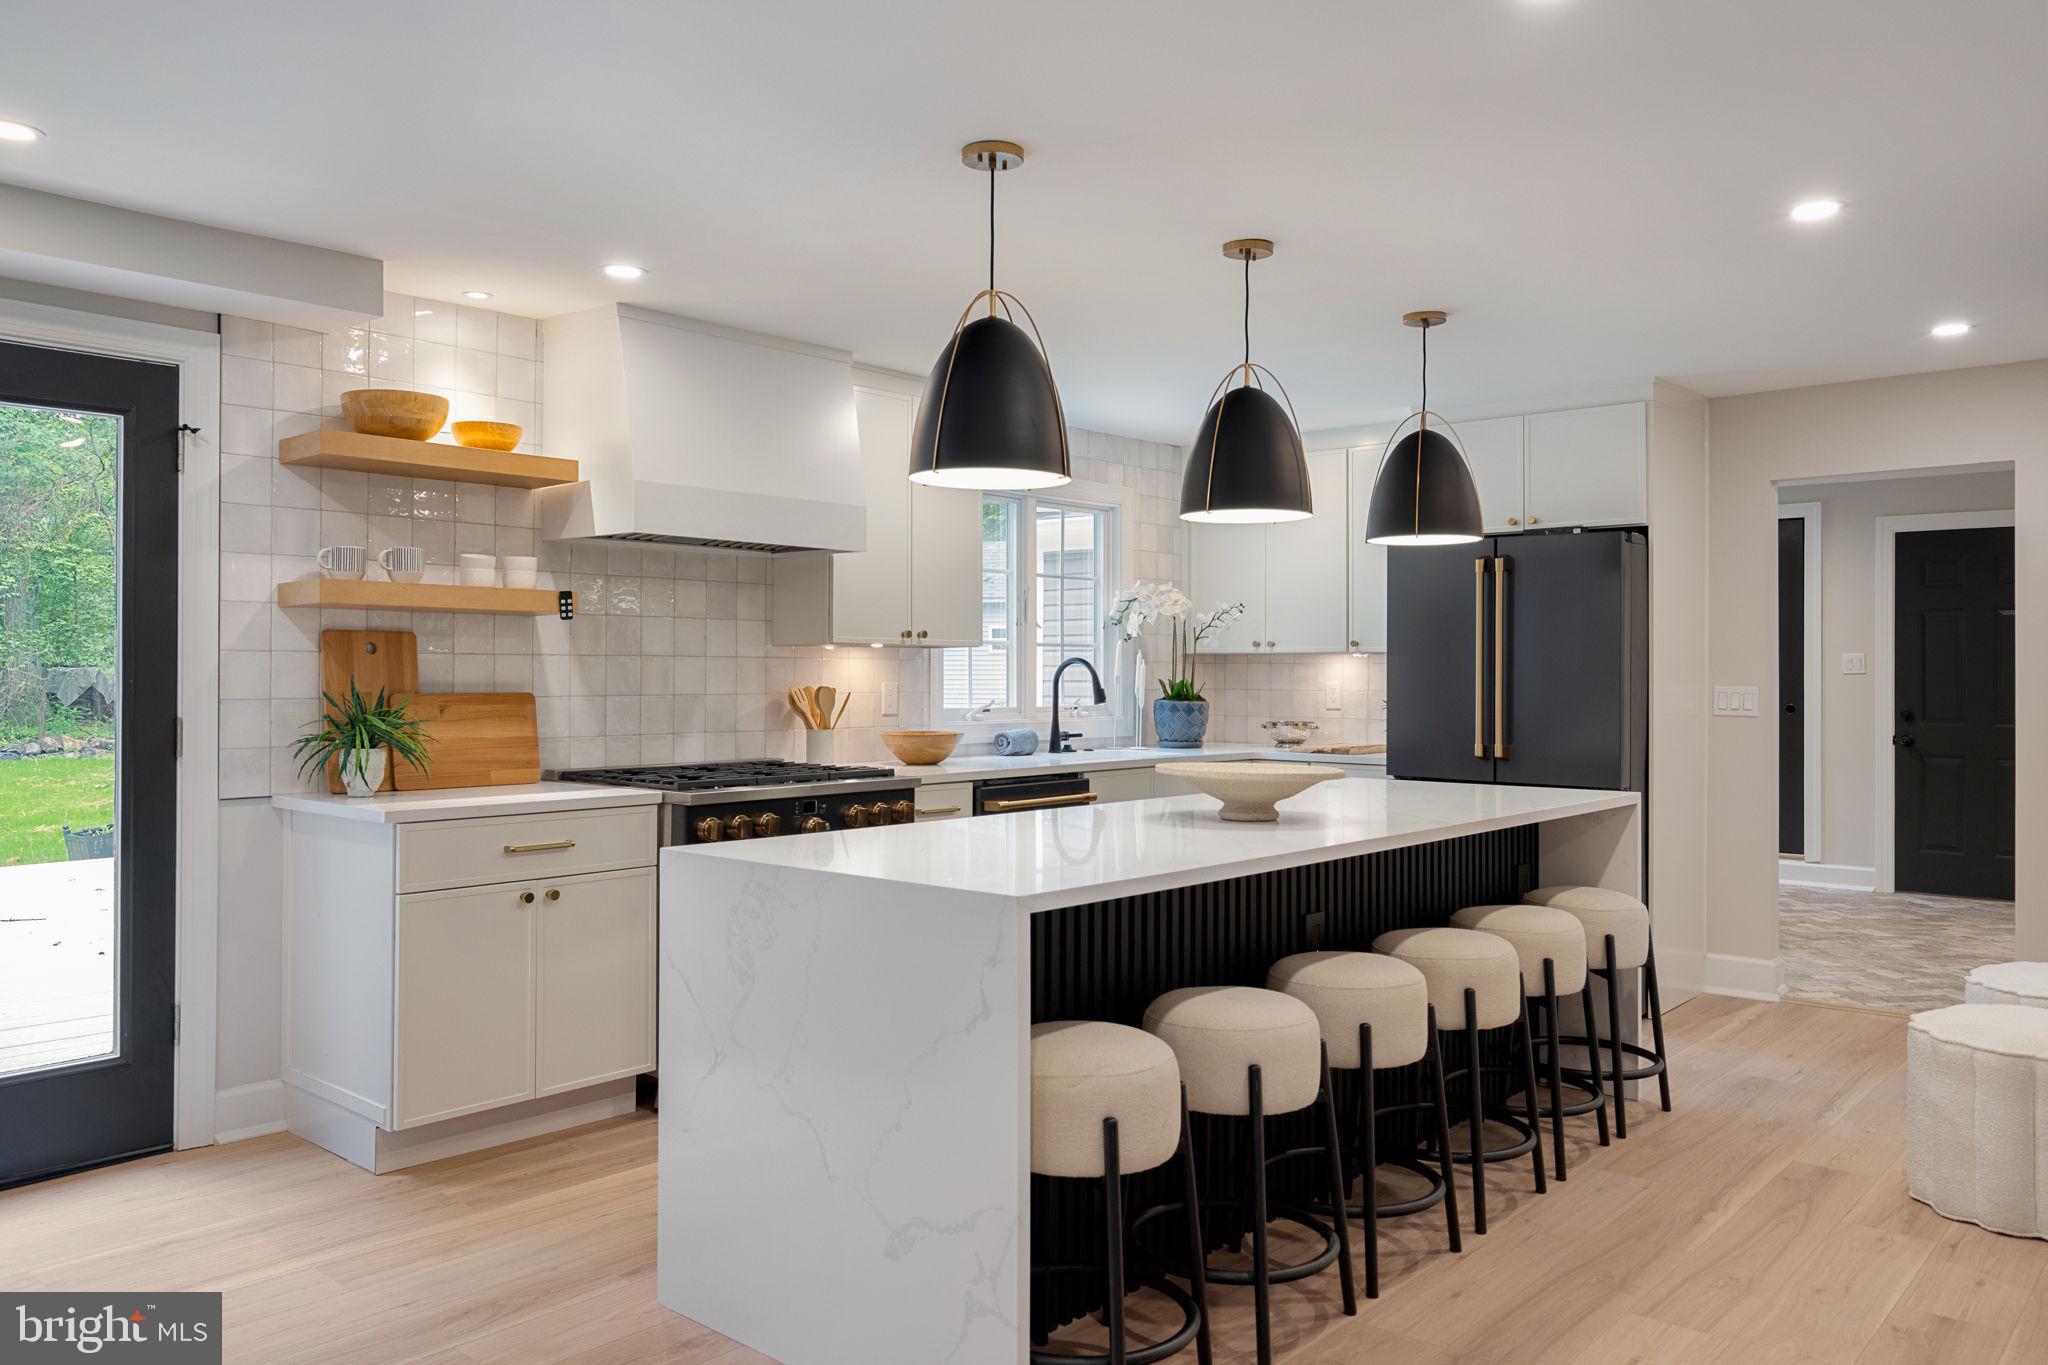
Welcome to 1105 Tinkerhill Lane, a stunning top-to-bottom renovation set on a breathtaking 2.3-acre flat lot in the heart of Malvern. Completely transformed inside and out with exceptional attention to detail, this move-in ready home seamlessly blends timeless style with modern luxury.

A circular driveway and extended 3-car garage create an impressive arrival experience, while the expansive grounds provide privacy, beauty, and endless outdoor enjoyment. Just off the garage, you’ll find a thoughtfully designed mudroom, powder room, and pantry area that add both convenience and functionality to everyday living.

At the heart of the home is the spectacular chef’s kitchen, featuring high-end appliances, a large center island, and abundant cabinetry, all opening seamlessly to the spacious family room. Oversized windows and open sightlines showcase the picturesque property and fill the home with natural light, creating the perfect setting for entertaining and comfortable daily living.

The second floor offers four generously sized bedrooms and two beautifully updated bathrooms, along with ample closet space throughout. Every room has been carefully renovated to deliver both style and comfort.

The outdoor amenities are equally impressive, highlighted by a detached oversized storage shed and a separate enclosed gazebo — ideal for relaxing, entertaining, or enjoying the peaceful surroundings year-round.

This exceptional property offers the rare combination of a completely renovated home, expansive flat acreage, and a premier Malvern location.
#PACT2126828

MALVERN

1105 TINKERHILL LANE

4 Beds

3 Baths

3,900 Sq.Ft.

$1,250,000

MLS#: PACT2126828

1 ... 584 585 586 587 588 ... 666
* Listings identified with the FMLS IDX logo come from FMLS and are held by brokerage firms other than the owner of this website. The listing brokerage is identified in any listing details. Information is deemed reliable but is not guaranteed. If you believe any FMLS listing contains material that infringes your copyrighted work please review our DMCA policy and learn how to submit a takedown request. © 2024. First Multiple Listing Service, Inc.

Send a message

Message successfully sent.

Your message

What is 3 + 4 ?

Reason for contacting?

I agree to receive email communication and understand I can unsubscribe at any time.

I agree to be contacted by Charis Realty Group - Christine Issler, Broker via call, email, and text for real estate services. To opt out, you can reply 'stop' at any time or reply 'help' for assistance. You can also click the unsubscribe link in the emails. Message and data rates may apply. Message frequency may vary. Privacy Policy

Sign Out

Virtual Assistant

Would you like to take the next step with this property? We can help you schedule a showing or virtual tour, or send you more details.

Yes, I would like more information.

Thank You for Your Reply, One of Our Agents will contact you as soon as possible

No, maybe later.

Thank you, you can always contact me via email, phone number or through the contact form.

Realhub AI

Lucy - Your AI-Powered Realtor

Update Your Temporary Password

Personalize your search

Enter your email and we'll notify you immediately when new listings match what you're looking for.

or enter email address

Already have an account ? Login here

Continue your home search

I agree to receive communications and understand I can unsubscribe at any time.

I agree to be contacted by Charis Realty Group - Christine Issler, Broker via call, email, and text for real estate services. To opt out, you can reply 'stop' at any time or reply 'help' for assistance. You can also click the unsubscribe link in the emails. Message and data rates may apply. Message frequency may vary. Privacy Policy

Already have an account ? Login here

We use cookies

We use cookies primarily for analytics to enhance your experience. By accepting, you agree to our use of these cookies. You can manage your preferences or learn more about our cookies policy.
