Properties

Browse or get in touch to schedule a walkthrough.

  • Nearby me
Price range

Popular Features

Community Features

Association

Property Features

Waterfront

View

Exterior Features

Interior Features

Style

568787 properties match your criteria

Updated 1 minute ago

E-Alert name
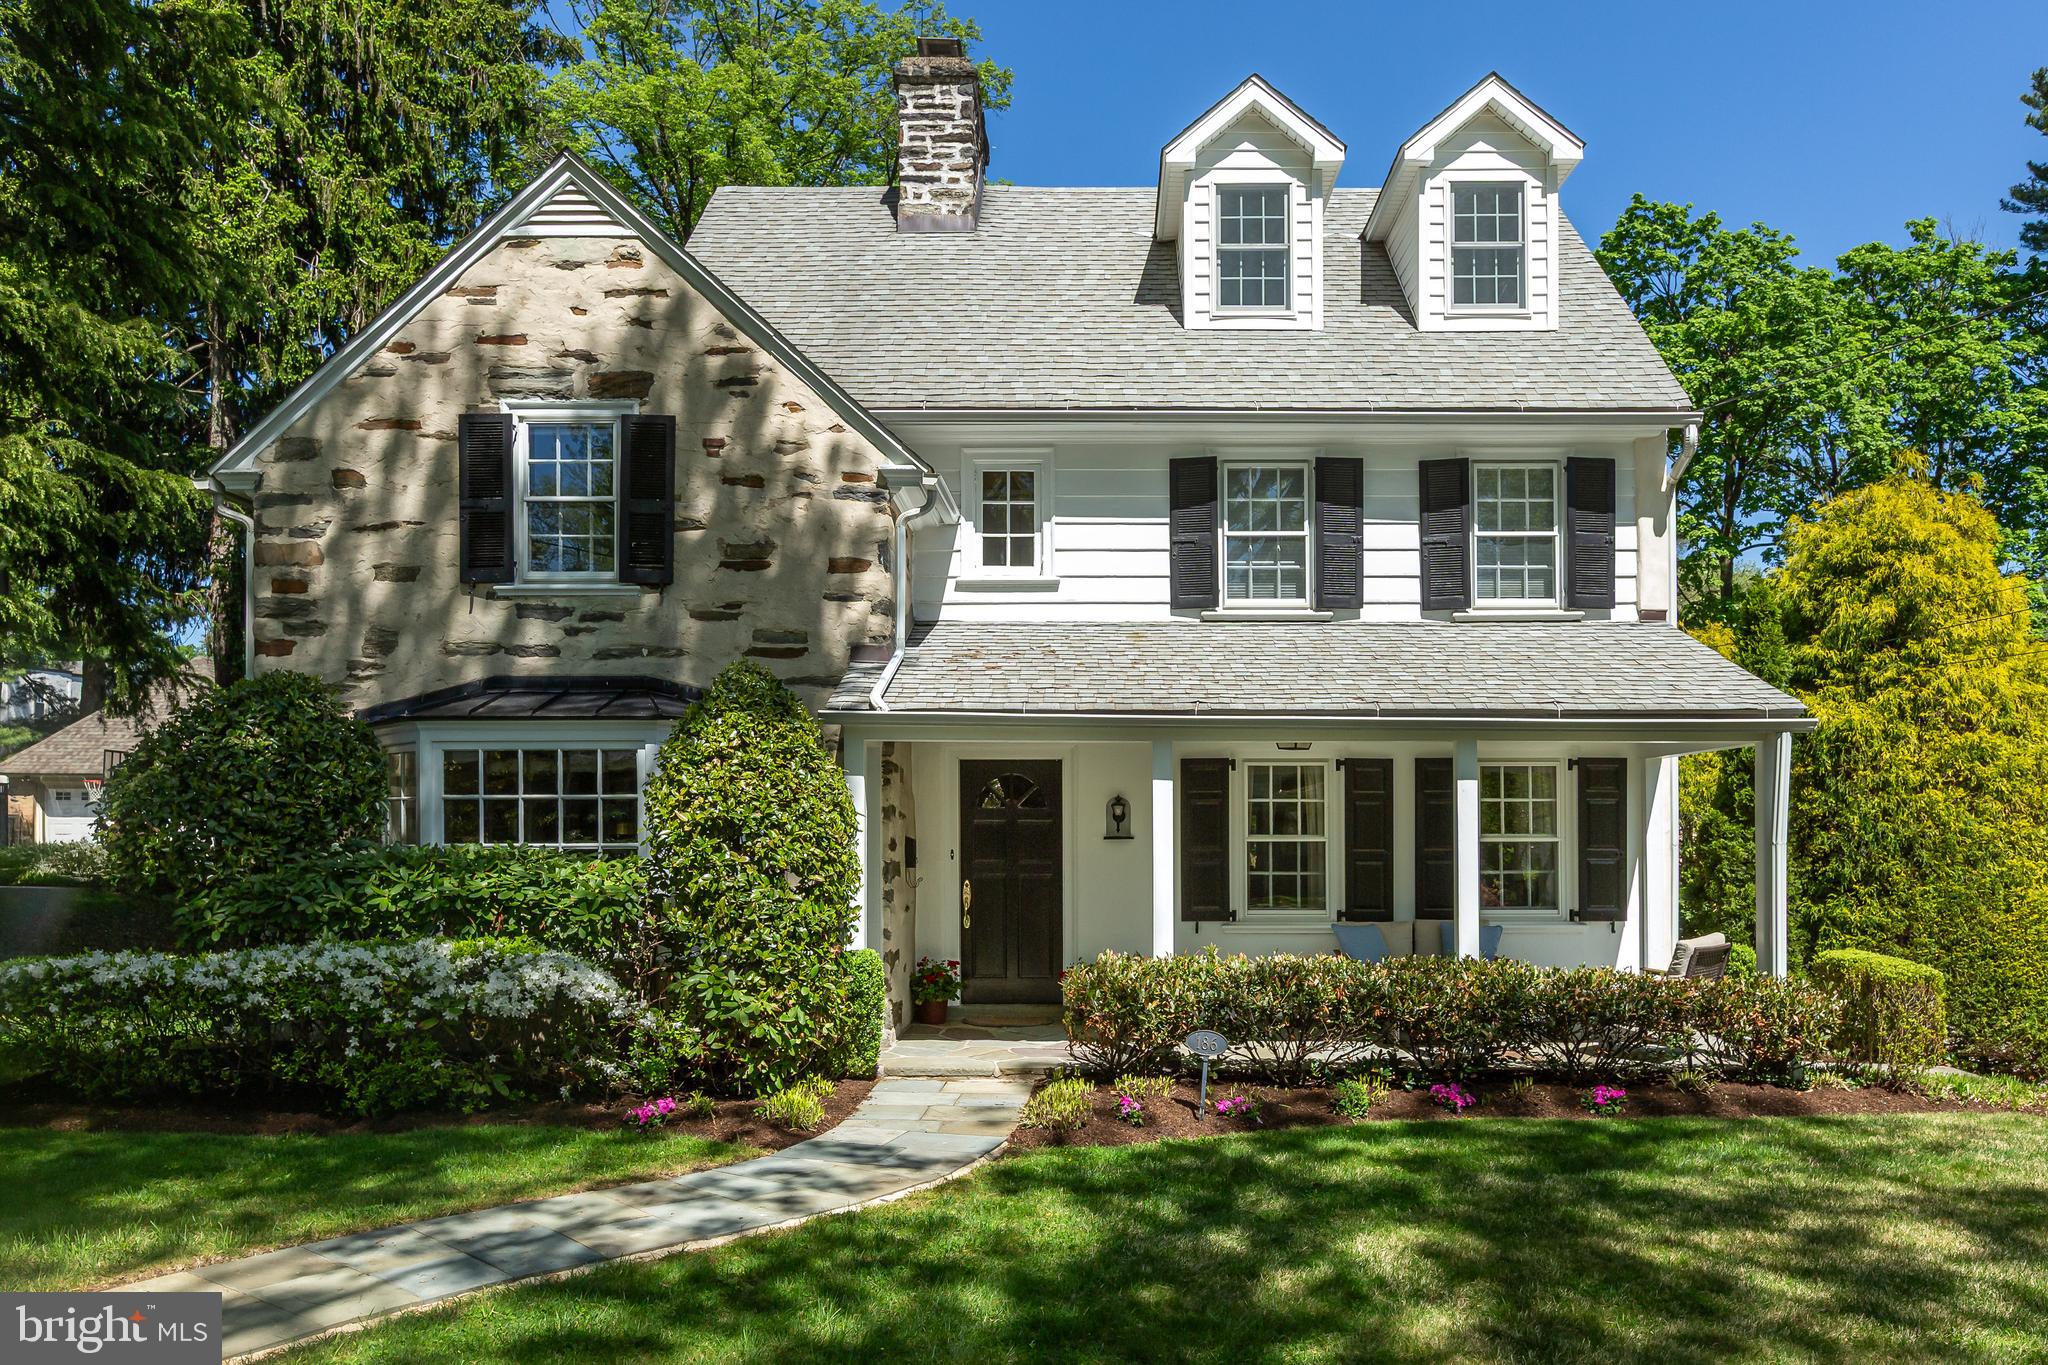
A QUINTESSENTIAL ARDMORE COLONIAL
Welcome to 186 Lakeside Road, a premier 5-bedroom, 4+ bath colonial in a highly sought-after pocket of Ardmore. Thoughtfully updated while maintaining its 1920's charm, this home features an idyllic blend of classic craftsmanship and stylish modern conveniences.

TIMELESS CURB APPEAL
This Main Line colonial has unbeatable curb appeal with a classic stone-and-siding exterior. An  open air parlor invites you to relax and greet your neighbors. In the rear you’ll find a covered side porch looking out over your level, green backdrop.

MAIN LEVEL
The foyer leads to an inviting living room with a wood-burning fireplace designed for gatherings and holidays. Just off the living room is a home office with built-in shelving. The heart of the home is the open-concept chef’s kitchen, featuring ample cabinet space, stainless steel appliances,  a large island with bar seating, and a custom banquette. The kitchen opens to the large family room with a gas fireplace, boasting plenty of natural light thanks to its windows and french doors to the side covered porch. There is a separate, formal dining room framed by a large bay window, perfectly equipped for large family meals and celebration, just off the kitchen. A mudroom with built-in storage and laundry along with a powder room complete the main level. 

ROOM FOR EVERYONE! 
Heading upstairs, you’ll find the oversized primary suite, a spacious and sunny sanctuary with a large walk-in closet and sleek en suite bathroom featuring dual vanities. A second bedroom with an en suite bathroom can be found on this level, perfect for use as an au-pair or in-law suite. Two additional bedrooms and a hallway bathroom complete this level. On the third floor you’ll find the fifth bedroom and a fourth full bathroom, perfectly laid out for whatever bonus space you need: use it as a craft room, hobby space, home gym, or additional home office. Downstairs you’ll find an unfinished lower level excellent for storage.

PARKING & GROUNDS
186 Lakeside features a private driveway as well as a one-car detached garage. The street is quiet, yet friendly, and accessible while remaining private. In the backyard the level, green yard and tree-lined backdrop create the perfect atmosphere for relaxing in nature!

UNBEATABLE ACCESSIBILITY
Enjoy nearby Suburban Square, Wynnewood’s Whole Foods, and the Ardmore or Wynnewood train stations for an easy commute to Philadelphia, NYC, and DC by regional rail and Amtrak service.
#PAMC2171404

ARDMORE

186 LAKESIDE ROAD

5 Beds

4 Baths

3,279 Sq.Ft.

$1,250,000

MLS#: PAMC2171404
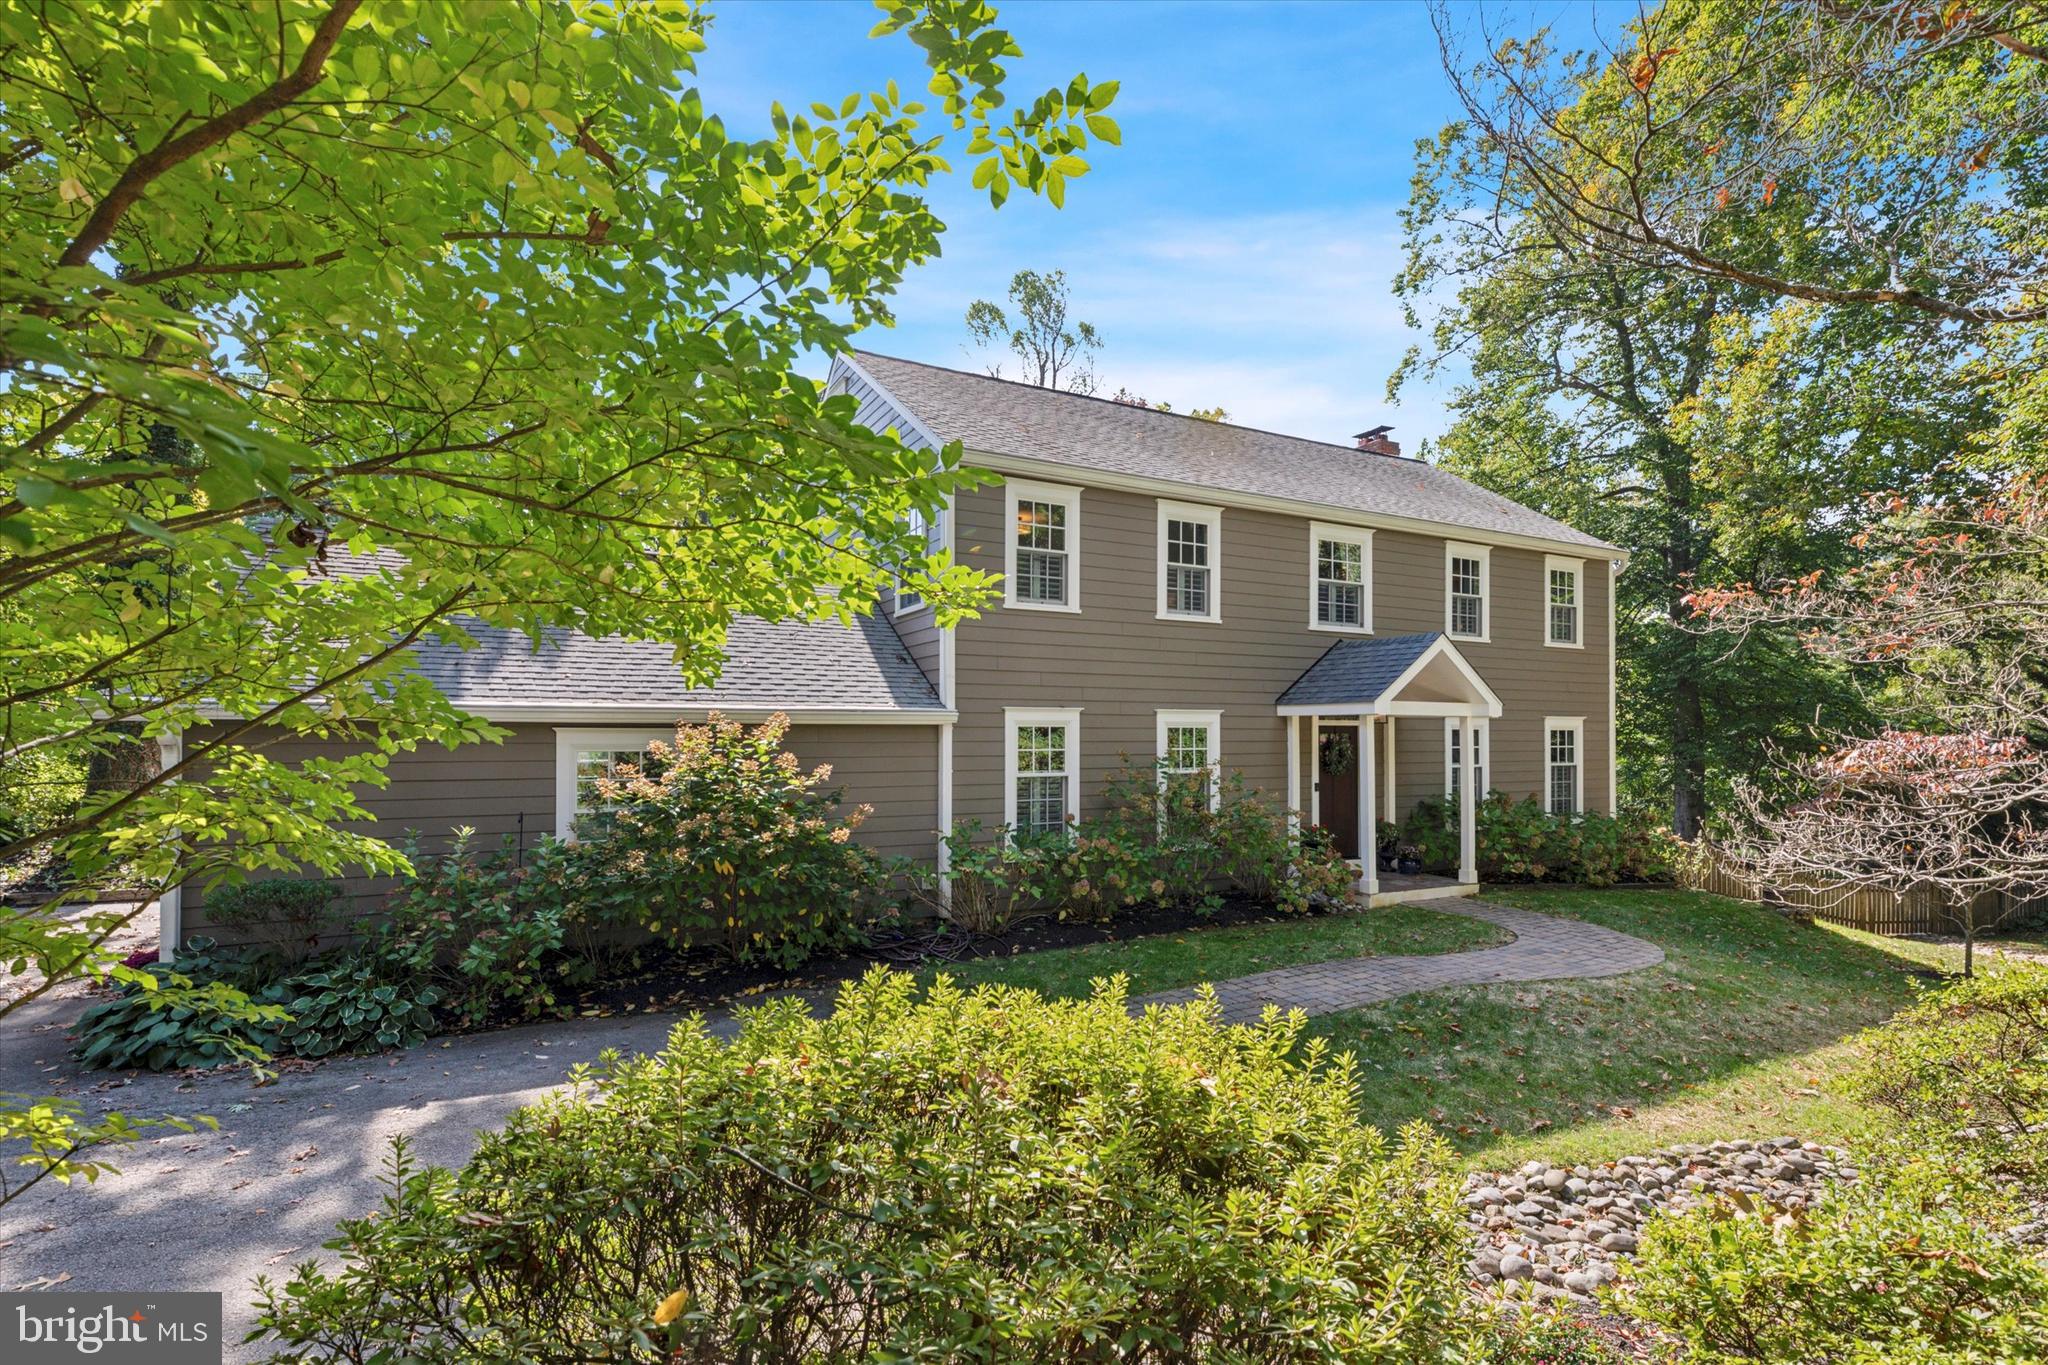
Simply gorgeous upgraded, updated, modernized 4 bedroom 3 1/2 bath colonial in a prime Radnor Township location. Reconstructed for today’s living - this  transitional styled home has real attention to specific design elements that elevate the style of what once was a traditional center hall colonial. So much was redone, added or reconstructed - first with the addition of the paver walkway to portico entrance with flagstone patio making for a very welcoming front entrance away from road. Hardie board siding and Andersen windows were implemented in 2014, the whole first floor of the house was reimagined and reconstructed in 2016 and 2018 further updates of all bathrooms, finished basement and additional lower level full bath was added all involving timeless elements with a modern flair. The owners smartly added a whole house generator, 2 zone smart phone controlled HVAC system, hardwired security and wifi, a sound system in Family /Dining Room combo area. The interiors feature a comfortable, transitional airy and bright feel. French doors connect to a serene deck overlooking a landscaped yard that has been trimmed of old trees, and bursting with floral and garden accents. The first floor flow has an easy and welcoming vibe. You will find an entertainment wet bar with a stone wall accent that adorns the gracious family room allowing for a combination family room and dining room. This specific renovation of the home was done by Designs by Danica. These rooms connect seamlessly to a spectacular kitchen with a six burner Thermidor stove, quartz counters, gorgeous wood, cabinetry, gorgeous wood cabinetry with a center Island with seating. The Mudroom with custom built cabinetry is just by the two car garage access. While a first floor laundry room is also perfectly positioned here. Pocket doors hide a smart space/work from home office. The finished lower level offers 500 sq ft of additional living space, including a built-in entertainment center, a full bath, a cedar storage closet, and ample unfinished space for all your storage needs, complete with proper egress. The second level master suite has been fully redone including a stunning bathroom with an incredible shower, muted colors and tasteful tile work. Plantation shutters are on these windows and allow one to enjoy the  treed views. 3 more bedrooms share a gorgeous hall bathroom with modern jacuzzi tub and stall shower featuring exquisite tile work. Each renovated bathroom  on this floor share radiated flooring.Within the Radnor schools boundaries, this home is truly one of those where there is nothing to do but simply move in. Step onto the back and side of the property, tranquility sets in. You hear birds chirping clearly amongst the beautiful setting. The back contains an all fenced yard. You really couldn’t be in a better location within Radnor school boundaries, train to Center City and parts beyond, as well as major roadways. Take advantage of the newly installed by the township sidewalks and make a stroll to the heart of the lively town of Wayne from this house with its fabulous restaurants, small business owned fun retail shops, bookstore, bakeries, markets and cool second hand stores and where annual community events like the Main Line music fest and Wheels of Wayne happen. A unique and special town is where this home is located. If you’re looking to move into a home that is truly turn key, this is your chance.
#PADE2075864

WAYNE

548 N WAYNE AVENUE

4 Beds

3 Baths

2,482 Sq.Ft.

$1,250,000

MLS#: PADE2075864
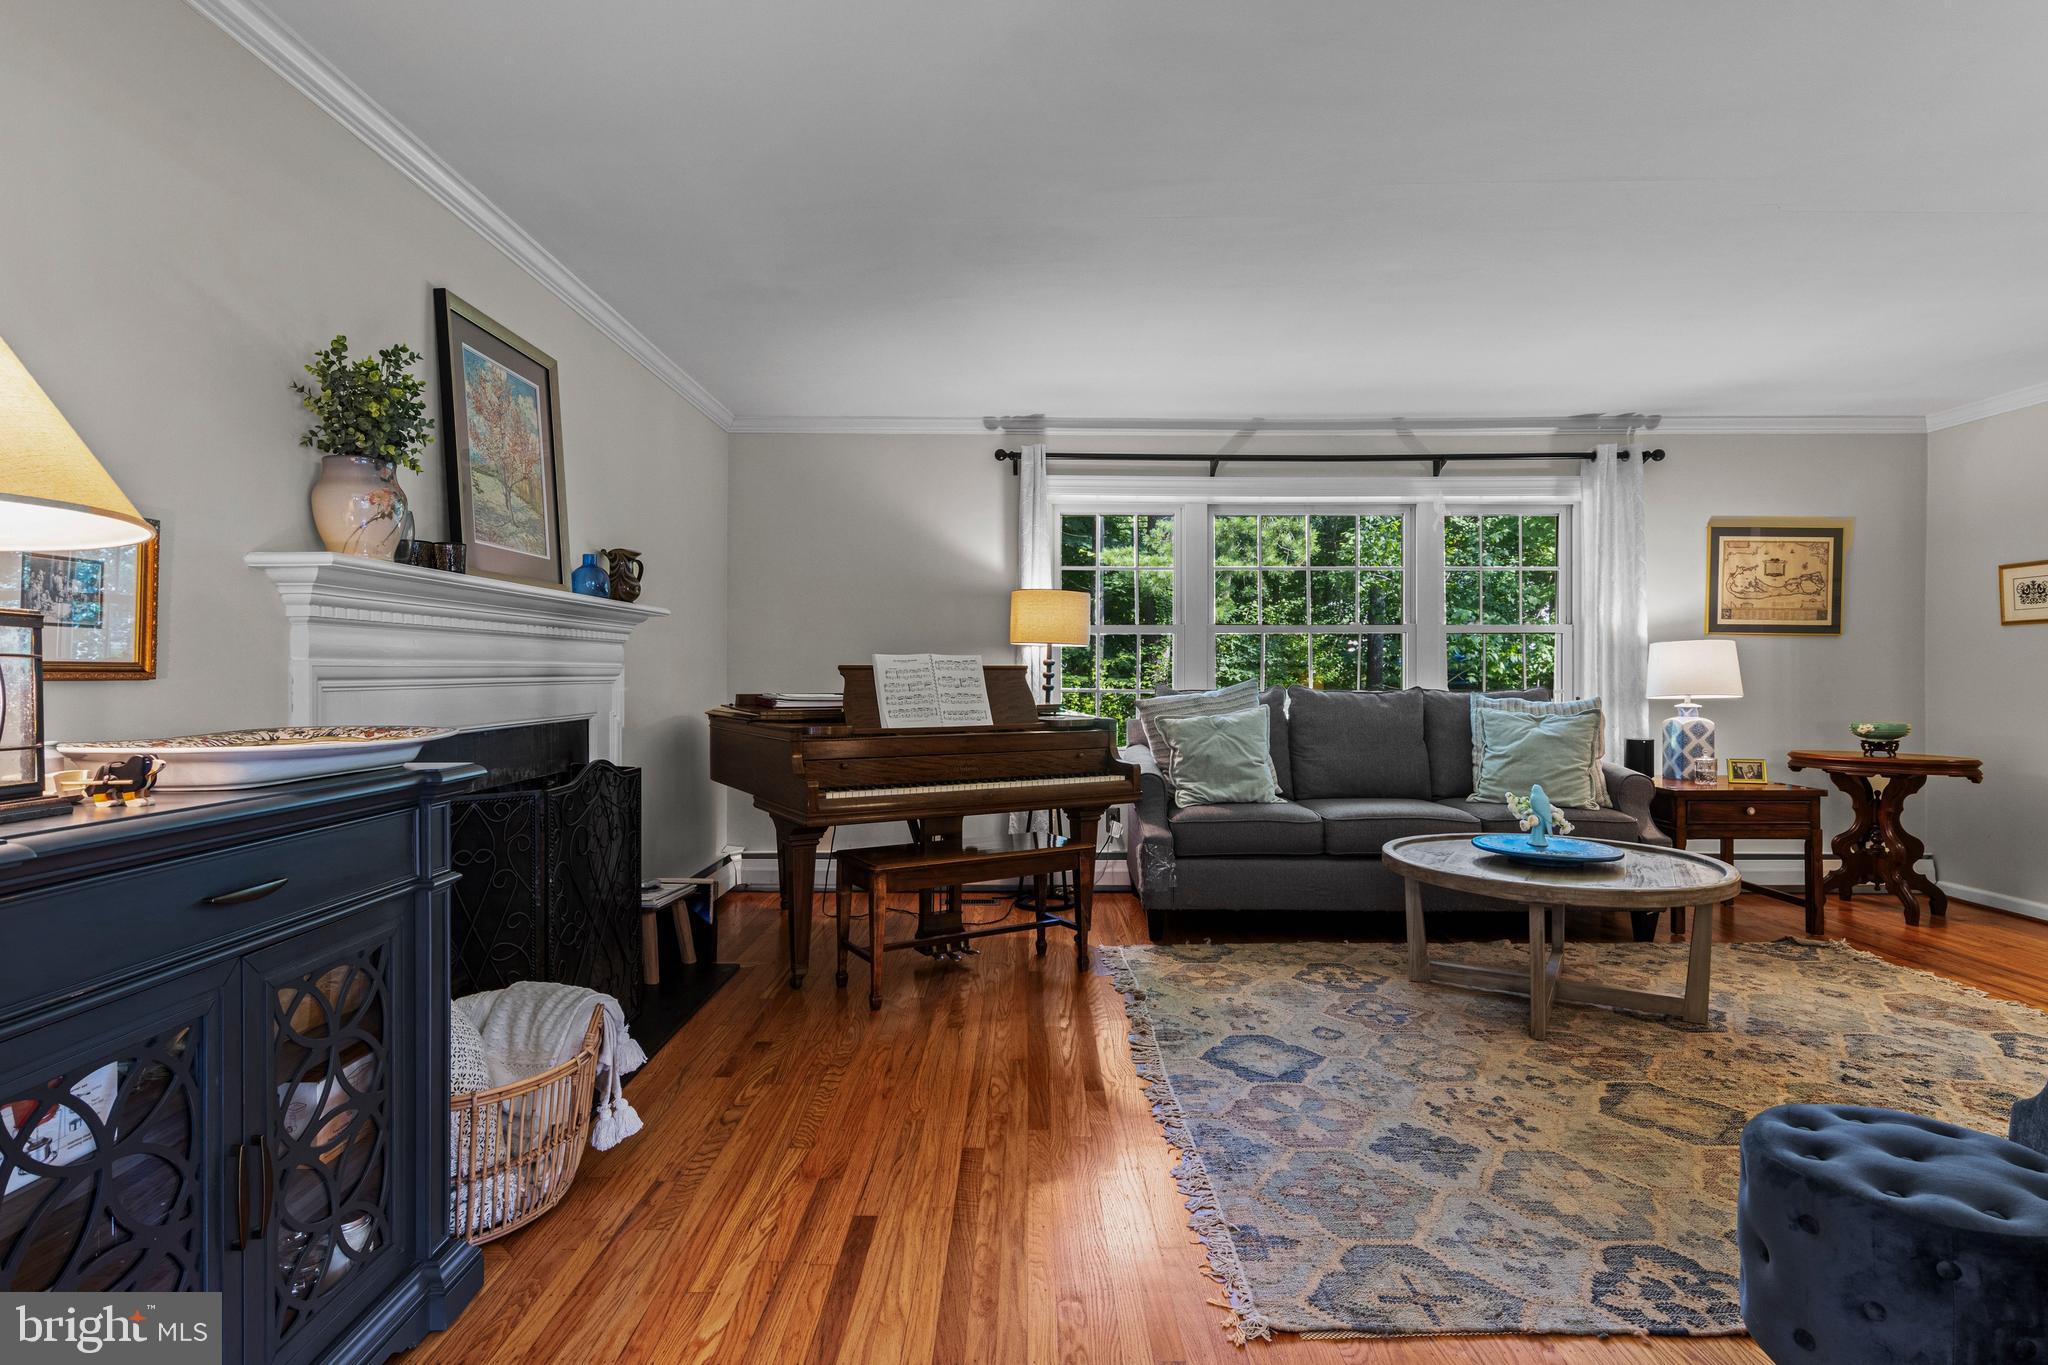
Move-in Ready – Check. Beautifully renovated– Check. Spacious and Welcoming – Check.
This home, Situated on a large and tranquil lot, truly has it all. Featuring 4 generously-sized bedrooms, 3 full baths, and a powder room, it offers comfort and flexibility for every lifestyle. Upon entry, you're welcomed by a large fireside living room that flows seamlessly into the open-concept kitchen and dining area. The kitchen is well-appointed, and dining area has  stylish new built-ins that provide both wine storage and visual appeal. Step outside from the dining area onto a durable, high-quality deck—ideal for entertaining or relaxing. The lower-level family room boasts a brand new built-in mini wet bar and refrigerator, a convenient powder room, and a spacious mudroom that includes laundry, additional storage, and a desk area—perfect for busy households. Three of the bedrooms offer generous space and great storage, while one features an en suite bath, ideal for guests or multi-generational living. The top floor is a true retreat, showcasing a fabulous primary suite with a huge walk-in closet/dressing room; a spa-like bath with double sinks, a large shower, & linen closet; and a charming sitting area with window seat—a perfect nook to read, write, or unwind. Heated and cooled with Geothermal.  Located within walking distance to the elementary school and conveniently situated for easy access to everything Wayne has to offer, this home combines functionality, beauty, and an unbeatable location. Buyer to confirm square footage.
#PADE2094652

WAYNE

620 W WAYNE AVENUE

4 Beds

3 Baths

2,873 Sq.Ft.

$1,250,000

MLS#: PADE2094652

PRICE INCLUDES LIQUOR LICENSE!  Landmark Full Service Italian Restaurant For Sale!  Real Estate, Business and Liquor License included in sale.  High Traffic Volume.  Doing 100K/month sales!!  OPEN 6 Days/week.   2nd Floor includes beautiful 2 Bedroom Apartment with fully remodelled Full Bath and Washer/Dryer.   2nd Floor also includes a separate Business Office!
#PADE2076226

MEDIA

1175 W BALTIMORE PIKE

None Beds

None Baths

5,000 Sq.Ft.

$1,250,000

MLS#: PADE2076226
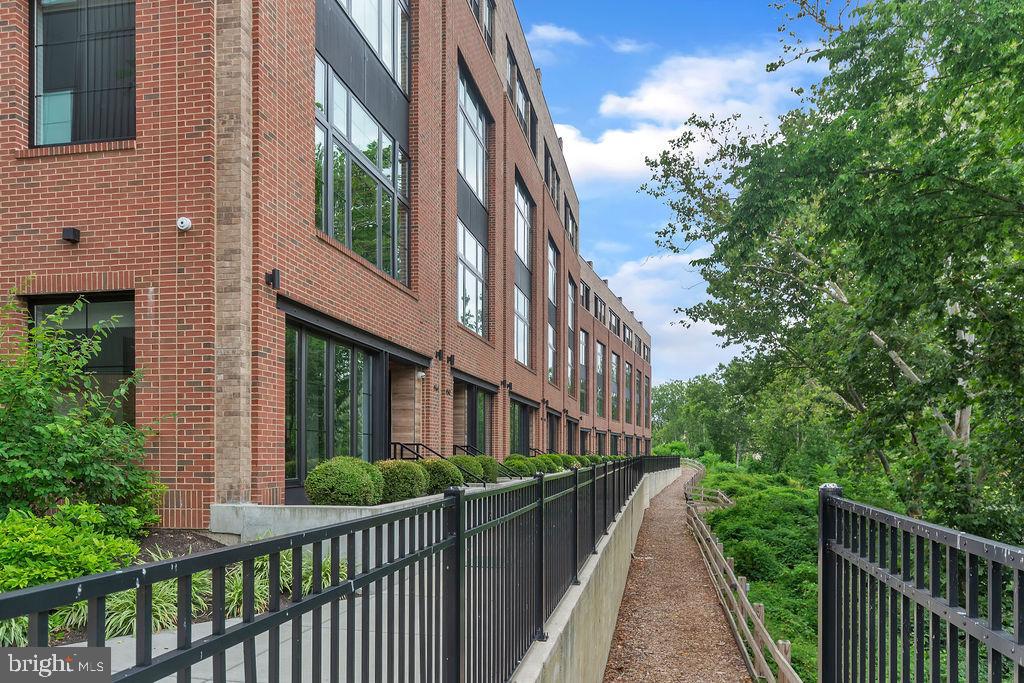
Stroll to dinner on Main Street, walk the historic Manayunk Canal Path, take the nearby train in to the City or catch a gorgeous sunset from the private roof deck of this impeccable home in the riverside community of The Locks in Manayunk!  Complete with high-end luxury upgrades, this 4 bedroom 3.5 bath home comes with 5-STOP ELEVATOR and SMART HOME technology (over $100k cost in smart features), 2-CAR garage, aforementioned ROOF DECK and AMAZING RIVER VIEWS.  You are welcomed inside, where you will find a wonderful flex room, with river views, that can be used as a study, family room, gym or playroom.  This room provides easy access to the garage.  Head up a flight of stairs or take the convenient elevator, to the main living floor, and you are immediately struck by the  exquisite finishes, the floor to ceiling windows which allow incredible natural light and a functional open floor plan, perfect for everyday living and/or entertaining family and friends.  The gourmet kitchen will delight the home chef and features stainless steel appliances, a 6 burner range and a spacious center island with quartzite counter.  It also boasts a pantry and lovely breakfast area.  The dining room is open to the kitchen and living room.  The living room has a fireplace and breathtaking views of the river.  You  feel as though you can "touch" the water.  A powder room completes this level.  The third level features a large bedroom overlooking the river and full ensuite bath.  There is another generously sized bedroom, hall bath and laundry on this level.  The fourth floor serves as the luxurious owners suite with primary bedroom, a spacious walk in closet with built-ins,  and a private balcony with river views.  The expansive bathroom offers dual vanities and  a walk-in marble shower.  There is a beverage station, as well as a 4th bedroom, that could be used as sitting room,  office or nursery.  The piece de resistance is the roof deck with IPE decking.  Here you can delight in the river views and views of Manayunk and surrounding areas and enjoy outdoor gatherings and relaxation.  The fully equipped smart home includes alarm system, door locks, intercom, surveillance cameras, heating, lighting, high quality sound system, blinds, smart TV controls and elevator.  There are a little over 6 years remaining on the tax abatement.  This exceptional home is well priced for the incredible river views, ultra-convenient location and all of the upgrades.  Don't miss this spectacular home and amazing opportunity.
#PAPH2381084

PHILADELPHIA

4562 RIVERSIDE WAY

4 Beds

3 Baths

3,190 Sq.Ft.

$1,250,000

MLS#: PAPH2381084
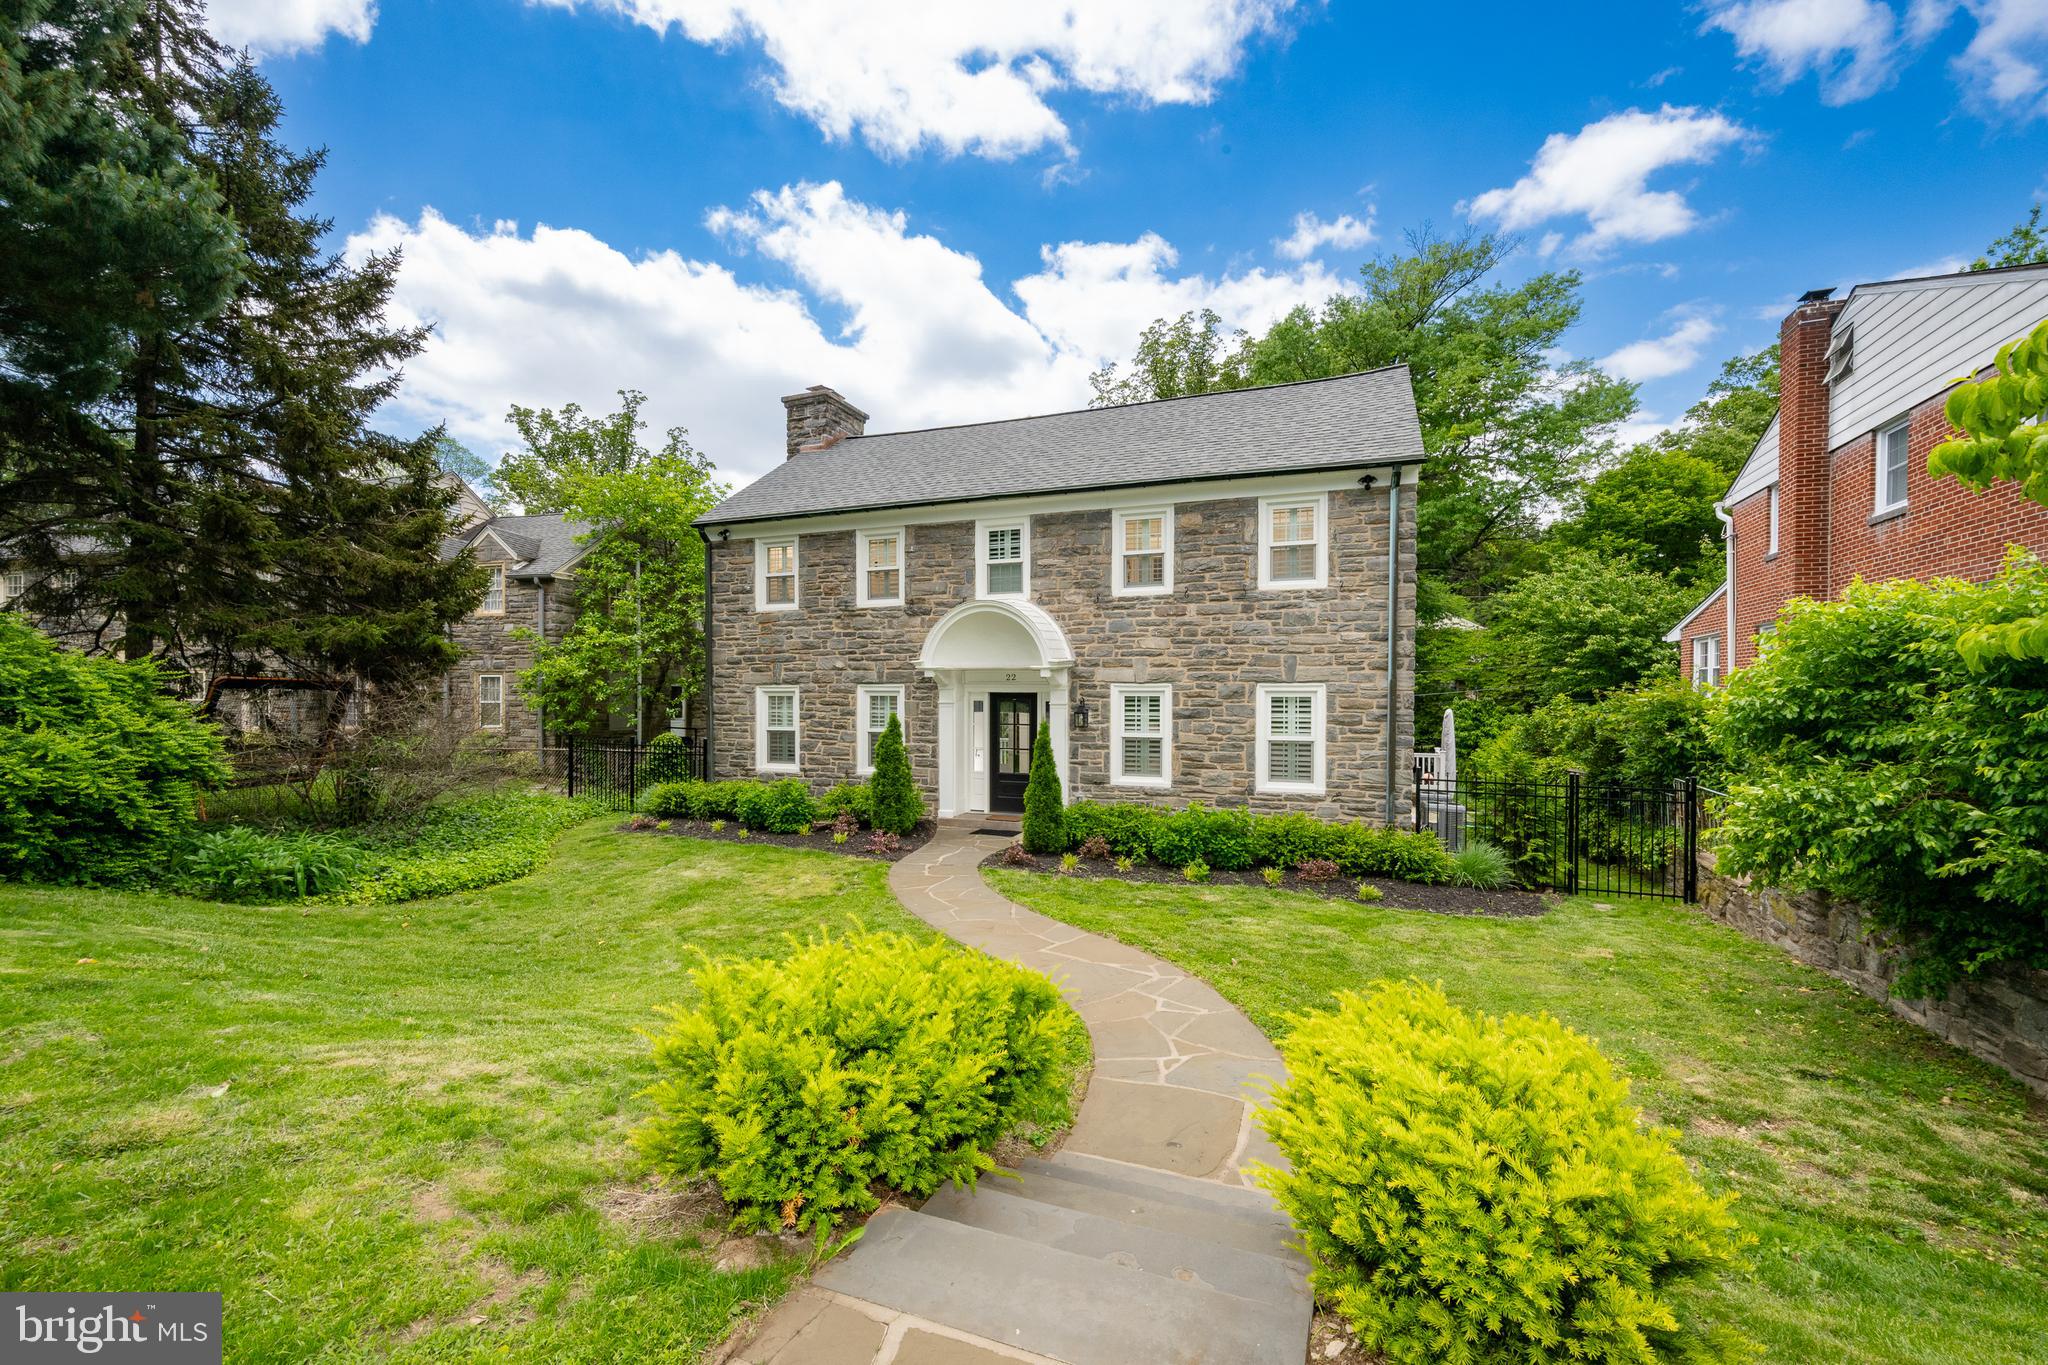
This stone center hall Colonial, built in 1925, features a street-to-street lot with an exceptionally large yard for Penn Wynne. Entirely renovated in 2023, this home has traditional character with modern amenities. The center hall greets you and the living room with wood-burning fireplace is to your left. The dining room is to the right. At the back of the living room, there are french doors to a rear balcony overlooking the yard. Behind the dining room you'll find the expansive kitchen, featuring an island with table height seating. There is an adjacent breakfast room and powder room. Off the kitchen is another access door to the balcony. The second floor offers a primary bedroom with an en suite bath.  The en suite features a double vanity and a large walk-in marble shower. In the hallway, there is a second laundry hook-up in the closet. This floor features three more bedrooms. The largest of those three bedrooms is connected to the hall bath via pocket door, but the bathroom also has a door to the hallway for guest access. The second bedroom is to the left of the hall bath, and the third bedroom is at the end of the hall with an en suite bathroom with bathtub. The lower level is an incredible family room and office. The family room has barn doors to offer a private respite away from the rest of the house. A full bathroom and exterior entry on this floor with a mudroom makes it a great space if you need an in-law suite or guest space. The attached garage leads into a finished space with utilities tucked away and and where the owners have chosen to put their laundry. The mudroom has lots of built-in storage to catch those backpacks and jackets on the way in. New windows, dual-zone hvac, electric, plumbing...just move in and start enjoying all that Penn Wynne has to offer. Just up the street from the Wynnewood library, located in the choice high school area of Lower Merion Schools.
#PAMC2141500

WYNNEWOOD

22 OVERBROOK PARKWAY

4 Beds

4 Baths

4,083 Sq.Ft.

$1,250,000

MLS#: PAMC2141500
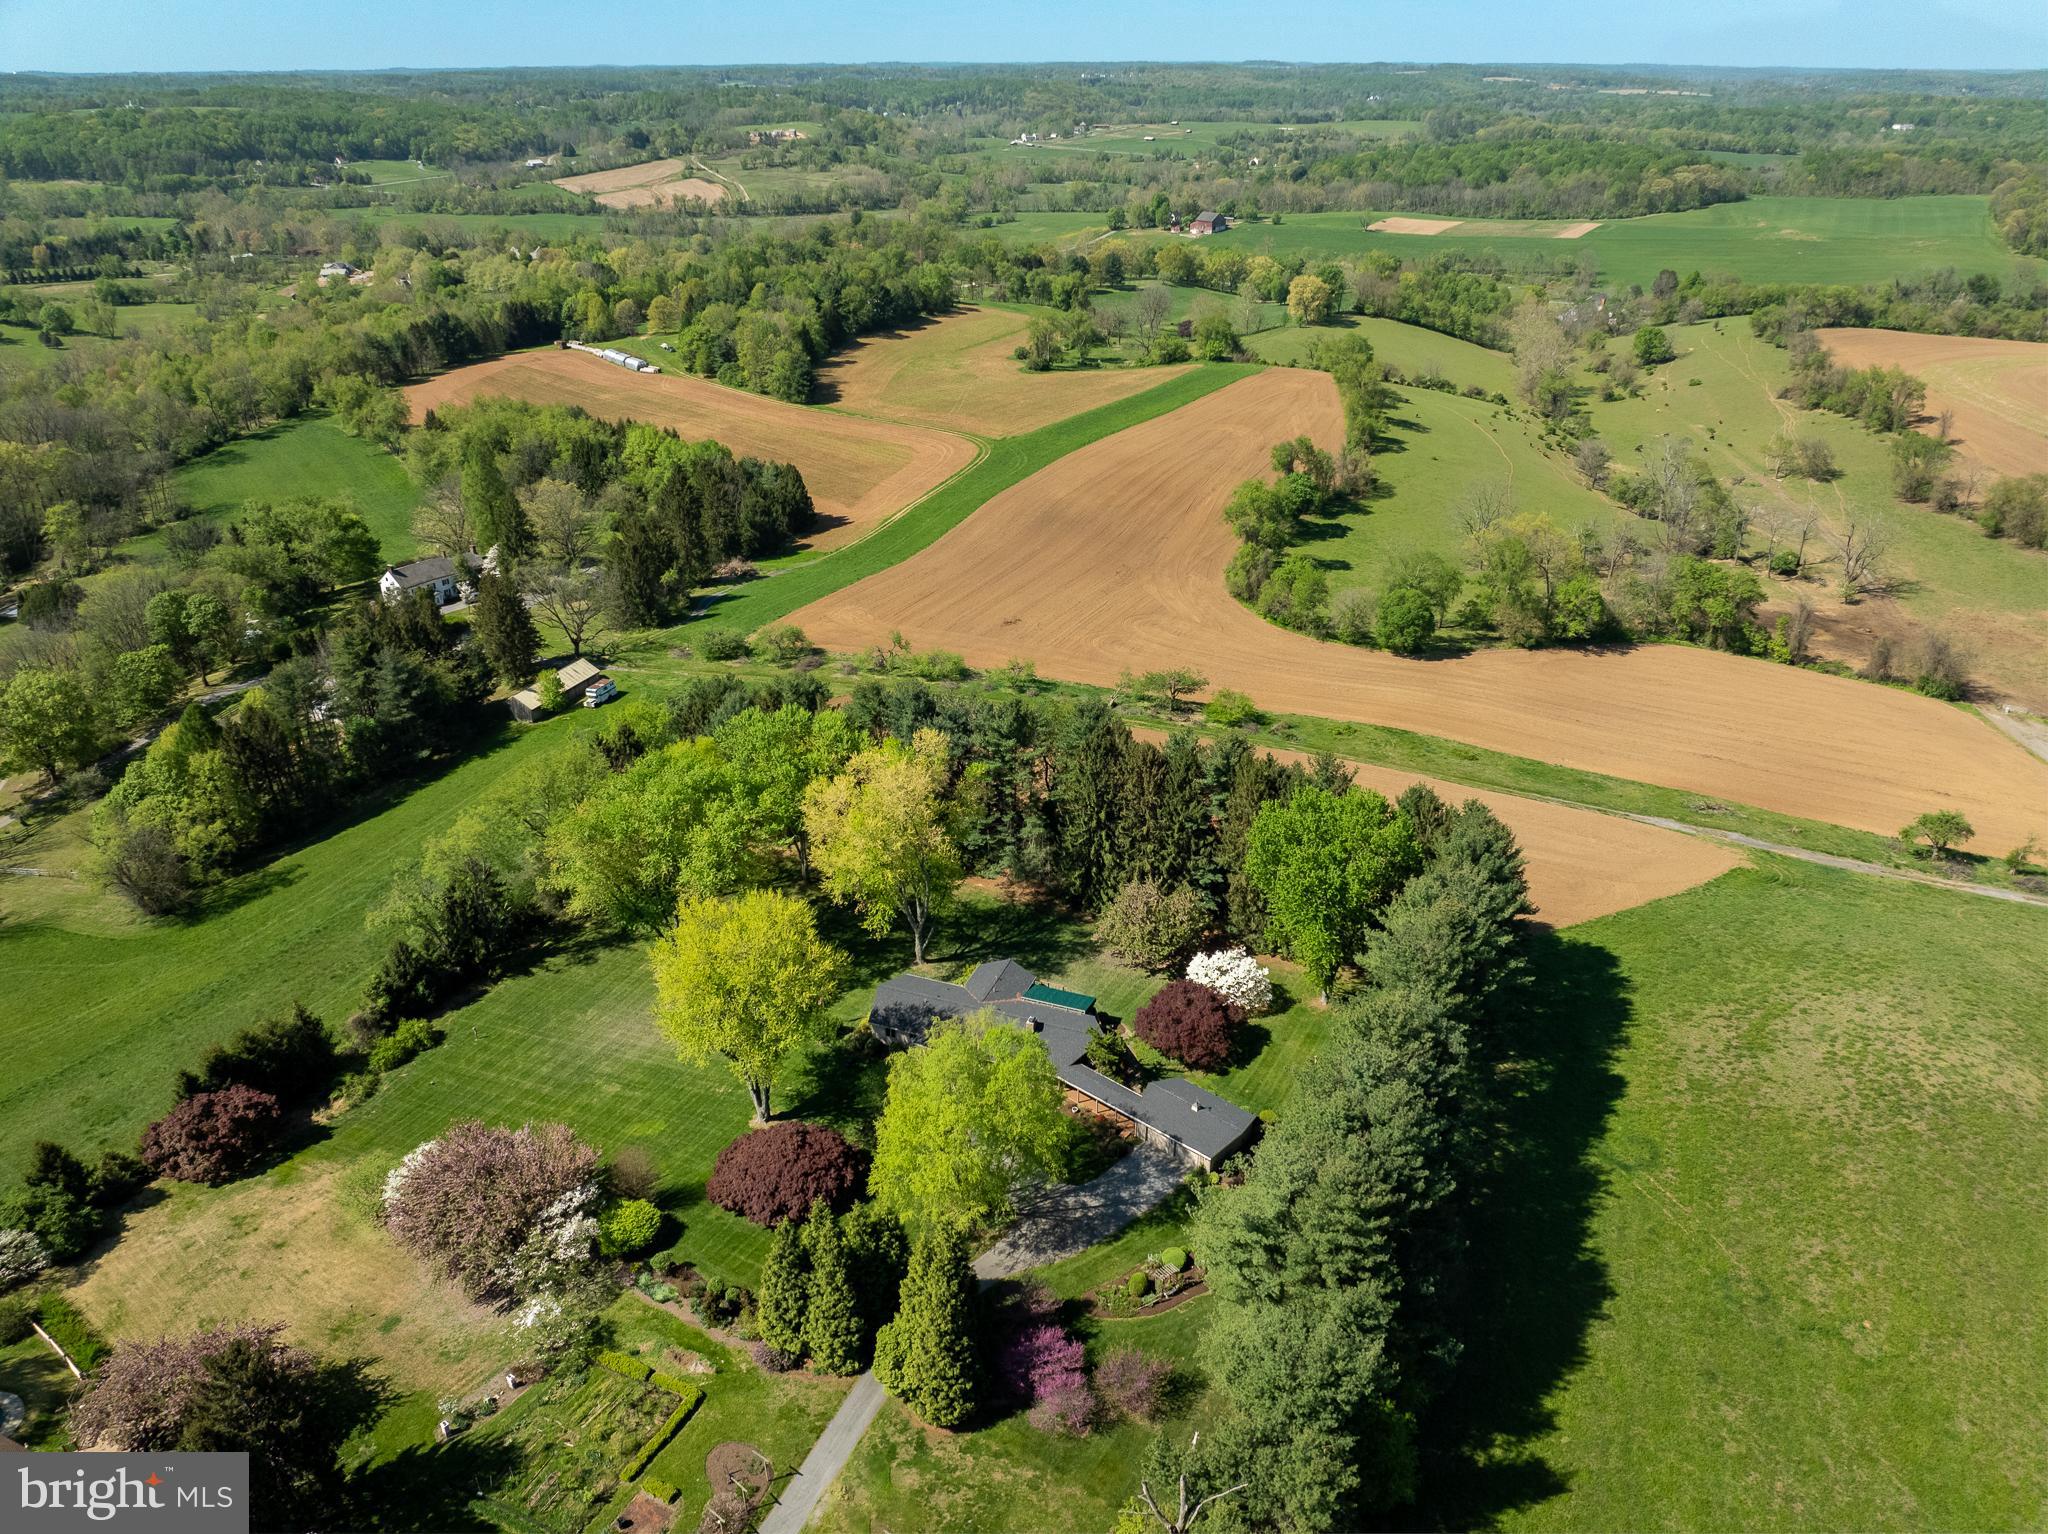
372 Lucky Hill is a private custom Ranch Retreat nestled on 2.7 lush Chester County acres in the gorgeous countryside of East Bradford township!  Minutes from bustling downtown West Chester, you will be amazed at this private country setting with magnificent gardens and specimen trees, most notable is the Japanese Maple. Surrounded by protected farmland and the 500-acre Stroud Preserve across the street, the views are spectacular! In a small exclusive development of three properties, this custom home is oriented to take maximum advantage of its setting. It is set far back off the road on the largest of the three parcels and protected by a lush canopy of nature. The character and flow of the home will win you over, especially the massive stone fireplace and gorgeous views out of every window! Enter the foyer and notice the fine Italian marble floor and handsome hardwoods. The updated Kitchen is off the large Living Room with high ceilings, stone fireplace and access to rear covered deck. There is a library nook leading to the Family Room/Den/Formal Dining Room, expanded by the owners, with a corner fireplace.  This was originally used as a bedroom and can be converted back. It has access to an updated full bath with double sinks.  The spacious primary bedroom has access to two full baths, a dressing area, ample closet space and rear deck access.  There is another bedroom with full bath access off the foyer. A hall powder room completes this level. The finished lower level was waterproofed and finished with a spacious game/entertainment room, bedroom with access to full hall bath, home office and utility room and storage.  Numerous updates include water purification system, new hot water heater, new roof, updated Anderson windows, updated baths and many more! A charming, covered walkway offers access to the detached 2-car garage.  The deck is wrapped around the rear of the home, with fine views of this nature-lovers paradise!  Notice the carefully planned old growth trees, shrubs, plants and flowers, which will wow you in every season.  Walk to the rear of the property and peer through the large screen of evergreens for a bucolic view of the neighboring farms. Properties with a unique sense of place like this do not become available often!
#PACT2097156

WEST CHESTER

372 LUCKY HILL ROAD

3 Beds

3 Baths

2,341 Sq.Ft.

$1,250,000

MLS#: PACT2097156
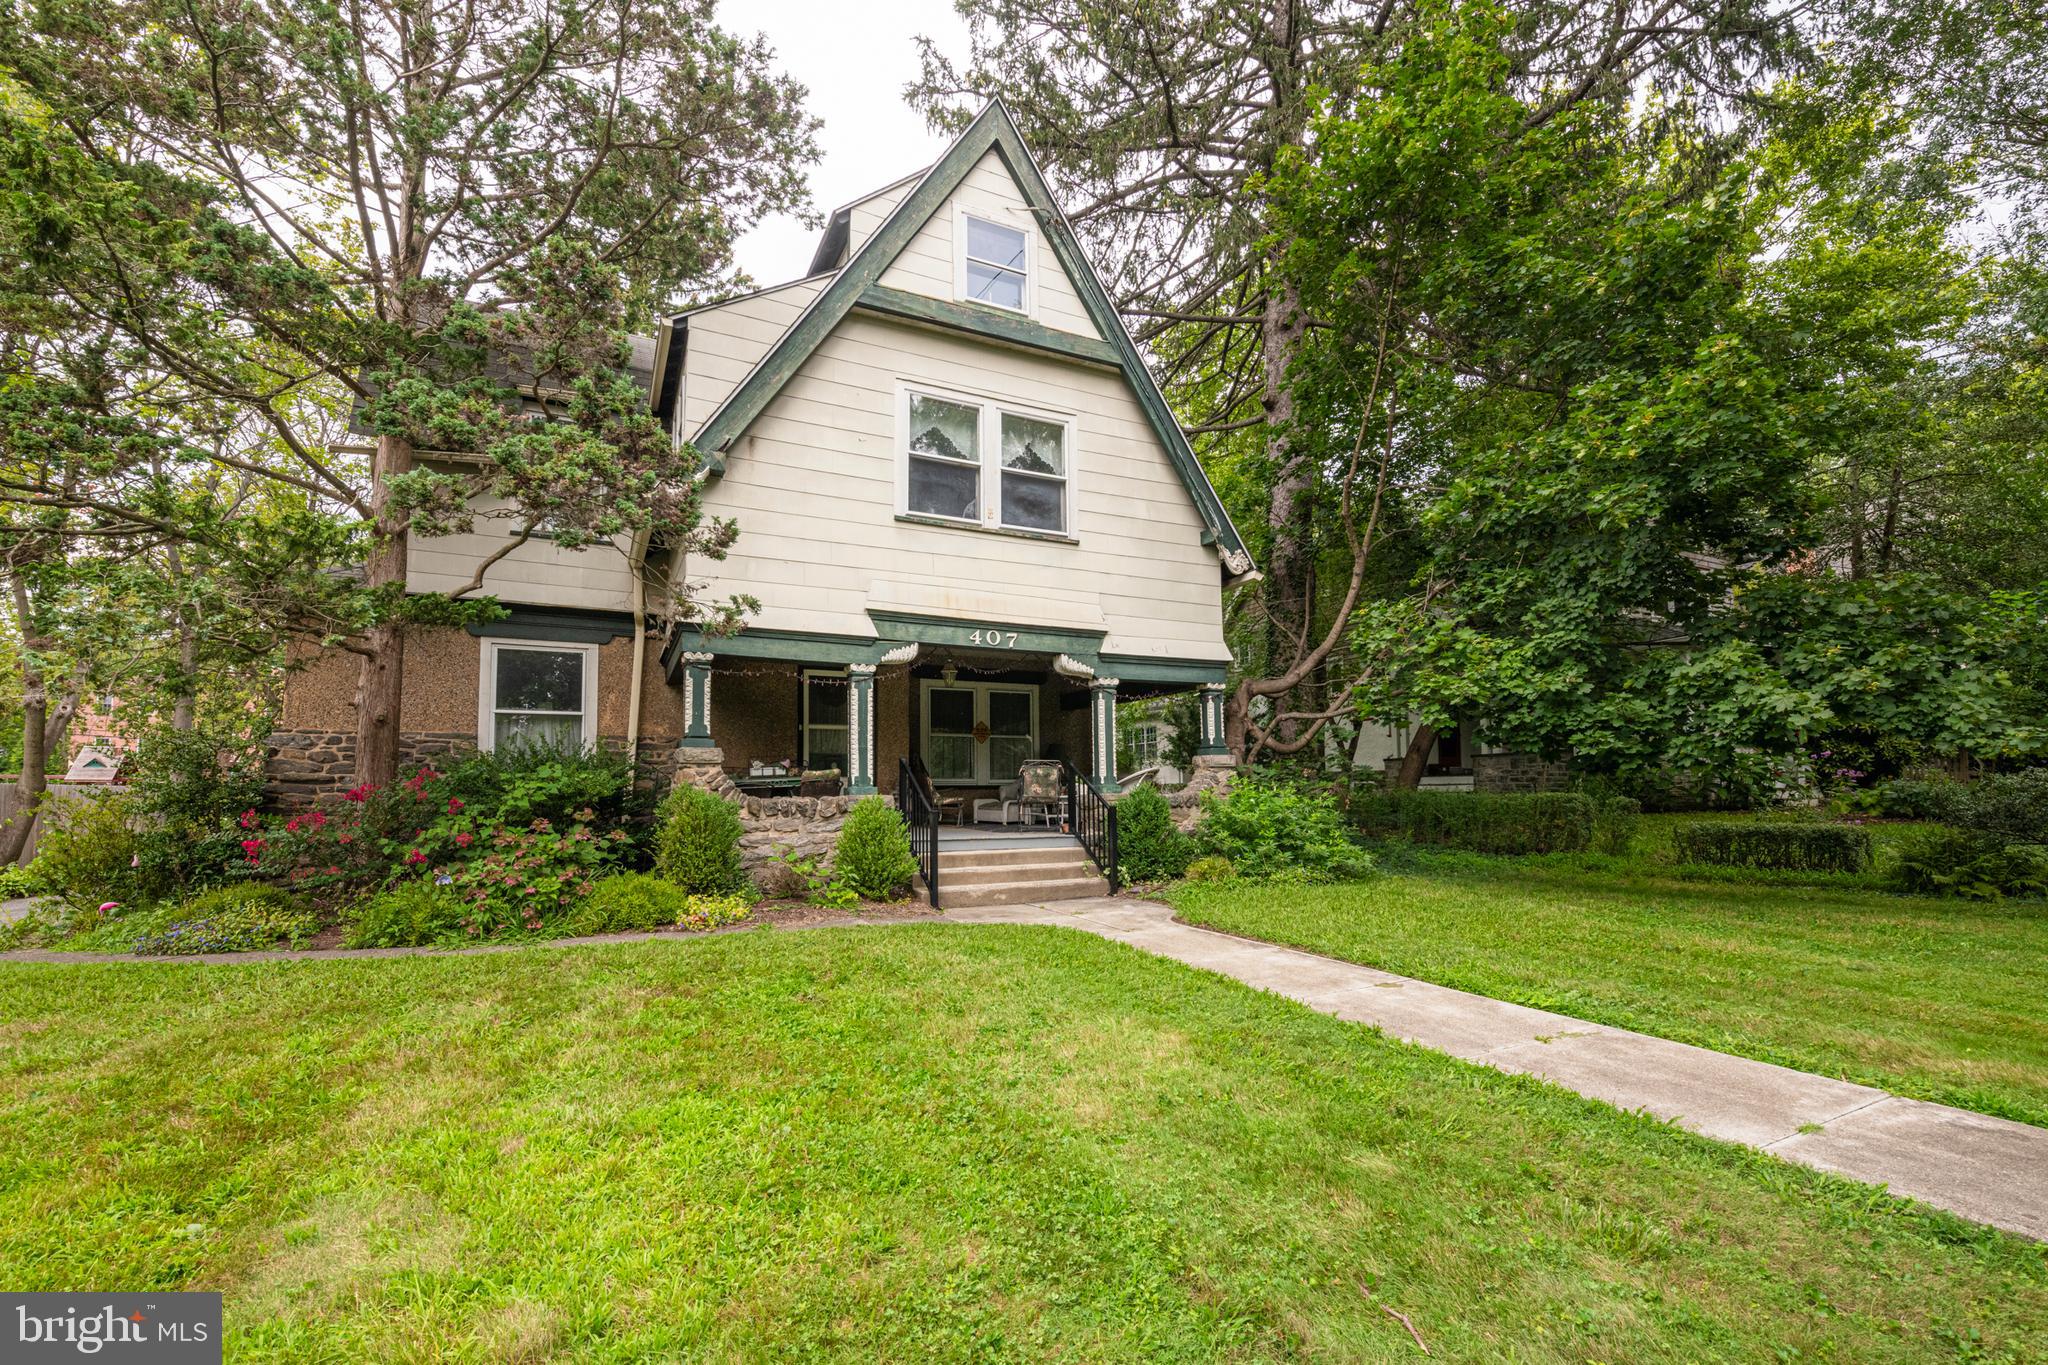
Welcome to 407 Midland Avenue – An Exceptional Opportunity in Prestigious South Wayne!
Nestled in the heart of the highly coveted South Wayne neighborhood and served by the award-winning Radnor School District, this 1894 architectural treasure combines timeless elegance with a location second to none. Set along peaceful, tree-lined, sidewalk-framed streets, this stately Victorian home showcases exquisite period details—intricate millwork, finely carved dental molding, original crystal door knobs, and hardwood floors—offering an irreplaceable charm rarely found today. The main level features a family room with fireplace, an elegant living room with a second fireplace, a formal dining room ideal for entertaining, and an inviting eat-in kitchen. A distinguished double-sided staircase with a built-in bench serves as the home’s architectural centerpiece. The second floor offers four bedrooms plus a den, including a primary bedroom with a private half bath, along with a full hall bath. The third floor provides two additional spacious bedrooms, generous storage, and a full bath highlighted by a vintage claw-foot tub. Set on .35 acres, the property includes a detached garage, a storybook playhouse, and a deep yard awaiting transformation into your own private backyard oasis. The expansive, covered front porch invites leisurely evenings and provides a front-row seat to community favorites like the South Wayne Porch Festival. With its unmatched walkability to boutique shops, acclaimed restaurants, parks, the train station, and top-tier schools, 407 Midland Avenue offers historic character, a premier location, and limitless potential—a rare chance to create your forever home in one of the Main Line’s most desirable enclaves.
#PADE2097834

WAYNE

407 MIDLAND AVENUE

6 Beds

2 Baths

3,362 Sq.Ft.

$1,250,000

MLS#: PADE2097834
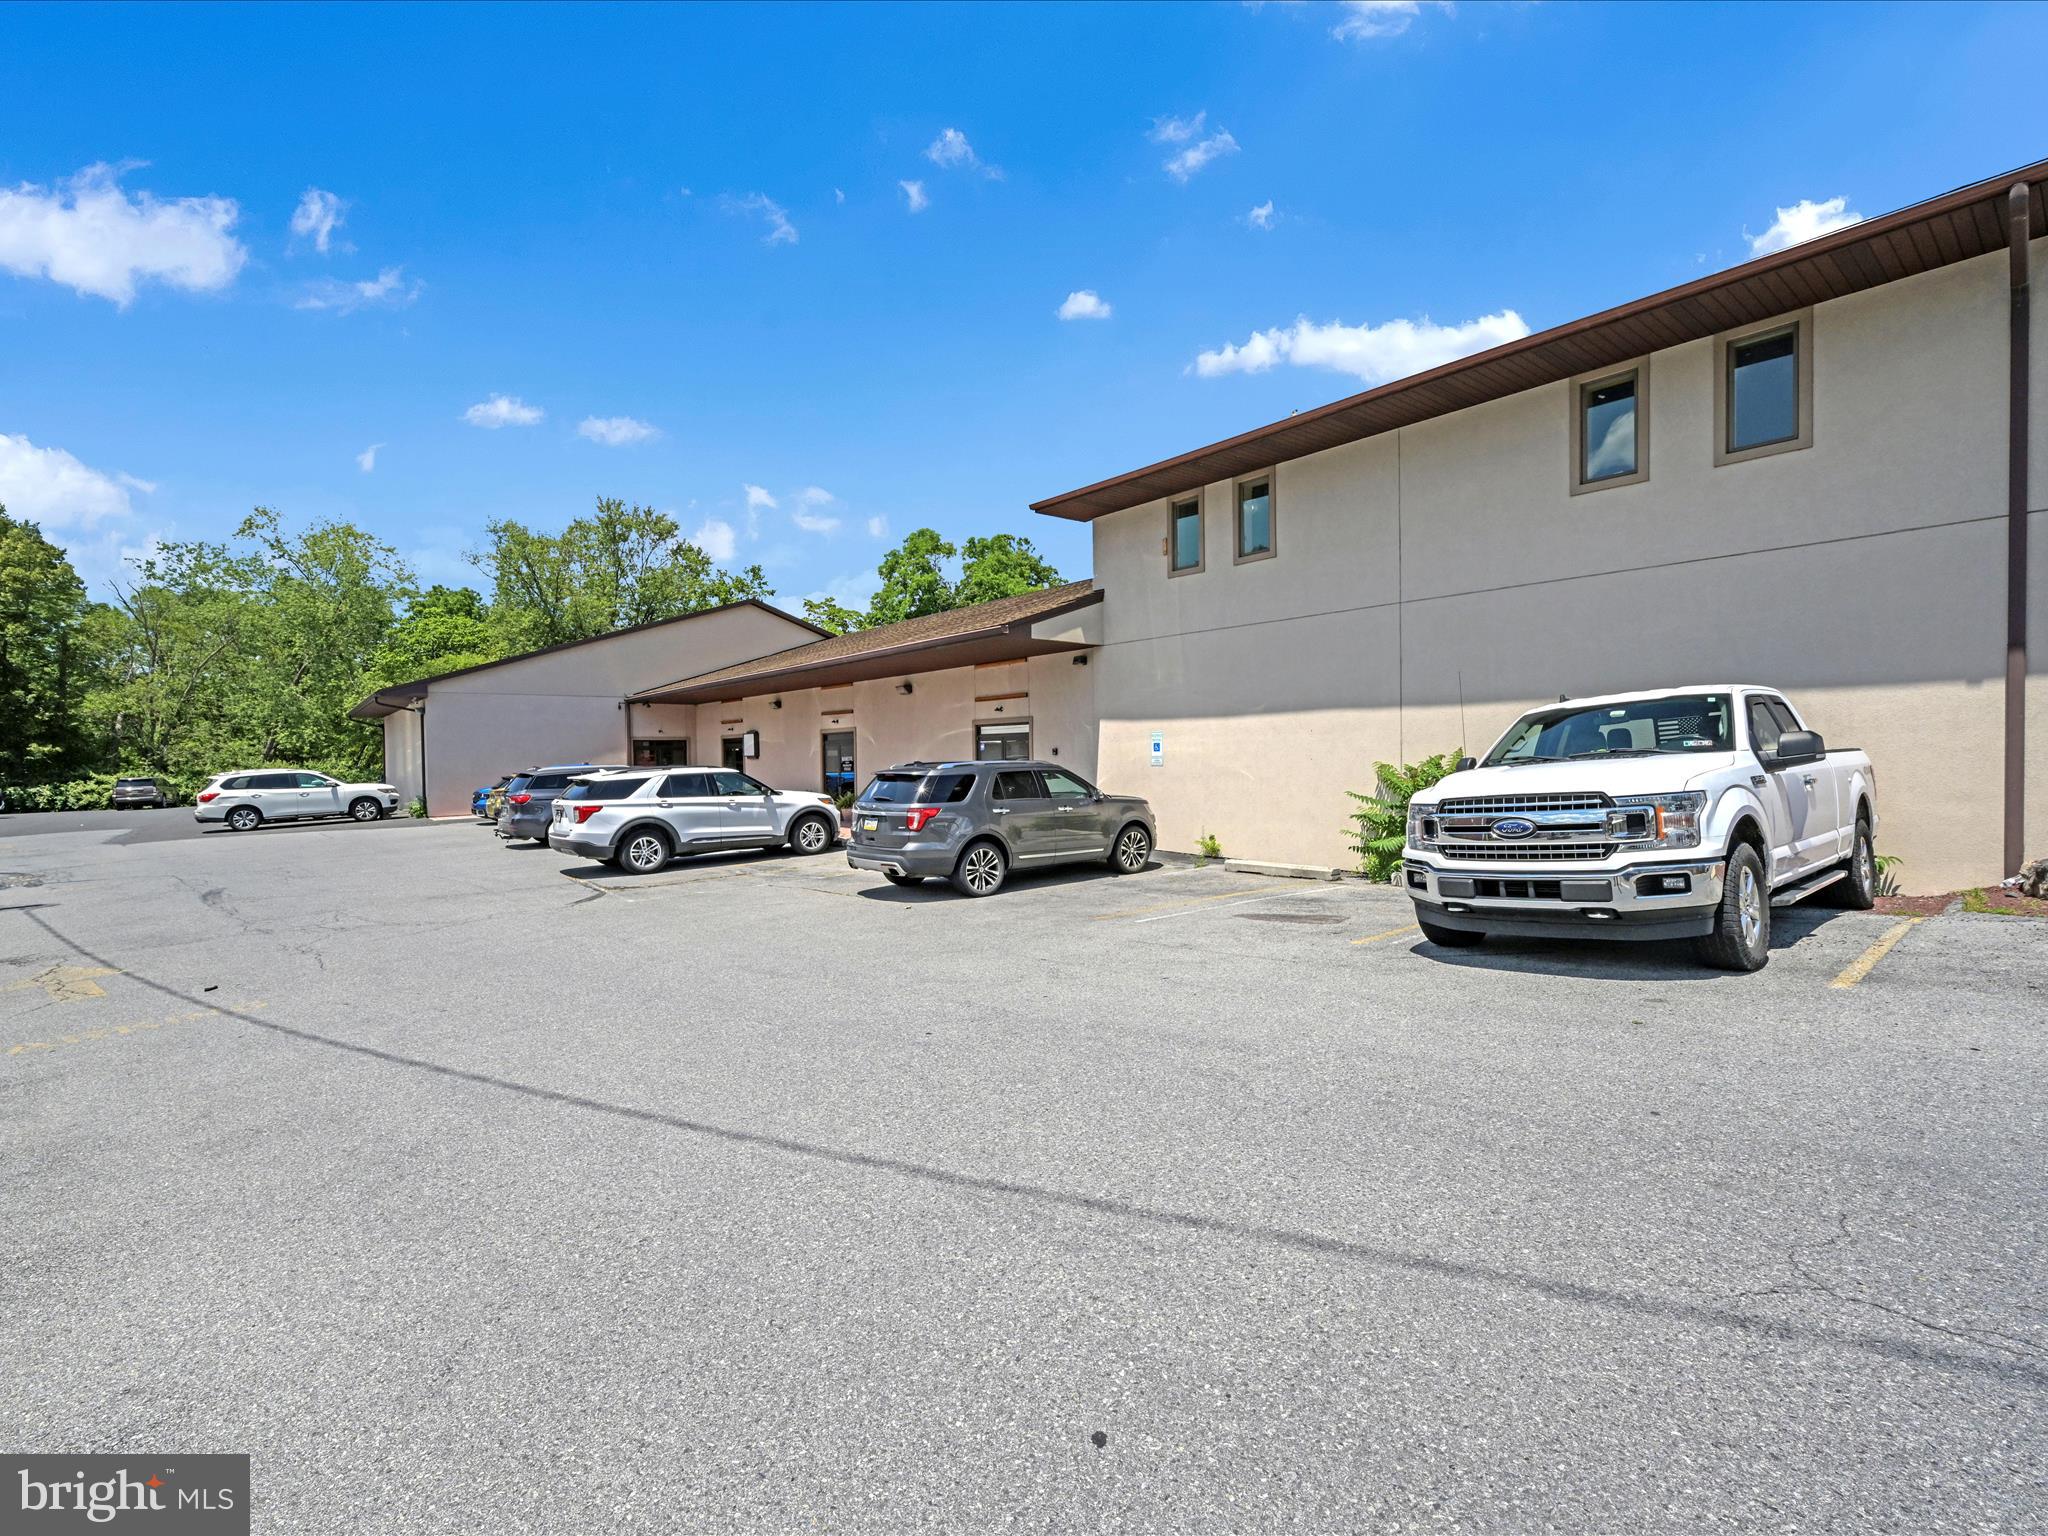
Rare opportunity to own a highly visible and versatile 6-unit commercial property located directly on Main Street in Schuylkill Haven Boro-where all the downtown action happens....the town's Parade Route, popular events such as Borough Day (which draws over 10,000 visitors) and the Wine Walk, this building offers unbeatable exposure and foot traffic. One of the very few properties downtown featuring its own parking lot with 37 spaces, plus a public parking lot with over 70 additional spaces directly across the street-making access incredibly convenient for tenants and customers alike. Unit 1: Vacant, previously rented for $2,000/month.  Owner has not tried to rent it. Currently used by owner for storage. Ready for a new tenant or business opportunity. Unit 2: Salon, Long-term tenant of 6 years, currently rented at $1,200/month.  Units 3 & 4: Comic Book Store, occupying 2 units, Long-term tenant of 10 years, rented for $3,200/month. Unit 5: Daycare, Long-Term tenant of 10 years, rents for $2,200/month. Unit 6: Residential Apartment currently leased for $900/month to a family friend. This unit has great potential to be converted back into office space or upgraded into a spacious 3-bedroom apartment, depending on your investment goals. Owner pays the common meter, water and sewer but Units 1-5 contribute to yearly water expenses.  Tenants pay, electric & trash. 1 yr of Each Units expenses is uploaded into documents. With stable long-term tenants in place, incredible event-driven foot traffic, and significant potential to increase income with Unit 1 and Unit 6, this is a prime investment opportunity in one of the borough's most sought-after locations.  Closing must occur within Schuylkill County
#PASK2022336

SCHUYLKILL HAVEN

25 W MAIN STREET

None Beds

None Baths

11,826 Sq.Ft.

$1,250,000

MLS#: PASK2022336
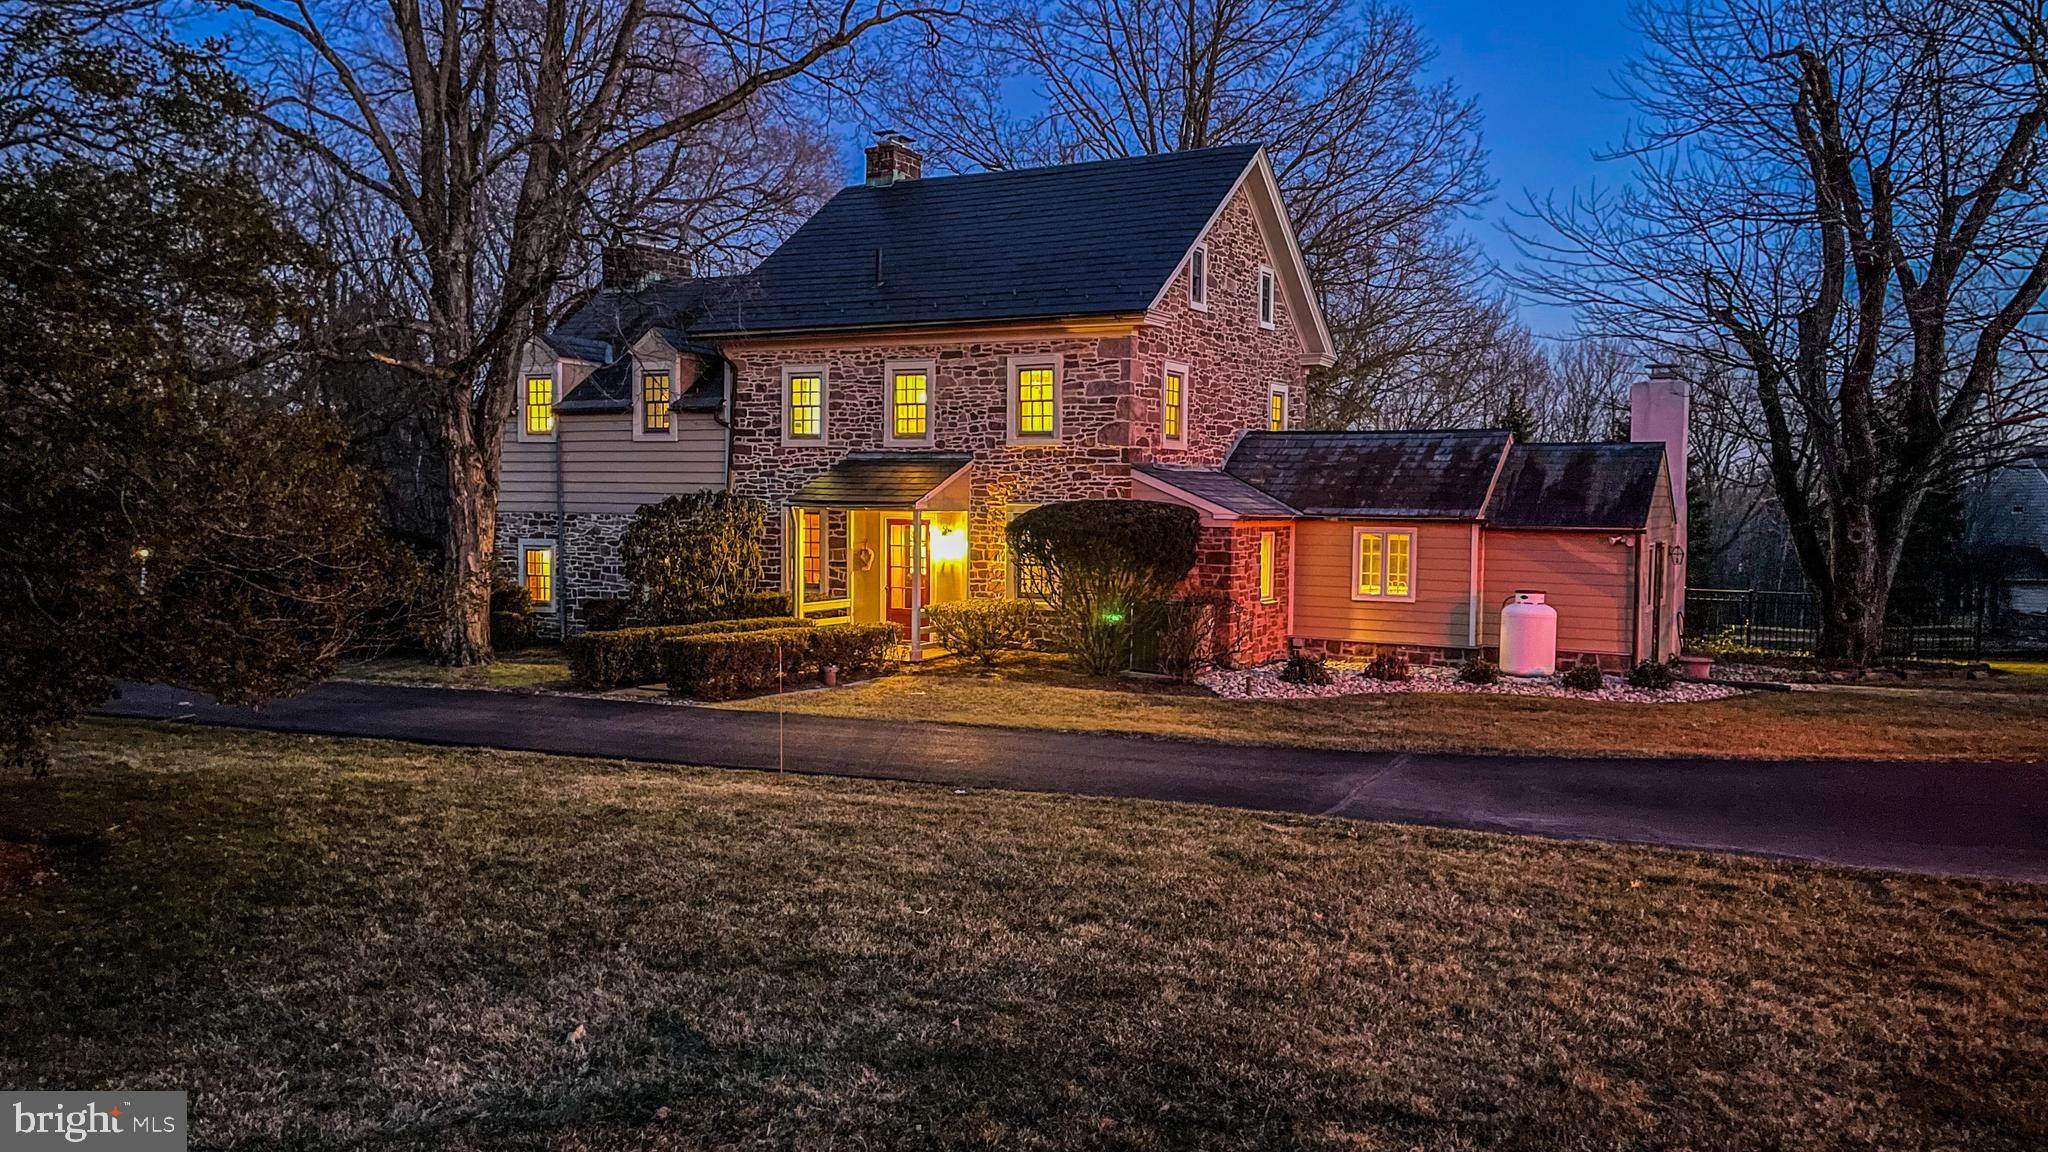
PRICE REDUCED AND MOVE-IN READY! Stunning property with GUEST COTTAGE! Perfect location in Doylestown on nearly 3 acres. Modern amenities blend with antique touches and lots of extra space. This updated THREE STORY, FOUR BEDROOM home has 4 fireplaces, office space, & a 1st-floor laundry. A large living room, spacious family room & formal dining room lead to a kitchen w/GRANITE COUNTERTOPS, STAINLESS APPLIANCES & ISLAND w/seating. The bright & airy breakfast room leads to a private deck. Upstairs, the primary suite includes 2 closets, built-in storage, & a luxurious en suite bath. 4 more bedrooms share a hall bath, while the 3rd floor bedroom has an attached sitting area. Outside, the IN-GROUND SWIMMING POOL has a nearby pool house. A DETACHED GARAGE w/exercise room, large 2-story BANK BARN, & multiple storage buildings are brimming with potential. The THREE BEDROOM COTTAGE HOUSE is ideal for extended family, guests, or even work space, w/a full kitchen & laundry facilities.
#PABU2007674

DOYLESTOWN

4766 BERGSTROM ROAD

5 Beds

3 Baths

4,398 Sq.Ft.

$1,250,000

MLS#: PABU2007674
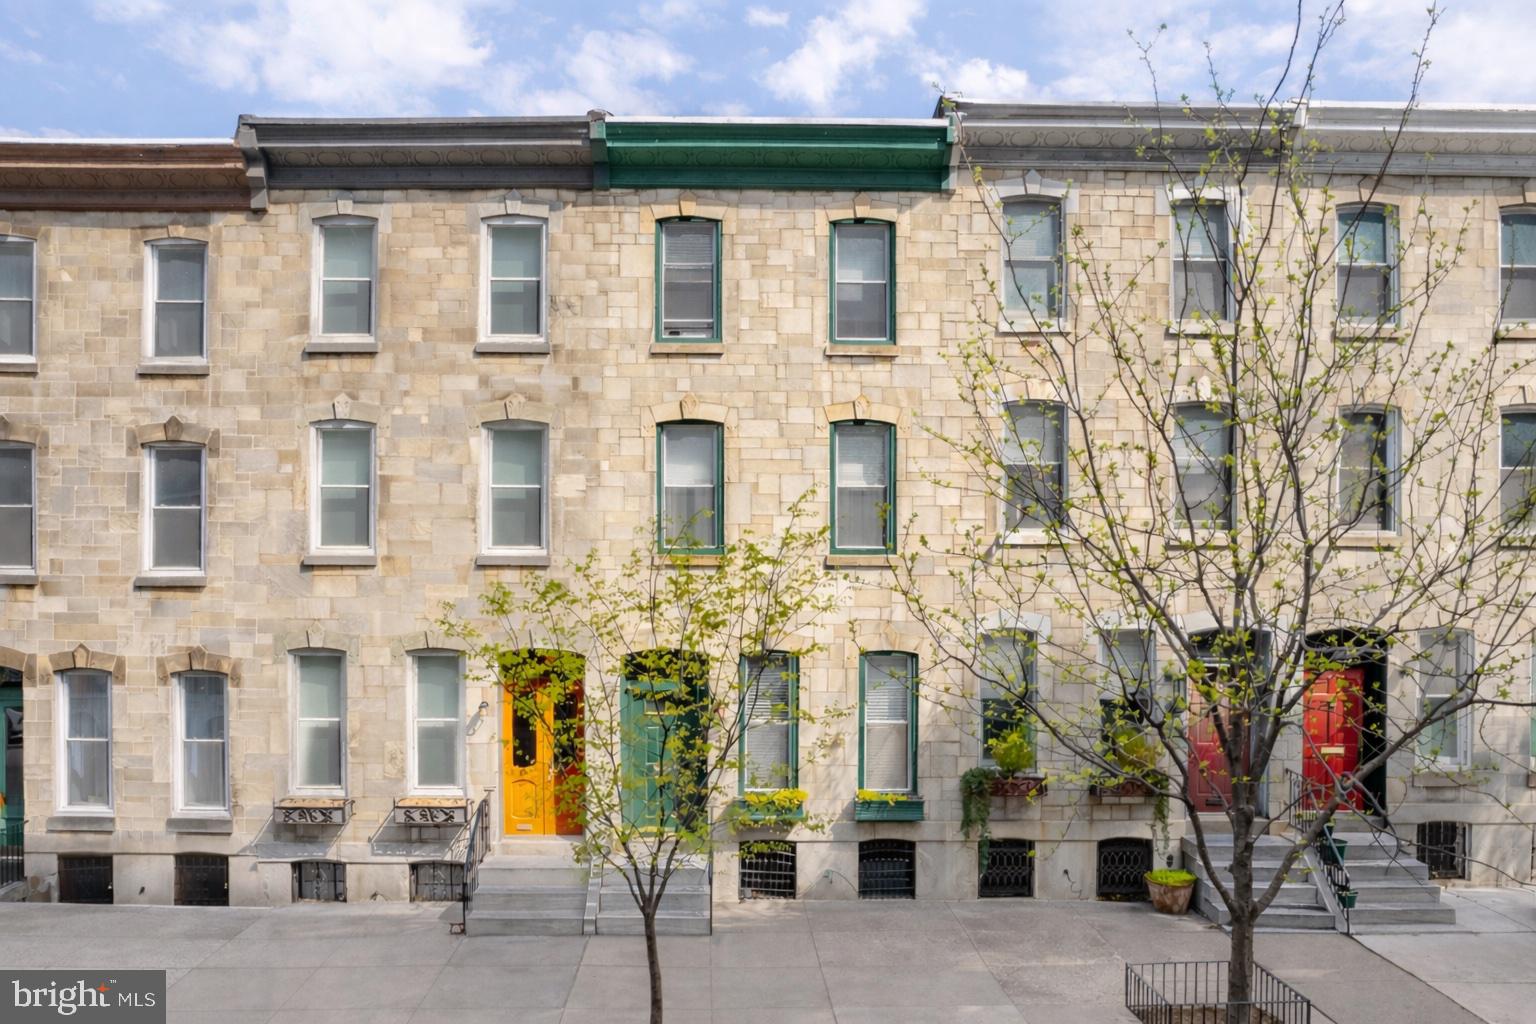
Unbelievable Fairmount opportunity.  This rare street-to-street property sits on a remarkable 102-foot-long lot — something you almost never see in the neighborhood. Originally built as a Centennial home for the 1876 World’s Fair, this residence blends historic significance with modern luxury just one block from the Philadelphia Museum of Art and Kelly Drive.  Welcome to this exceptional 4-bedroom,  4 full bath,  2 half bath home with the rare bonus of a detached garage in one of Fairmount’s most desirable locations.  
Designed for both everyday living and effortless entertaining, oversized windows flood the home with natural light, highlighting exposed brick accents and thoughtful architectural details throughout.
The main level centers around a beautifully appointed kitchen featuring quartz countertops, custom cabinetry, and a generous center island perfect for gathering. The dining area flows seamlessly into the living room, creating an open, welcoming space that feels both refined and comfortable. 
Upstairs, each spacious bedroom offers the privacy of its own full bath — a true luxury.  The primary suite serves as a retreat, complete with a spa-inspired ensuite bath. 
The finished basement provides flexible additional living space — ideal for a recreation room, media room, home gym, or guest area — complete with a half bath and full-size laundry (plus a second laundry area upstairs for added convenience).   Step outside to a thoughtfully landscaped yard that feels like a private escape in the city. And with the detached garage — rare for Fairmount — you have the convenience of secure parking and additional storage.  You’re steps from world-class museums, river trails, neighborhood restaurants, parks, and everything that makes Fairmount so special.
Street to street.
Centennial history.
102 feet of opportunity.
Parking.
Opportunities like this truly don’t come along often.
#PAPH2584000

PHILADELPHIA

2425 FAIRMOUNT AVENUE

4 Beds

4 Baths

3,000 Sq.Ft.

$1,250,000

MLS#: PAPH2584000
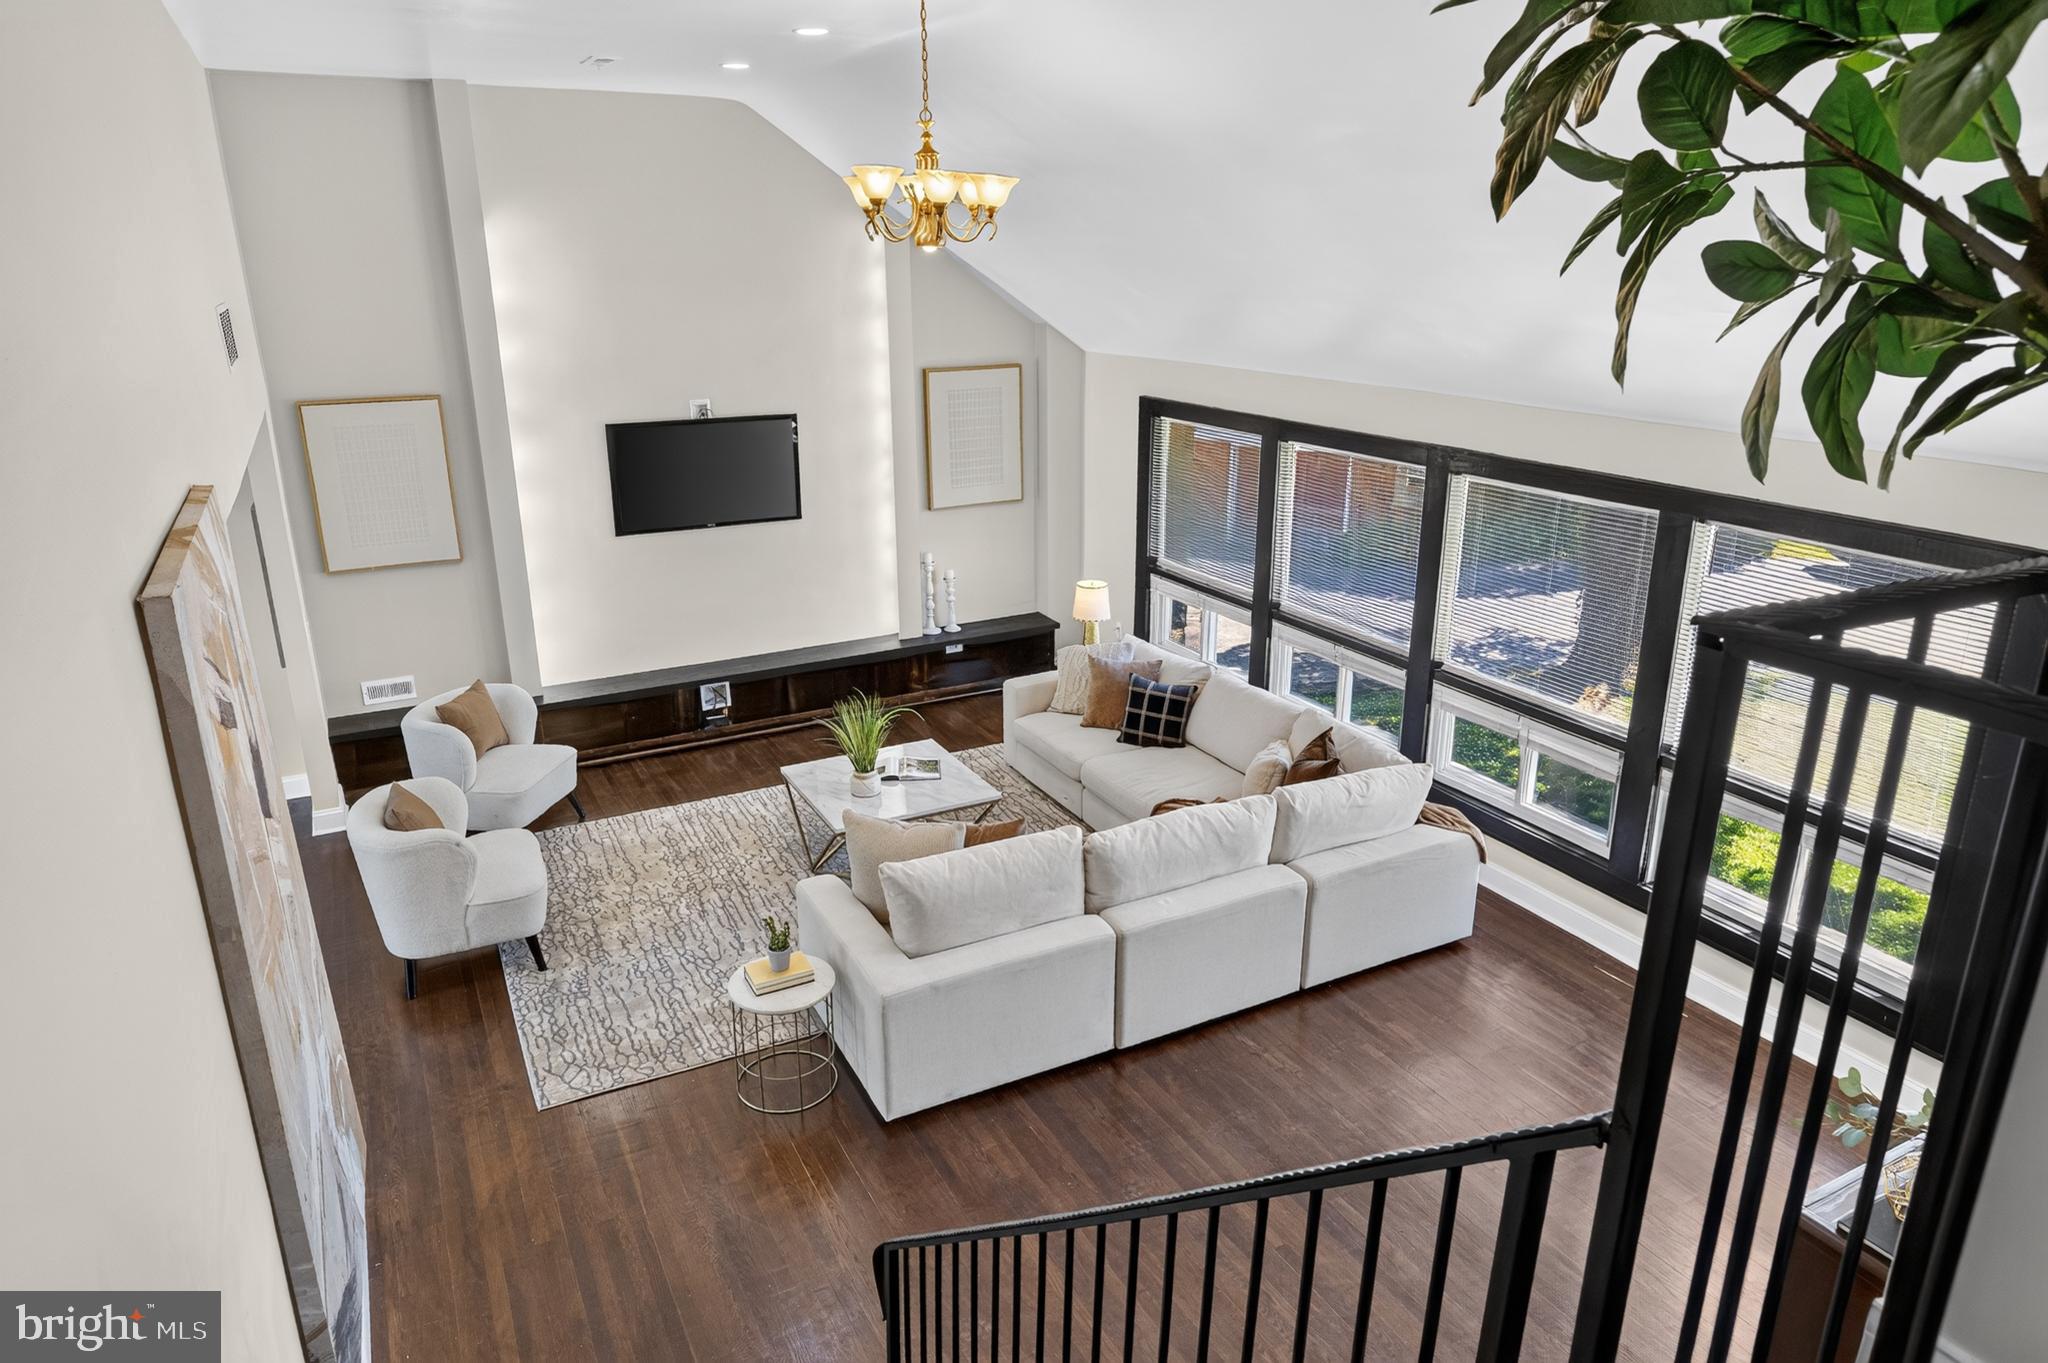
Welcome to 1011 Stanford Drive. This home has been completely revived and transformed into a luxurious private retreat. Step inside to a grand living room featuring soaring 20-foot ceilings, oversized windows filled with natural light, rich dark flooring, and custom tilework throughout the foyer. The brand-new kitchen is a chef’s dream, featuring top-of-the-line stainless steel appliances, sleek quartz countertops, and custom cabinetry—perfect for both everyday living and entertaining. The stunning multi-level primary suite also offers soaring ceilings, a private balcony overlook, and flexible bonus space ideal for a sitting room, office, or oversized closet. Every bedroom comfortably fits king-sized furniture.

The home also features a flexible en-suite perfect for an in-law suite or office, a fully finished basement, fresh paint throughout, updated plumbing and electric, and a multi-zone HVAC system with separate climate controls for each level. Situated at the end of a quiet cul-de-sac on one of the largest lots in the neighborhood, this rare half-acre property offers exceptional privacy, expansive outdoor space, and parking for up to six vehicles. While the driveway is shared, the home’s cul-de-sac location ensures plenty of additional parking. Conveniently located just minutes from Suburban Square, downtown Ardmore, top-rated schools, shopping, dining, and major commuter routes, 1011 Stanford Drive is a rare gem waiting for you. Schedule your private tour today.
#PAMC2175290

WYNNEWOOD

1011 STANFORD DRIVE

5 Beds

3 Baths

3,503 Sq.Ft.

$1,250,000

MLS#: PAMC2175290
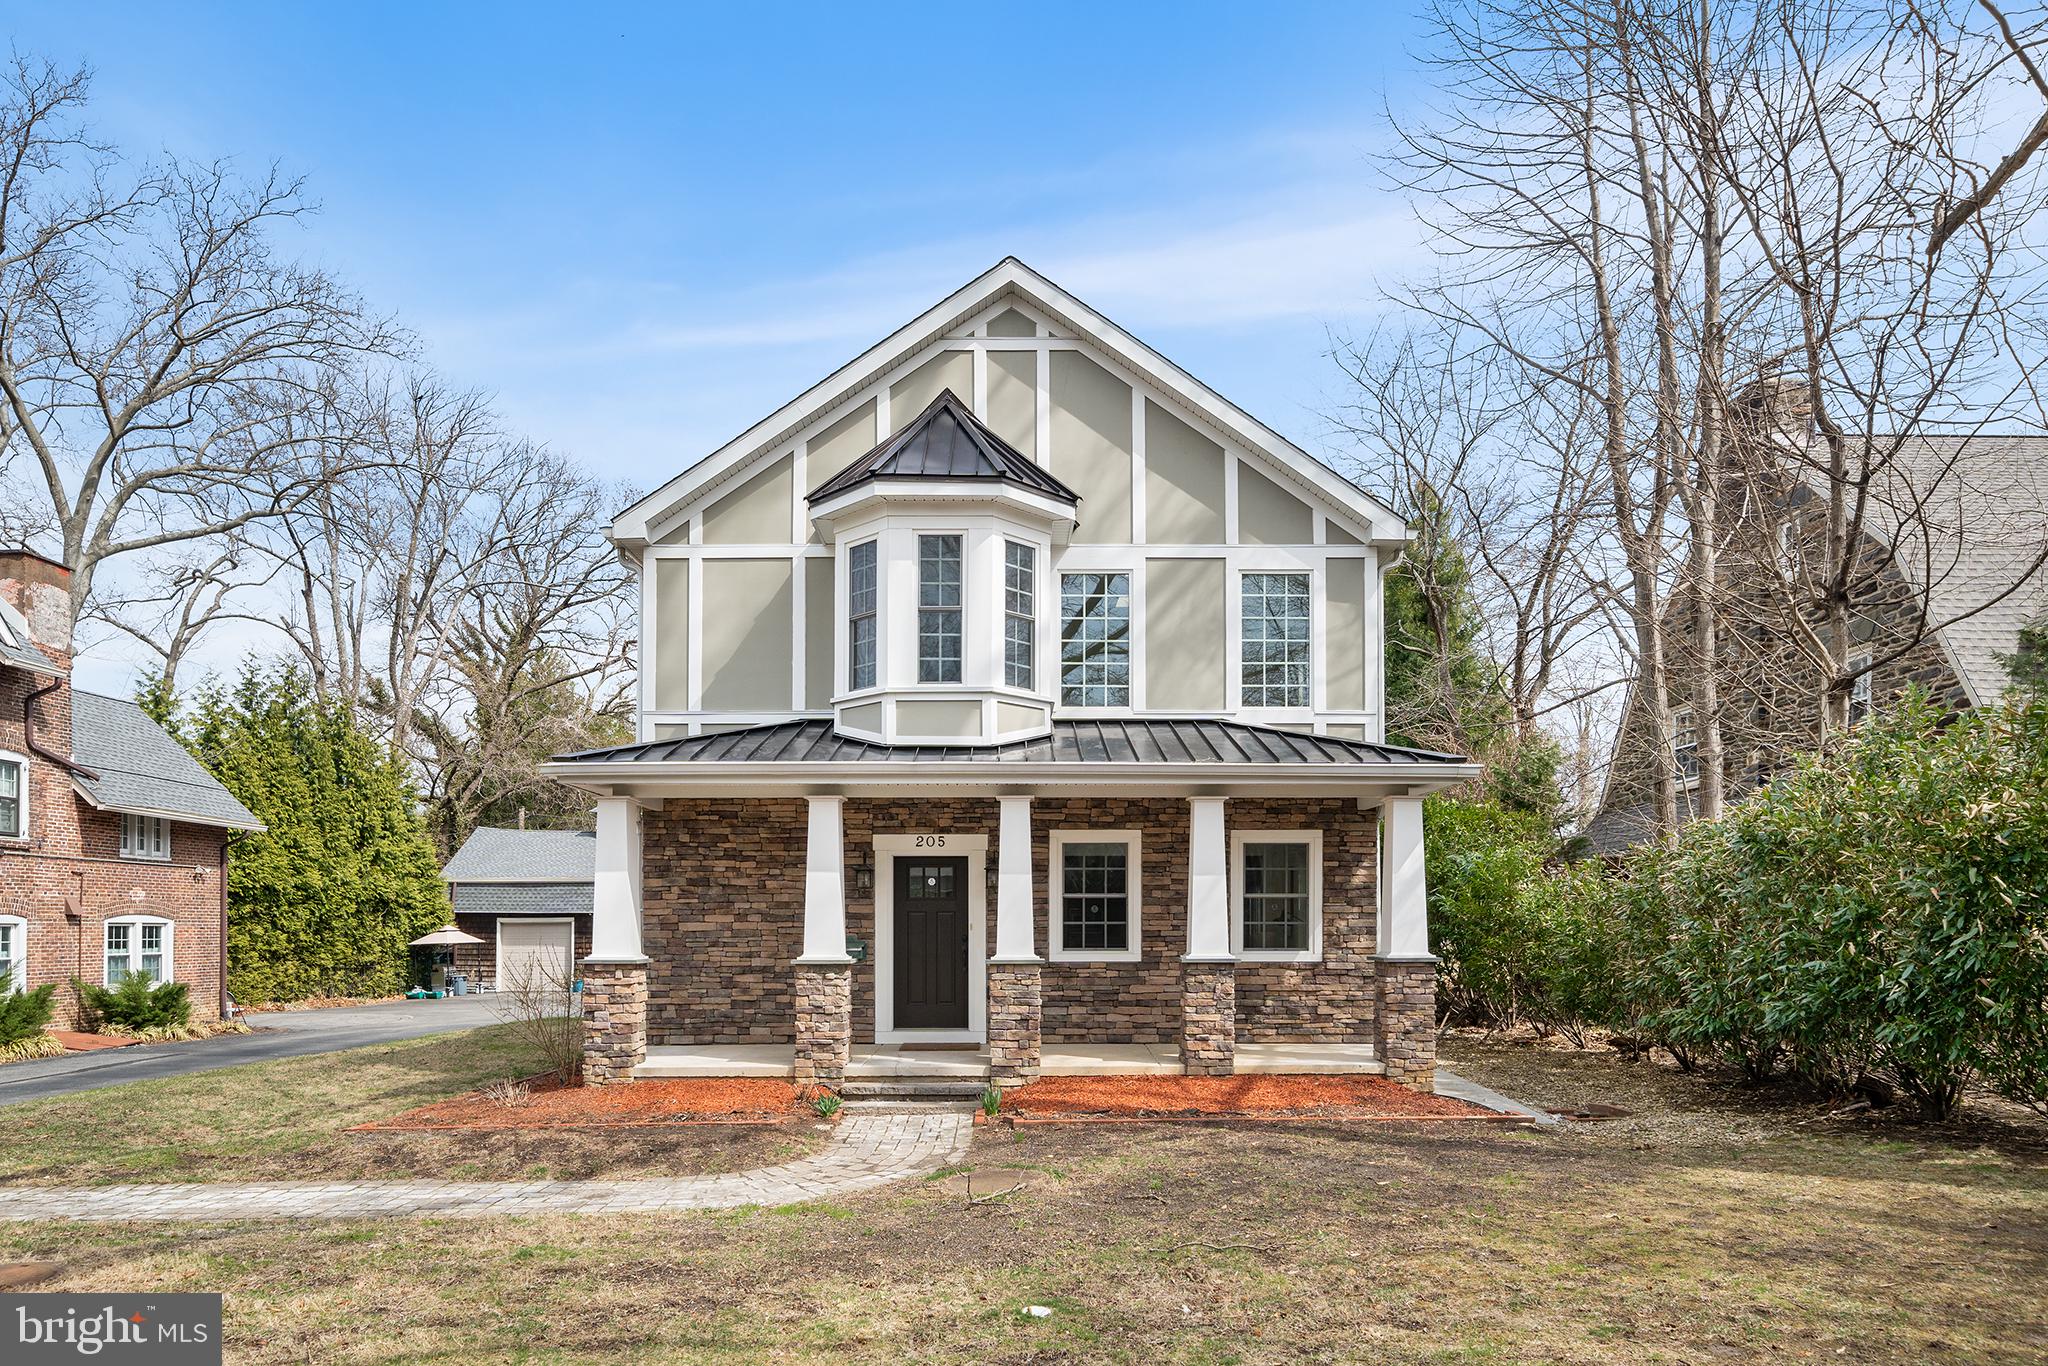
SUNDAY OPEN HOUSE CANCELLED! Urban convenience meets suburban charm at this newer construction Lower Merion home situated less than seven miles from Center City! A stone-pillared porch graces the front of the home, which is bordered by mature trees and plantings for privacy. Step inside and admire the numerous upgrades and amenities throughout, including gleaming hardwood floors, abundant natural light, newly carpeted bedrooms and a seamless flow. The home’s centerpiece—a two-story great room featuring a stone-surround gas fireplace and oversize architectural windows—offers an ideal spot to relax and gather. Just beyond is the open kitchen with island seating, new quartz countertops and tile backsplash and glass sliders that open to a side patio. Directly across from the kitchen sits a flexible dining space ready to accommodate your every entertaining need. Tucked away in the rear corner of the main floor you’ll find a cozy bedroom with ensuite full bath and glass sliders that open to the rear stone patio and greenspace. This floor also boasts a home office with French doors and a double-door side entry adjacent to the attached garage. Upstairs, you’ll find two secondary bedrooms, both with ensuite full baths, plus a laundry room. The hallway ends at the bright and airy primary suite with ensuite full bath that includes his and her vanities and a soaking tub. There’s also a large walk-in closet with custom organization system and direct access to a rear porch. Back downstairs, the fully finished basement boasts new carpet, additional storage and an open, easily adaptable space for relaxation and play.  Energy efficient leed certified home with geothermal HVAC system & spray foam insulation.  The flat, tree-lined backyard offers ample privacy plus a stone patio and a covered area for shade or even extra parking. Stroll the sidewalk-lined streets to numerous area attractions and conveniences, including the Cynwyd Club, Cynwyd Heritage trail, award-winning Lower Merion schools and the Cynwyd train station. Make plans to tour this turnkey urban-suburban charmer today!
#PAMC2133594

BALA CYNWYD

205 CONSHOHOCKEN STATE ROAD

4 Beds

4 Baths

3,678 Sq.Ft.

$1,250,000

MLS#: PAMC2133594
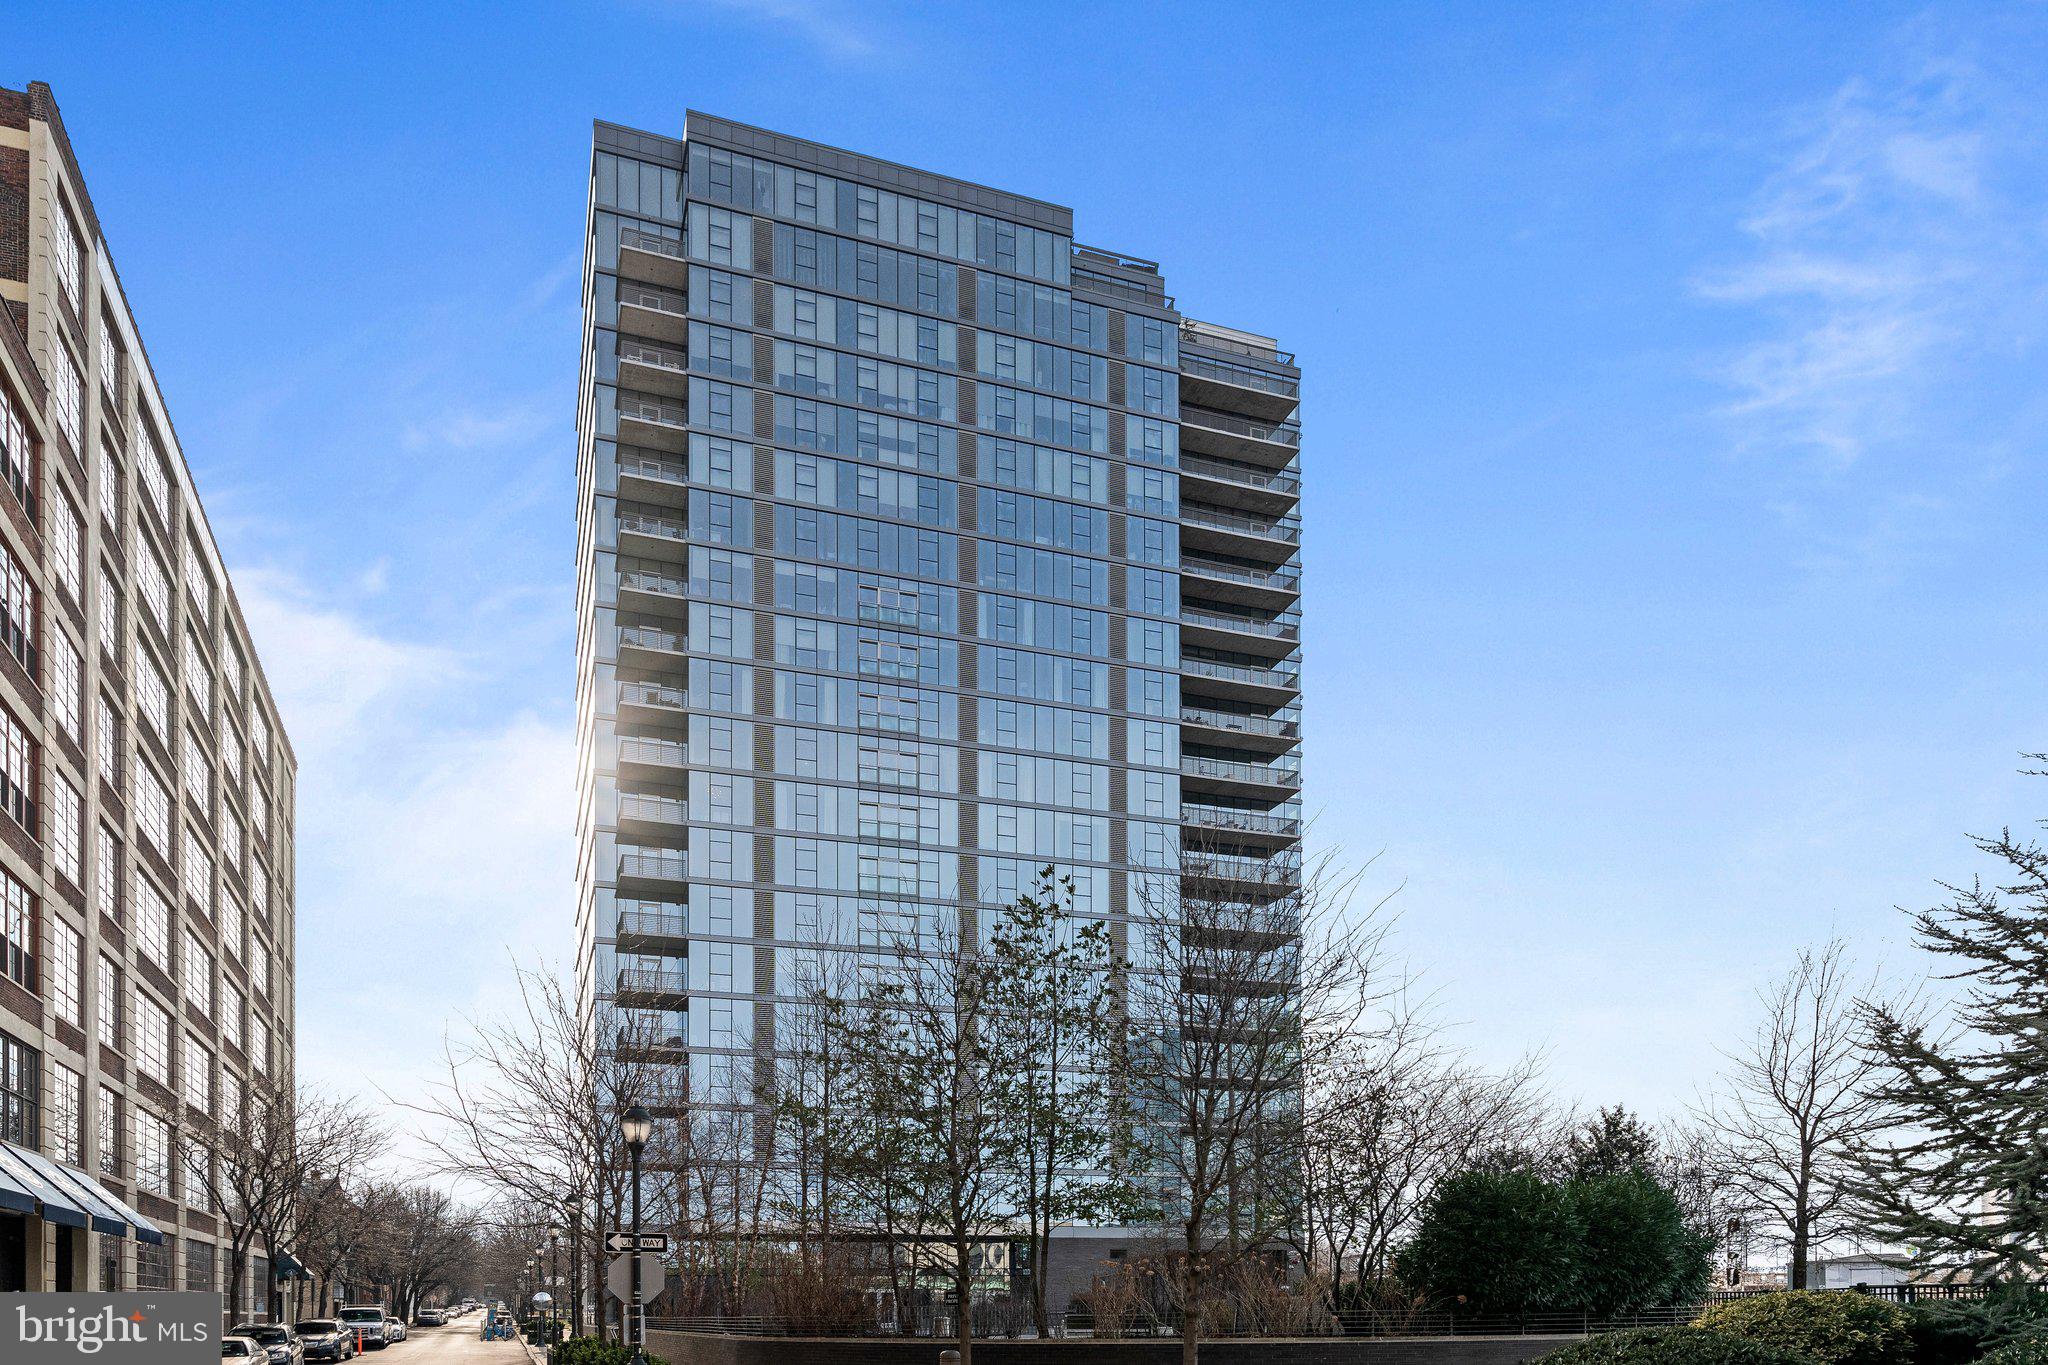
Welcome to Apartment 903 at One Riverside, one of Philadelphia's most premier buildings. Upon entering the unit, you'll be greeted by a spacious living room, kitchen, and dining room. Floor to ceiling windows fully surround this area, offering you unparalleled views of the Schuylkill river, the city skyline, and ample natural light. The kitchen has all top of the line appliances and elegant finishes throughout. In the primary bedroom, you'll be stunned by the views overlooking the river as you'll feel like you're floating on top of it. This bedroom includes two huge closets in addition to custom built-in drawers allowing for maximum convenience. Attached you will find an en suite bathroom which features a luxurious tub and a full walk in shower. The secondary bedroom is truly a rare find in the city as it also has it's own en suite bathroom and walk in closet. Near the entryway you'll find a half bathroom attached to the laundry room - an absolute luxury. On the second floor of the building there's a beautiful gym, indoor swimming pool, board room, catering kitchen + dining room, business suite, and commercial laundry machines available for convenient washing of larger items. The staff at One Riverside is incredibly attentive and ensures a carefree lifestyle for its residents. This unit also comes with a parking space and valet service in the garage underneath the building which is climate controlled for maximum comfort. The Fitler Square neighborhood has some of the finest dining and recreation opportunities in the city, with easy access to other prime neighborhoods like Rittenhouse Square, as well as major highways for easy suburban commutes. One Riverside is the epitome of luxury living and ensures the highest quality of life in Philadelphia.
#PAPH2432550

PHILADELPHIA

210 S 25TH STREET 903

2 Beds

2 Baths

1,227 Sq.Ft.

$1,250,000

MLS#: PAPH2432550
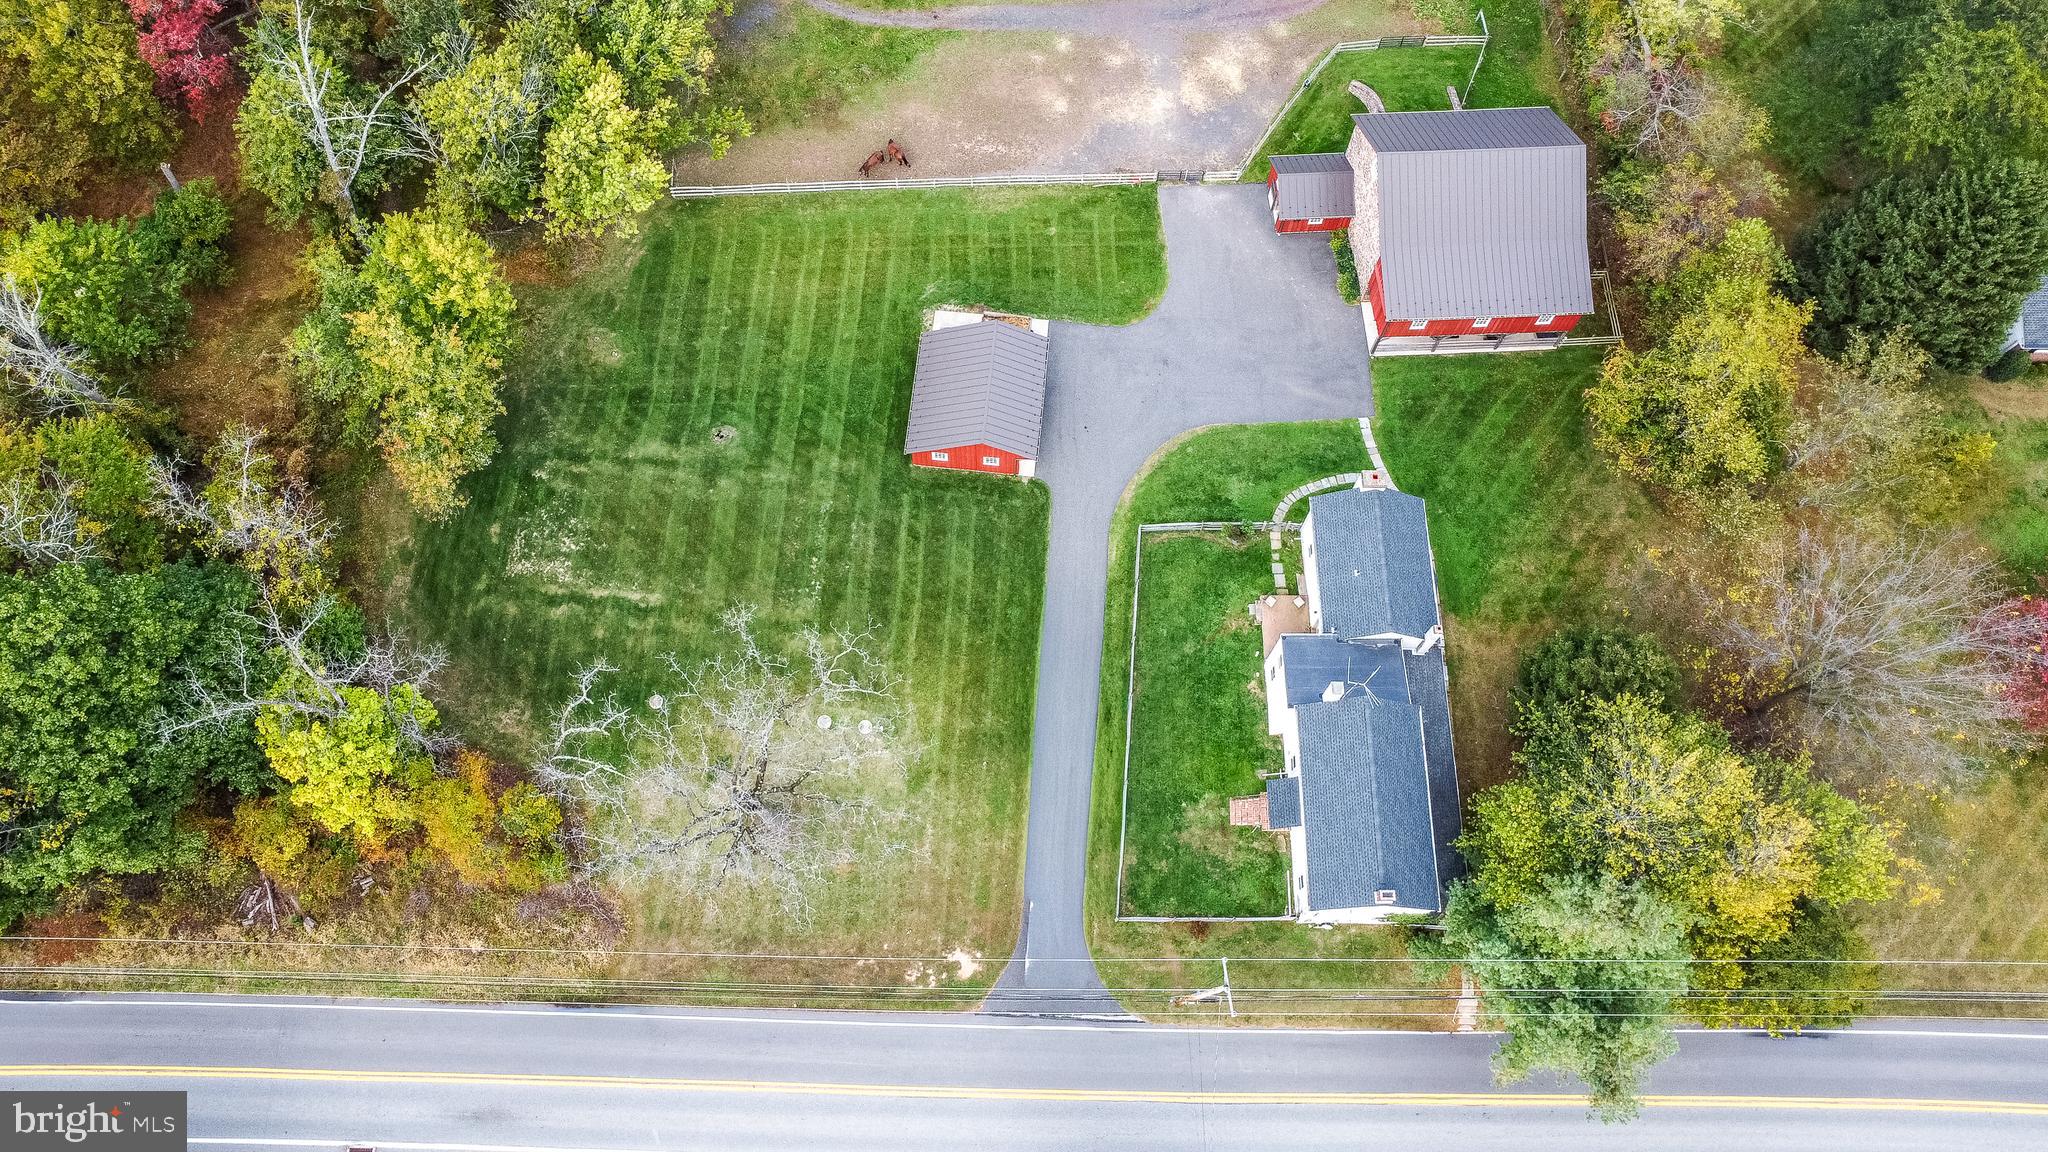
Discover the perfect blend of space, privacy and potential on this beautiful, subdividable, 10.5 acre property located in Worcester Township, featuring a fully renovated 4-stall bank barn, fenced lush pastures with riding ring, backing to woods and endless opportunities for customization. Whether you are a horse-lover, a builder or simply seeking a serene retreat, this property offers the ideal canvas. The updated barn with tack room and 2nd floor hay loft features modern finishes and thoughtful updates throughout. The expansive acreage provides room for riding, recreation, or even future development and the potential for subdivision allows flexibility for multiple homes or a family compound. The existing residence is likely a tear-down offering a rare chance to build your dream home amid expansive fields and open skies. The property is serviced by a new septic system and public water. With its tranquil setting yet convenient access to major routes, shopping, and dining, this property combines rural charm with everyday convenience. It’s a rare find: country living with room to grow, yet just minutes from everyday conveniences, located within highly rated Methacton School District. The location is minutes from Blue Bell, the quaint village of Skippack and provides easy access to King of Prussia, and center city Phila.  Come envision the lifestyle you’ve been waiting for; breathtaking land, an updated barn and unlimited potential.
#PAMC2158648

NORRISTOWN

2967 TOWNSHIP LINE ROAD

5 Beds

2 Baths

3,158 Sq.Ft.

$1,250,000

MLS#: PAMC2158648

1 ... 600 601 602 603 604 ... 666
* Listings identified with the FMLS IDX logo come from FMLS and are held by brokerage firms other than the owner of this website. The listing brokerage is identified in any listing details. Information is deemed reliable but is not guaranteed. If you believe any FMLS listing contains material that infringes your copyrighted work please review our DMCA policy and learn how to submit a takedown request. © 2024. First Multiple Listing Service, Inc.

Send a message

Message successfully sent.

Your message

What is 3 + 4 ?

Reason for contacting?

I agree to receive email communication and understand I can unsubscribe at any time.

I agree to be contacted by Charis Realty Group - Christine Issler, Broker via call, email, and text for real estate services. To opt out, you can reply 'stop' at any time or reply 'help' for assistance. You can also click the unsubscribe link in the emails. Message and data rates may apply. Message frequency may vary. Privacy Policy

Sign Out

Virtual Assistant

Would you like to take the next step with this property? We can help you schedule a showing or virtual tour, or send you more details.

Yes, I would like more information.

Thank You for Your Reply, One of Our Agents will contact you as soon as possible

No, maybe later.

Thank you, you can always contact me via email, phone number or through the contact form.

Realhub AI

Lucy - Your AI-Powered Realtor

Update Your Temporary Password

Personalize your search

Enter your email and we'll notify you immediately when new listings match what you're looking for.

or enter email address

Already have an account ? Login here

Continue your home search

I agree to receive communications and understand I can unsubscribe at any time.

I agree to be contacted by Charis Realty Group - Christine Issler, Broker via call, email, and text for real estate services. To opt out, you can reply 'stop' at any time or reply 'help' for assistance. You can also click the unsubscribe link in the emails. Message and data rates may apply. Message frequency may vary. Privacy Policy

Already have an account ? Login here

We use cookies

We use cookies primarily for analytics to enhance your experience. By accepting, you agree to our use of these cookies. You can manage your preferences or learn more about our cookies policy.
