Properties

Browse or get in touch to schedule a walkthrough.

  • Nearby me
Price range

Popular Features

Community Features

Association

Property Features

Waterfront

View

Exterior Features

Interior Features

Style

568476 properties match your criteria

Updated 1 minute ago

E-Alert name
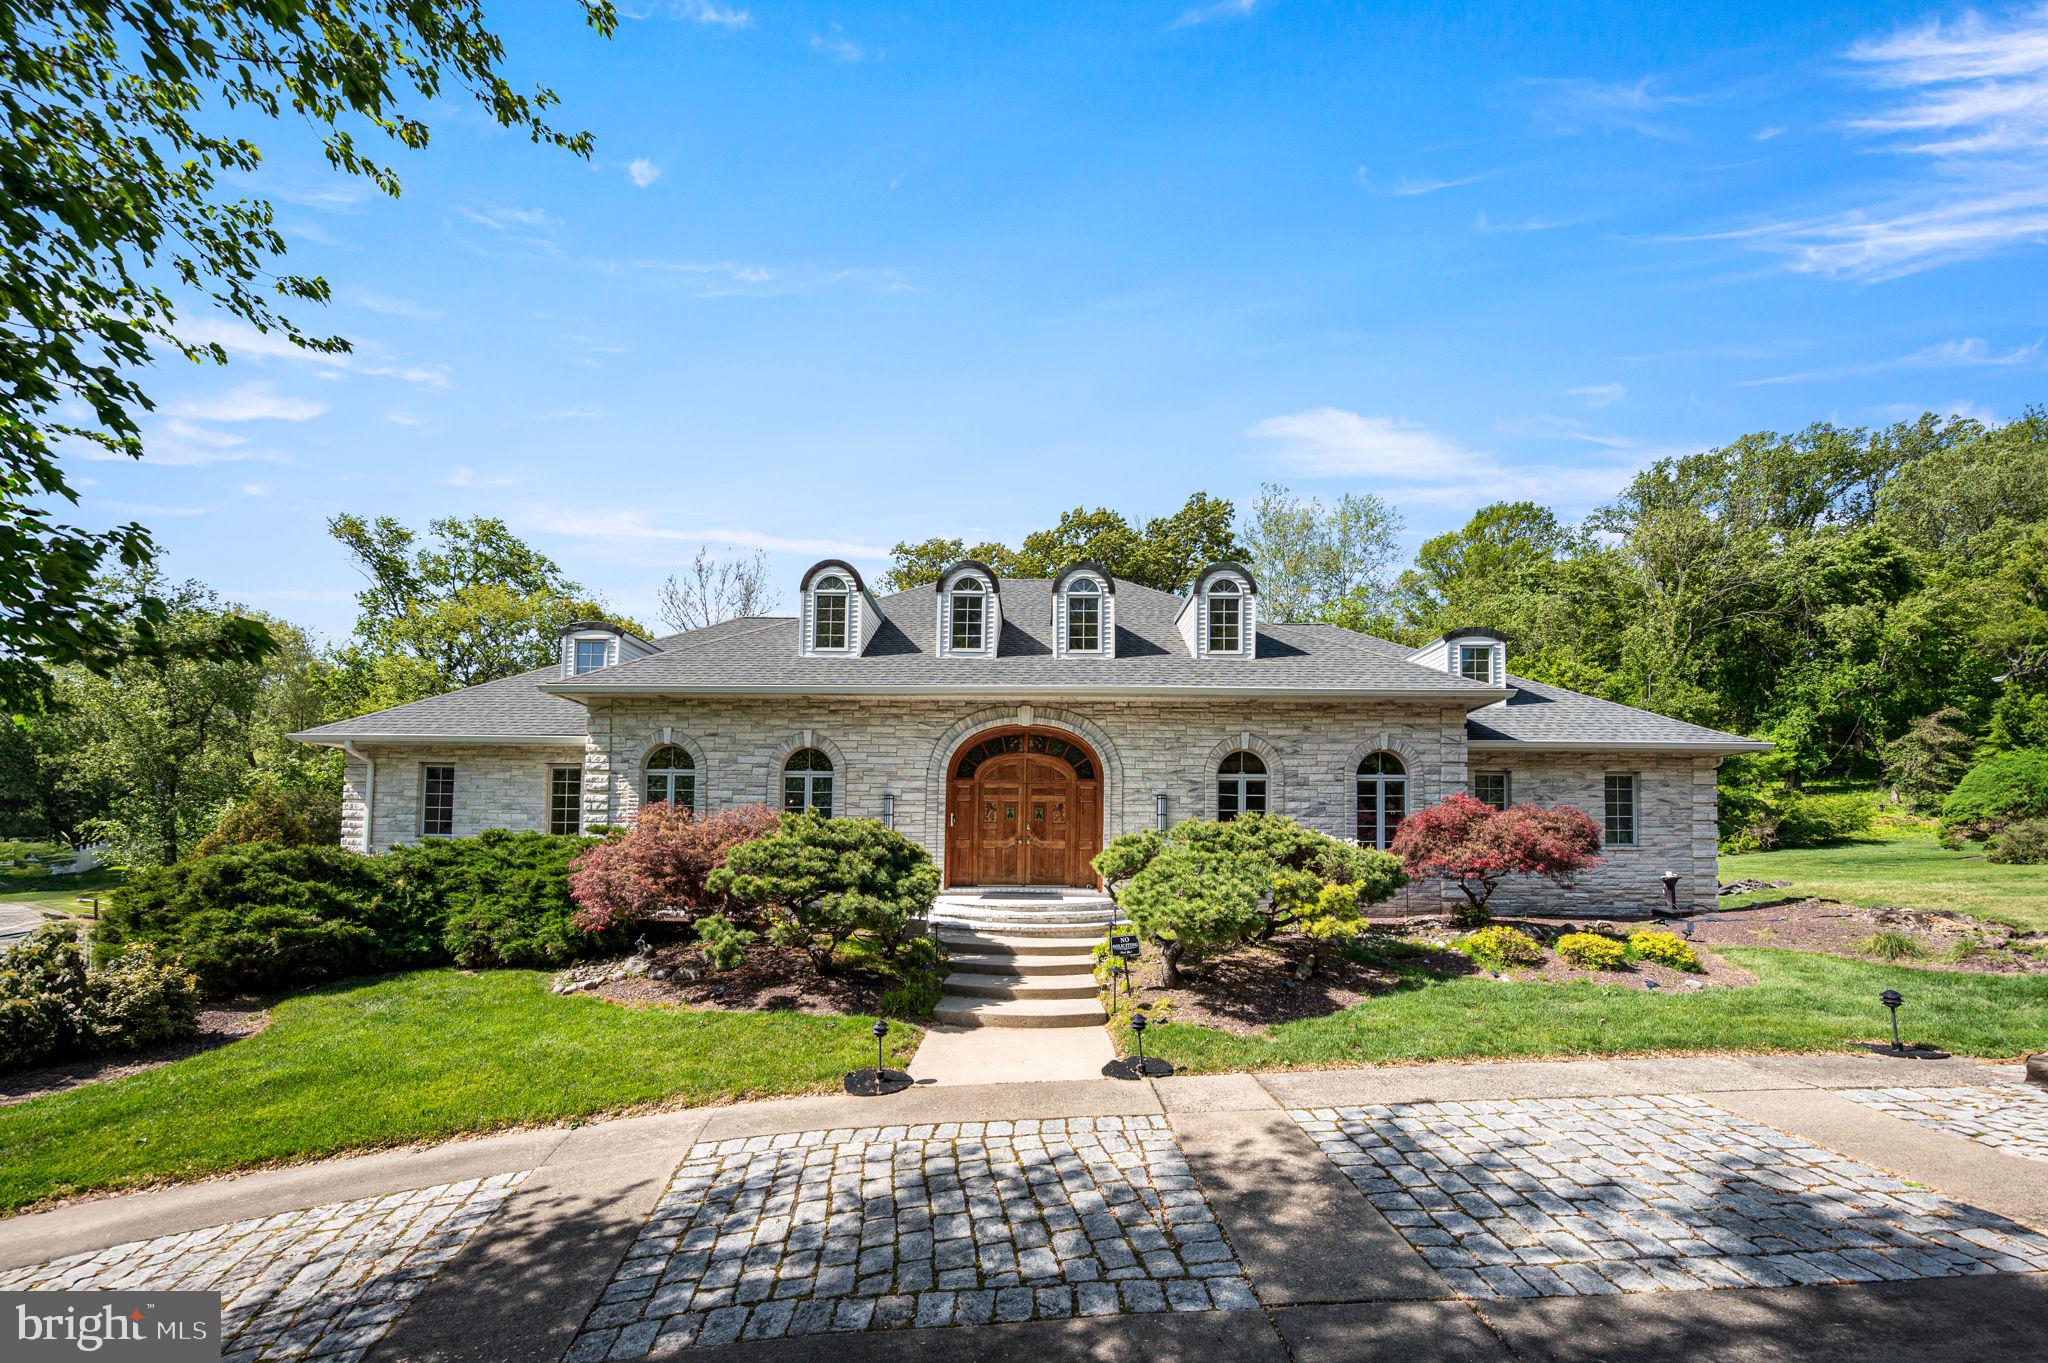
Welcome to 343 Wyndmoor Lane, where timeless European elegance meets modern refinement in sought-after Huntingdon Valley. This stunning 5-bedroom, 4.5 bath residence with a 2.5 car garage makes a striking first impression with its circular cobblestone driveway, hand-chiseled white Georgia marble exterior, arched windows, and grand double-carved entry doors. Step inside the dramatic foyer showcasing gorgeous onyx flooring, a Swarovski crystal chandelier, and a sweeping double curved staircase. Elegant formal spaces include a sunlit dining room with teak parquet floors and a sophisticated living room anchored by a marble and onyx fireplace. The kitchen features beamed ceilings, granite countertops, double ovens, a 48” Sub-Zero refrigerator, and a new KitchenAid cooktop, flowing seamlessly into a skylit sunroom and out to a breathtaking terrace overlooking professionally landscaped grounds with a pergola, waterfall, koi pond, and serene seating areas. The home continues to impress with a richly appointed study, spacious family room, and a luxurious primary suite complete with French doors opening to dual Juliet balconies, and a spa-like bath adorned with onyx finishes and Swarovski lighting. The fully finished lower level offers a true retreat with a Jacuzzi tub, steam room, sauna, fireplace, lounge, and entertainment space. Extensively updated for modern living, the home includes a new roof, new electrical system, new HVAC, new water heater, new washer and dryer, and new Raynor high-insulation garage doors and openers. Additional features include Pella windows, a built-in sound system, a central vacuum system, and a water filtration system. A rare blend of timeless craftsmanship and thoughtful upgrades, this exceptional residence offers a truly elevated living experience.
#PAMC2178296

HUNTINGDON VALLEY

343 WYNDMOOR LANE

5 Beds

4 Baths

6,200 Sq.Ft.

$1,250,000

MLS#: PAMC2178296
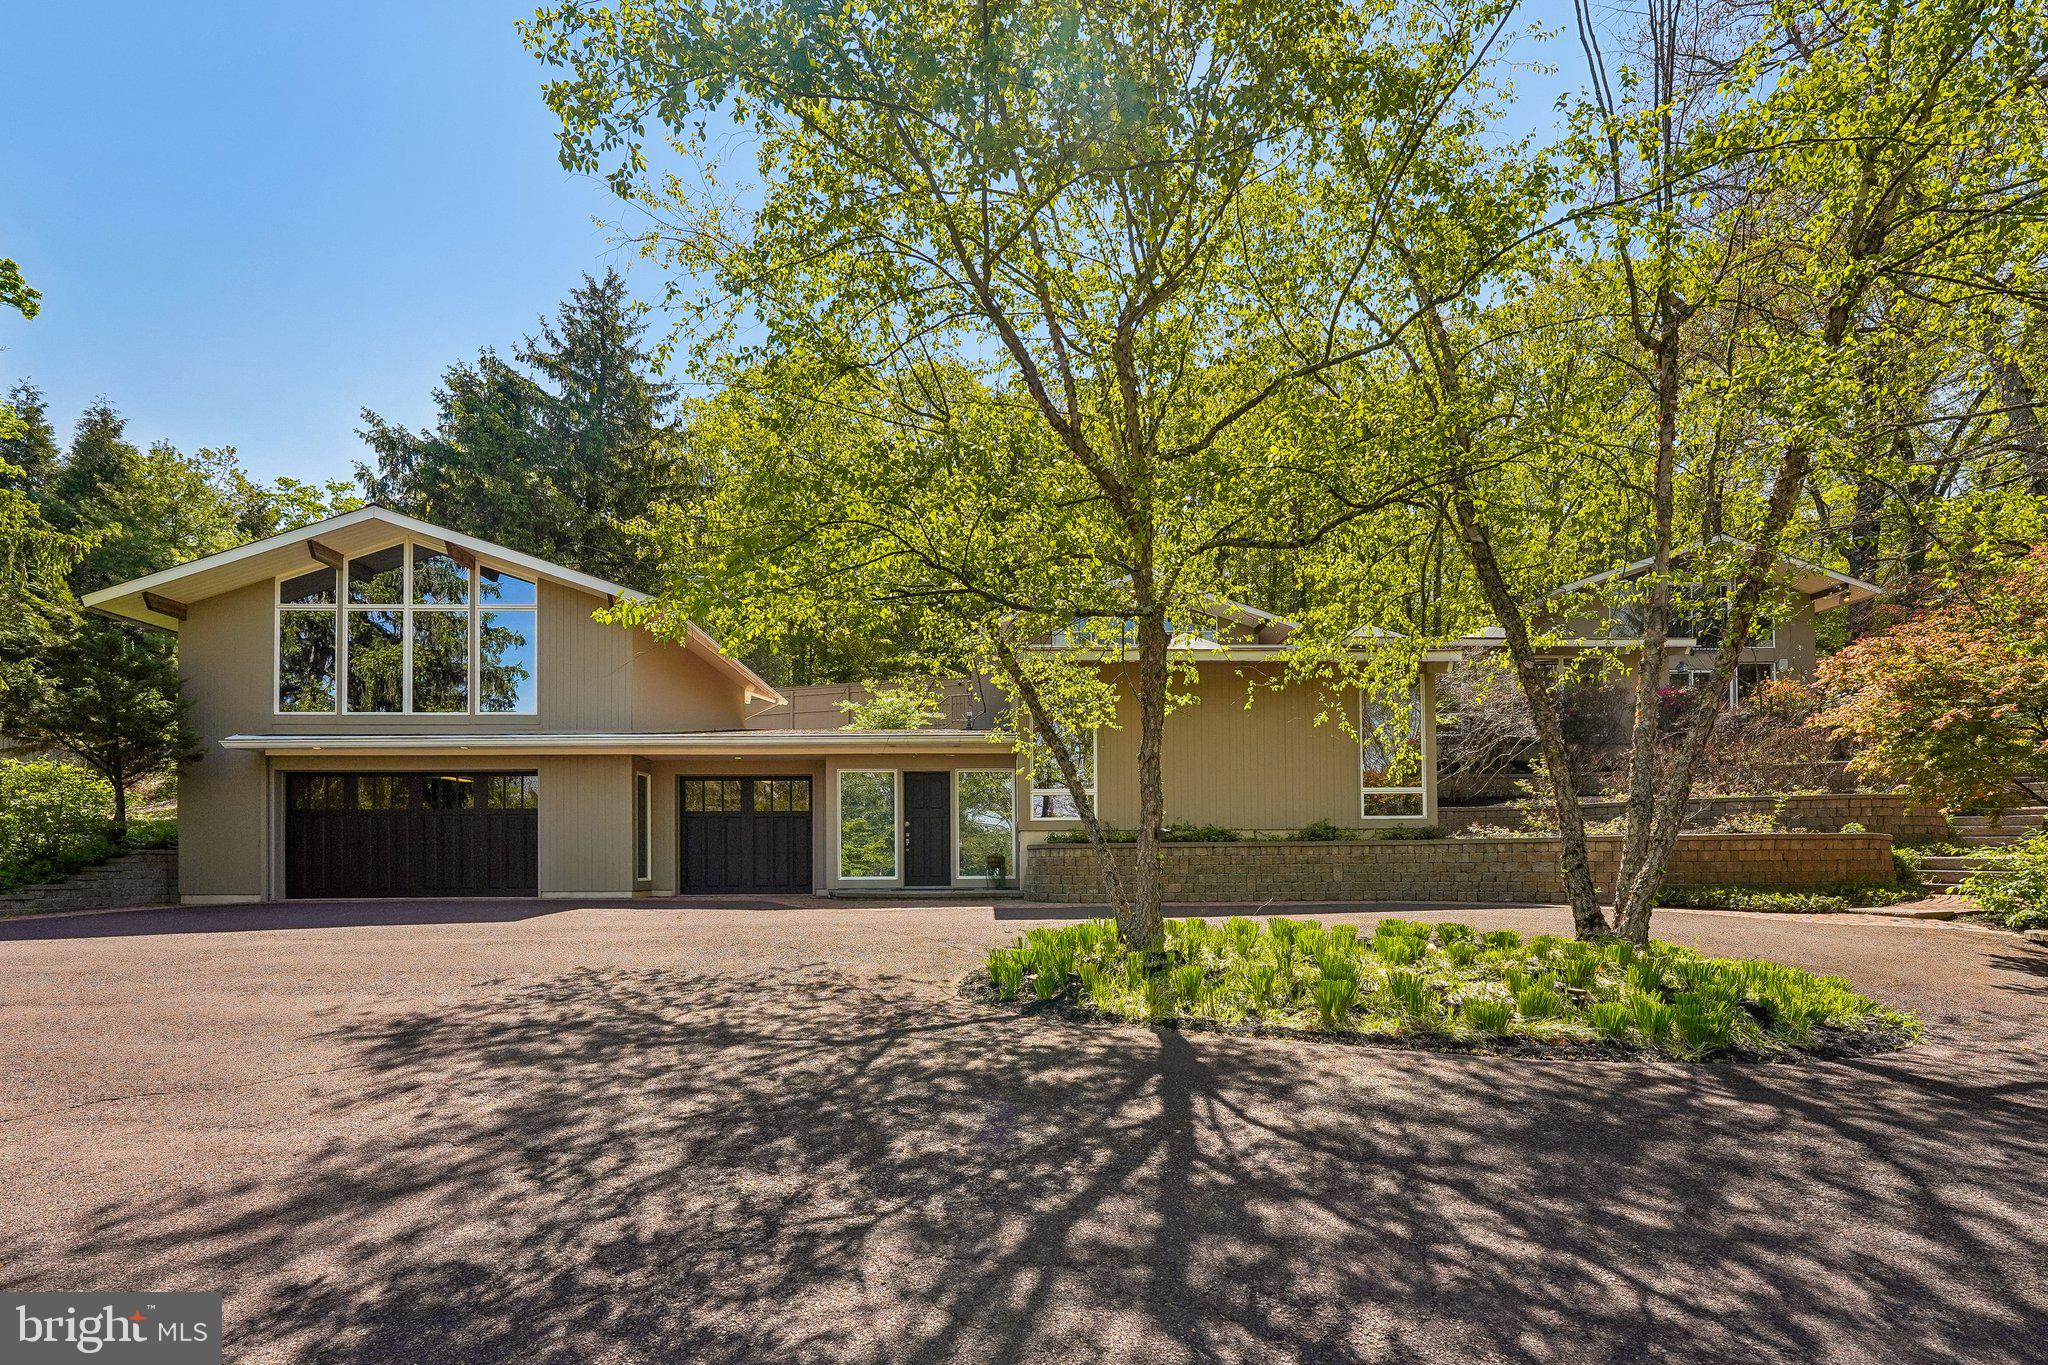
Experience the pinnacle of architectural significance and secluded luxury in this breathtaking executive estate. Originally envisioned as a Mid-Century Modern sanctuary, this home has been transformed into a sprawling work of art through a dramatic, COTY Award-winning addition by architect Michael Raphael, AIA. Every room was built to follow the natural curve of the land, creating incredible views and a layout that feels both grand and deeply personal. Inside, the house has been completely reimagined with a designer chef’s kitchen, featuring a spacious pantry, prep sink, double ovens, warming tray, six-burner cooktop, Sub-Zero refrigerator, hands-free trash containers, and endless counter space, along with high-end mechanical systems, ensuring that its classic character is matched by modern comfort. From the soaring ceilings to the sun-drenched art gallery, the home is wrapped in massive windows and skylights that bring the beauty of the outdoors into every corner.

This, is a property built for the host who loves to celebrate life. The living room, formal dining room, and central courtyard flow together to create one massive, open-air party space that opens directly to the shimmering pool. It is a place where music, laughter, and connections feel right at home, all while tucked away in total, serene privacy. Nestled on four pristine acres, two of which are preserved in the Heritage Conservancy to ensure both lasting serenity and tax advantages, you’ll enjoy the perfect blend of high-end living and intentionally designed woodlands garden landscape, just moments from the charm of Lederach and Skippack. In fact, you can watch the township fireworks from the primary bedroom deck! With a heated three-car heated garage with finished epoxy flooring and a massive, ready-to-finish second floor for a studio or private guest retreat, this is more than a home; it’s an invitation to live vibrantly in a setting that is uniquely yours. Major system updates include a roof installed in 2017, water heater replaced in 2023, and three-zone HVAC systems with two units installed in 2020 and one in 2021. This is a rare opportunity to own a piece of architectural heritage reimagined for the modern era, where every detail is a destination and every season is celebrated in style.
#PAMC2178254

LEDERACH

580 CAMP WAWA

5 Beds

4 Baths

5,115 Sq.Ft.

$1,250,000

MLS#: PAMC2178254
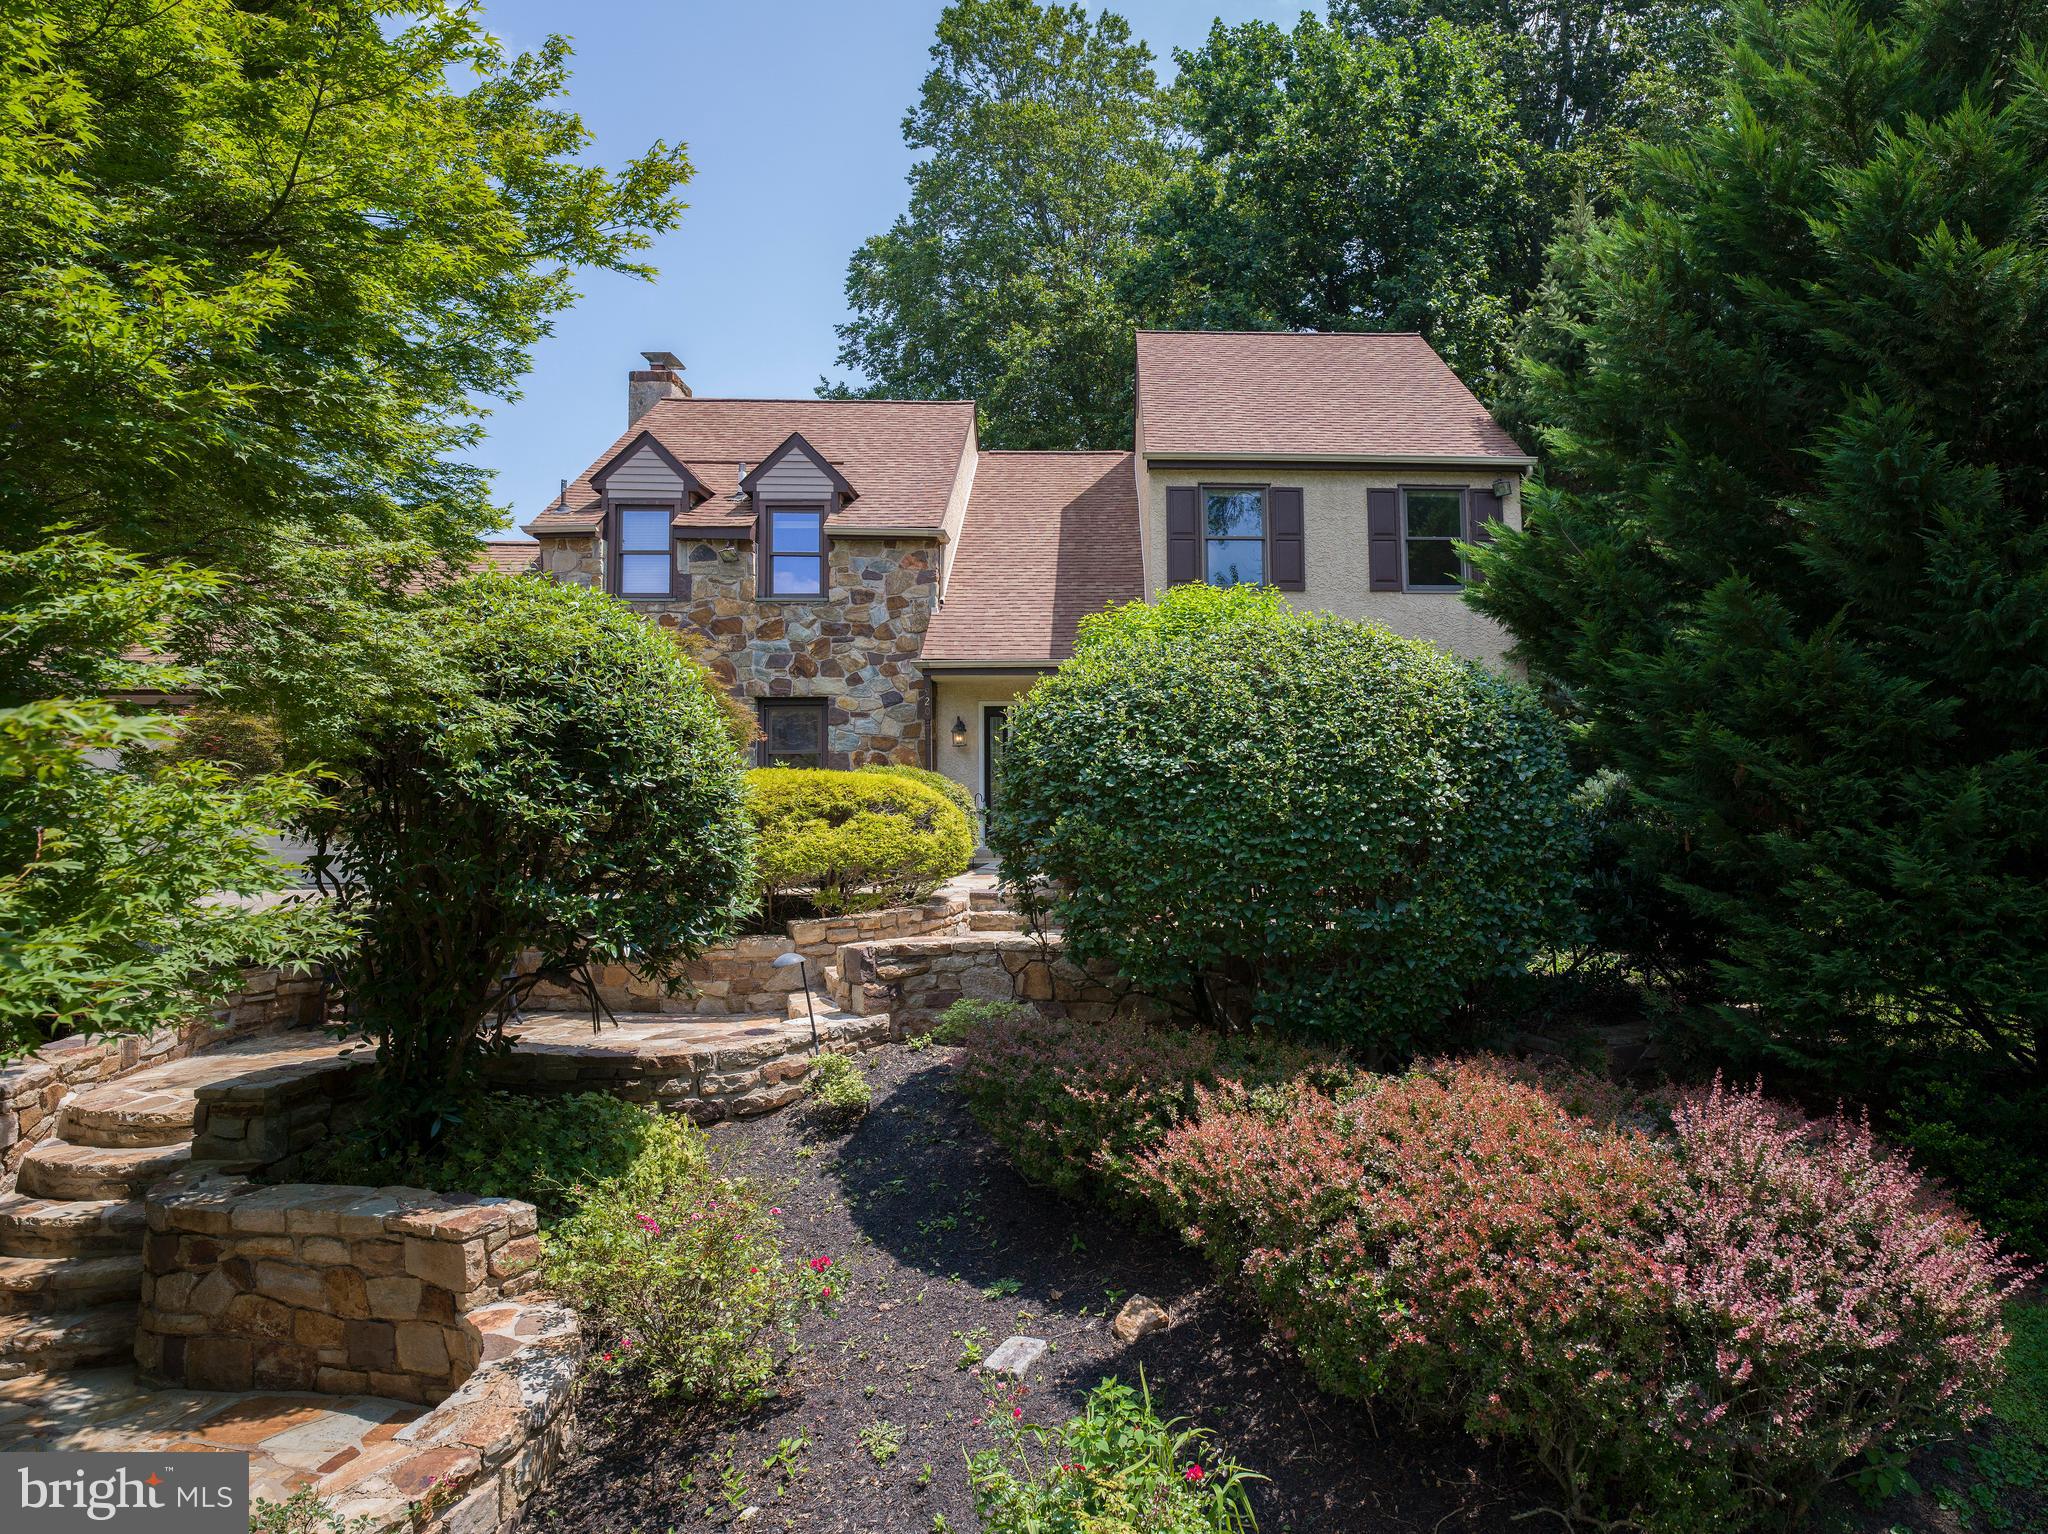
At the quiet end of a cul-de-sac in Indian Creek, one of Lower Merion’s most beloved neighborhoods, 920 Primrose Lane offers something rare: a home that feels both elevated and deeply rooted. It’s the kind of place where children ride scooters until sunset, neighbors greet each other by name, and a sense of belonging seems to live in the air itself.

From the moment you arrive, the setting draws you in. Mature trees line the property, and a tiered stone staircase guides you past lush plantings toward the entry. There’s a sense of natural privacy that makes you forget how close you are to everything.

Step inside, and you’re greeted by light. A soaring, two-story foyer opens the home with warmth and intention. Hardwood floors flow across the main level, guiding you from one generous space to the next. In the living and dining rooms, gatherings unfold with ease. A quiet dinner party. A milestone birthday. A Tuesday night that turns into something more.

At the heart of the home is the kitchen, where a wall of oversized windows frames peaceful views of the backyard. Morning light brightens the breakfast table. Afternoon conversations stretch long after coffee is poured. Every appliance has been thoughtfully updated, every detail chosen to make everyday living a little easier—and a little more beautiful.

From the kitchen, the home flows into a sun-filled family room anchored by a wood-burning fireplace and French doors that open to a stunning stone-walled patio. Just beyond, a recently renovated backyard deck and new built-in grill set the stage for effortless outdoor entertaining. It’s here where summers unfold: meals grilled and shared under the stars, weekend afternoons stretched out in the shade, quiet moments with a book and a glass of wine. The outdoor space feels enveloped in nature yet effortlessly livable, a natural extension of the home itself.

Tucked behind the kitchen, a renovated mudroom connects to the two-car garage and holds life’s rhythm in balance—backpacks, shoes, laundry, the movement of daily routines made seamless.

Upstairs, the primary suite offers a retreat all its own. The walk-in closet is spacious and smartly laid out, while the en-suite bath has been renovated with an eye toward calm: a walk-in shower, modern finishes, and a sense of quiet indulgence. Three additional bedrooms are filled with light and flexibility, while the hall bath—also recently renovated—offers a double vanity, walk-in shower, and soaking tub, ready for the start or end of a full day.

And then there’s the lower level. Fully finished, it expands the way you live. Today it’s a personal wellness sanctuary, complete with a gym and dry sauna. Tomorrow, it could be a media room, a game space, a guest suite, a home office—or all of the above. With its own full bath and open, finished layout, the possibilities are wide open.

Everywhere you turn, thoughtful upgrades elevate the experience. Central air keeps things cool, while brand-new mini-splits in two upstairs bedrooms provide additional comfort on demand. Every bathroom in the home has been beautifully redone. The garage and mudroom are fresh and functional. Nothing here has been overlooked.

But what makes this home most special can’t be captured by updates alone. It’s in the way light moves through the windows in late afternoon. The quiet that settles in as evening falls. The impromptu chat with a neighbor while checking the mail. The warmth of the Indian Creek community—a place where people stay because they want to, where connection comes naturally, and where families grow into the homes they love.
#PAMC2149530

WYNNEWOOD

920 PRIMROSE LANE

4 Beds

3 Baths

3,882 Sq.Ft.

$1,250,000

MLS#: PAMC2149530
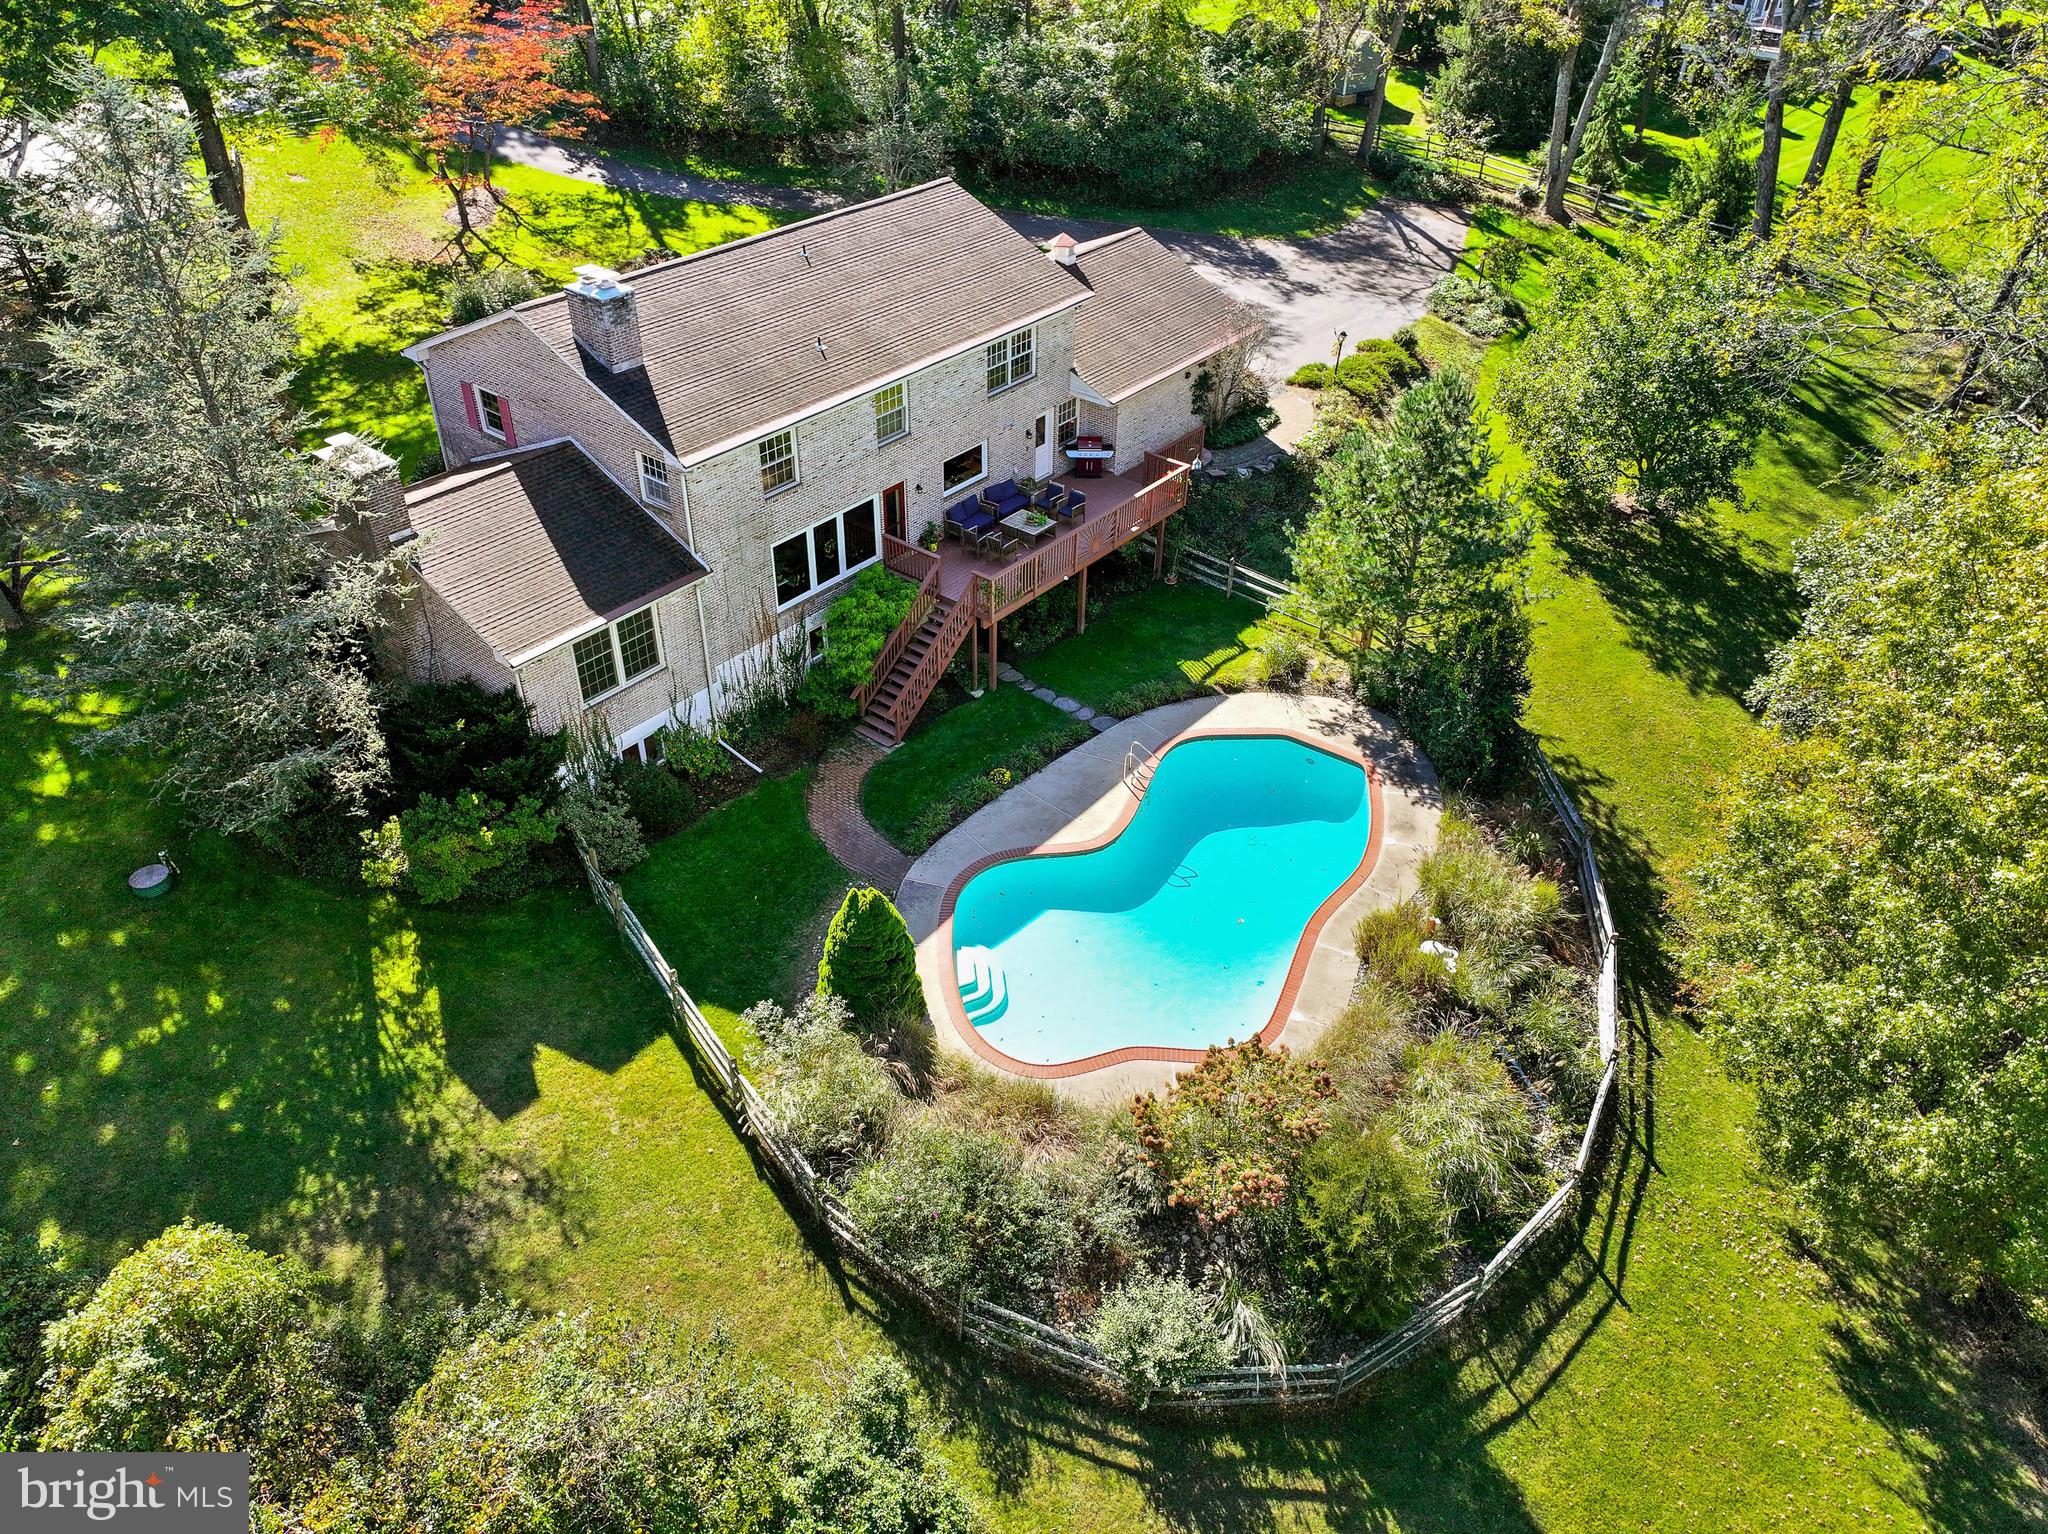
Under Contract - all Open Houses cancelled!  Spectacular Setting at end of quiet cul-de-sac provides Peaceful Privacy, in protected Willistown Twp. - close to Radnor Hunt, Malvern Prep, charming Malvern Boro, & all the Main Line offers.  If you've been waiting for a really special setting, & want a very well built home that's in a convenient & desirable Location - then your search is over!-This SOLID brick home has only had 2 owners - & it shows - there are gleaming hardwood floors on the main floor & upstairs too. The Home has excellent flow for entertaining.- having been built for function back in the day, instead of cost in today's building world! The spacious Kitchen is the heart of this Home -  you can cook in, eat in, & even entertain in - fireside!  Door to Deck & wall of windows in KIT/FR brings the outside in &  lets you look out on serene 6.5 acres w/ little creek.  There are handy blt-ins shelves & cabinets on sides of Fireplace.  FR open to Kitchen, that's updated w/granite counters, newer stainless appliances,  & island that seats 4.  Handy Butler's Pantry, as well as a broom closet, coat closet, & 2 pantry closets - no storage shortage in this home!  Located at the end of a cul-de-sac, this Fantastic Setting provides the calm we all search for & you can feel as you meander up a brick lined flagstone walkway to dbl front doors into spacious Foyer.  On the right is a step down to a fabulous Geat Room that is front to back of house, w/ a Fireplace too. Straight back from Foyer is Family Rm/Kitchen.  Dining Rm is left of Foyer & also has door to Kitchen.  The Back Hall has a Powder Rm, Laundry/Mudroom w/ door to Deck, & best of all a handy Den/Office w 2 big closets inc. a cedar closet. Door to oversized garage w/ new doors, keyless entry pad, & blt-in cabinets of course!  Second floor inc: Main Bedroom w/ large walk-in closet & sitting area, & updated en suite Bath.  3  more big bedrooms all w/ walk-in closets & hdwd. floors too, & large renovated Hall Bath w/ tub.   Lower Level has a  good sized Game Room w/ Fireplace  & raised brick hearth, & a Playroom or 5th Bedroom - good for guests as there's a Full Bath too! So much storage space in the unfinished section, as well as a work bench, & OE to fenced Pool that was upgraded to saltwater, & is surrounded by lots of perennials that give color all Summer long!  This home has many good updates - an auto start Generator is being installed . One of the best features is the desirable location at end of cul-de-sac, by a little "stoney brook" that's lots of fun to wade in or simply sit by & enjoy the sound of the slow trickle of Crum Creek. The creek lays low on the property w/ water never being a problem, as there is a little hill up to the Pool that the water from Crum Creek could never rise up to.   There is a trail loop that meanders along the creek for taking walks & getting your steps in & the Cul-de-sac  is great for little tykes on their bikes! Be a Local in Malvern - the charming town that offers so much, inc. the R5 train.  Award winning Great Valley Schools, close to all the Main Line offers, but calming quiet location in Radnor Hunt!
#PACT2066090

MALVERN

13 STONEYBROOK LANE

5 Beds

3 Baths

4,000 Sq.Ft.

$1,250,000

MLS#: PACT2066090
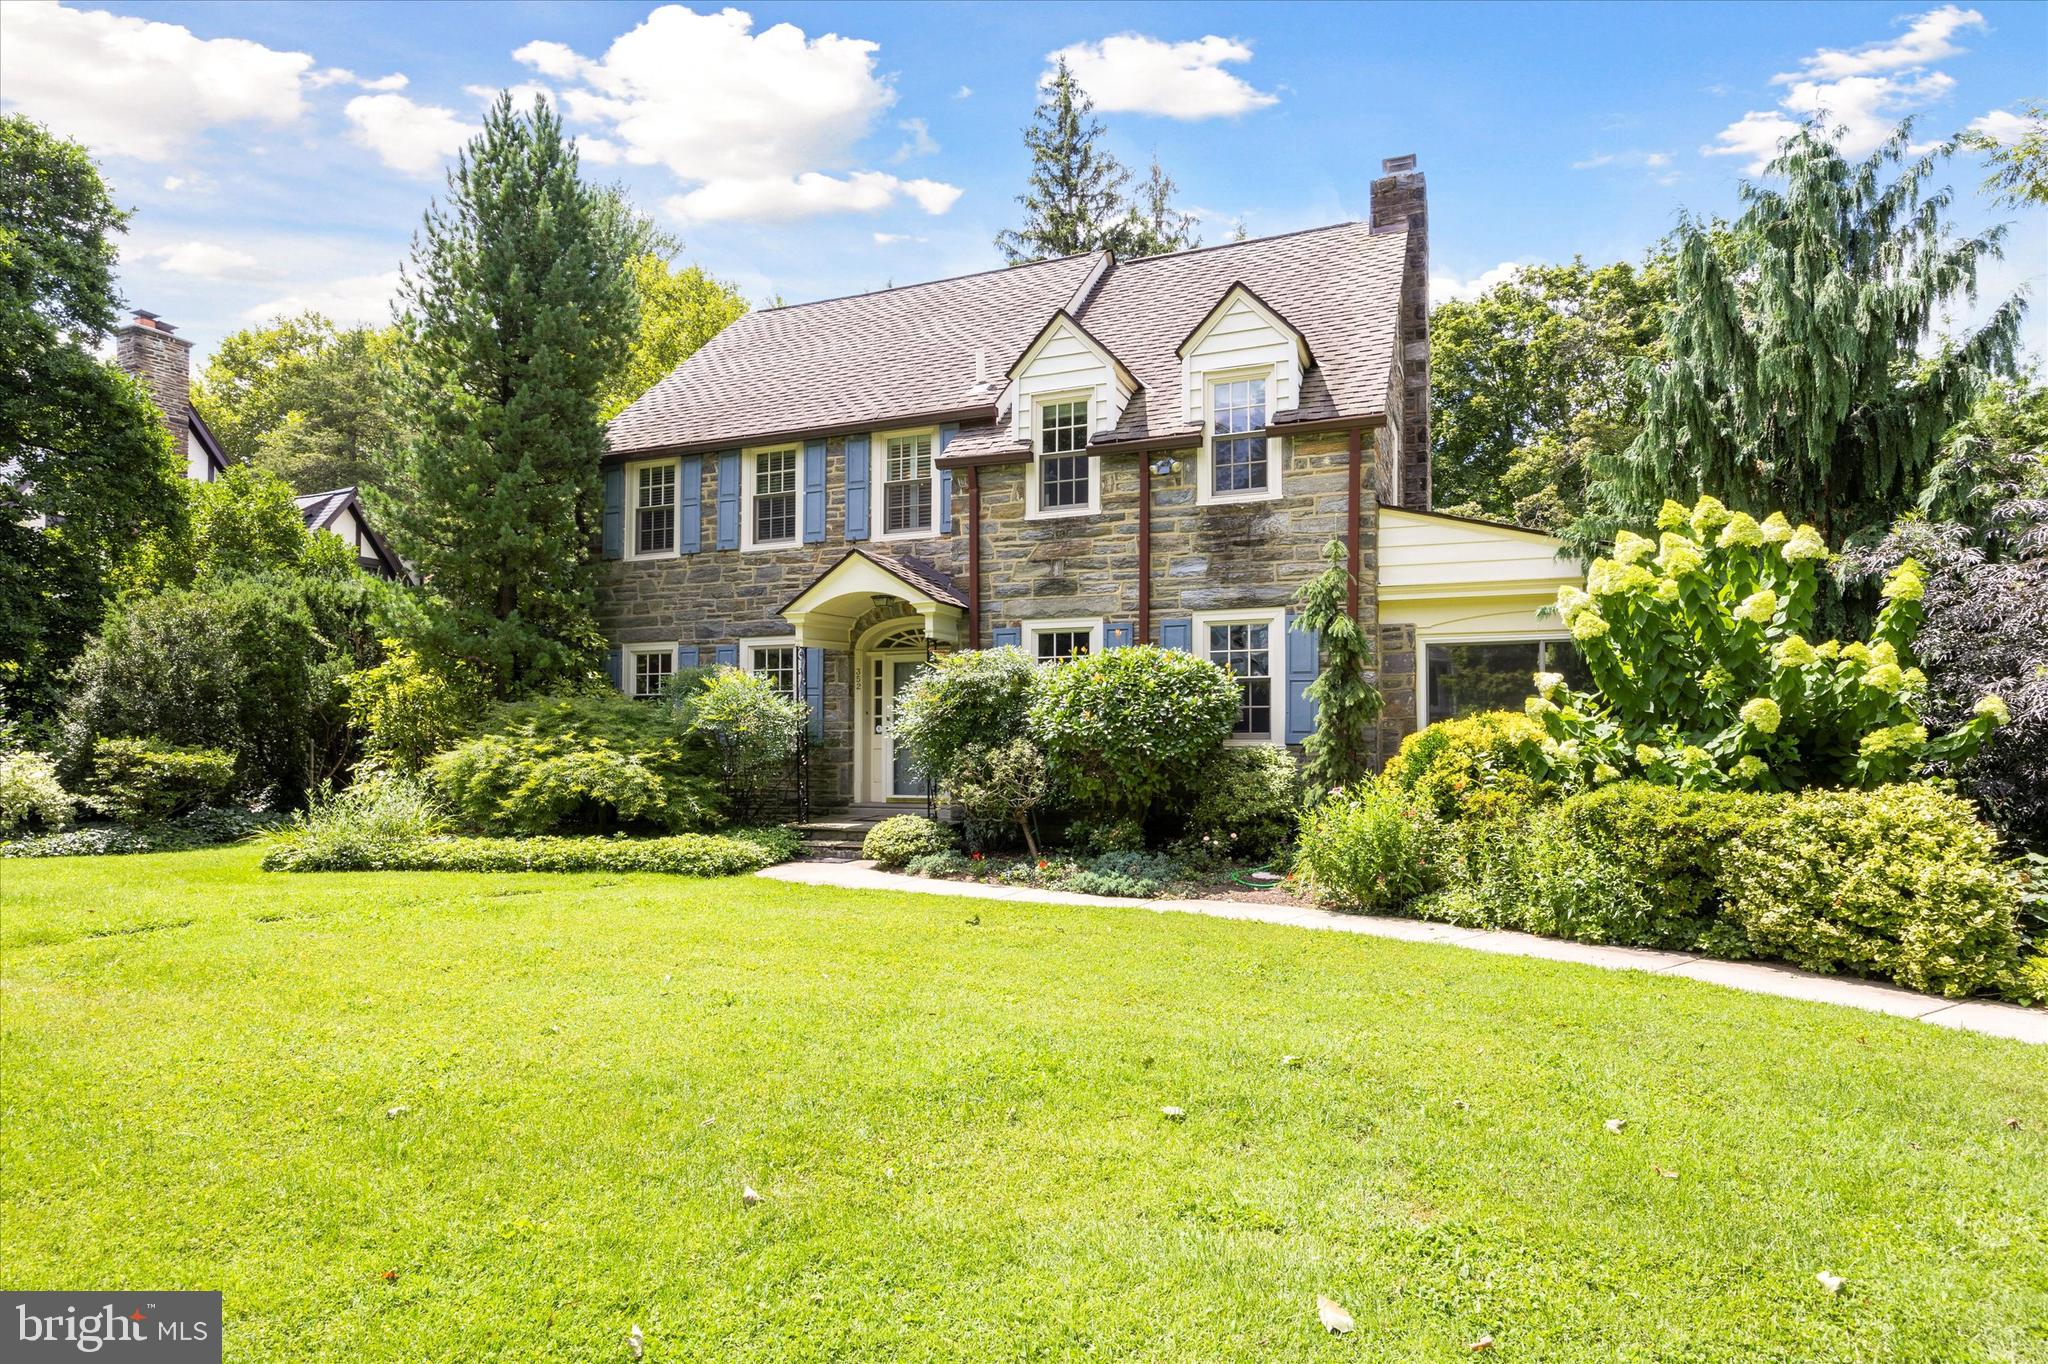
Nestled within the picturesque and sought-after enclave of Merion Station, Pennsylvania, 352 Woodley Rd stands as an exceptional residence, epitomizing comfortable living in a prime location. Boasting 6 bedrooms, 4.5 bathrooms, and a pool, this estate harmonizes modern sophistication with timeless elegance, offering a haven of comfort and convenience.

As you approach this distinguished property, a sense of grandeur pervades the neighborhood. The meticulously manicured grounds and elegant façade create an inviting aura.

Upon entry, a gracious foyer welcomes you, adorned with exquisite detailing and gleaming hardwood floors that guide you through the home's expansive layout. To the left, a spacious dining room invites gatherings, complemented by abundant natural light cascading through large windows that frame the serene surroundings.

The heart of the home lies in the chef-inspired kitchen featuring a center island, fostering both functionality and style. Adjacent to the kitchen, a small kitchenette table offers a perfect setting for breakfast.

The seamless integration of indoor and outdoor spaces is a defining feature of this residence. Step outside to the backyard sanctuary—a private retreat boasting a sparkling pool framed by a small patio and landscaping. Surrounded by lush greenery, this tranquil setting provides an idyllic escape for relaxation or entertaining, offering a sense of serenity amidst the hustle and bustle of daily life.

Ascend the staircase to the second level, where the private quarters await. The master suite featuring a generously sized bedroom, an en-suite bathroom, and ample closet space, creating a luxurious haven for rest and rejuvenation. Additionally, 3 bedrooms on the second level and 2 on the third level offer versatility and comfort, catering to the needs of a growing family or accommodating guests.

Convenience is a hallmark of 352 Woodley Rd. Situated near public transportation, including easy access to Narberth and swift routes to the University of Pennsylvania and Philadelphia, this residence offers an unparalleled fusion of suburban tranquility and urban accessibility. Proximity to acclaimed educational institutions, cultural attractions, and vibrant communities enriches the lifestyle afforded by this remarkable property.

352 Woodley Rd is more than a home; it's a testament to refined living, seamlessly blending comfort, convenience, and proximity to sought-after destinations. Whether lounging by the pool, enjoying gatherings in the expansive living spaces, or relishing the comfort of the sunroom, this estate embodies the pinnacle of sophisticated living in the heart of Merion Station, Pennsylvania.

In summary, this distinguished property on 352 Woodley Rd offers an unmatched opportunity to embrace an elevated lifestyle—a harmonious balance of comfort, convenience, and timeless elegance in a fantastic neighborhood!
#PAMC2091568

MERION STATION

352 WOODLEY ROAD

6 Beds

4 Baths

3,803 Sq.Ft.

$1,250,000

MLS#: PAMC2091568

A Rare 5.5 Acre Country Estate with Pond, Stream & Equestrian Potential

Discover a one of a kind country estate set on 5.5 scenic acres with a spring fed pond, meandering stream, and your own private footbridge — a setting rarely found in southern Chester County. This property offers privacy, natural beauty, and spacious indoor living, making it an exceptional opportunity for anyone seeking a peaceful retreat with room to roam.

Inside, the home features 4 bedrooms and 2.5 baths, including a master suite with French doors opening directly to views of the pond, stream, and surrounding landscape. The suite includes a walk in closet with built ins and a jetted soaking tub, plus a glass and tile shower and bright vanity area. Wake up to water views and step outside to enjoy morning coffee on the patio just beyond your door.

The expansive great room is the heart of the home, showcasing rich wood floors, exposed beams, and a brick fireplace that creates a warm, inviting atmosphere. Large windows and sliding glass doors frame the outdoor scenery, bringing natural light and views of the acreage into the living space.

The open kitchen offers ceramic tile flooring, wood cabinetry, granite countertops, black appliances, and a breakfast nook overlooking the pond and stream. A formal dining room with a second fireplace provides a charming setting for holiday gatherings or can easily serve as a second family room, game room, or media room.

Three additional bedrooms are generously sized, and the second full bath features a modern glass and tile shower and beautiful vanity. A half bath is conveniently located near the main living areas.

Outdoors, the acreage offers endless possibilities — gardening, recreation, outdoor entertaining, or equestrian use. Existing paddock fencing makes this property ideal for horse-lovers. The spring fed pond, stream, and bridge create a serene backdrop for daily living and add to the estate like feel of the property.

An oversized attached garage easily accommodates two vehicles and connects to a versatile storage room with pull down attic access and sliding glass doors.

Additional features include central air, septic system, and a layout that blends indoor comfort with outdoor beauty. Major renovation / remodel completed around 2010-2011. 

This is a must-see property for buyers seeking land, privacy, water features, and a home with true character. Opportunities like this are rare — schedule your showing today.
#PACT2132102

NOTTINGHAM

161 CHROME ROAD

4 Beds

2 Baths

2,695 Sq.Ft.

$1,250,000

MLS#: PACT2132102

Welcome to 1309 S 52nd St., a prime multifamily investment opportunity nestled in the heart of Philadelphia's vibrant and rapidly developing 19143 area.  This impressive property represents a rare chance to acquire a meticulously maintained multi-family building boasting 5 spacious residential units, each featuring 2 bedrooms and 2 full bathrooms, making it an ideal investment for both seasoned and budding real estate investors.  Offered at a 7% cap rate.  The buildings exterior exudes classic charm and is complemented by a well-manicured facade, offering exceptional curb appeal.  Each of the 5 units has been thoughtfully designed to provide a comfortable and modern living environment, ensuring a high level of desirability among potential tenants.  The open floor plans, abundant natural light, and contemporary finishes creating an inviting atmosphere, while the inclusion of two full bathrooms per unit adds an extra layer of convenience and luxury.  All units come with a full appliance package, in-unit washer-dryers, built in surround sound speakers, security systems.  In addition to the property's undeniable appeal, the location itself is a stand out feature.  Nearby development projects are enhancing the area's appeal and promise future appreciation for savvy investors.  Its also very close to many educational and medical facilities, including but not limited to: Penn Medicine University City, Childrens Hospital of Philadelphia, University of Pennsylvania.  With its strategic location, well-appointed units, and strong rental potential, 1309 S 52nd St, represents a compelling opportunity for investors seeking a multi-family property with enduring value and significant growth potential.  Dont miss your chance to own a piece of this dynamic and evolving neighborhood while securing a solid return on investment.  5 years left on the tax abatement. Contact us to schedule a tour and request financials.
#PAPH2659366

PHILADELPHIA

1309 S 52ND STREET

10 Beds

None Baths

6,500 Sq.Ft.

$1,250,000

MLS#: PAPH2659366

Welcome to 1309 S 52nd St., a prime multifamily investment opportunity nestled in the heart of Philadelphia's vibrant and rapidly developing 19143 area.  This impressive property represents a rare chance to acquire a meticulously maintained multi-family building boasting 5 spacious residential units, each featuring 2 bedrooms and 2 full bathrooms, making it an ideal investment for both seasoned and budding real estate investors.  Offered at a 7.25% cap rate.  The buildings exterior exudes classic charm and is complemented by a well-manicured facade, offering exceptional curb appeal.  Each of the 5 units has been thoughtfully designed to provide a comfortable and modern living environment, ensuring a high level of desirability among potential tenants.  The open floor plans, abundant natural light, and contemporary finishes creating an inviting atmosphere, while the inclusion of two full bathrooms per unit adds an extra layer of convenience and luxury.  All units come with a full appliance package, in-unit washer-dryers, built in surround sound speakers, security systems.  In addition to the property's undeniable appeal, the location itself is a stand out feature.  Nearby development projects are enhancing the area's appeal and promise future appreciation for savvy investors.  Its also very close to many educational and medical facilities, including but not limited to: Penn Medicine University City, Childrens Hospital of Philadelphia, University of Pennsylvania.  With its strategic location, well-appointed units, and strong rental potential, 1309 S 52nd St, represents a compelling opportunity for investors seeking a multi-family property with enduring value and significant growth potential.  Dont miss your chance to own a piece of this dynamic and evolving neighborhood while securing a solid return on investment.  6 years left on the tax abatementContact us to schedule a tour and request financials.
#PAPH2659368

PHILADELPHIA

1309 S 52ND STREET

None Beds

None Baths

7,500 Sq.Ft.

$1,250,000

MLS#: PAPH2659368
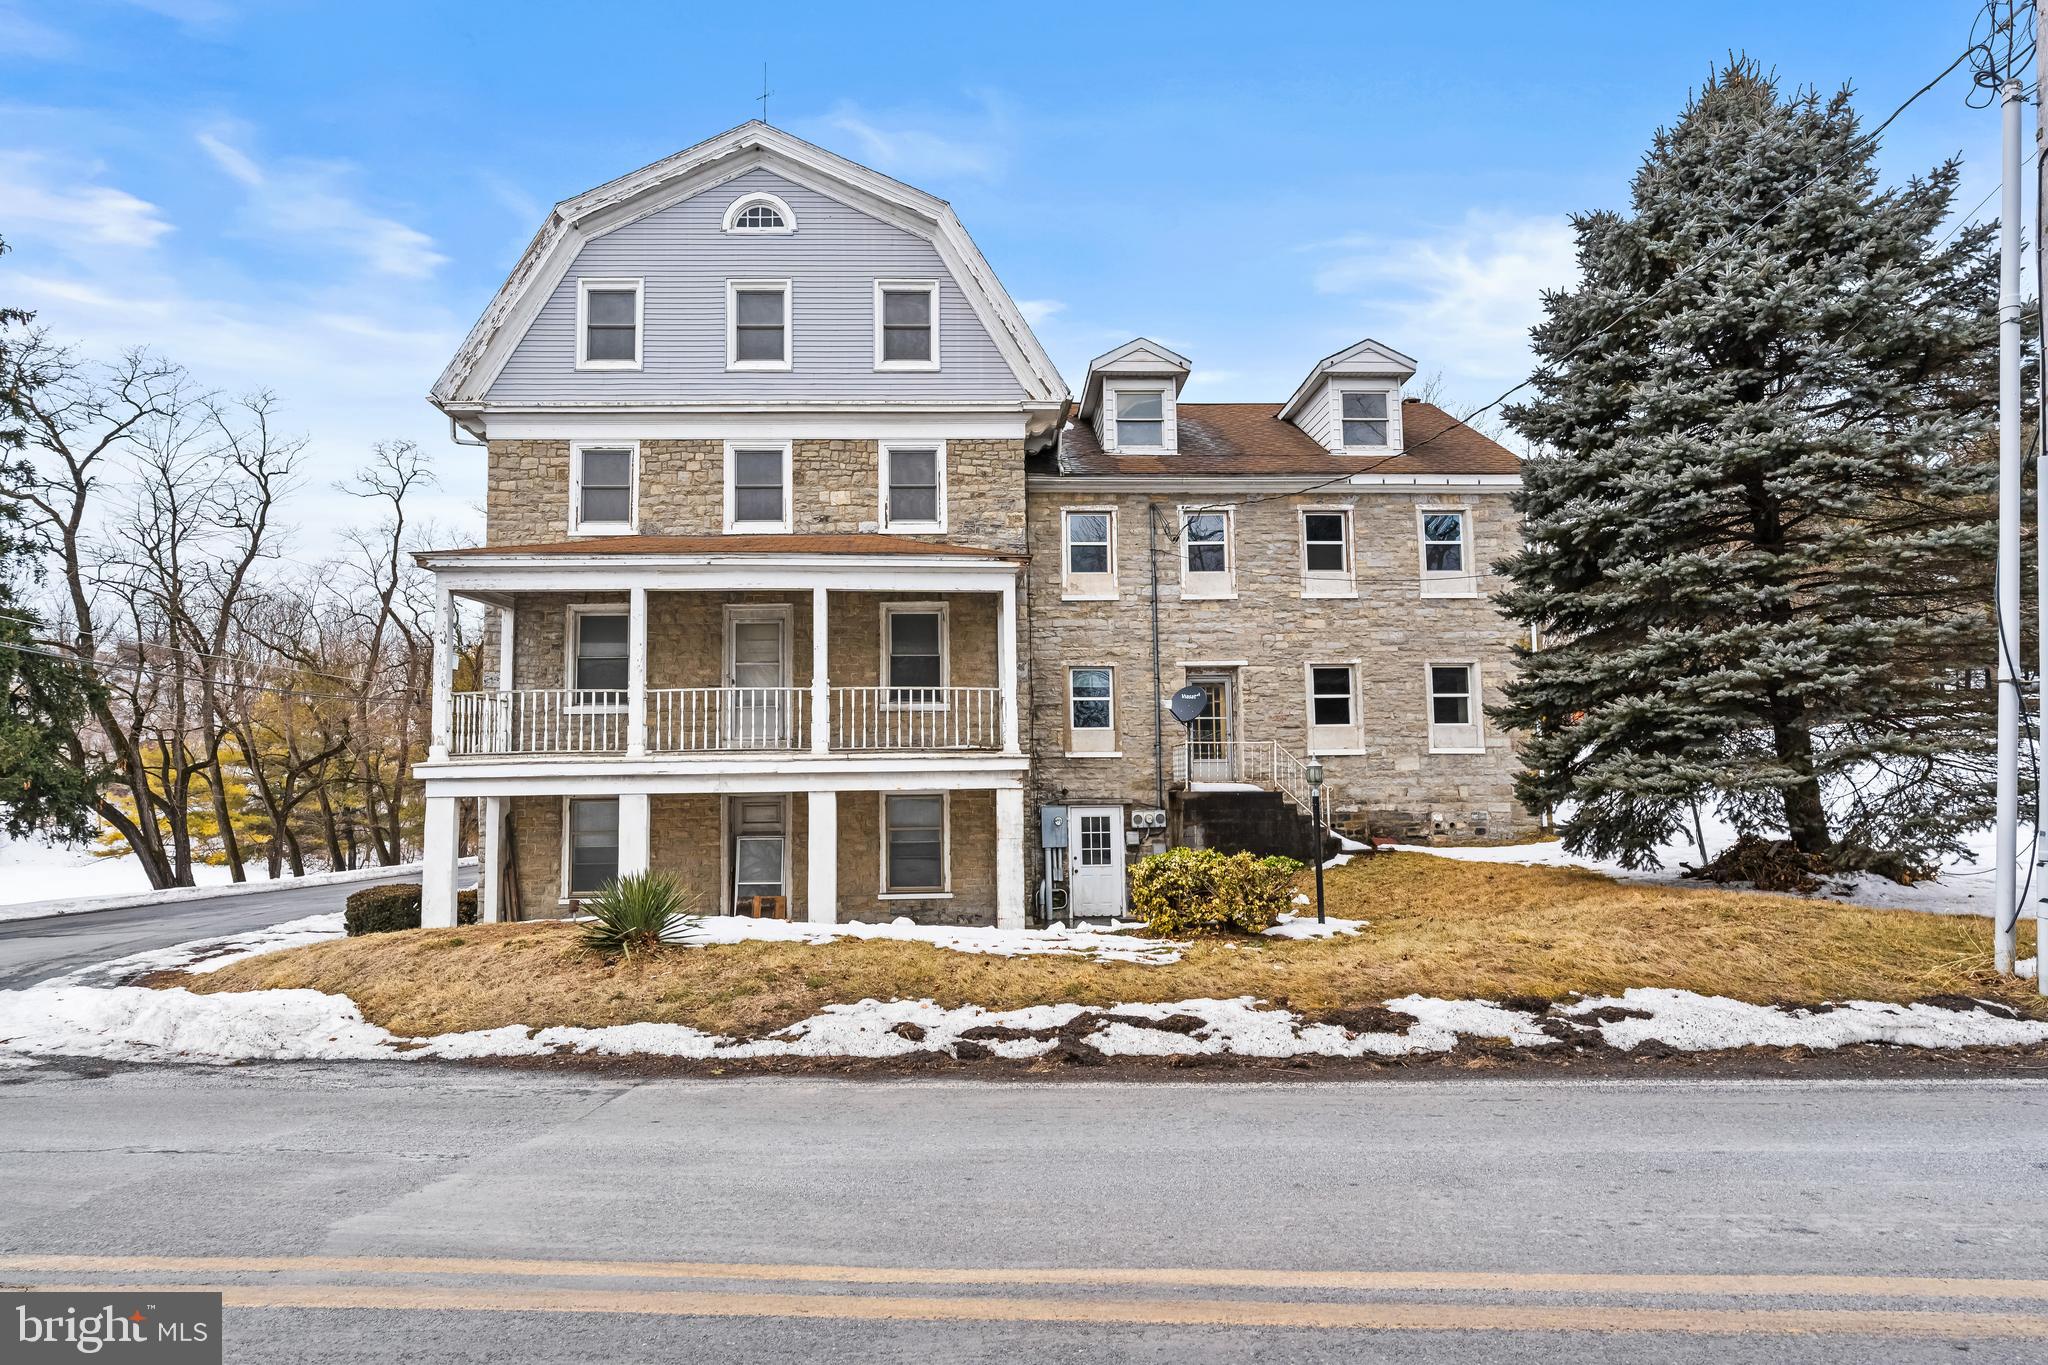
Exceptional 15+ acre mixed-use investment opportunity at 384–388 Evansville Rd, Fleetwood, ideally positioned at the corner of Maiden Creek & Evansville Roads with commercial zoning along the first 200’ of frontage . The property offers subdivision potential along the commercial corridor and features a fully renovated 4-story, 19-room, 7-bath stone building with elevator access, updated electrical and plumbing systems, fire safety compliance, and a 600K BTU multi-zone heating system. Attached yet fully independent is a 3-story, 5BR/2BA stone residence with 3-car garage and private outdoor space. A newly permitted on-site Property includes a pre-installed sewage treatment system, representing substantial cost savings; system is not presently active and will require connection/commissioning. Suitable for multi-unit residential conversion, professional or medical office use, group housing, or mixed-use repositioning. A rare large-parcel asset offering flexibility, existing improvements, and long-term upside in a prime Berks County location.
#PABK2068022

FLEETWOOD

384 EVANSVILLE ROAD

None Beds

None Baths

5,430 Sq.Ft.

$1,250,000

MLS#: PABK2068022

1557-1559 N 29th Street is a three-story corner mixed-use offering in Philadelphia's Brewerytown/Sharswood corridor, assembled and priced as one investment: six income units total — five residential rentals across the second and third floors, positioned over a ground-floor commercial unit that carries a liquor license.

The work has already started. 1557 has been totally remodeled — kitchen, baths, flooring, paint, and mechanicals — and carries a rental value of approximately $2,750 per month. That means the asset begins producing at closing instead of waiting on a full-building renovation, and it sets a finish standard the remaining units can be built to.

The ground-floor corner unit is the piece that cannot be recreated. It holds a liquor license and enjoys two full street frontages, giving an operator signage, daylight, and walk-in visibility on both sides of the corner. Philadelphia County liquor licenses are quota-restricted, so acquiring the building acquires the entitlement along with it — a bar, restaurant, bottle shop, or café concept can be programmed here without hunting the license market.

Above the storefront, the second and third floors support a five-unit residential configuration in a mix of two-bedroom and one-bedroom layouts. With 1557 complete and stabilized, an investor can phase the remaining units on their own schedule, matching capital to lease-up rather than committing to everything at once. Separate rear access keeps the residential circulation independent from the commercial entrance.

Artistic architectural renderings of the corner reimagined with a modern facade — full-height glazing, warm wood and charcoal cladding, restored brick above, and a steel entry canopy — are included with the marketing package to illustrate the repositioning upside.

Offered at $1,250,000. Please note that 1557 N 29th Street is also listed separately on the MLS — it can be pursued individually or acquired together with 1559 as this assemblage. Contact the listing agent to confirm which structure applies to your offer.

Investors, owner-operators, and hospitality groups: this is a rare combination of completed work, remaining upside, and a conveying liquor license on a hard corner. Contact the listing agent for the rent roll, pro-forma, and private showing instructions. Unit count, zoning, and license transfer to be verified by buyer; license transfer subject to PLCB approval.
#PAPH2667890

PHILADELPHIA

1557-1559 N 29TH STREET

None Beds

None Baths

4,500 Sq.Ft.

$1,250,000

MLS#: PAPH2667890
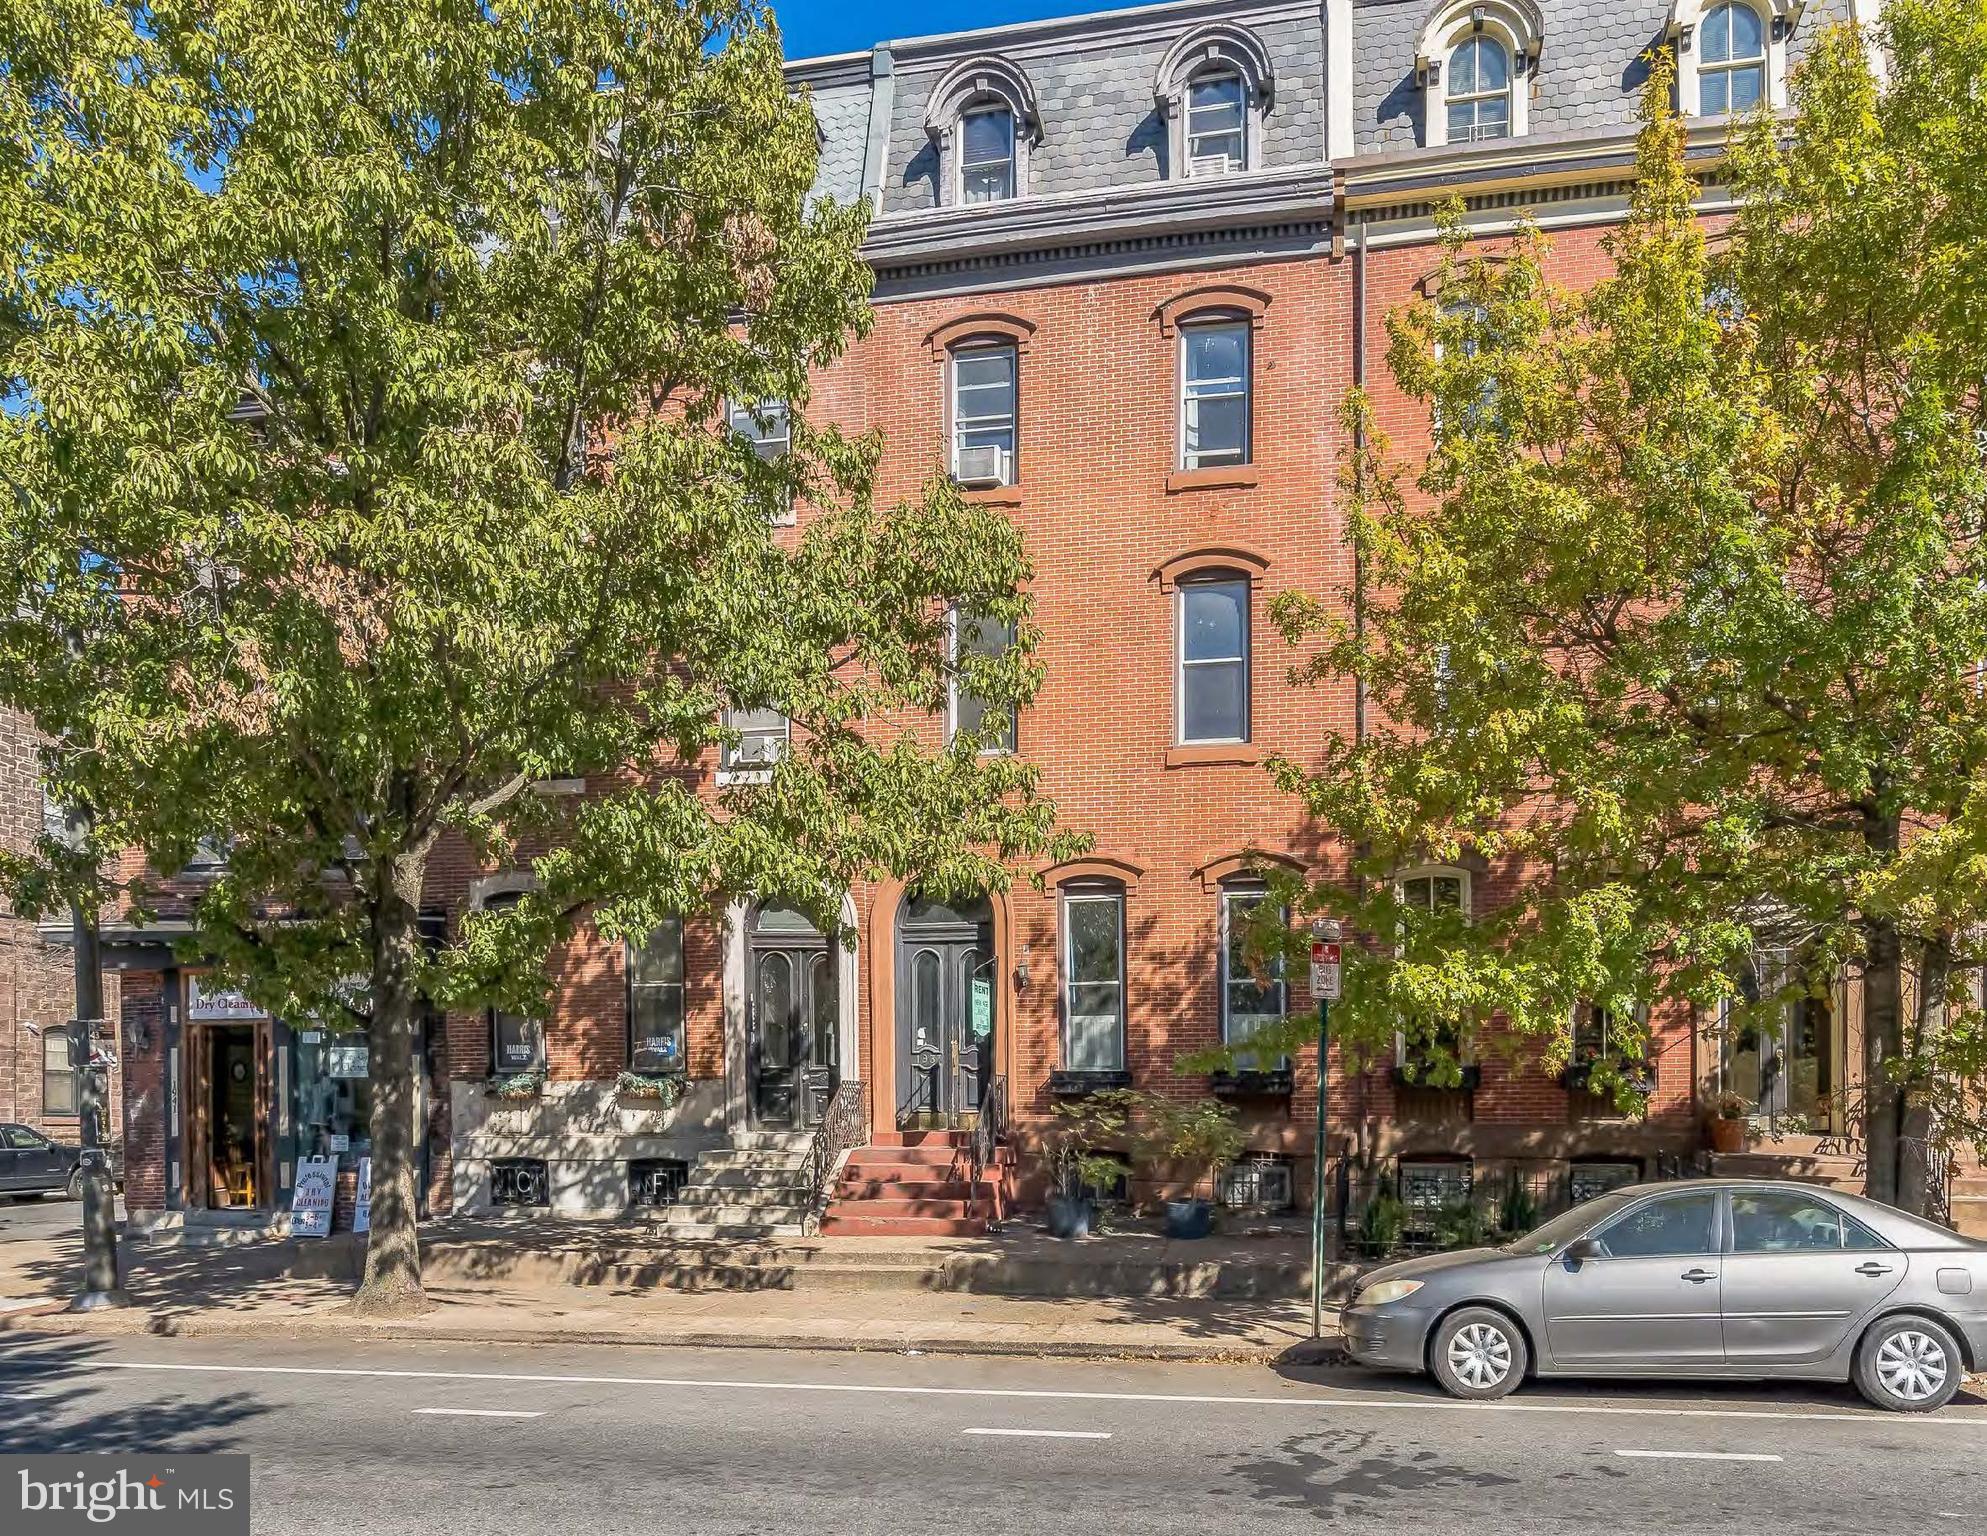
Offering qualified investors the opportunity to acquire the fee simple interest in 1937 Spring Garden Street located in the Fairmount-Art Museum section of Center City Philadelphia (the “Property” or “Asset”). The Asset comprises five apartment units with a mix of (3) one-bedroom and (2) three-bedroom floor plans.

The Property presents new ownership the opportunity to employ a light value-add business plan to increase rent. Upgrades to select unit interiors will yield a rental premium bringing rents in line with the top end of the competitive set. 1937 Spring Garden is ideally located, servicing a tenant base looking for a location walkable to restaurants, coffee shops, museums, and nightlife. Fairmount-Art Museum residents are also within walking distance of the Schuylkill River Trail, Martin Luther King Drive, and Center City Philadelphia.

The Asset is transit-oriented, located minutes from major highway routes such as Interstate 76, 676, and 95 presenting unparalleled access throughout the Philadelphia MSA. Further, the 1937 Spring Garden is 0.5 miles from the Spring Garden Station on the SEPTA Broad Street Subway Line, carrying commuters from Fern Rock in North Philadelphia south to the Philadelphia Sports Complex with several stops in Center City. 1937 Spring Garden is a rare opportunity to acquire a value-add brownstone property in a highly regarded neighborhood free from oversupply.
#PAPH2610906

PHILADELPHIA

1937 SPRING GARDEN STREET

None Beds

None Baths

3,760 Sq.Ft.

$1,250,000

MLS#: PAPH2610906

400 & 402 N Springfield Rd, Clifton Heights, PA 19018 Tax ID numbers:  10-00-01742-00 & 10-00-01743-00

Well-located mixed-use investment offering diversified income from residential, commercial, and parking sources. The property currently generates stable cash flow with immediate value-add potential through the lease-up of vacant residential units and garage spaces.

Current Income Mix:

5 residential units (3 occupied / 2 available) — 60% occupied
2 commercial storefronts — 100% leased
17 garage spaces (13 leased / 4 available) — 76.5% occupied
7 additional parking spaces (4 leased / 3 available) — 57% occupied
Major Location Catalyst:

Directly across from the new Clifton Heights Middle School (201 N Springfield Rd), a large-scale Upper Darby School District project. The new 167,000 SF middle school (grades 6–8, capacity 800–900 students) is nearing completion, with ribbon-cutting scheduled for October 2026. This major public investment is expected to increase local foot traffic, support demand for residential units, and drive additional demand for the property’s garage and parking spaces from staff, visitors, and families.

Investment Highlights:

Diversified income streams (residential + commercial + parking)
Clear lease-up upside in residential units and garage/parking spaces
Fully leased commercial component provides stable base income
High-visibility location on N Springfield Road
Significant positive catalyst from the new middle school across the street
Convenient access to Primos Station, West Chester Pike, Baltimore Pike, and major highways
C-1 Commercial zoning supports continued mixed-use operation
Ideal for an investor seeking a stabilized core asset with straightforward value-add and a strong neighborhood improvement catalyst. Financials, rent roll, and supporting documentation available to qualified buyers upon request.

Investment highlights
Diversified income from residential, fully leased commercial, and high-demand garage/parking

Immediate upside through lease-up of remaining residential units and garage/parking spaces

Directly across from the new Clifton Heights Middle School (opening Fall 2026) — major driver of increased local activity and parking demand

Strong visibility on N Springfield Road with convenient access to transit and major routes

Stable commercial income already in place
#PADE2122380

CLIFTON HEIGHTS

400 N SPRINGFIELD ROAD

None Beds

None Baths

123,456 Sq.Ft.

$1,250,000

MLS#: PADE2122380

Some places are meant for a season. Others become part of a family. Welcome to Dunn Lake Preserve, a private lakefront community set along a pristine 102 acre glacial lake that has never before been developed. If you’re seeking acreage, privacy, and an exceptional lakefront setting, this is a truly rare opportunity to enjoy year-round recreation and entertainment in every season.

Lot 2C at Dunn Lake Preserve is set on 11.85 wooded acres on a spring-fed glacial 102 acre private lake. The land falls gently to the water, with Sugarloaf Mountain on the horizon.

Much of the groundwork is already in place, with a driveway cut, underground power installed, and approval for a micro-mound septic system.

Tucked behind a private gate and accessed by a secluded lane shared with just six neighboring properties, the setting offers an exceptional sense of privacy and space. Recorded covenants help protect the character of the community, including restrictions on short-term and revolving rentals.

Lakefront owners have the opportunity to build a private dock, with motorboats permitted on the lake. Jet skis are not allowed, and designated no-wake hours from 7 PM to 10 AM help preserve the peaceful character of the lake during quiet mornings and evenings.

Ideally located for year-round recreation and easy access, Elk Mountain is just 15 minutes away for skiing, with the 38-mile D&H Rail-Trail, nine golf courses, and four state parks all within easy reach. Forest City is approximately 10 minutes away, Scranton and Binghamton are about 35 minutes, and both New York City and Philadelphia are under 2.5 hours away.

Don't miss this rare opportunity to build a custom lakefront home designed to be enjoyed year-round. First and second phase are sold out, Just 24 home sites will enjoy this lake.
#PASU2000202

THOMPSON

LOT 2C DUNN LANE

None Beds

None Baths

11.87 acres

$1,250,000

MLS#: PASU2000202

A truly special offering, this extraordinary stone farmhouse is situated on 2 picturesque acres in the countryside of Kempton, with scenic views of Hawk Mountain. Thoughtfully expanded and updated over the years, the approximately 3,000-square-foot residence beautifully blends the character and craftsmanship of its historic beginnings with the space and comforts of modern living. Original wide-plank hardwood floors, exposed beams and impressive stone fireplaces preserve the warmth and authenticity of the home, while generous additions have created a spacious and inviting floor plan featuring 5 bedrooms and 3 full bathrooms.

The heart of the home is a welcoming great room anchored by a beautiful stone fireplace, while the adjoining living spaces offer plenty of room for both everyday living and entertaining. A charming three-season sunroom and expansive screened outdoor living area with overhead fans and speakers provide wonderful places to relax while taking in the peaceful surroundings and views across the property.

Step outside and the property becomes something truly special. An 18' x 36' in-ground pool, beautifully renovated in 2026, is surrounded by an expansive brick patio with generous space for lounging, dining and entertaining. Beyond the pool, the grounds have been lovingly cultivated with lush flower and rose gardens, a large fenced vegetable garden, fruit trees, berry bushes and mature plantings that create a setting that feels both established and enchanting.

Adding to the versatility of the property is a two-story barn with attached two-car garage, along with a 12' x 40' storage building equipped with electric and air conditioning. A separate stable with water and electric is currently enjoyed as a gardening station but offers the opportunity to once again accommodate a horse. A whole-house Generac generator provides additional peace of mind.

With open grounds offering additional possibilities for recreation, gardening or future outdoor amenities, there is plenty of opportunity for the next owner to make this remarkable property their own. Envision your own tennis court, putting green, pool house, or greenhouse. 

Rich in history, surrounded by natural beauty and thoughtfully enhanced for modern-day living, this exceptional gentleman’s farm offers much more than a beautiful home—it offers a one-of-a-kind country lifestyle in one of Berks County’s most scenic settings.  Remote and private, yet accessible to major interstates and highways for easy travel to NYC or Philadelphia areas as well. Don't miss this fantastic opportunity; schedule your private tour today!
#PABK2078106

KEMPTON

9603 RED ROAD

5 Beds

3 Baths

3,080 Sq.Ft.

$1,250,000

MLS#: PABK2078106

Welcome to 1521 N 15th St, an 8-unit apartment building built in 2010 and only a few blocks from Temple University's campus. The four-story brick building has cast stone trim and a mansard-style top floor with dormer windows. It contains seven 2-bedroom/1-bath units and one 1-bedroom/1-bath unit. The units have open living and kitchen layouts with hardwood floors, large windows, recessed lighting and central heating and air. Kitchens have wood cabinetry, tile backsplashes, gas ranges, over-the-range microwaves, dishwashers and a peninsula with a breakfast bar. Bedrooms have ceiling fans and double-door closets. Each unit has its own gas and electric meter, and the basement has a coin-operated laundry room. The building also has a fire alarm system and security cameras. The full-occupancy market rent roll is $142,140 per year, and pro forma stabilized NOI is about $94,700 after a 5% vacancy allowance and professional management. Tenants pay their own electric, gas and Wi-Fi. The owner pays water/sewer, common-area electric, laundry gas and camera Wi-Fi. Temple University Regional Rail, the Broad Street Line and multiple SEPTA routes are nearby, along with campus buildings, shops and restaurants. The building draws steady rental demand from being close to one of Philadelphia's largest universities. Rent roll, trailing financials and pro forma are available to qualified buyers on request.
#PAPH2673258

PHILADELPHIA

1521 N 15TH STREET

None Beds

None Baths

7,611 Sq.Ft.

$1,250,000

MLS#: PAPH2673258

1 ... 601 602 603 604 605 ... 666
* Listings identified with the FMLS IDX logo come from FMLS and are held by brokerage firms other than the owner of this website. The listing brokerage is identified in any listing details. Information is deemed reliable but is not guaranteed. If you believe any FMLS listing contains material that infringes your copyrighted work please review our DMCA policy and learn how to submit a takedown request. © 2024. First Multiple Listing Service, Inc.

Send a message

Message successfully sent.

Your message

What is 3 + 4 ?

Reason for contacting?

I agree to receive email communication and understand I can unsubscribe at any time.

I agree to be contacted by Charis Realty Group - Christine Issler, Broker via call, email, and text for real estate services. To opt out, you can reply 'stop' at any time or reply 'help' for assistance. You can also click the unsubscribe link in the emails. Message and data rates may apply. Message frequency may vary. Privacy Policy

Sign Out

Virtual Assistant

Would you like to take the next step with this property? We can help you schedule a showing or virtual tour, or send you more details.

Yes, I would like more information.

Thank You for Your Reply, One of Our Agents will contact you as soon as possible

No, maybe later.

Thank you, you can always contact me via email, phone number or through the contact form.

Realhub AI

Lucy - Your AI-Powered Realtor

Update Your Temporary Password

Personalize your search

Enter your email and we'll notify you immediately when new listings match what you're looking for.

or enter email address

Already have an account ? Login here

Continue your home search

I agree to receive communications and understand I can unsubscribe at any time.

I agree to be contacted by Charis Realty Group - Christine Issler, Broker via call, email, and text for real estate services. To opt out, you can reply 'stop' at any time or reply 'help' for assistance. You can also click the unsubscribe link in the emails. Message and data rates may apply. Message frequency may vary. Privacy Policy

Already have an account ? Login here

We use cookies

We use cookies primarily for analytics to enhance your experience. By accepting, you agree to our use of these cookies. You can manage your preferences or learn more about our cookies policy.
