Properties

Browse or get in touch to schedule a walkthrough.

  • Nearby me
Price range

Popular Features

Community Features

Association

Property Features

Waterfront

View

Exterior Features

Interior Features

Style

10000 properties match your criteria

Updated 1 minute ago

E-Alert name
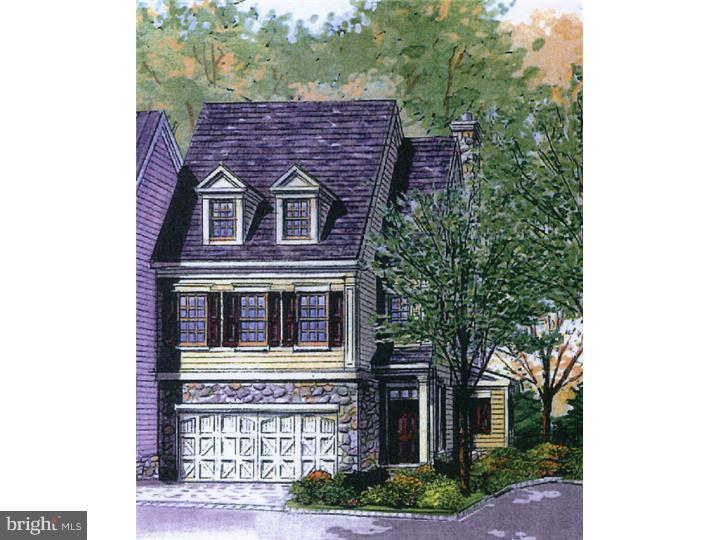
Overlooking Aquetong Creek, 10 Canal St is one half of a twin set in this fine enclave of 19 luxury townhomes. Just steps from fine dining, entertainment, history and shopping, Canal Street is an extraordinary new community in down town New Hope. Situated between the creek and the historic canal, this end unit offers a wide array of opulent amenities and options: private elevator, 4 full levels of living space, 2 car attached garage, deck(s) overlooking the water and preserved open space, gas fireplace(s) and cooking, premium materials, fine finishes and full customization available. Ample master suite with bedroom-level laundry, and flexible third floor loft room could be a studio, office or third bedroom. This unit is also available as a detached single family home when combined with #9, increasing to over 5,500 sq ft. Come join the downtown lifestyle with low PA taxes and a top-tier school system. Easy commute to NJ, NYC, Philadelphia, etc.
#1002457353

NEW HOPE

10 CANAL STREET

3 Beds

3 Baths

2,764 Sq.Ft.

$1,195,000

MLS#: 1002457353
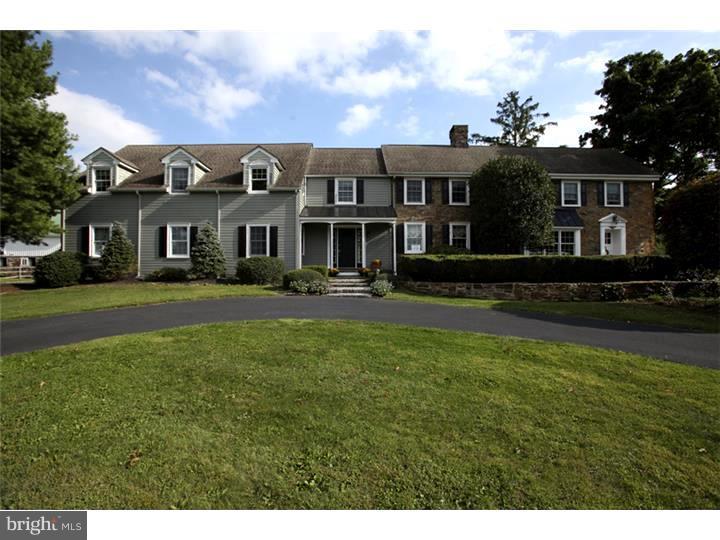
11.45 Acres- Existing Horse Farm w/indoor riding arena with sub-division possibilities-   Please look up MLS #6456849 Preliminary Soils investigation Report for an elevated sand mound/drip system - currently working on getting bids from excavators (this preliminary report allows for 2 more toilets -one in the guesthouse/carriage house and the other in the pool house)
#1003090006

CHALFONT

1329 UPPER STUMP ROAD

5 Beds

3 Baths

N/A

$1,195,000

MLS#: 1003090006
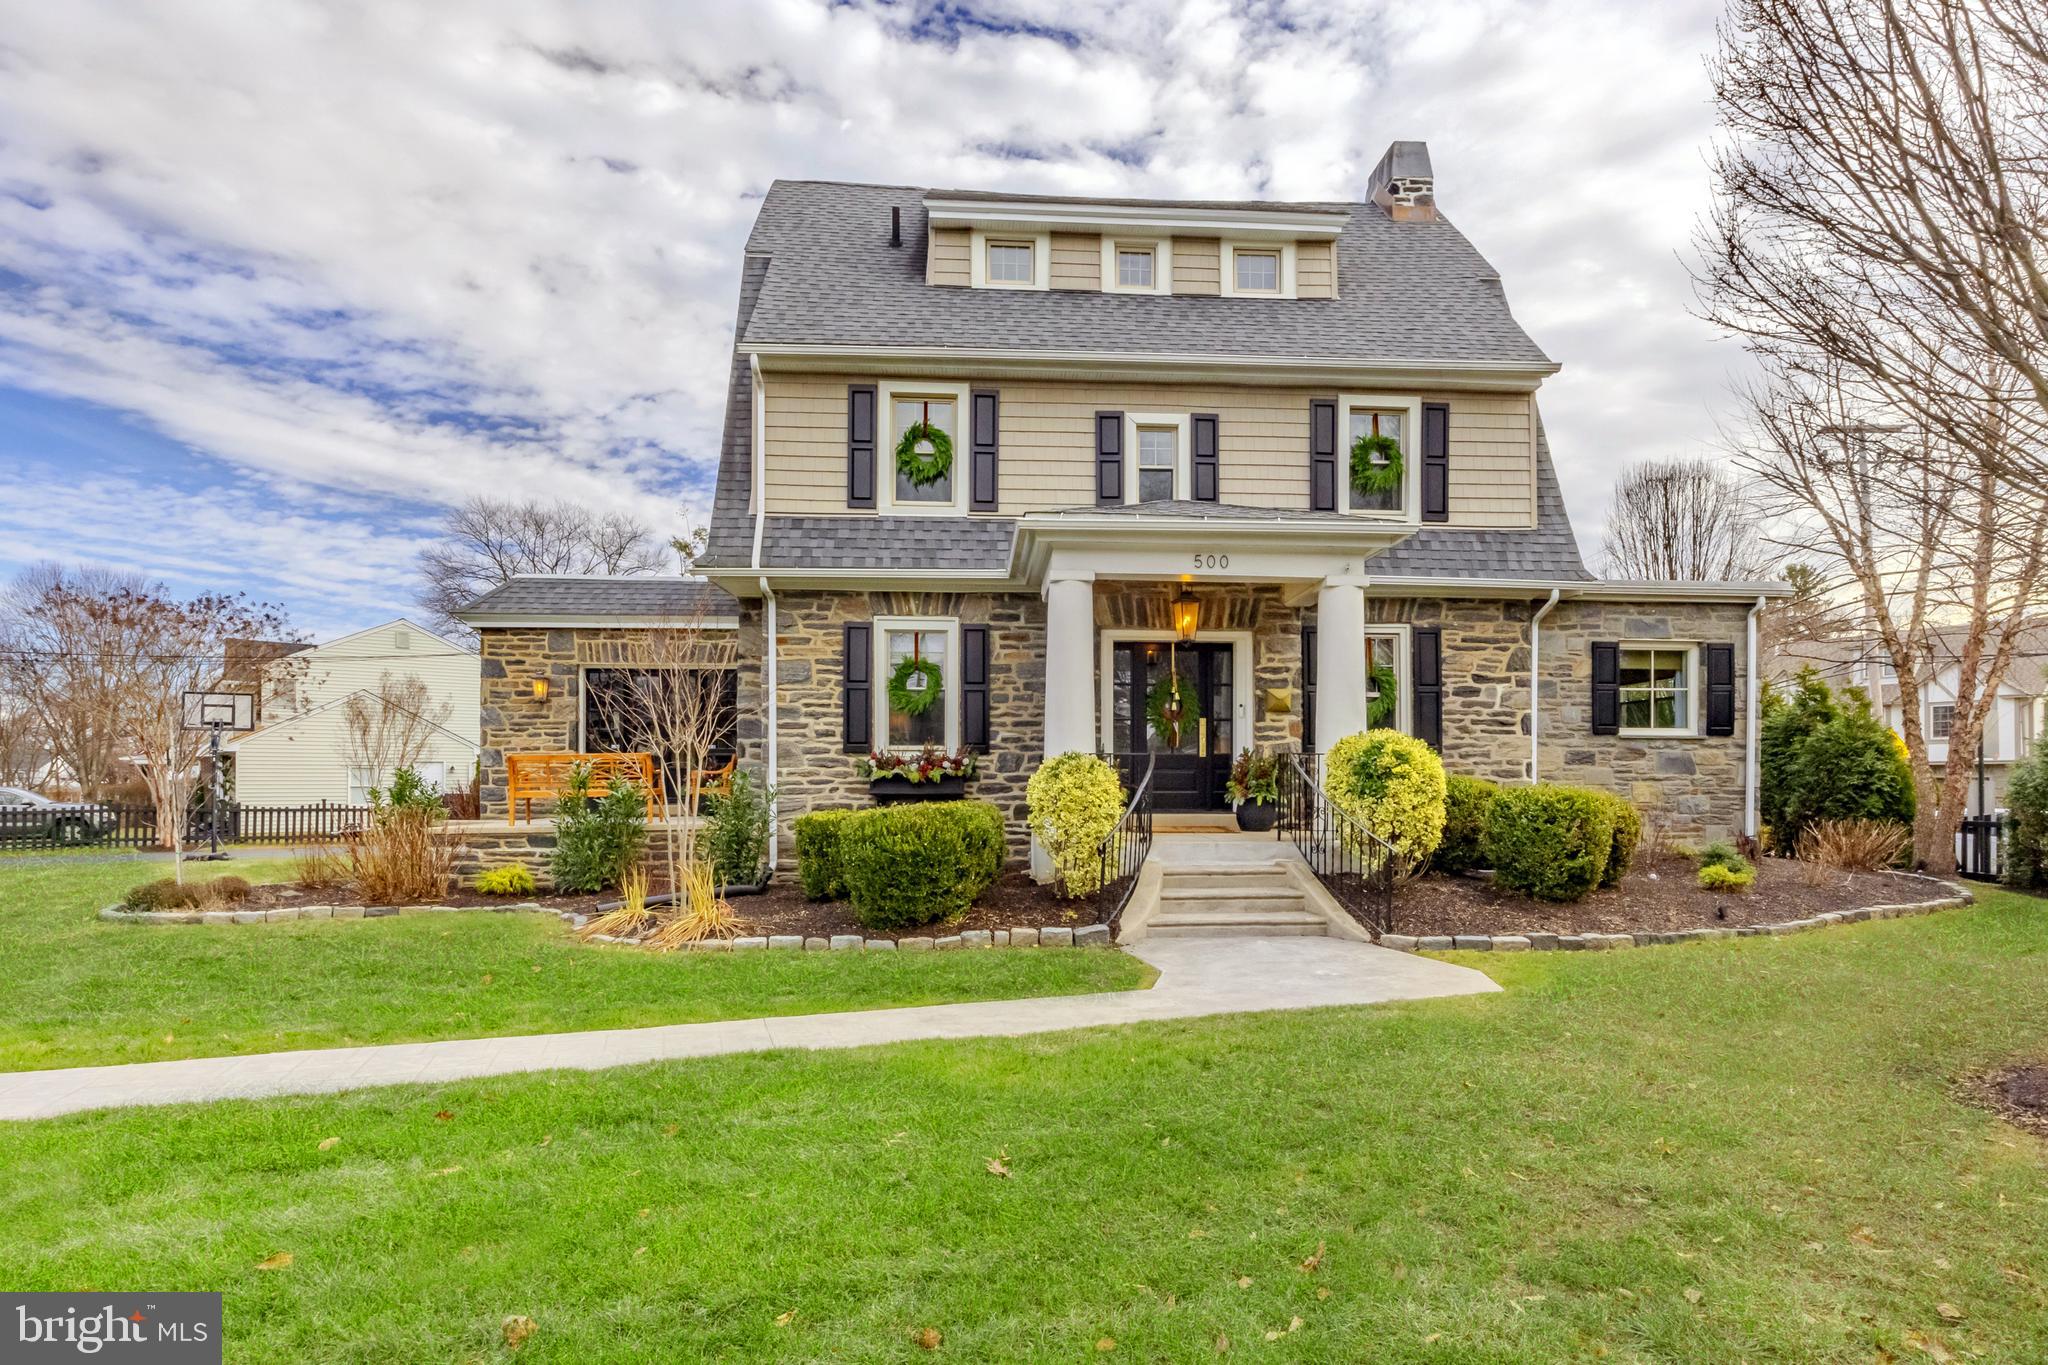
Nicknamed “The Brookline” because it’s the gateway to one of Haverford Township's most cherished, walkable, & historic neighborhoods.  This very special 6 bedroom, 3 full, 2 half bath home has been loved & thoughtfully updated by its current owners from top to bottom.  Each room offers a surprise, whether it’s custom built-ins, beautiful lighting, large windows & trim work details, or just a great view of the neighborhood.  The floorplan is unbelievably versatile, with a phenomenal 3rd floor, a partially finished basement, & large room sizes.  Pull up & fall in love with the professionally planned landscaping, the Wissahickon Schist stone, 100-year-old Belgian blocks bordering the front gardens (unearthed on the property), stately front entry & the oversized private driveway.  Your guests will follow the walkway through the gate & enter at the covered front steps with original pillar detail & step into the foyer entry.  The first floor has a phenomenal circular flow to include so much living space for every day life & for hosting the best parties ever!  The living room was recently updated with custom built-ins designed to look original, offering storage, visual comfort lighting, & a bay window with custom window seat, the perfect spot for morning coffee & rainy afternoons.  The formal dining room, with its original french doors & wainscoting is ready for your dinner parties.  The exceptionally large kitchen has a great breakfast room nook, Carrara countertops, upgraded appliances, a large center island for storage/seating & two very large pantry closets.  The mudroom has custom built-ins for daily life as well as a wall of cabinetry & a Carrara counter that is a perfect bar set up for hosting including a beverage refrigerator. The mudroom door leads you to the back bluestone patio & extremely private backyard which has been thoughtfully landscaped creating a sanctuary for you & your family.  The first floor has a large office space with built-ins, & it’s right off a hallway called “the gallery” which is a fun space to decorate for holidays.  The laundry room is amazing with a tile floor & tons of built-in shelving offering the perfect space for added storage.  The family room also features a custom built-in with a new gas fireplace.  The powder room has custom trim work & is perfectly tucked away.  Upstairs on the 2nd floor you’ll find a very large primary suite with a large bedroom, 2 walk-in closets  & a recently renovated bath with new Calcutta marble tilework, double vanity, large shower with niches & toilet closet.  Also on the 2nd floor are two more bedrooms & a hallway bath.  The 3rd floor offers 3 more bedrooms, a full bath & a large walk-in closet that is perfect for holiday & seasonal decor- it could also make a great office.  The partially finished basement has a great industrial vibe, a half bath & 2 additional rooms for utilities & more storage space than you’ll know what to do with!  The flow & space of this home can easily accommodate multi-generational living, an au pair, or the need for multiple offices & bedrooms.  The property itself is a large corner lot & the home is perfectly situated.  The entire property has been strategically landscaped & fenced and is extremely secure & special.  The backyard is fully fenced, great for children & dogs & offers tons of privacy. There is so much green space on the Oxford Rd side, which is where the driveway is as well.  Brookline is known for its beautiful old homes, each as unique as the next & the ability to walk to Havertown’s beloved attractions like the shops & eateries on the Blvd such as Centrella’s, The Bookery & McGillicuddys. Several schools  & parks are nearby. Walk up to festivals along Darby rd & the Boulevard as well as a quick walk to public transportation. There is no other home quite like this one due to its size, stature & one of a kind appeal.
#PADE2084674

HAVERTOWN

500 E MANOA ROAD

6 Beds

3 Baths

4,690 Sq.Ft.

$1,195,000

MLS#: PADE2084674
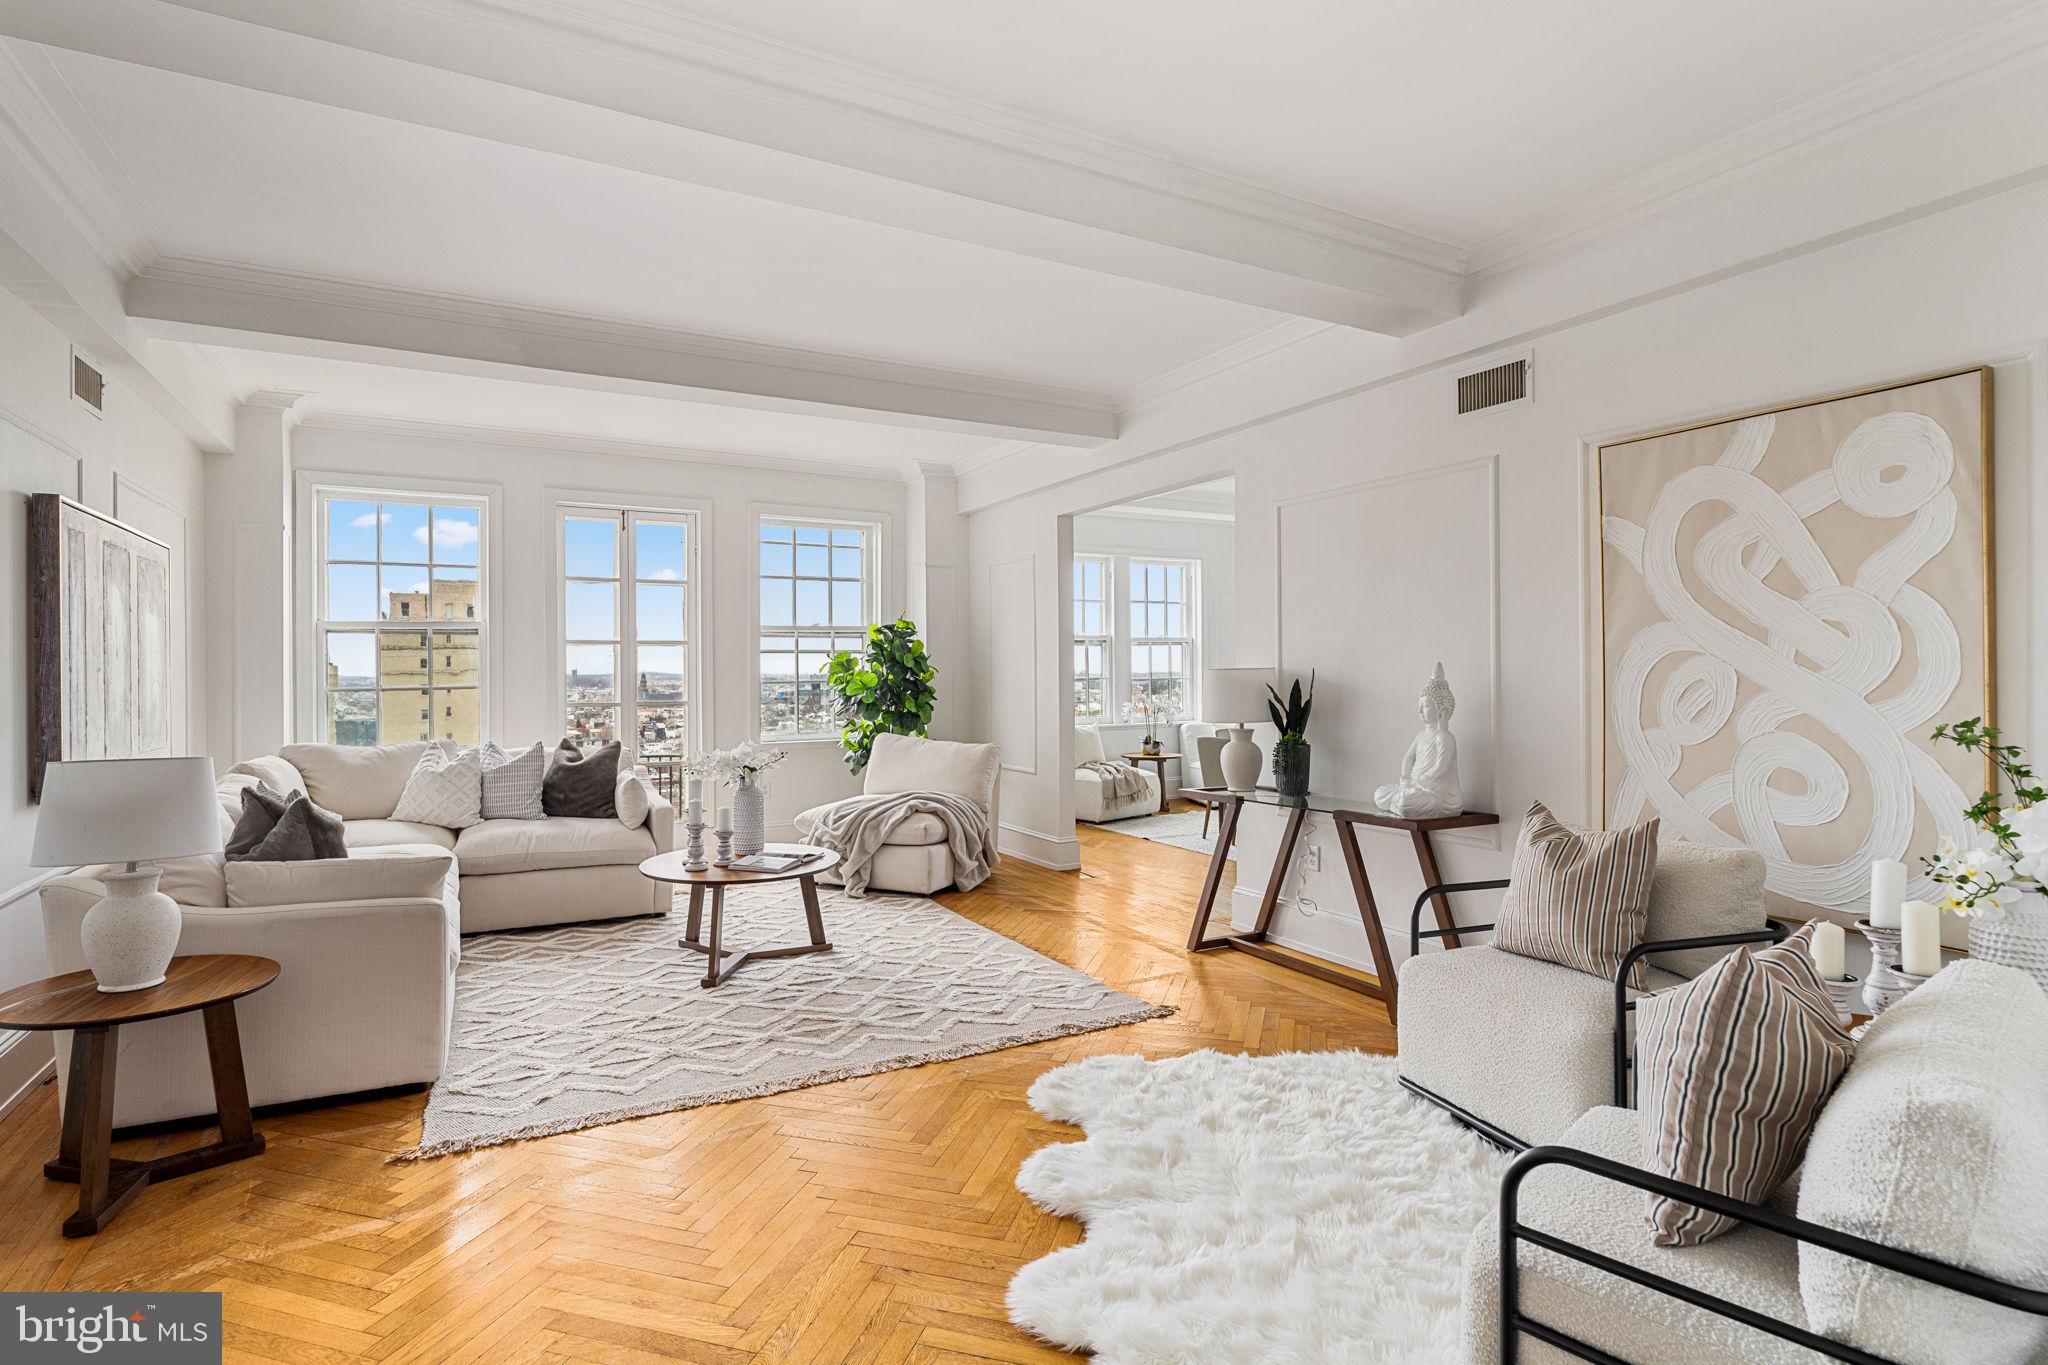
Welcome to the elegant 1900 Rittenhouse Condominiums.   This beautiful 2,197 SF residence features 2 bedrooms with en suite bathrooms and a separate powder room.  The primary suite also has a large office/den/TV room adjacent and an oversized walk-in closet.  Enter a welcoming foyer with a large coat closet, chandelier, and newly tiled floors. Spacious and bright living room with herringbone wood floors and crown molding open to the beautifully appointed formal dining room with windows facing South and West. Door to large eat-in-kitchen with ample cabinetry, China closet, and door to a sunny terrace. There is a separate room with a stackable washer and dryer.  1900 Rittenhouse Square is a boutique building with 24-hour doorman, steps from restaurants, shops and all Rittenhouse Square has to offer.
#PAPH2417036

PHILADELPHIA

1900 RITTENHOUSE SQUARE 12B

2 Beds

2 Baths

2,197 Sq.Ft.

$1,195,000

MLS#: PAPH2417036
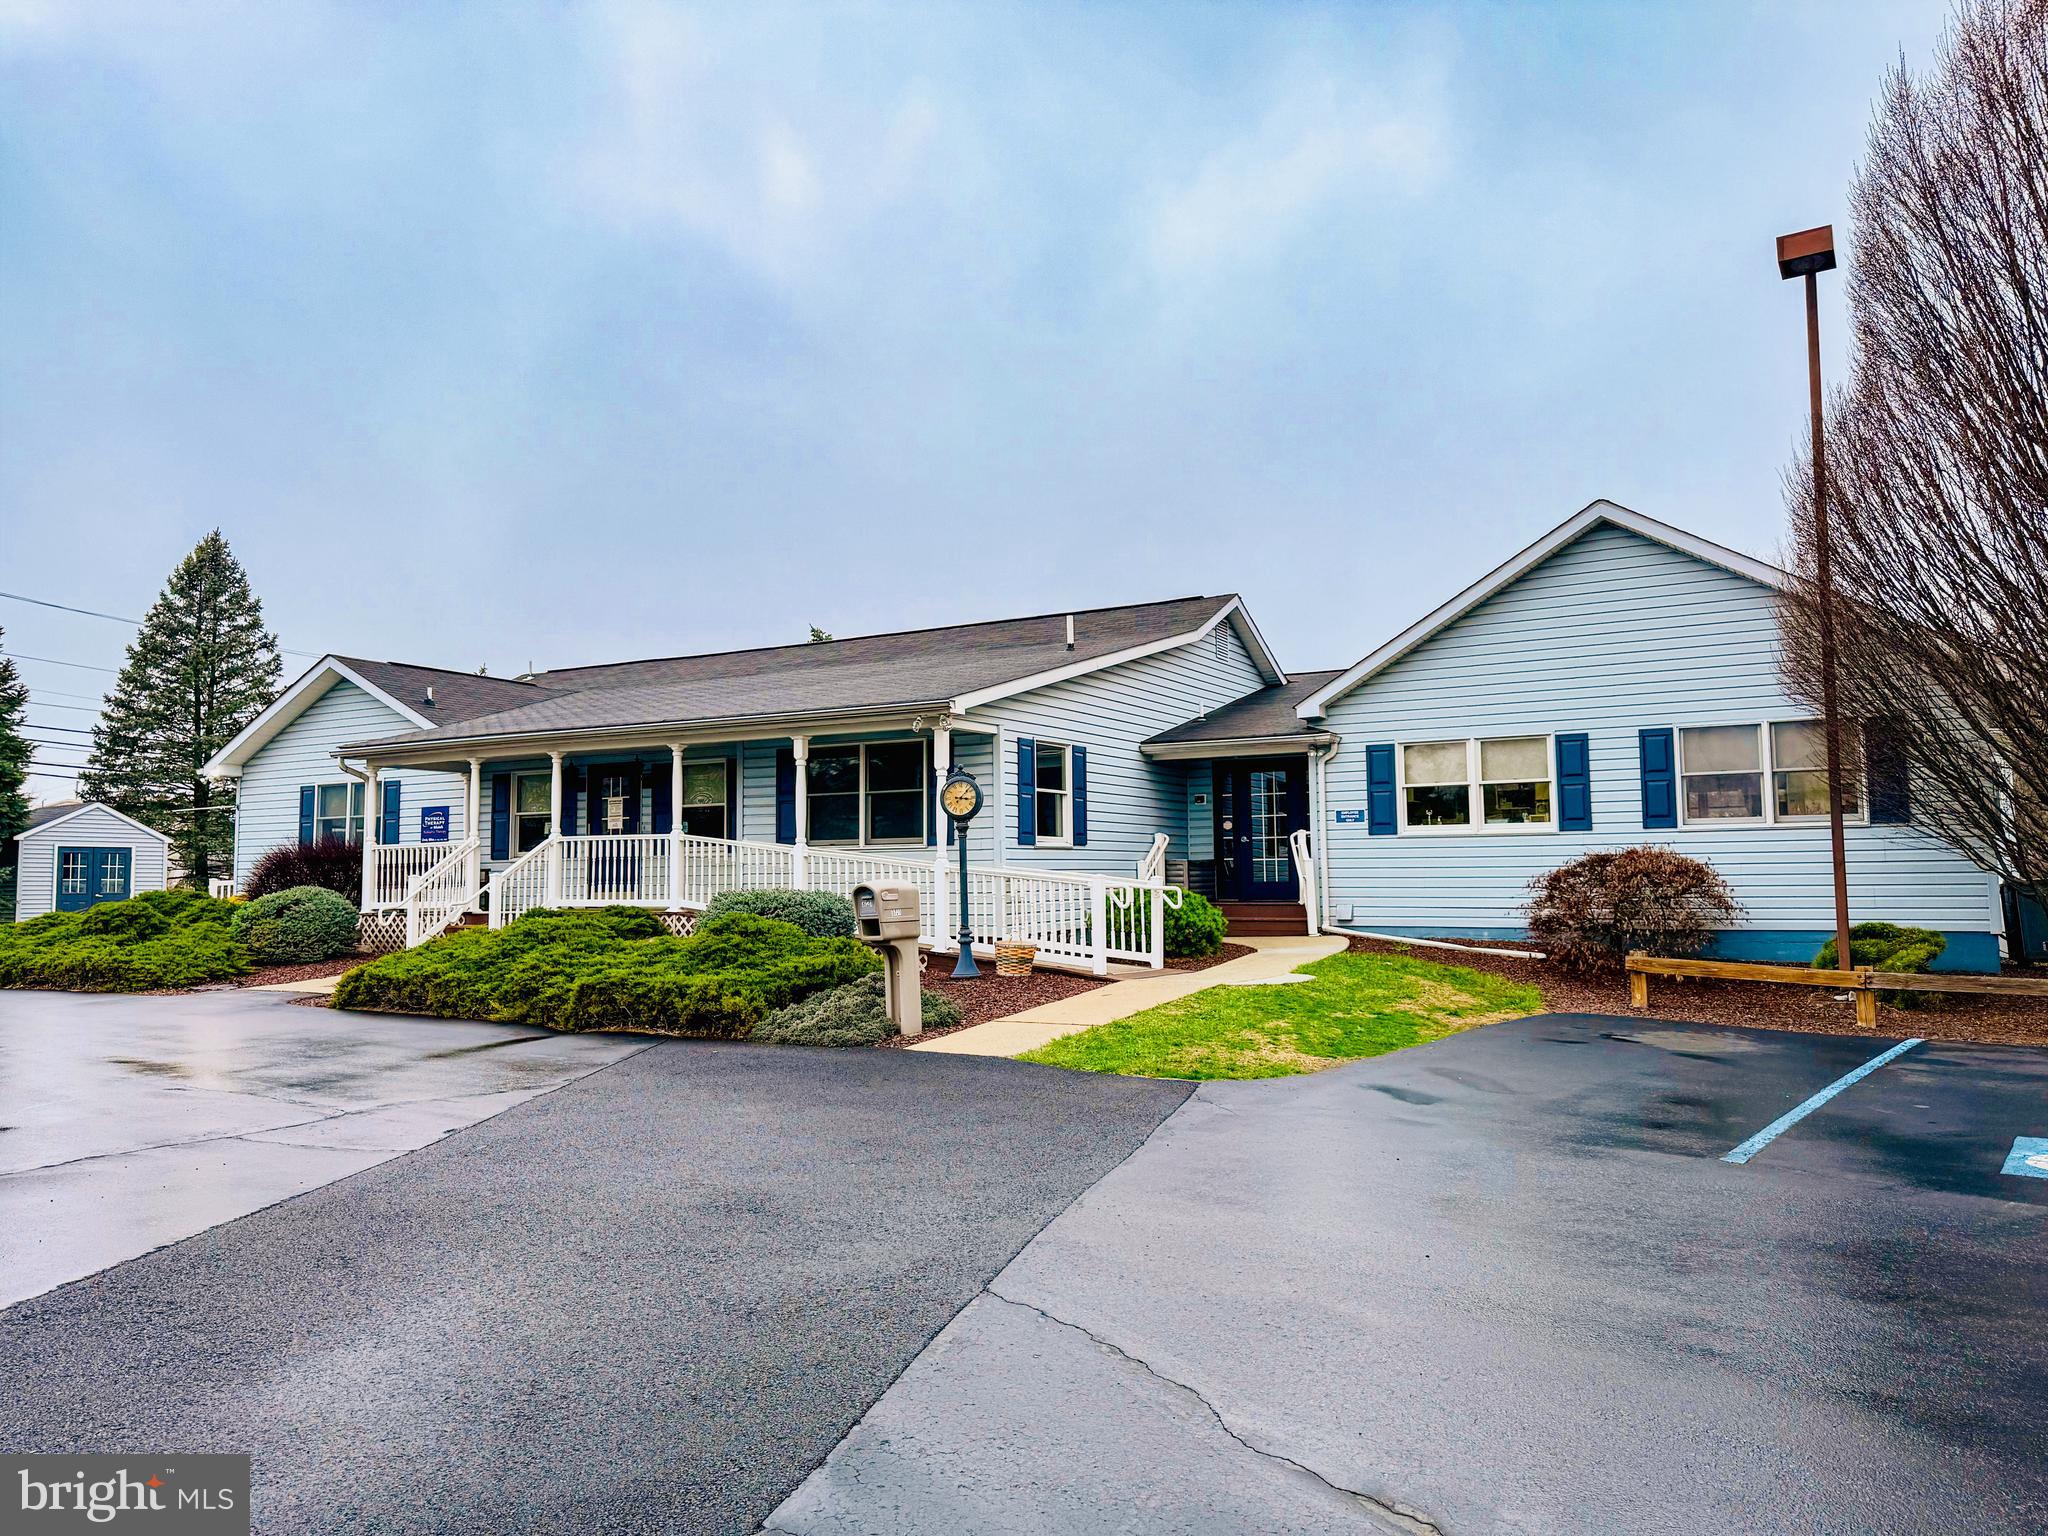
PRIME OFFICE INVESTMENT OPPORTUNITY | 12% CAP RATE 

Rare opportunity to own a stunning 7,936 SF office space featuring an indoor swimming pool, currently leased to St. Luke’s under a NNN lease through 12/28/2027, with a 3-year renewal option in place.

CAP Rate: 12%

Tenant: St. Luke’s

Lease Type: NNN

Lease Expiration: 12/28/2027 with a 3-year option

Tenant Responsibilities: All interior maintenance, utilities, and taxes

Landlord Responsibilities: Exterior maintenance, trash, and sewer — reimbursed by tenant

This centrally located property offers exceptional access to Route 22, Lehigh Valley International Airport, shopping, dining, and major amenities — making it a strong long-term investment in a high-demand area.
#PALH2011416

WHITEHALL

3721 CRESCENT CT W

None Beds

None Baths

7,936 Sq.Ft.

$1,195,000

MLS#: PALH2011416
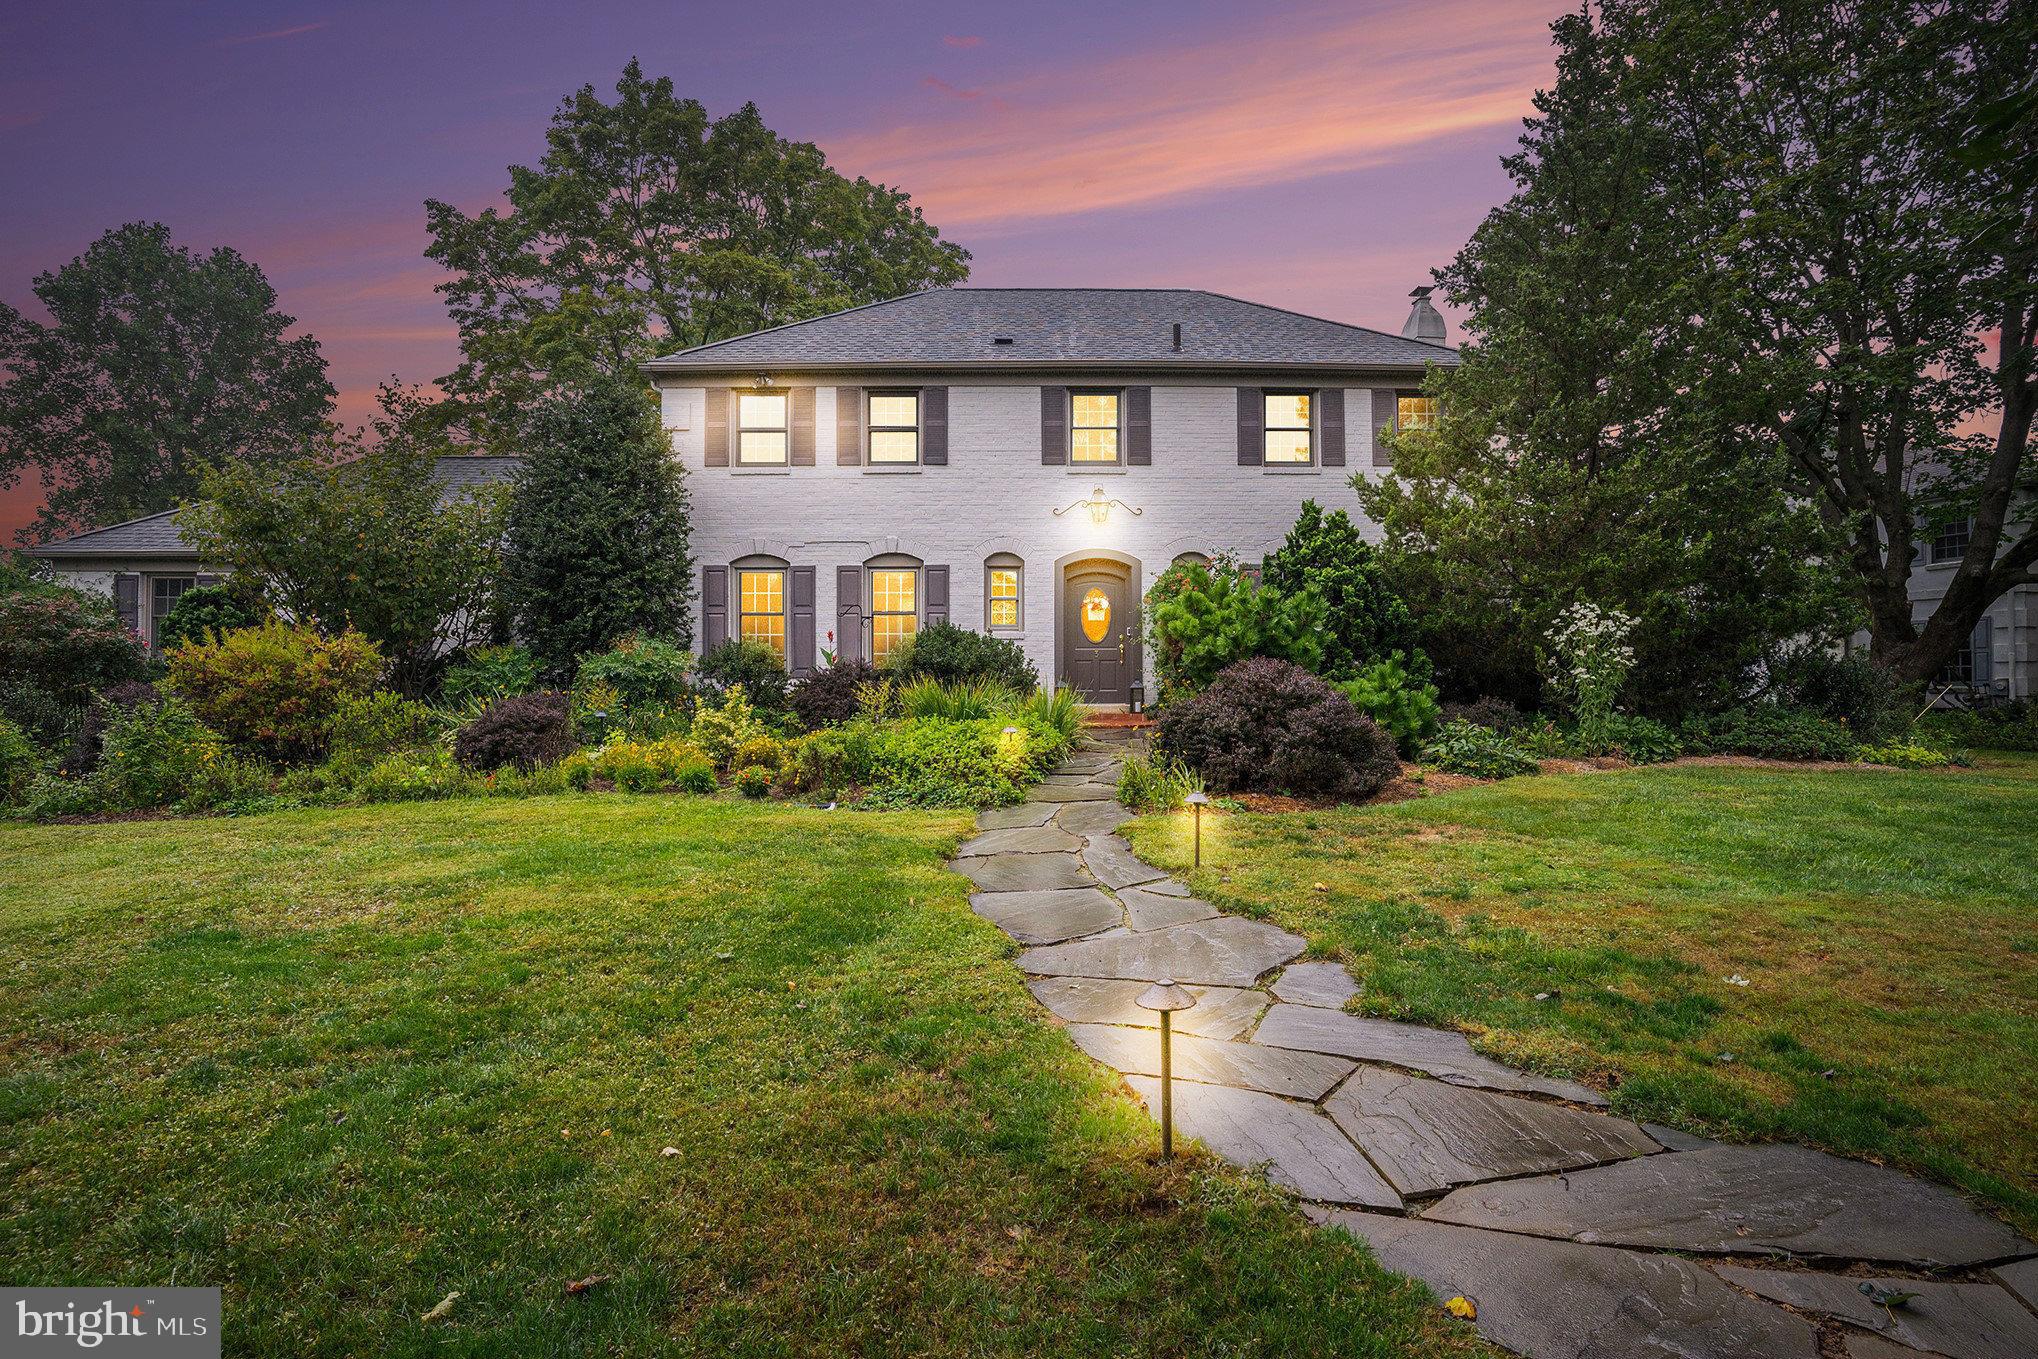
Tucked away on a quiet culdesac in the coveted Woodlea–Bair–Conestoga neighborhood, 
this beautifully maintained French Colonial sits on a generous 0.7acre lot in the 
awardwinning T/E School District. With effortless walkability to T/E Middle School, 
Conestoga High School, the R5 train, and Berwyn’s charming shops and restaurants, this home 
offers an exceptional blend of privacy, convenience, and meticulous care. Recent improvements 
include a new roof and 6 new skylights (2022), a renovated garage (2023)  with short level 
driveway and ongoing professional maintenance for HVAC and pest control. 
Inside, the first floor unfolds with warm, inviting spaces: a spacious living room, a large den, a 
formal dining room, and an expansive eatin kitchen. The showpiece of the home is the 
radiantheated sunroom—brightened by four fixed skylights, plus two skylights that open with 
a remote, and five sliding glass doors that open to the backyard. Two gas fireplaces, one in the 
living room and one in the den, add comfort and charm throughout the seasons. The unfinished 
basement is suitable for a workshop or storage.  
Upstairs, you’ll find a generous primary bedroom complete with an ensuite, one walk in closet 
and a second closet, plus three additional well-proportioned bedrooms and a full bath. Hardwood 
floors run throughout the home, and abundant windows bathe every room in natural light. 
Storage is exceptional, with multiple closets, a secondfloor bonus storage area, a thirdfloor attic, 
and two outdoor garden sheds. 
Step outside from the kitchen or sunroom onto the patio overlooking the large, level, and 
beautifully landscaped backyard—a private oasis ideal for entertaining, gardening, or simply 
unwinding. In the spring and summer, the yard comes alive with stunning flowers, including 
countless daffodils and a beautiful variety of other blooms. The flat driveway leads to a two car garage.  
This home offers the perfect balance of character, comfort, and location. Don’t miss the 
opportunity to experience this rare retreat in one of Berwyn’s most desirable 
neighborhoods. Schedule your private tour today.
#PACT2117188

BERWYN

3 CARRIAGE WAY

4 Beds

2 Baths

2,770 Sq.Ft.

$1,195,000

MLS#: PACT2117188
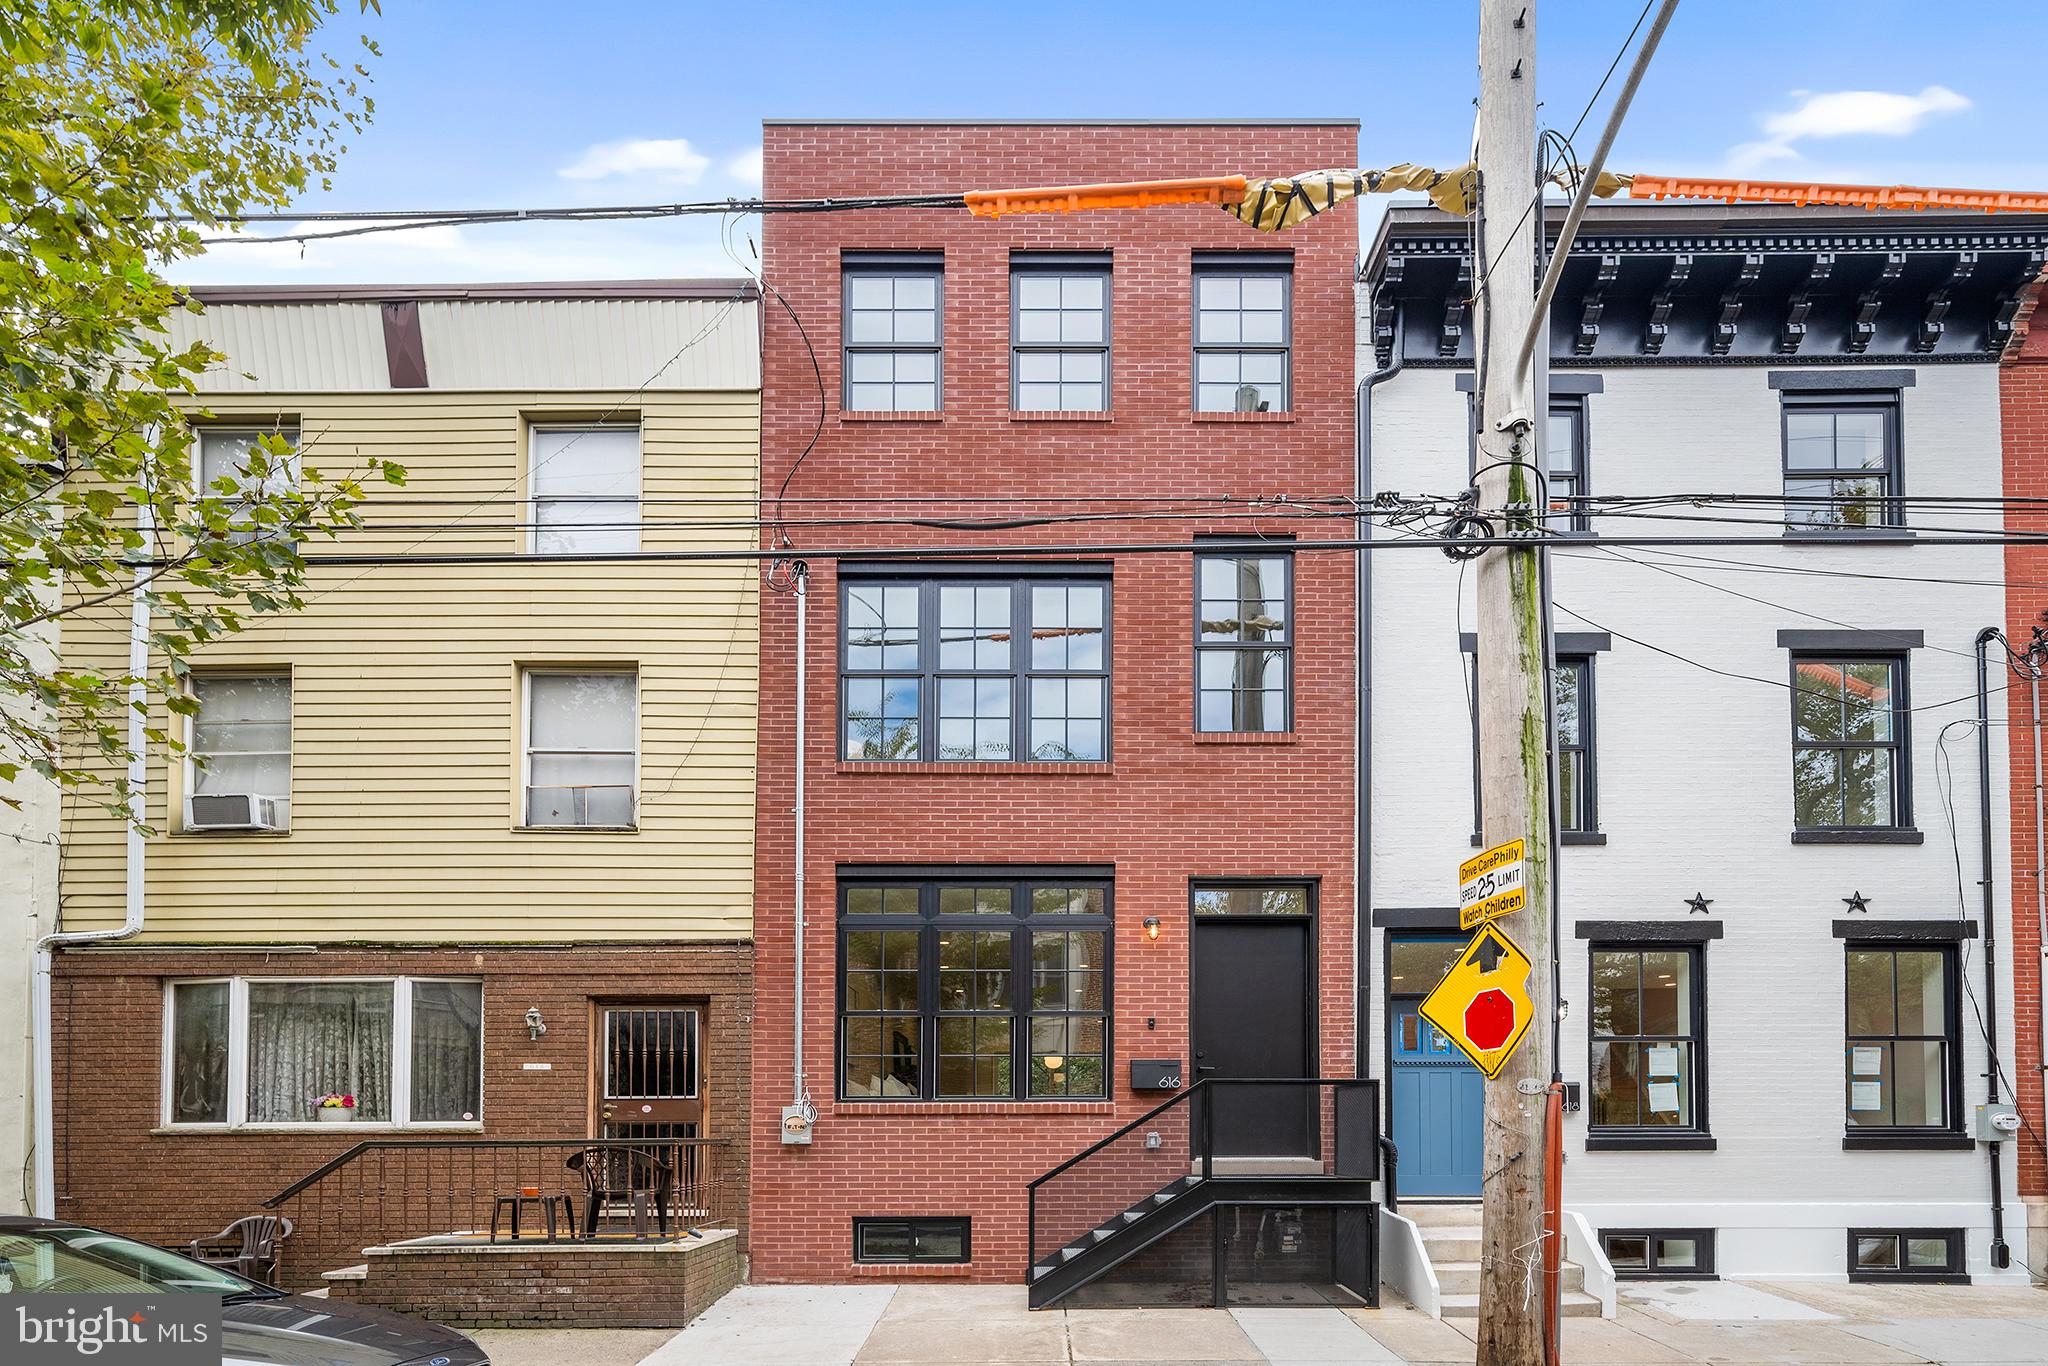
Welcome to 616 Catharine Street, a luxurious, new construction home in the heart of Bella Vista on arguably one of the nicest blocks in Philadelphia.  This stylish, impeccably built, 4 Bedroom, 4 Bathroom home boasts roughly 3,000/SF of living space, 10 foot ceilings, and an approved 10 Year Tax Abatement! Walk through the front door into an amazing, modern living space with wide plank white oak flooring throughout. Walk through the dining area and into the custom kitchen of your dreams. Modern black & walnut cabinets highlighted with Thermador stainless steel appliances, floating shelves and black leathered granite countertops. Step through the sliding glass door and into serenity. A stone paver patio shaded by mature trees creates this roughly 40' deep private oasis.  Indoor/outdoor living at its finest! Upstairs you will find an ensuite bedroom that gets both sun and shade from the trees through large windows with its own modern bathroom.  In the hallway is a full size laundry room, complete with storage cabinets and a countertop for folding. Just down the hall is another sleekly tiled bathroom with a tub and a bedroom that gets amazing light from the oversized windows. The entire 3rd floor hosts the Primary Suite with an expansive bedroom and large, custom walk-in closet with plenty of storage for even the most extensive wardrobes.  Enjoy your morning cup of Joe or nightcap from the bedroom terrace that overlooks your incredible rear yard.  The Primary Bath is a showstopper. Large format gray, veined porcelain tile runs floor to ceiling and is accented nicely by a 72” white oak double vanity, matte black fixtures, a free standing soaking tub and a huge 2 piece shower.  The roof deck tops it all off with 360 degree city views and an outdoor kitchenette with a refrigerator. Perfect for entertaining!  The fully finished basement with high ceilings provides an additional living space, a full bathroom, a storage closet and a 4th bedroom. Recessed LED lighting, Andersen windows, spray foam insulation, and NEST controlled multi-unit HVAC help make this home smart and energy efficient. With a WalkScore of 99, 616 Catharine Street is a “Walker’s Paradise”.  You are within a short stroll to Bella Vista’s best amenities; Shot Tower Coffee, Angelo’s Pizzeria, Saloon, Fitzwater Cafe, John’s Water Ice, the Italian Market, Square Pie and so much more. It’s also just blocks away from Center City for an easy commute to work. Don’t miss your chance to own a home on this picture perfect block.
#PAPH2282854

PHILADELPHIA

616 CATHARINE STREET

4 Beds

4 Baths

3,000 Sq.Ft.

$1,195,000

MLS#: PAPH2282854
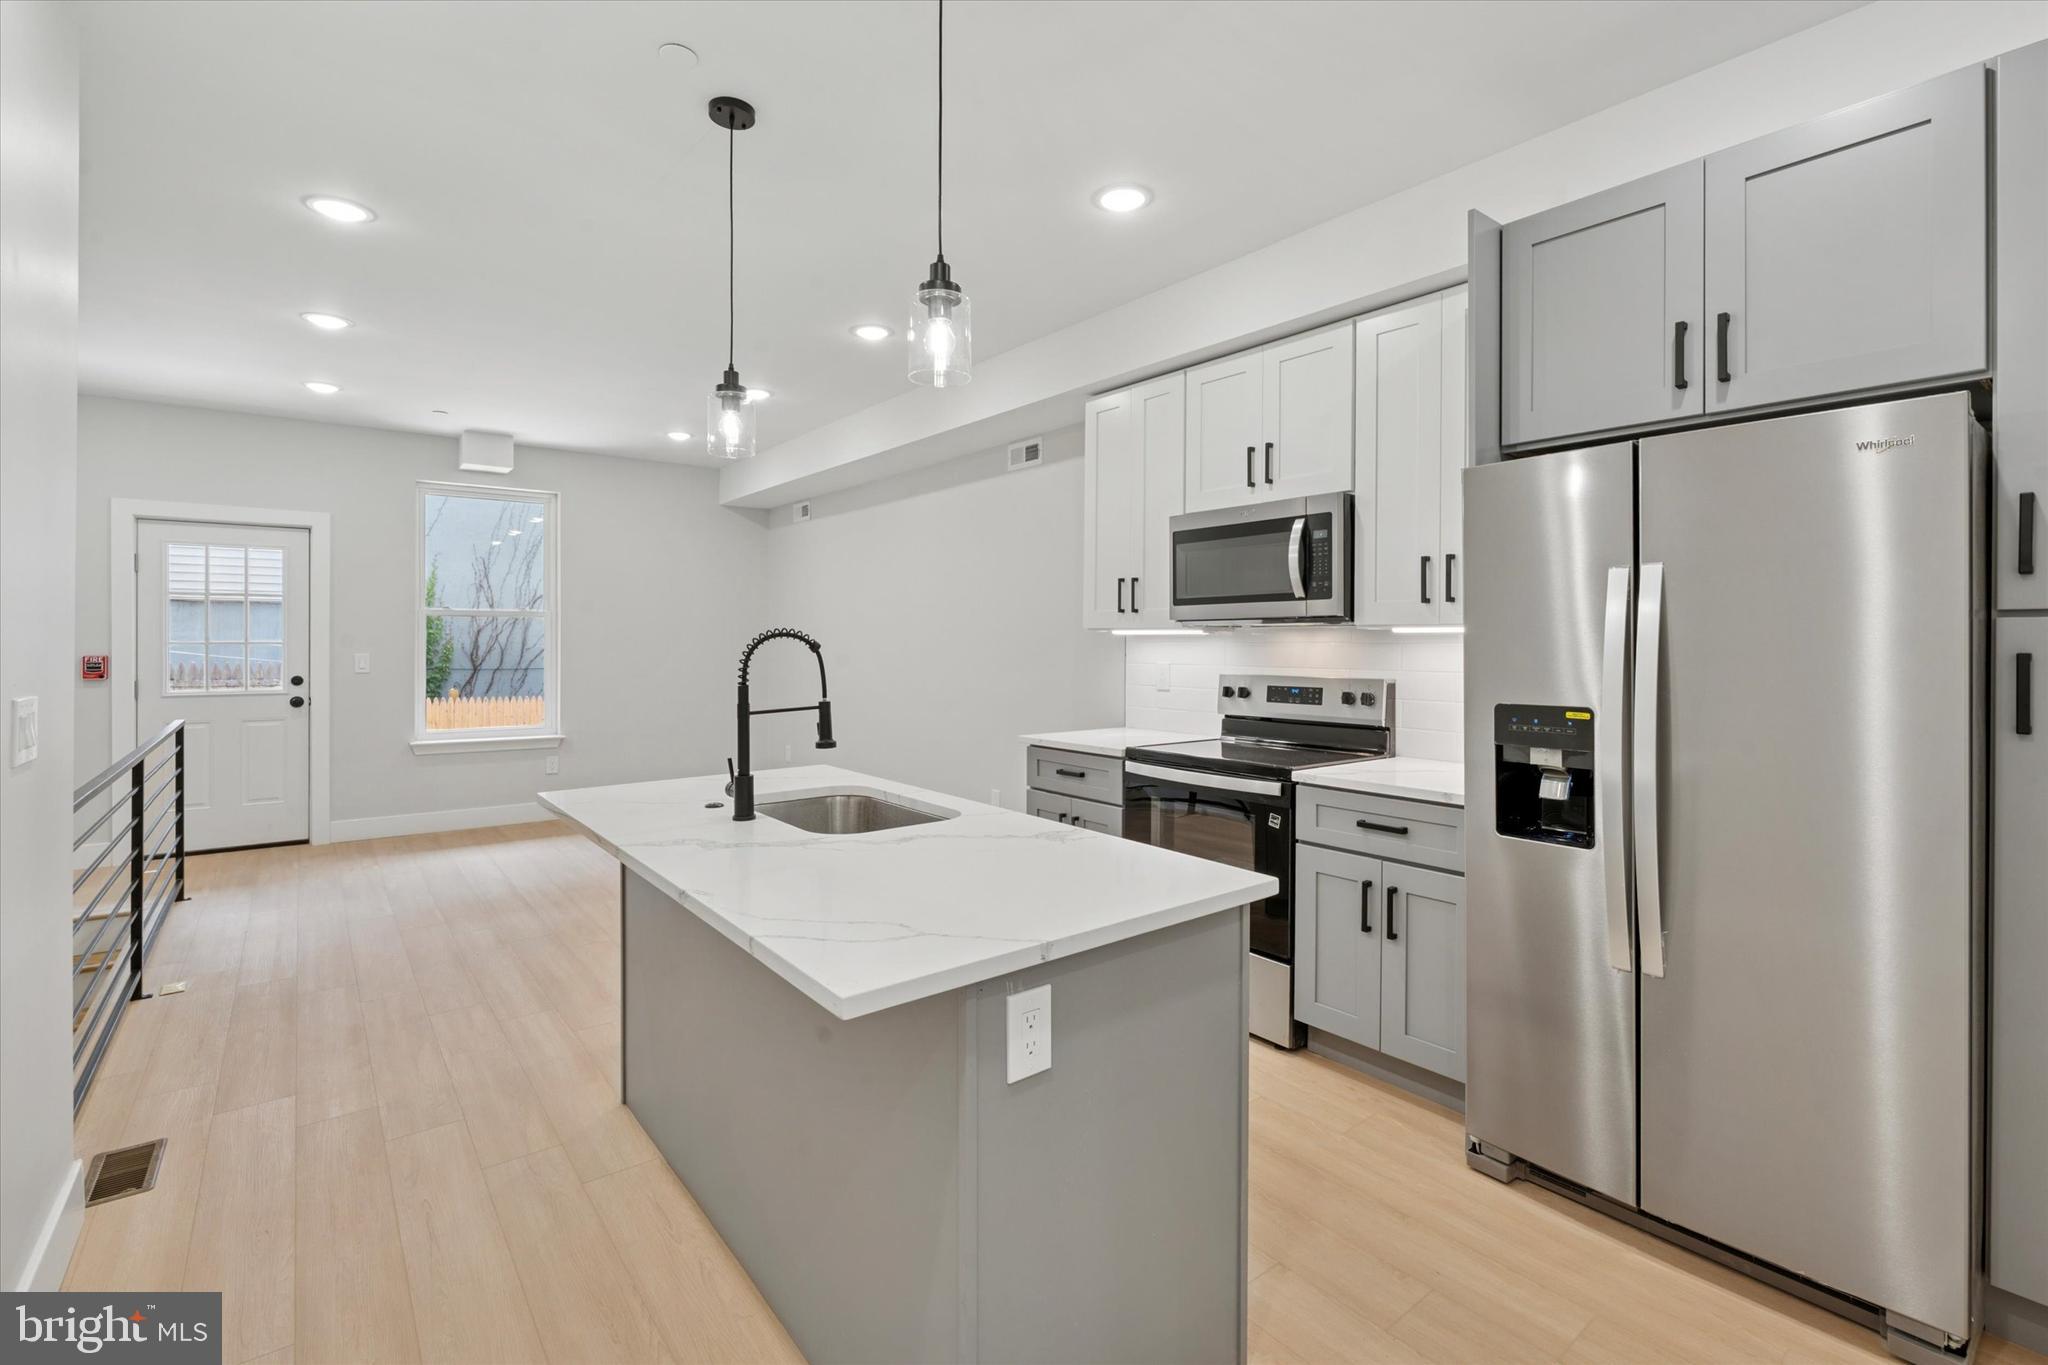
New Construction 5 unit apartment building in hot Norris Square area with 10 year tax abatement. CURRENTLY LEASED at $8,900/month with an efficient unit mix and located in a QOZ (qualified opportunity zone) for maximum tax benefits. All units have private outdoor spaces with decks, roof decks, and patios. Large comfortable layouts with modern finishes and great natural lighting. High quality materials like TPO roofing, full red brick front, Pella windows, custom metal railings, large entry lobby. 5 Unit Mix: (2) - 3bd /3ba bilevel, (2) - 2bd/2ba bilevel, (1) - 2bd/1.5bath.
#PAPH2571050

PHILADELPHIA

518 W SUSQUEHANNA AVENUE

12 Beds

None Baths

5,952 Sq.Ft.

$1,195,000

MLS#: PAPH2571050
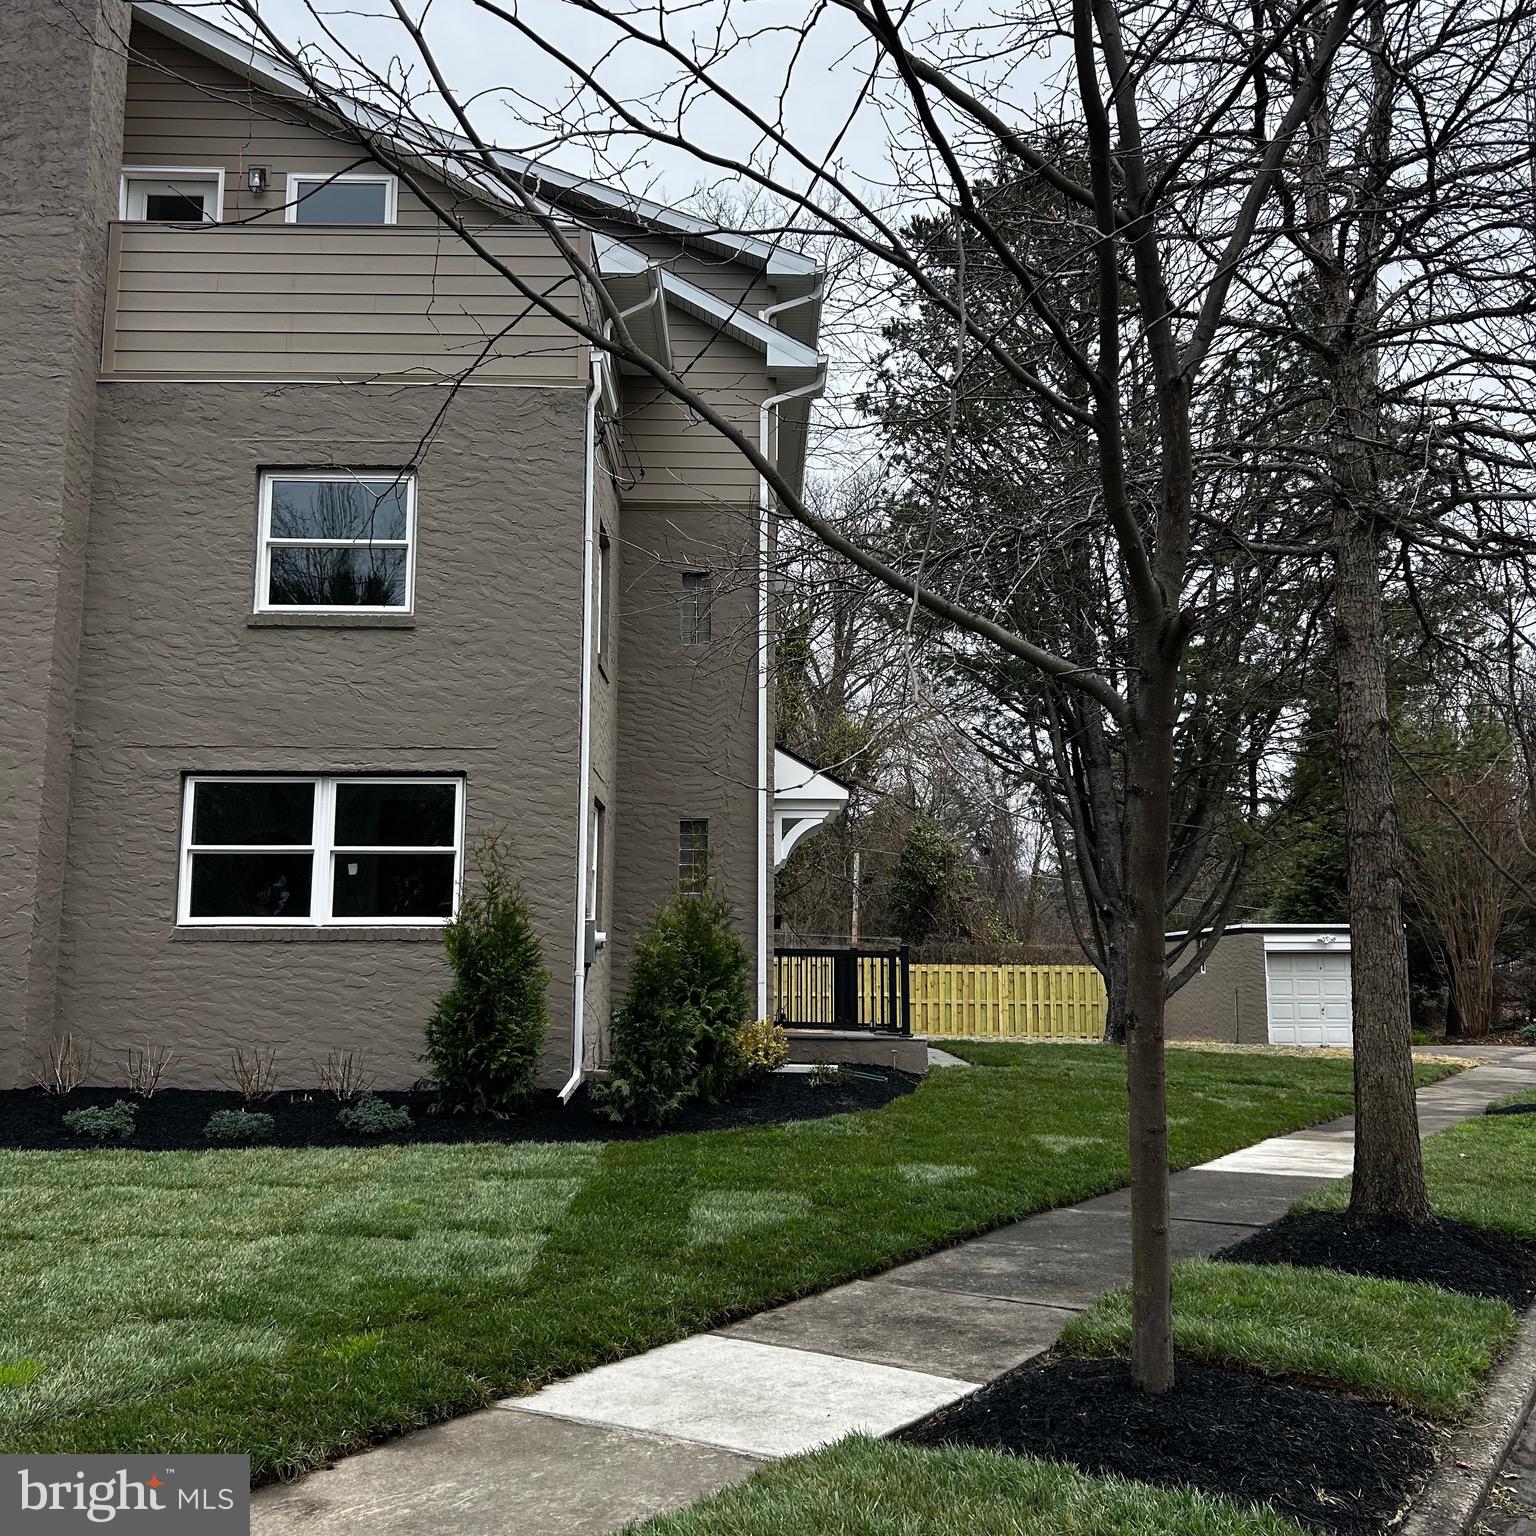
427 Grove Place offers a rare chance to step into a fully renovated home at the end of a quiet no through street in Highly coveted Borough of Narberth Pa. The renovation reaches every corner—new hardwoods throughout, a chef’s kitchen with high‑end finishes, and custom cabinetry crafted by a Lancaster, PA cabinet maker. The layout includes four bedrooms, three full baths, and two powder rooms, along with great flow for everyday living and entertaining. A garage and driveway provide easy parking, while the spacious rear yard and back deck create an inviting outdoor retreat. Off the third‑floor office, a private roof deck offers the perfect spot for morning coffee or a peaceful break during the day.  Formally housing for returning WWII veterans, this piece of Narberth history  has been modernized and optimized with high efficiency HVAC units and windows for keeping those utility bills low and providing maximum comfort.  427 Grove is located steps from Merion Elementary school and resides within the world class Lower Merion School District. The house is also just a few steps from both downtown narberth and the narberth train station making the daily commute or day trips to philly that much easier. Come  see this remarkable transformation yourself and make your appointment today!
#PAMC2171976

NARBERTH

427 GROVE PLACE

4 Beds

3 Baths

3,120 Sq.Ft.

$1,195,000

MLS#: PAMC2171976
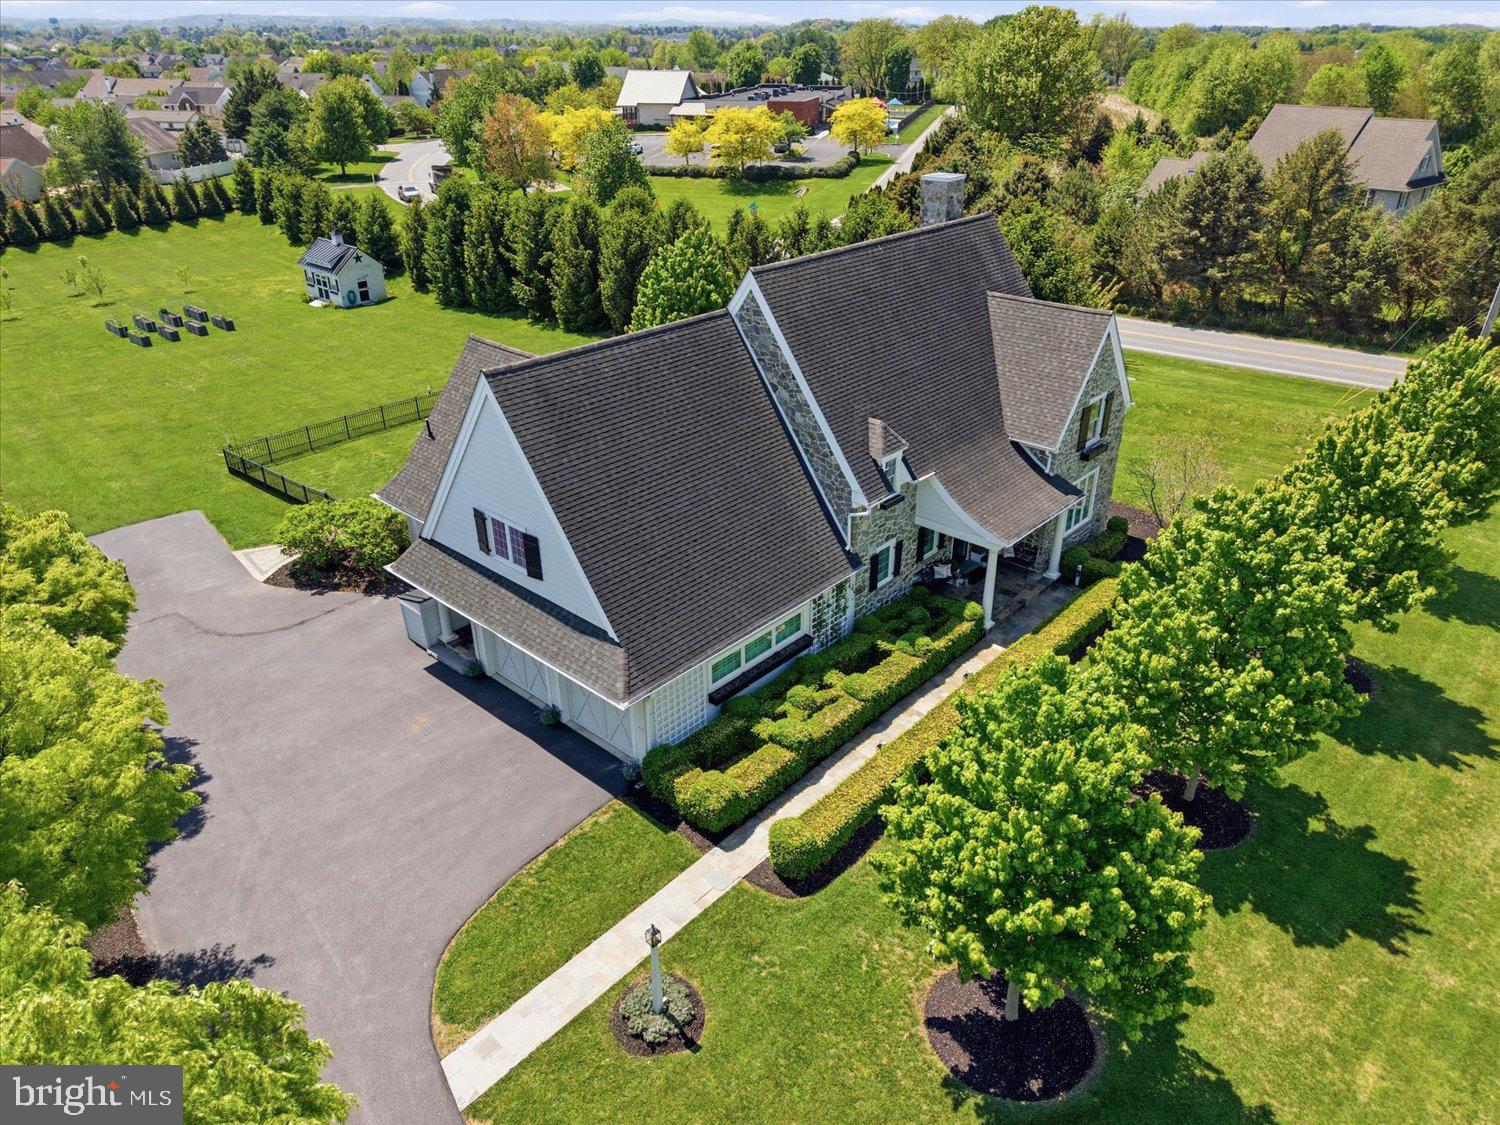
The ultimate trophy estate with an absolute premier location in Manheim Township, Reidenbaugh Elementary! Ideally set behind a long tree-lined driveway on 3 flat acres moments from Bent Creek Country Club. Rarely does a property of this caliber become available—NO HOA, and complete privacy. The front stone facade exterior with covered columned front porch, quarried stone walkway, manicured boxwood hedges, carriage-style garage doors, and black shutters make a striking first impression. The grounds are expansive, with lush lawns ready for a pool, pickleball/sports court, or other amenities. The property offers potential for a second homesite, creating a rare opportunity to build, invest, or preserve your private estate. Inside, this Costello custom-built home spans 3,611 sq ft with attention to detail in every corner. The first floor primary suite boasts a spa-like tile walk-in shower with custom glass enclosure, towel warmer, clawfoot soaking tub, and his and hers closets. Vintage wide plank pine flooring runs throughout the entire main level. Dramatic coffered ceilings and an open-concept layout flow from the living room with fireplace to the dining room and the magazine-quality hand-crafted shaker kitchen. The kitchen includes a center island, quartz countertops, 36-inch Café Professional dual-fuel stove, commercial-grade appliances, walk-in pantry, abundant storage, and an instant hot and touchless water faucet. Plantation shutters and a stunning Ethan Allen chandelier with lift complete the space. The sunroom with floor-to-ceiling windows, transoms, and motorized solar shades overlooks the grounds and opens to the fenced stone patio with hot tub and multiple seating areas. Additional first-floor features include laundry with farmhouse sink, half bath with wainscoting, and covered side porch. Upstairs are three additional bedrooms and a bonus room ideal for an office, playroom, or fifth bedroom. The Jack-and-Jill bath includes separate vanities and toilets on each side with a shared tub and shower in the center. The 1,770 sq ft Superior wall basement with roughed-in plumbing and two egress windows could bring the total finished space to 5,381 sqft. Other features include a 3-zone GEOTHERMAL HVAC system with a 900-foot well, a second 300-foot irrigation well, Glick custom garden shed with electrical and water service, eight raised organic self-watering garden beds, photo-controlled exterior lighting, oversized motor court, 30-amp outdoor plug, whole-house generator, 3-car side-load garage, public water and sewer, and more. A rare and exceptional offering in a premier location!
#PALA2088010

LITITZ

640 SNYDER ROAD

4 Beds

2 Baths

3,611 Sq.Ft.

$1,195,000

MLS#: PALA2088010
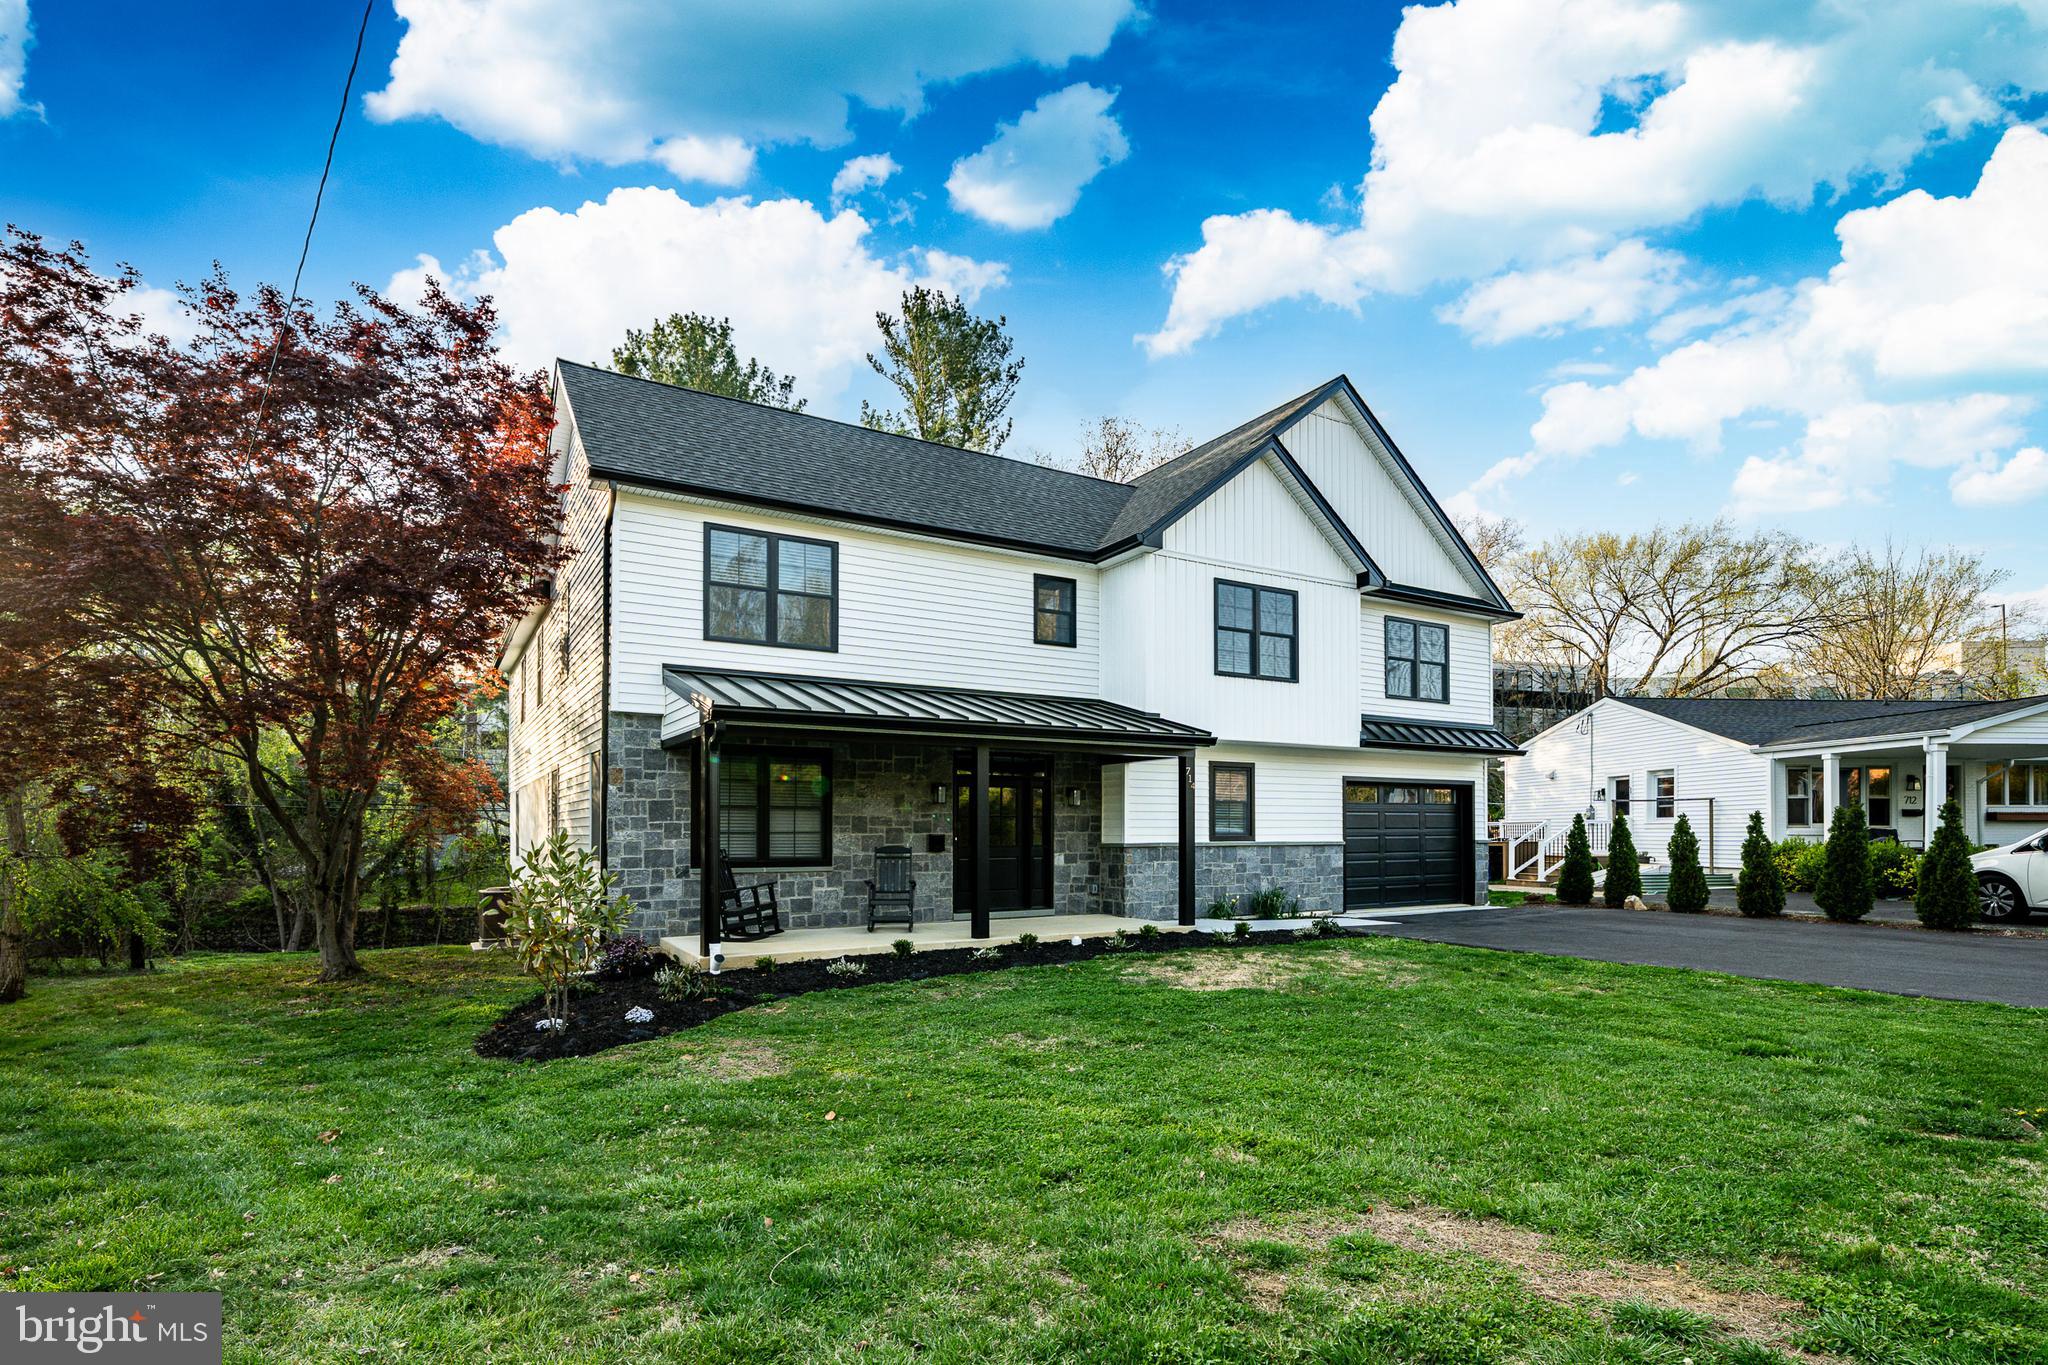
Welcome to 714 S Wayne Street, a rare opportunity to own a brand-new, thoughtfully designed home in one of West Chester’s most vibrant, established neighborhoods.
This exceptional 5-bedroom, 4.5-bath residence blends quality craftsmanship with modern convenience, offering versatile spaces ideal for multi-generational living, work-from-home needs, and everyday comfort.
From the moment you arrive, you’ll appreciate the attention to detail, from the clean architectural lines and curated finishes to the layout that perfectly balances openness with purposeful design. The heart of the home is the expansive main level, featuring a beautifully appointed chef’s kitchen, sun-filled living areas, and seamless access to outdoor space, creating an inviting setting for gatherings both large and small. A functional Mud Room and dedicated En Suite Bedroom and Bathroom truly make this an outstanding experience.
Upstairs, the Primary Bedroom Suite offers luxurious comfort, while the additional Bedroom En Suite, 2 Bedrooms and Full Bath are all connected by a spacious, central Living Space. Every room reflects exceptional craftsmanship, from custom millwork and designer lighting to carefully selected materials and finishes. The upstairs Laundry Room, with window, is also conveniently located for the ultimate ease.
The private back yard is accessed conveniently off a remarkable 13 1/2‘ x 25 Deck, perfect for entertaining friends and family. Perhaps you’ll be the host of next year’s block party - get to know your neighbors!!!
The oversized 1-car garage offers far more than parking—think storage, workshop space, or gear room - while the property’s placement within an established community provides the charm and maturity that new construction rarely affords.
Located just moments from downtown West Chester, you’ll enjoy walkable access to award-winning restaurants, boutique shopping, parks, and year-round community events. This is more than a home; it’s a lifestyle defined by convenience, comfort, and enduring style.
Discover refined living at 714 S Wayne Street, where thoughtful design meets an unbeatable location in the heart of West Chester.
#PACT2113746

WEST CHESTER

714 S WAYNE STREET

5 Beds

4 Baths

2,871 Sq.Ft.

$1,195,000

MLS#: PACT2113746
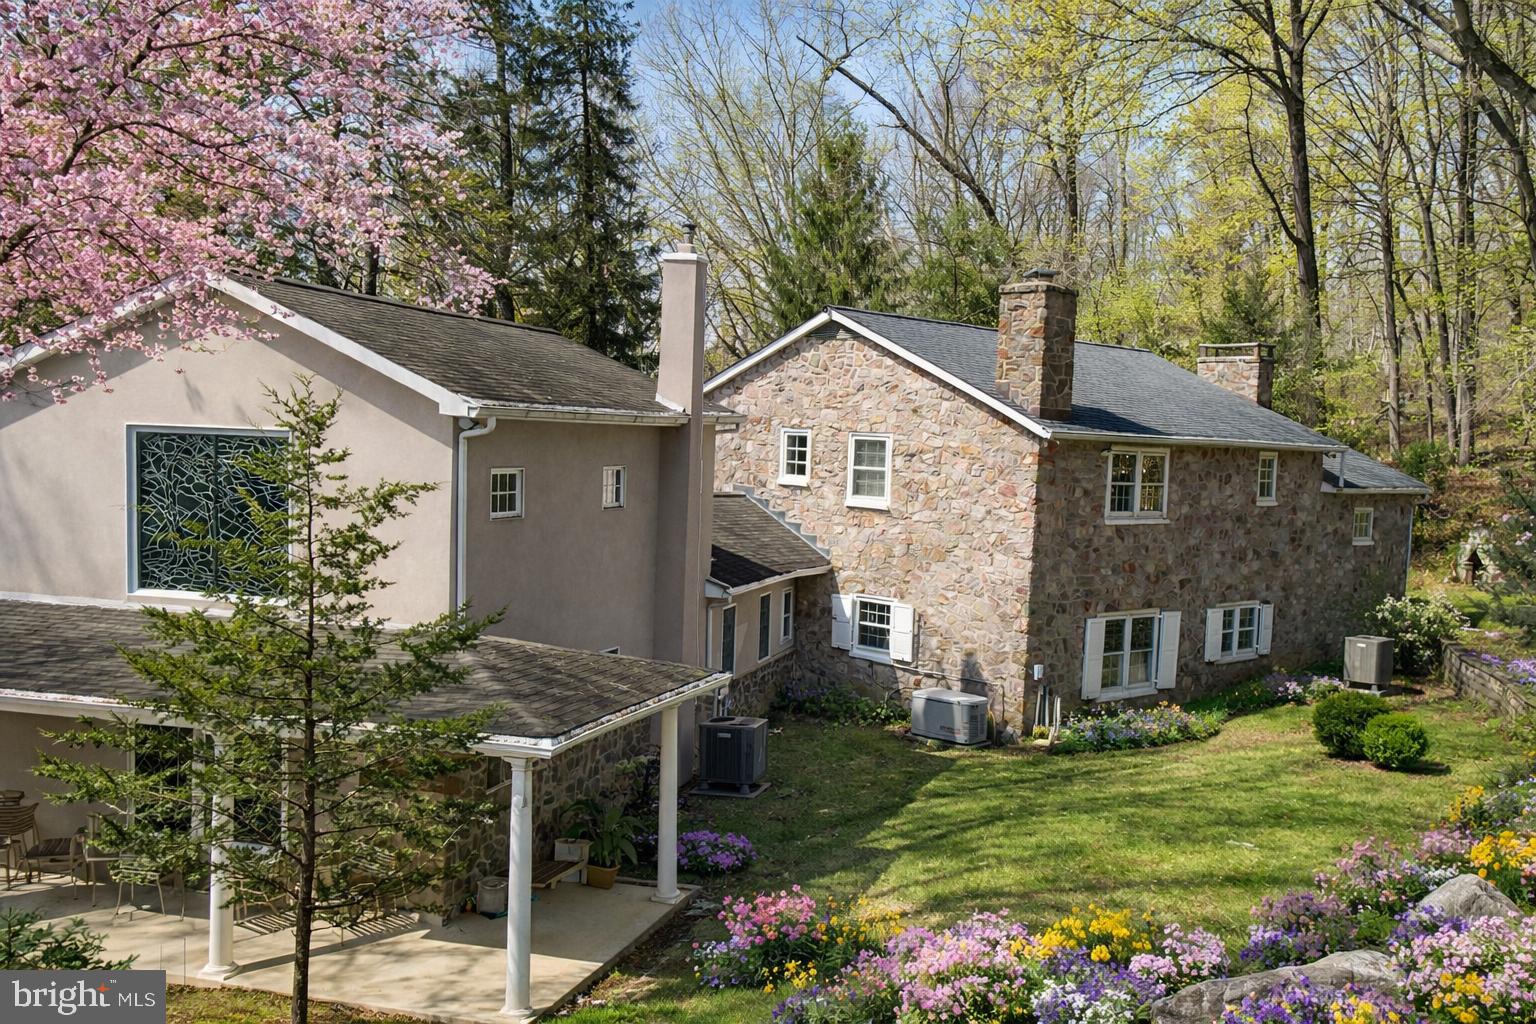
Tucked behind Spring Mountain Ski Area and bordered entirely by the scenic Perkiomen Creek, this remarkable 23-acre gated property offers a rare opportunity to own a truly private retreat in the heart of Montgomery County.

A winding drive leads through stately gates and into a serene landscape of mature trees, open grounds, and peaceful creekside vistas. With water wrapping the property, every corner feels connected to nature—creating an unparalleled sense of privacy and escape just a short drive from the Main Line and Philadelphia.

The main residence blends timeless character with warm, inviting spaces. Sunlit interiors feature hardwood flooring, exposed beams, and multiple gathering areas designed for both everyday living and entertaining. Expansive windows frame views of the surrounding landscape, bringing the outdoors in throughout the seasons.

The property is uniquely equipped as a private compound, offering multiple structures that provide flexibility for a variety of lifestyles. A detached guest residence with a two-car garage presents an ideal opportunity for extended family, an au pair suite, or creative renovation. A charming log cabin adds additional character—perfect as a studio, workshop, or quiet retreat space.

Outdoors, the property becomes the true centerpiece. Gently rolling grounds, wooded areas, and open clearings offer endless possibilities—from recreation and relaxation to hosting unforgettable gatherings. The creekside setting, with its natural beauty and tranquil sound of flowing water, creates an atmosphere that is both peaceful and inspiring.

Preserved under Pennsylvania’s Clean & Green program, the property benefits from significantly reduced taxes while maintaining its natural beauty and open space.

Whether envisioned as a private estate, a weekend retreat, or a multi-generational compound, this one-of-a-kind property offers a lifestyle rarely found in the region—where land, water, and privacy come together in perfect harmony.
#PAMC2171682

SCHWENKSVILLE

941 CEDAR ROAD

3 Beds

3 Baths

5,210 Sq.Ft.

$1,195,000

MLS#: PAMC2171682
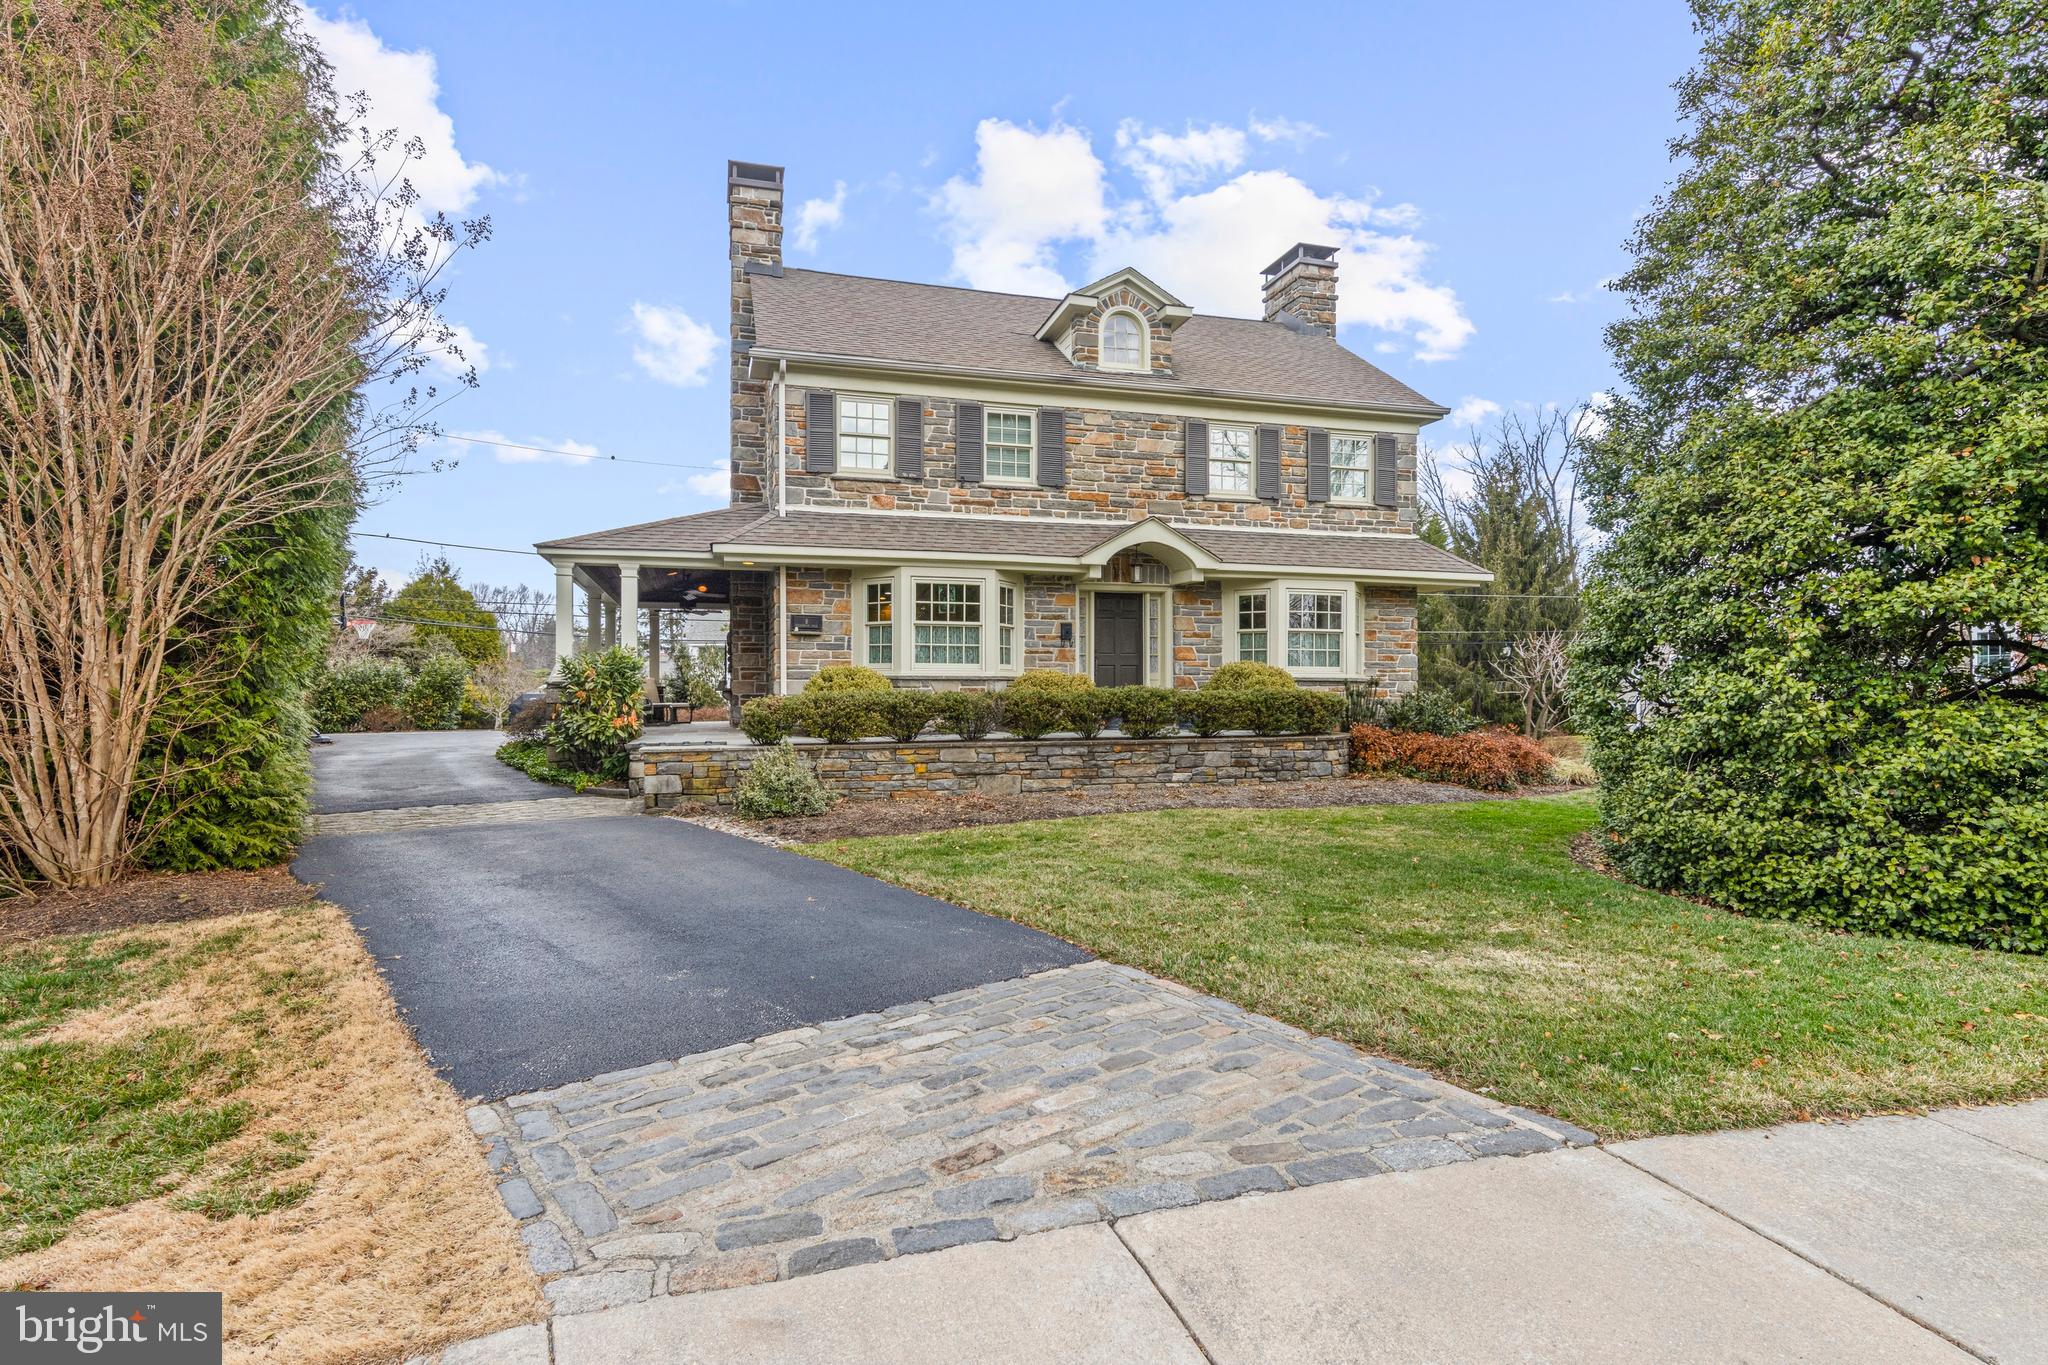
Welcome to 8 Cedarbrook Road - a beautifully-crafted 4 BD, 3/1 BA colonial  home that blends timeless character with thoughtful renovations in the exceptional Merion Golf Manor neighborhood of Ardmore.

Constructed of solid stone and brick, this gracious home features a classic floor plan and gleaming wood floors. Rooms are flooded with natural light from true divided-light replacement windows. Walls were removed to open the Kitchen to the adjacent Dining Room, creating an inviting Den that is ideal for everyday casual living. The expansive Living Room has a gas fireplace and flows seamlessly to the Dining Area, making it ideal for hosting friends and family.

The Kitchen was enlarged and features stainless appliances, including a SubZero frig, Bosch dishwasher, Dacor gas range, solid wood cabinets, and a large center island with breakfast bar seating. A separate butler’s pantry provides additional serving space for entertaining —while glass-front cabinets and a walk-in pantry closet offer even more storage.

Upstairs, the home was expanded to create a spacious Primary Bedroom Suite featuring a large walk-in closet and a luxurious Primary Bath with a soaking tub, separate glass-enclosed shower, and a privacy nook for the toilet. Bedroom 2 offers an en suite full Bath, while Bedrooms 3 and 4 share a Hall Bath with a tub/shower combination. The Laundry Room is on the 2nd floor, as well as a walk-in cedar closet and linen closet. Custom window shades and closet organizers further enhance this home.

The finished lower level Rec Room provides ample space for a TV area plus flexible space for toys, exercise, hobbies or a game table.

Outside, the craftsmanship continues with exceptional stonework, including a beautiful flagstone path and patio — both heated for easy winter maintenance. The covered side porch, complete with a fireplace, creates a cozy and inviting space for outdoor relaxation and entertaining throughout the seasons. The scenic property features specimen plantings and has been meticulously cared for. 

Additional highlights include a repaved driveway with elegant Belgian block accents and a true two-car garage with indoor access.

Merion Golf Manor offers quiet, walkable streets and a wonderful sense of community. The Merwood Park playground and the scenic walking trails at Haverford College are nearby. Enjoy additional recreation at Haverford Reserve, with its dog park, playing fields, and community center. This exceptional Ardmore location is just minutes from shopping, restaurants, train stations, the Haverford YMCA, Suburban Square, and area golf courses, with easy access to Center City and the Airport.
Showings start Thursday, March 19th. Schedule your visit today!
#PADE2110146

ARDMORE

8 CEDARBROOK ROAD

4 Beds

3 Baths

2,544 Sq.Ft.

$1,195,000

MLS#: PADE2110146
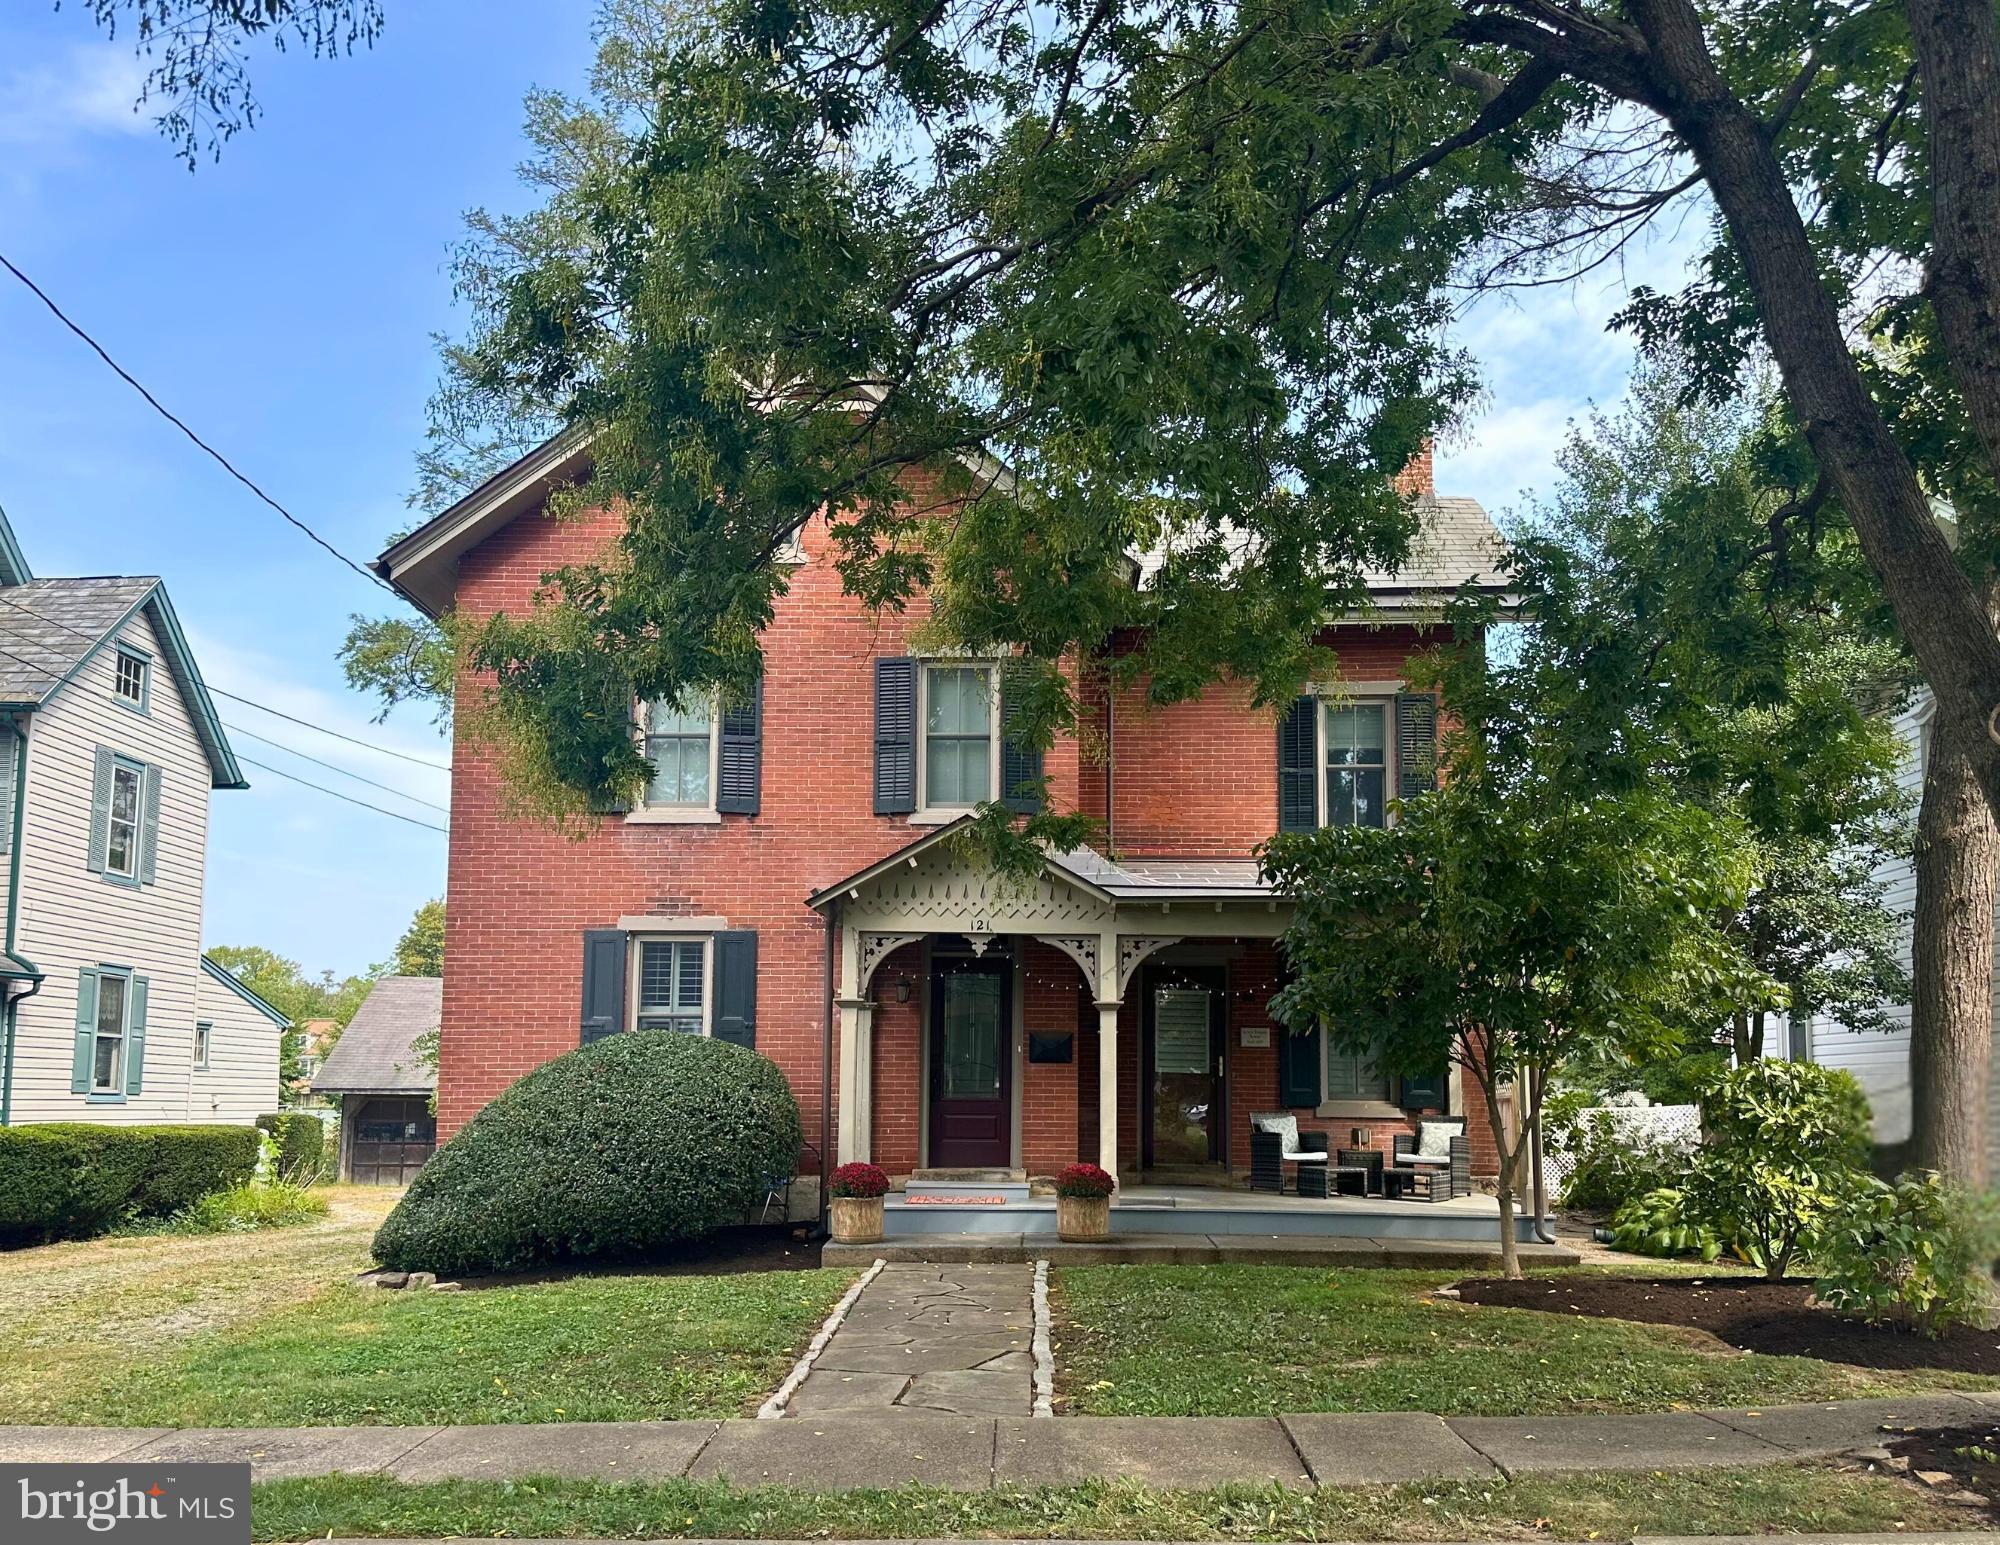
Welcome to one of Cottage Street’s most admired homes—an 1895 brick Victorian that has been transformed into a stunning modern residence through a top-to-bottom renovation in 2017. Every detail was thoughtfully designed to preserve historic character while adding today’s most sought-after comforts. Step through the leaded glass entry and discover the spacious combined living and dining room, where original hardwood floors, tall windows, colorful stained glass, custom plantation shutters, and exposed brick create a warm, light-filled gathering space. Perfect for entertaining or everyday living, this room flows seamlessly into the rest of the home. A brick fireplace anchors the family room, offering a cozy retreat or flexible home office with its own private porch access. The chef’s kitchen is a showstopper—custom cabinetry, granite island, Carrera tile backsplash, induction cooktop, sleek built-in microwave drawer, and a farmhouse sink blend seamlessly with the exposed brick wall and vaulted ceiling. A stylish mudroom, powder room with antique farmhouse sink, and laundry room complete the main level. Upstairs, the primary suite offers a spa-like bath with a barn door entrance, a frameless shower, double vessel sinks, plus a walk-in closet with custom storage. Two additional bedrooms and a designer hall bath complete the second floor. The third floor provides two more versatile rooms for bedrooms, studio, or fitness, along with a separate storage room. Outside, relax on the covered front porch, or enjoy entertaining on the cedar deck overlooking the deep backyard. A two-car carport with storage blends practicality with charm. With a new synthetic slate roof, copper gutters, efficient two-zone HVAC, and Anderson windows, this home is as functional as it is beautiful. All within walking distance to parks, shops, dining, and the County Theatre—plus Central Bucks School District. A rare opportunity to own a historic Borough home that feels brand new - make your appointment today!
#PABU2106596

DOYLESTOWN

121 COTTAGE STREET

4 Beds

2 Baths

2,486 Sq.Ft.

$1,195,000

MLS#: PABU2106596
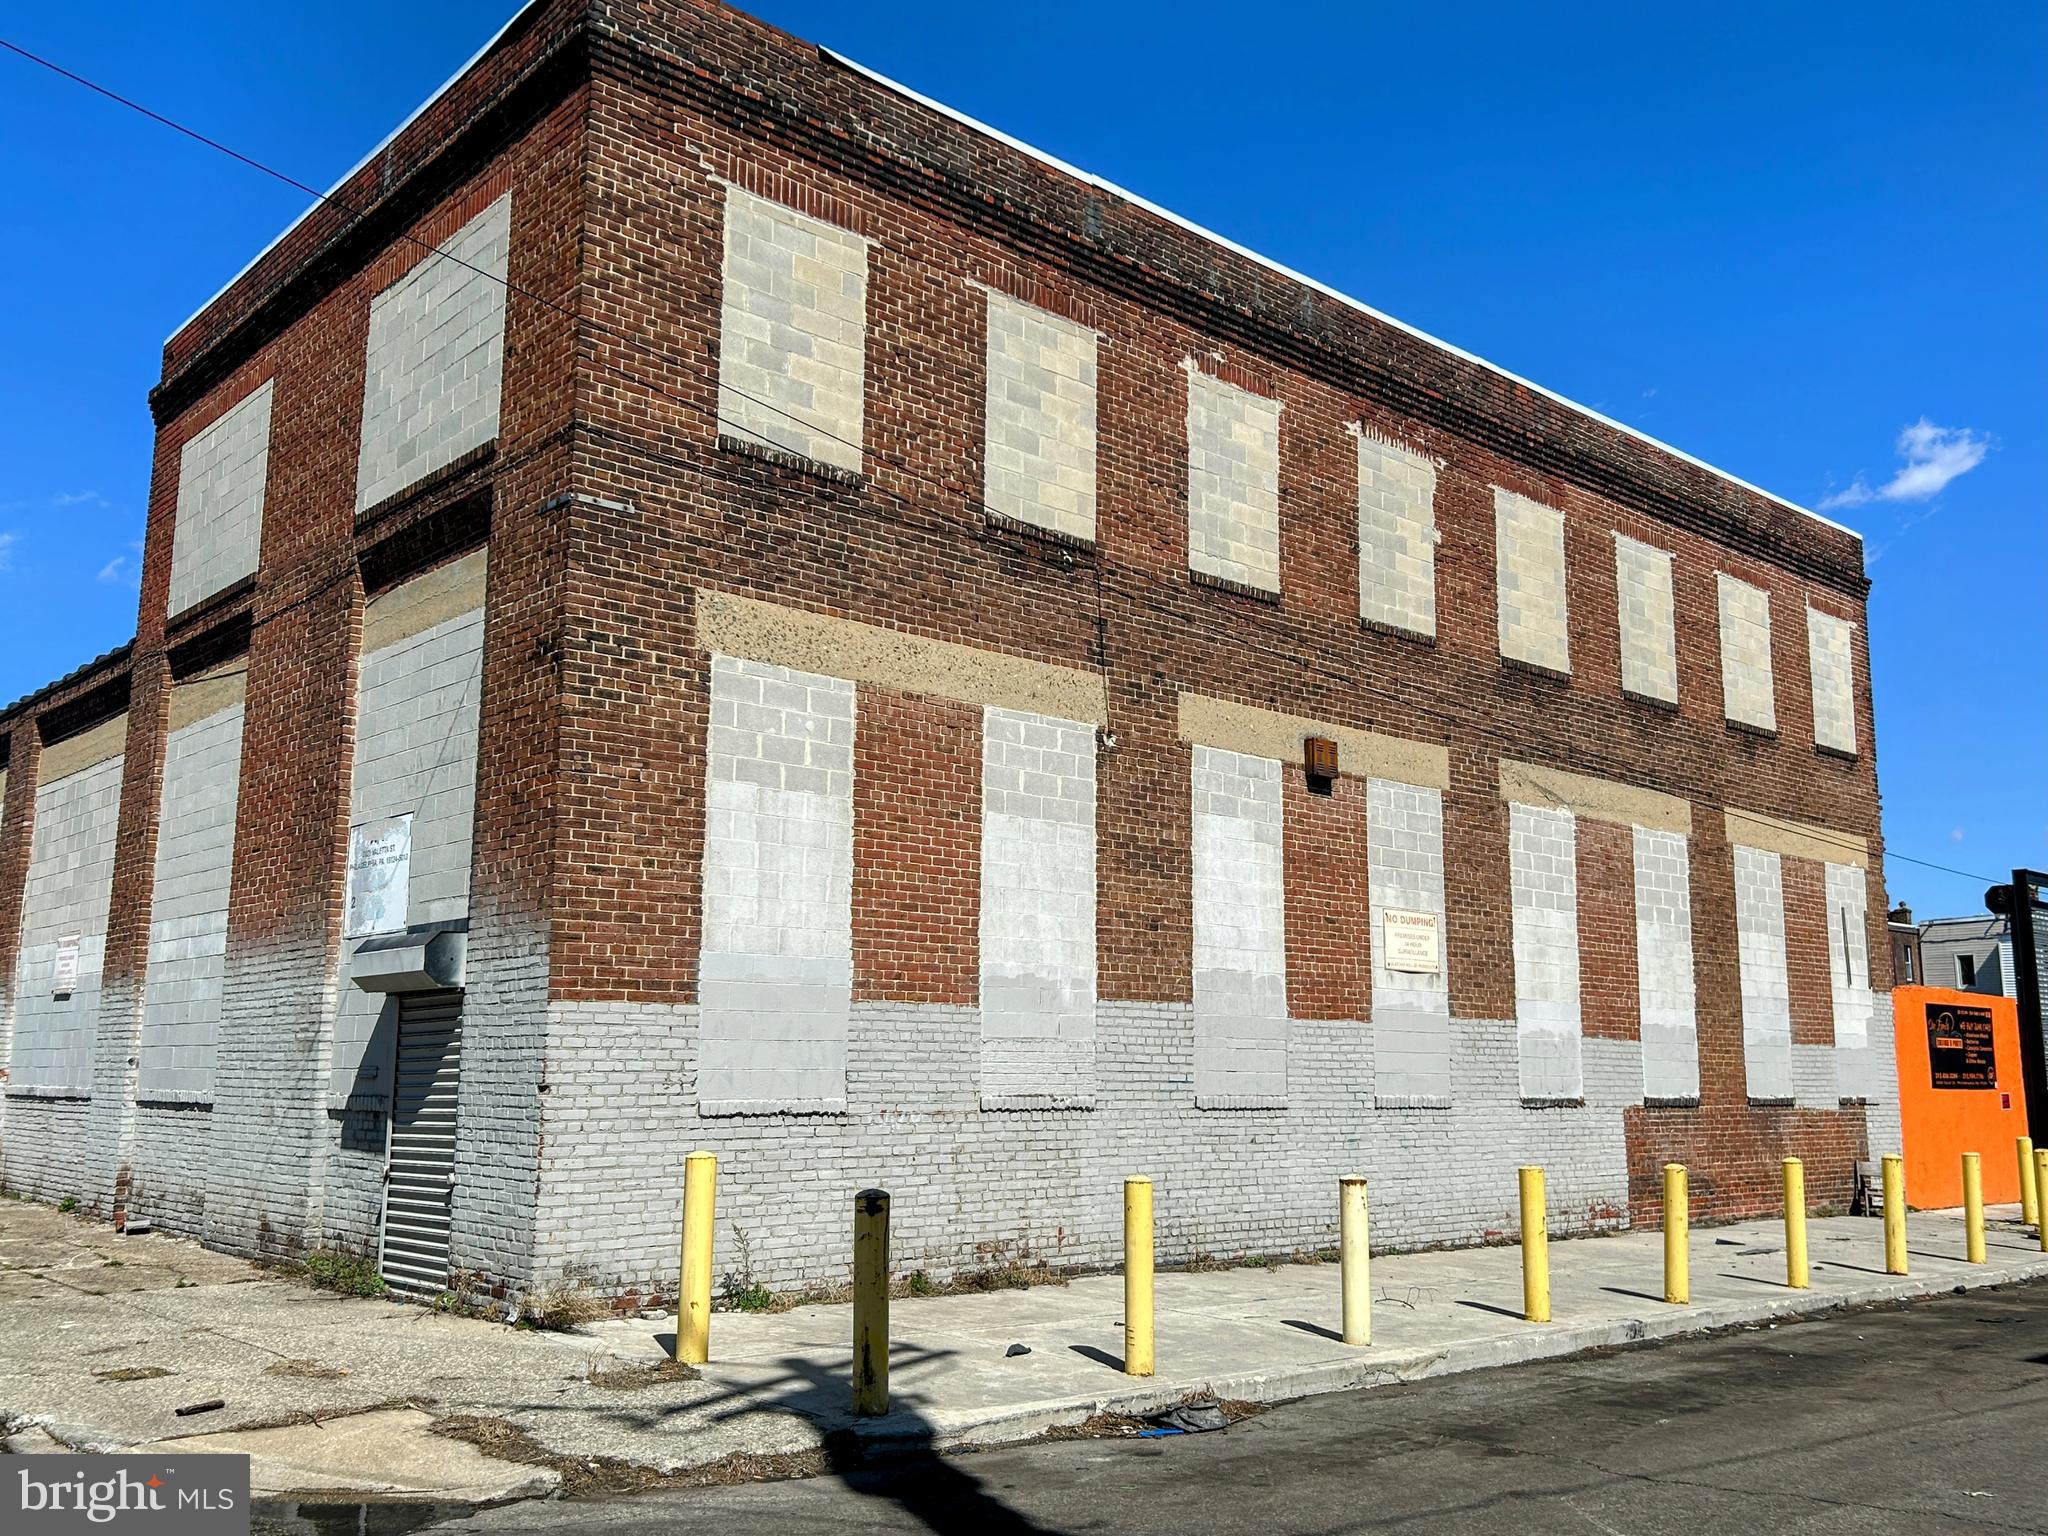
Corner Industrial Property For Sale, in the Frankford/Harrowgate area of Philadelphia.  Approx 10,814 SqFt (with 2,000+/- SF on the second floor). 
This very well built block and brick constructed building is currently owner occupied by an appliance warehouse, but will be delivered vacant.
ICMX Zoned with many possible approved uses.  Features three roll up doors (approx 12'x14', 10'x10', 4'x8'), 3 Phase electrical service, 16' column spacing, 14' clear span to the beam (17' 4" to ceiling). 14,000+ VPD traffic counts at the closest intersection. 
Very close proximity to Frankford Ave, Kensington Ave, Erie Ave, Torresdale Ave & Aramingo Ave.
#PAPH2468690

PHILADELPHIA

3846 CORAL STREET

None Beds

None Baths

10,814 Sq.Ft.

$1,195,000

MLS#: PAPH2468690

1 ... 618 619 620 621 622 ... 666
* Listings identified with the FMLS IDX logo come from FMLS and are held by brokerage firms other than the owner of this website. The listing brokerage is identified in any listing details. Information is deemed reliable but is not guaranteed. If you believe any FMLS listing contains material that infringes your copyrighted work please click here to review our DMCA policy and learn how to submit a takedown request. © 2024. First Multiple Listing Service, Inc.
 - property

Send a message

Message successfully sent.

Your message

What is 3 + 4 ?

Reason for contacting?

I agree to receive email communication and understand I can unsubscribe at any time.

I agree to be contacted by Charis Realty Group via call, email, and text for real estate services. To opt out, you can reply 'stop' at any time or reply 'help' for assistance. You can also click the unsubscribe link in the emails. Message and data rates may apply. Message frequency may vary. Privacy Policy

Sign Out

Virtual Assistant

Would you like to take the next step with this property? We can help you schedule a showing or virtual tour, or send you more details.

Yes, I would like more information.

Thank You for Your Reply, One of Our Agents will contact you as soon as possible

No, maybe later.

Thank you, you can always contact me via email, phone number or through the contact form.

Realhub AI

Lucy - Your AI-Powered Realtor

Update Your Temporary Password

Personalize your search

Enter your email and we'll notify you immediately when new listings match what you're looking for.

or enter email address

Already have an account ? Login here

Continue your home search

I agree to receive communications and understand I can unsubscribe at any time.

I agree to be contacted by Charis Realty Group via call, email, and text for real estate services. To opt out, you can reply 'stop' at any time or reply 'help' for assistance. You can also click the unsubscribe link in the emails. Message and data rates may apply. Message frequency may vary. Privacy Policy

Already have an account ? Login here

We use cookies

We use cookies primarily for analytics to enhance your experience. By accepting, you agree to our use of these cookies. You can manage your preferences or learn more about our cookies policy.
