
Property
Beds
4
Full Baths
3
1/2 Baths
1
Year Built
2019
Sq.Footage
3,050
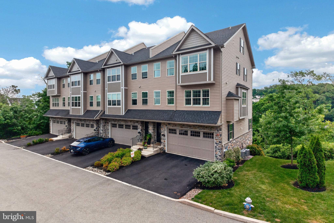
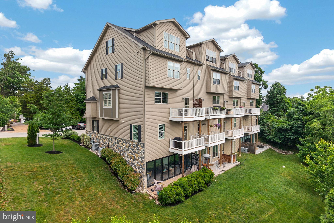
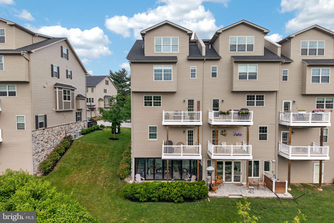
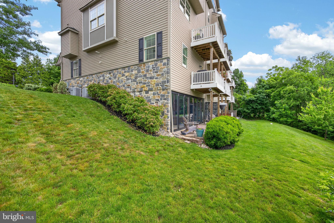
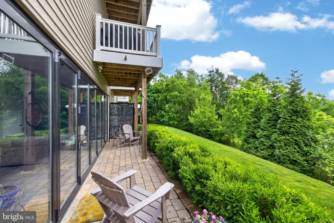
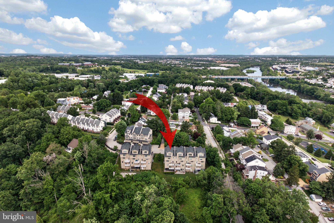
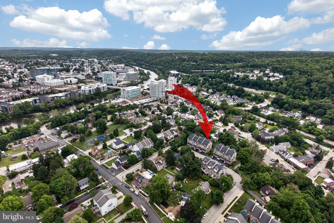
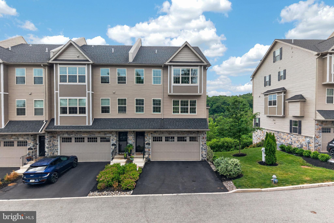
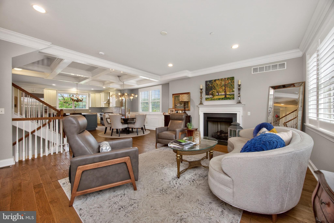
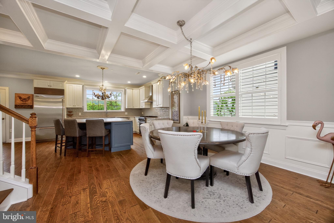
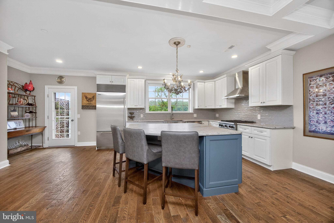
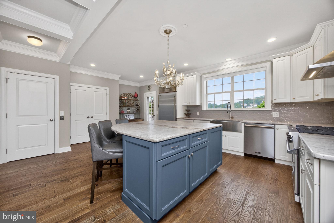
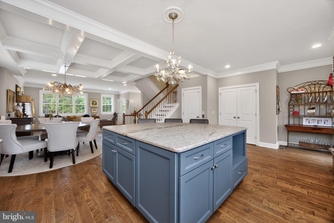
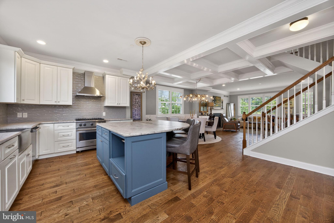
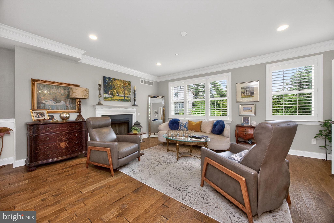
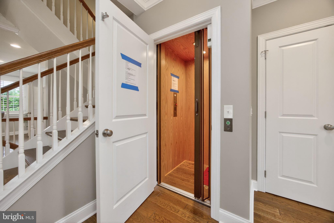
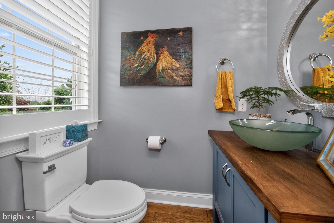
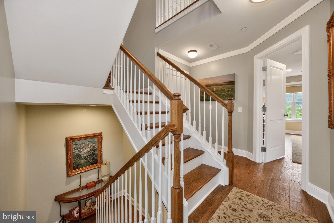
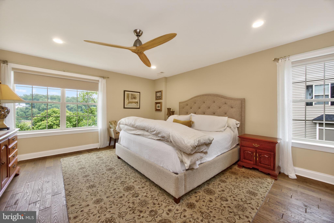
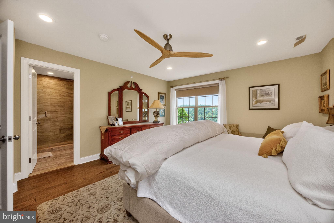
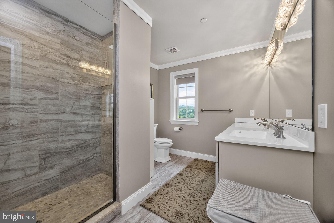
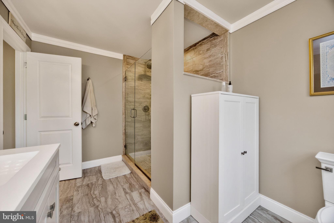
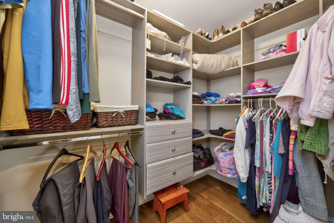
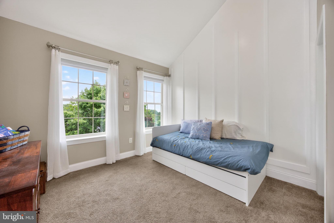
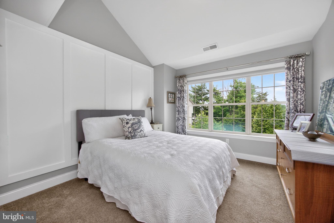
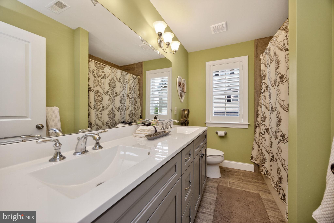
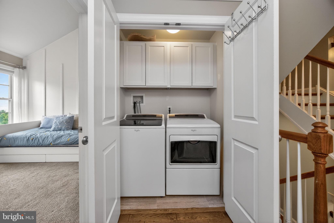
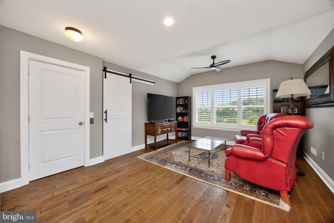
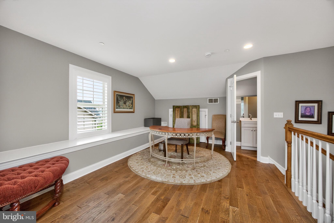
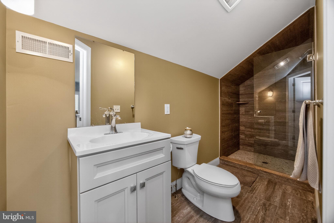
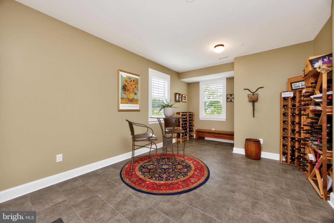
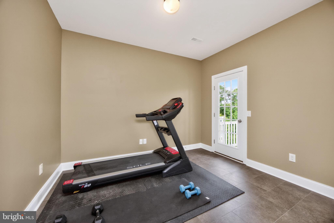
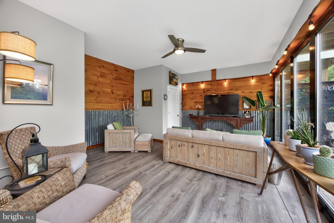
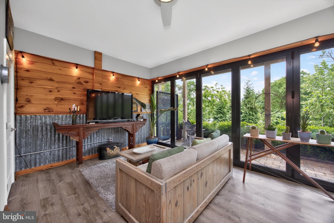
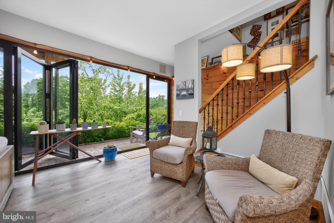
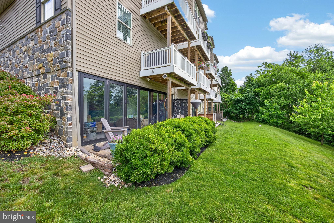
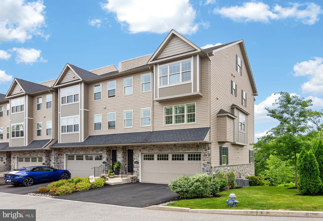
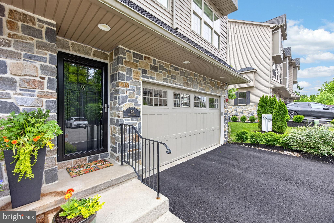
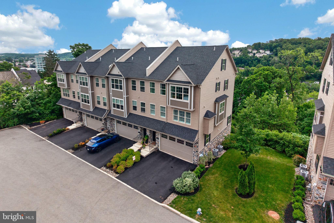
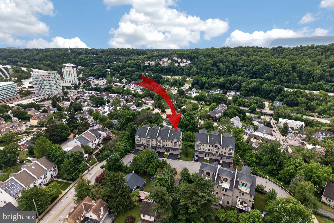
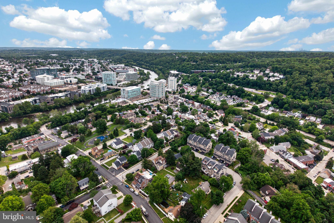
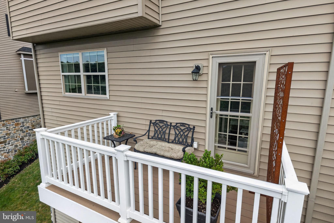
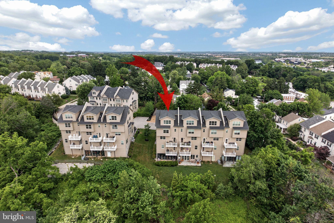
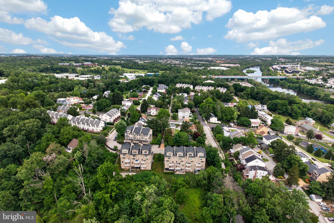
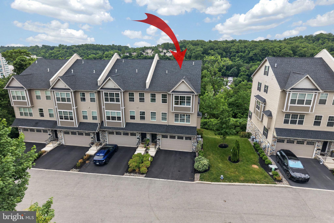
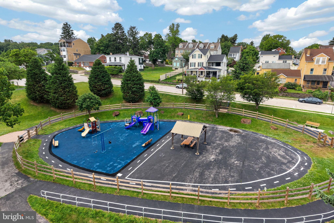
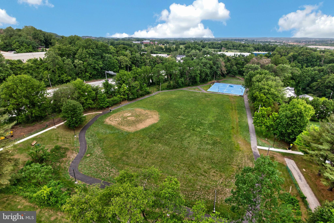
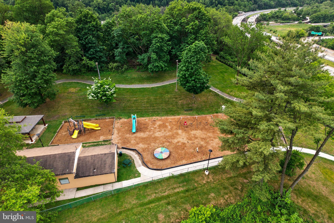
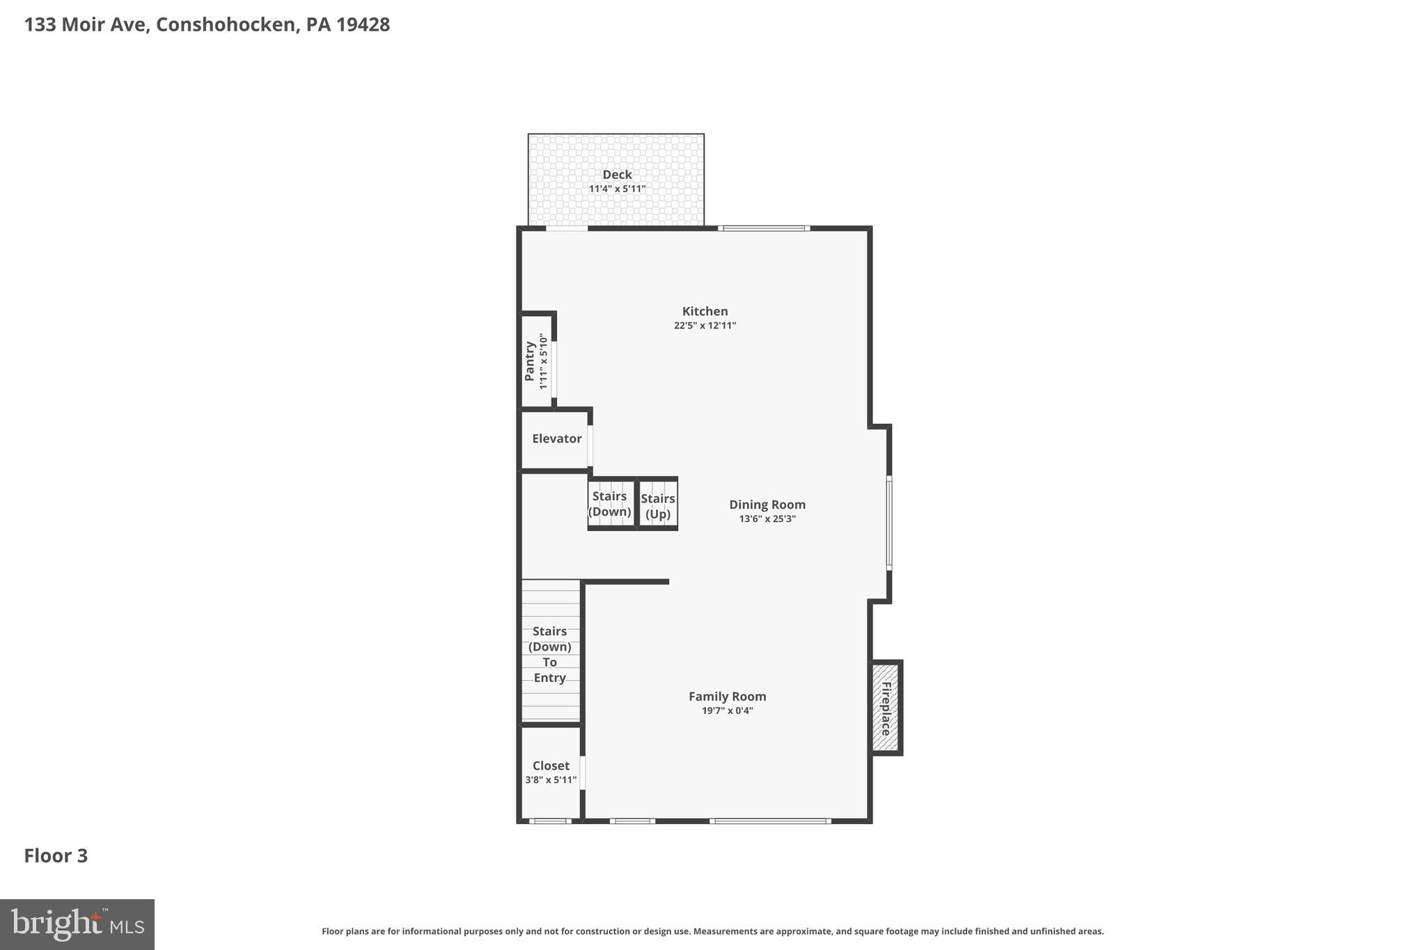
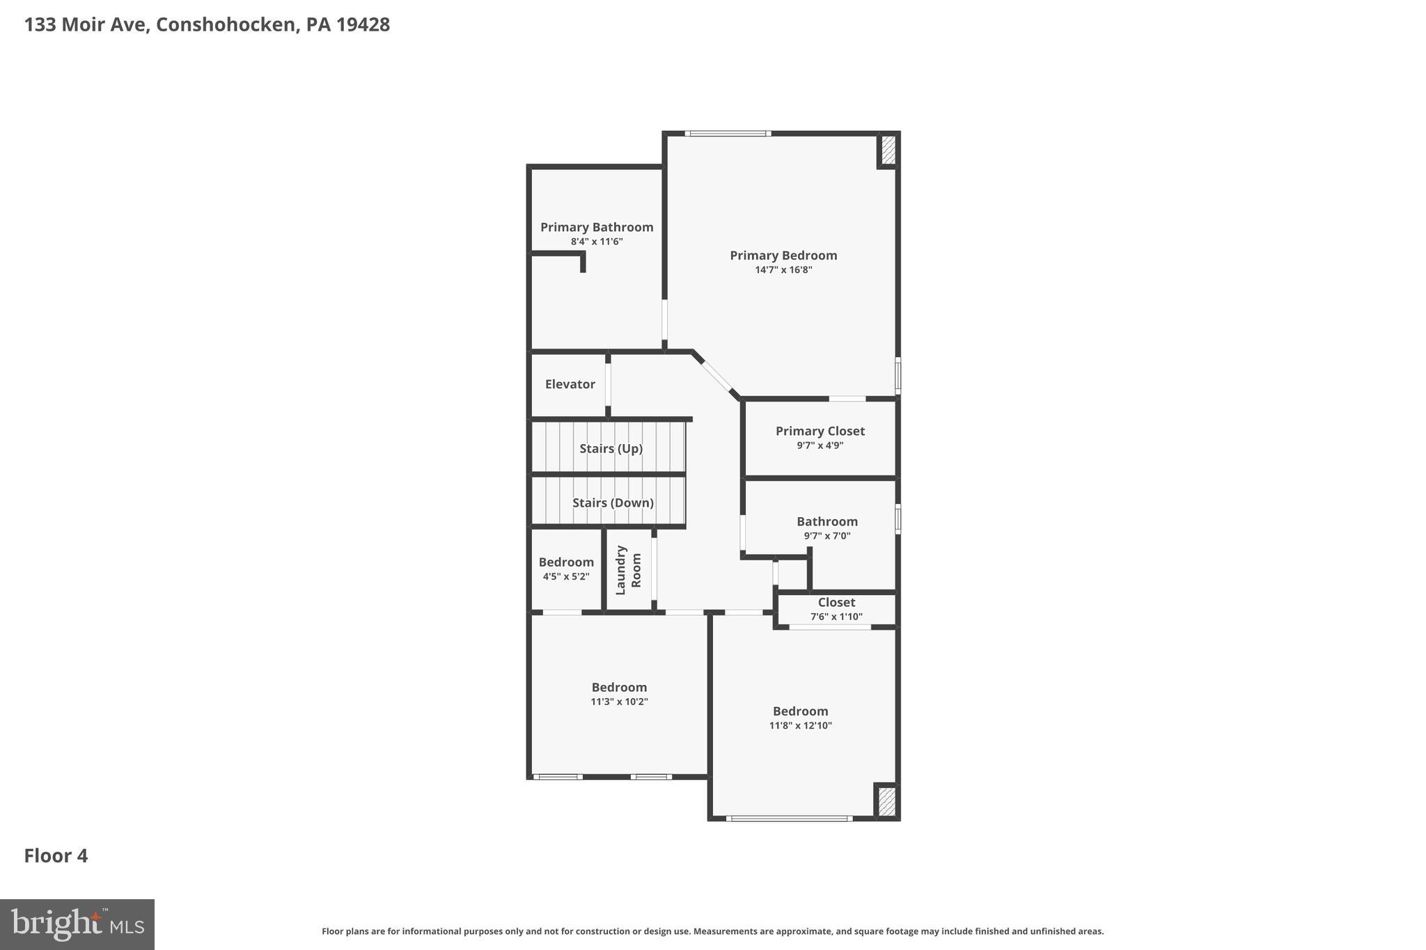
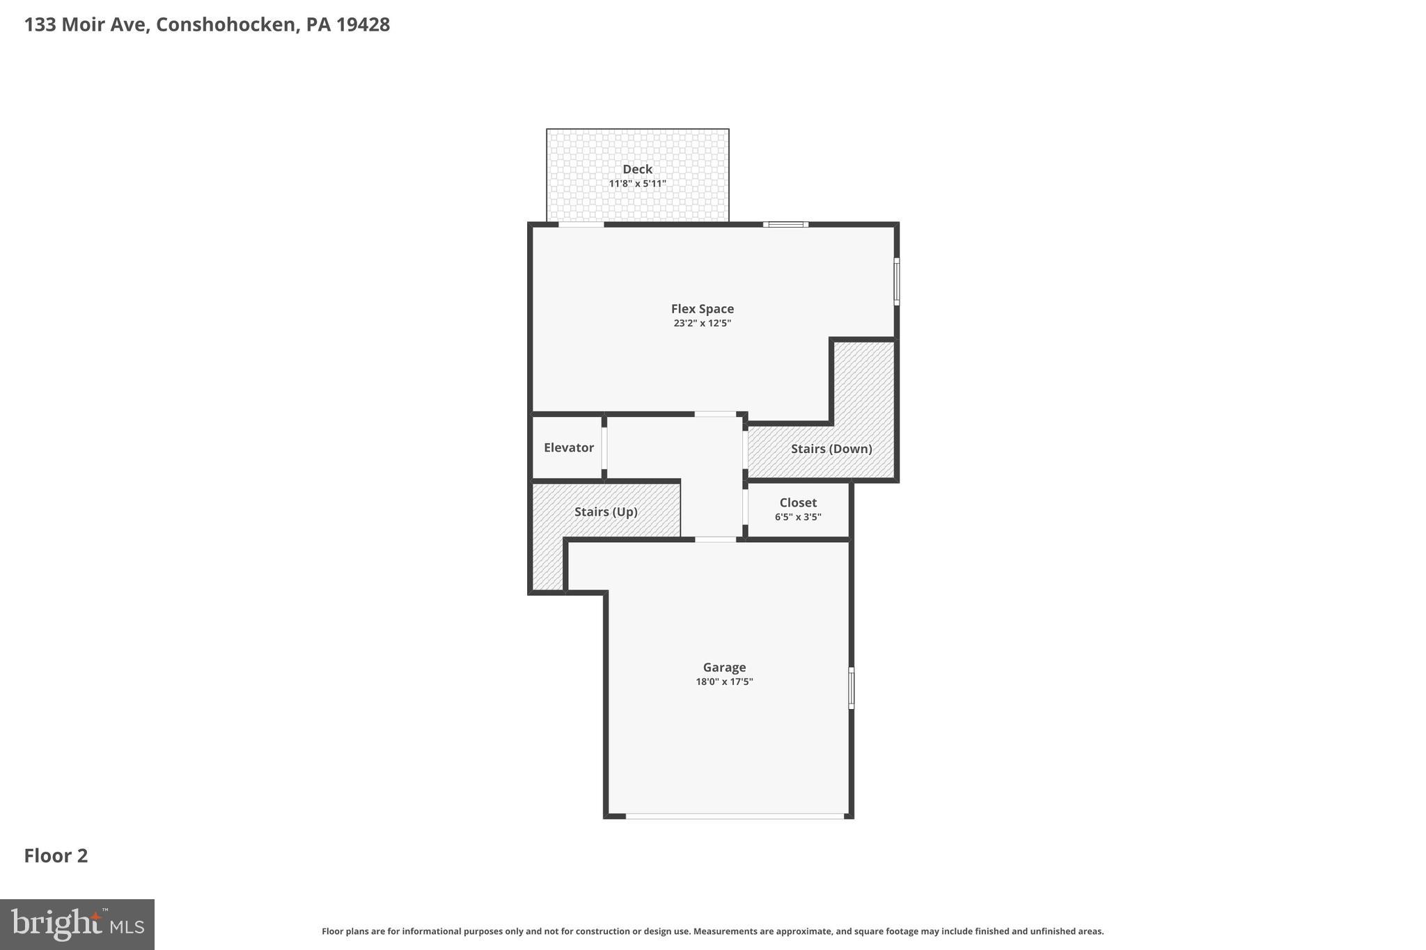
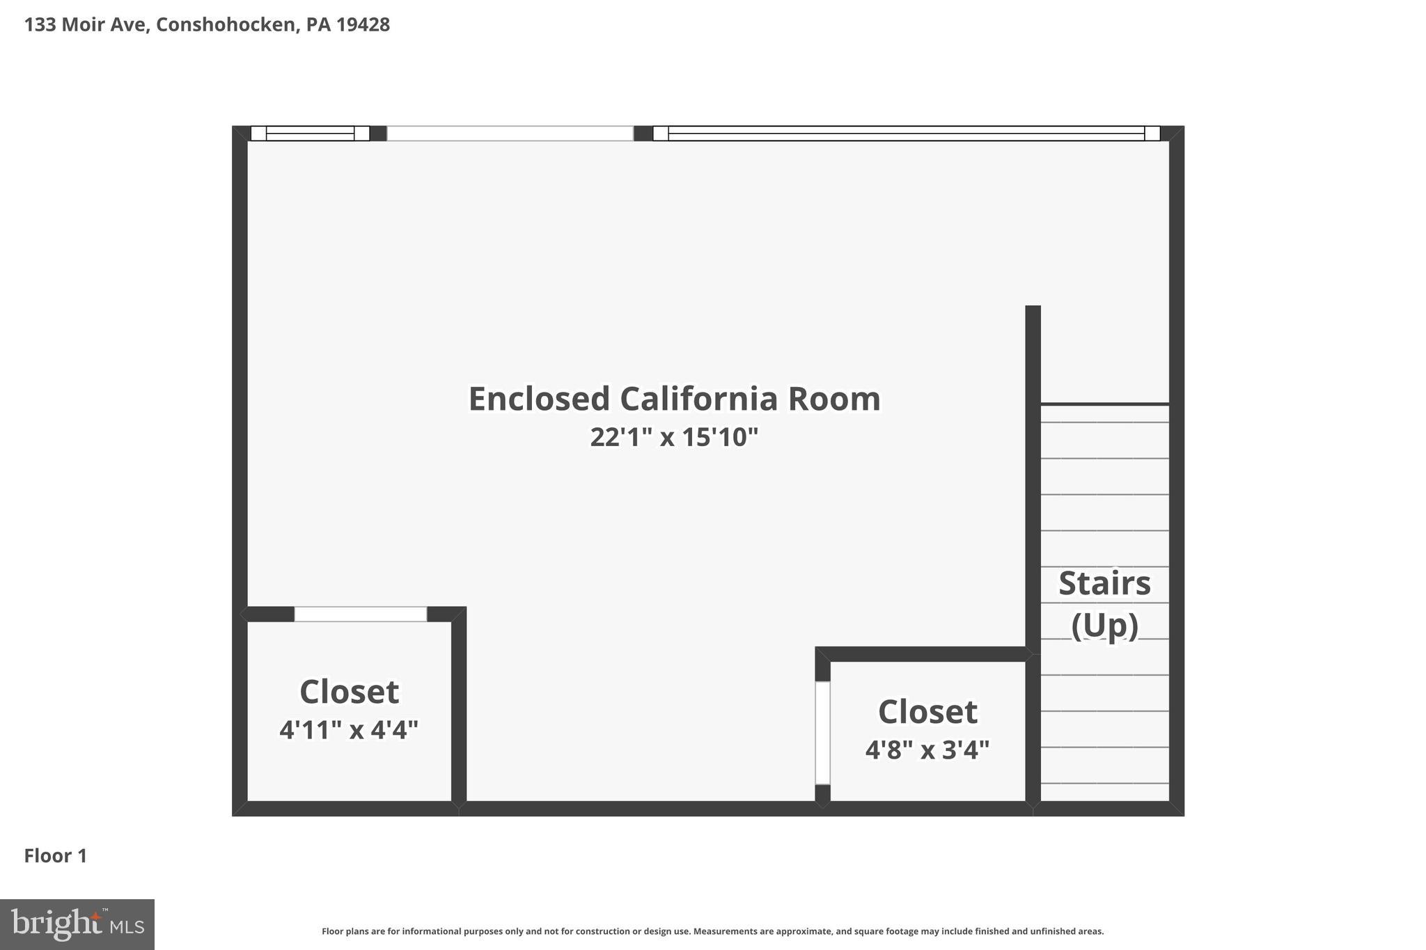
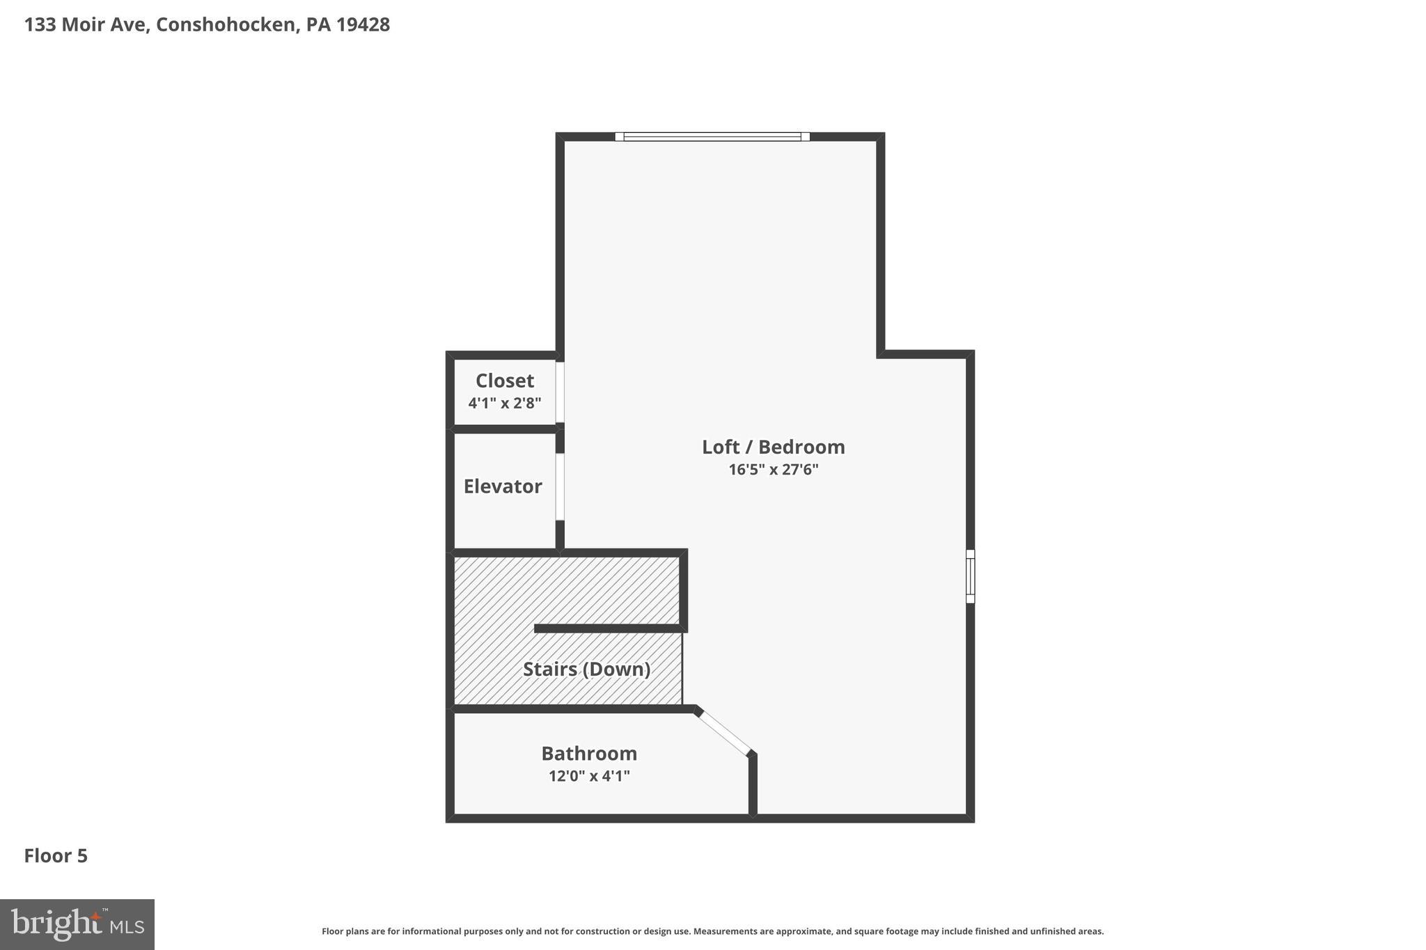
Set high above West Conshohocken in the exclusive 10-residence Echo Ridge community, this striking 5-story townhome combines expansive living spaces and a truly unique layout with the simplicity of low-maintenance living. Thoughtfully designed to embrace both indoor and outdoor living, the home offers multiple private outdoor spaces perfectly positioned to take advantage of the elevated setting and hillside views. A private 4-stop elevator connects every level, from the oversized 2-car garage to the spectacular top-floor retreat, while expansive windows fill the home with natural light and showcase the surrounding views. The main level was designed for gathering. A dramatic open-concept Great Room seamlessly connects the family room, dining area, and kitchen into one expansive entertaining space. The dining area is highlighted by a coffered ceiling, while the chef’s kitchen features a gas range, Sub-Zero refrigerator, stainless farmhouse sink, and an oversized leathered granite island with exceptional storage. A gas fireplace anchors the family room, while a conveniently located powder room sits just off the main gathering space. Just beyond the kitchen, a private balcony extends the entertaining area outdoors and enhances the home’s effortless indoor-outdoor flow. The extraordinary lower level truly sets this home apart, an enclosed California room unlike anything typically found in the Northeast. A full wall of custom floor-to-ceiling accordion glass doors opens completely from end to end, creating a seamless indoor-outdoor experience and framing panoramic views from one of the highest points in West Conshohocken. Whether used for entertaining, watching the game, hosting friends, or simply unwinding at the end of the day, this space will instantly become your favorite hangout. Two walk-in closets provide an exceptional amount of additional storage rarely found in townhome living. The bedroom level offers three spacious bedrooms, two full baths, and the convenience of laundry exactly where you need it. The primary suite features hardwood flooring, a walk-in closet, and a beautifully appointed private bath. Above it all, the top floor offers exceptional flexibility with its own full bath, ideal as a 4th bedroom, guest suite, home office, fitness space, studio, or private retreat. Additional highlights include an EV charging port in the garage, low taxes ($6,477 total), and an HOA that handles lawn care and snow removal, including driveways and front steps, for truly effortless living. Located just minutes from major highways, regional rail, parks, restaurants, and the Schuylkill River Trail system, this is a rare opportunity to own a home that feels architecturally distinctive, exceptionally functional, and completely unlike the ordinary townhome experience. Listing agent related to seller.
Features & Amenities
Interior
-
Other Interior Features
Ceiling Fan(s), Elevator, Kitchen Island, Pantry, Recessed Lighting, Walk-In Closet(s), Crown Molding, Open Floorplan
-
Total Bedrooms
4
-
Bathrooms
3
-
1/2 Bathrooms
1
-
Above Grade Finished Area
3050.0
-
Basement YN
YES
-
Cooling YN
YES
-
Cooling
Central Air, Ceiling Fan(s), Electric
-
Fireplace YN
YES
-
Heating YN
YES
-
Heating
Natural Gas, Central
-
Pet friendly
N/A
Exterior
-
Garage
Yes
-
Garage spaces
2
-
Construction Materials
Vinyl Siding, Stone
-
Parking
Garage Door Opener, Electric Vehicle Charging Station(s), Garage, Driveway, Inside Entrance, Attached
-
Pool
No
-
Waterfront YN
NO
Area & Lot
-
Lot Features
Cul-De-Sac, Cleared
-
Lot Size(acres)
0.02
-
Lot Size(square feet)
1000.0
-
Property Type
Residential
-
Property Sub Type
Townhouse
Price
-
Sales Price
$900,000
-
Tax Amount
$6,477
-
Sq. Footage
3, 050
-
Price/SqFt
$295
HOA
-
Association
Yes
-
Association Fee
$175
-
Association Fee Frequency
Monthly
-
Association Fee Includes
N/A
School District
-
Elementary School
N/A
-
Middle School
N/A
-
High School
N/A
Property Features
-
New Construction
NO
-
Accessibility Features
Accessible Elevator Installed
-
Foundation Details
Concrete Perimeter
-
Senior Community YN
NO
-
Sewer
Public Sewer
-
Tax Lot
078
-
Water Source
Public
Schedule a Showing
Showing scheduled successfully.
Mortgage calculator
Estimate your monthly mortgage payment, including the principal and interest, property taxes, and HOA. Adjust the values to generate a more accurate rate.
Your payment
Principal and Interest:
$
Property taxes:
$
HOA fees:
$
Total loan payment:
$
Total interest amount:
$
Location
County
MONTGOMERY
Elementary School
Middle School
High School
Listing Courtesy of Augustin Wagner , BHHS Fox & Roach-Collegeville
RealHub Information is provided exclusively for consumers' personal, non-commercial use, and it may not be used for any purpose other than to identify prospective properties consumers may be interested in purchasing. All information deemed reliable but not guaranteed and should be independently verified. All properties are subject to prior sale, change or withdrawal. RealHub website owner shall not be responsible for any typographical errors, misinformation, misprints and shall be held totally harmless.

AGENT
Jordan Fortson
Call Jordan today to schedule a private showing.

* Listings on this website come from the FMLS IDX Compilation and may be held by brokerage firms other than the owner of this website. The listing brokerage is identified in any listing details. Information is deemed reliable but is not guaranteed. If you believe any FMLS listing contains material that infringes your copyrighted work please click here to review our DMCA policy and learn how to submit a takedown request.© 2024 FMLS.
Related Properties
CONSHOHOCKEN
600 CLAY DRIVE
3 Beds
2 Baths
1,232 Sq.Ft.
$750,000
MLS#: PAMC2174330
CONSHOHOCKEN
1109 RIVERVIEW LANE
3 Beds
3 Baths
3,645 Sq.Ft.
$825,000
MLS#: PAMC2177940

CONSHOHOCKEN
956 RIVERPLACE DRIVE 2
3 Beds
2 Baths
2,600 Sq.Ft.
$992,500
MLS#: PAMC2178390
CONSHOHOCKEN
541 E HECTOR 9
2 Beds
2 Baths
N/A
$799,900
MLS#: PAMC2171008
CONSHOHOCKEN
956 RIVERPLACE DRIVE 56
3 Beds
2 Baths
2,600 Sq.Ft.
$992,500
MLS#: PAMC2178346
CONSHOHOCKEN
406 MERION HILL LANE
4 Beds
3 Baths
3,596 Sq.Ft.
$809,000
MLS#: PAMC2171414
.png)