Features & Amenities

Interior

  • Other Interior Features

    Eat-in Kitchen, Ceiling Fan(s), Kitchen Island, Pantry, Recessed Lighting, Walk-In Closet(s), Tray Ceiling(s), Open Floorplan, Soaking Tub

  • Total Bedrooms

    4

  • Bathrooms

    3

  • 1/2 Bathrooms

    1

  • Above Grade Finished Area

    2523.0

  • Basement YN

    YES

  • Cooling YN

    YES

  • Cooling

    Central Air, Ceiling Fan(s), Zoned, Electric

  • Fireplace YN

    YES

  • Heating YN

    YES

  • Heating

    Natural Gas, Central, Zoned

  • Pet friendly

    Number Limit, Yes

Exterior

  • Garage

    Yes

  • Garage spaces

    2

  • Construction Materials

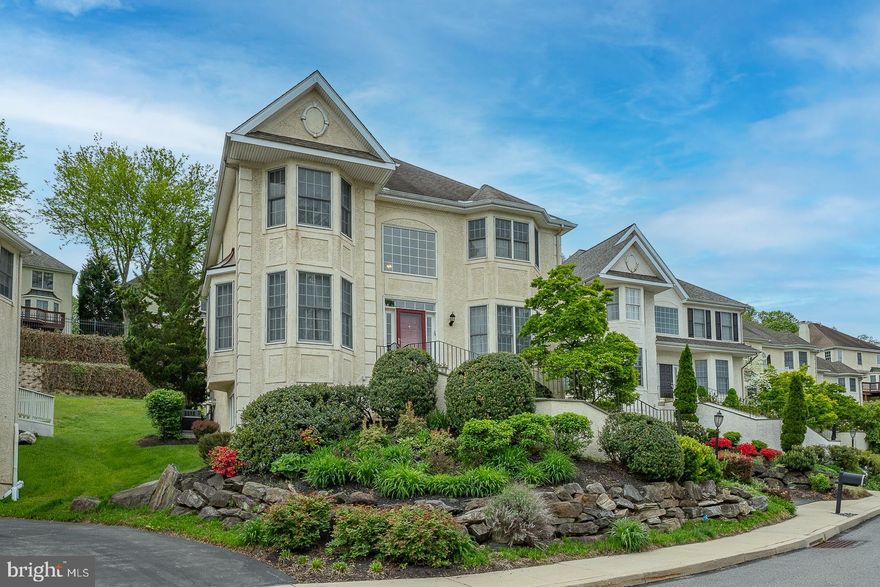
    Stucco

  • Other Exterior Features

    Lighting

  • Parking

    Garage Door Opener, Private, Garage, Driveway, Inside Entrance, Attached

  • Patio and Porch Features

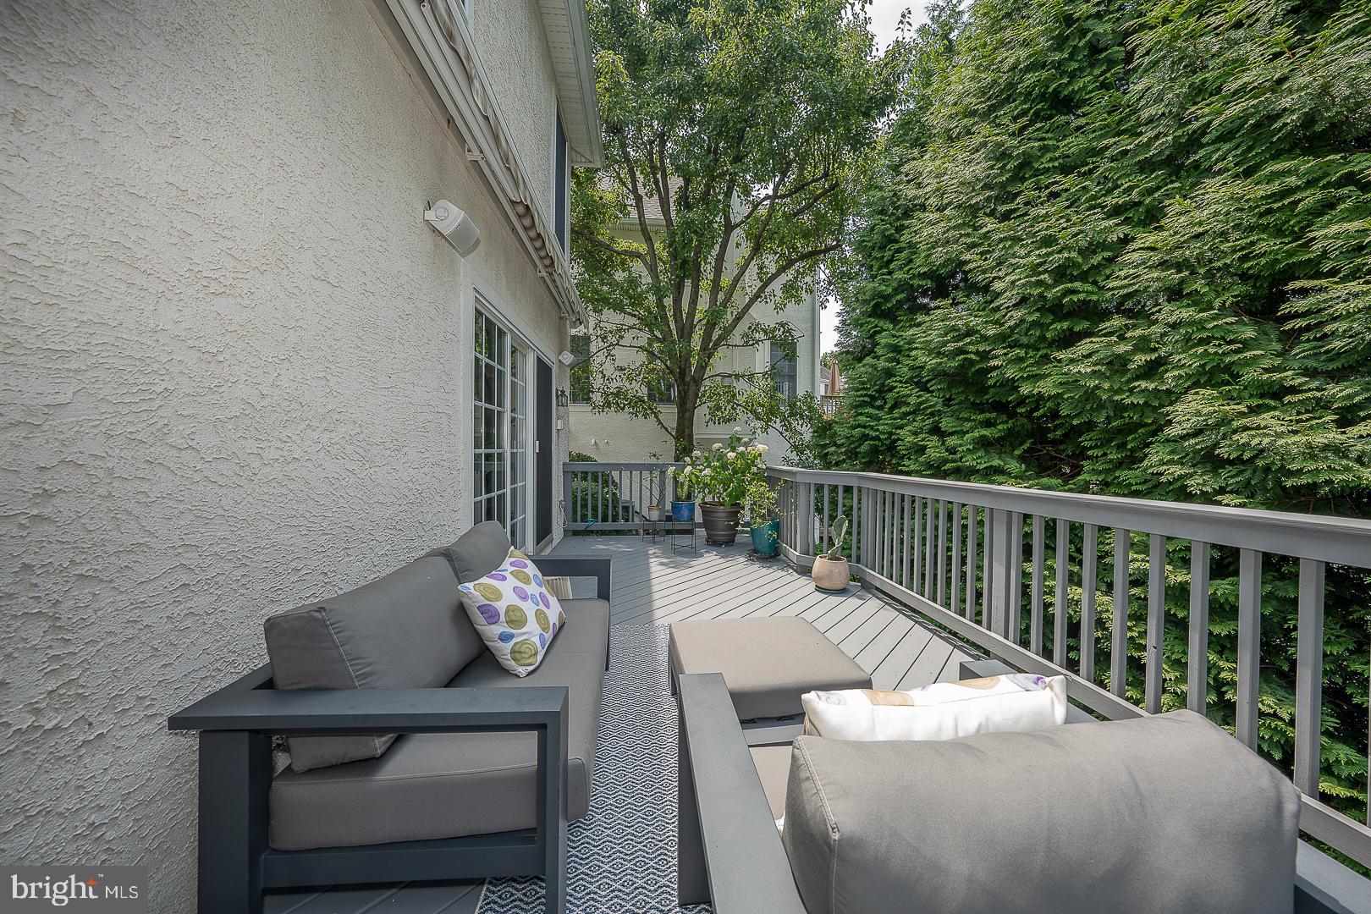
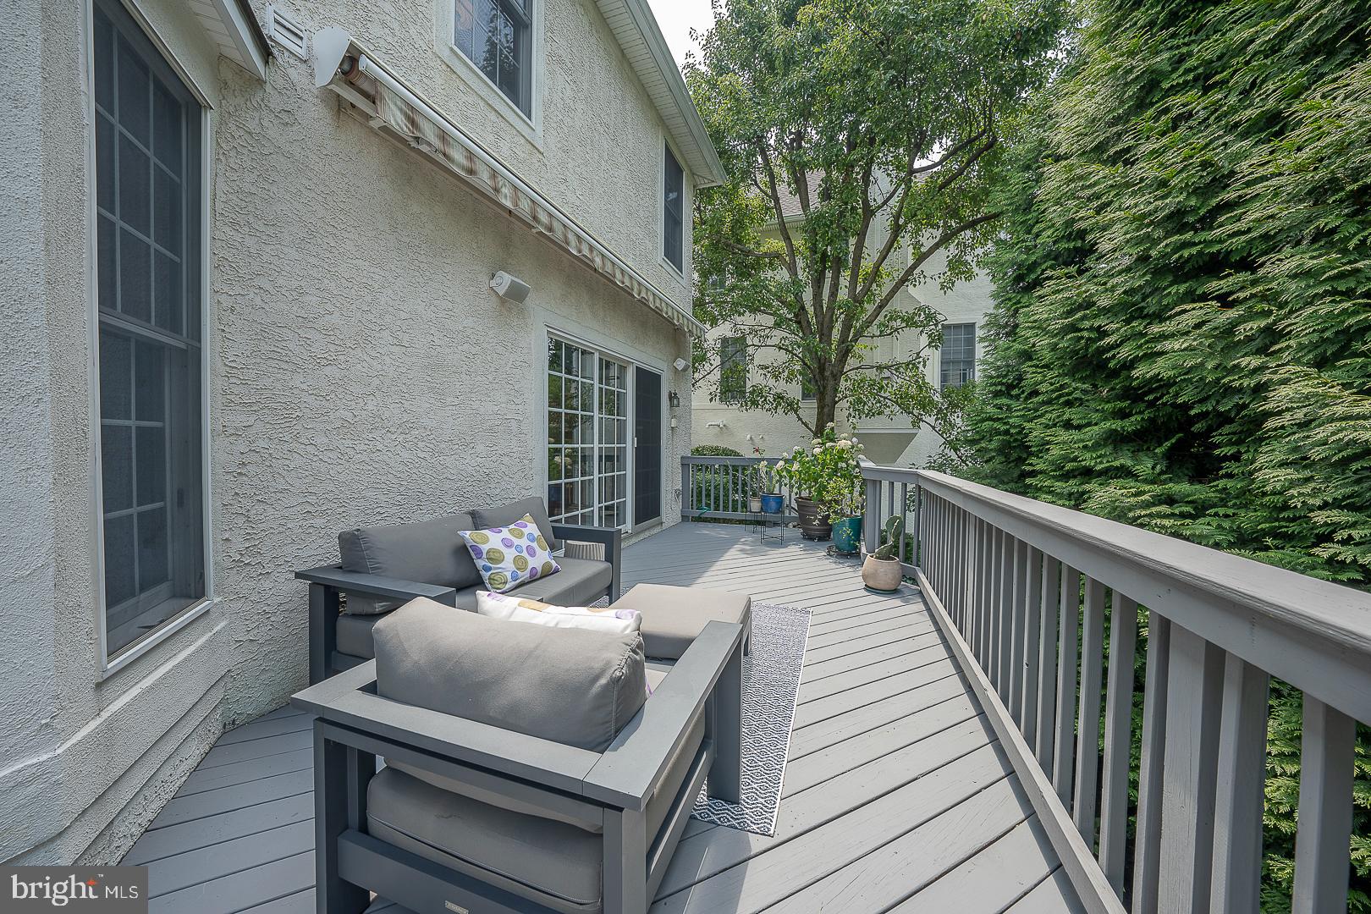

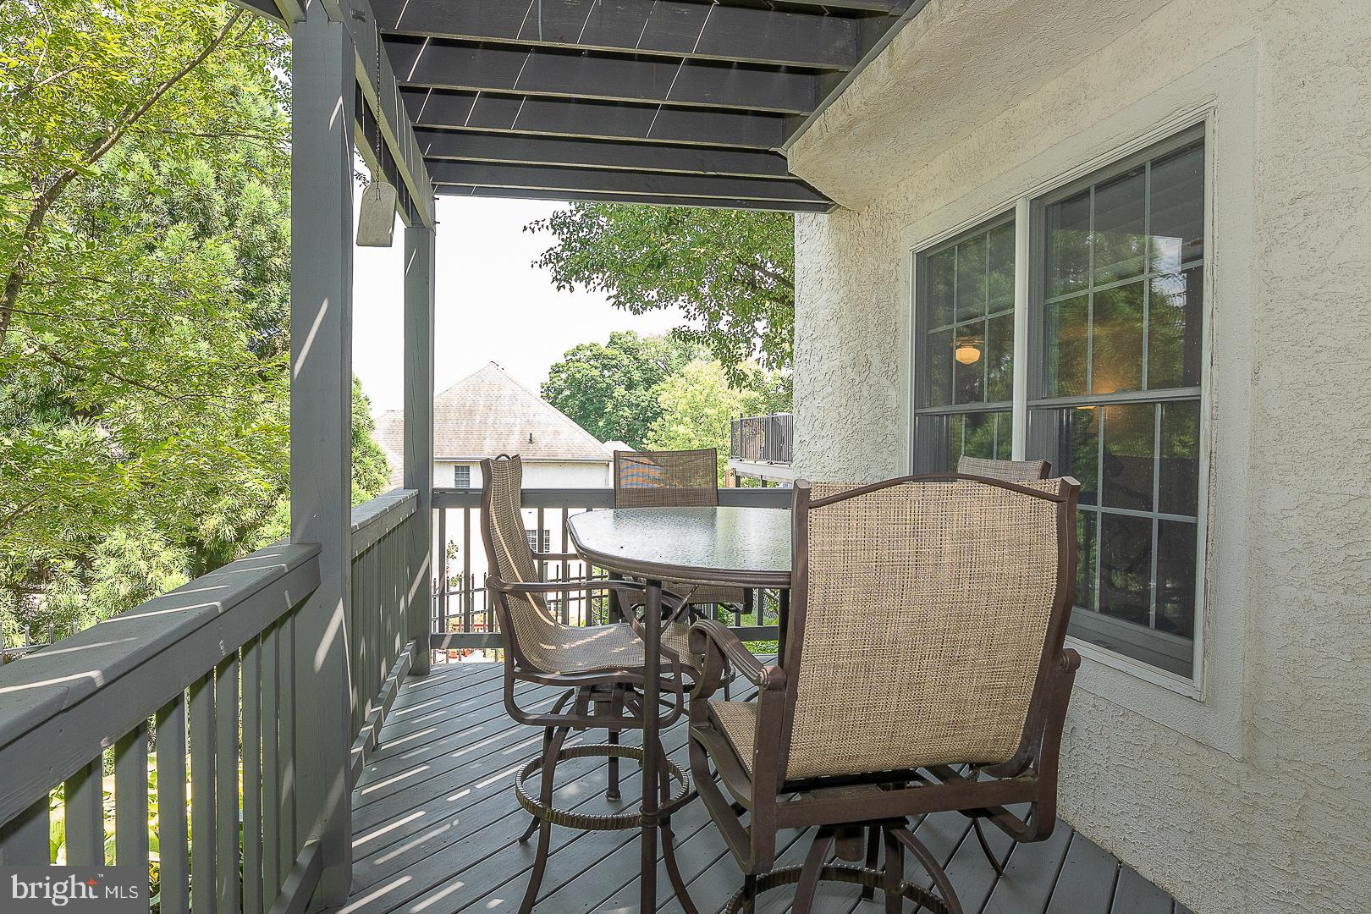
    Deck

  • Pool

    No

  • Waterfront YN

    NO

Area & Lot

  • Lot Size(acres)

    0.03

  • Lot Size(square feet)

    1490.0

  • Property Type

    Residential

  • Property Sub Type

    Single Family Residence

  • Architectural Style

    French

Price

  • Sales Price

    $809,000

  • Tax Amount

    $8,609

  • Sq. Footage

    3, 596

  • Price/SqFt

    $224

HOA

  • Association

    Yes

  • Association Fee

    $310

  • Association Fee Frequency

    Monthly

  • Association Fee Includes

    N/A

School District

  • Elementary School

    N/A

  • Middle School

    N/A

  • High School

    N/A

Property Features

  • New Construction

    NO

  • Foundation Details

    Other

  • Senior Community YN

    NO

  • Sewer

    Public Sewer

  • Tax Lot

    017

  • Water Source

    Public

Schedule a Showing

Showing scheduled successfully.

<
>
IN PERSON
VIA CHAT

What is 3 + 4 ?


Change time

Mortgage calculator

Estimate your monthly mortgage payment, including the principal and interest, property taxes, and HOA. Adjust the values to generate a more accurate rate.

Your payment

Principal and Interest:

$

Property taxes:

$

HOA fees:

$

Total loan payment:

$

Total interest amount:

$

Location

County

MONTGOMERY

Elementary School

Middle School

High School

Listing Courtesy of Marjorie Frankel , Compass Pennsylvania, LLC

RealHub Information is provided exclusively for consumers' personal, non-commercial use, and it may not be used for any purpose other than to identify prospective properties consumers may be interested in purchasing. All information deemed reliable but not guaranteed and should be independently verified. All properties are subject to prior sale, change or withdrawal. RealHub website owner shall not be responsible for any typographical errors, misinformation, misprints and shall be held totally harmless.

Agent Jordan Fortson

AGENT

Jordan Fortson

Call Jordan today to schedule a private showing.


* Listings on this website come from the FMLS IDX Compilation and may be held by brokerage firms other than the owner of this website. The listing brokerage is identified in any listing details. Information is deemed reliable but is not guaranteed. If you believe any FMLS listing contains material that infringes your copyrighted work please click here to review our DMCA policy and learn how to submit a takedown request.© 2024 FMLS.
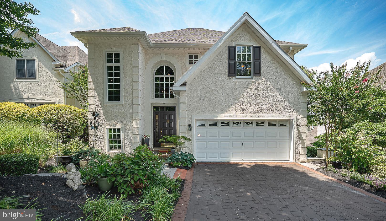
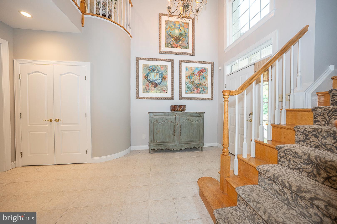
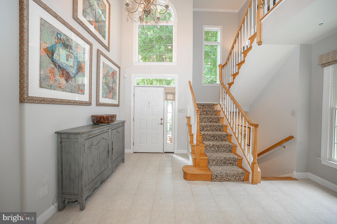
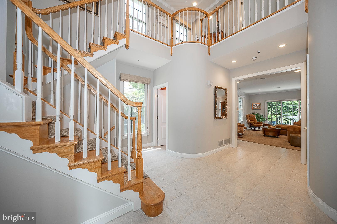
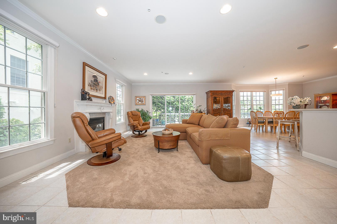
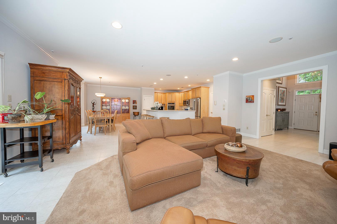
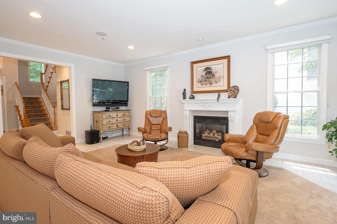
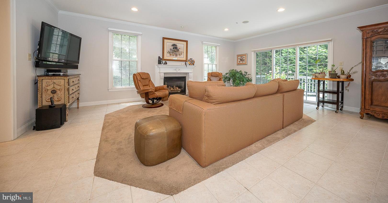
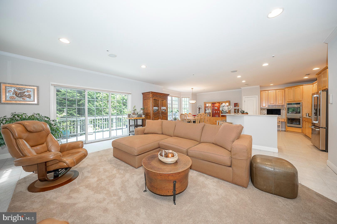
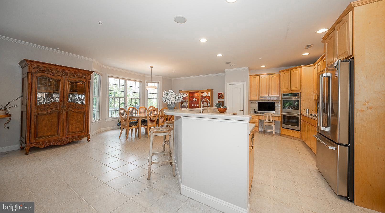
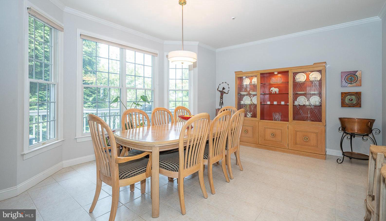
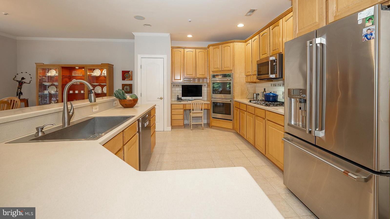
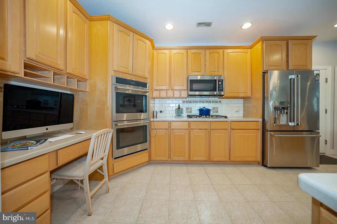

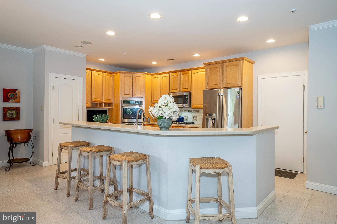
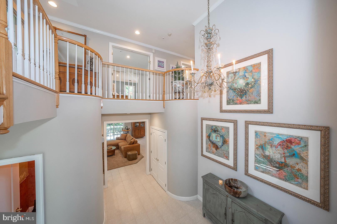
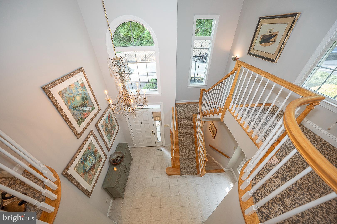
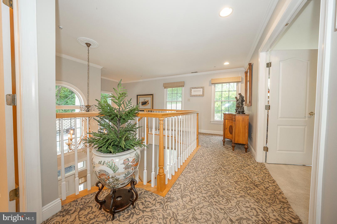
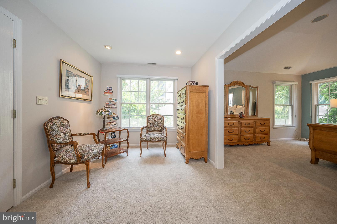
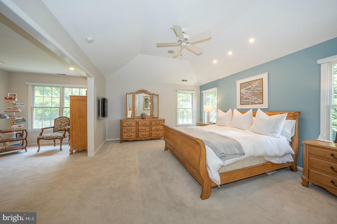
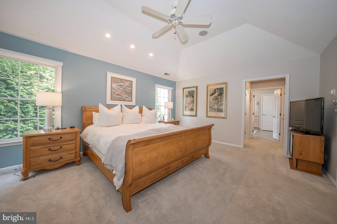
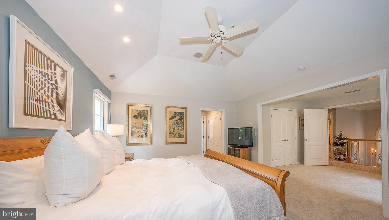
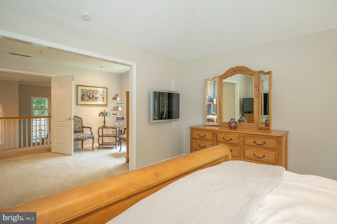
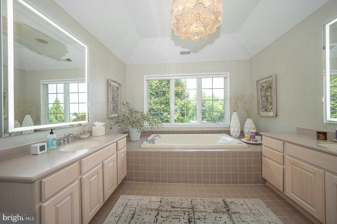
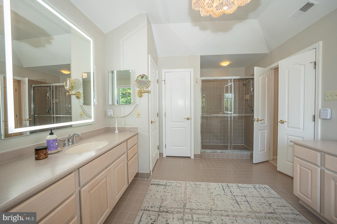
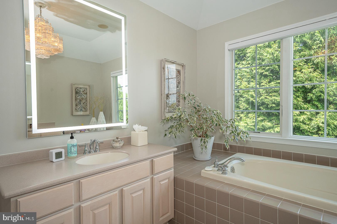
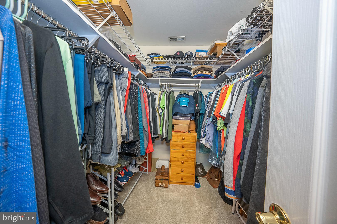
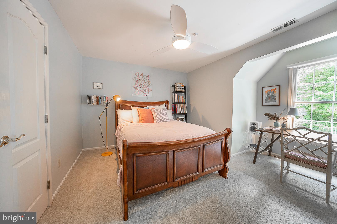
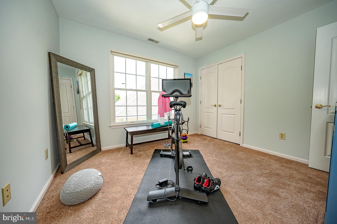
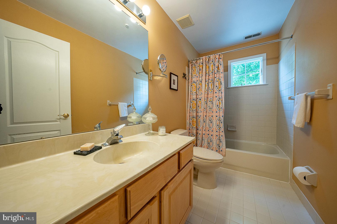
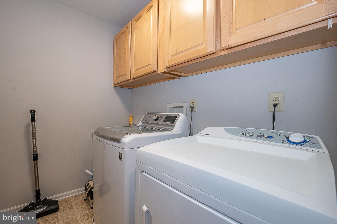
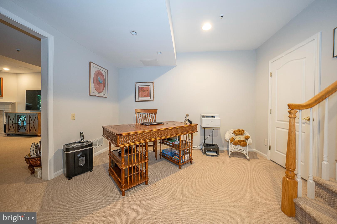
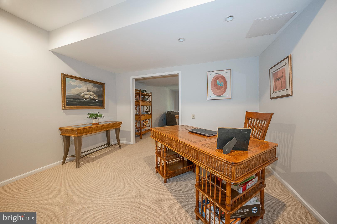
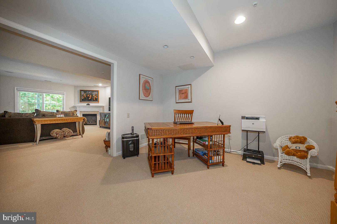
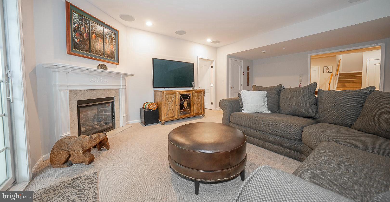
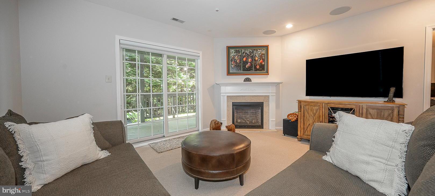
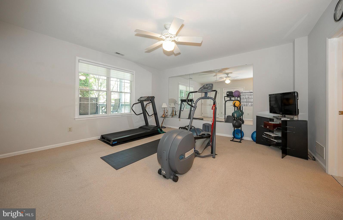
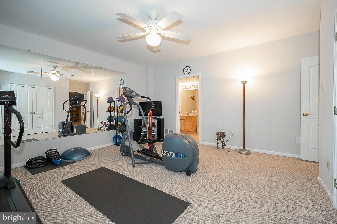
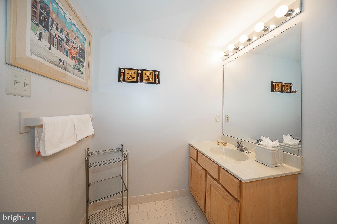
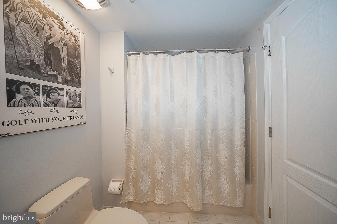
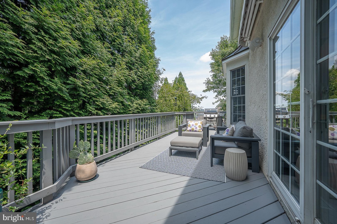
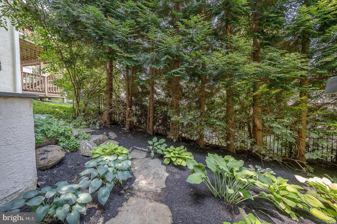
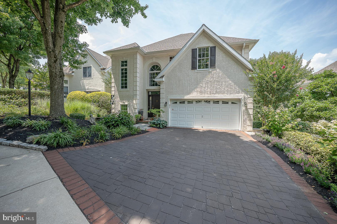
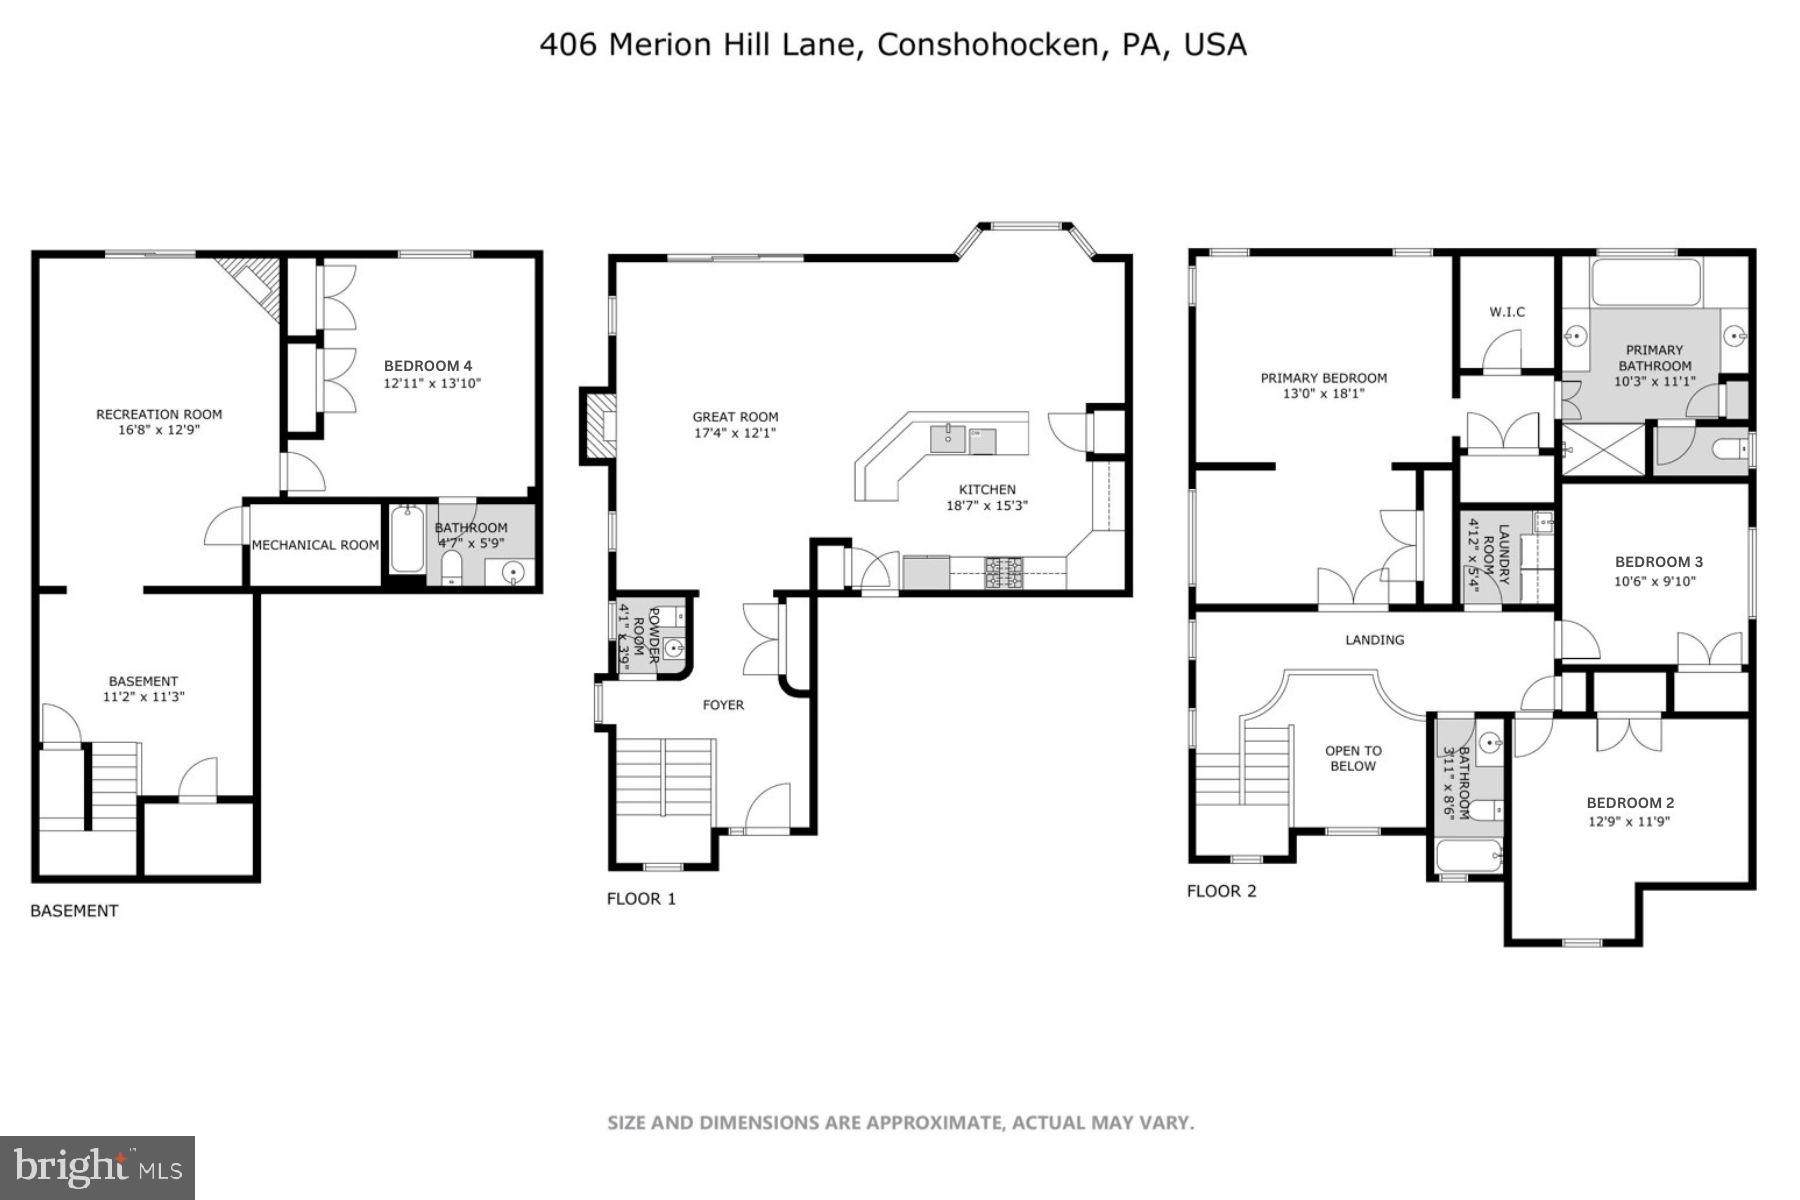
This spacious, open floor plan home sits on one of the best lots in Merion Hill, with no exterior steps, making it the "just right" home you've been waiting for.  With its two-car attached garage, you can walk right into this cheerful living space with ease.  The stunning two-story foyer leads to the home's main level living area, which seamlessly blends the Family Room with gas fireplace, the Dining Room Area and the heart of the home, the large, bright Kitchen with counter seating for four to five.  Meal prep is a pleasure in this home with plenty of counter space and storage, stainless steel appliances and a  desk area in the kitchen as well as easy access to the garage.  A gracious staircase to the second floor, where you'll find double doors to the primary suite retreat with a sitting area, modern  fireplace, tray ceiling, with ceiling fan, three closets (one is a walk in) and luxurious Primary Bathroom with dual sinks,  walk in tiled shower and a luxurious large soaking tub. Two other good sized bedrooms each with ceiling fan , hall bathroom and Laundry Room complete the second level.  The Lower level is truly bonus living space, with flexible use options.  The main "hang out" room features a gas fireplace and sliders to the private lower level patio,  as well as to the spacious 4th Bedroom, with attached Full Bathroom.  It is currently being used as a gym, but could be used as a Hobby Room or for extra storage.    Beautiful matchstick shades and Silhouette blinds throughout most of home.  This house is equipped with a whole house water infiltration system and central vac.   Merion Hill is centrally and perfectly located minutes major arteries (76 and 276), the Main Line, King of Prussia and downtown Philadelphia.  Don't miss this one!

406 MERION HILL LANE

Message successfully sent.

What would you like to know?

What is 3 + 4 ?

I agree to receive email communication and understand I can unsubscribe at any time.

I agree to be contacted by Charis Realty Group via call, email, and text for real estate services. To opt out, you can reply 'stop' at any time or reply 'help' for assistance. You can also click the unsubscribe link in the emails. Message and data rates may apply. Message frequency may vary. Privacy Policy

Related Properties

Welcome to 234 Kentucky Avenue — a rare opportunity tucked away on a quiet cul-de-sac in the heart of Conshohocken. This spacious 4-bedroom, 2.5-bath home offers a versatile layout, including a convenient first-floor bedroom perfect for guests, a home office, or flexible living needs. Adding to the appeal, the property includes an additional 1.03-acre parcel, offering exceptional privacy, serenity, and a peaceful natural setting rarely found. Whether enjoying quiet mornings outdoors or entertaining guests, this expansive extra acreage creates a true retreat-like atmosphere.

The heart of the home is the stunning open-concept kitchen and great room, where vaulted ceilings create an airy, dramatic feel perfect for everyday living and entertaining alike. Natural light pours in, drawing your eye to the charming window seat overlooking the peaceful backyard — the perfect spot for morning coffee, reading, or simply taking in the view.

Downstairs, the enormous finished basement offers incredible additional living space ideal for a media room, gym, playroom, guest retreat, or all of the above. With its expansive interior, unique private setting, and desirable cul-de-sac location, this home combines comfort, functionality, and character just minutes from everything Conshohocken has to offer.
#PAMC2178710

CONSHOHOCKEN

234 KENTUCKY AVENUE

4 Beds

2 Baths

3,012 Sq.Ft.

$699,000

MLS#: PAMC2178710
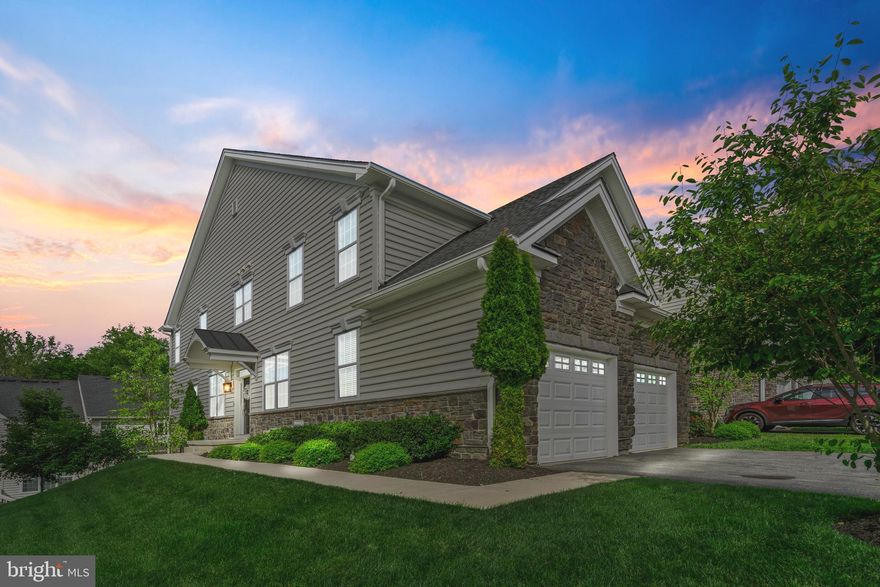
Solid brick rancher on a corner lot in a great neighborhood awaits your vision and dreams of home ownership.  Step into the cozy living room with charming fireplace and convenient coat closet.  Proceed back to the dining room, which provides a great space for a relaxing meal.  The eat-in kitchen has a much-coveted window over the sink and a door that takes you out to the backyard.  Just down the hall to the Primary bedroom with ceiling fan and brand new remodeled en suite bathroom.  The 2nd & 3rd bedrooms are well sized and also have ceiling fans.  A hall bathroom and linen closet finish off the main floor.  Head down to the finished, walk-out basement featuring a full kitchen, laundry room, and a cozy family room with fire place that is perfect for entertaining.   This home has many great features including a 2-car attached garage, hardwood flooring under the carpets, a fabulous location, and lots of curb appeal. This home offers many possibilities.  Take advantage of being in a prime location within minutes to Conshohocken and major roadways all while being served by the Colonial School District. Schedule your showing today and move in just in time for summer.
#PAMC2174330

CONSHOHOCKEN

600 CLAY DRIVE

3 Beds

2 Baths

1,232 Sq.Ft.

$750,000

MLS#: PAMC2174330

Welcome to 1109 Riverview Lane in the sought-after Merion Hill community, an elegant and beautifully appointed 3 bedroom, 3 full and 1 half bathroom residence offering 3,645 square feet of refined living space, complete with a private elevator for ultimate convenience. A gracious entry foyer with rich hardwood floors sets the tone and highlights a stunning curved staircase, flanked by a formal living room with crown molding and a sophisticated dining room featuring large windows and classic chair rail detail. The heart of the home is the expansive, open-concept kitchen designed for both everyday living and entertaining, featuring an updated kitchen with white wood cabinetry, quartz countertops, a center island, breakfast bar, and a sun-filled breakfast area. This space flows seamlessly into the dramatic two-story family room, anchored by a gas fireplace and walls of windows that flood the space with natural light, with direct access to a oversized rear deck and backyard.  A convenient half bathroom completes this level. Upstairs, the spacious primary suite offers a peaceful retreat with a sitting area accented by custom built-in bookshelves, two walk-in closets, and a luxurious en-suite bathroom with dual vanities and a large walk-in shower. A second bedroom and full hall bathroom with tub complete this level. The finished lower level provides exceptional flexibility, featuring a second family room with wet bar, an additional bedroom, full bathroom, and a private office, ideal for guests, in-laws, or work-from-home needs. Ample storage and direct access to the attached two-car garage add to the home’s convenience. Ideally located just minutes from major roadways and the vibrant shopping and dining scenes of Conshohocken and Villanova, this exceptional home offers the perfect blend of elegance, space, and accessibility.
#PAMC2177940

CONSHOHOCKEN

1109 RIVERVIEW LANE

3 Beds

3 Baths

3,645 Sq.Ft.

$825,000

MLS#: PAMC2177940

New on site today
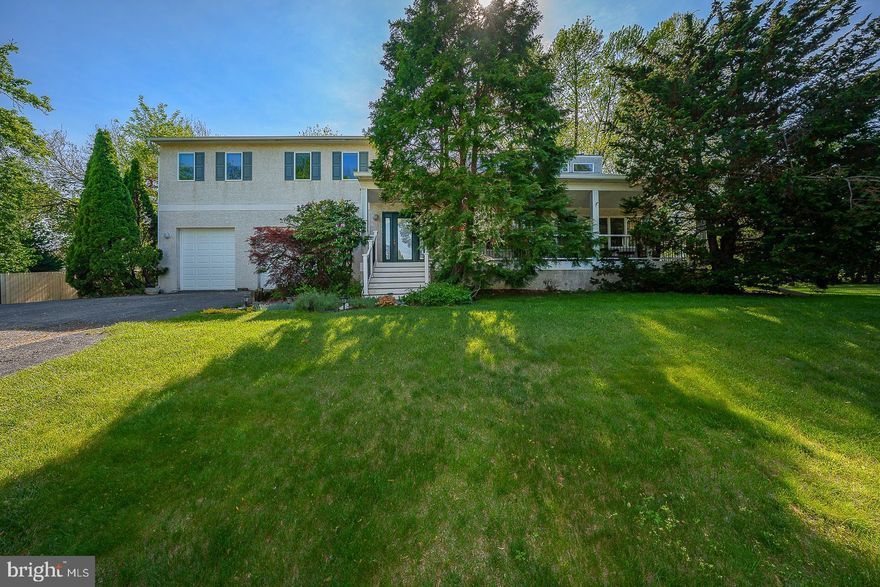
Set high above West Conshohocken in the exclusive 10-residence Echo Ridge community, this striking 5-story townhome combines expansive living spaces and a truly unique layout with the simplicity of low-maintenance living. Thoughtfully designed to embrace both indoor and outdoor living, the home offers multiple private outdoor spaces perfectly positioned to take advantage of the elevated setting and hillside views. A private 4-stop elevator connects every level, from the oversized 2-car garage to the spectacular top-floor retreat, while expansive windows fill the home with natural light and showcase the surrounding views.

The main level was designed for gathering. A dramatic open-concept Great Room seamlessly connects the family room, dining area, and kitchen into one expansive entertaining space. The dining area is highlighted by a coffered ceiling, while the chef’s kitchen features a gas range, Sub-Zero refrigerator, stainless farmhouse sink, and an oversized leathered granite island with exceptional storage. A gas fireplace anchors the family room, while a conveniently located powder room sits just off the main gathering space. Just beyond the kitchen, a private balcony extends the entertaining area outdoors and enhances the home’s effortless indoor-outdoor flow.

The extraordinary lower level truly sets this home apart, an enclosed California room unlike anything typically found in the Northeast. A full wall of custom floor-to-ceiling accordion glass doors opens completely from end to end, creating a seamless indoor-outdoor experience and framing panoramic views from one of the highest points in West Conshohocken. Whether used for entertaining, watching the game, hosting friends, or simply unwinding at the end of the day, this space will instantly become your favorite hangout. Two walk-in closets provide an exceptional amount of additional storage rarely found in townhome living.

The bedroom level offers three spacious bedrooms, two full baths, and the convenience of laundry exactly where you need it. The primary suite features hardwood flooring, a walk-in closet, and a beautifully appointed private bath. Above it all, the top floor offers exceptional flexibility with its own full bath, ideal as a 4th bedroom, guest suite, home office, fitness space, studio, or private retreat.

Additional highlights include an EV charging port in the garage, low taxes ($6,477 total), and an HOA that handles lawn care and snow removal, including driveways and front steps, for truly effortless living.

Located just minutes from major highways, regional rail, parks, restaurants, and the Schuylkill River Trail system, this is a rare opportunity to own a home that feels architecturally distinctive, exceptionally functional, and completely unlike the ordinary townhome experience. Listing agent related to seller.
#PAMC2180598

CONSHOHOCKEN

133 MOIR AVENUE

4 Beds

3 Baths

3,050 Sq.Ft.

$900,000

MLS#: PAMC2180598
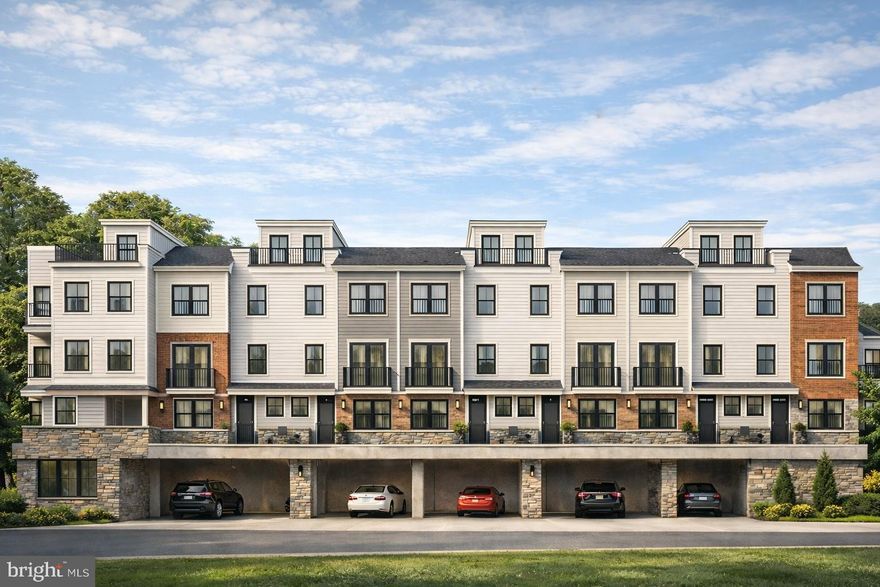
Welcome to Carriages at Conshohocken, a thoughtfully designed new construction townhome community of just 12 residences, nestled in one of the area’s most charming and historic settings. Blending timeless architecture with modern convenience, these exceptional brick-front homes offer a refined yet approachable lifestyle in the heart of Conshohocken.

Each home features a well-appointed three-level layout with 2 bedrooms, 2 full baths, and 1 half bath, along with a dedicated office space—perfect for today’s flexible work-from-home needs. Open-concept living areas are designed for both everyday comfort and effortless entertaining, while a private rooftop deck provides the perfect retreat to unwind or gather with friends.

Residents will appreciate the convenience of a covered parking garage and the unique charm of a piazza-style courtyard that creates a welcoming, community-focused atmosphere between buildings.

Ideally located, Carriages at Conshohocken offers walkability to the SEPTA train, Schuylkill River Trail, local restaurants, and public transportation, along with easy access to major roadways for commuting to Center City and beyond.

Set within a quaint, historic section of town, this distinctive community delivers the perfect balance of character, location, and modern living—an exceptional opportunity to own new construction in Conshohocken.
Builder is Craft Homes.
Taxes have not yet been assessed.  Property is under construction.  Pictures are AI generated, renderings or of other homes the builder has created. Pictures are not of this home as it is still under construction.
#PAMC2171008

CONSHOHOCKEN

541 E HECTOR 9

2 Beds

2 Baths

N/A

$799,900

MLS#: PAMC2171008

 - property

Send a message

Message successfully sent.

Your message

What is 3 + 4 ?

Reason for contacting?

I agree to receive email communication and understand I can unsubscribe at any time.

I agree to be contacted by Charis Realty Group via call, email, and text for real estate services. To opt out, you can reply 'stop' at any time or reply 'help' for assistance. You can also click the unsubscribe link in the emails. Message and data rates may apply. Message frequency may vary. Privacy Policy

Sign Out

Virtual Assistant

Would you like to take the next step with this property? We can help you schedule a showing or virtual tour, or send you more details.

Yes, I would like more information.

Thank You for Your Reply, One of Our Agents will contact you as soon as possible

No, maybe later.

Thank you, you can always contact me via email, phone number or through the contact form.

Realhub AI

Lucy - Your AI-Powered Realtor

Update Your Temporary Password

Personalize your search

Enter your email and we'll notify you immediately when new listings match what you're looking for.

or enter email address

Already have an account ? Login here

Continue your home search

I agree to receive communications and understand I can unsubscribe at any time.

I agree to be contacted by Charis Realty Group via call, email, and text for real estate services. To opt out, you can reply 'stop' at any time or reply 'help' for assistance. You can also click the unsubscribe link in the emails. Message and data rates may apply. Message frequency may vary. Privacy Policy

Already have an account ? Login here

We use cookies

We use cookies primarily for analytics to enhance your experience. By accepting, you agree to our use of these cookies. You can manage your preferences or learn more about our cookies policy.