Features & Amenities

Interior

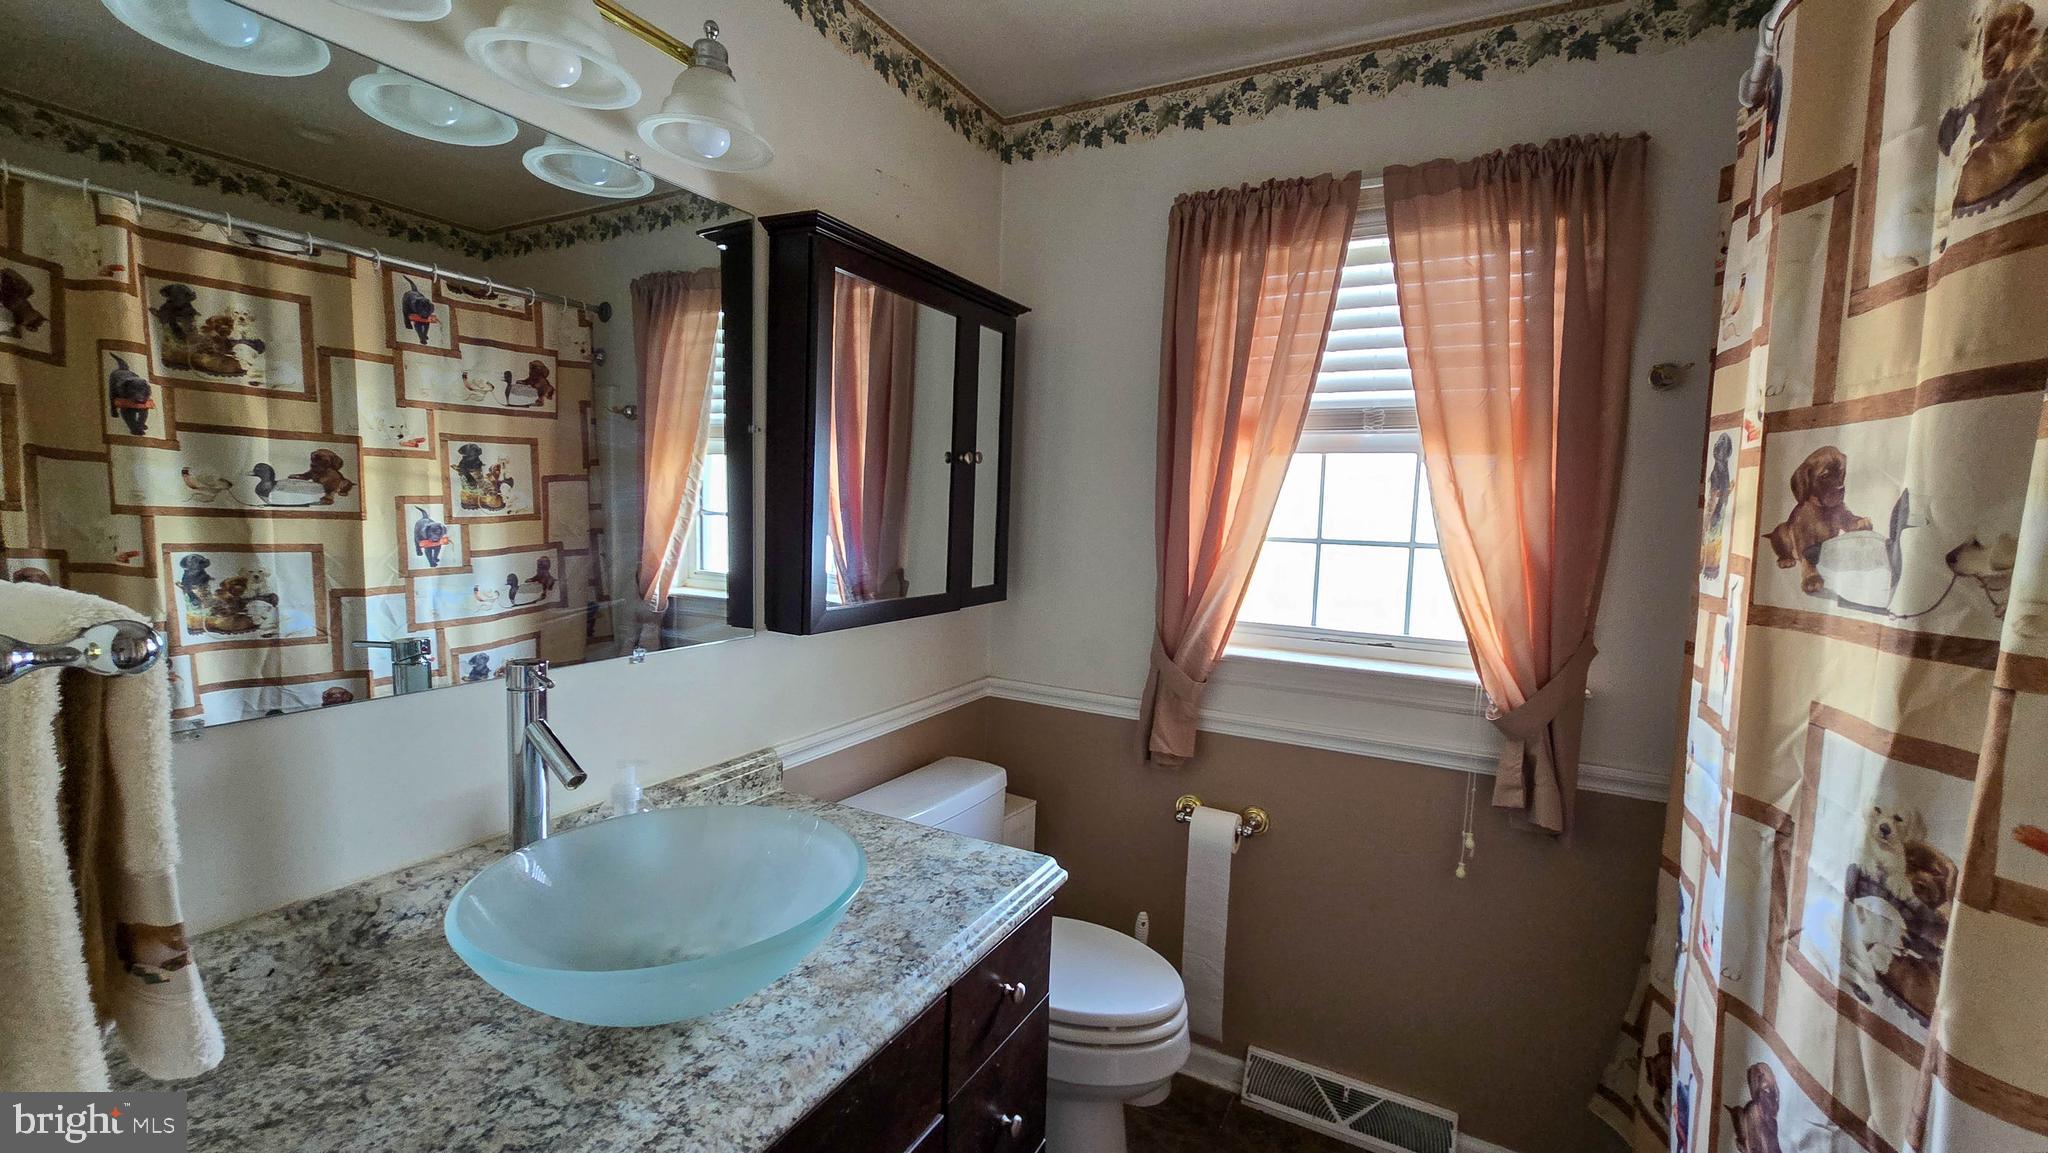
  • Other Interior Features

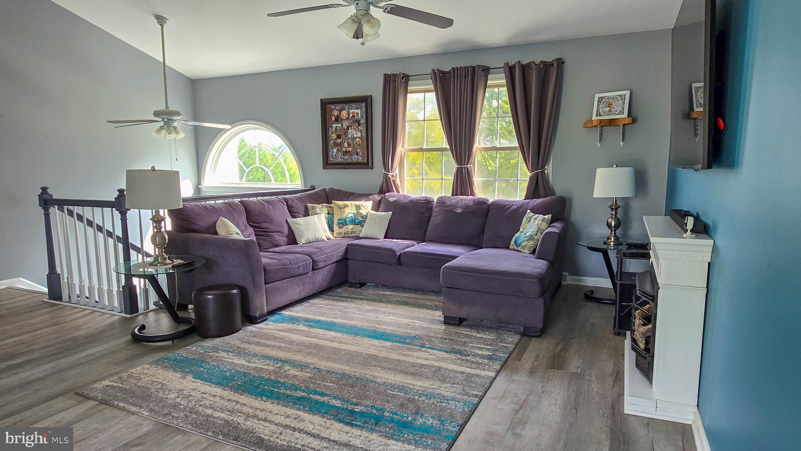
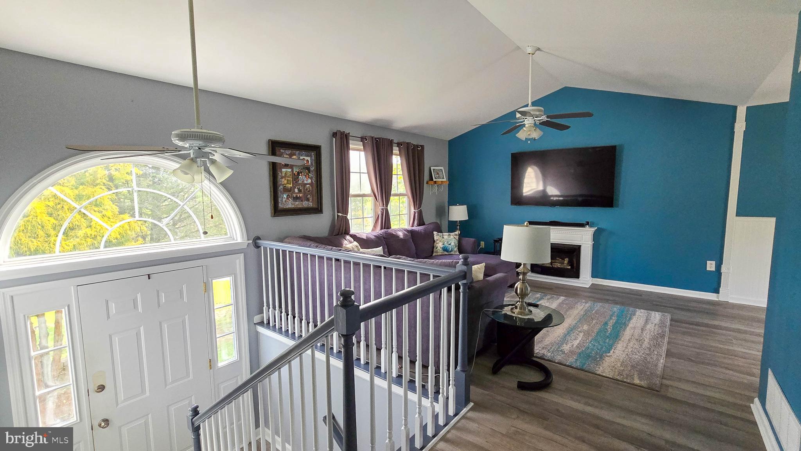
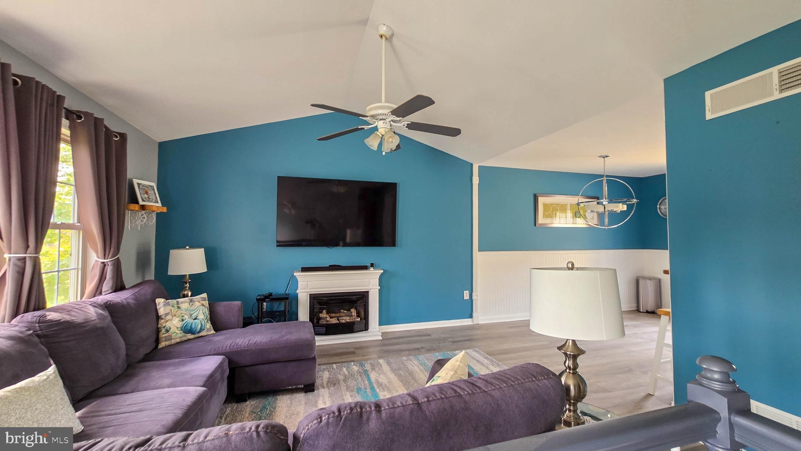
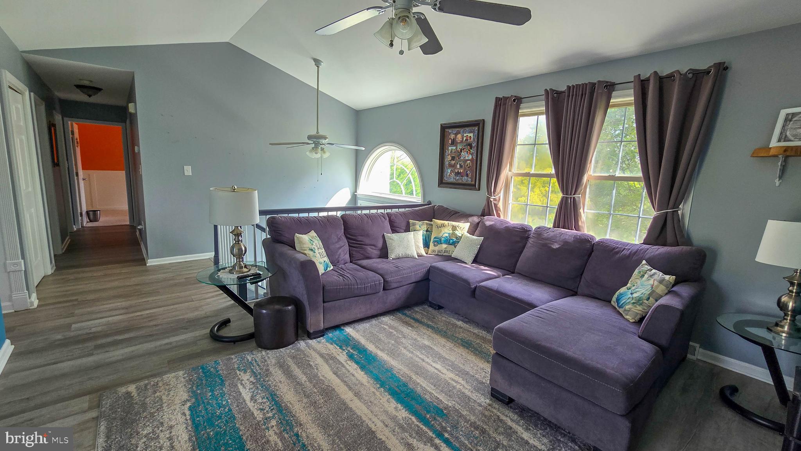
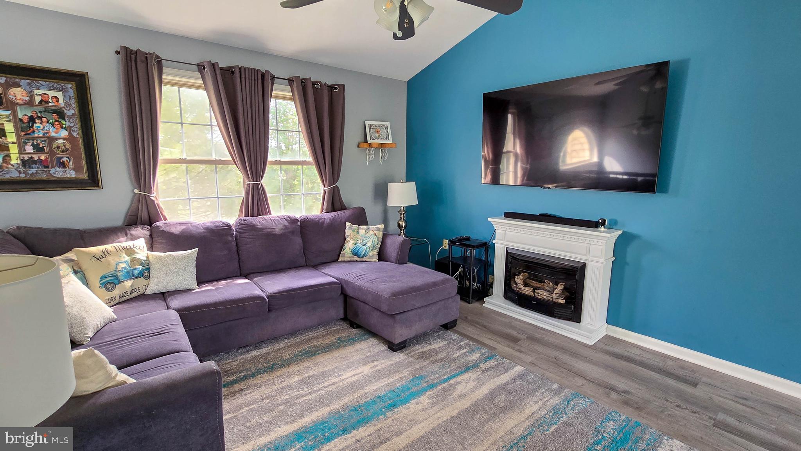
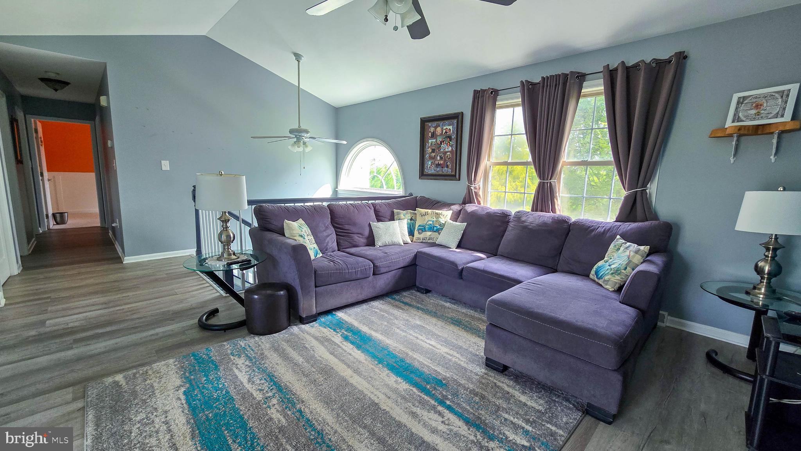
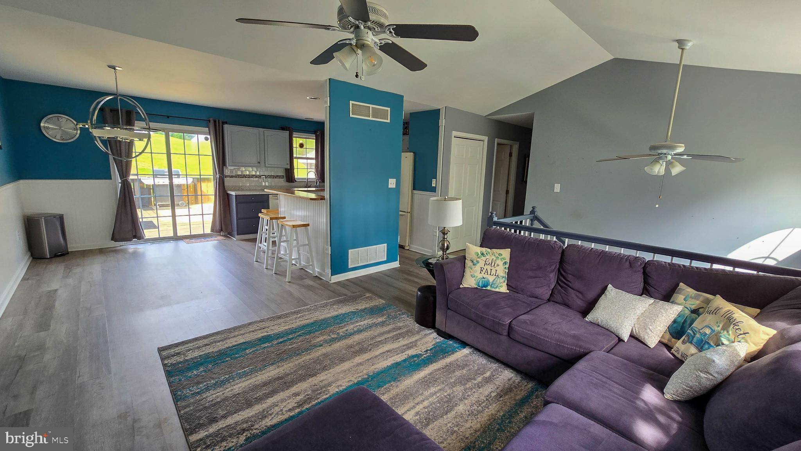
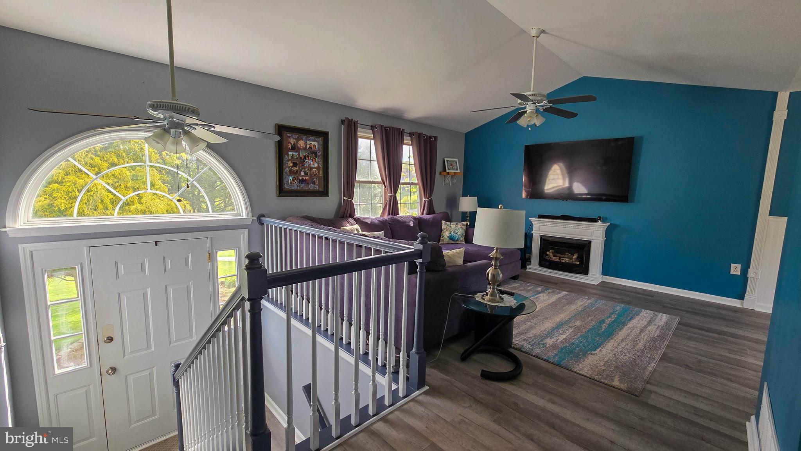
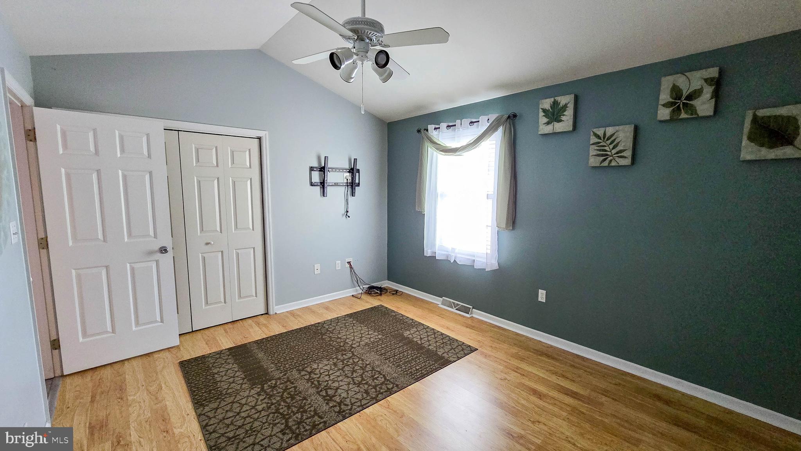
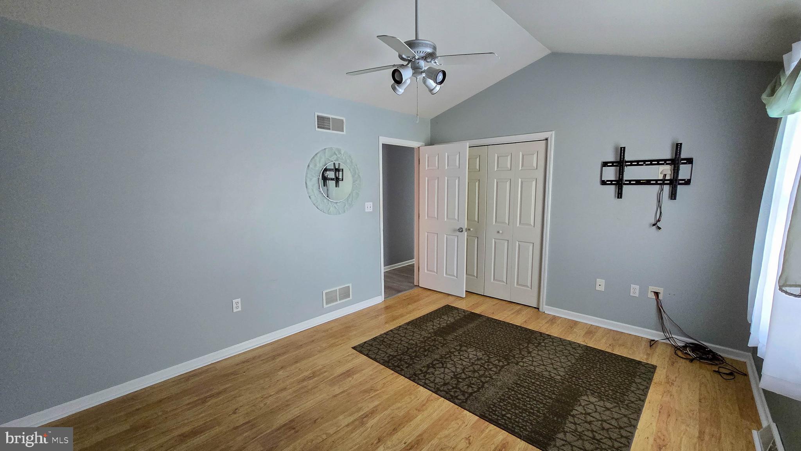
    Cathedral Ceiling(s)

  • Total Bedrooms

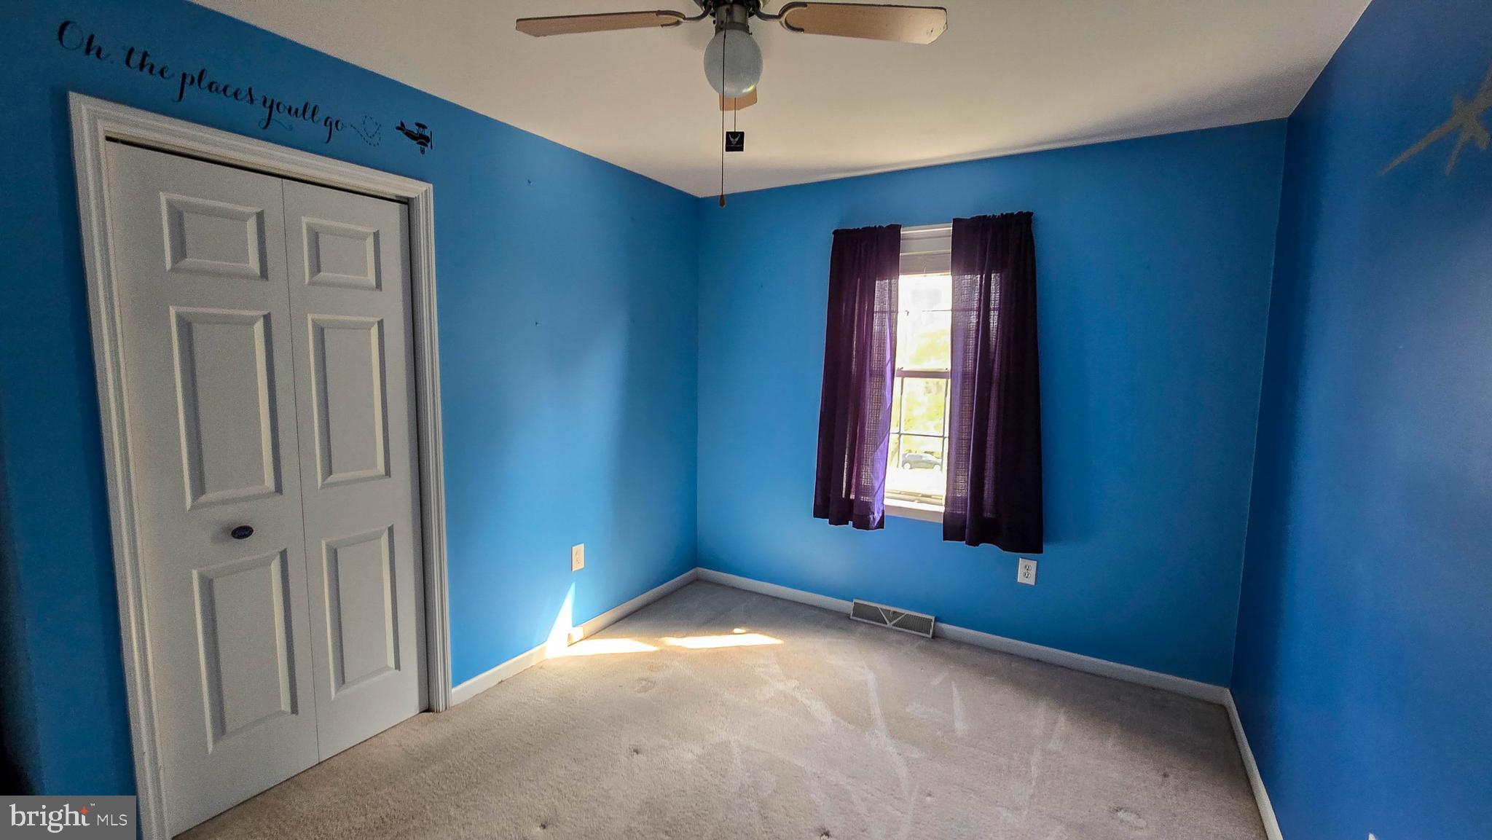
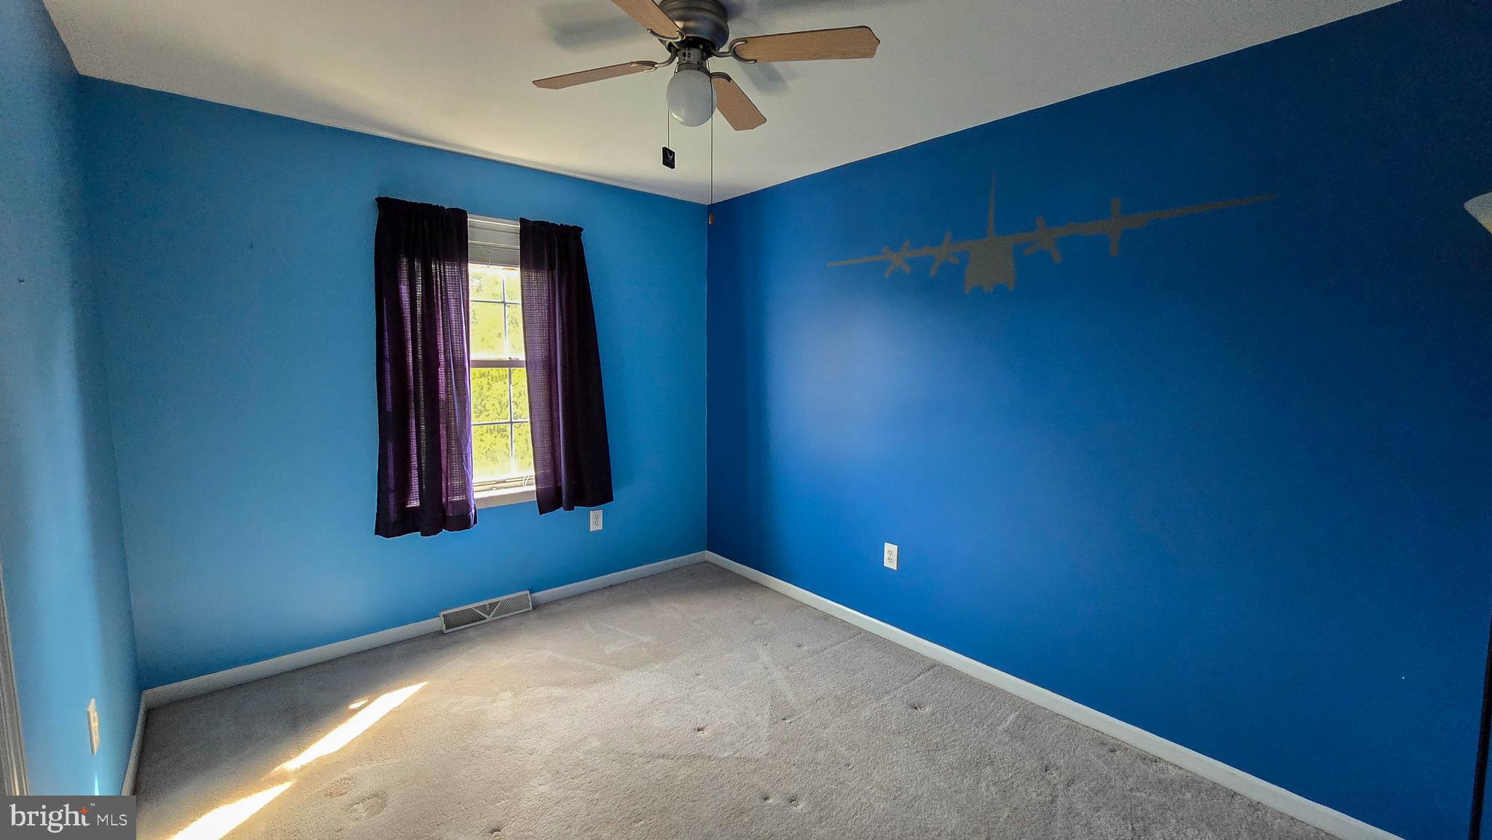
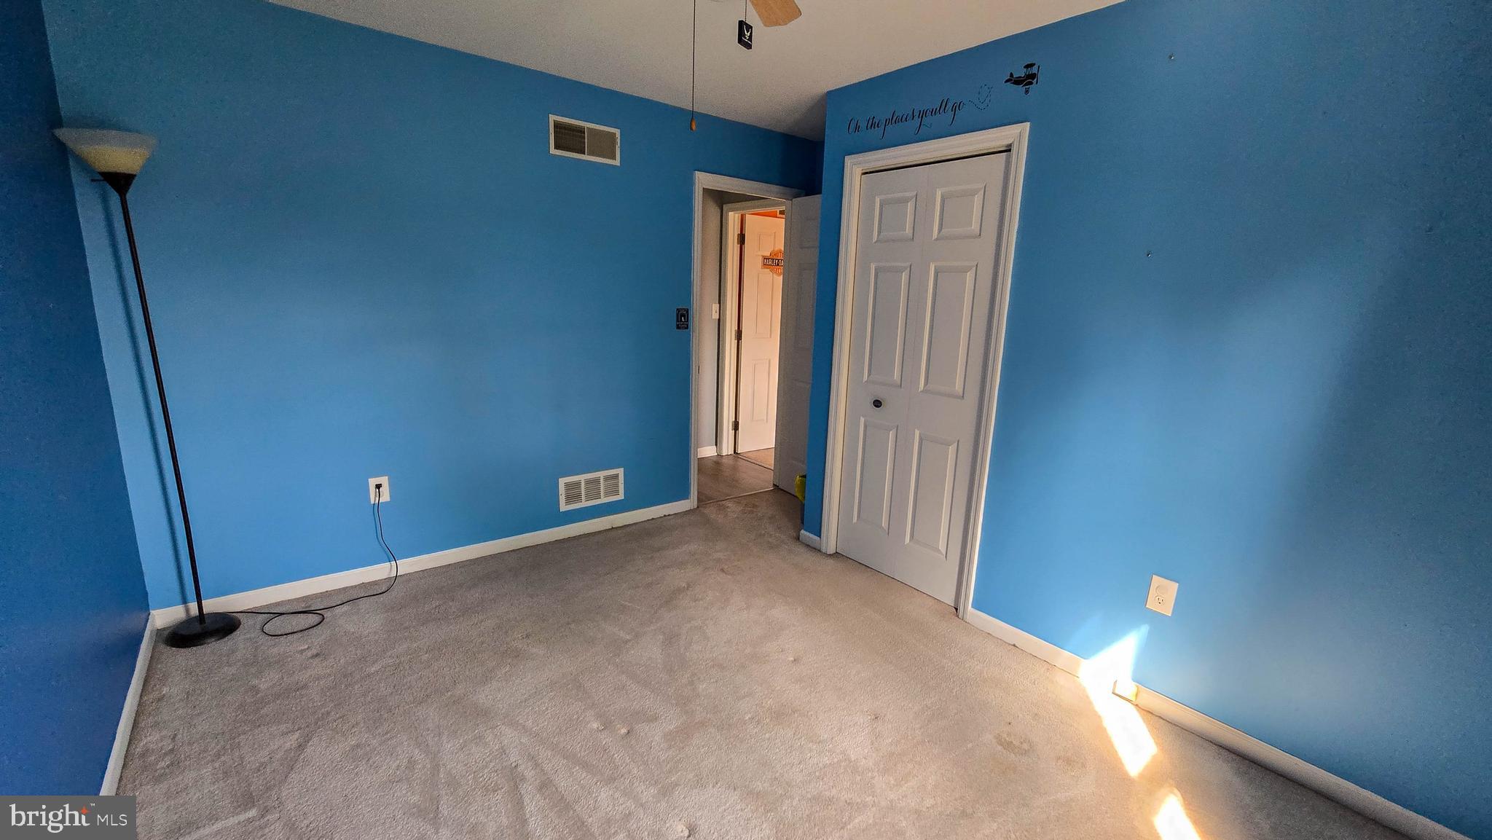
    4

  • Bathrooms

    2

  • Above Grade Finished Area

    1112.0

  • Basement YN

    YES

  • Cooling YN

    YES

  • Cooling

    Central Air, Electric

  • Fireplace YN

    YES

  • Heating YN

    YES

  • Heating

    Propane, Forced Air

  • Main Level Bedrooms

    3

  • Pet friendly

    N/A

Exterior

  • Garage

    Yes

  • Garage spaces

    4

  • Construction Materials

    Vinyl Siding, Aluminum Siding

  • Parking

    Asphalt, Garage, Attached, Detached

  • Pool

    No

  • Waterfront YN

    NO

  • View

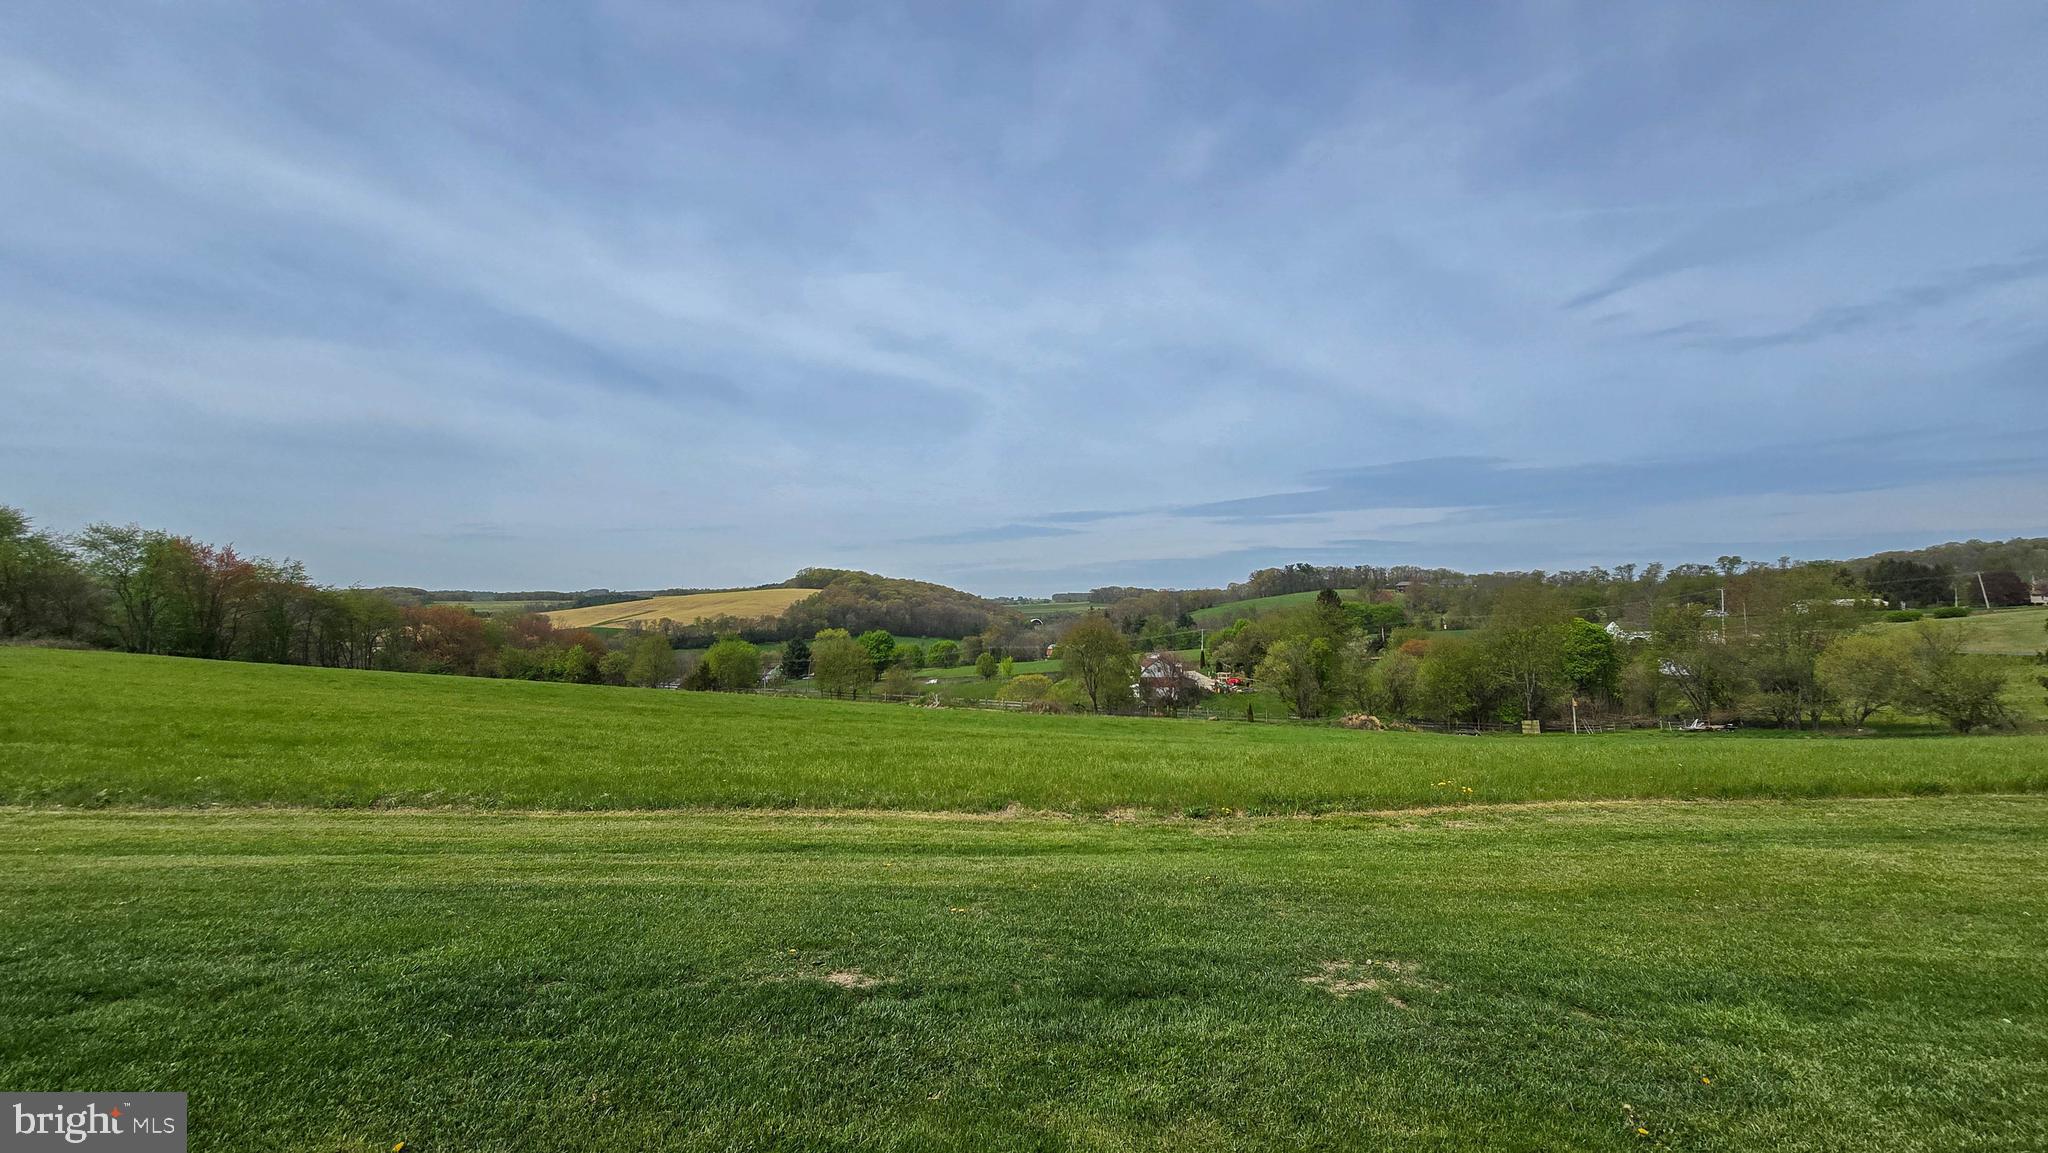
    Trees/Woods, Other, Scenic

Area & Lot

  • Lot Features

    Cleared

  • Lot Size(acres)

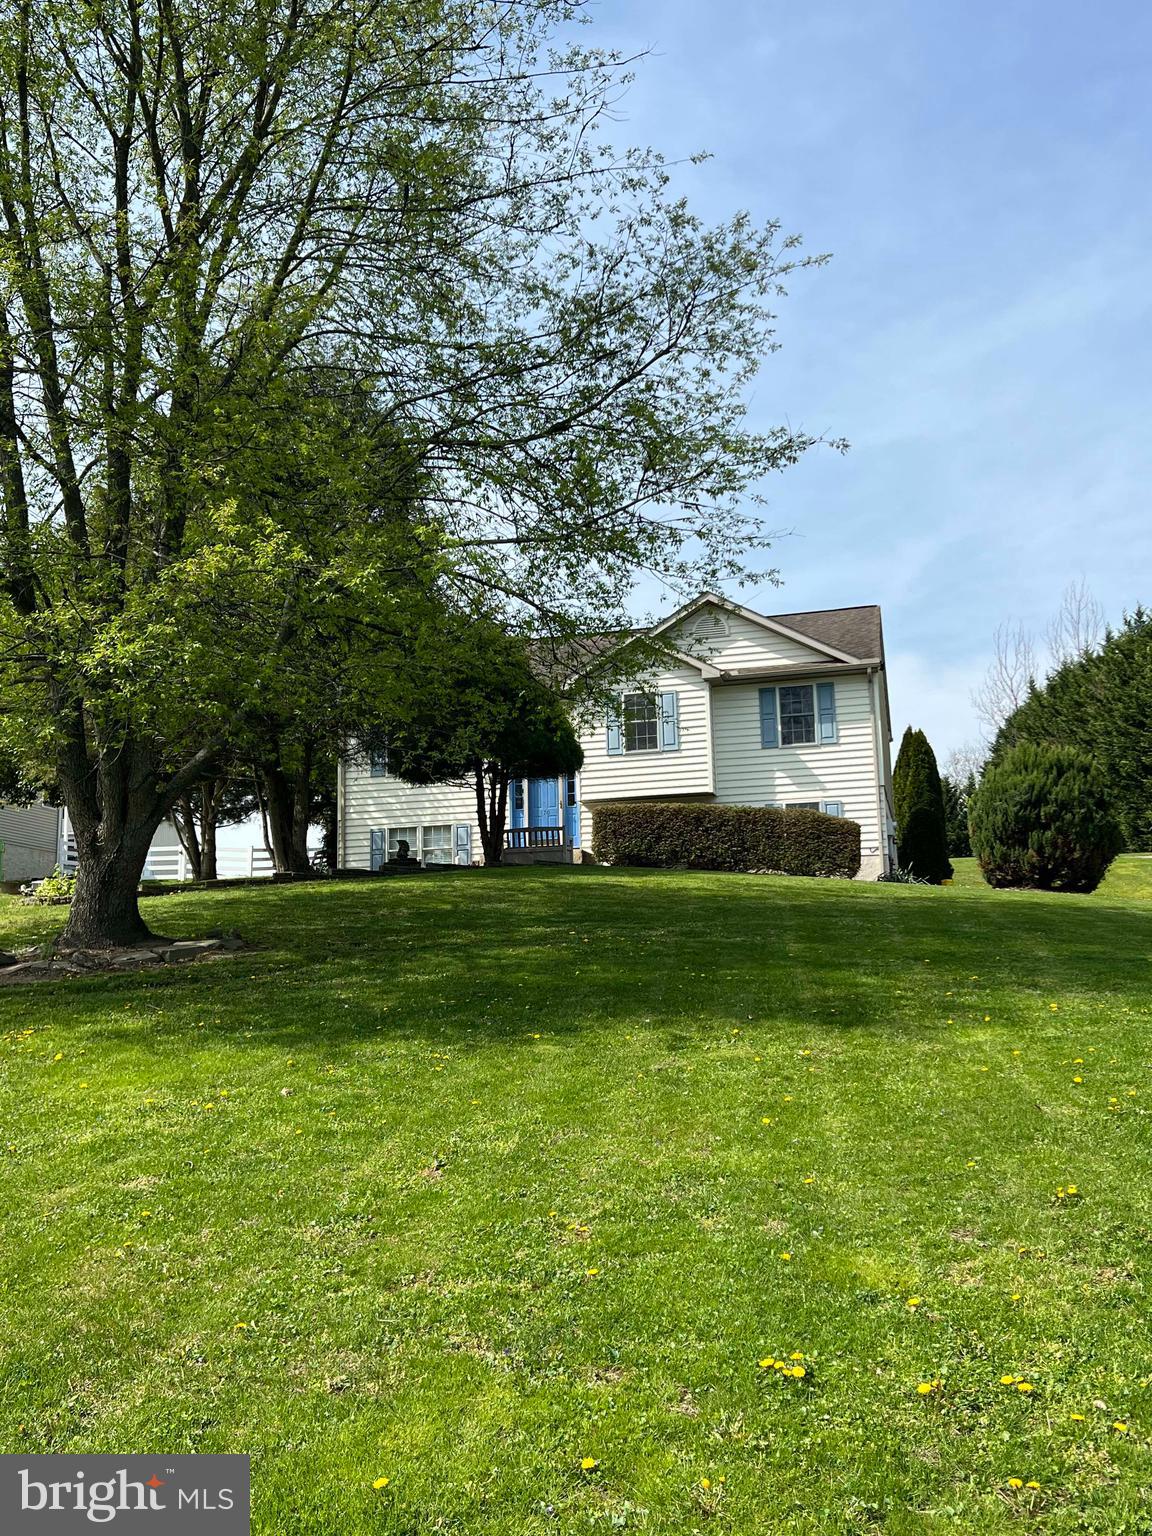
    1.36

  • Lot Size(square feet)

    59,242

  • Property Type

    Residential

  • Property Sub Type

    Single Family Residence

  • Architectural Style

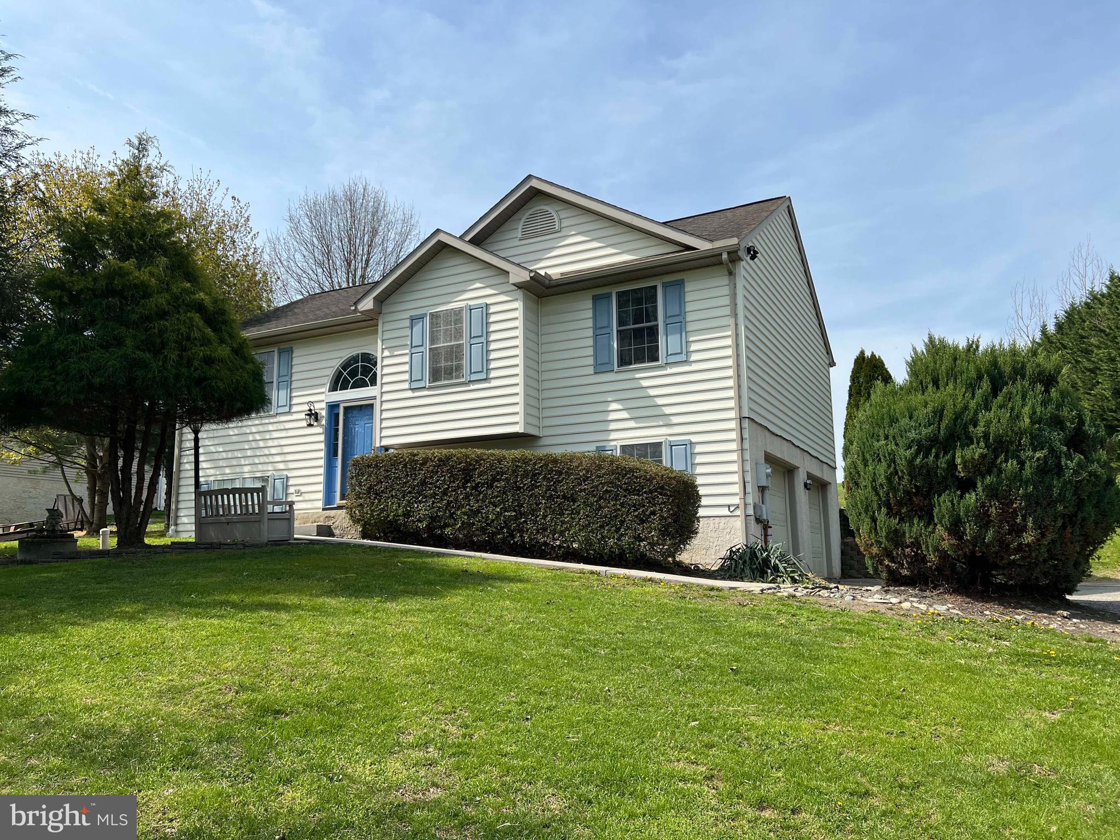
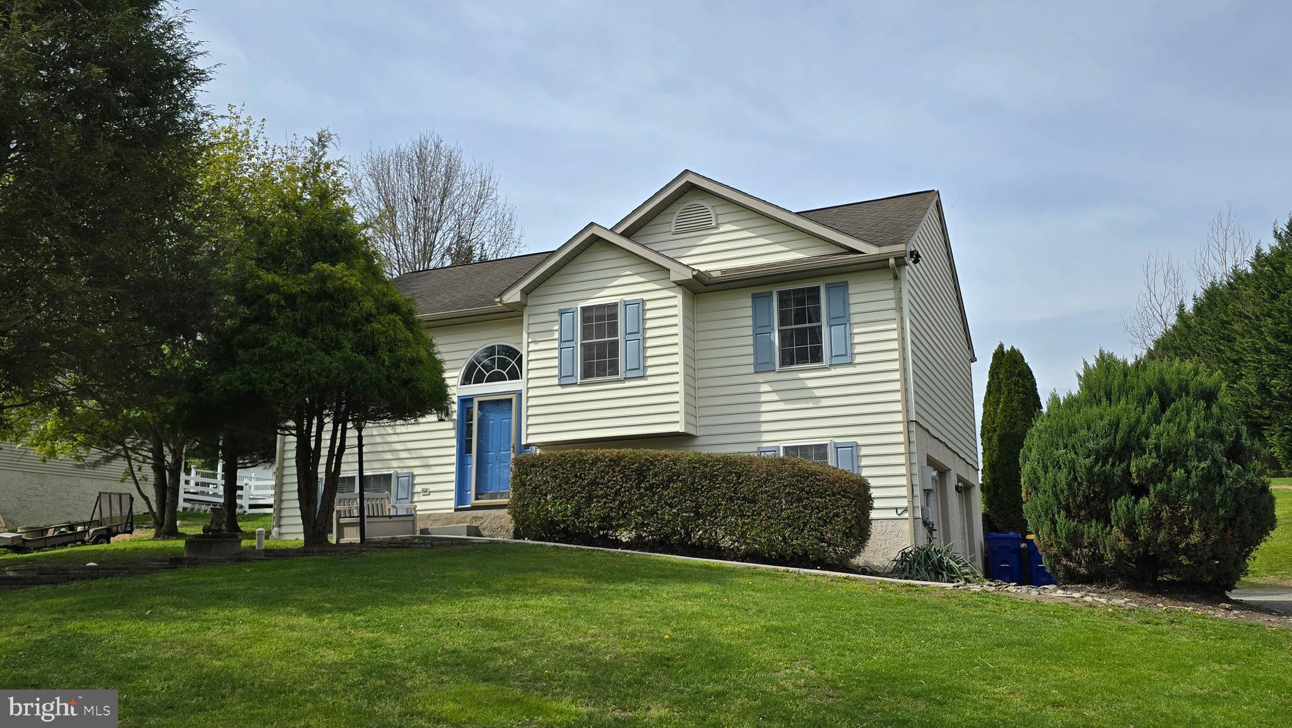
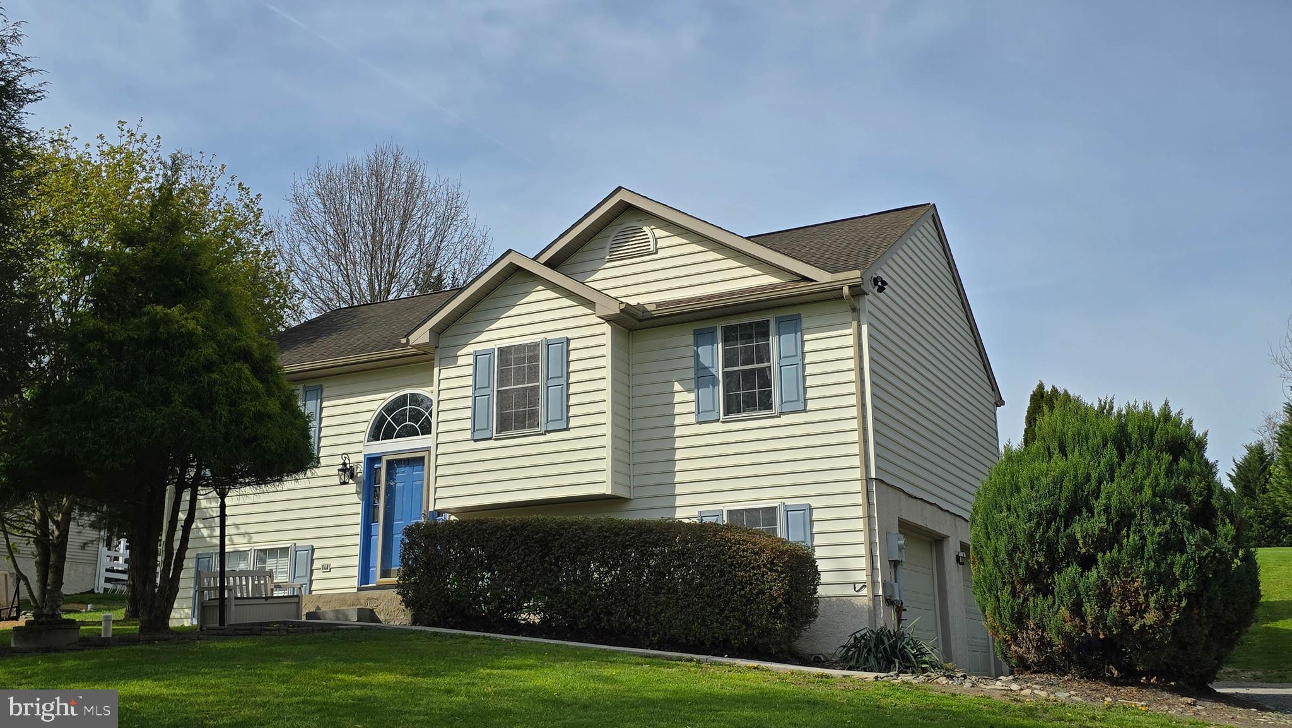
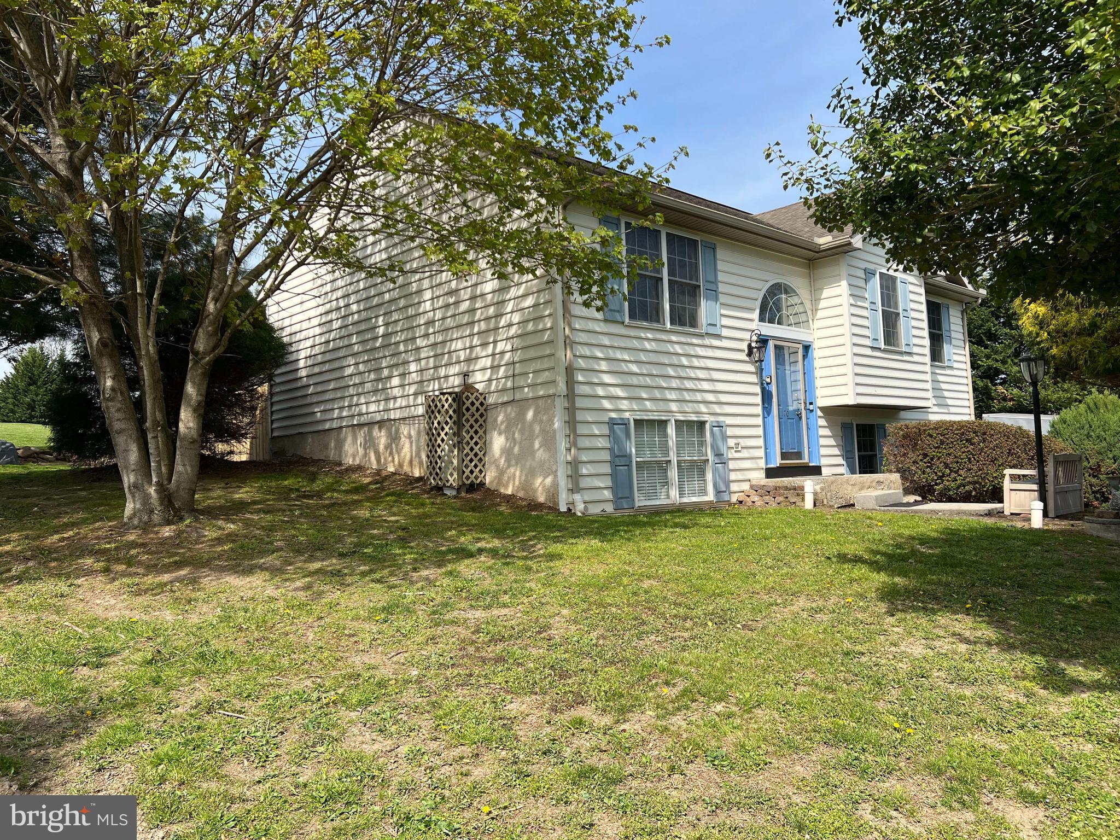
    Split Foyer

Price

  • Sales Price

    $359,900
  • Tax Amount

    $4,804

  • Financing Options

    FHA, Cash, Conventional, USDA, VA

  • Sq. Footage

    1,512

  • Price/SqFt

    $238

HOA

  • Association

    No

School District

  • Elementary School

    N/A

  • Middle School

    RED LION AREA JUNIOR

  • High School

    RED LION

Property Features

  • New Construction

    NO

  • Foundation Details

    Block

  • Senior Community YN

    NO

  • Sewer

    Septic Tank

  • Tax Lot

    0012

  • Water Source

    Well

Schedule a Showing

Showing scheduled successfully.

<
>
IN PERSON
VIA CHAT

What is 3 + 4 ?


Change time

Mortgage calculator

Estimate your monthly mortgage payment, including the principal and interest, property taxes, and HOA. Adjust the values to generate a more accurate rate.

Your payment

Principal and Interest:

$

Property taxes:

$

HOA fees:

$

Total loan payment:

$

Total interest amount:

$

Location

County

YORK

Elementary School

Middle School

RED LION AREA JUNIOR

High School

RED LION

Listing Courtesy of Michael E Thomas, Berkshire Hathaway HomeServices Homesale Realty

RealHub Information is provided exclusively for consumers' personal, non-commercial use, and it may not be used for any purpose other than to identify prospective properties consumers may be interested in purchasing. All information deemed reliable but not guaranteed and should be independently verified. All properties are subject to prior sale, change or withdrawal. RealHub website owner shall not be responsible for any typographical errors, misinformation, misprints and shall be held totally harmless.

Agent Jordan Fortson

Salesperson, Realtor

Jordan Fortson

Call Jordan today to schedule a private showing.


* Listings on this website come from the FMLS IDX Compilation and may be held by brokerage firms other than the owner of this website. The listing brokerage is identified in any listing details. Information is deemed reliable but is not guaranteed. If you believe any FMLS listing contains material that infringes your copyrighted work please click here to review our DMCA policy and learn how to submit a takedown request.© 2024 FMLS.
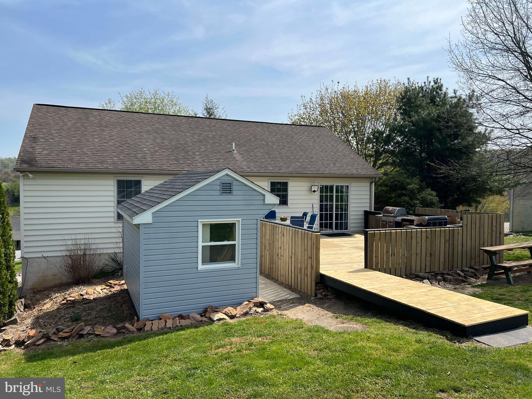
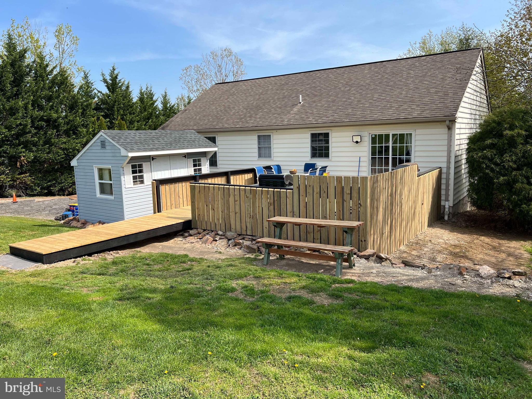
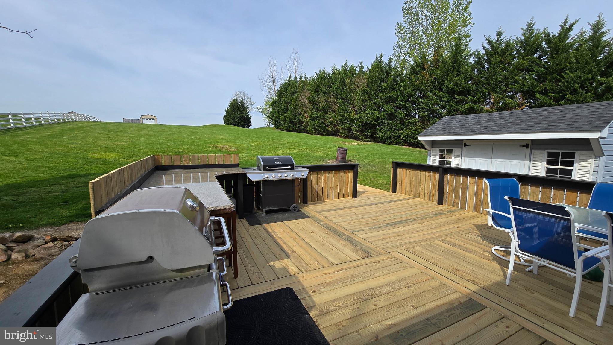
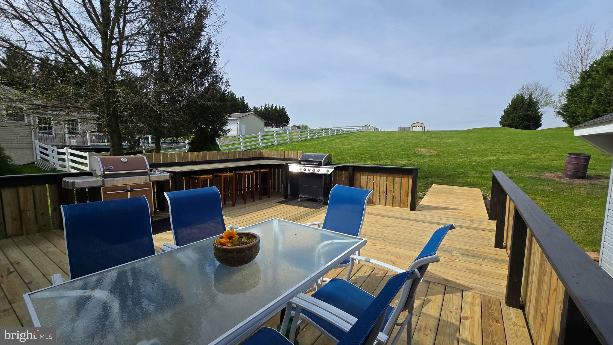
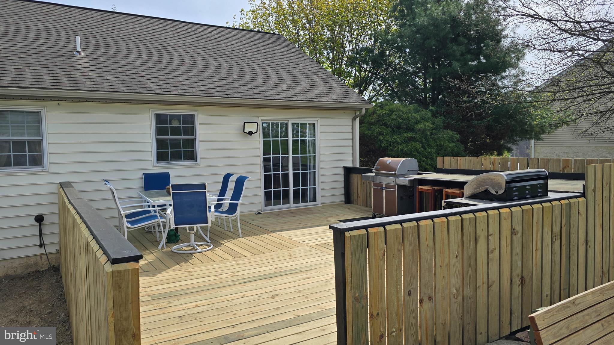
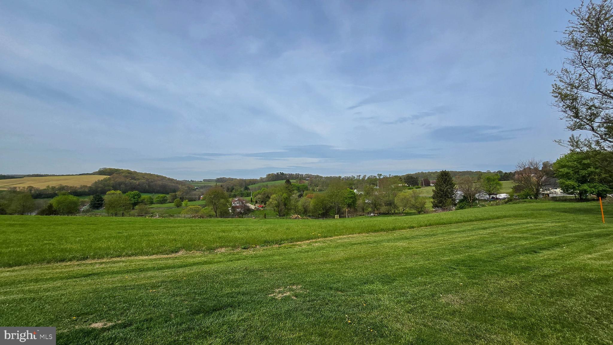
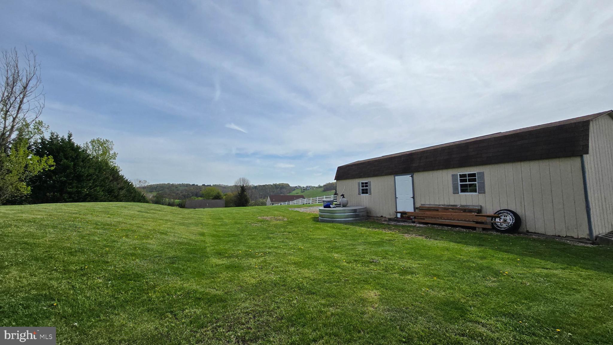
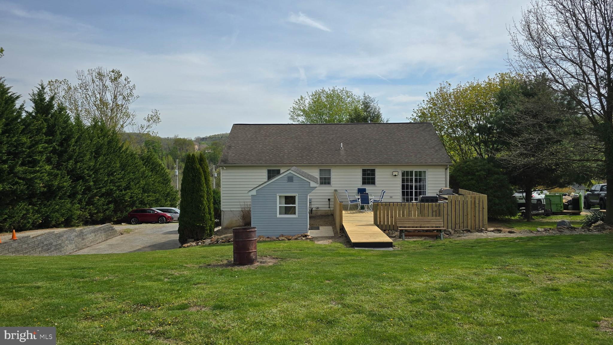
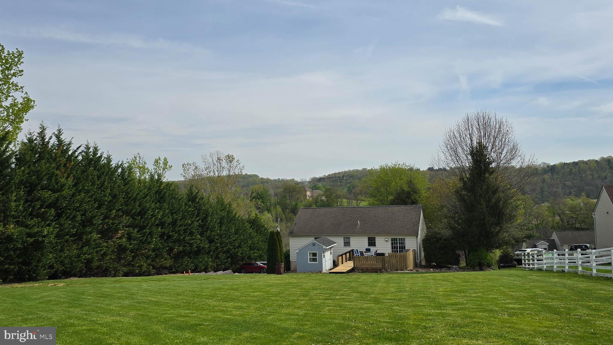
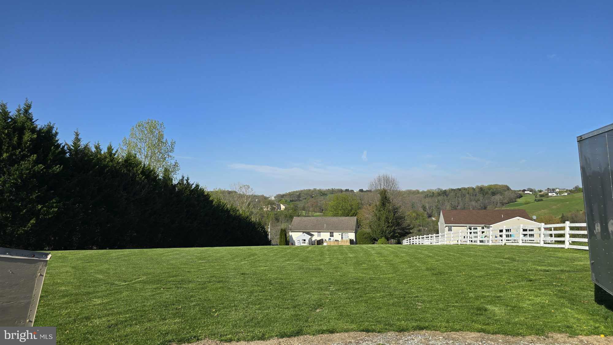
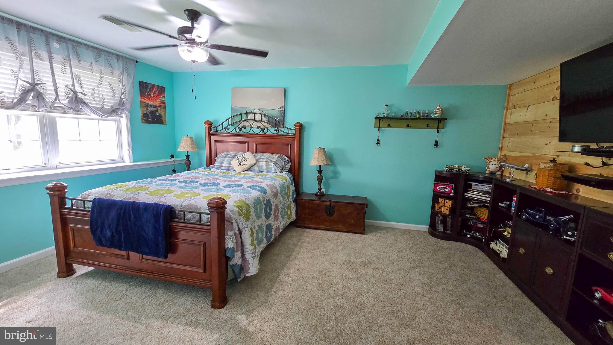
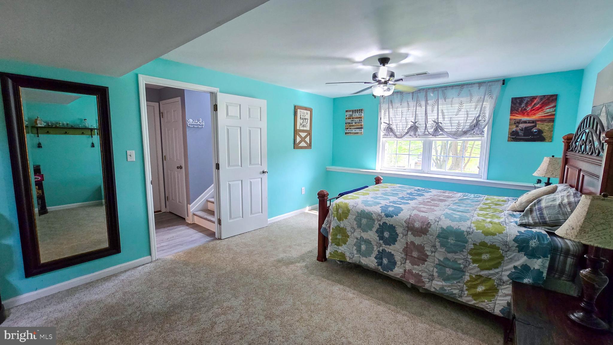
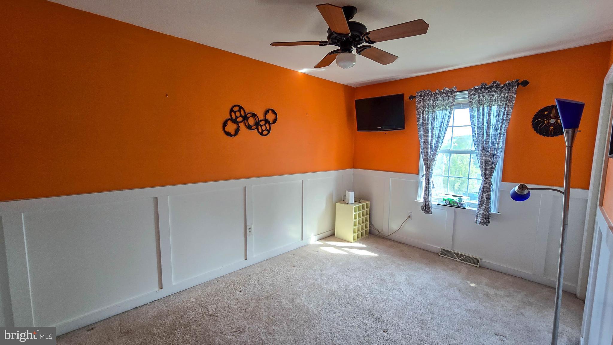
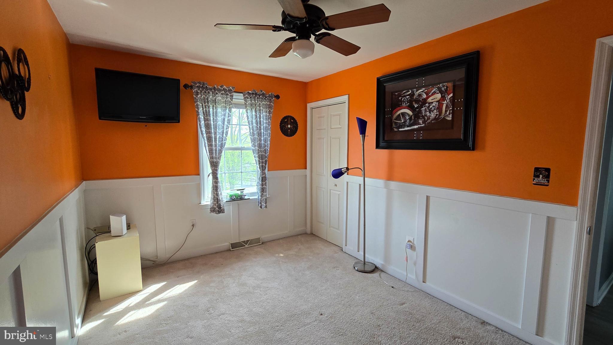
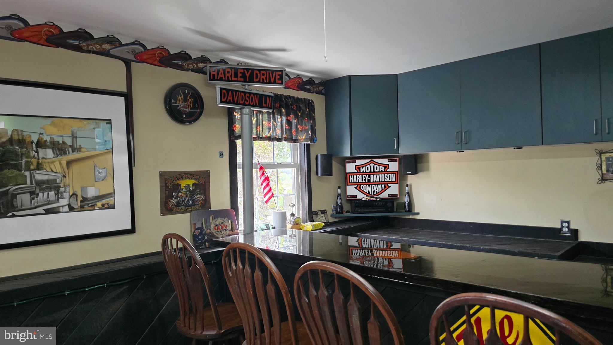
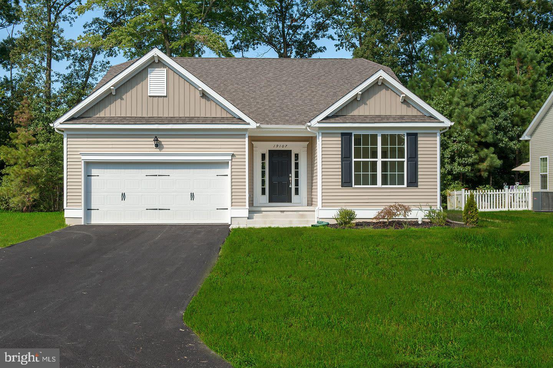
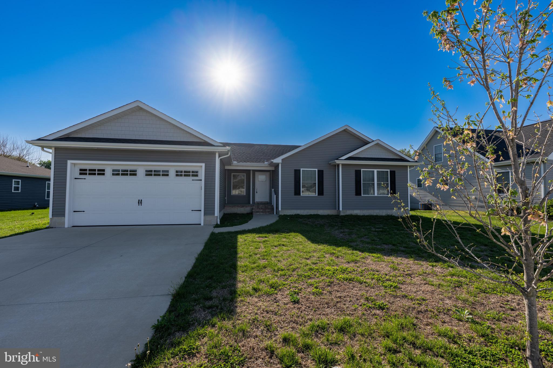
Beautifully updated 4 bedroom 2 full bath home on 1.36 acres. This home has so much to offer both inside and out. Situated on an oversized lot with scenic views, exterior features include a newly upgraded deck, a 2 car attached garage with an additional 12x36 detached garage with loft storage and a 12x36 concrete pad for trailer parking pad, a stone RV pad, additional workshop shed with electric, and a fold out bar in the garage. 

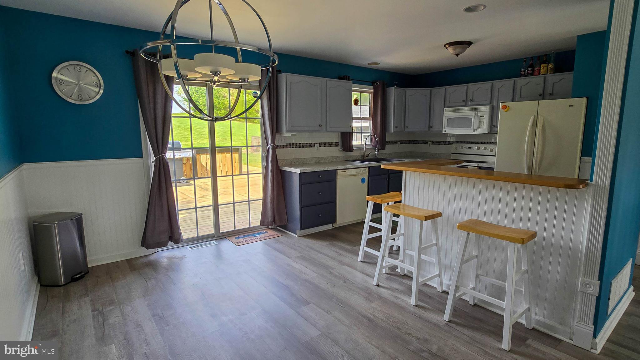
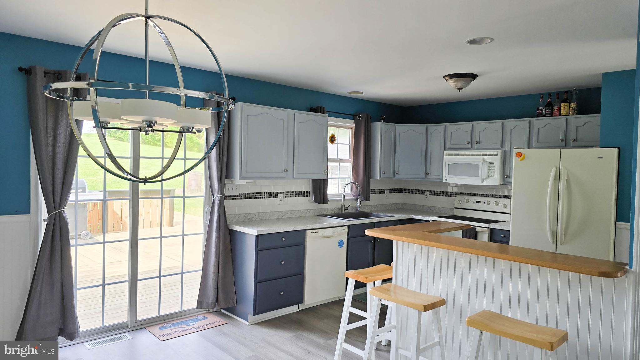
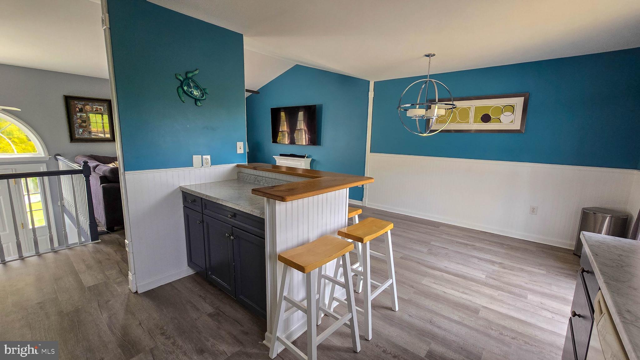
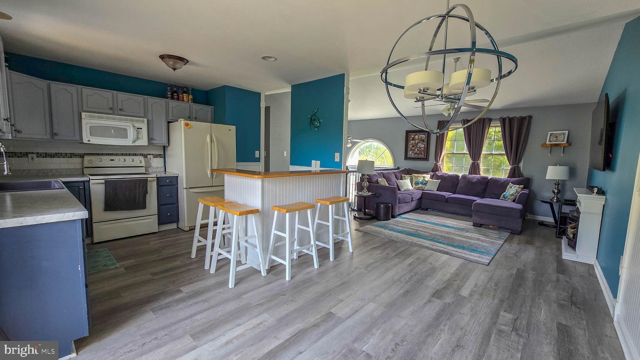
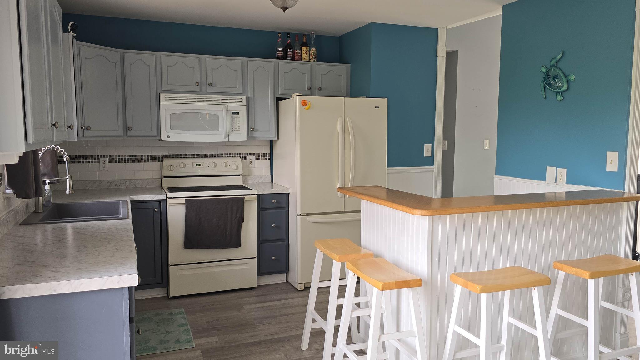
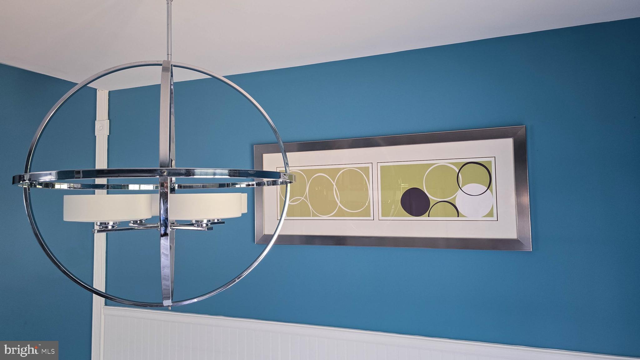
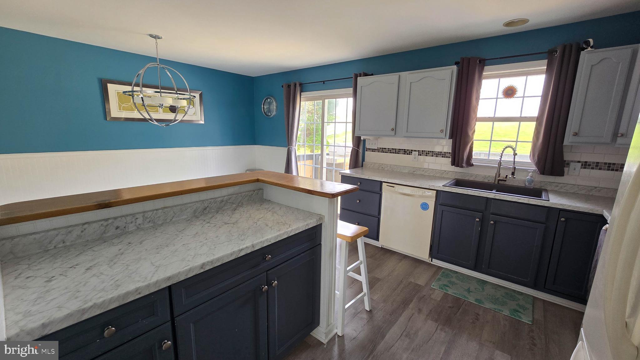
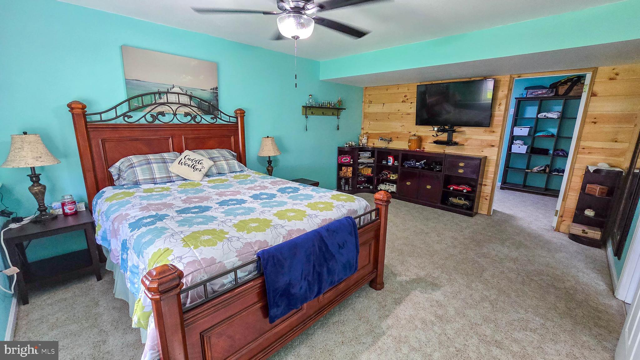
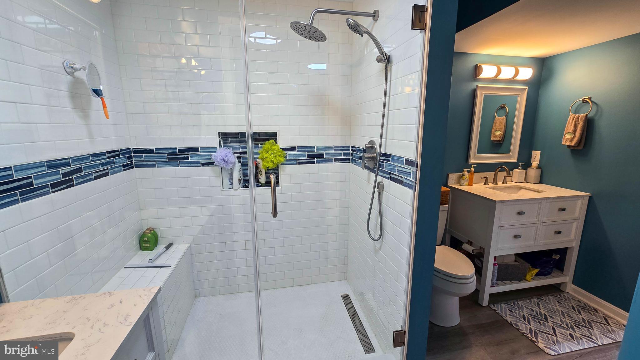
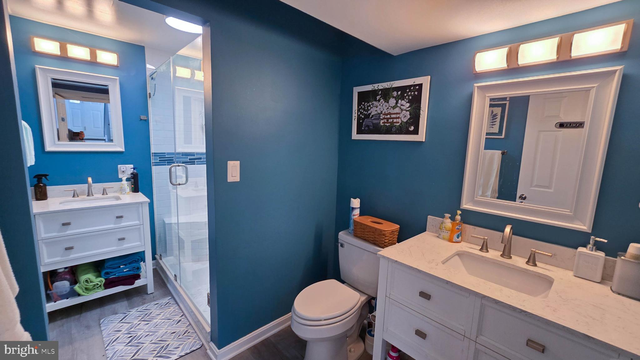
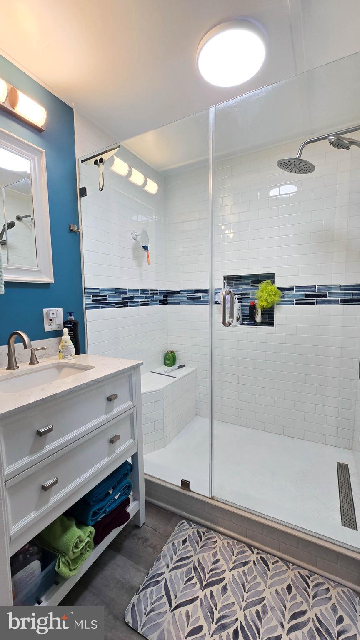
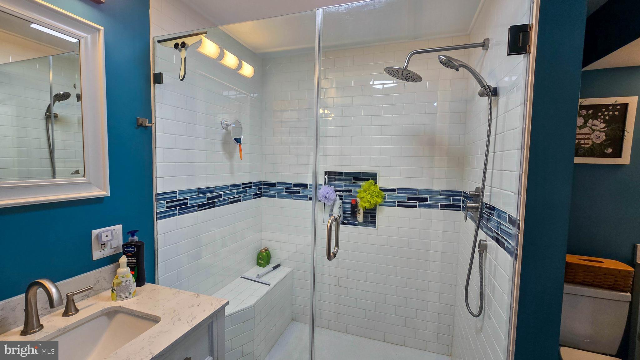
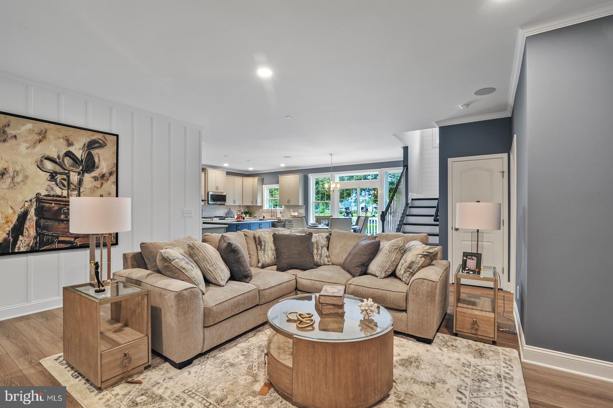
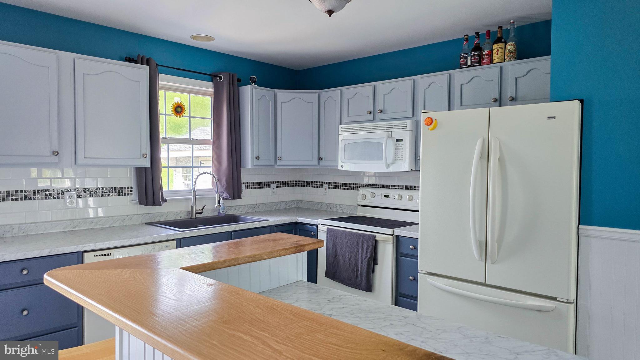
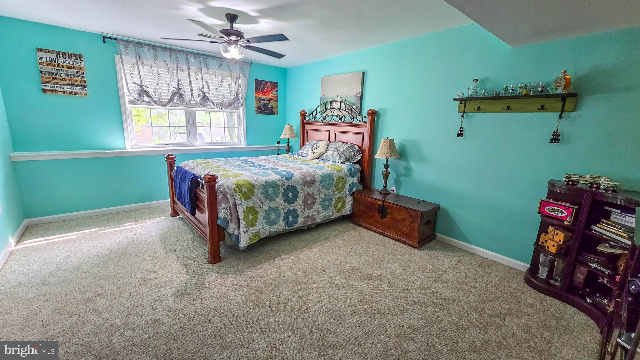
Interior features include a lower level primary suite with large walk-in closet and a full bath with step in shower, vaulted ceilings in the open concept dining / living room, propane fireplace,  hard surface flooring in much of the home, a spacious kitchen with custom red oak breakfast bar, updated lighting, and so much more. 

This property is convenient to routes 24 and 74 and only 16 minutes from exit 4 of I-83.

170 HIGH STREET

Message successfully sent.

What would you like to know?

What is 3 + 4 ?

I agree to receive email communication and understand I can unsubscribe at any time.

I agree to be contacted by Charis Realty Group - Christine Issler, Broker via call, email, and text for real estate services. To opt out, you can reply 'stop' at any time or reply 'help' for assistance. You can also click the unsubscribe link in the emails. Message and data rates may apply. Message frequency may vary. Privacy Policy

Related Properties

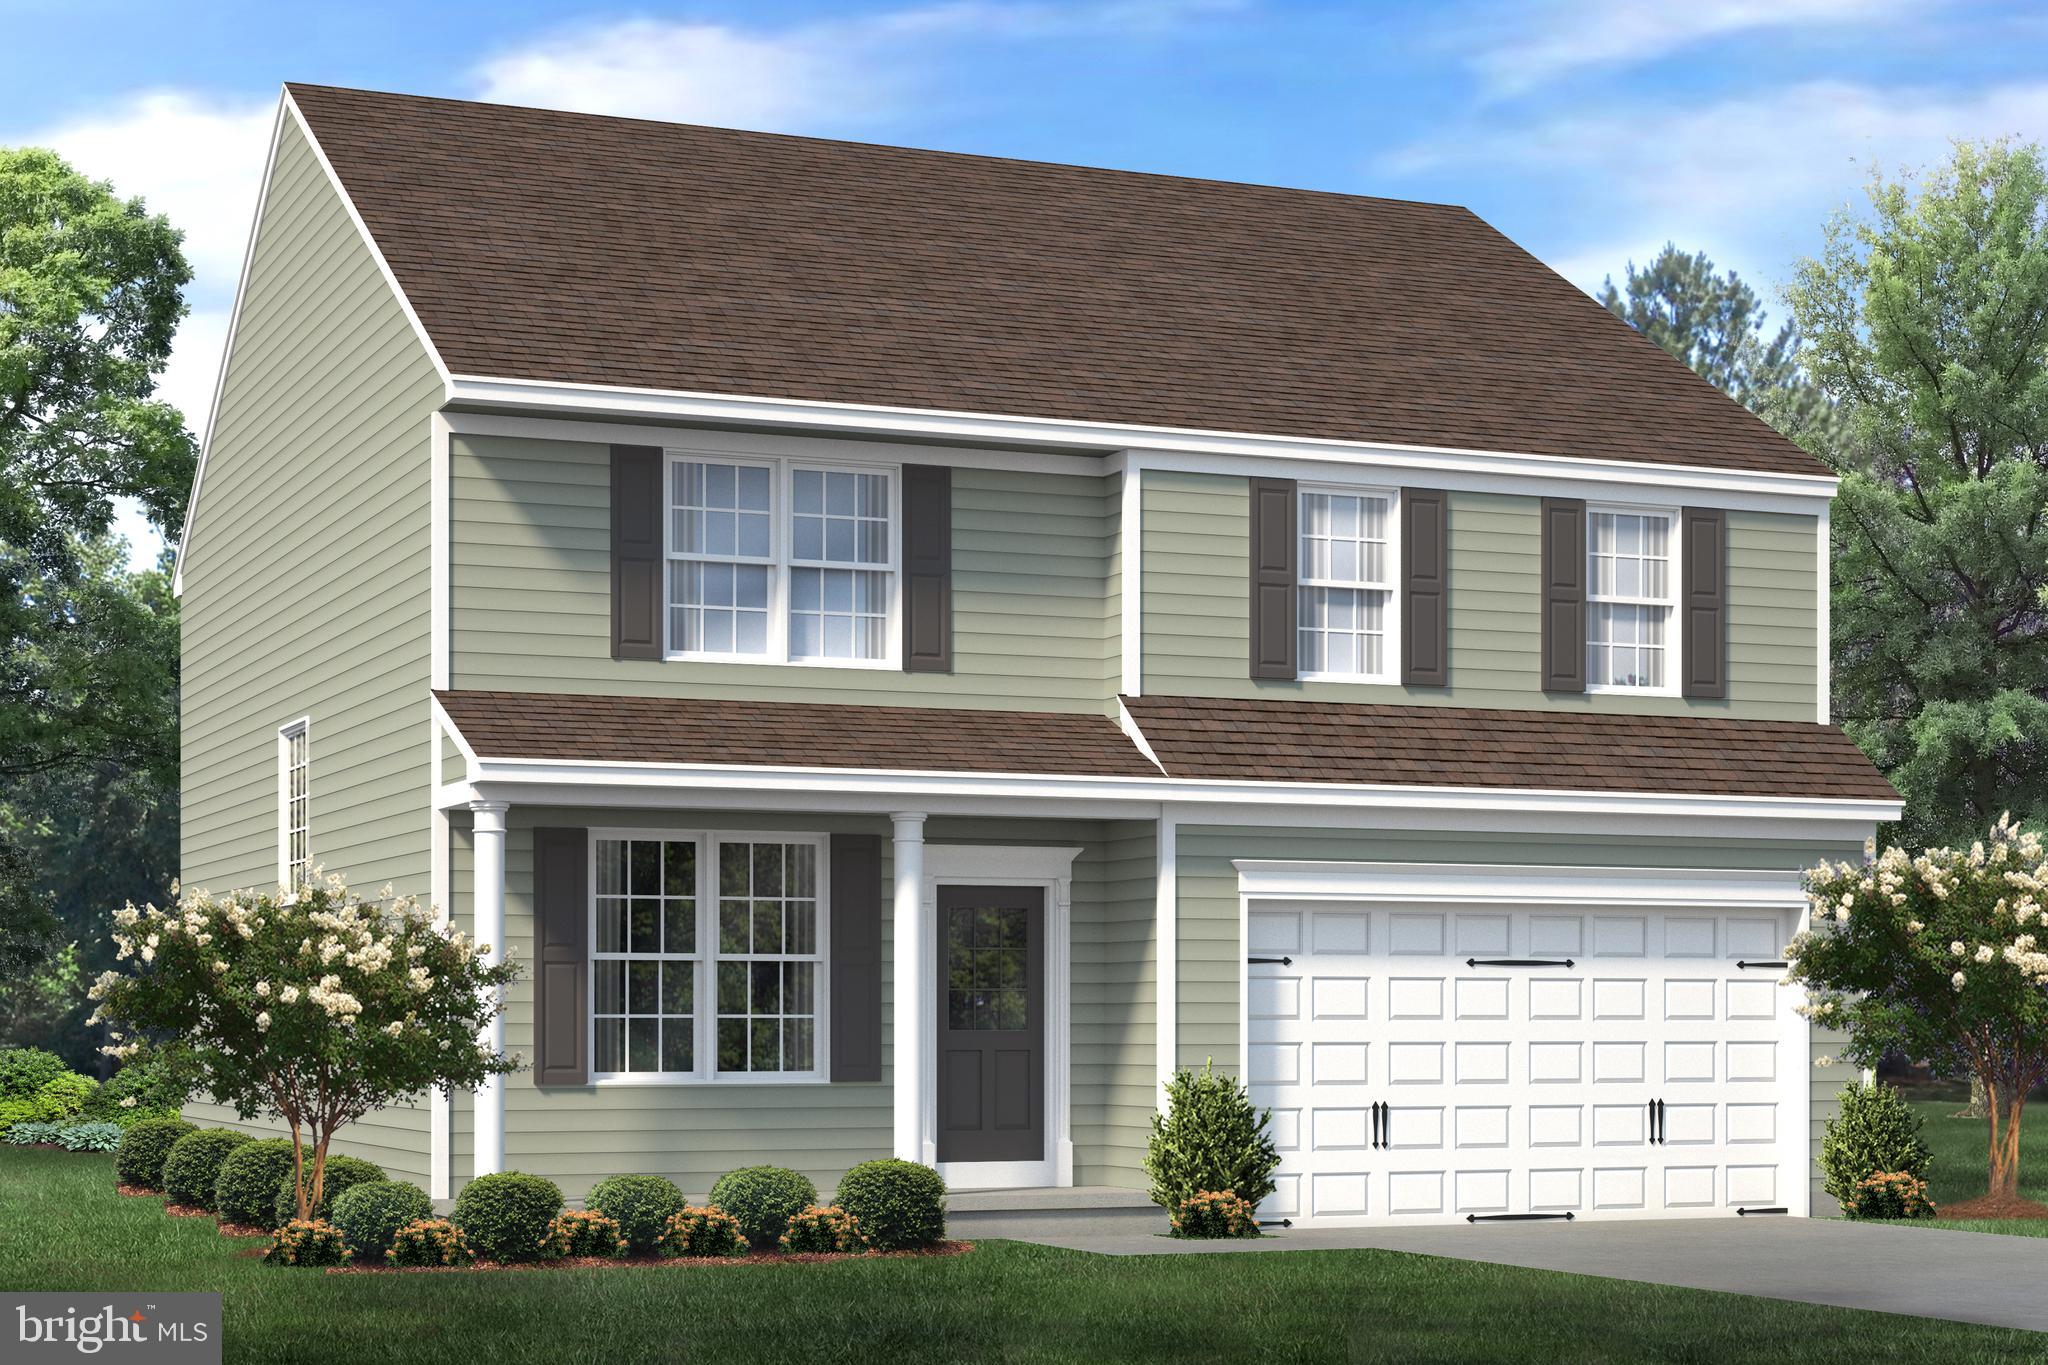
QUICK DELIVERY – NOW UNDER CONSTRUCTION! Welcome to 204 Cog Hill Court in Pinehurst Village, where Ashburn Homes’ popular Windsor model offers the comfort and convenience of single-level living with valuable upgrades already included. This thoughtfully designed ranch features 3 bedrooms, 2 full bathrooms, approximately 1,727 square feet, and an open layout ideal for everyday living and entertaining. The spacious family room is enhanced by a dramatic cathedral ceiling and flows naturally into the kitchen and dining area. The kitchen will showcase upgraded cabinetry, granite countertops, a generous island with 12-inch overhang, tile backsplash, and a stainless-steel GE appliance package—including the refrigerator. Luxury vinyl plank flooring will extend through the foyer, bedroom hallways, and family room. The private owner’s suite features a tiled shower with clear glass doors, while two additional bedrooms provide flexibility for guests, a home office, or hobbies. An 8-foot unfinished basement with an egress window and rough-in plumbing for a future full bathroom creates excellent potential for additional living space. Located in Pinehurst Village with public water and sewer, this home combines new construction, desirable upgrades, and the opportunity to move in sooner without starting the building process from scratch. Schedule your tour today!
#DEKT2048934

FELTON

204 COG HILL COURT

3 Beds

2 Baths

1,727 Sq.Ft.

$428,000

MLS#: DEKT2048934

This beautiful 4-bedroom, 2.5-bath home offers 2,379 sq ft of thoughtfully designed living space, plus an unfinished basement ready for your future vision. The heart of the home features an open-concept kitchen, dining area, and family room — perfect for spending quality time or entertaining. The main floor also includes a private study and a convenient powder room.

Upstairs, you’ll love the oversized primary suite complete with a luxurious ensuite bath and walk-in closet. Three additional spacious bedrooms and a second full bath offer plenty of room to grow.

Modern, spacious, and filled with potential — this home is ready for your next chapter.
#DEKT2040050

FELTON

25 BELFRY DRIVE WYM

4 Beds

2 Baths

2,379 Sq.Ft.

$430,000

MLS#: DEKT2040050

Welcome to 182 Kenmount Lane, a beautifully maintained ranch offering comfortable one-level living, an expansive walkout basement and a private backyard retreat. Situated on a manicured 0.32-acre lot in Weatherstone Crossing, this home features 1,808 square feet of finished living space, three bedrooms, two full baths, an attached two-car garage and a fenced in-ground pool.

The covered front porch leads into a bright, open interior with soaring ceilings and an easy flow between the living and dining areas. A fireplace serves as the centerpiece of the spacious great room, creating a warm and inviting place to relax or gather with guests. The kitchen is equipped with stainless steel appliances and opens naturally to the surrounding living spaces. The primary suite provides a comfortable private retreat, while two additional bedrooms offer flexibility for guests, an office or everyday living. Main-level laundry adds even more convenience.

The full unfinished basement offers approximately 1,808 additional square feet, with interior access, windows and a walkout entrance. Whether you envision a recreation room, home theater, gym, office or additional entertaining space, there is plenty of room to create something that fits your lifestyle while still maintaining generous storage.

Outside, the fully fenced backyard is ready for summer enjoyment. Relax beside the in-ground pool, host weekend gatherings or enjoy the privacy and space of your own backyard oasis. The two-car garage and four-car driveway provide ample parking for both residents and guests.

Located approximately three miles from Route 13, with convenient access to Route 1, the property is well positioned for travel to Dover, Milford, Harrington and Delaware’s beaches. Killens Pond State Park and Waterpark are nearby for hiking, fishing, kayaking, camping and outdoor recreation. Harrington Raceway & Casino, the Delaware State Fairgrounds, Bally's Dover Casino Resort, Dover Motor Speedway, Bowers Beach and the Atlantic beaches are also within easy reach.

With new construction continuing in the surrounding area, this established home offers something difficult to duplicate, a private in-ground pool, a full walkout basement, mature landscaping and the opportunity to move in and enjoy it all now. Schedule your private tour of 182 Kenmount Lane today.
#DEKT2050836

FELTON

182 KENMOUNT LANE

3 Beds

2 Baths

1,808 Sq.Ft.

$424,900

MLS#: DEKT2050836

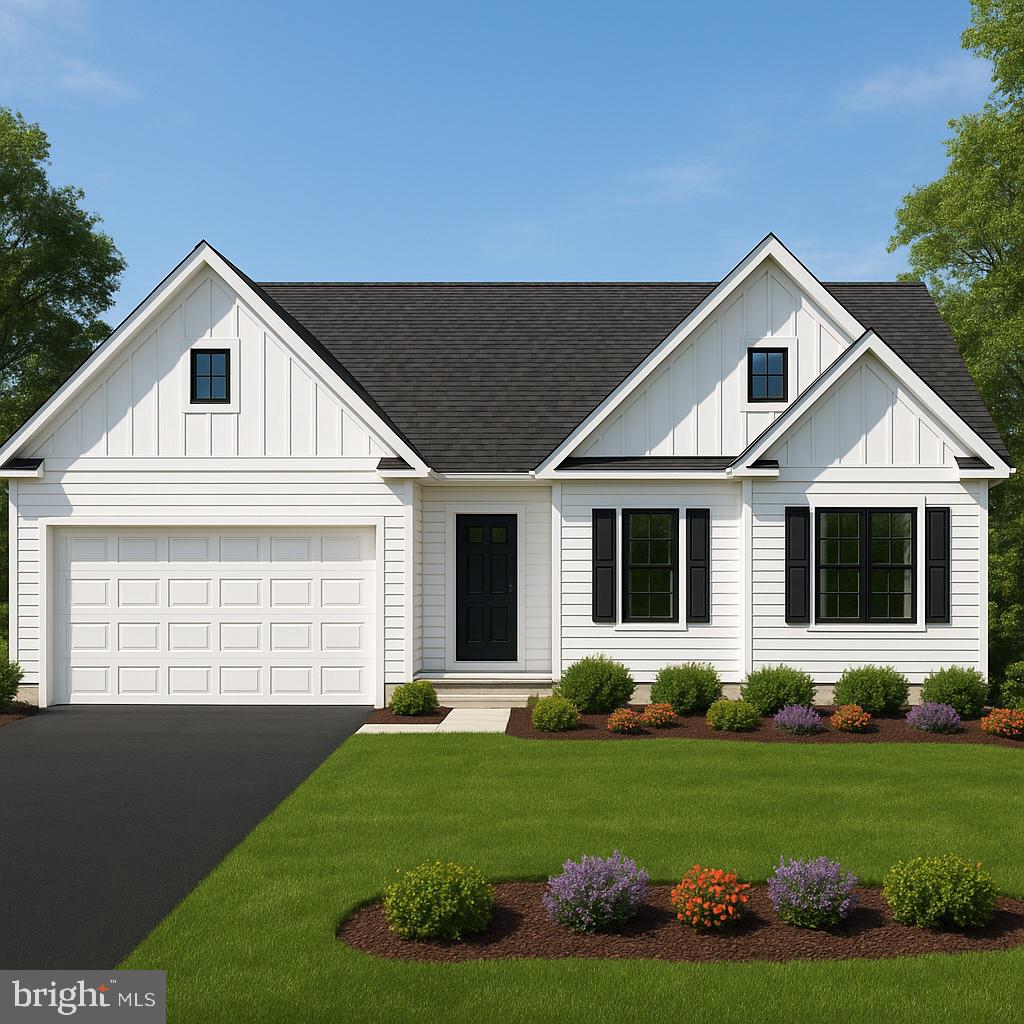
Craft Your Perfect Retreat with MadClay Homes! This 1,520 sq ft home offers a functional, well-designed layout with quality craftsmanship throughout. The proposed plan is available, but buyers have the option to bring their own custom plan with flexibility to build the home that fits their needs and style.

Situated on a wooded lot ranging from 0.5 to 1.5+/- acres, these properties offer a private, natural setting with plenty of space. Multiple lots available. MadClay Homes, LLC is a reputable local builder known for attention to detail and customer-focused service. Great opportunity to build your dream home in a peaceful setting with a trusted builder.
#DEKT2038012

FELTON

Lot 2B CEDAR GROVE CHURCH ROAD

3 Beds

2 Baths

1,520 Sq.Ft.

$400,000

MLS#: DEKT2038012

Welcome to this move-in ready 4-bedroom, 2.5-bath home offering over 2,400 square feet of comfortable living space on a desirable corner lot in Pinehurst Village. The inviting two-story foyer sets the tone for this spacious and thoughtfully designed home. Featuring a functional layout for both everyday living and entertaining, this home offers formal living and dining rooms with hardwood floors, along with an expansive family room featuring a cozy gas fireplace.
The eat-in kitchen is equipped with stainless steel appliances, ample cabinet space, and a large center island with additional storage, creating the perfect space for meal prep or entertaining. The kitchen opens seamlessly to the family room, making this the ideal gathering space. The upgraded powder room adds a stylish touch to the main level.

Upstairs, the spacious primary suite provides a private retreat with a large walk-in closet and an ensuite bath featuring a soaking tub, double vanity, separate shower, and plenty of space to unwind. Three additional generously sized bedrooms offer flexibility for family, guests, a home office, or hobbies.

The large unfinished basement provides incredible potential for additional living space, recreation, storage, or a workshop, and includes an egress window offering even more possibilities for future expansion. Outside, enjoy a private backyard on a corner lot with a new fence, providing a peaceful space for relaxing, entertaining, or enjoying time outdoors.

Additional highlights include an attached two-car garage and a layout designed for modern living. Located in a quiet neighborhood just minutes from Dover Air Force Base, shopping, dining, and major routes, this home also offers convenient access to Delaware's beaches for easy weekend getaways.

From the inviting family room and spacious kitchen, to the private backyard and future expansion potential in the basement, this home offers the perfect combination of comfort, space, and flexibility. Schedule your private showing today and see everything this exceptional property has to offer.
#DEKT2049342

FELTON

161 BELFRY DRIVE

4 Beds

2 Baths

2,417 Sq.Ft.

$427,000

MLS#: DEKT2049342

Welcome to 76 Hackberry Drive in the Felton neighborhood of Woodbury Acres. Located on a spacious, fenced lot, this charming ranch features a new roof, new windows, a new Anderson renewal sliding glass door (guaranteed for life), a vinyl-chain-link fence, a two-story shed with electric, hardwood floors, Levelor blinds, a partially finished basement, and a primary bedroom with direct access to the full bath. The kitchen was remodeled by the previous owner and features granite countertops and new cabinetry, plus it has access to the spacious back deck. With no HOA, this charming ranch is the perfect spot to claim your own little piece of the country. Just think of what you can create in that huge shed... or the movie set-up you can create in the finished basement... or just how much you can enjoy creating delicious meals in your spacious kitchen!  The contents of the house convey with the sale, so you can start enjoying living here that much sooner! Schedule your tour today!
#DEKT2050072

FELTON

76 HACKBERRY DRIVE

3 Beds

1 Baths

1,556 Sq.Ft.

$335,900

MLS#: DEKT2050072

Nice single owner home. More info coming soon. Schedule a tour today!
Lured concrete foundation. All Appliances included! Washer Dryer Stove Fridge. Available immediately. This is a solid home built by Carl Deputy & Sons Builders.
#DEKT2046210

FELTON

122 PLANTATION DRIVE

3 Beds

2 Baths

1,433 Sq.Ft.

$377,000

MLS#: DEKT2046210

***PROPOSED CONSTRUCTION*** The beautiful Windsor is a home that provides options. Looking for a nice size rancher that provides a clean open floor plan with 3 bedrooms and 2 full bath, then the Windsor is your home. Looking for a 2 story home that offers up to 5 bedrooms and over 2,300 sq ft, then the Windsor is your house. Either way you slice it, the Windsor is a dynamic home that is sure to please. The kitchen over looks the living room to provide an open floor plan that ensures no one is left out. Pictures are of similar models.
#DEKT2017142

FELTON

25 BELFRY DRIVE WIN

3 Beds

2 Baths

1,727 Sq.Ft.

$404,000

MLS#: DEKT2017142

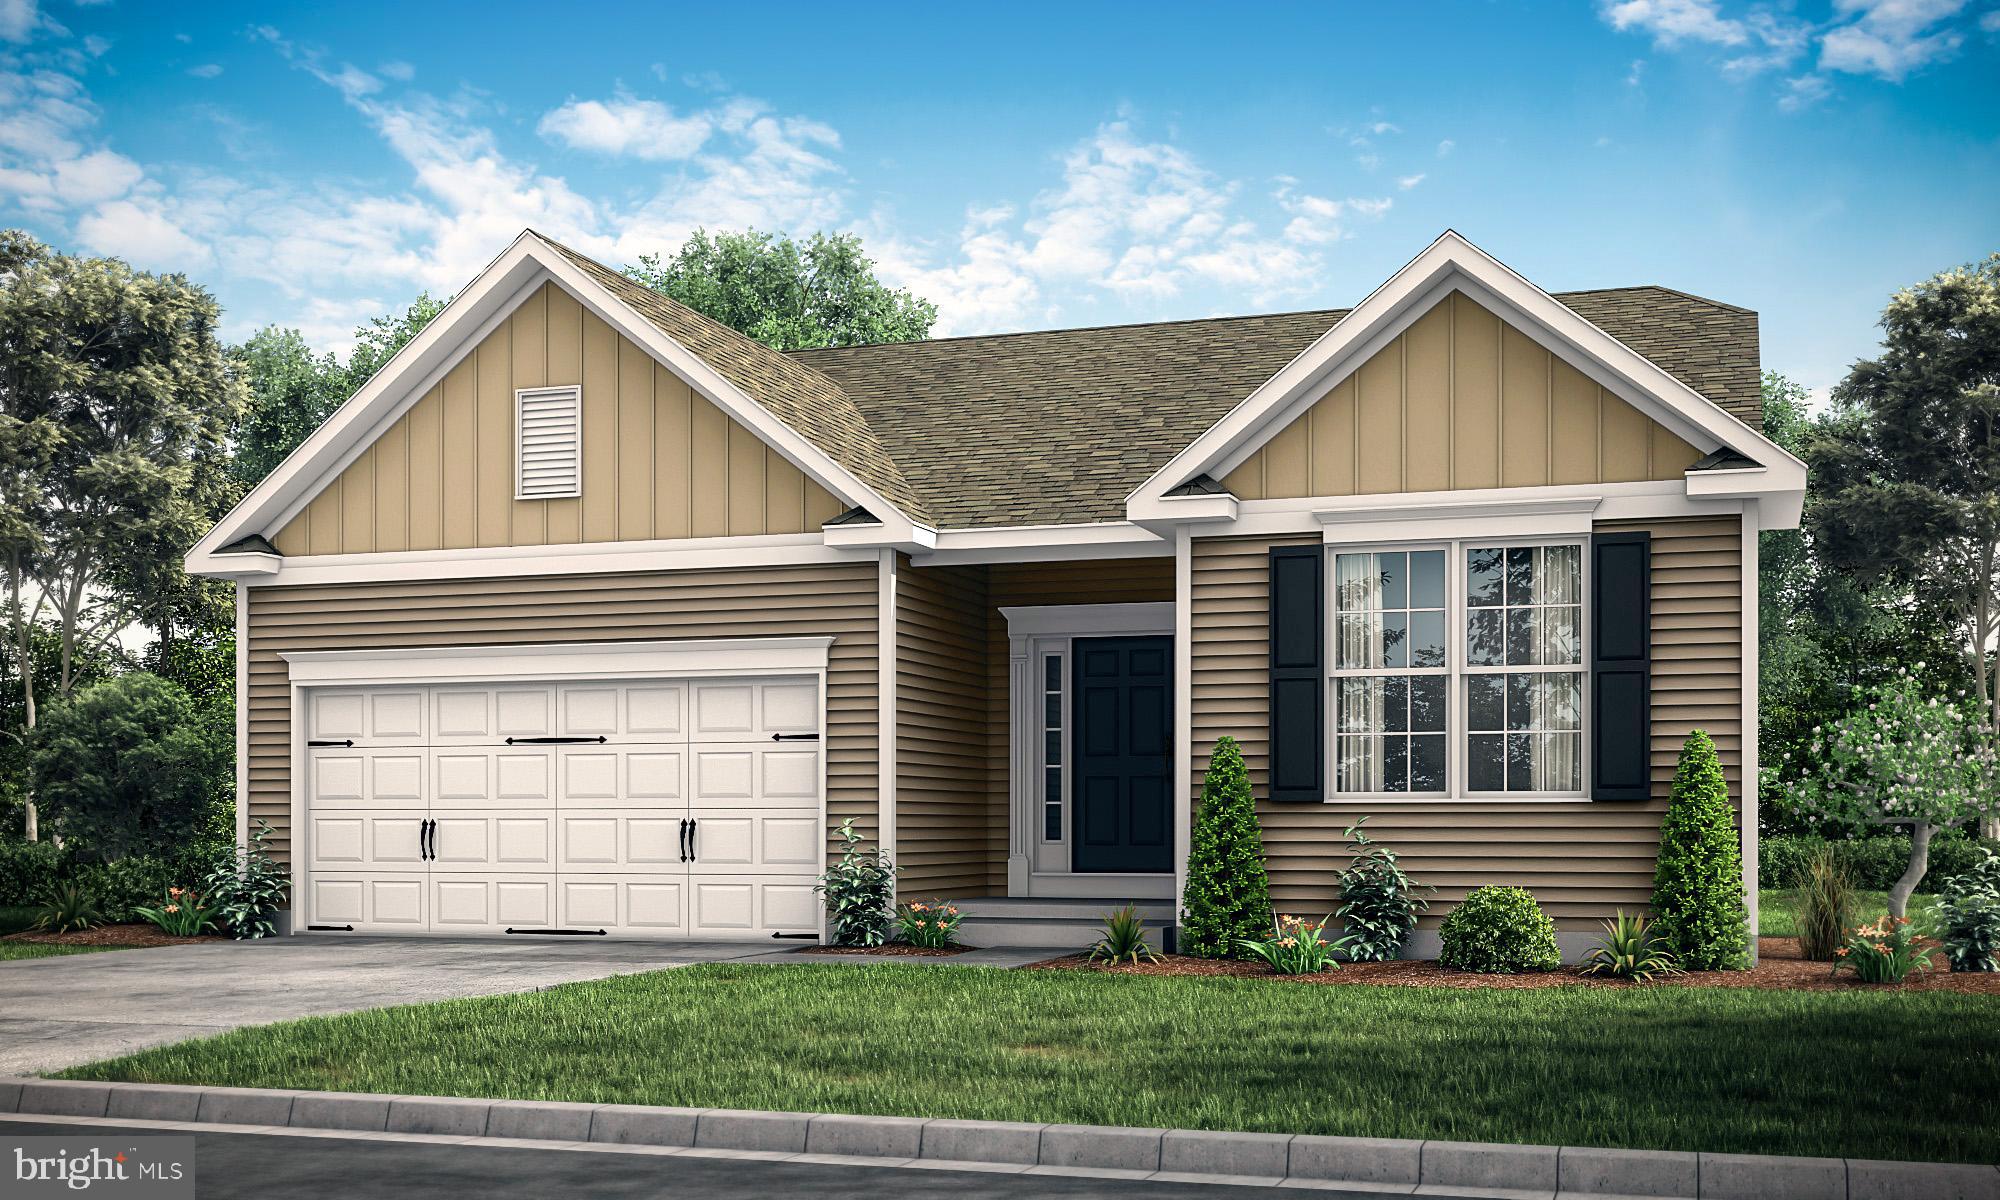
This brand new construction 3 bedroom ranch home offers a spacious and open floor plan, perfect for modern living. The interior features a bright and airy atmosphere with large windows, high ceilings, and elegant finishes. The kitchen boasts top-of-the-line appliances, ample cabinetry, and a large island that opens to the living room, creating the perfect space for entertaining.

Enjoy the comfort of a main-level living with all three bedrooms located on the same floor. The private owner's suite offers a relaxing retreat with a luxurious bathroom and a large walk-in closet. A covered porch and a backyard provide additional space to relax and take in the picturesque views. Proposed construction. Pictures are of a similar model and may show additional upgrades.
#DEKT2043032

FELTON

25 BELFRY DRIVE LIV

3 Beds

2 Baths

1,854 Sq.Ft.

$427,000

MLS#: DEKT2043032

No down payment needed. This home qualifies for 100% USDA financing.  Welcome to this beautiful one floor living ranch home, perfectly blending modern updates with classic comfort. Featuring 4 spacious bedrooms and 2 full bathrooms, this charming home sits on over 1.5 acres of peaceful land—ideal for anyone seeking space, privacy, and the warmth of country living with the convenience of nearby amenities. The welcoming covered front porch sets the tone for this inviting property, offering a cozy spot to relax with a cup of coffee or hot tea on a beautiful spring morning. Step inside to find a bright and open living room with brand-new luxury vinyl plank flooring, fresh paint, and plush new carpet throughout. The large living area centers around a beautiful wood-burning fireplace—perfect for gathering with friends and family on chilly evenings. The heart of the home is the kitchen, featuring recessed lighting, stainless steel appliances, abundant counterspace, and a convenient pantry for storage. The open layout easily accommodates an eat-in dining space, making it ideal for everyday meals or entertaining guests. Just off the kitchen area, a spacious room provides incredible versatility—use this space as a 4th bedroom with it’s own full bathroom or use it as a family room or create your own home theater, a quiet office, a playroom, or a hobby space. With plenty of natural light and room to spread out, this is a space that can truly adapt to your lifestyle. Outdoors, the possibilities are endless. The expansive yard offers ample room for a flower or vegetable garden, an inviting fire pit area for roasting marshmallows under the stars, or space to host weekend barbecues and outdoor gatherings. The oversized one-car detached garage and wide driveway offers plenty of parking for large vehicles, boats, or recreational vehicles. Additional highlights include a brand new septic (2026) new roof (2018), new heater (2019), new well (2024), and main-floor laundry for ultimate convenience. Perfectly located just a few miles from Route 13, this property provides easy access to shopping centers, grocery stores, restaurants, schools and fitness facilities while maintaining a quiet, private setting. Don’t miss your chance to make this beautiful, renovated home your own—schedule your showing today!
#DEKT2048646

FELTON

4841 SANDTOWN ROAD

4 Beds

2 Baths

1,920 Sq.Ft.

$379,900
MLS#: DEKT2048646

Send a message

Message successfully sent.

Your message

What is 3 + 4 ?

Reason for contacting?

I agree to receive email communication and understand I can unsubscribe at any time.

I agree to be contacted by Charis Realty Group - Christine Issler, Broker via call, email, and text for real estate services. To opt out, you can reply 'stop' at any time or reply 'help' for assistance. You can also click the unsubscribe link in the emails. Message and data rates may apply. Message frequency may vary. Privacy Policy

Sign Out

Virtual Assistant

Would you like to take the next step with this property? We can help you schedule a showing or virtual tour, or send you more details.

Yes, I would like more information.

Thank You for Your Reply, One of Our Agents will contact you as soon as possible

No, maybe later.

Thank you, you can always contact me via email, phone number or through the contact form.

Realhub AI

Lucy - Your AI-Powered Realtor

Update Your Temporary Password

Personalize your search

Enter your email and we'll notify you immediately when new listings match what you're looking for.

or enter email address

Already have an account ? Login here

Continue your home search

I agree to receive communications and understand I can unsubscribe at any time.

I agree to be contacted by Charis Realty Group - Christine Issler, Broker via call, email, and text for real estate services. To opt out, you can reply 'stop' at any time or reply 'help' for assistance. You can also click the unsubscribe link in the emails. Message and data rates may apply. Message frequency may vary. Privacy Policy

Already have an account ? Login here

We use cookies

We use cookies primarily for analytics to enhance your experience. By accepting, you agree to our use of these cookies. You can manage your preferences or learn more about our cookies policy.