
Property
Beds
4
Full Baths
4
1/2 Baths
1
Year Built
1996
Sq.Footage
3,852
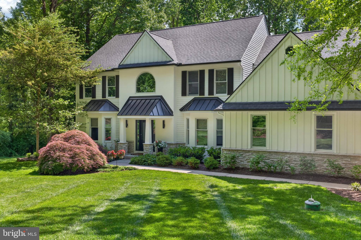
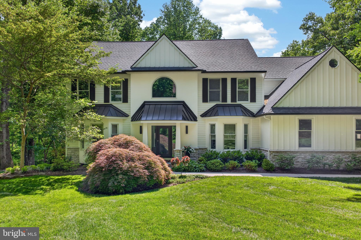
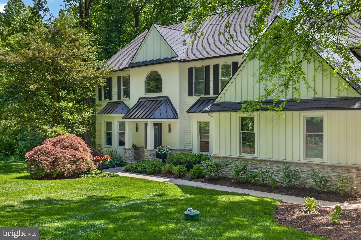
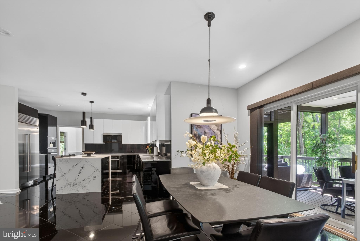
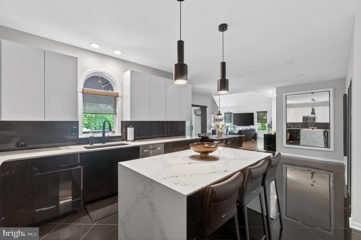
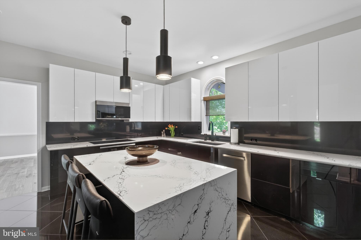
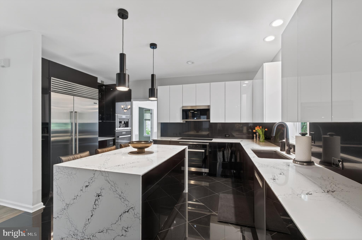
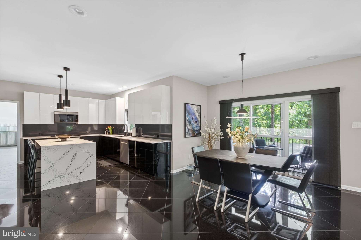
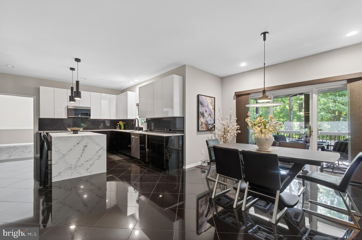
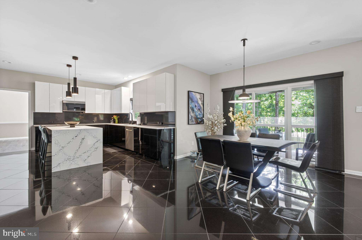
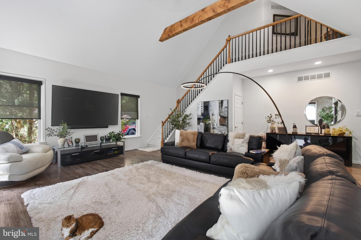
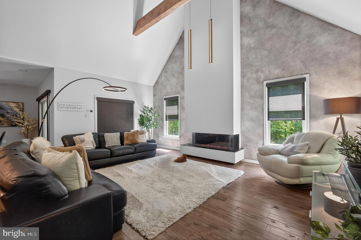
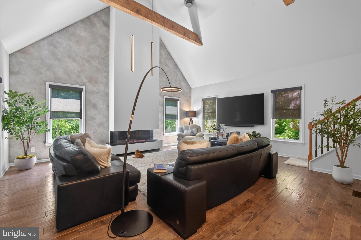
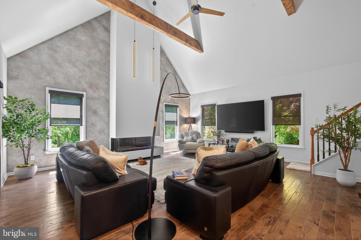
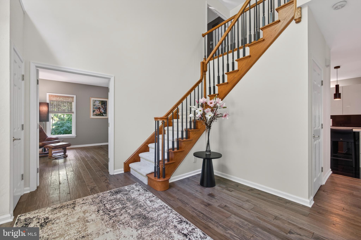
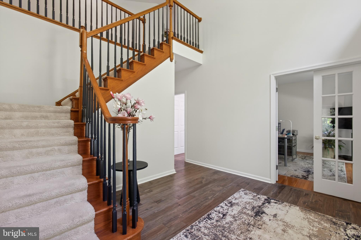
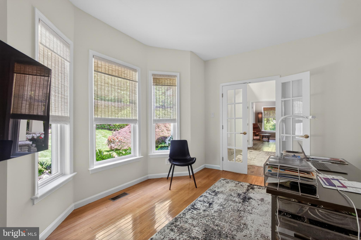
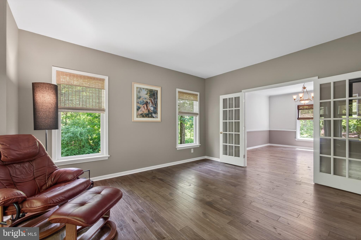
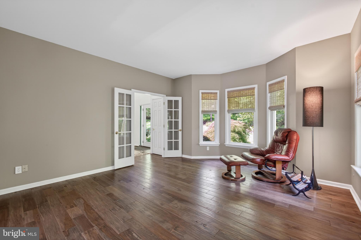
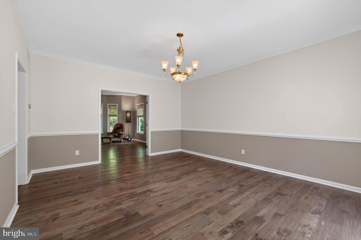
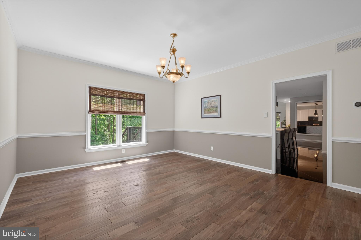
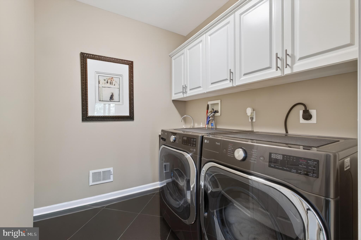
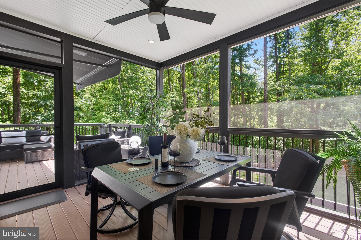
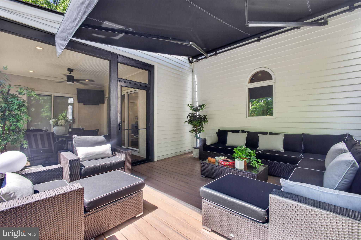
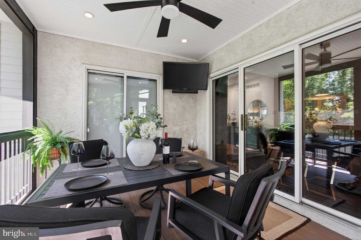
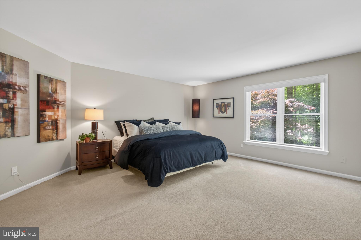
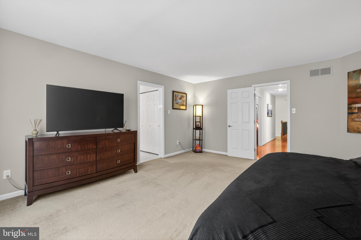
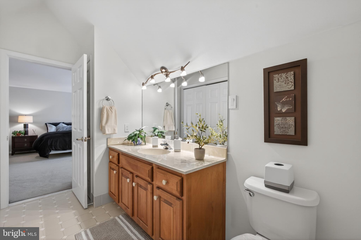
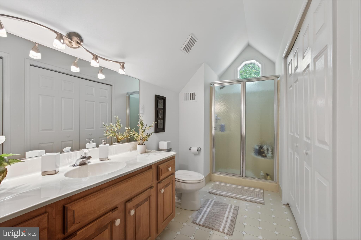
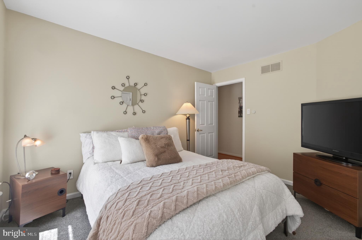
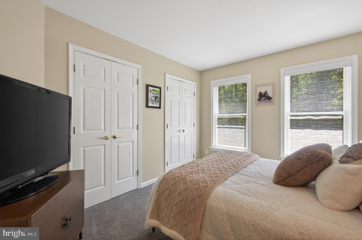
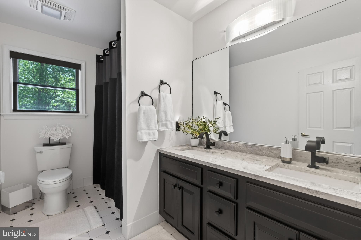
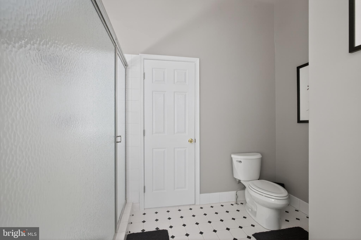
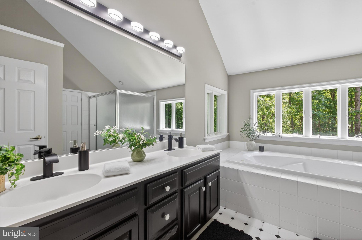
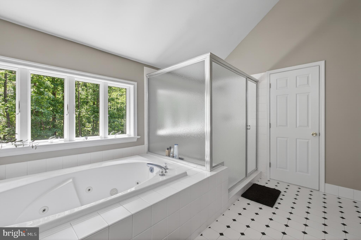
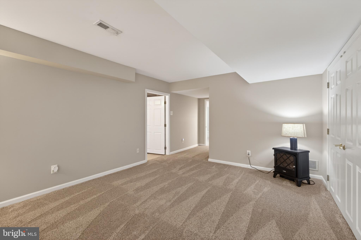
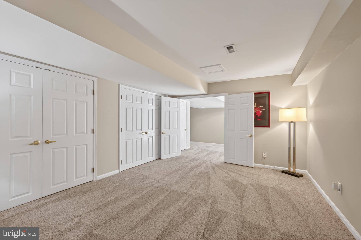
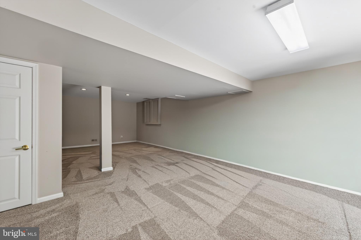
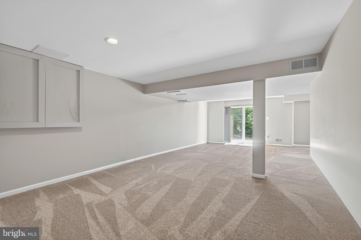
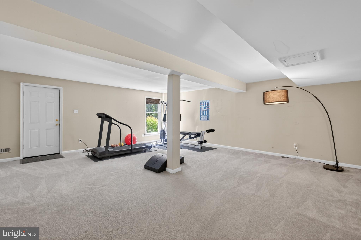
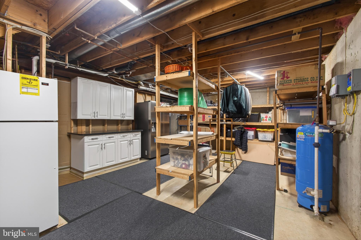
Tucked away on nearly 3 private wooded acres within the highly sought-after Owen J. Roberts School District, this beautifully upgraded home offers a rare sense of peace, privacy, and effortless luxury. Thoughtfully redesigned throughout, every space feels both refined and welcoming—creating a home that lives as beautifully as it looks. A grand two-story foyer sets the tone for the warm and elegant interiors, where rich hardwood flooring, natural light, and timeless finishes flow throughout the home. Designed for both everyday comfort and memorable gatherings, the main level offers inviting formal spaces, a private office with French doors, and a dramatic family room with soaring vaulted ceilings and a striking gas fireplace. At the center of the home is the stunning remodeled chef’s kitchen, blending beauty and function with high-end cabinetry, a large center island, premium appliances including a Sub-Zero refrigerator and Miele moisture oven, built-in high-end coffee maker, and a sunlit breakfast area overlooking the peaceful property beyond. Upstairs, four spacious bedrooms and three full baths provide comfort and privacy for family and guests alike. The luxurious primary suite serves as a true retreat, featuring a spa-inspired bath with soaking tub, walk-in shower, and oversized walk-in closet. The fully finished lower level adds exceptional flexibility with a large recreation space, full bath, bonus room, private entrance, and room for a gym, media space, guest retreat, or extended living area. Outdoor living feels like a private sanctuary, with a spacious rear deck, screened-in porch, and mature wooded surroundings creating the perfect backdrop for quiet mornings, evening entertaining, or simply enjoying the beauty of the setting in every season. Combining timeless elegance with extensive modern updates, this exceptional property offers a rare opportunity to enjoy luxury living in a peaceful and truly special setting.
Features & Amenities
Interior
-
Other Interior Features
Ceiling Fan(s), Kitchen Island, Pantry, Recessed Lighting, Open Floorplan, Soaking Tub
-
Total Bedrooms
4
-
Bathrooms
4
-
1/2 Bathrooms
1
-
Above Grade Finished Area
3852.0
-
Basement YN
YES
-
Cooling YN
YES
-
Cooling
Central Air, Ceiling Fan(s), Electric
-
Fireplace YN
YES
-
Heating YN
YES
-
Heating
Propane, Forced Air
-
Pet friendly
N/A
Exterior
-
Garage
Yes
-
Garage spaces
3
-
Construction Materials
Cement Siding
-
Parking
Asphalt, Garage, Driveway, Covered, Attached
-
Patio and Porch Features
Deck, Patio
-
Pool
No
-
Waterfront YN
NO
-
View
Trees/Woods
Area & Lot
-
Lot Size(acres)
2.8
-
Lot Size(square feet)
121968.0
-
Property Type
Residential
-
Property Sub Type
Single Family Residence
-
Architectural Style
Colonial, Contemporary
Price
-
Sales Price
$999,000
-
Tax Amount
$14,165
-
Sq. Footage
3, 852
-
Price/SqFt
$259
HOA
-
Association
No
School District
-
Elementary School
WEST VINCENT
-
Middle School
OWEN J ROBERTS
-
High School
OWEN J ROBERTS
Property Features
-
New Construction
NO
-
Foundation Details
Other
-
Senior Community YN
NO
-
Sewer
Septic Tank
-
Tax Lot
0045
-
Water Source
Well
Schedule a Showing
Showing scheduled successfully.
Mortgage calculator
Estimate your monthly mortgage payment, including the principal and interest, property taxes, and HOA. Adjust the values to generate a more accurate rate.
Your payment
Principal and Interest:
$
Property taxes:
$
HOA fees:
$
Total loan payment:
$
Total interest amount:
$
Location
County
CHESTER
Elementary School
WEST VINCENT
Middle School
OWEN J ROBERTS
High School
OWEN J ROBERTS
Listing Courtesy of Christine C Stoner , Real Broker, LLC
RealHub Information is provided exclusively for consumers' personal, non-commercial use, and it may not be used for any purpose other than to identify prospective properties consumers may be interested in purchasing. All information deemed reliable but not guaranteed and should be independently verified. All properties are subject to prior sale, change or withdrawal. RealHub website owner shall not be responsible for any typographical errors, misinformation, misprints and shall be held totally harmless.

AGENT
Jordan Fortson
Call Jordan today to schedule a private showing.

* Listings on this website come from the FMLS IDX Compilation and may be held by brokerage firms other than the owner of this website. The listing brokerage is identified in any listing details. Information is deemed reliable but is not guaranteed. If you believe any FMLS listing contains material that infringes your copyrighted work please click here to review our DMCA policy and learn how to submit a takedown request.© 2024 FMLS.
Related Properties
GLENMOORE
105 DEVEREUX HAWTHORNE
4 Beds
2 Baths
3,646 Sq.Ft.
$960,174
MLS#: PACT2090376

GLENMOORE
105 DEVEREUX ROAD PARKER
4 Beds
2 Baths
2,705 Sq.Ft.
$890,338
MLS#: PACT2034500
GLENMOORE
110 LEXINGTON MANOR
4 Beds
4 Baths
4,036 Sq.Ft.
$1,109,990
MLS#: PACT2102924
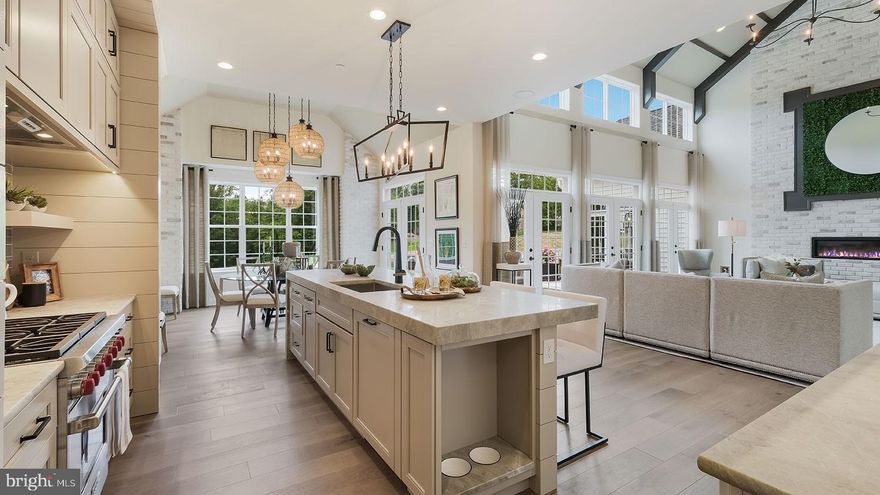
GLENMOORE
141 LEXINGTON MANOR
3 Beds
3 Baths
4,377 Sq.Ft.
$1,129,990
MLS#: PACT2125312
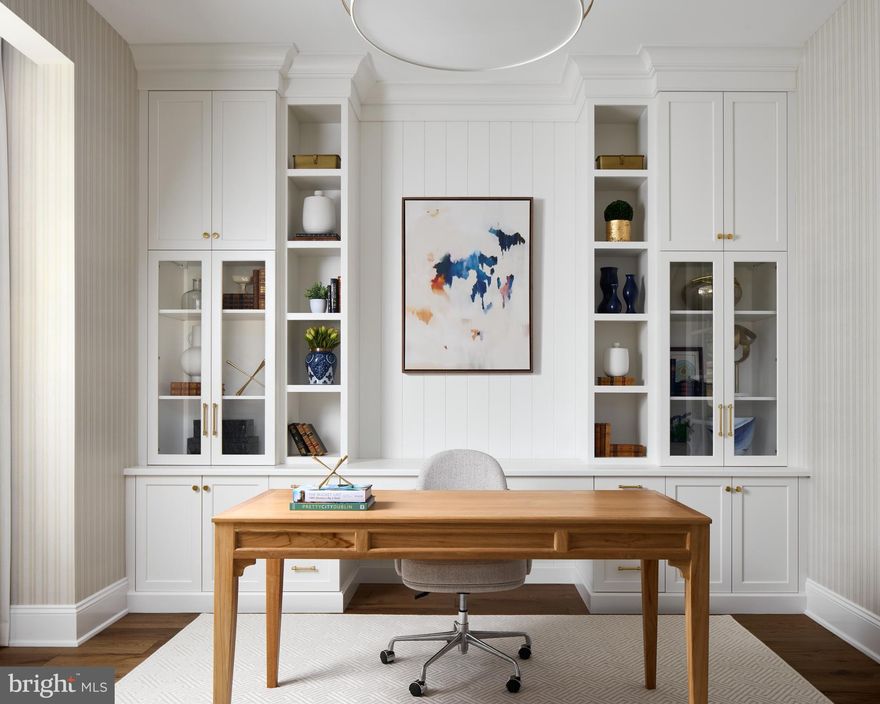
GLENMOORE
155 LEXINGTON MANOR
5 Beds
3 Baths
4,085 Sq.Ft.
$1,149,990
MLS#: PACT2125310
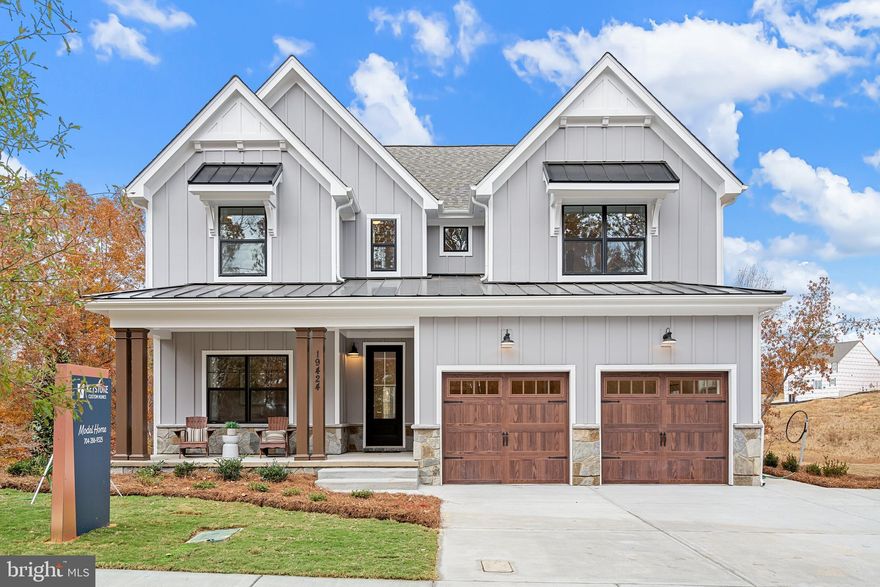
GLENMOORE
500 FERGUSON PRESERVE LANE SAVANNAH
4 Beds
2 Baths
2,748 Sq.Ft.
$914,555
MLS#: PACT2121330
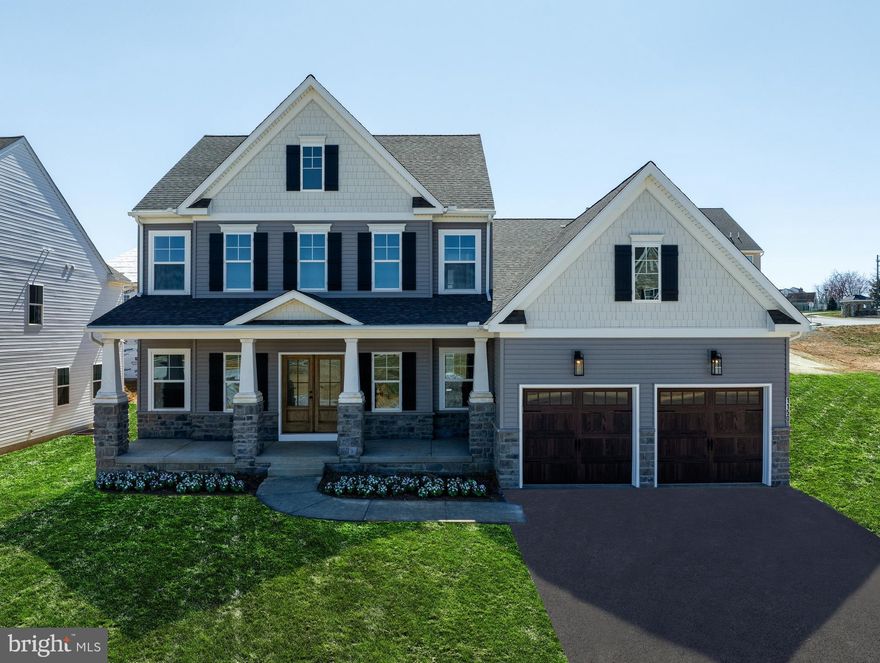
GLENMOORE
105 DEVEREUX ROAD AUGUSTA
4 Beds
2 Baths
2,789 Sq.Ft.
$910,831
MLS#: PACT2034502
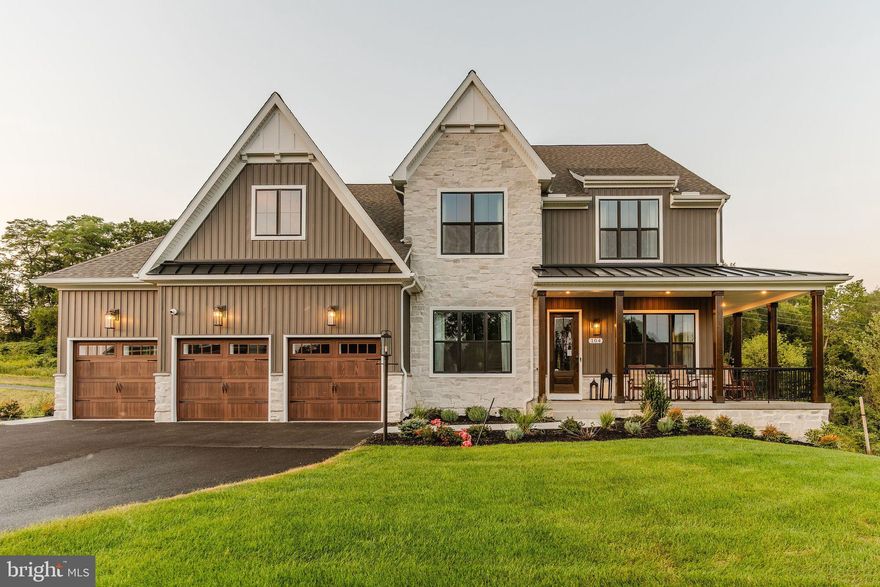
GLENMOORE
105 DEVEREUX ROAD NOTTINGHAM
4 Beds
2 Baths
3,600 Sq.Ft.
$970,912
MLS#: PACT2054504

GLENMOORE
147 LEXINGTON MANOR
4 Beds
3 Baths
3,139 Sq.Ft.
$969,990
MLS#: PACT2125298
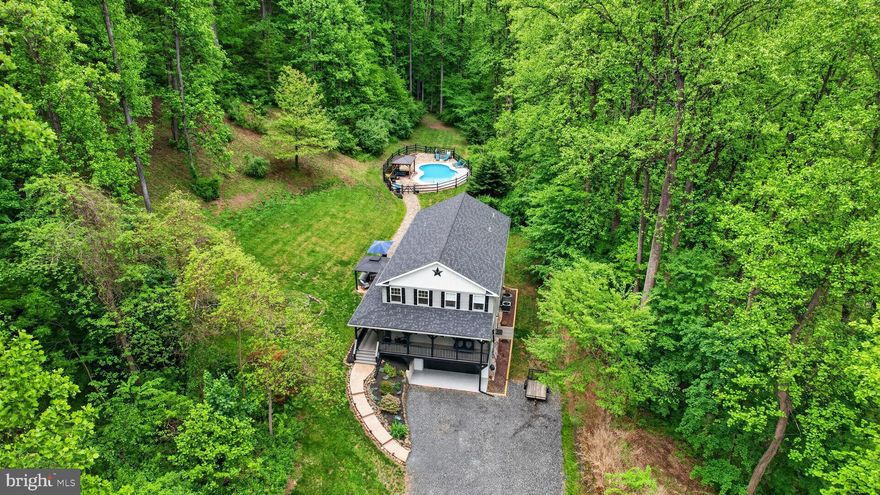
GLENMOORE
2129 FAIRVIEW ROAD
5 Beds
3 Baths
3,584 Sq.Ft.
$799,900
MLS#: PACT2120470
.png)