Features & Amenities

Interior

  • Other Interior Features

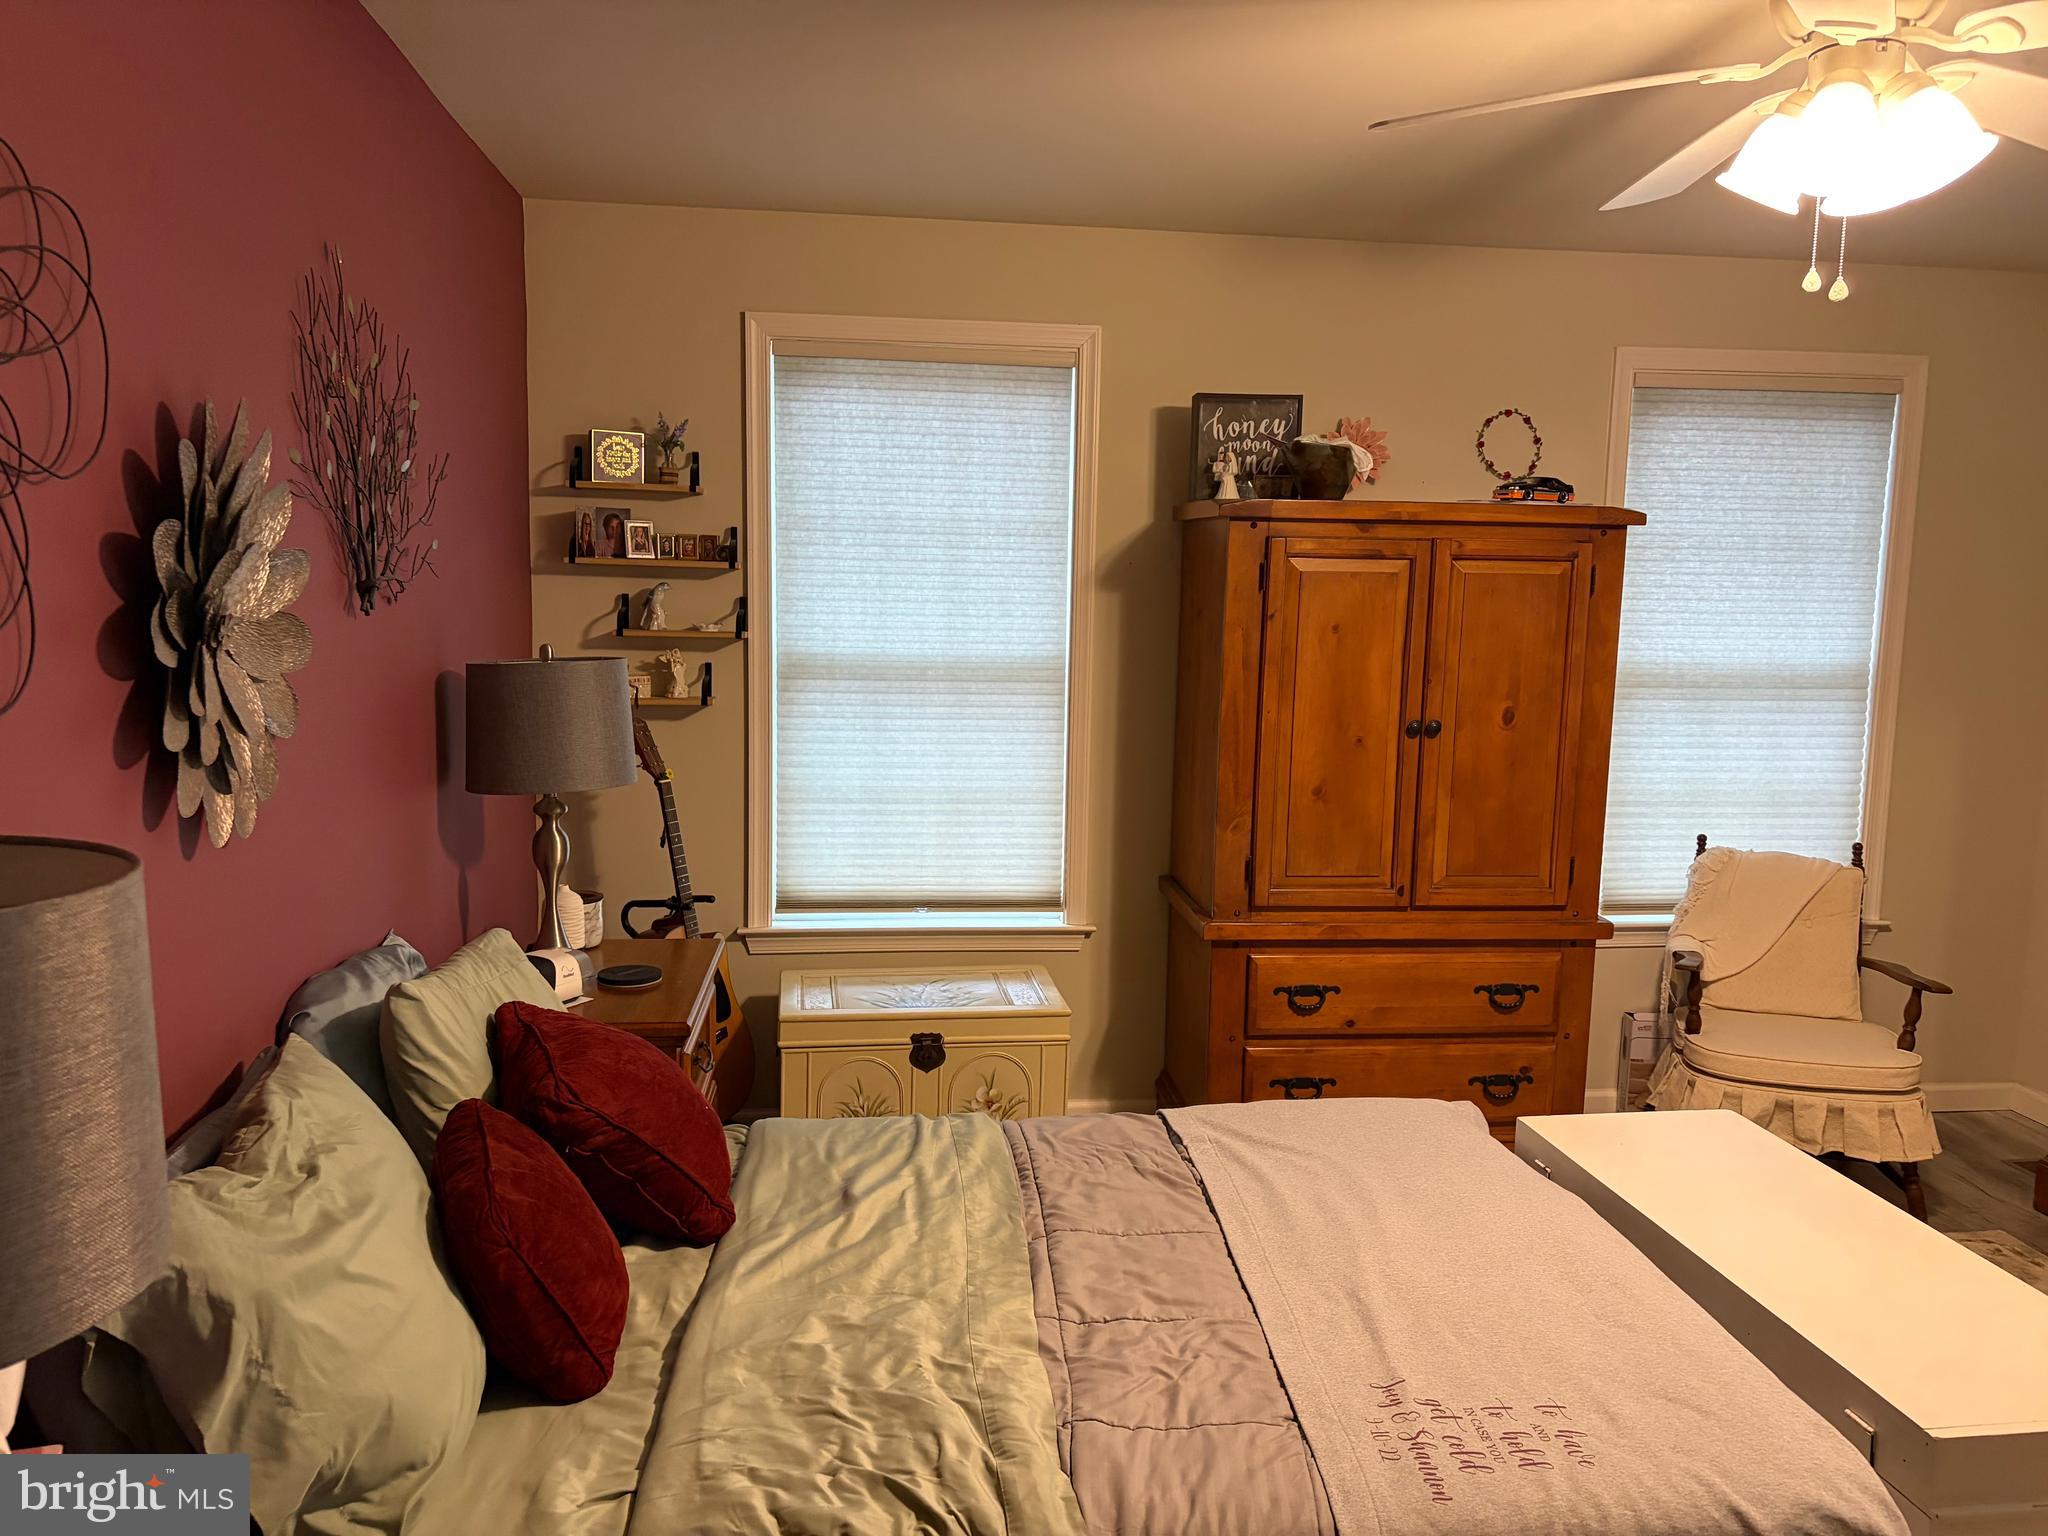
    Pantry, Walk-In Closet(s), Other

  • Total Bedrooms

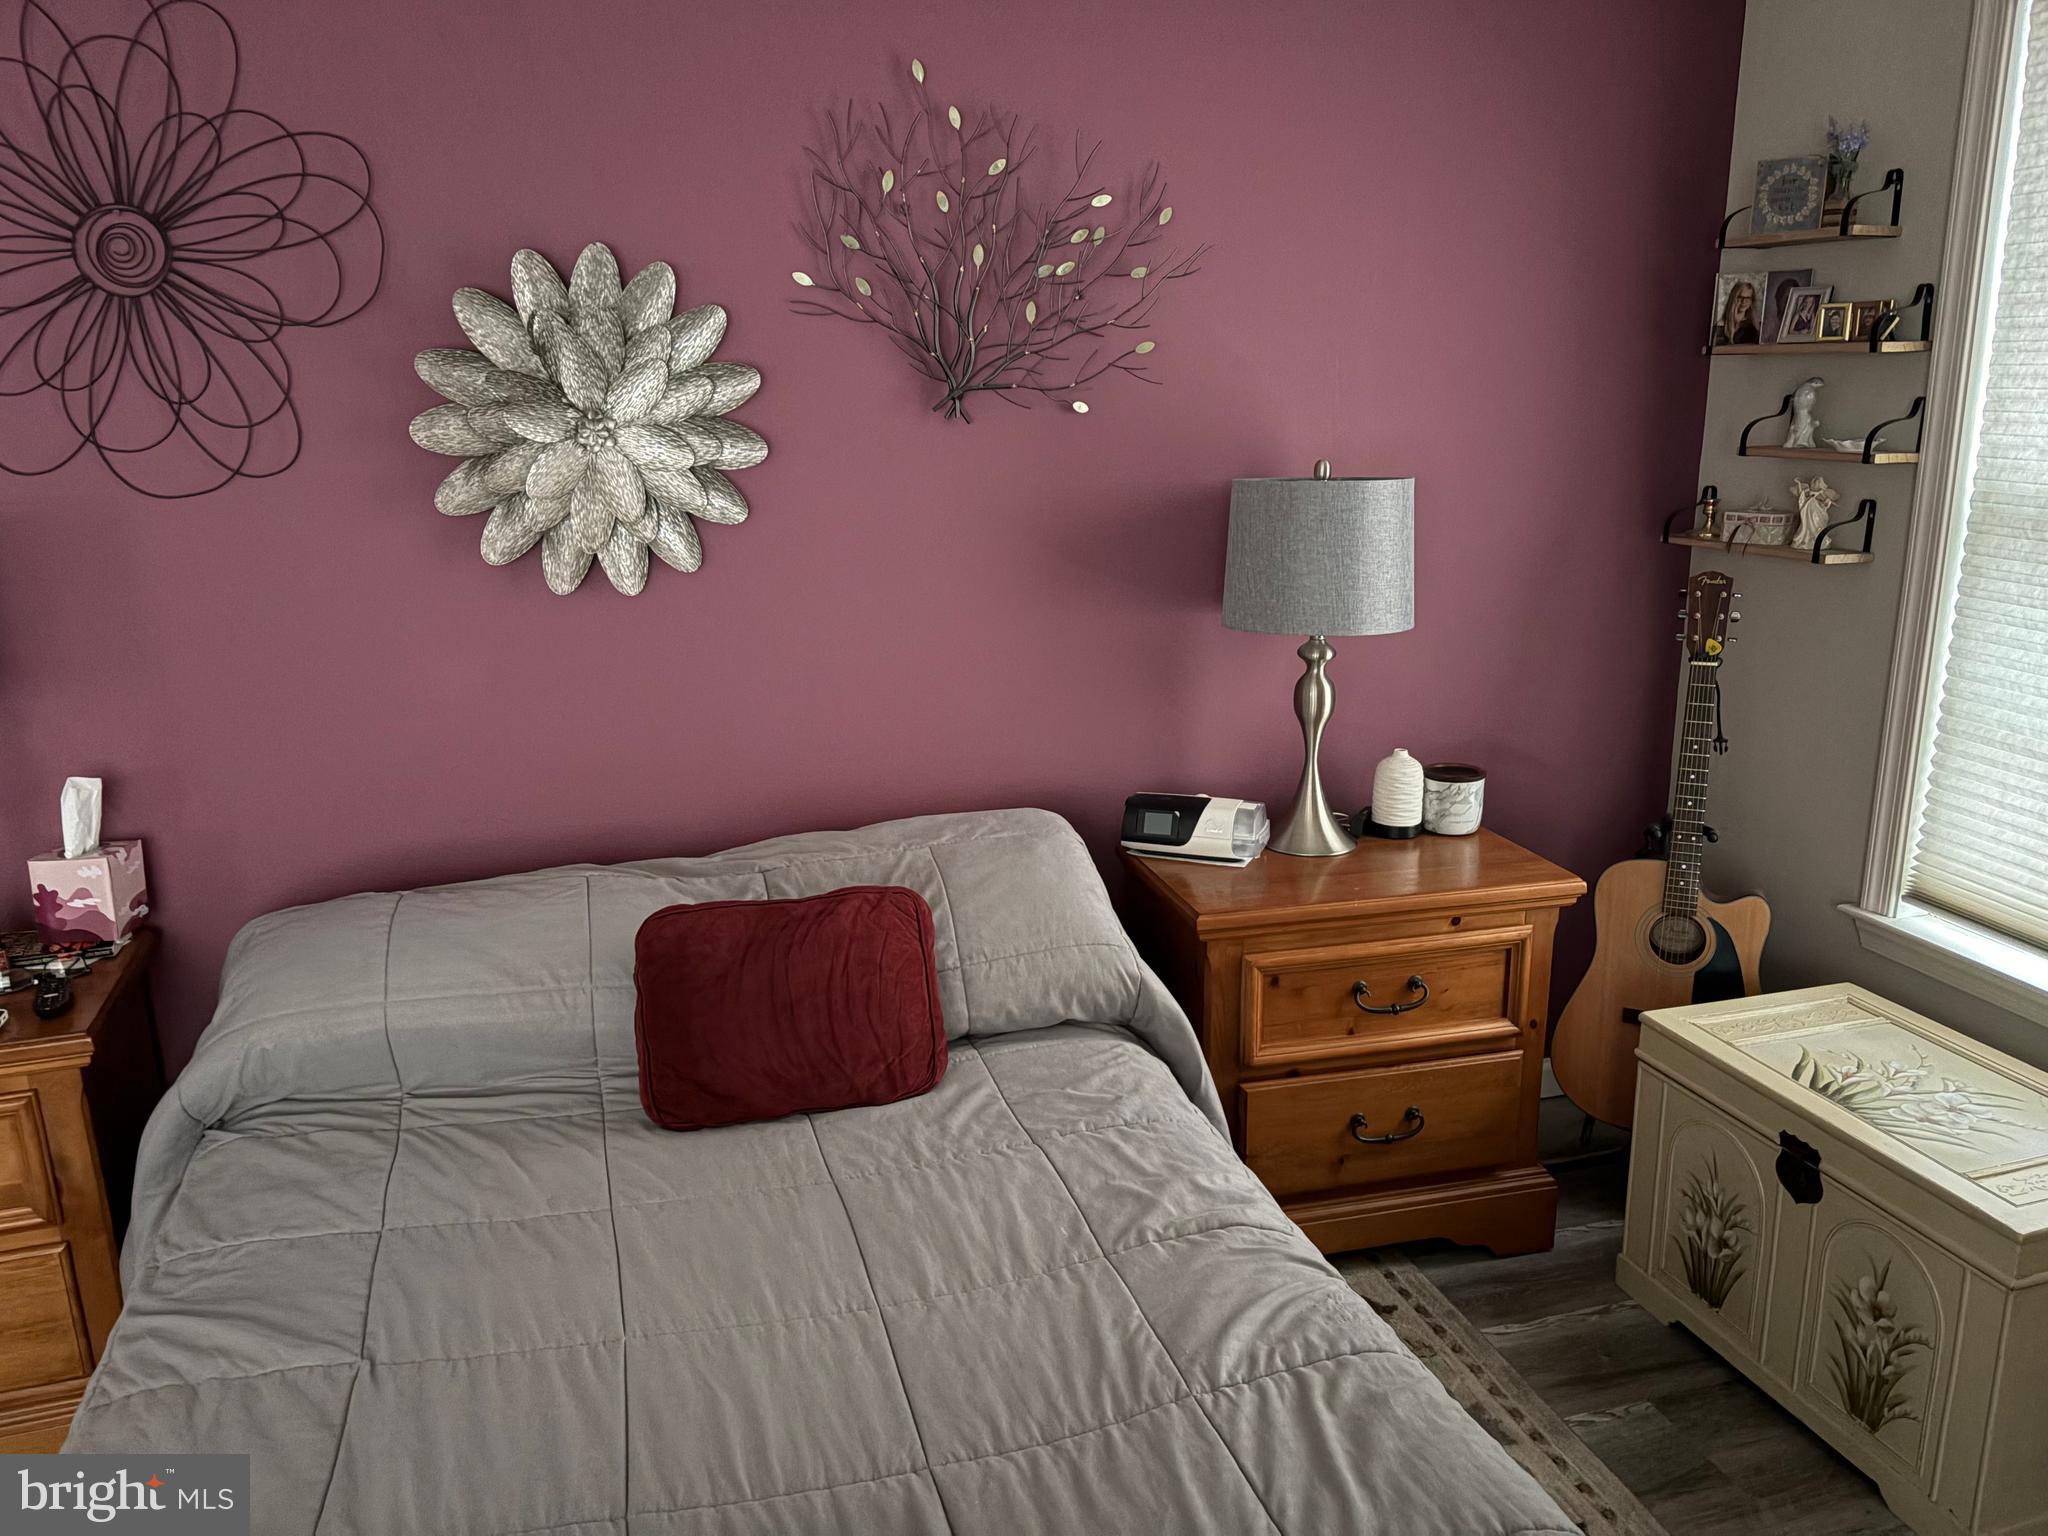
    3

  • Bathrooms

    2

  • 1/2 Bathrooms

    2

  • Above Grade Finished Area

    2108.0

  • Basement YN

    NO

  • Cooling YN

    YES

  • Cooling

    Central Air, Ceiling Fan(s), Other, Gas

  • Fireplace YN

    NO

  • Heating YN

    YES

  • Heating

    Natural Gas, Central

  • Pet friendly

    Yes

Exterior

  • Garage

    Yes

  • Garage spaces

    1

  • Construction Materials

    Aluminum Siding, Frame

  • Parking

    Garage, Inside Entrance, Community Structure

  • Pool

    No

  • Waterfront YN

    NO

Area & Lot

  • Lot Features

    Corner Lot, Cul-De-Sac, Other

  • Property Type

    Residential

  • Property Sub Type

    Townhouse

  • Architectural Style

    Traditional

Price

  • Sales Price

    $389,000

  • Tax Amount

    $7,639

  • Sq. Footage

    2, 108

  • Price/SqFt

    $184

HOA

  • Association

    Yes

  • Association Fee Frequency

    Monthly

  • Association Fee Includes

    N/A

School District

  • Elementary School

    REIFFTON SCHOOL

  • Middle School

    EXETER TOWNSHIP JUNIOR

  • High School

    EXETER TOWNSHIP SENIOR

Property Features

  • Stories

    3

  • New Construction

    NO

  • Foundation Details

    Slab

  • Senior Community YN

    NO

  • Sewer

    Public Sewer

  • Tax Lot

    2452

  • Water Source

    Public

Schedule a Showing

Showing scheduled successfully.

<
>
IN PERSON
VIA CHAT

What is 3 + 4 ?


Change time

Mortgage calculator

Estimate your monthly mortgage payment, including the principal and interest, property taxes, and HOA. Adjust the values to generate a more accurate rate.

Your payment

Principal and Interest:

$

Property taxes:

$

HOA fees:

$

Total loan payment:

$

Total interest amount:

$

Location

County

BERKS

Elementary School

REIFFTON SCHOOL

Middle School

EXETER TOWNSHIP JUNIOR

High School

EXETER TOWNSHIP SENIOR

Listing Courtesy of Patricia Gesswein , Houwzer, LLC

RealHub Information is provided exclusively for consumers' personal, non-commercial use, and it may not be used for any purpose other than to identify prospective properties consumers may be interested in purchasing. All information deemed reliable but not guaranteed and should be independently verified. All properties are subject to prior sale, change or withdrawal. RealHub website owner shall not be responsible for any typographical errors, misinformation, misprints and shall be held totally harmless.

Agent Jordan Fortson

AGENT

Jordan Fortson

Call Jordan today to schedule a private showing.


* Listings on this website come from the FMLS IDX Compilation and may be held by brokerage firms other than the owner of this website. The listing brokerage is identified in any listing details. Information is deemed reliable but is not guaranteed. If you believe any FMLS listing contains material that infringes your copyrighted work please click here to review our DMCA policy and learn how to submit a takedown request.© 2024 FMLS.
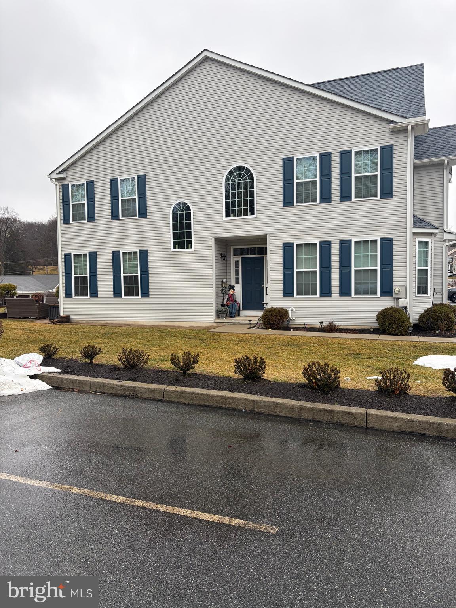
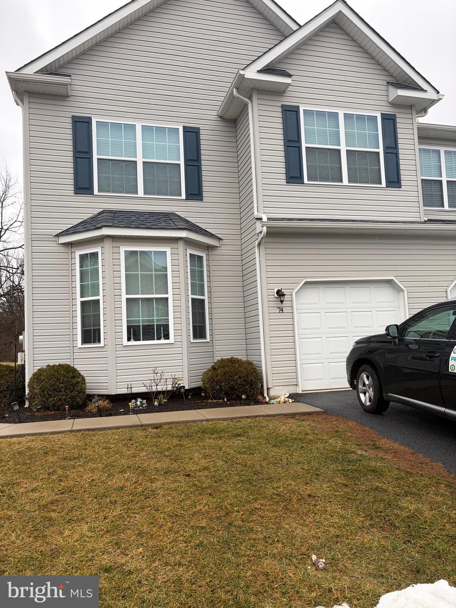
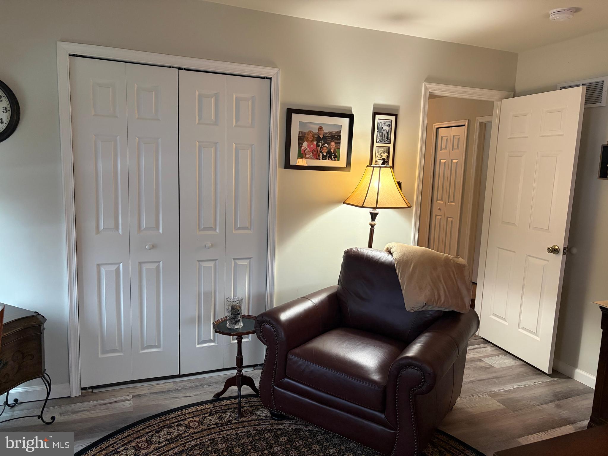
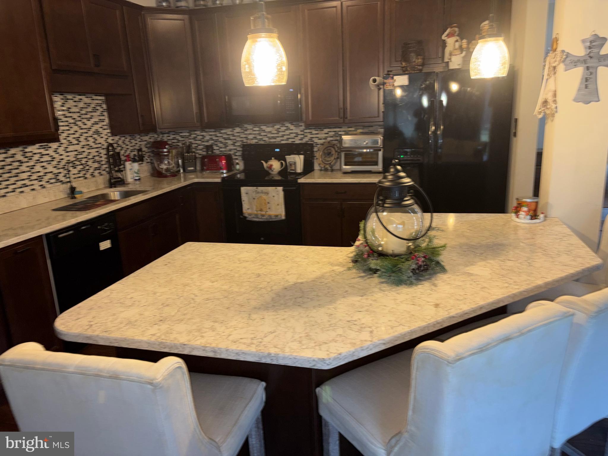
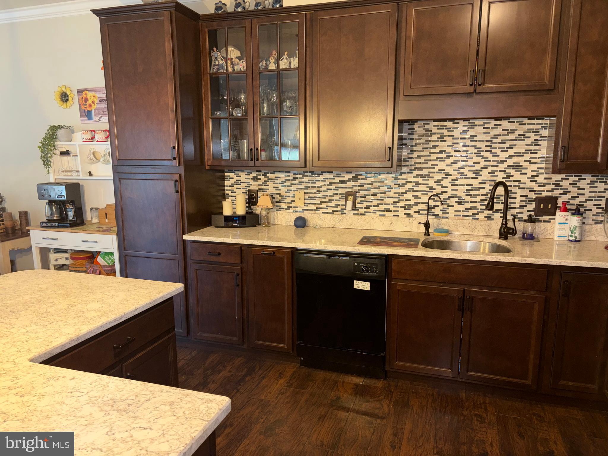
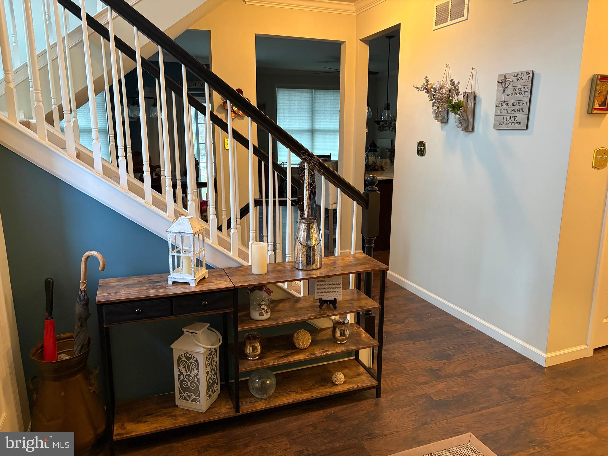
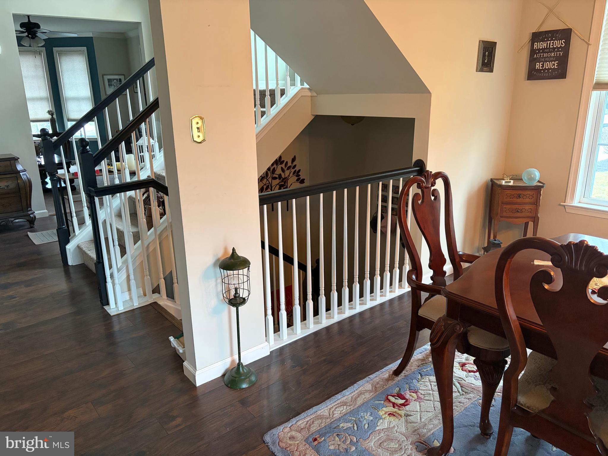

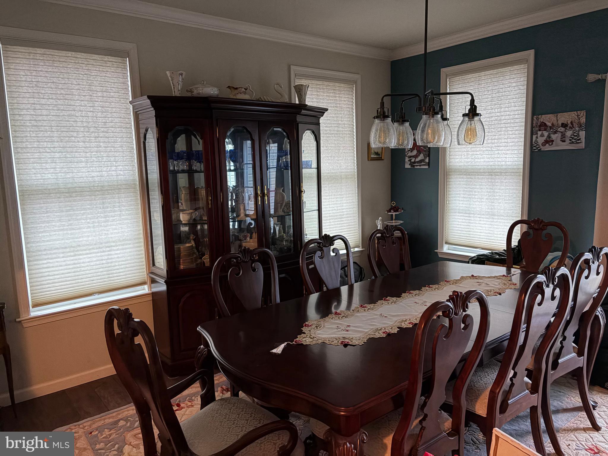
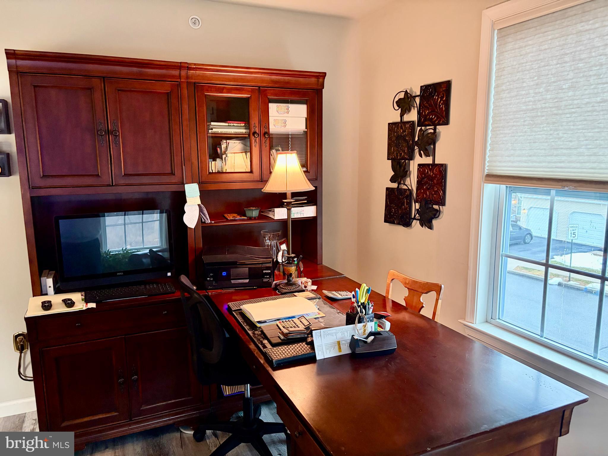

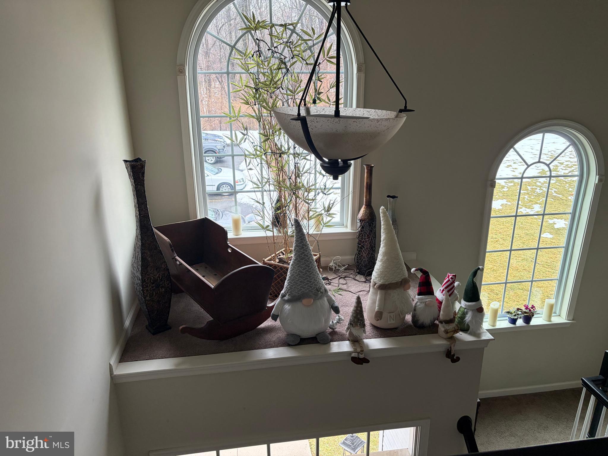
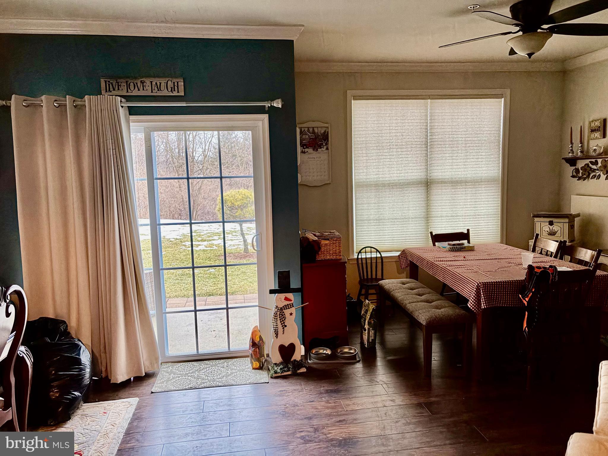
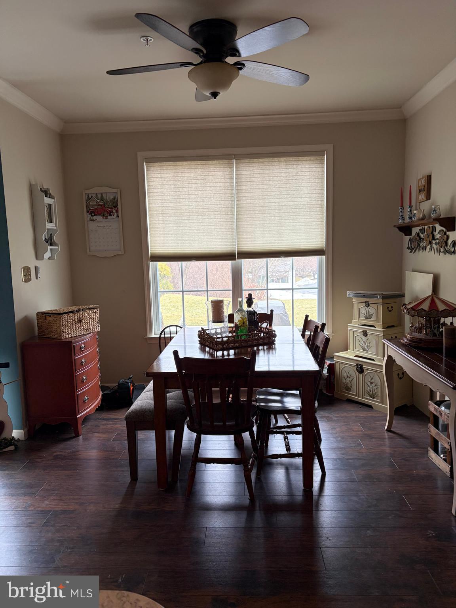
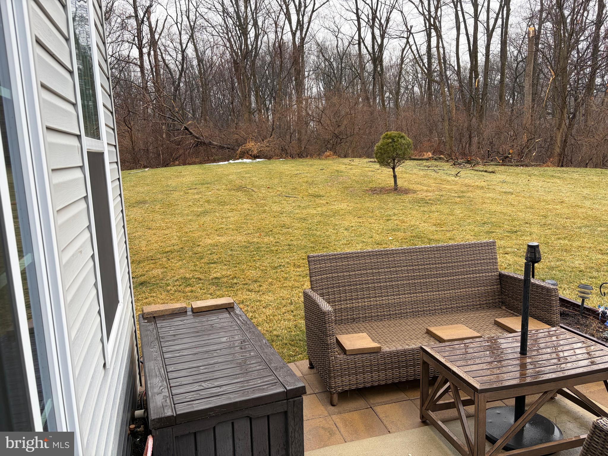

Discover the perfect blend of space and serenity in this stunning 3-bedroom end unit, tucked away next to a quiet cul-de-sac. The heart of the home extends outdoors to an enlarged, spacious patio—your front-row seat to peaceful, wooded views.

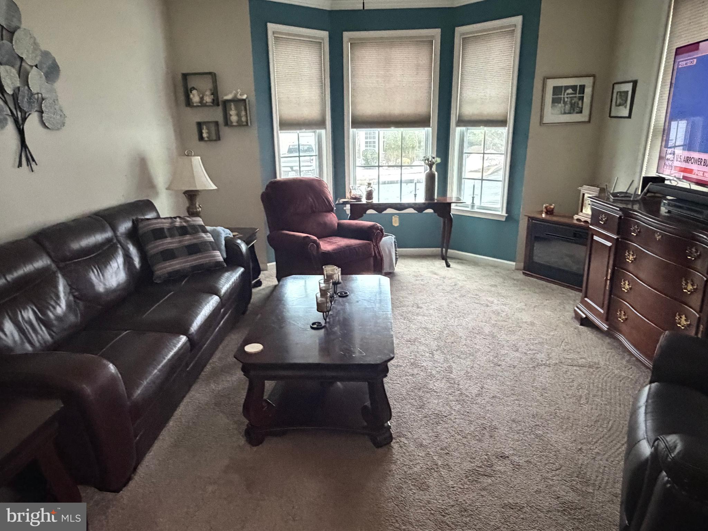
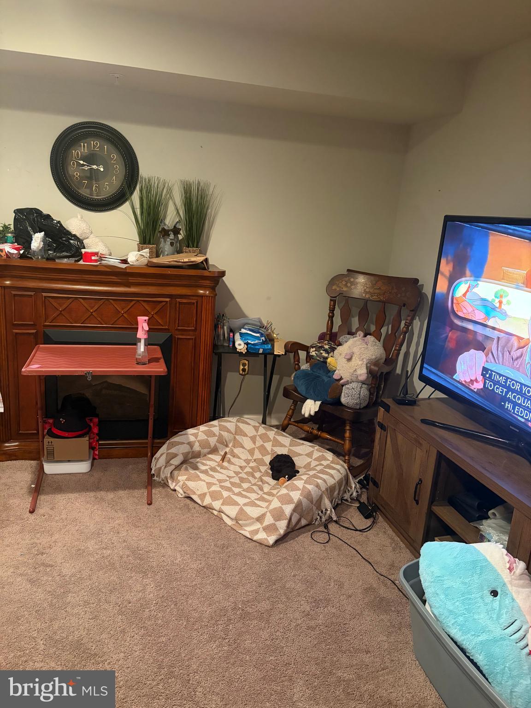

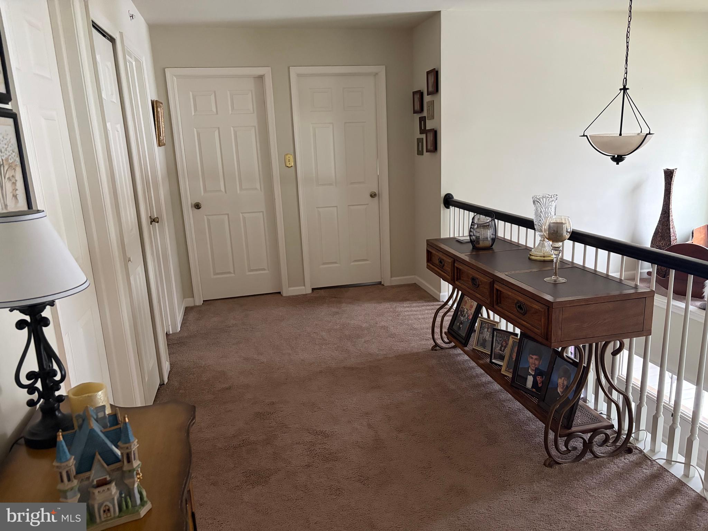
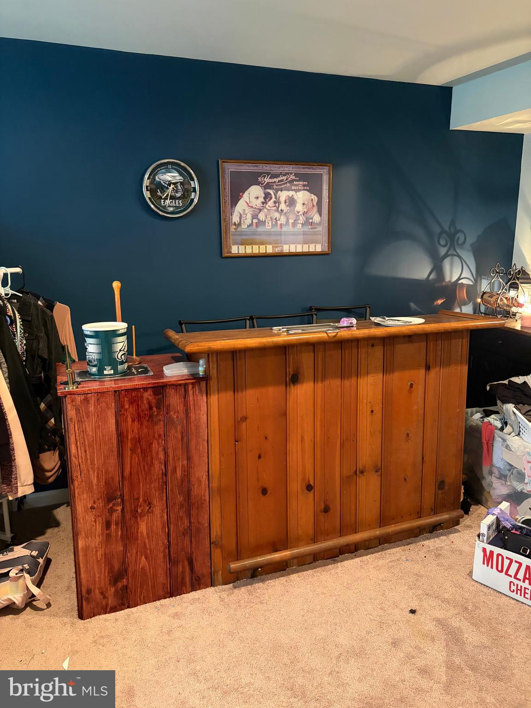
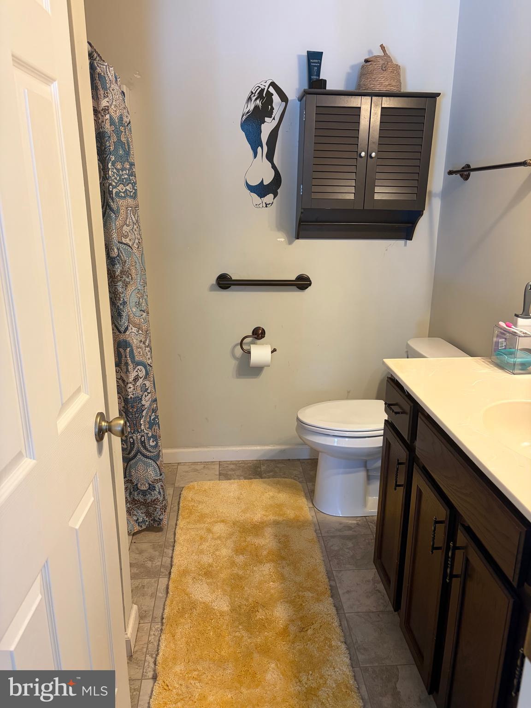
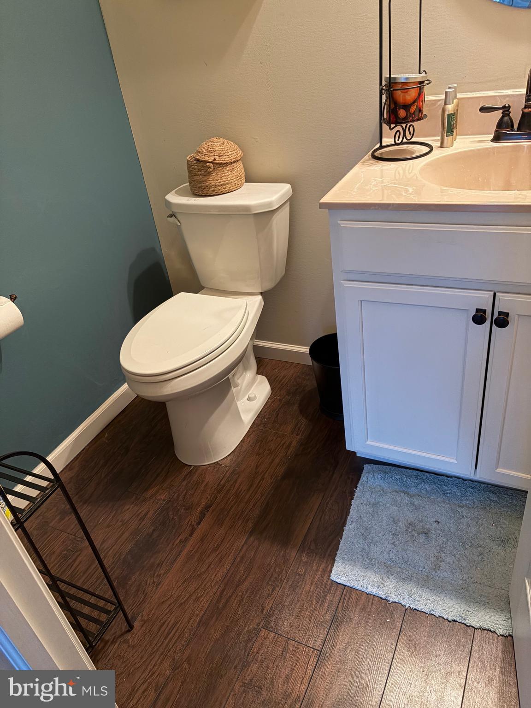
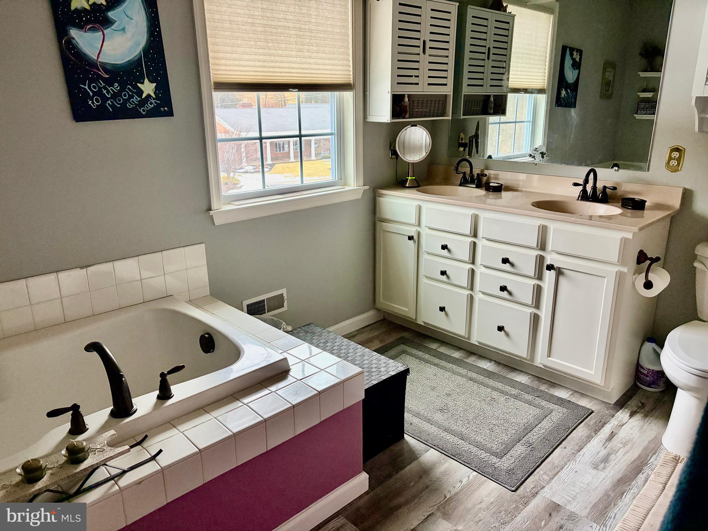
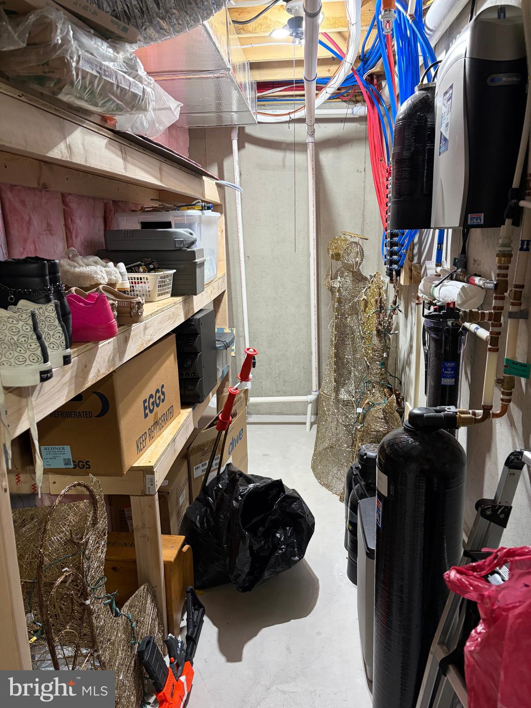
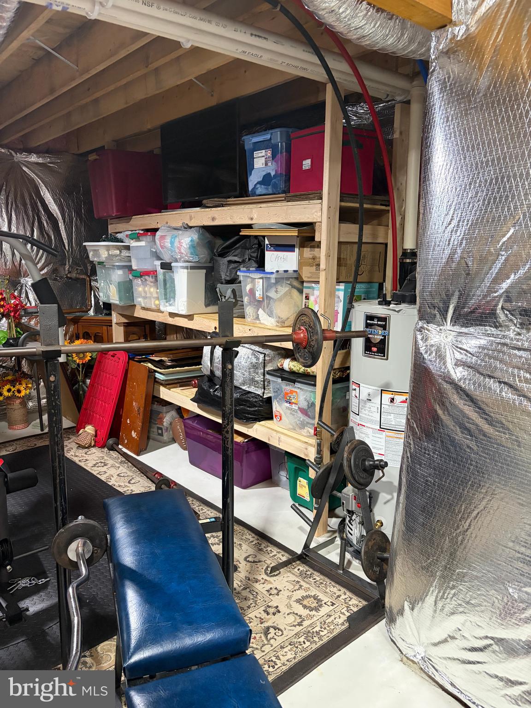
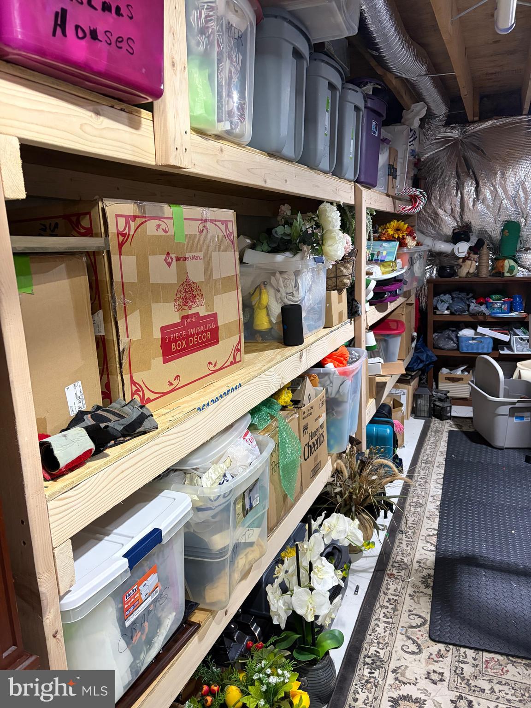
Inside, the home is designed for effortless living with 2 full baths and 2 half baths, including a recently added powder room in the finished basement. Storage is a dream here, featuring professional-grade shelving throughout the garage and a massive basement storage zone. With too many upgrades to list, this is a "must-see" property that feels like home the moment you walk in.

74 EMILY COURT

Message successfully sent.

What would you like to know?

What is 3 + 4 ?

I agree to receive email communication and understand I can unsubscribe at any time.

I agree to be contacted by Charis Realty Group via call, email, and text for real estate services. To opt out, you can reply 'stop' at any time or reply 'help' for assistance. You can also click the unsubscribe link in the emails. Message and data rates may apply. Message frequency may vary. Privacy Policy

Related Properties

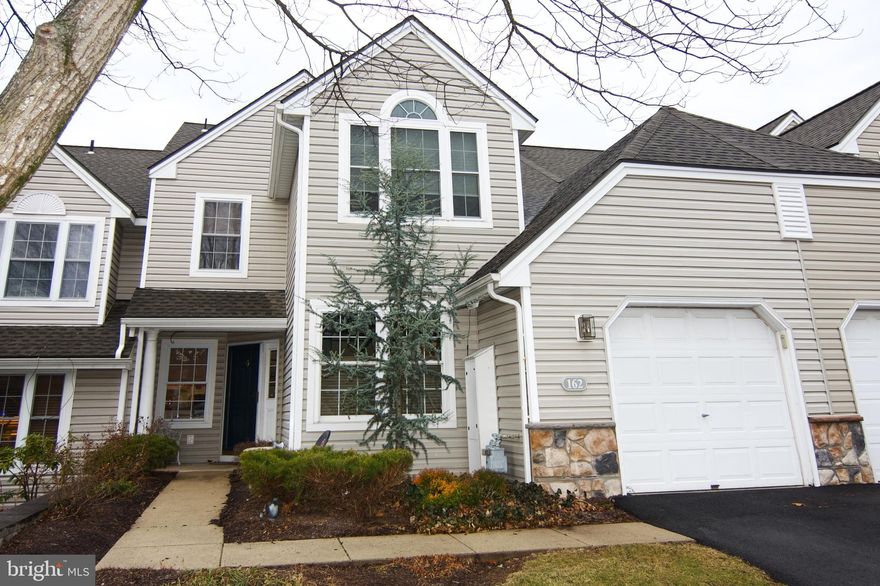
Move right into this gorgeous Townhome in Spring Ridge.  This home features 4 Bedrooms, including a first-floor Primary Bedroom Suite with full Bath and walk-in Closet.   Enter through the Foyer that leads to a beautiful Living Room with high ceilings, Gas Fireplace and French doors that open to a private Deck.   A formal Dining Area  opens to an updated Kitchen and sunny Breakfast area.  Next is the second Bedroom and full Bath.   A Laundry /Utility Room and Garage complete the first floor.  The second floor includes an open Loft/Family Room , 2 additional Bedrooms, Full Bath and plenty of storage space.  One of these Bedrooms is currently furnished as a Home Office.  This home has been meticulously cared for my its long-time Owner with custom paint, window treatments and wide-plank floors.  The roof was replaced in 2014, and the HVAC   system was replaced in 2023.  The low monthly maintenance fee includes lawn and landscaping, snow and trash removal and Summer pool membership.   Spring Ridge is one of the most desirable communities in Berks County, and is convenient to shopping, schools and major highways.
#PABK2067422

READING

162 HAWTHORNE COURT

4 Beds

3 Baths

2,128 Sq.Ft.

$395,000

MLS#: PABK2067422

Spacious and Lovingly cared for home featuring 4 bedrooms and 1.5 bathrooms. The property offers forced-air gas heating with hot water, providing comfort year-round. Enjoy outdoor living with a convenient outside kitchen and an additional outdoor shed for storage. The basement includes a separate entrance, offering great potential for extended living space or additional use. A fantastic opportunity with both indoor and outdoor amenities. Don’t miss your chance to schedule an appointment and experience this beautiful, well-maintained property in person.
#PABK2067628

READING

2309 HAMPDEN BOULEVARD

4 Beds

1 Baths

1,780 Sq.Ft.

$366,900

MLS#: PABK2067628
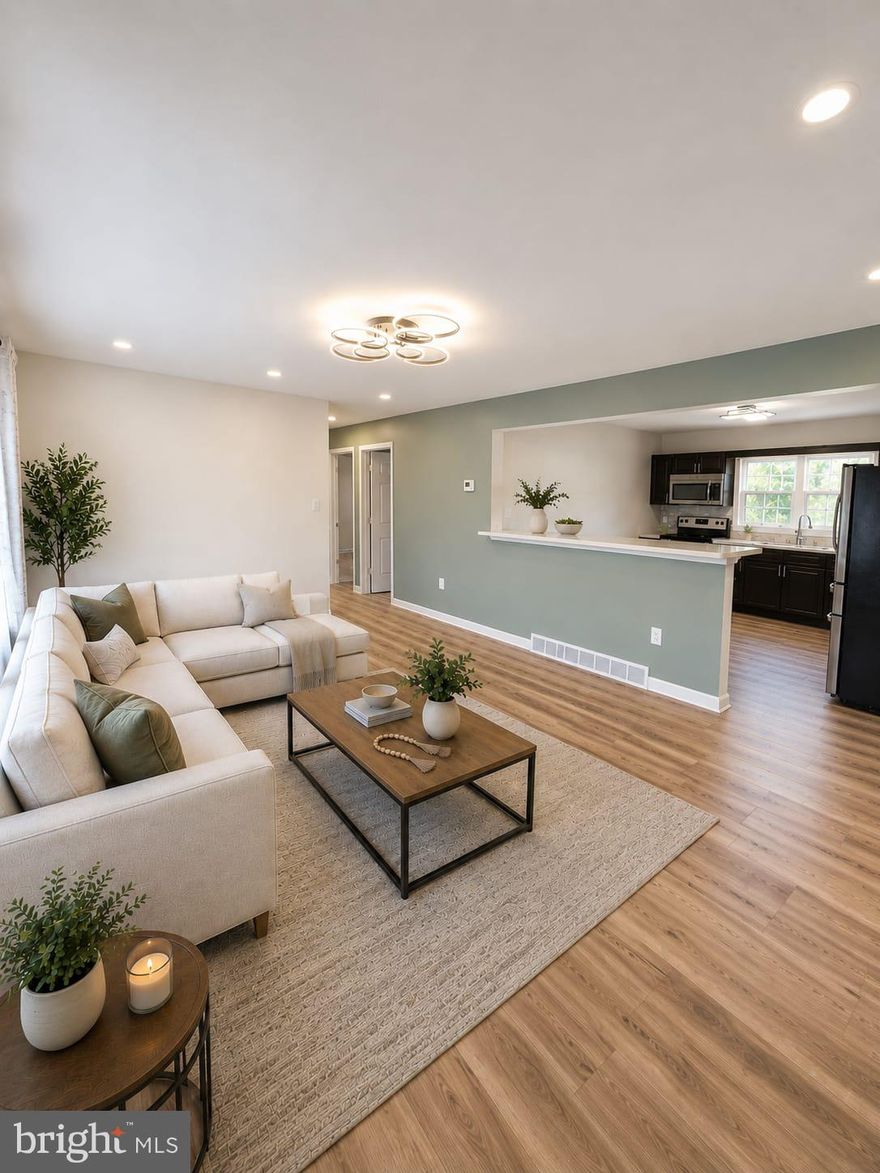
Don’t miss the opportunity to own this beautiful home that will be hitting the market soon! This spacious property offers comfort, functionality, and wonderful areas to enjoy with family and friends.
✅ 5 bedrooms
✅ 2 full bathrooms
✅ Finished basement with a large family area
✅ 1-car garage
✅ Central air conditioning
✅ Gas heating
✅ Large backyard
✅ Above-ground pool perfect for summer days ☀️🏊‍♀️
✅ Beautiful enclosed patio/sunroom with large windows — the perfect place to relax, read a book, or enjoy a cup of coffee ☕📖
The finished basement provides a spacious family room and additional space for entertainment and gatherings.
🌟 A wonderful home designed to create unforgettable family memories.
#PABK2072280

READING

1441 LIGGETT AVENUE

5 Beds

2 Baths

1,900 Sq.Ft.

$334,900

MLS#: PABK2072280

Charming all-brick split-level detached single-family home featuring 4 spacious bedrooms and 1.5 baths. This home offers plenty of room for comfortable living, with a functional layout and great potential to make it your own. Conveniently located close to shopping, dining, and everyday amenities. Don’t miss this opportunity!
#PABK2070968

READING

812 BRIGHTON AVENUE

4 Beds

1 Baths

2,153 Sq.Ft.

$315,000

MLS#: PABK2070968
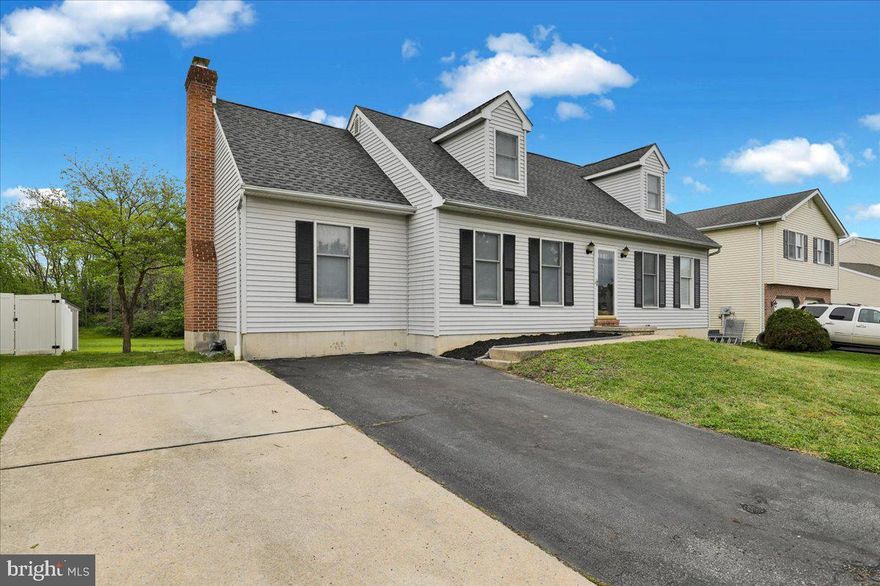
Welcome to 1311 Fredrick Blvd, a beautiful 4-bedroom home located in the desirable Heather Knoll Community within the Muhlenberg Township School District. This spacious home offers a warm and inviting layout with plenty of room to live, relax, and entertain. Step inside to feel the warmth with the bright the front windows that fill the space with natural light. Eat-in kitchen, and sliding glass doors leading to an incredible over-sized deck, and a backyard retreat. The large yard is perfect for outdoor enjoyment. 

Just off the kitchen, the family room with a charming brick wood-burning fireplace with mantle. The main floor  includes two spacious bedrooms and ample closet space, along with a shared full hallway bathroom and linen closet. Upstairs, you will find two additional bedrooms, and walk-in closets. A second full hallway bathroom with linen closet completes the upper level. 

The finished basement adds over 400 square feet of living space and is ideal for entertaining  which includes a convenient half bathroom.
The unfinished basement area with laundry hook-up provides excellent storage and workspace. 

Additional highlights include central air, gas heat, a gas hot water heater, GAF Lifetime shingle roof, and double-wide driveway with parking for four vehicles. With spacious living areas, partially finished basement, backyard oasis, and a fantastic location, this home has so much to offer. Schedule your private showing today, this one will not last!
#PABK2070930

READING

1311 FREDRICK BOULEVARD

4 Beds

2 Baths

1,918 Sq.Ft.

$389,000

MLS#: PABK2070930
New on site 4 days ago
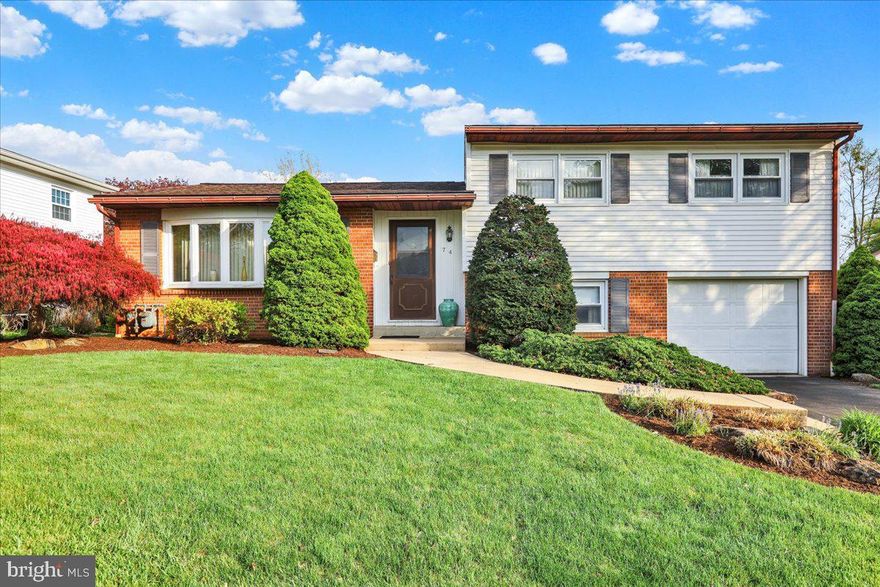
Welcome to 74 Oberlin Avenue, a beautifully maintained, move-in ready split-level home nestled in the heart of Sinking Spring! Offering 3 bedrooms, 1.5 baths, and multiple levels of comfortable living space, this home is designed for both everyday living and entertaining. The main level features a bright and inviting living room, dining room, and kitchen. Just a few steps down, you’ll find a spacious family room with convenient access to the attached 1-car garage and laundry area. Continue to the lower level where the partially finished basement provides even more living space, complete with a wet bar,  perfect for game nights, gatherings, or a cozy retreat. Upstairs, you’ll find three generously sized bedrooms and a full hall bath. Step outside to enjoy the expansive covered patio overlooking the private backyard, an ideal setting for relaxing evenings or entertaining guests. Conveniently located near shopping, schools, parks, and the community pool, with easy access to major commuter routes, this home truly combines comfort and convenience. Join us at the Public Open House on Saturday, May 23rd from 1–3 PM, or schedule a private showing!
#PABK2072338

READING

74 OBERLIN AVENUE

3 Beds

1 Baths

2,034 Sq.Ft.

$359,900

MLS#: PABK2072338
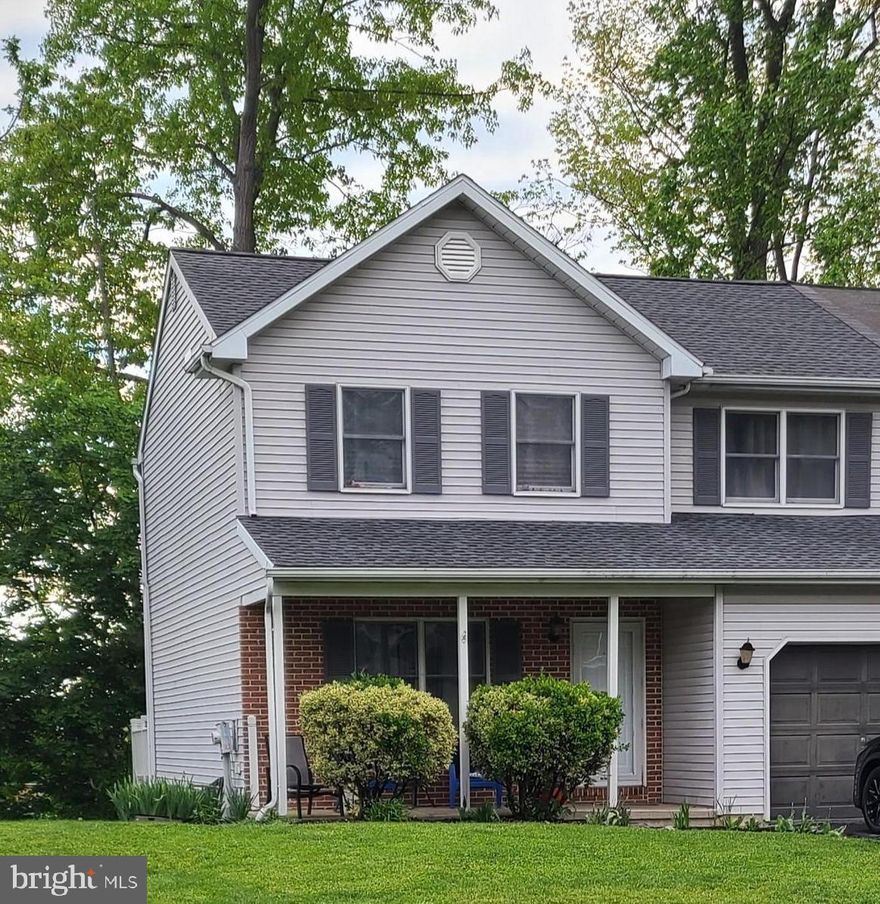
Come see this 3-bedroom, 2.5-bath semi in Wilson School District with a layout that just makes sense. The main floor flows nicely from the living area into the dining space and kitchen, with vinyl plank flooring tying it all together. The kitchen has granite countertops, stainless appliances with gas cooking, and a center island that works well for meals or hanging out.  Upgrades include new roof and new A/C in 2020.  
Laundry and a half bath are right on the main level, which is always a plus. Upstairs, you’ll find three bedrooms and two full baths, including a primary suite with a walk-in closet. The bathrooms have also been updated with new vanities and toilets, giving them a fresh feel.
The finished walk-out basement adds some flexible space—great for a second living area, home office, or whatever you need—with storage to go along with it.
Outside, there’s plenty to enjoy with multiple decks, a fire pit area, and a yard that backs up to trees for a bit of privacy.
Other nice touches include gas heat, an attached one-car garage and front porch.  
Take a look—you might feel right at home.
#PABK2071774

READING

2509 JEFFERSON AVENUE

3 Beds

2 Baths

1,320 Sq.Ft.

$325,000

MLS#: PABK2071774

Extremely Unique Muhlenberg Ranch Home Boasting 3 Bedrooms, 1 1/2 Bathrooms Including Brand New Powder Room, Family Room W/Beautiful Stone Woodburning Fireplace, Office Behind Family Room, Main Floor Laundry, Huge Attic For Storage, Large Basement For Storage, Vinyl Windows Thruout, Exterior Workshop Attached To Home, Large Storage Shed, Plenty Of Off-Street Parking At The End Of The Stone Lane All On A Beautifully Landscaped Partially Wooded One Acre Lot.  Don’t Wait To See This Home…Schedule Your Showing Today!
#PABK2072064

READING

522 FLORIDA AVENUE

3 Beds

1 Baths

2,176 Sq.Ft.

$409,900

MLS#: PABK2072064

New on site today
Spectacular peaceful getaway with total privacy! This ranch home sits in the Wilson school district and is really close to everything, but once you drive up the lane you get the feeling of total seclusion. The home is being sold fully furnished and has been well cared for. It includes a lovely view out the front of the home plus 3+/- acres of woodlands in the rear with plenty of trails and wildlife. You can't help but notice the HUGE deck which is partially covered and superb for outdoor entertaining. You enter into the screened in deck area and then into the home. Huge eat-in kitchen with granite counters and tile backsplash, as well as spacious pantry cabinets. So much counter and cabinet space! Practically the entire home has oak flooring throughout. The size of the living room will surprise you as well. Plenty of room for everyone. This area includes a cool spot for a computer desk or working from home. Gorgeous bay window. There is also a small deck out the front. 2 bedrooms and a hall bath on the main level. The basement is partially finished and ready for your finishing touches. The 'family room' area has a newer wood stove that is very economical. The basement is huge and also houses the laundry area plus a sink and toilet. There is a Bilco-type door that leads out to the deck. The utility costs and taxes for this home are very economical per the seller. The roof is a 50 yr shingle (about 13+/-  years old) and many of the windows have been replaced and have a 25 year warranty.

This home is an economical, well-maintained, private retreat that is perfect for seclusion as well as entertaining. It's absolutely ready to go!
#PABK2072646

READING

121 BRAN ROAD

2 Beds

1 Baths

1,040 Sq.Ft.

$389,900

MLS#: PABK2072646
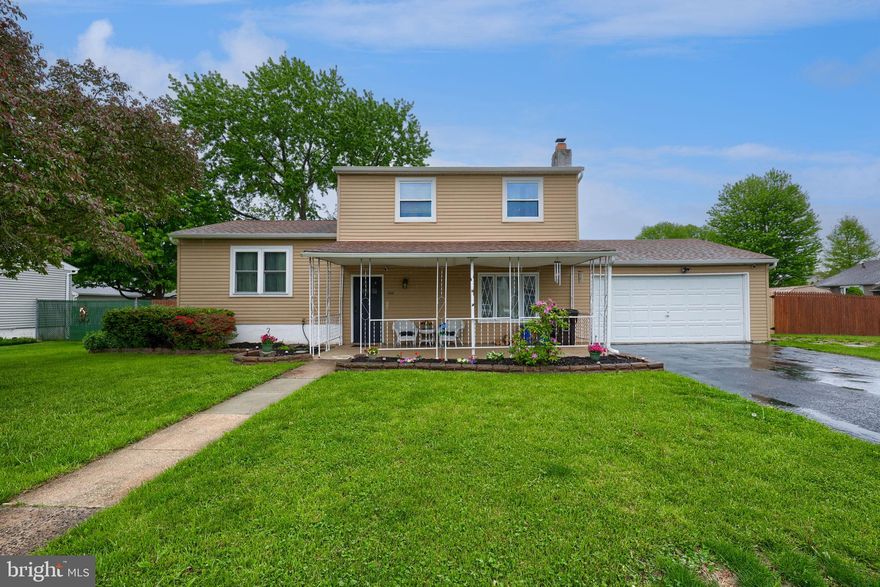
Nicely maintained and thoughtfully updated, single family, 3-bedroom, 1.5 bath, split level style home, in the ever-popular Lorane Orchard Subdivision, within the Exeter Township School District. This home is situated on a really nice corner lot, with a fenced in rear yard, with one newer, wood storage shed, and one older metal storage shed that will remain. The home has a covered front and rear patio with a front entry 2 car attached garage. The home is beautifully landscaped, with hard-scaped edging and beds that have been recently mulched. This home boasts a one year young, High efficiency, natural gas, forced air HVAC system with Smart Thermostat, newer replacement windows throughout, a newer dimensional shingle roof, downspouts, and gutters, as well as a wall mounted Insta-Hot natural gas hot water heater, with an economical forced air, natural gas HVAC system. The main level has a huge family room, with LVP flooring and a painted brick hearth with a real wood burning fireplace. There is also a heated and cooled sunroom, with sliders to the rear patio, that could also serve as a 4th bedroom or home gym and a convenient 1/2 bath/powder room on this level. Heading up to the first upper floor, the formal living room/dining room has newer neutral carpeting, and is open to the kitchen, with breakfast bar, that has brand new LVP flooring, and all kitchen appliances remain. The second upper floor has all new, neutral pile carpeting on the steps, hallway, and into all three nicely sized bedrooms. The family bath has been recently renovated with LVP flooring, a double vanity with quartz counter tops and undermounted sinks, and a shower tub combination. This is a fantastic home within close proximity to every convenience that Exeter Township has to offer, and is an easy commute to Reading, with access to all routes leading to King of Prussia, Exton, Philadelphia, Harrisburg, or the Lehigh Valley
#PABK2071606

READING

465 MOONFLOWER AVENUE

3 Beds

1 Baths

2,000 Sq.Ft.

$324,900

MLS#: PABK2071606

 - property

Send a message

Message successfully sent.

Your message

What is 3 + 4 ?

Reason for contacting?

I agree to receive email communication and understand I can unsubscribe at any time.

I agree to be contacted by Charis Realty Group via call, email, and text for real estate services. To opt out, you can reply 'stop' at any time or reply 'help' for assistance. You can also click the unsubscribe link in the emails. Message and data rates may apply. Message frequency may vary. Privacy Policy

Sign Out

Virtual Assistant

Would you like to take the next step with this property? We can help you schedule a showing or virtual tour, or send you more details.

Yes, I would like more information.

Thank You for Your Reply, One of Our Agents will contact you as soon as possible

No, maybe later.

Thank you, you can always contact me via email, phone number or through the contact form.

Realhub AI

Lucy - Your AI-Powered Realtor

Update Your Temporary Password

Personalize your search

Enter your email and we'll notify you immediately when new listings match what you're looking for.

or enter email address

Already have an account ? Login here

Continue your home search

I agree to receive communications and understand I can unsubscribe at any time.

I agree to be contacted by Charis Realty Group via call, email, and text for real estate services. To opt out, you can reply 'stop' at any time or reply 'help' for assistance. You can also click the unsubscribe link in the emails. Message and data rates may apply. Message frequency may vary. Privacy Policy

Already have an account ? Login here

We use cookies

We use cookies primarily for analytics to enhance your experience. By accepting, you agree to our use of these cookies. You can manage your preferences or learn more about our cookies policy.